Leave a Message

Thank you for your message. I will be in touch with you shortly.

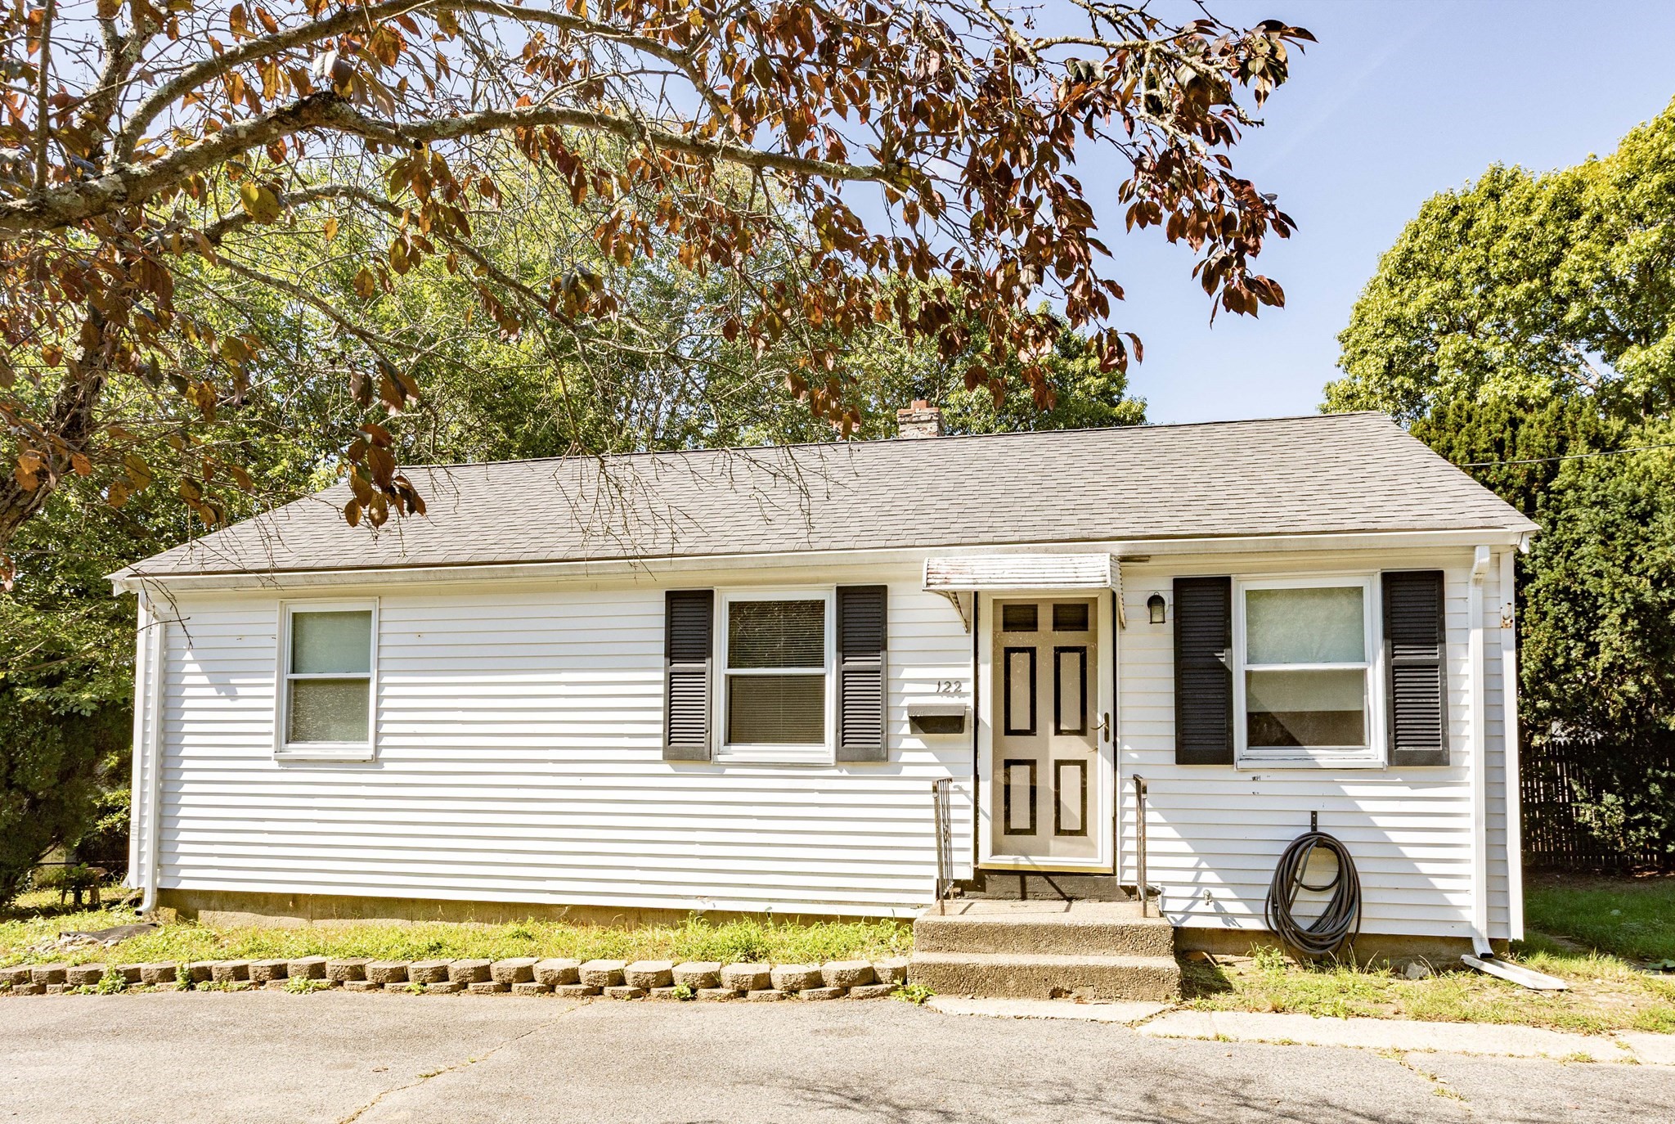
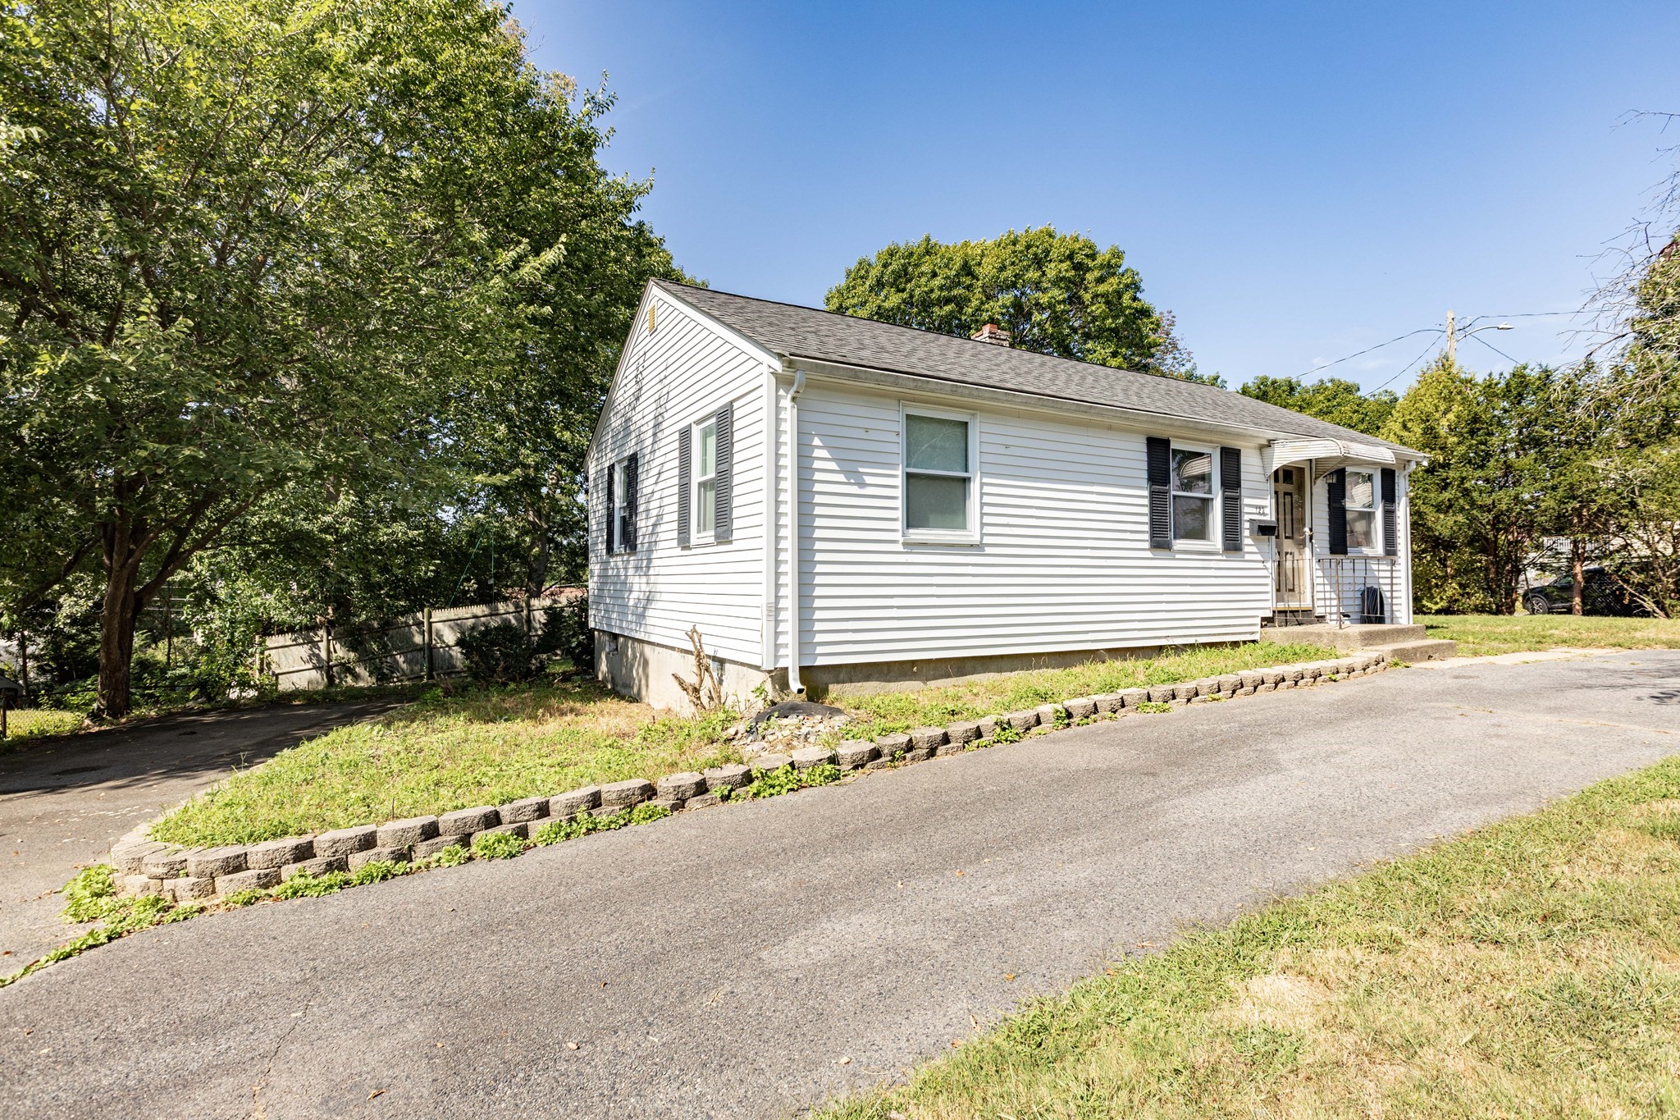
Single-story white house with dark shutters and a central front entrance beneath mature trees.
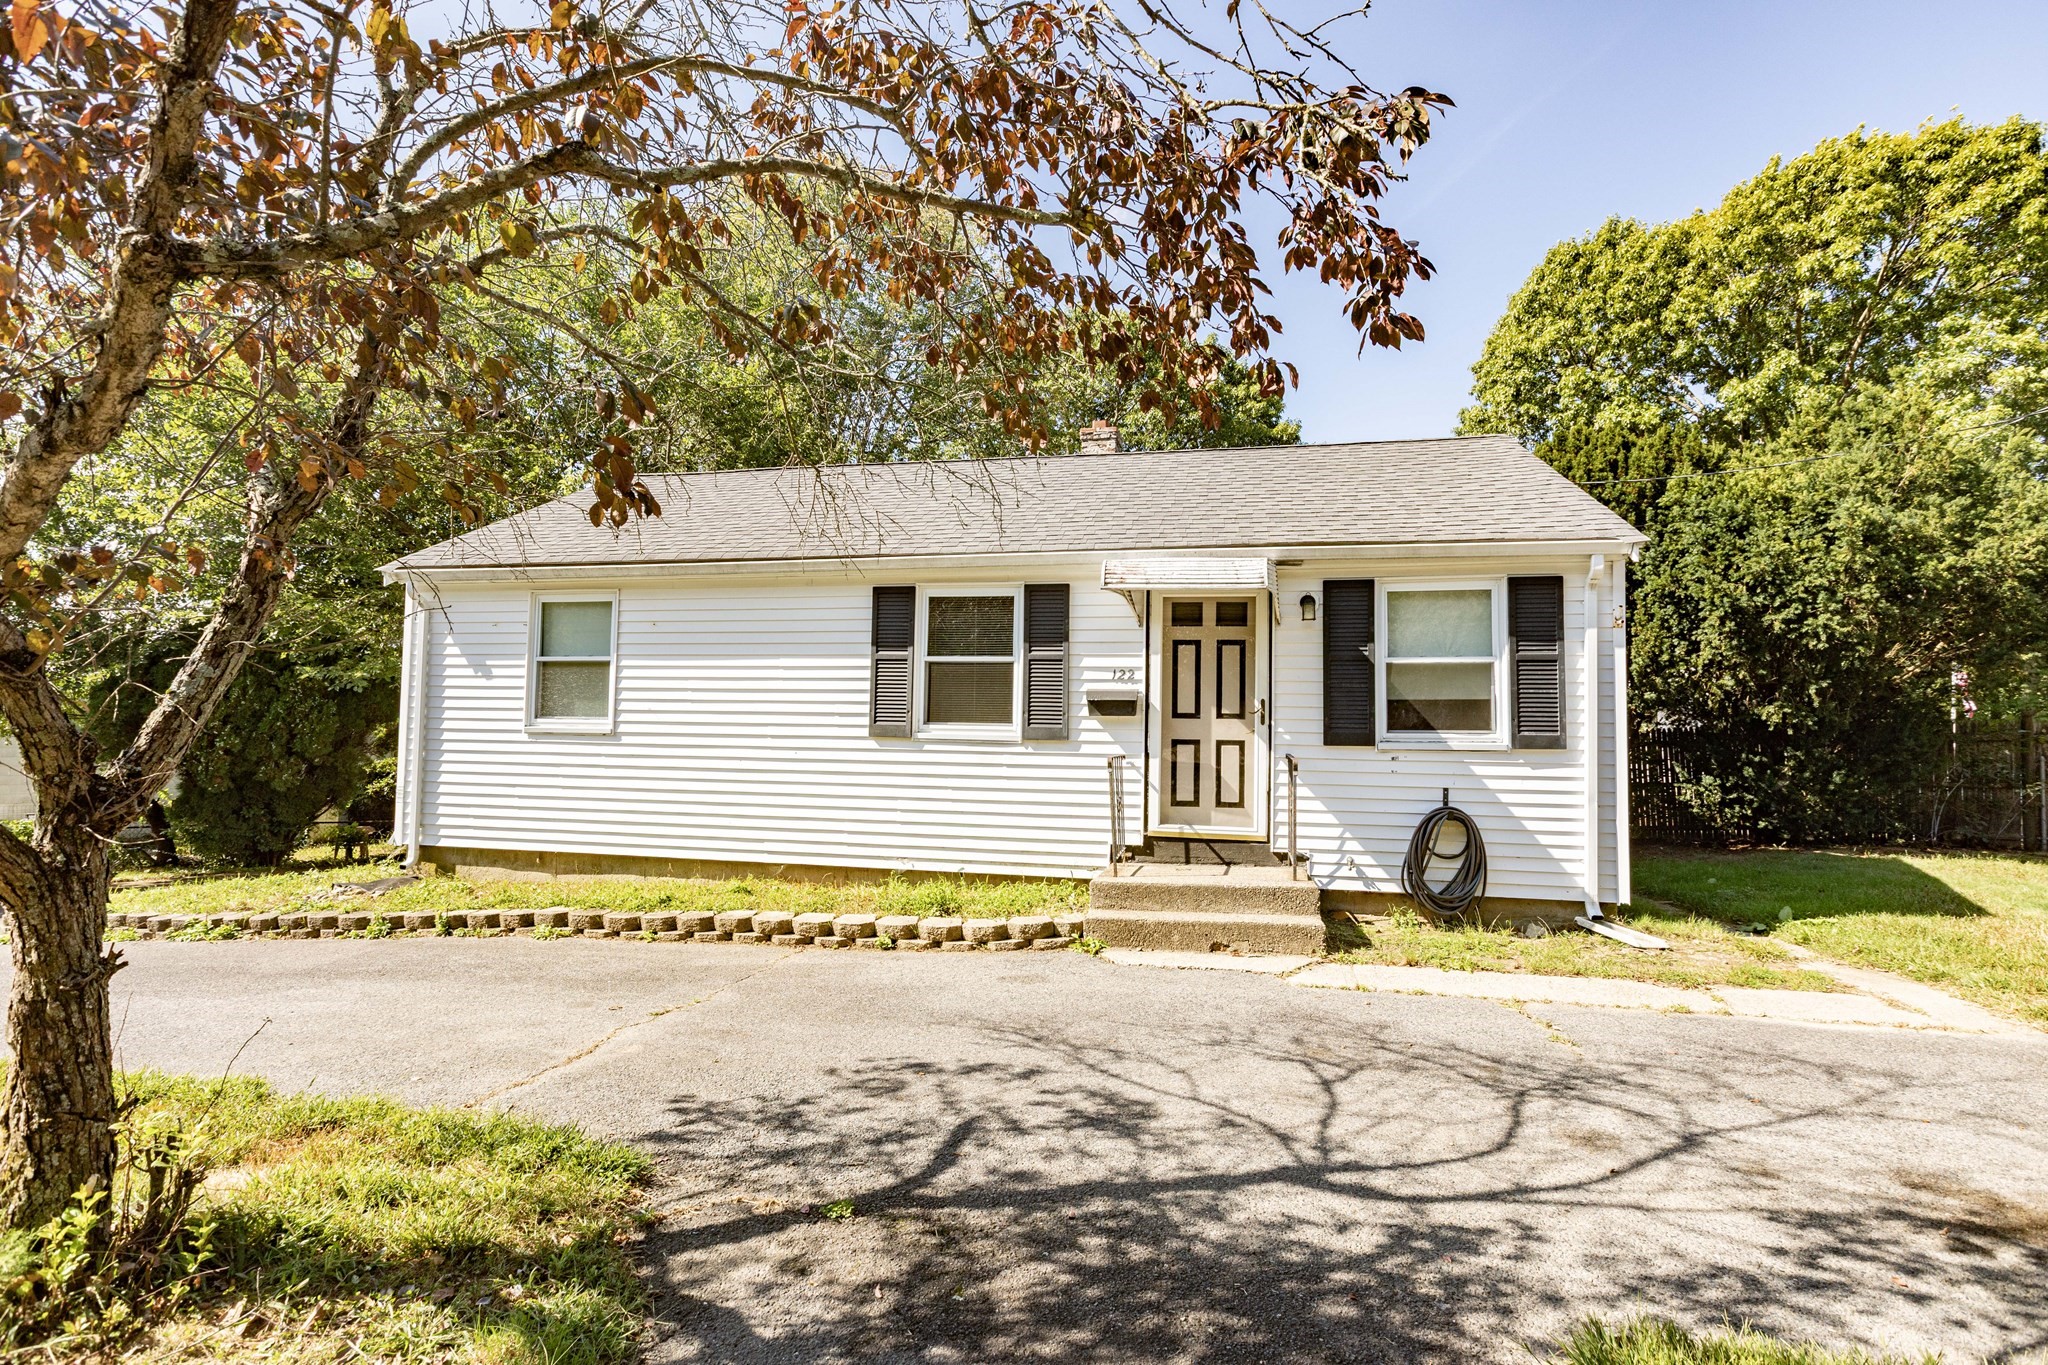
White single-story house with dark shutters and a covered entry, framed by a large tree.
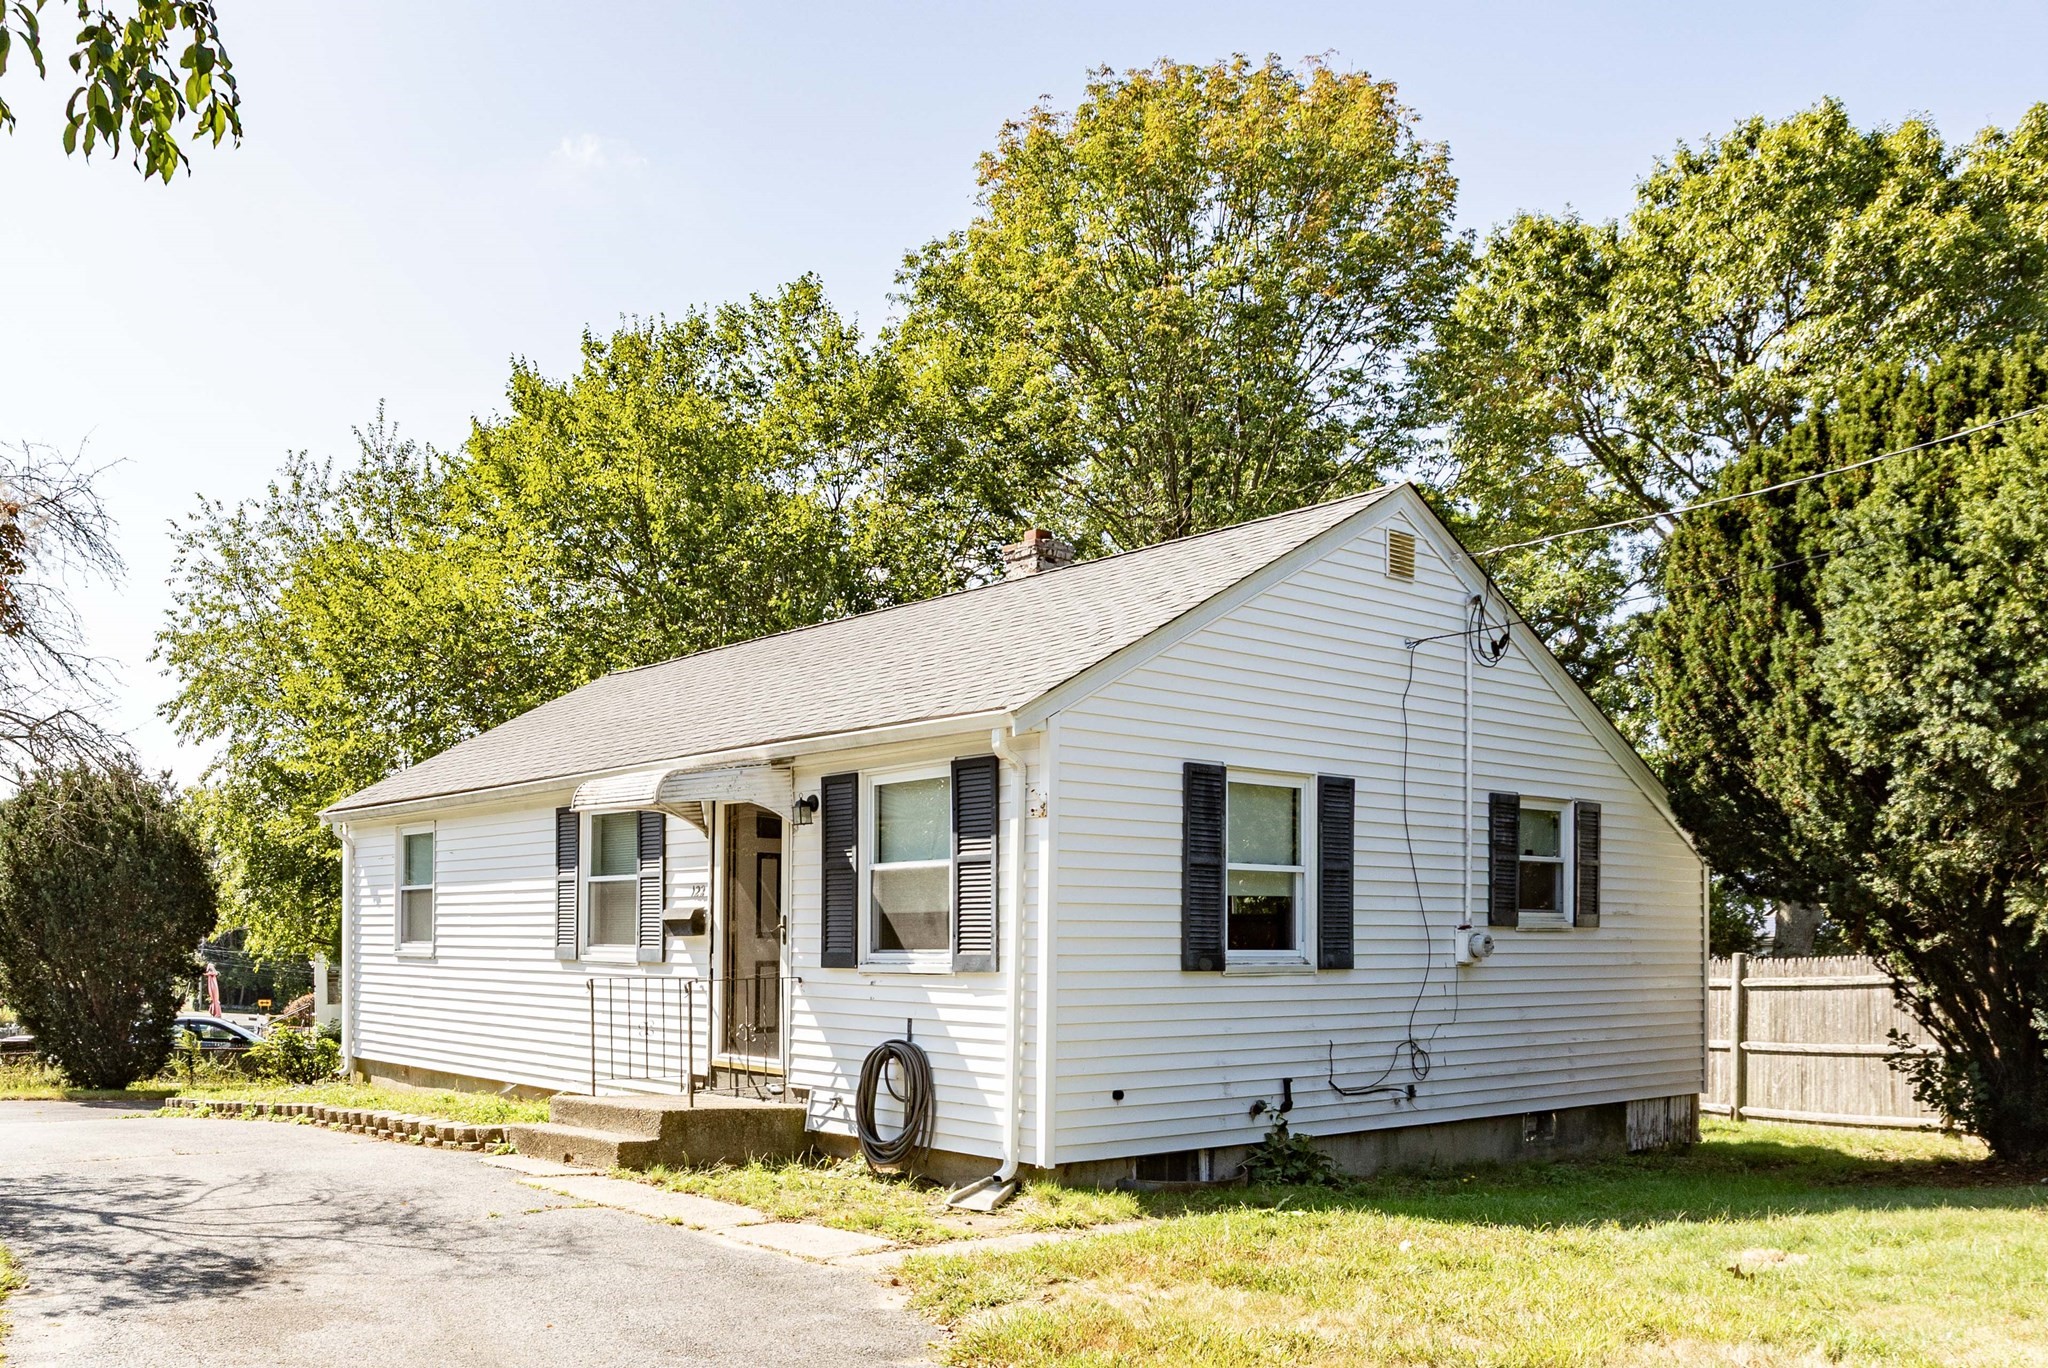
White house with black shutters, a steep gable roof, and a small covered entry.
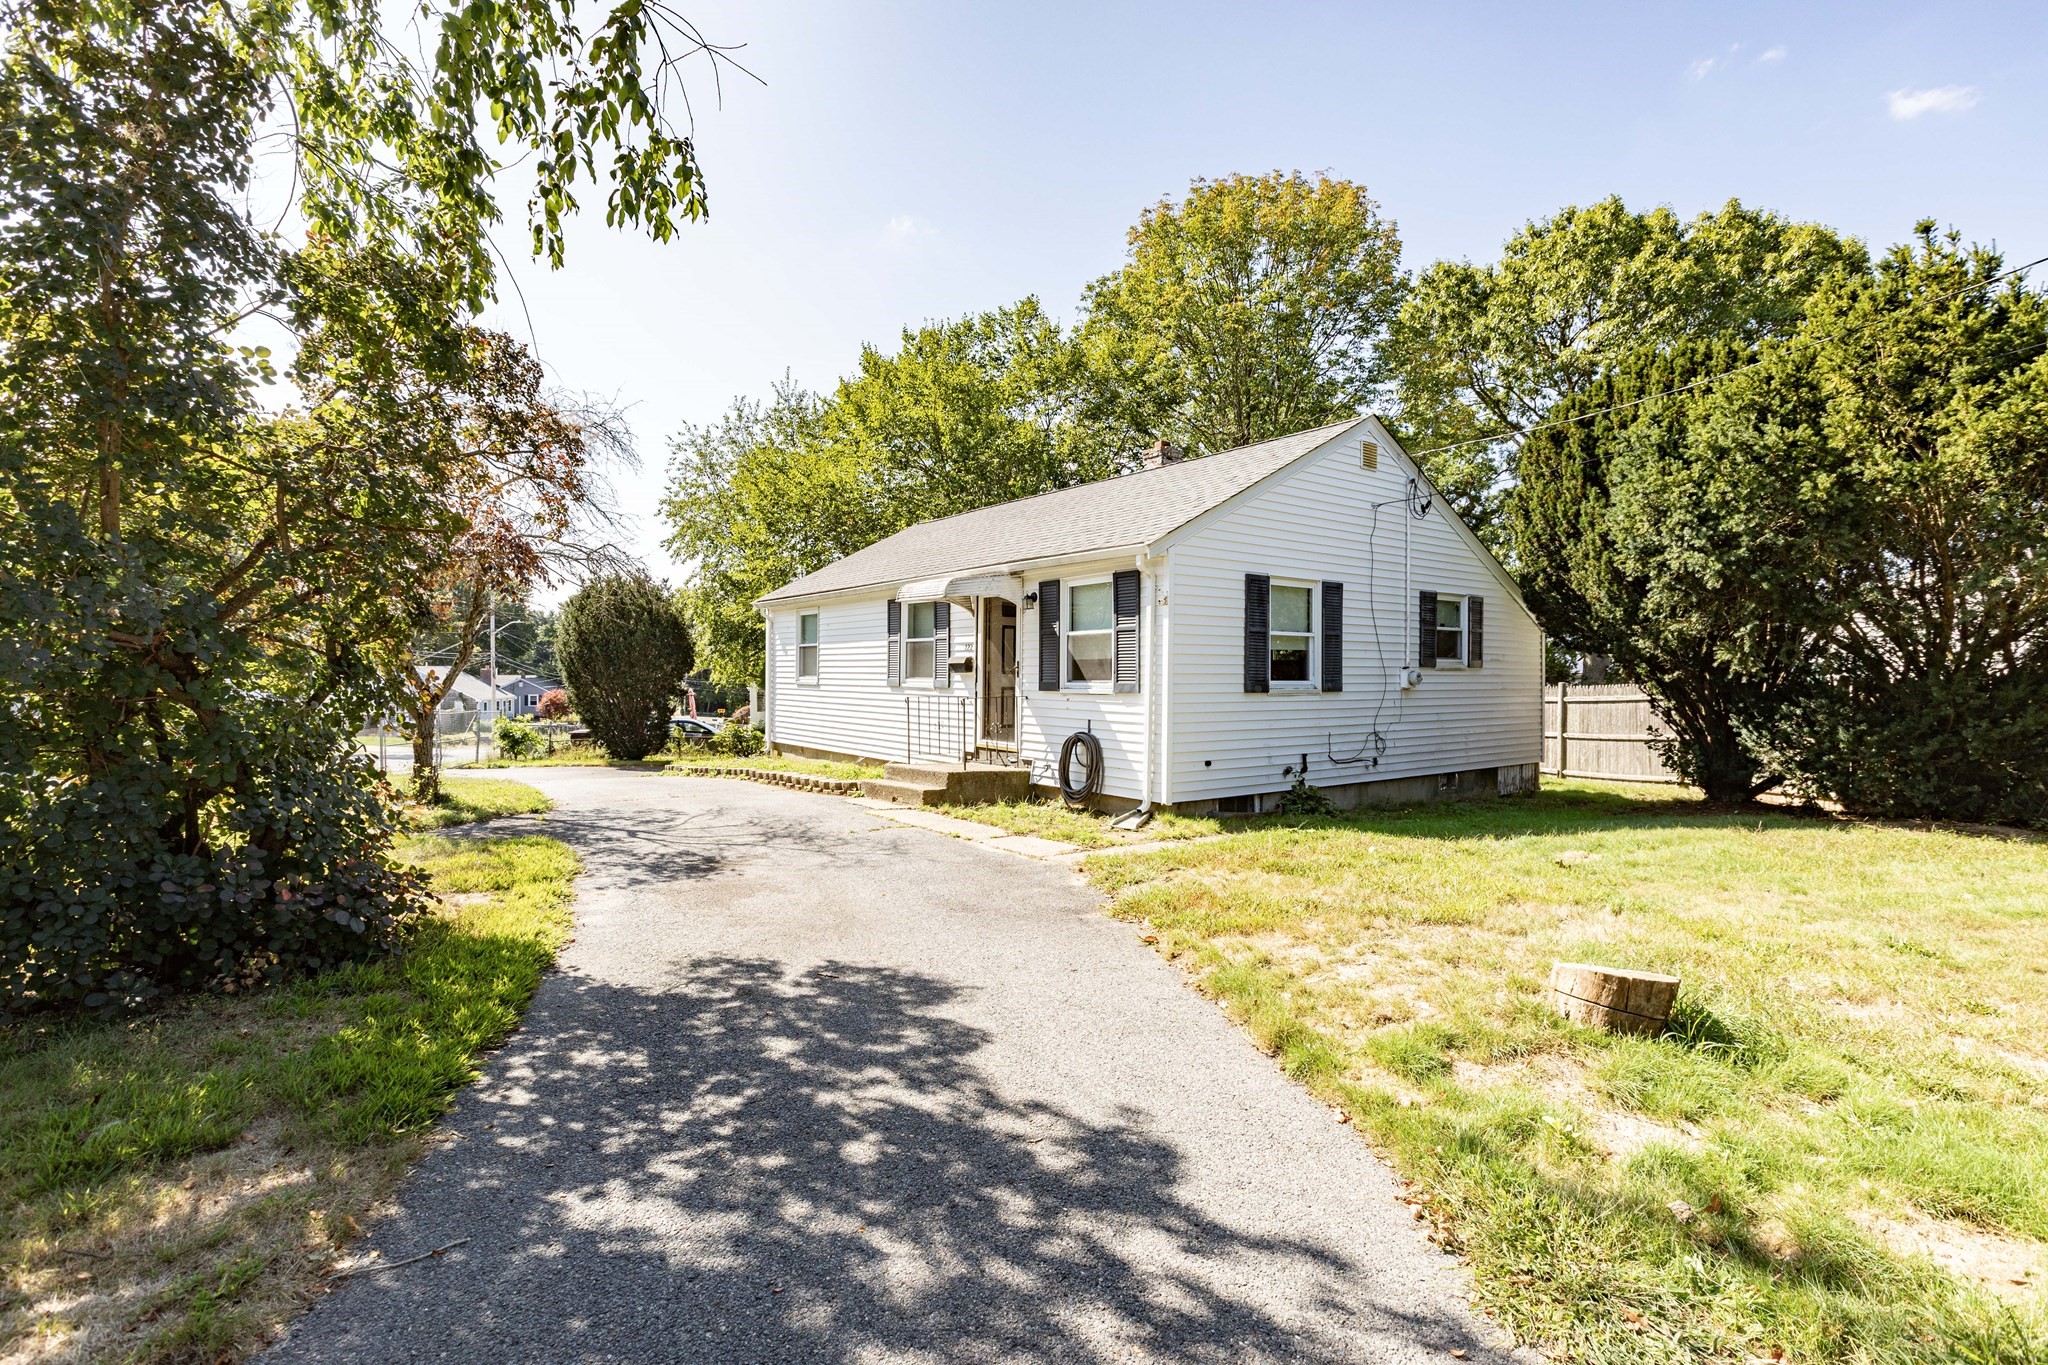
White single-story house with dark shutters beside a paved driveway and leafy yard.
Single-story white house with black shutters and a stone-edged lawn.
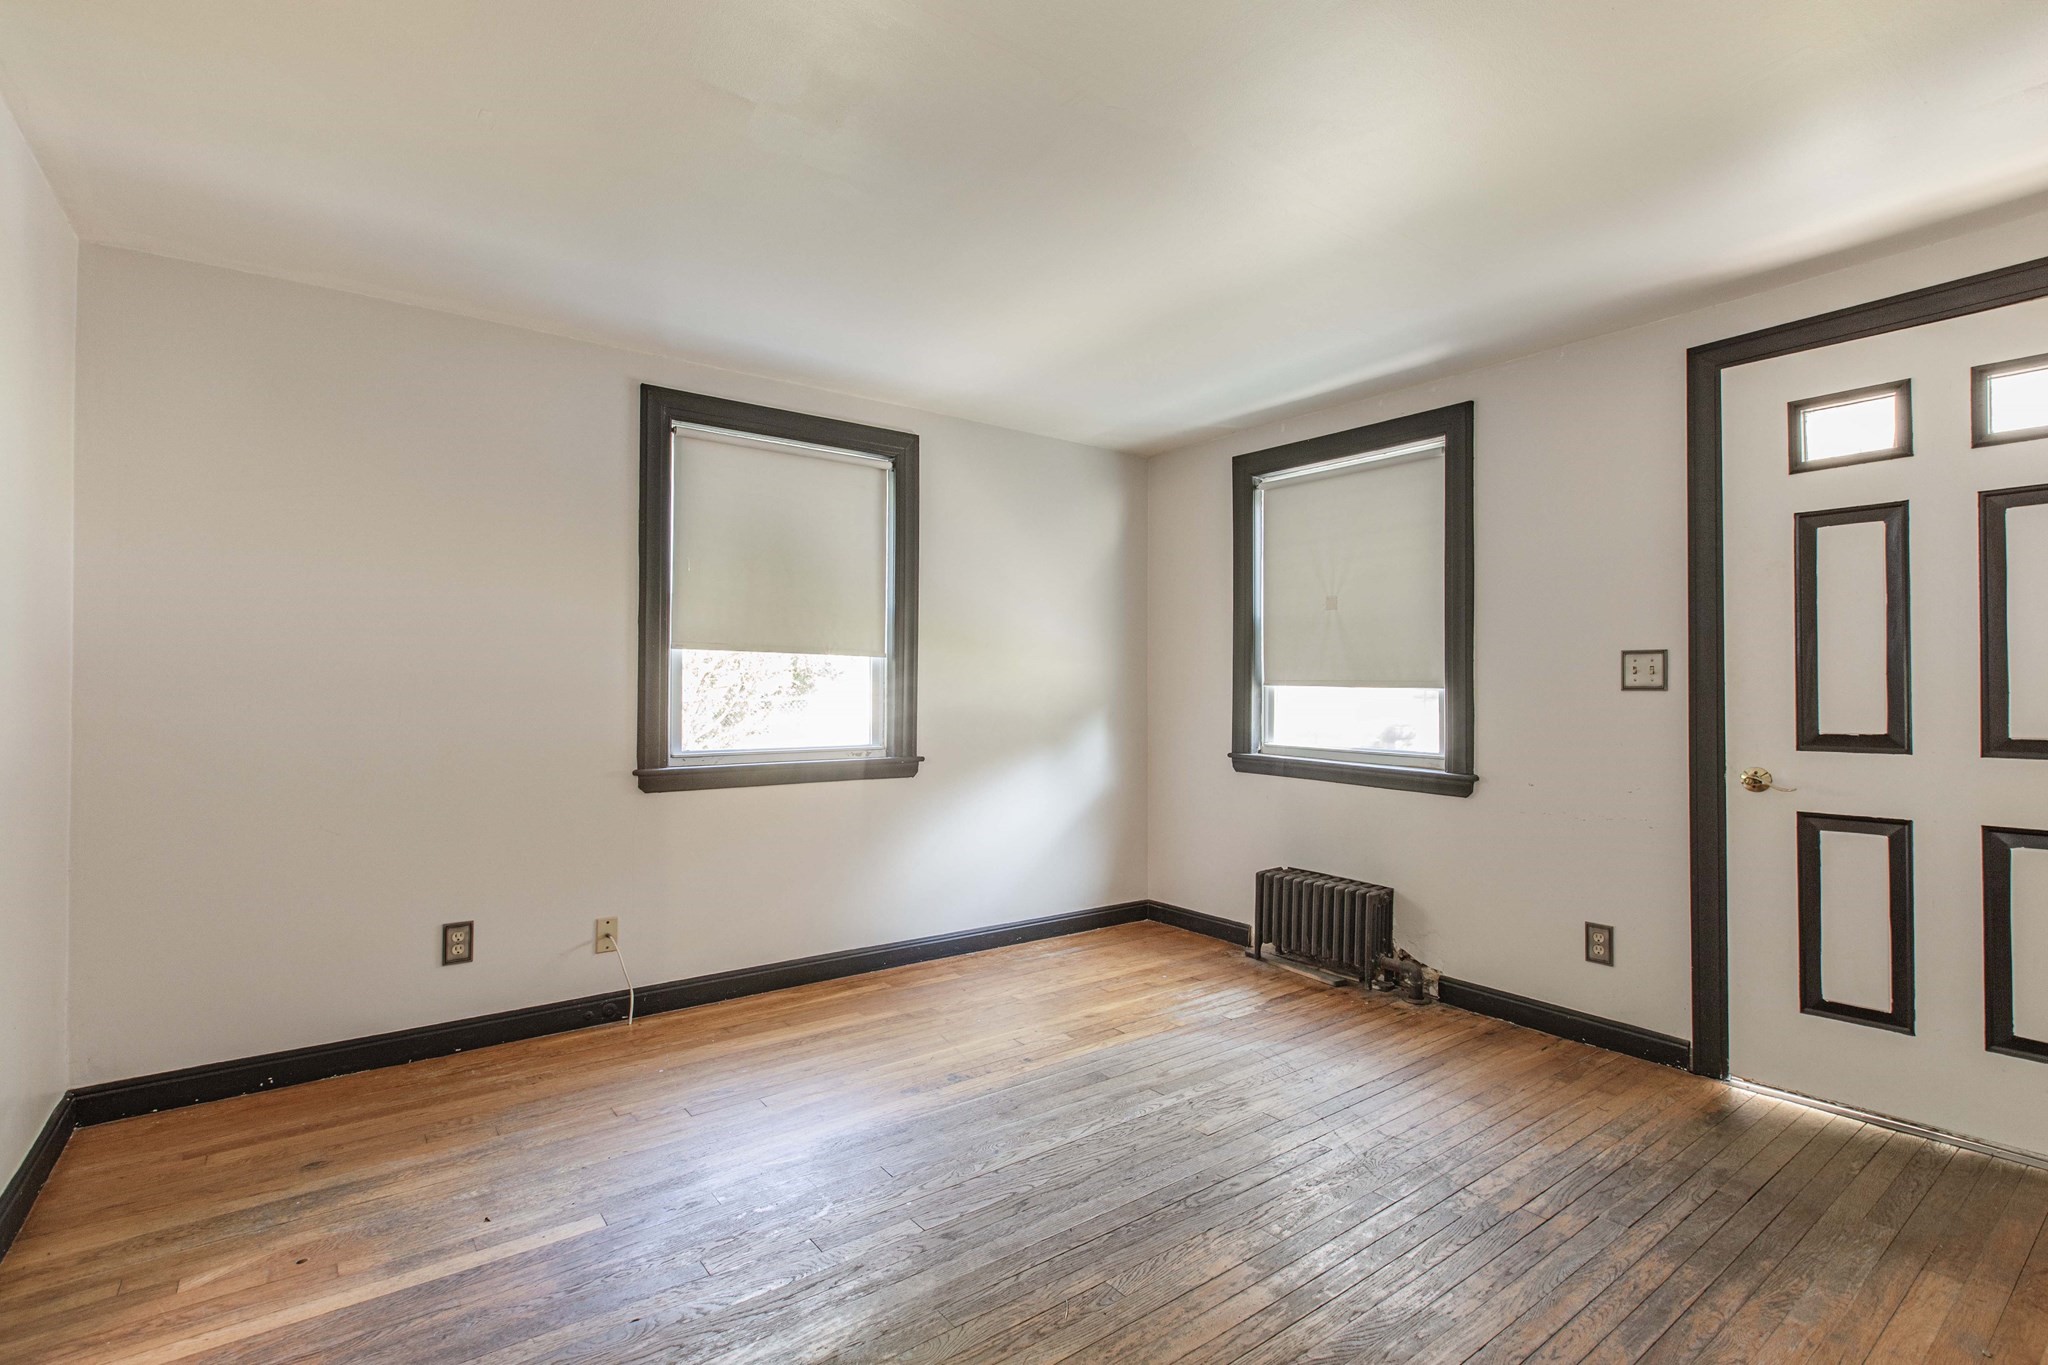
Empty room with hardwood floors, two shaded windows, and a dark-trimmed paneled door.
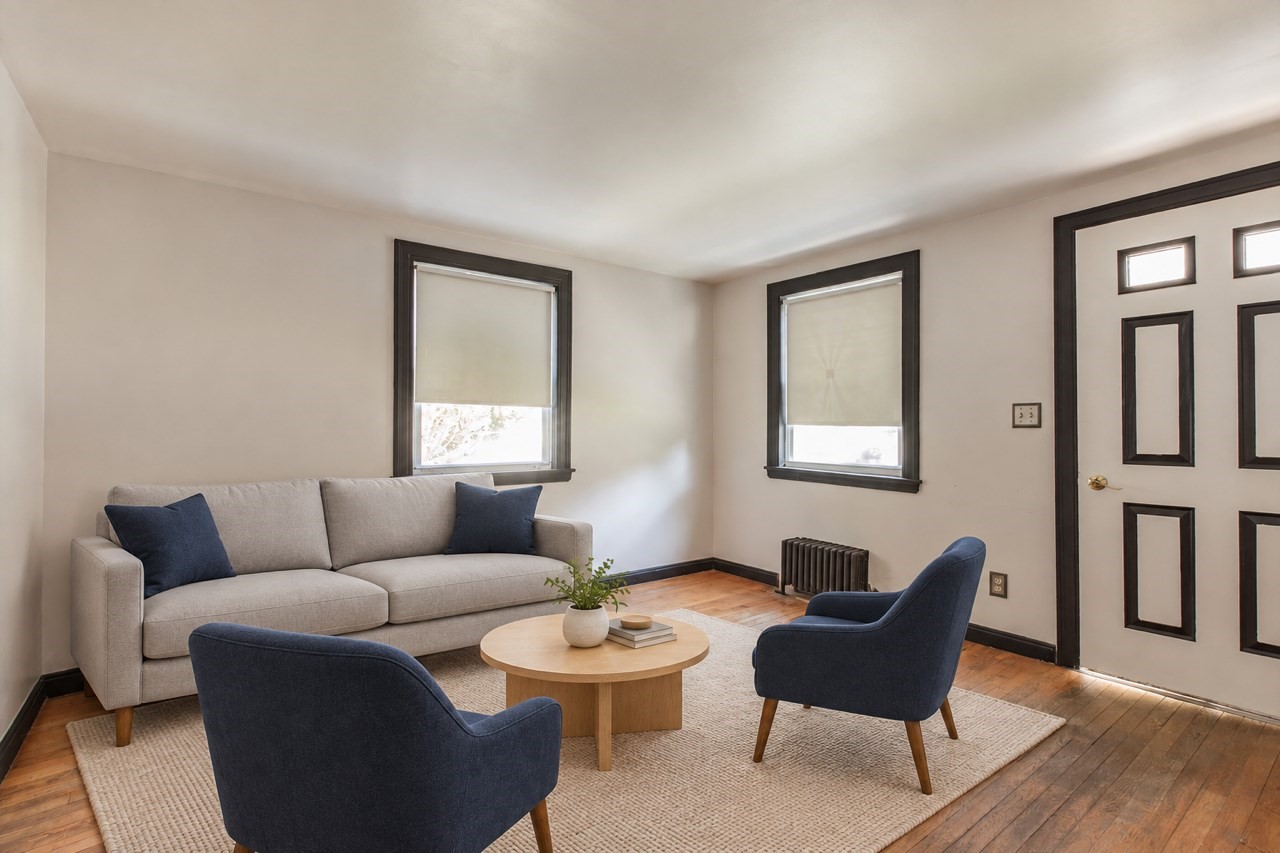
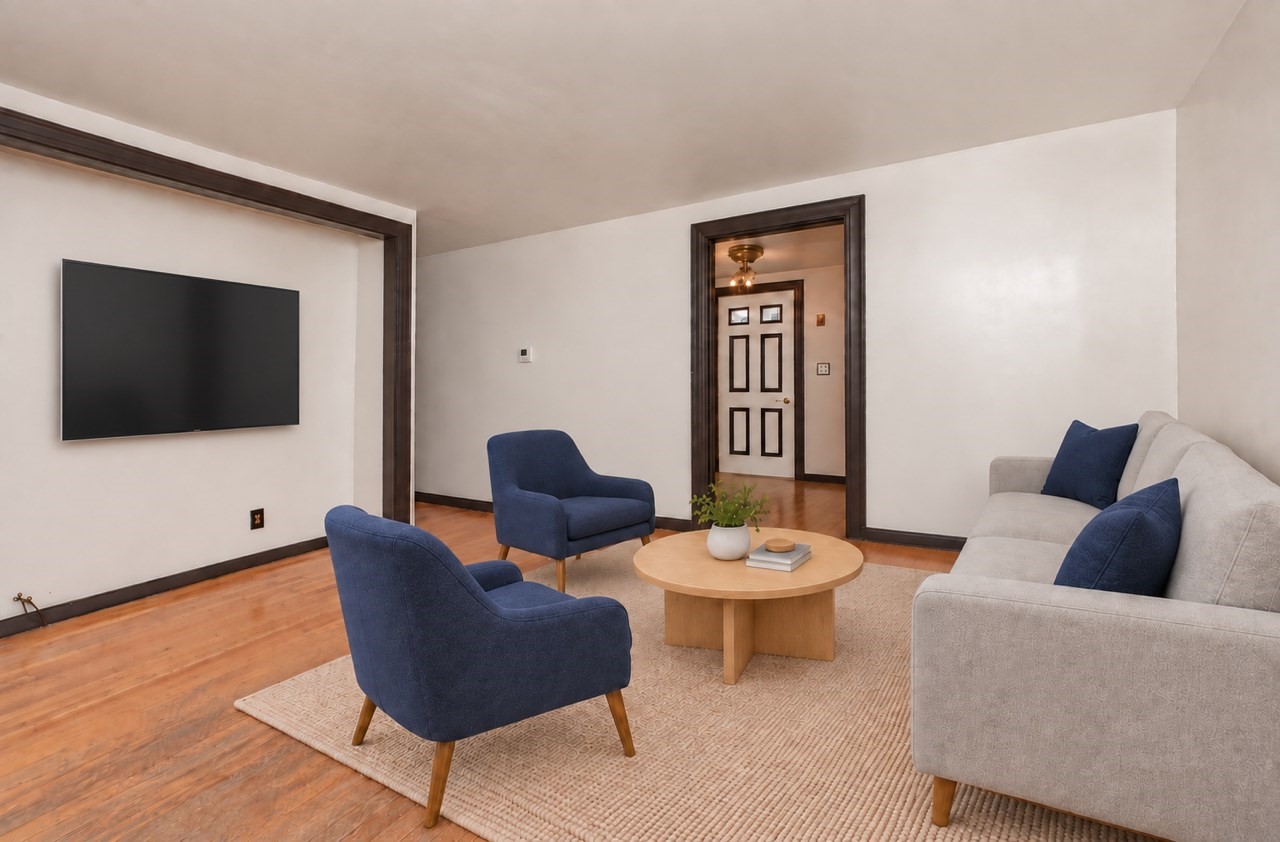
Staged living room with a beige sofa, navy chairs, and a round coffee table.
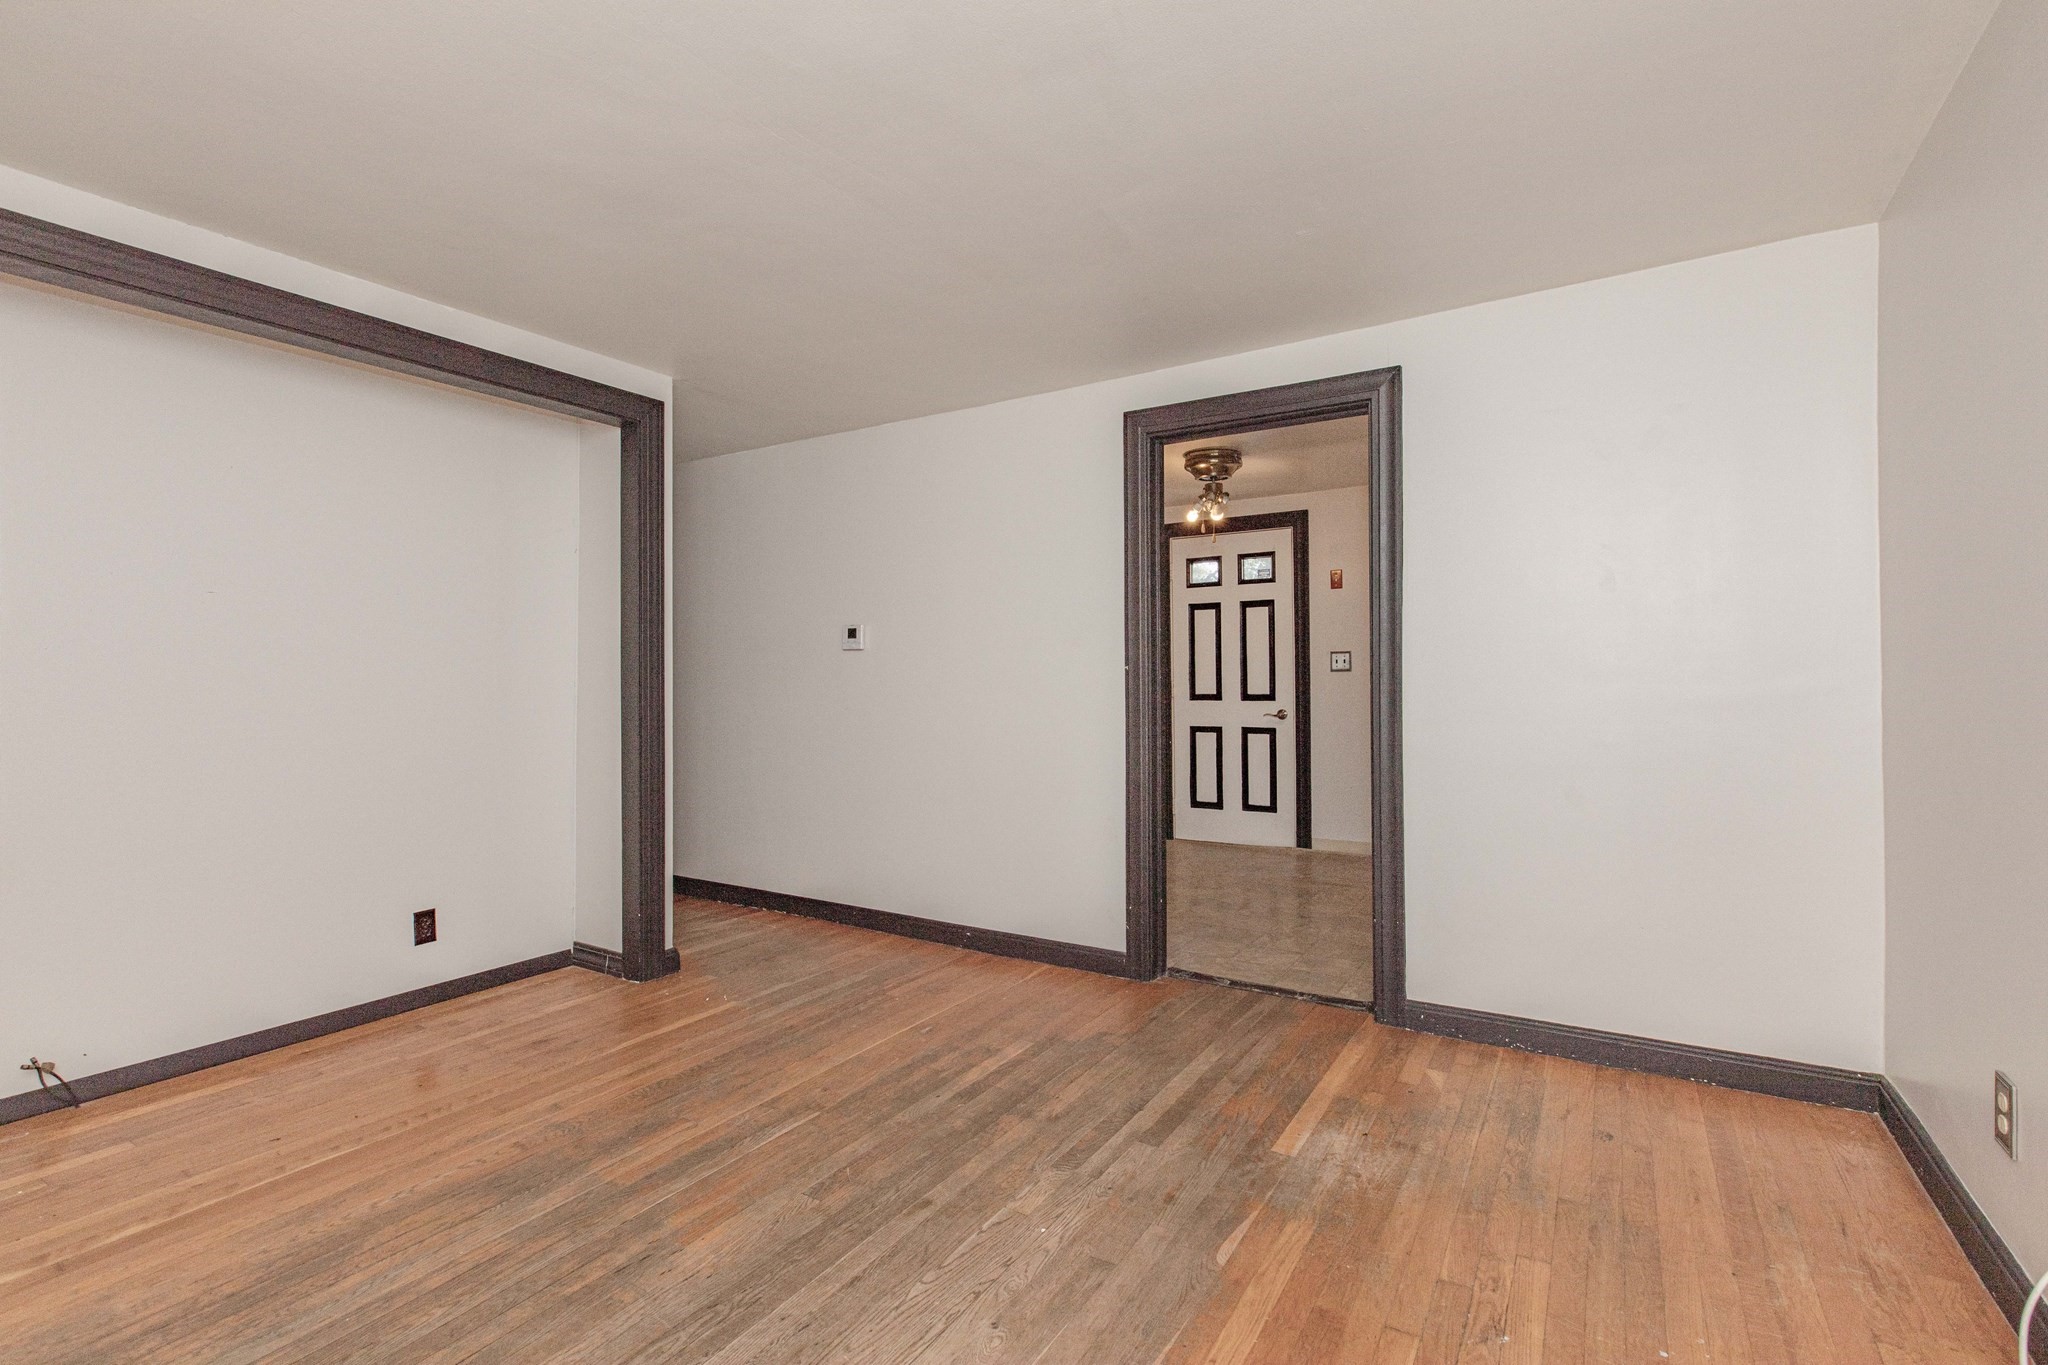
Vacant room with worn hardwood floors and dark trim, opening to an entryway with a paneled door.
Living room with navy armchairs, a light sofa, hardwood floors, and a wall-mounted television.
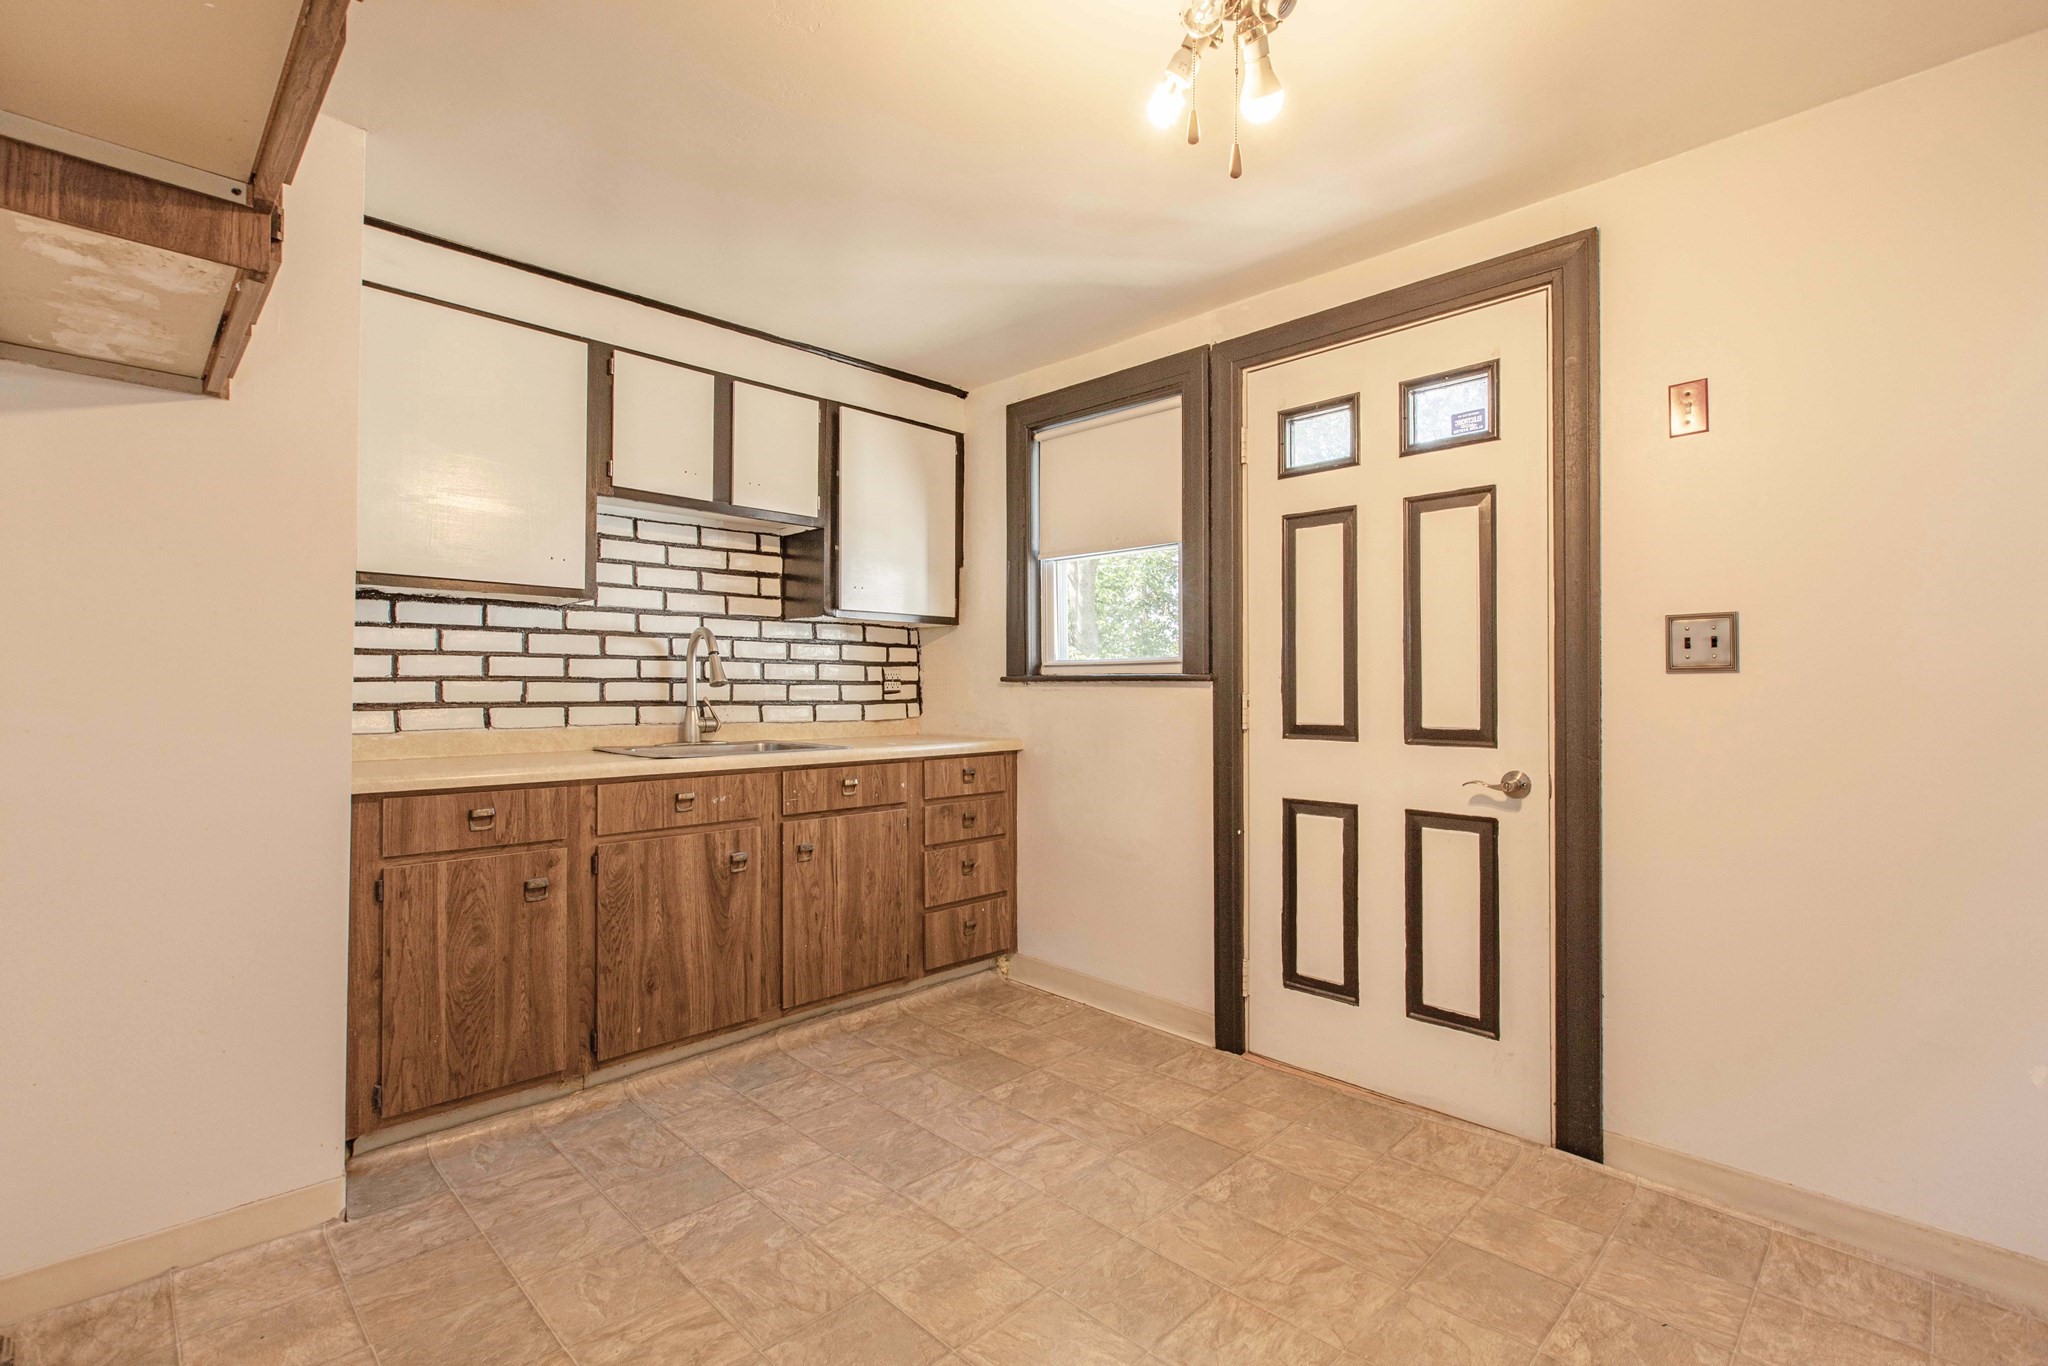
Kitchen with wood cabinets, white brick backsplash, tiled floor, and a paneled door beside the sink.
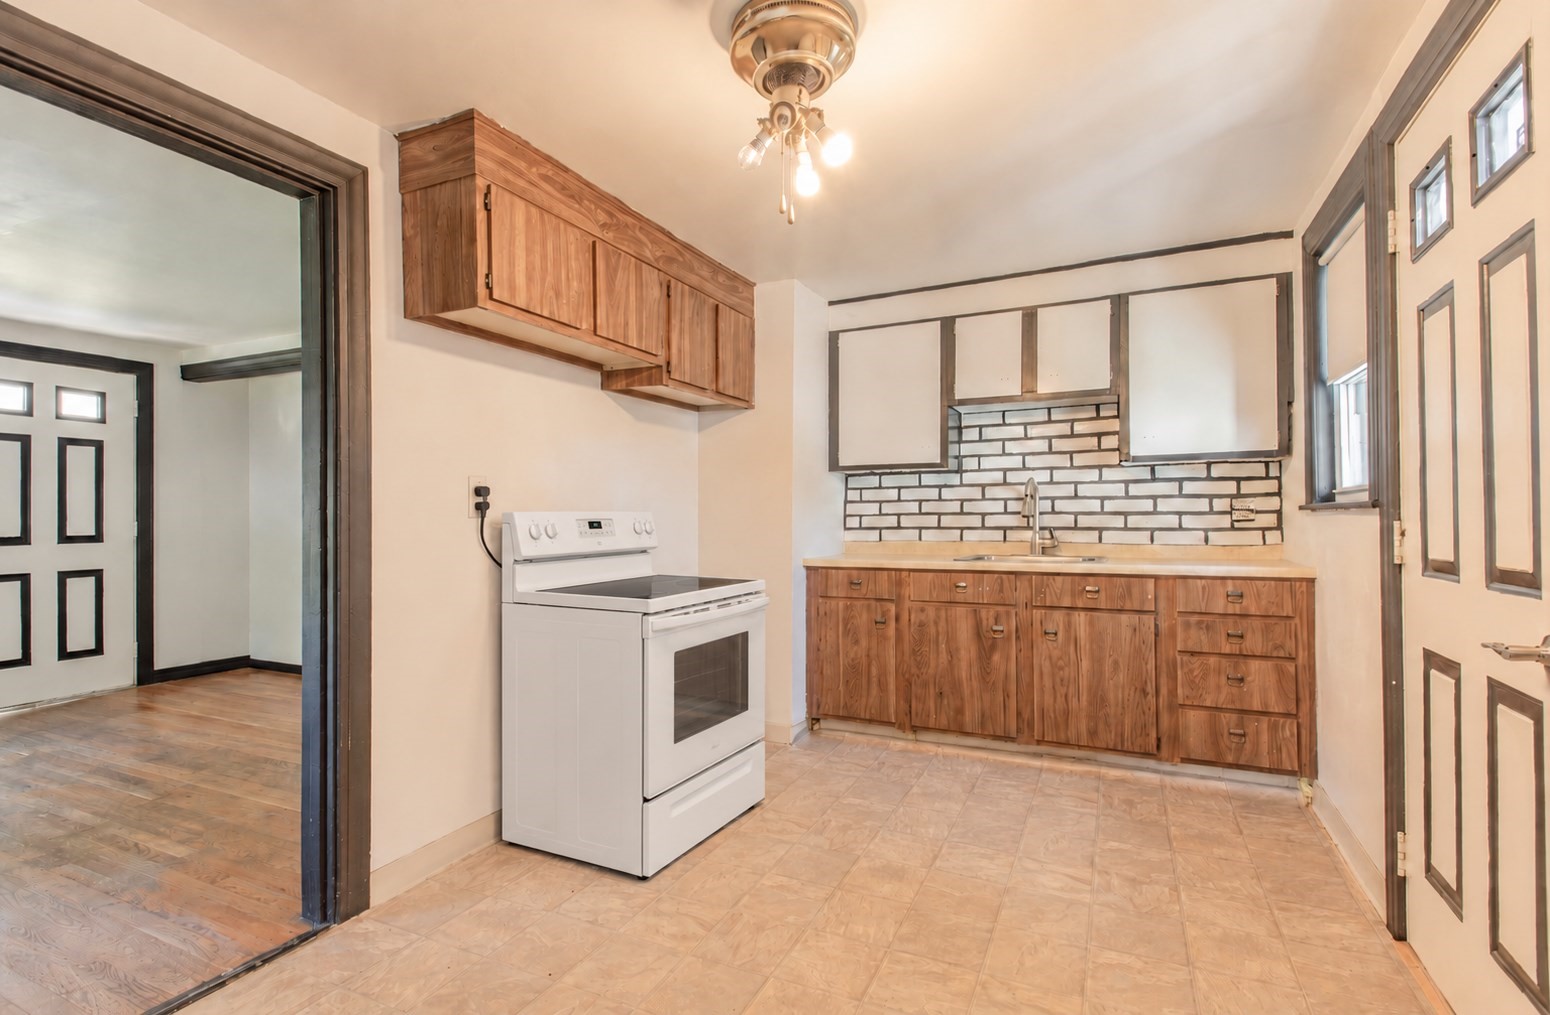
Kitchen with wood cabinets, white electric range, and dark-framed brick-pattern backsplash.
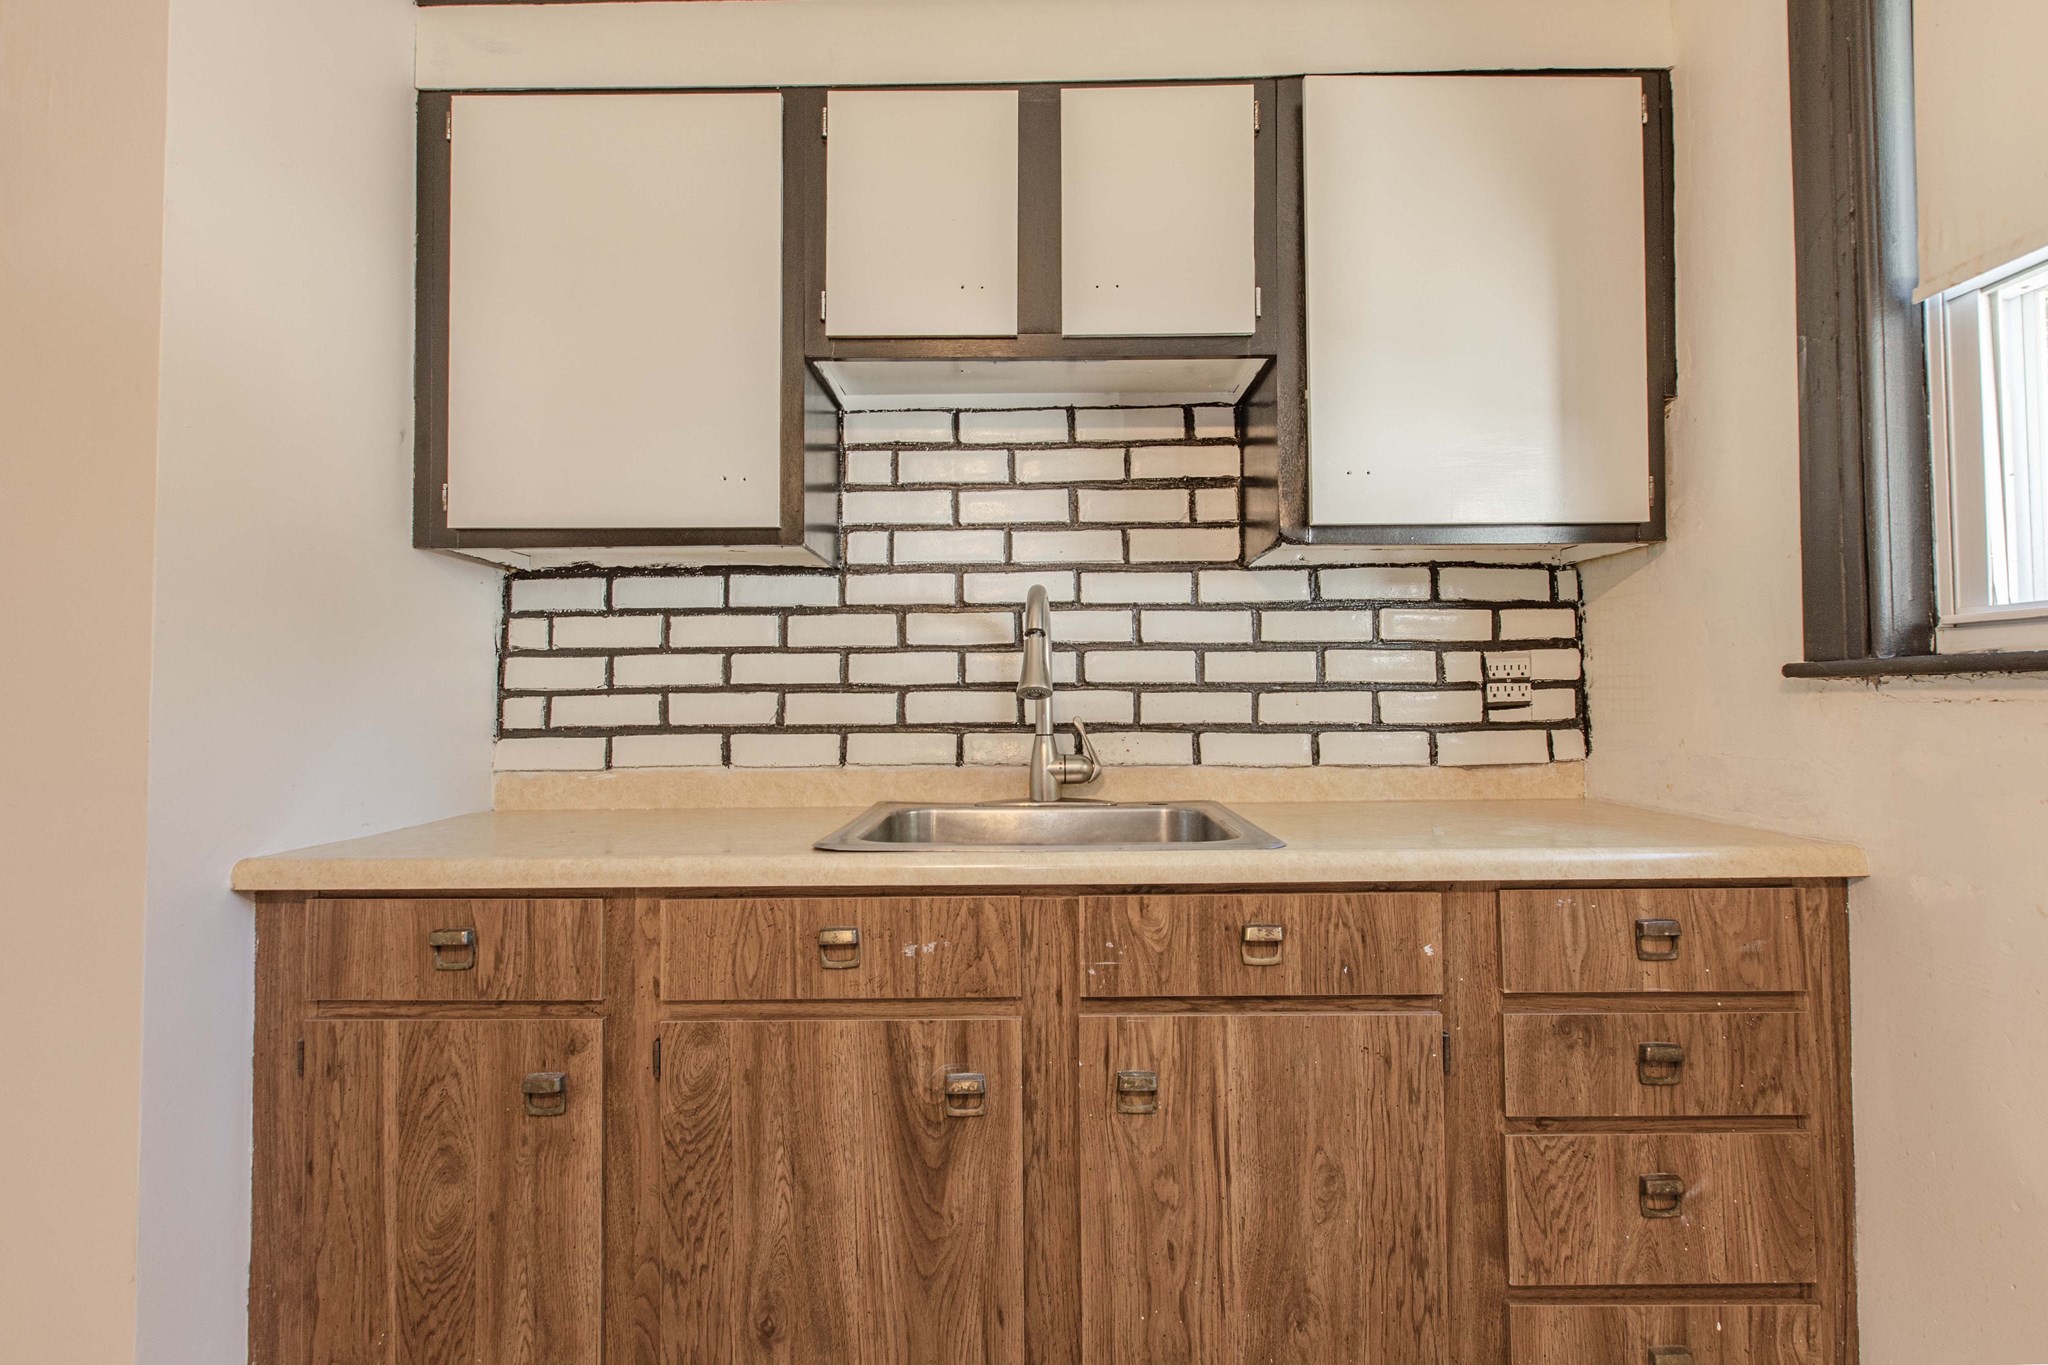
Kitchen sink beneath a white brick-pattern backsplash, with wood cabinets and a window to the right.
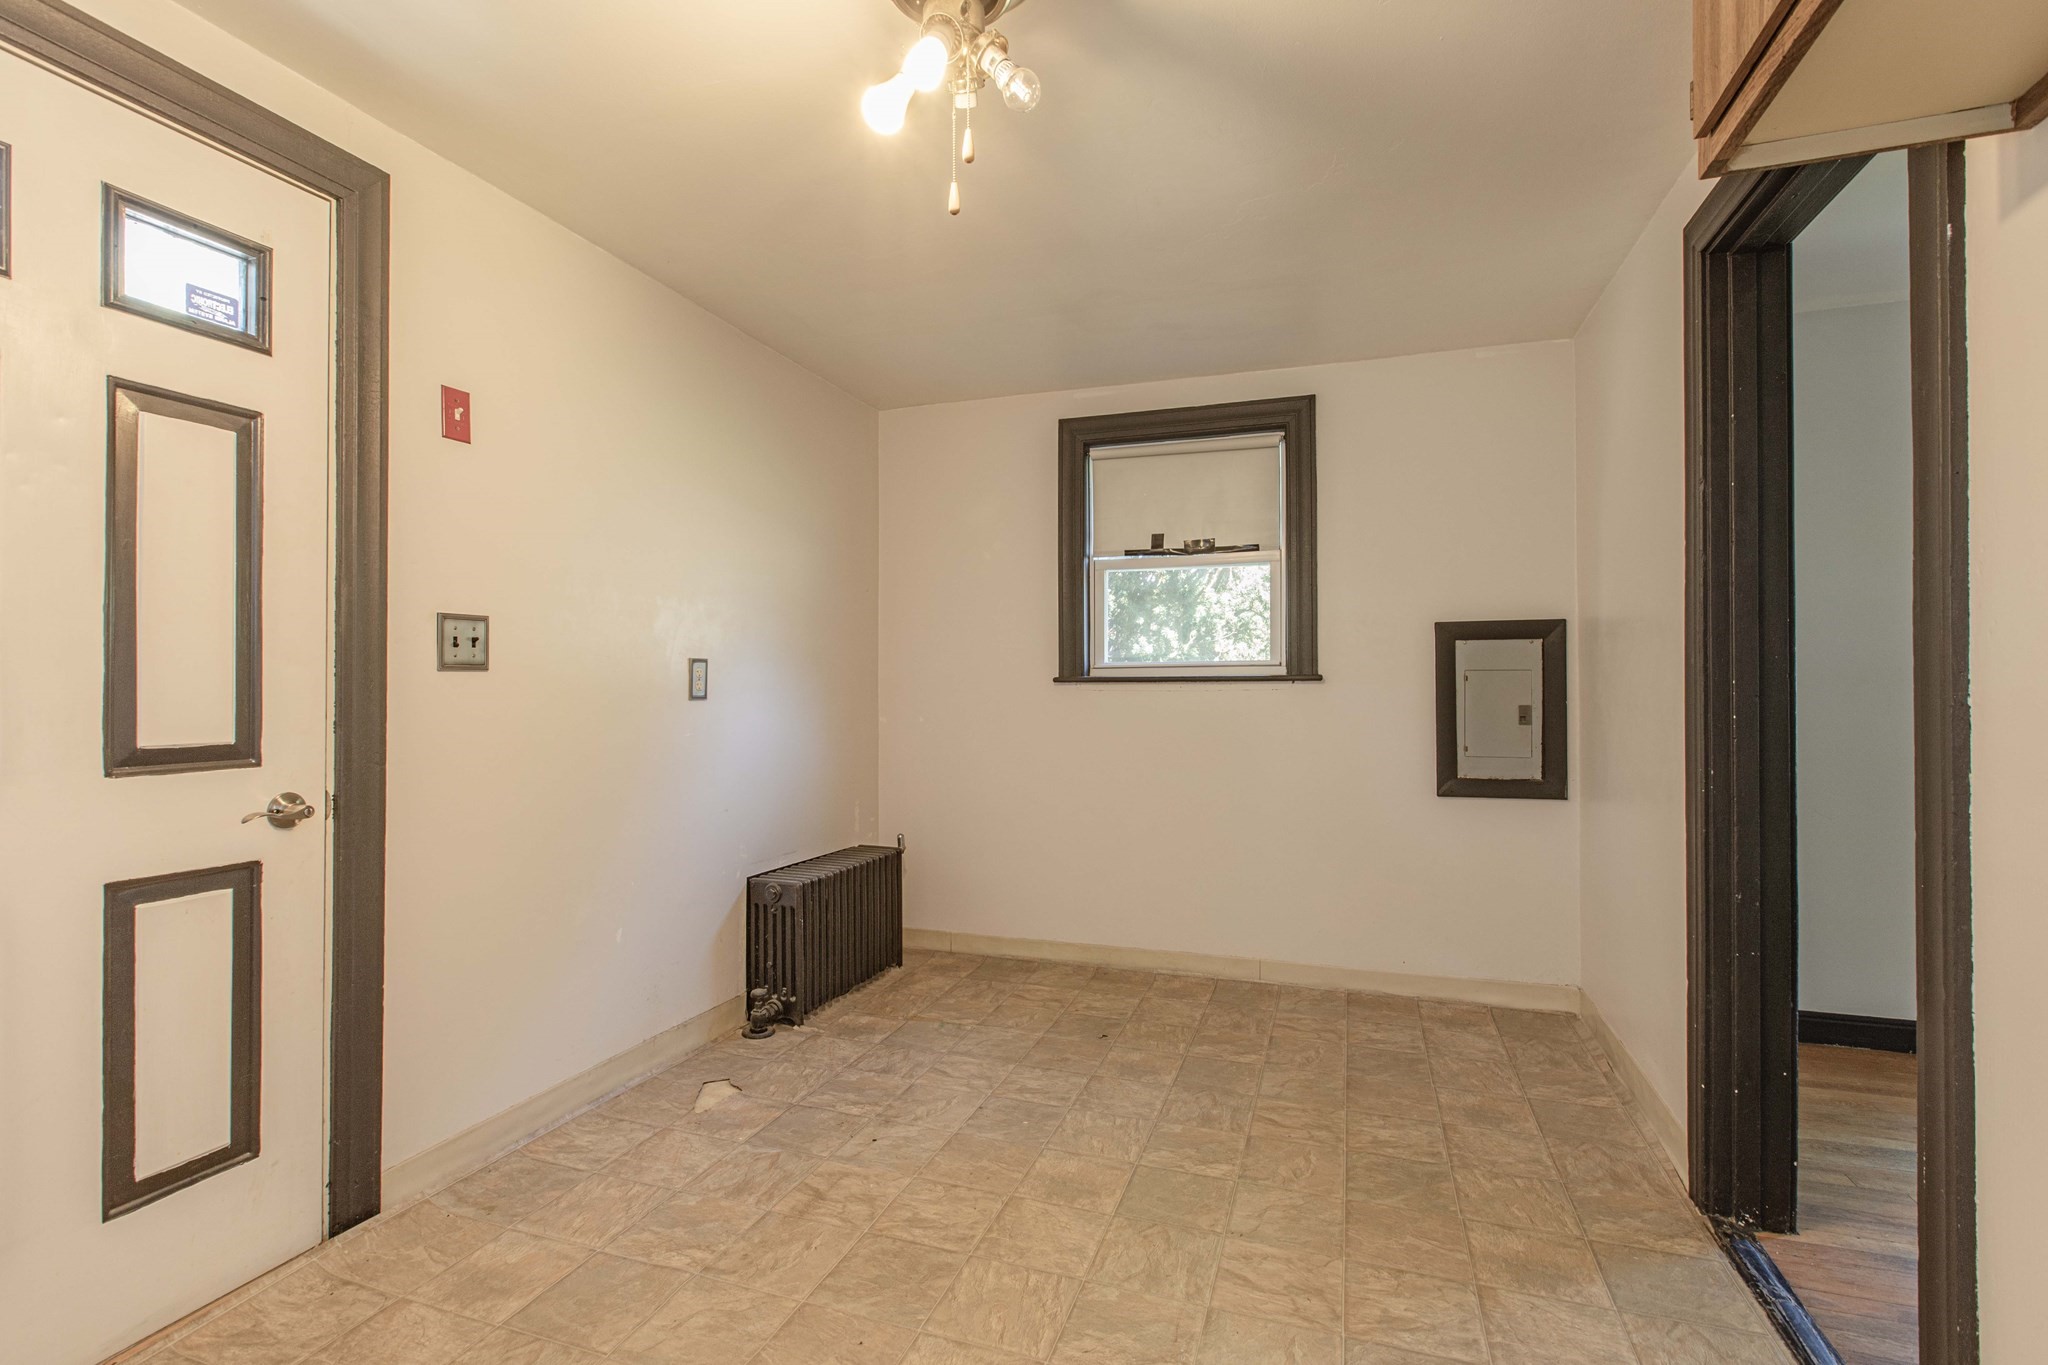
Empty room with tan tile flooring, a radiator, and a shaded window.
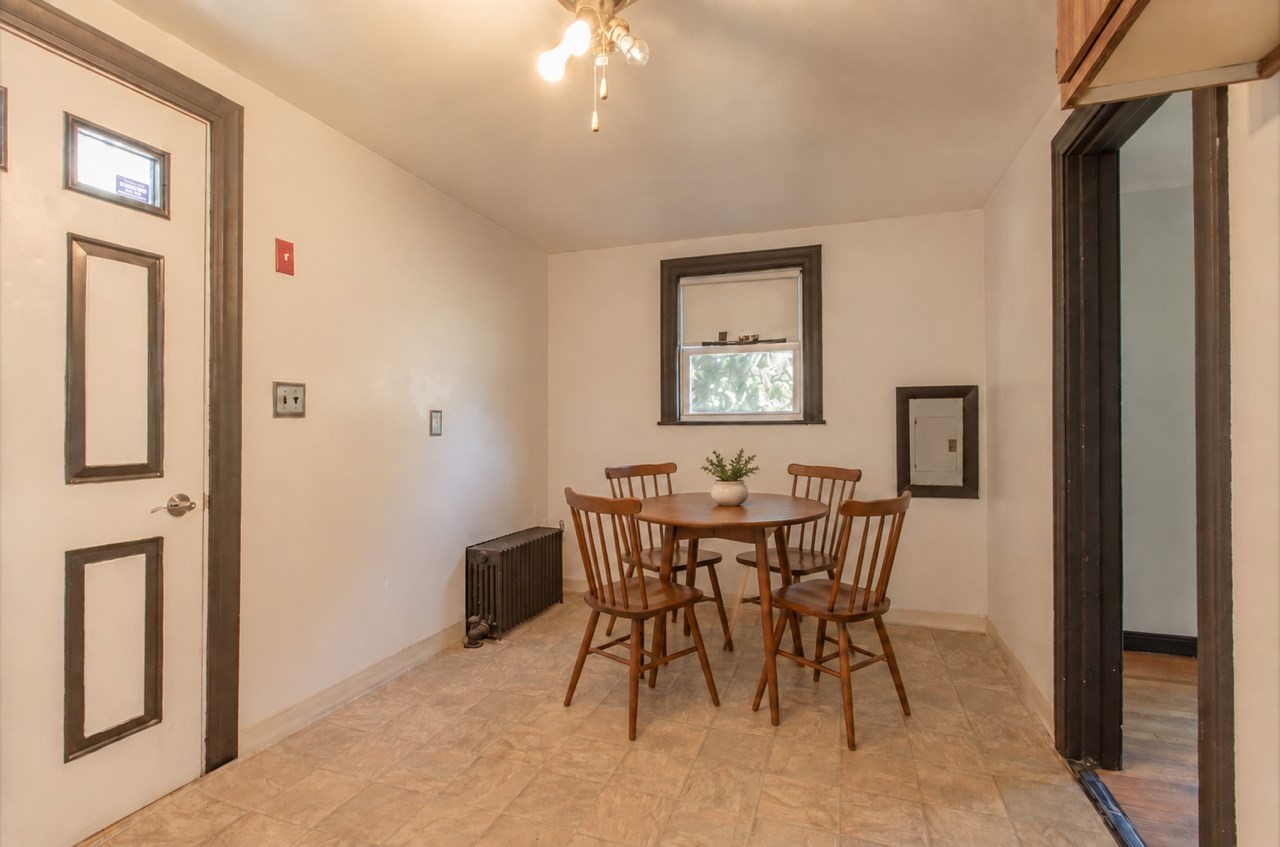
Dining area with a round wooden table, four chairs, tiled floor, and dark-trimmed window.
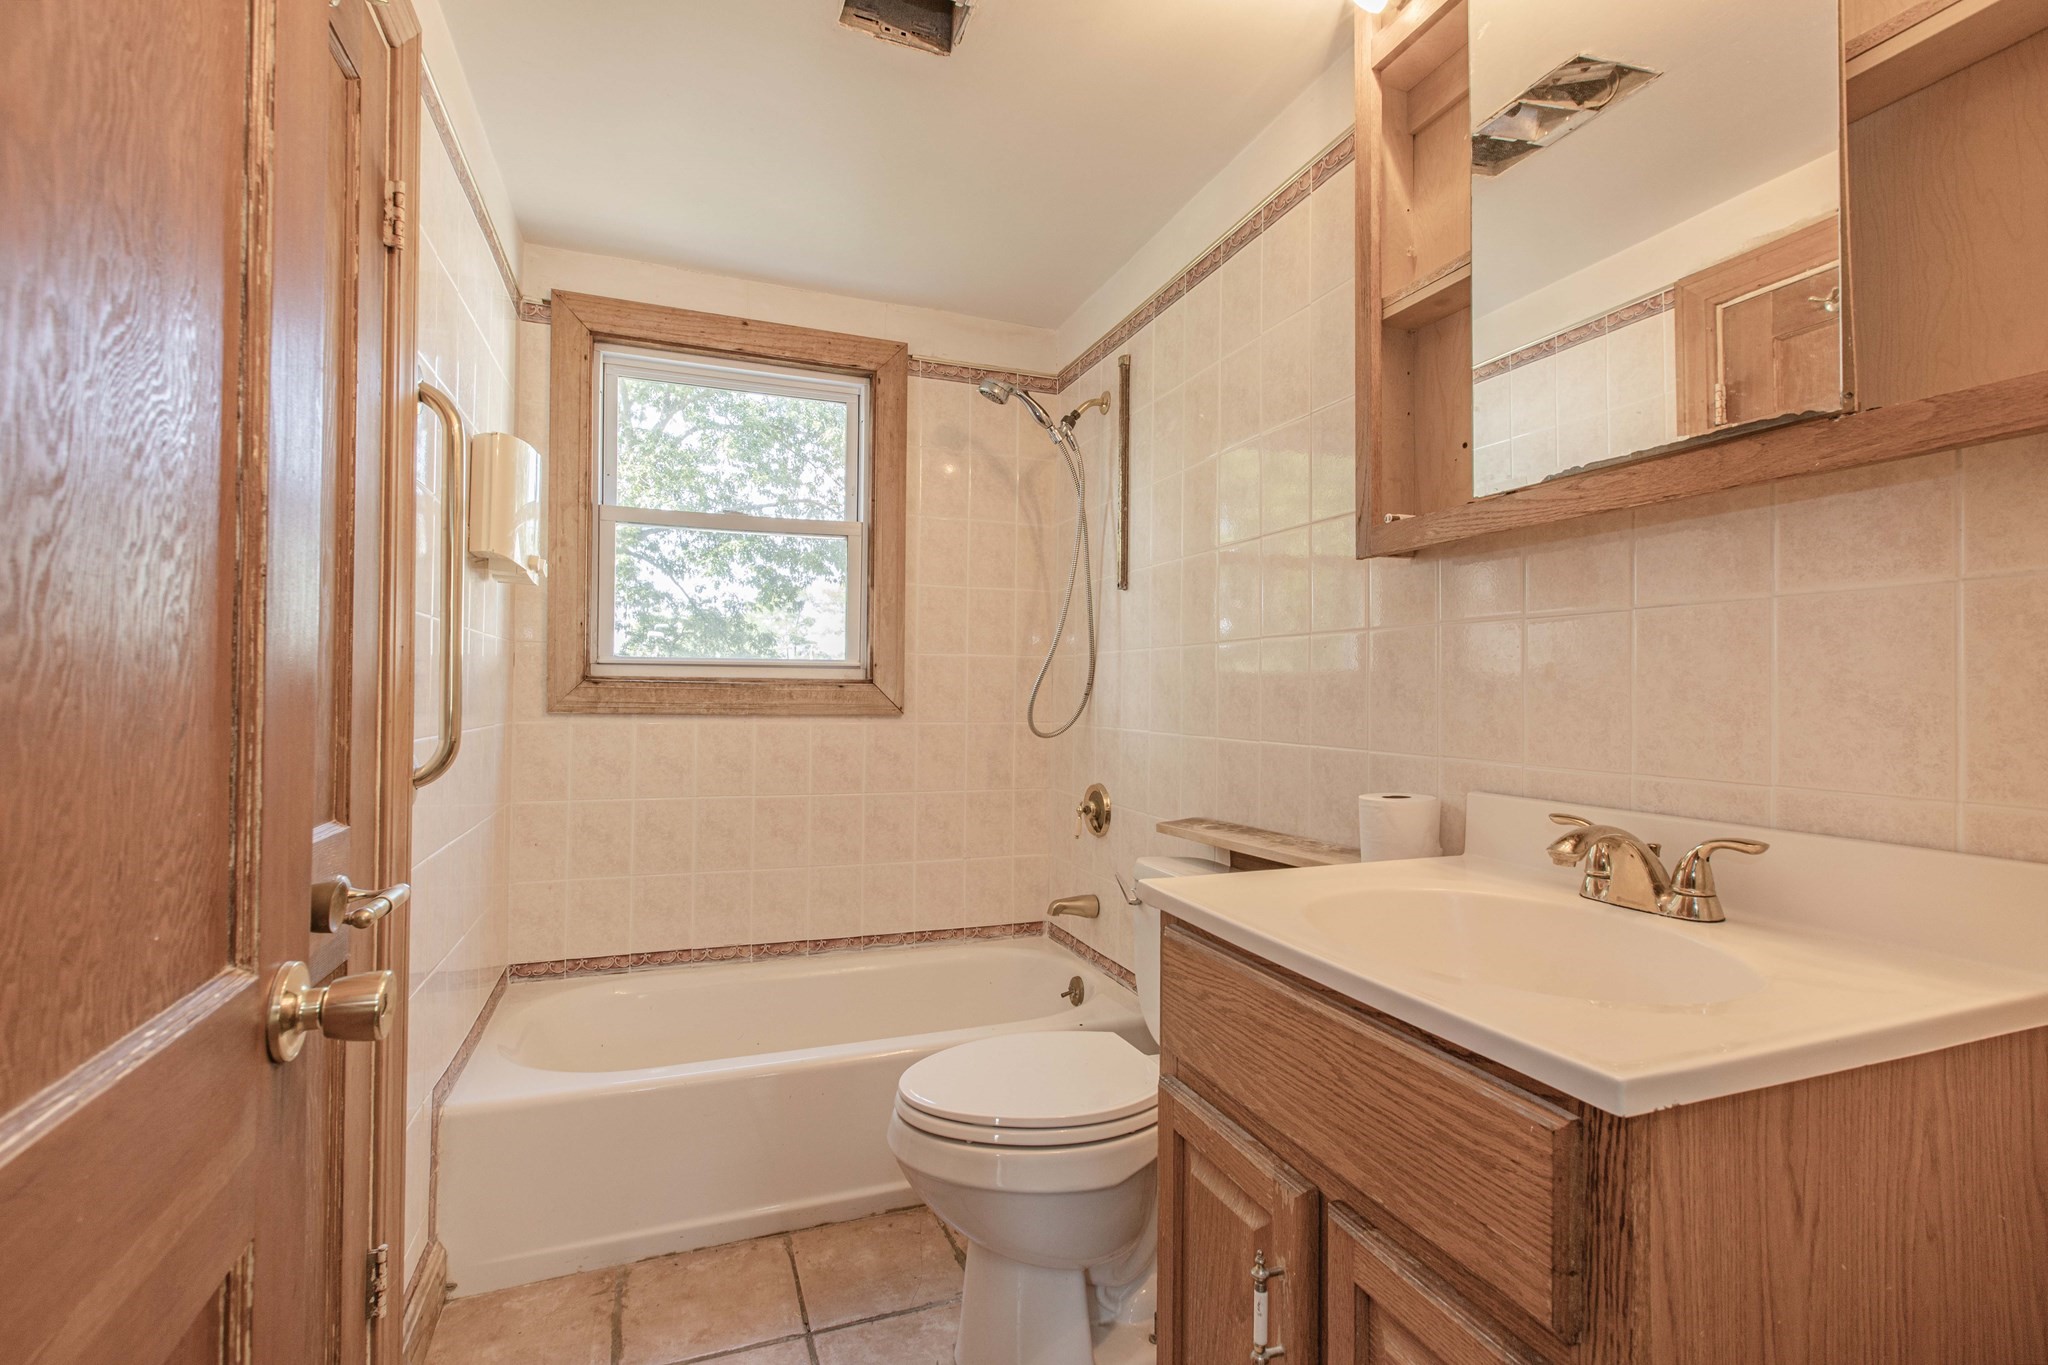
Bathroom with a tub beneath a window, toilet, and wood vanity with a large mirror.
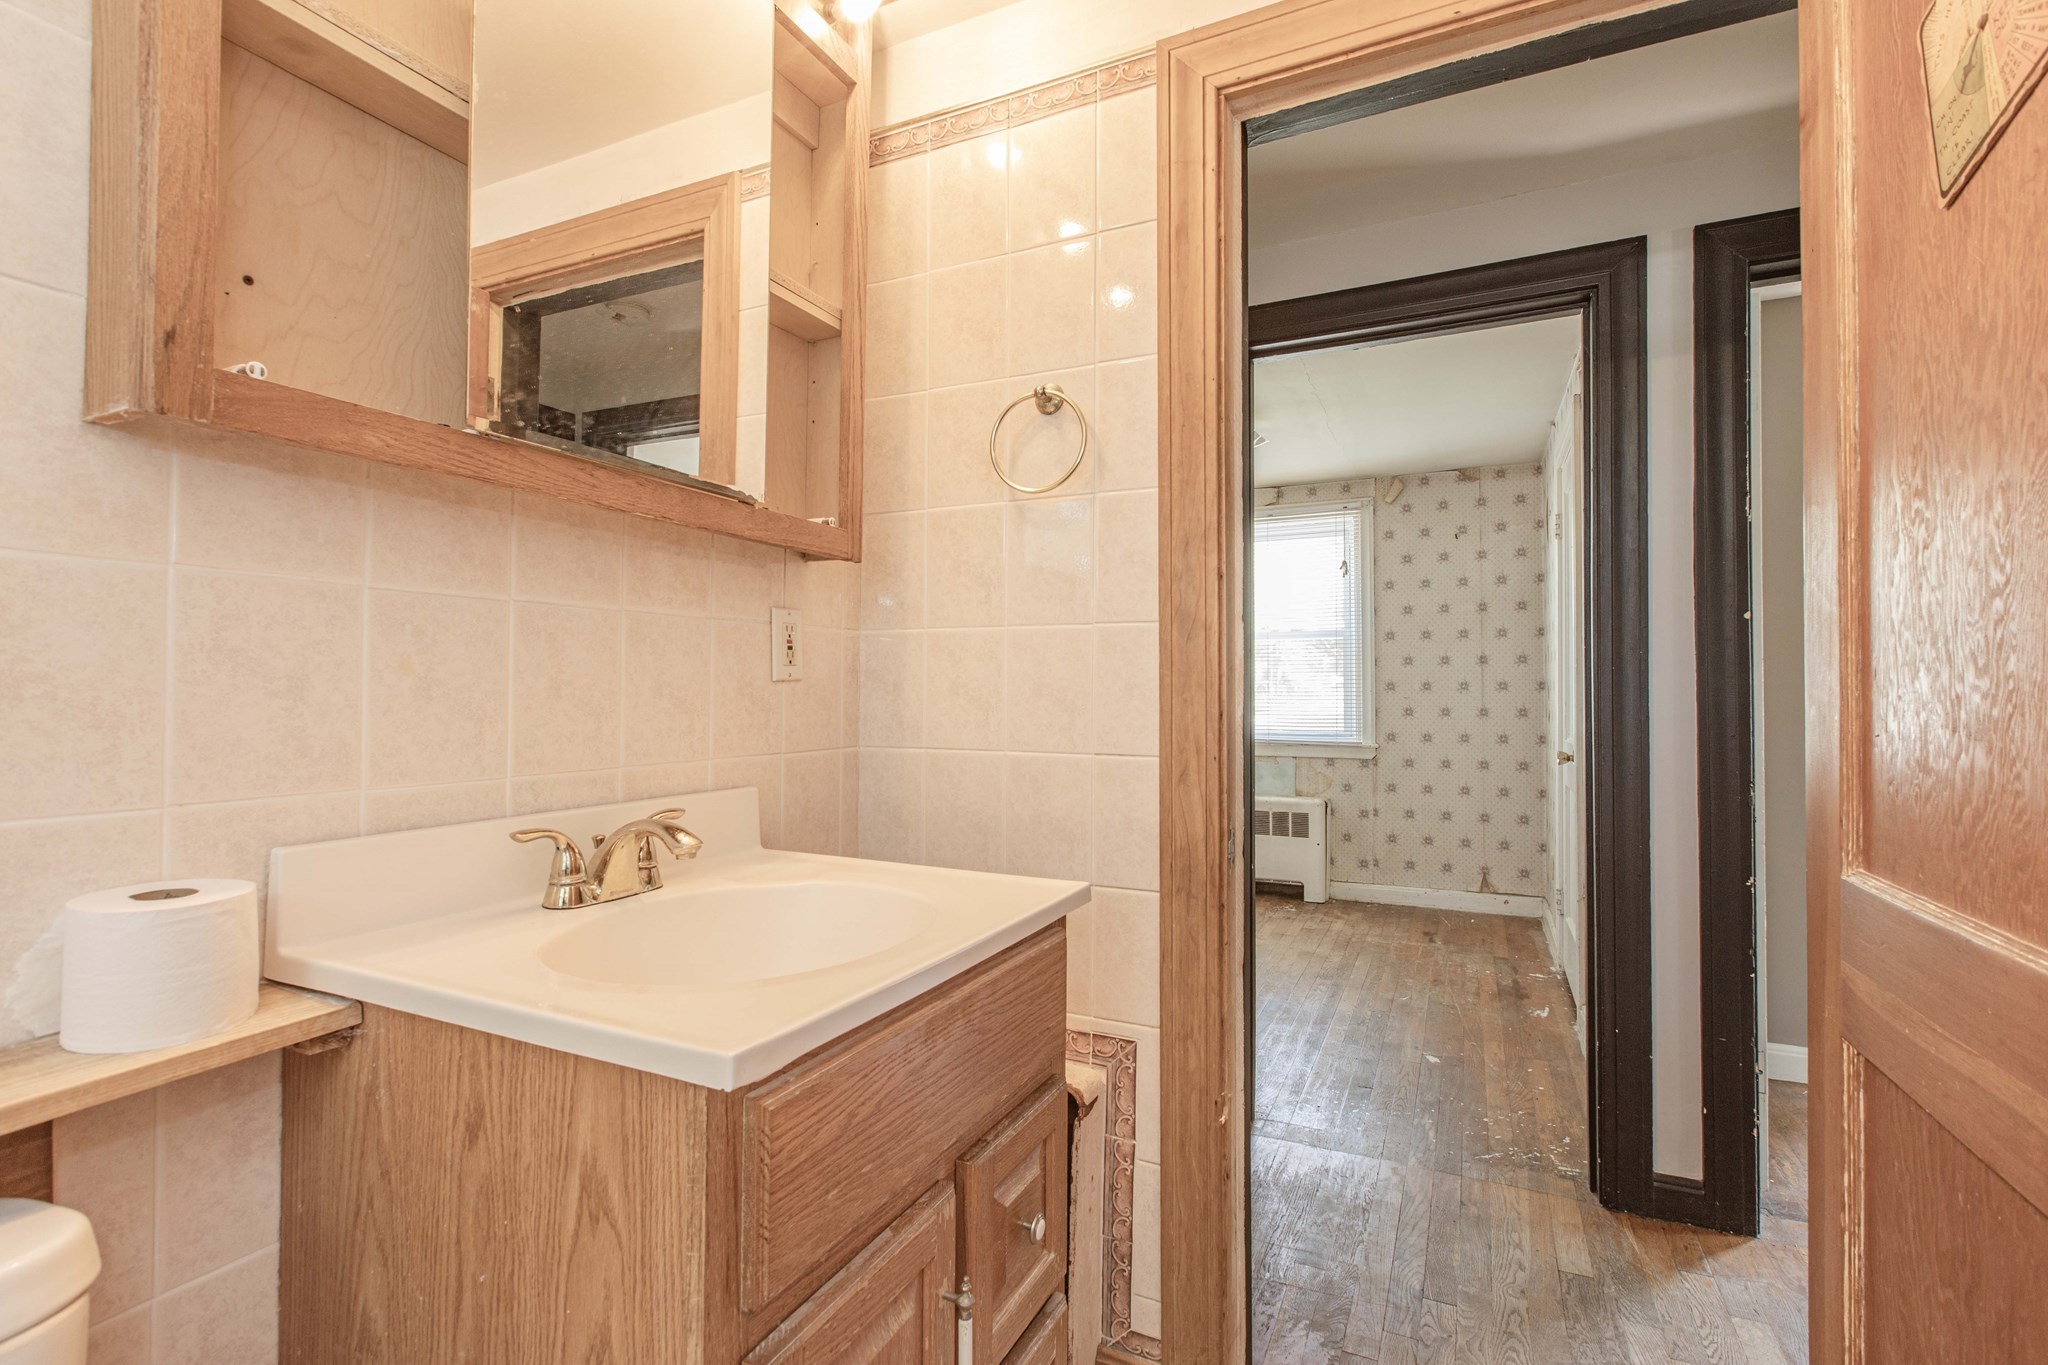
Bathroom with tiled walls and a wood vanity, looking through a doorway into a room with patterned wallpaper.
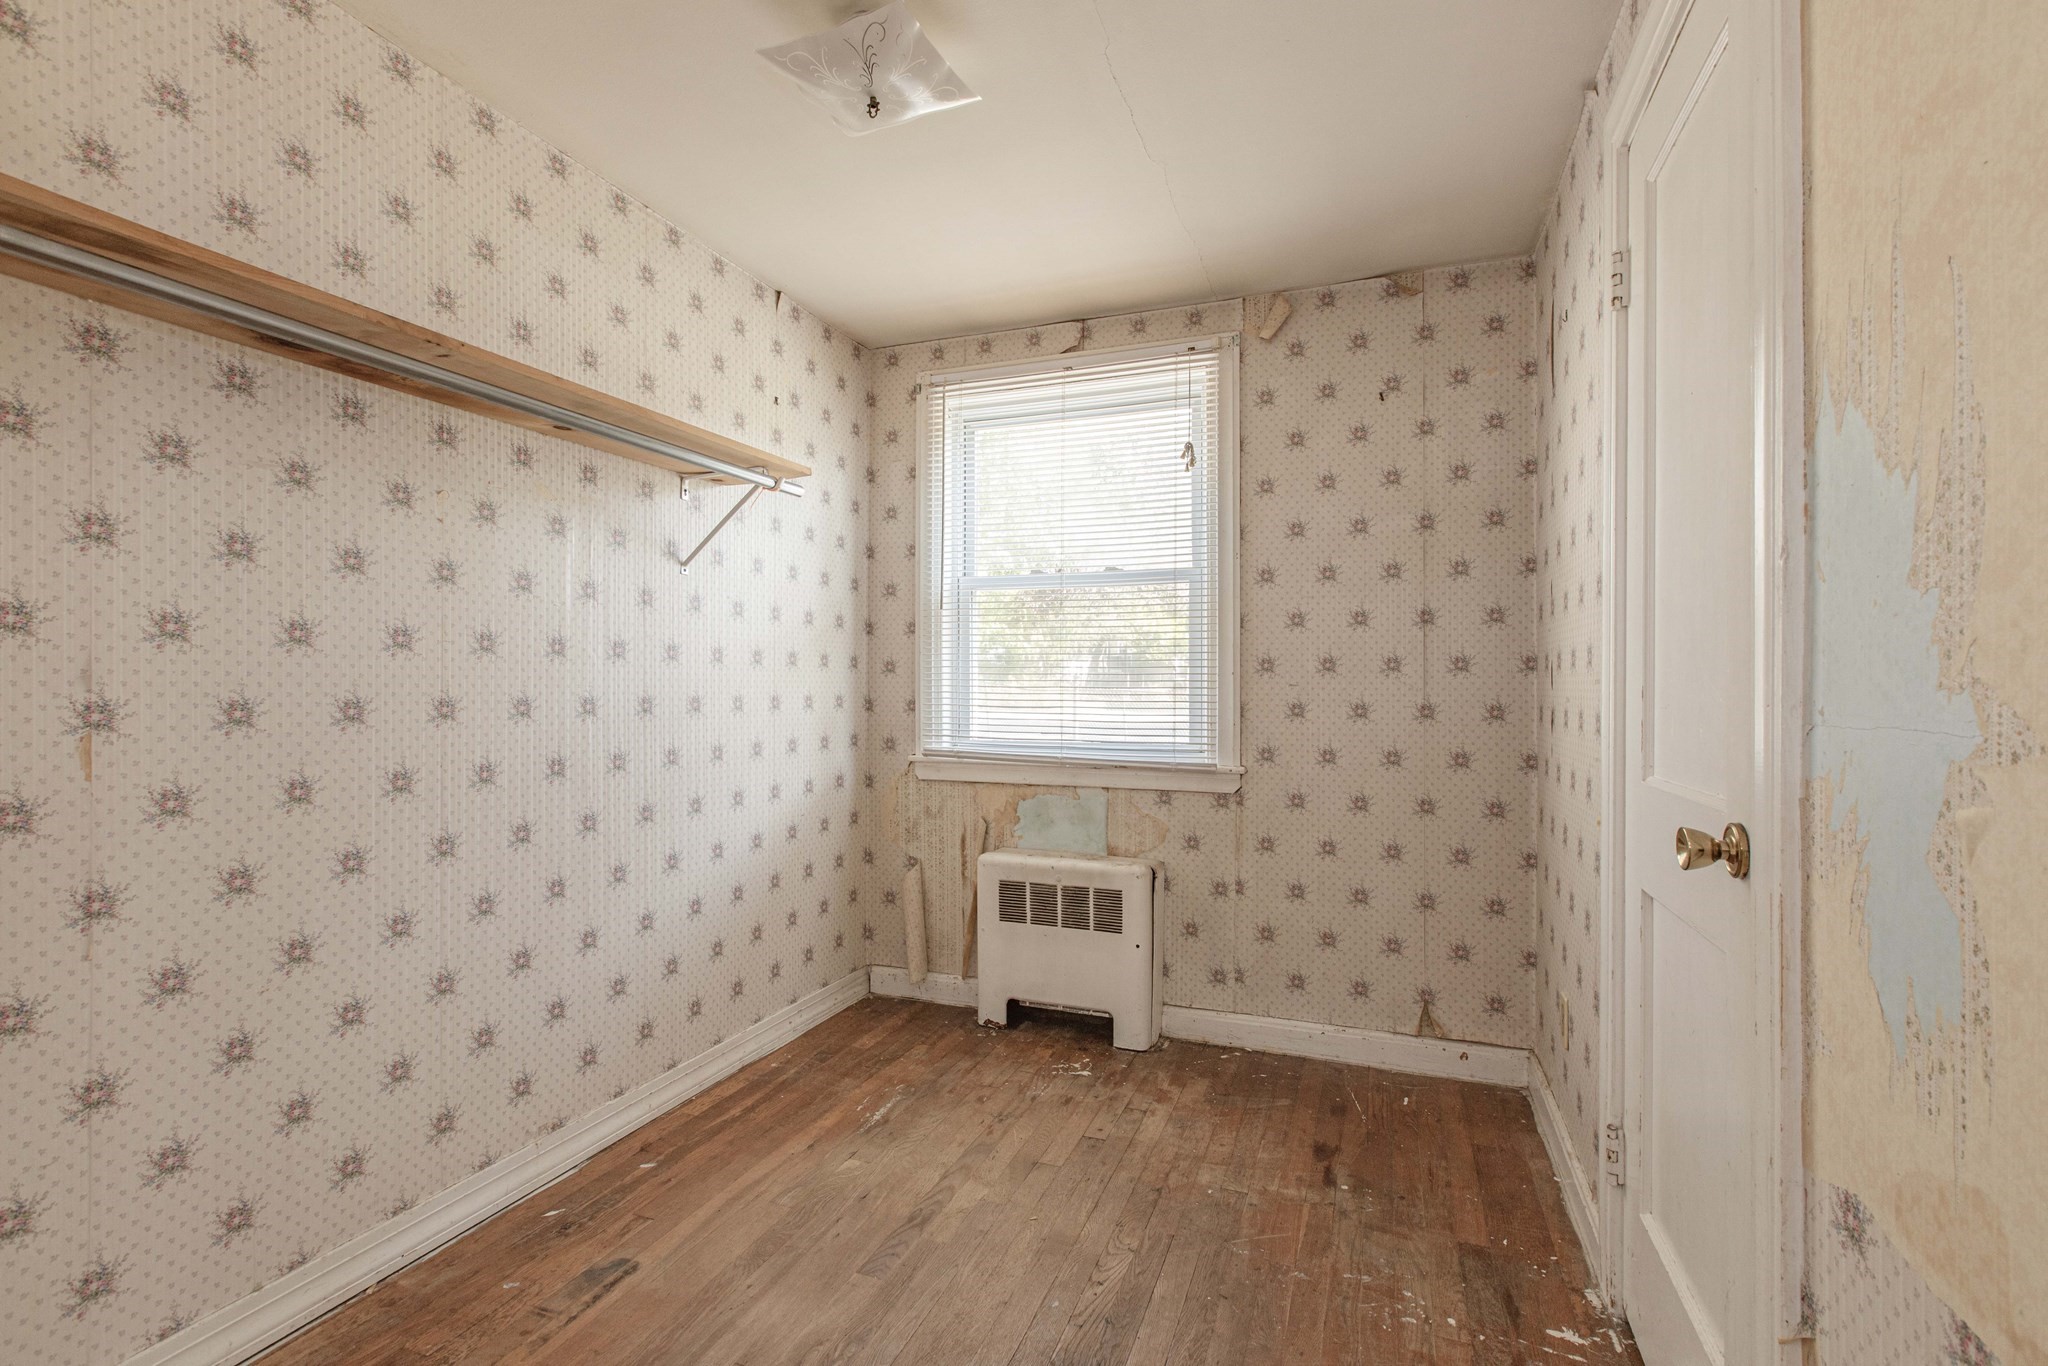
Vacant room with floral wallpaper, worn hardwood floor, window blinds, and a wall-mounted clothing rail.
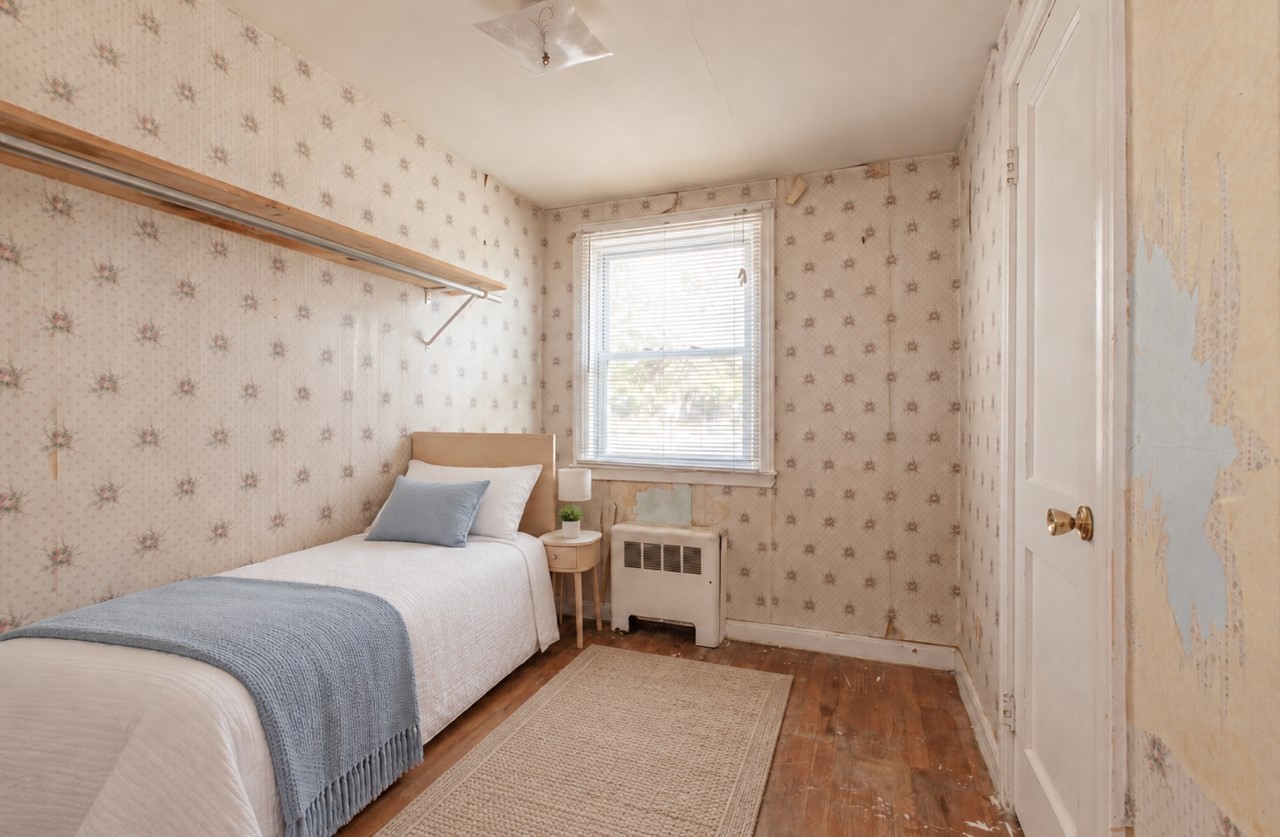
Small bedroom with a single bed, floral wallpaper, and peeling patches beside the window and door.
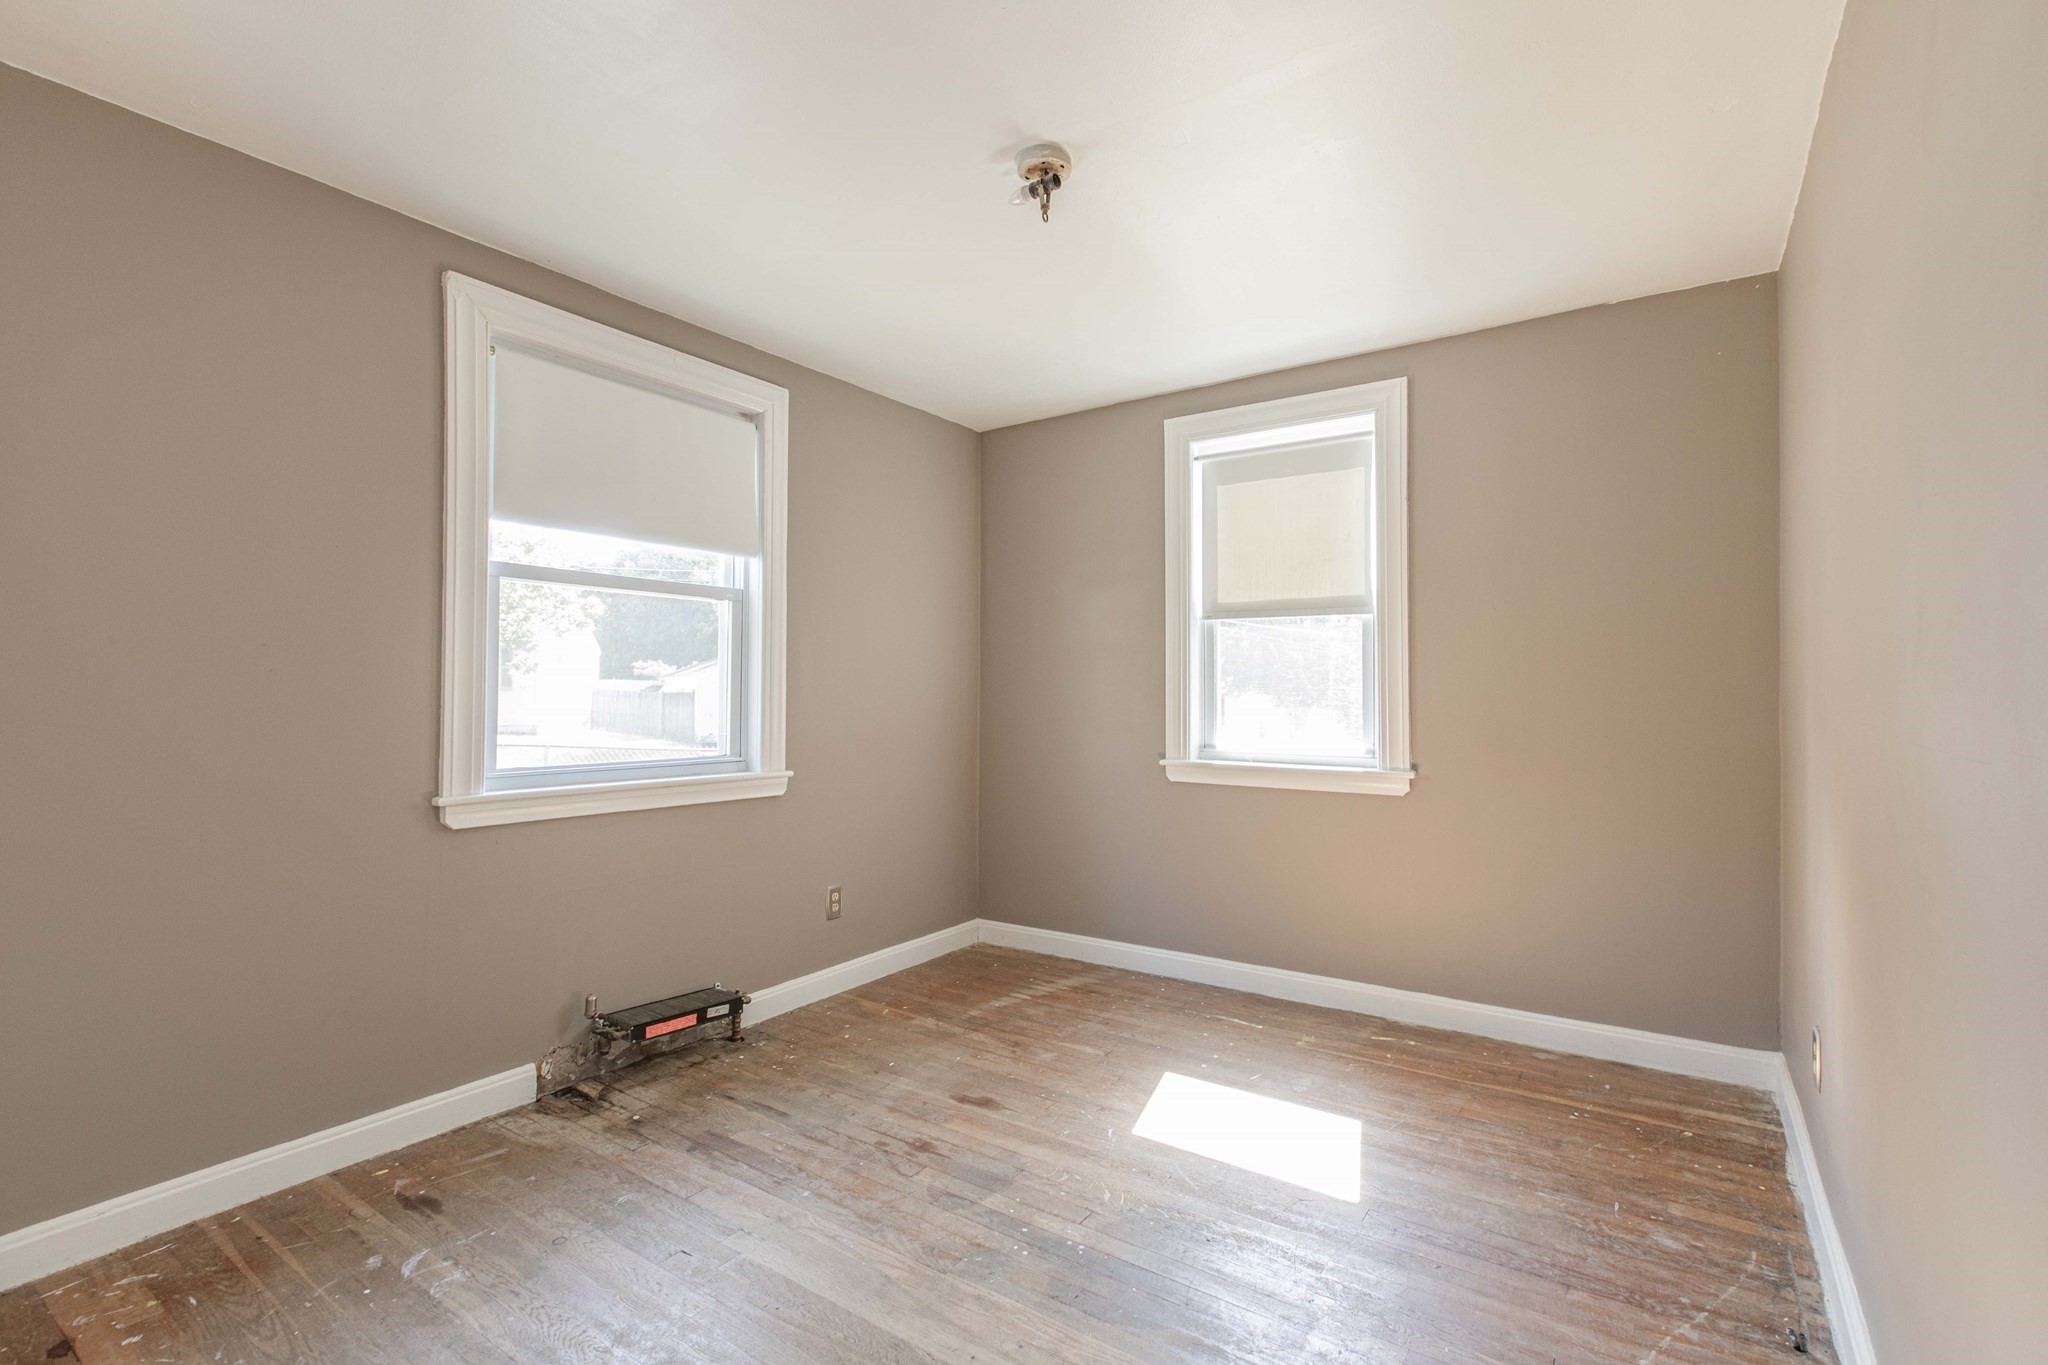
Empty room with taupe walls, two shaded windows, and worn hardwood floors.
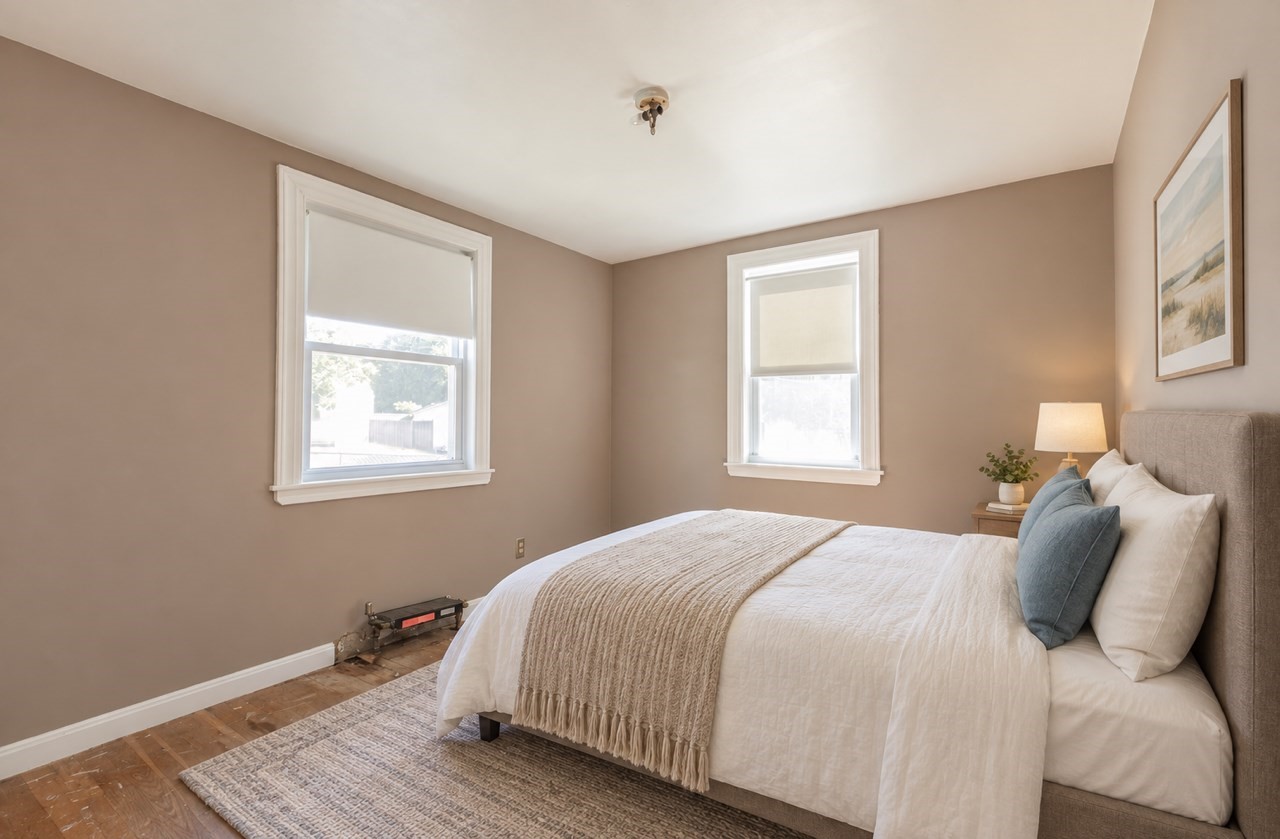
Staged bedroom with a white bed, taupe walls, and two windows.
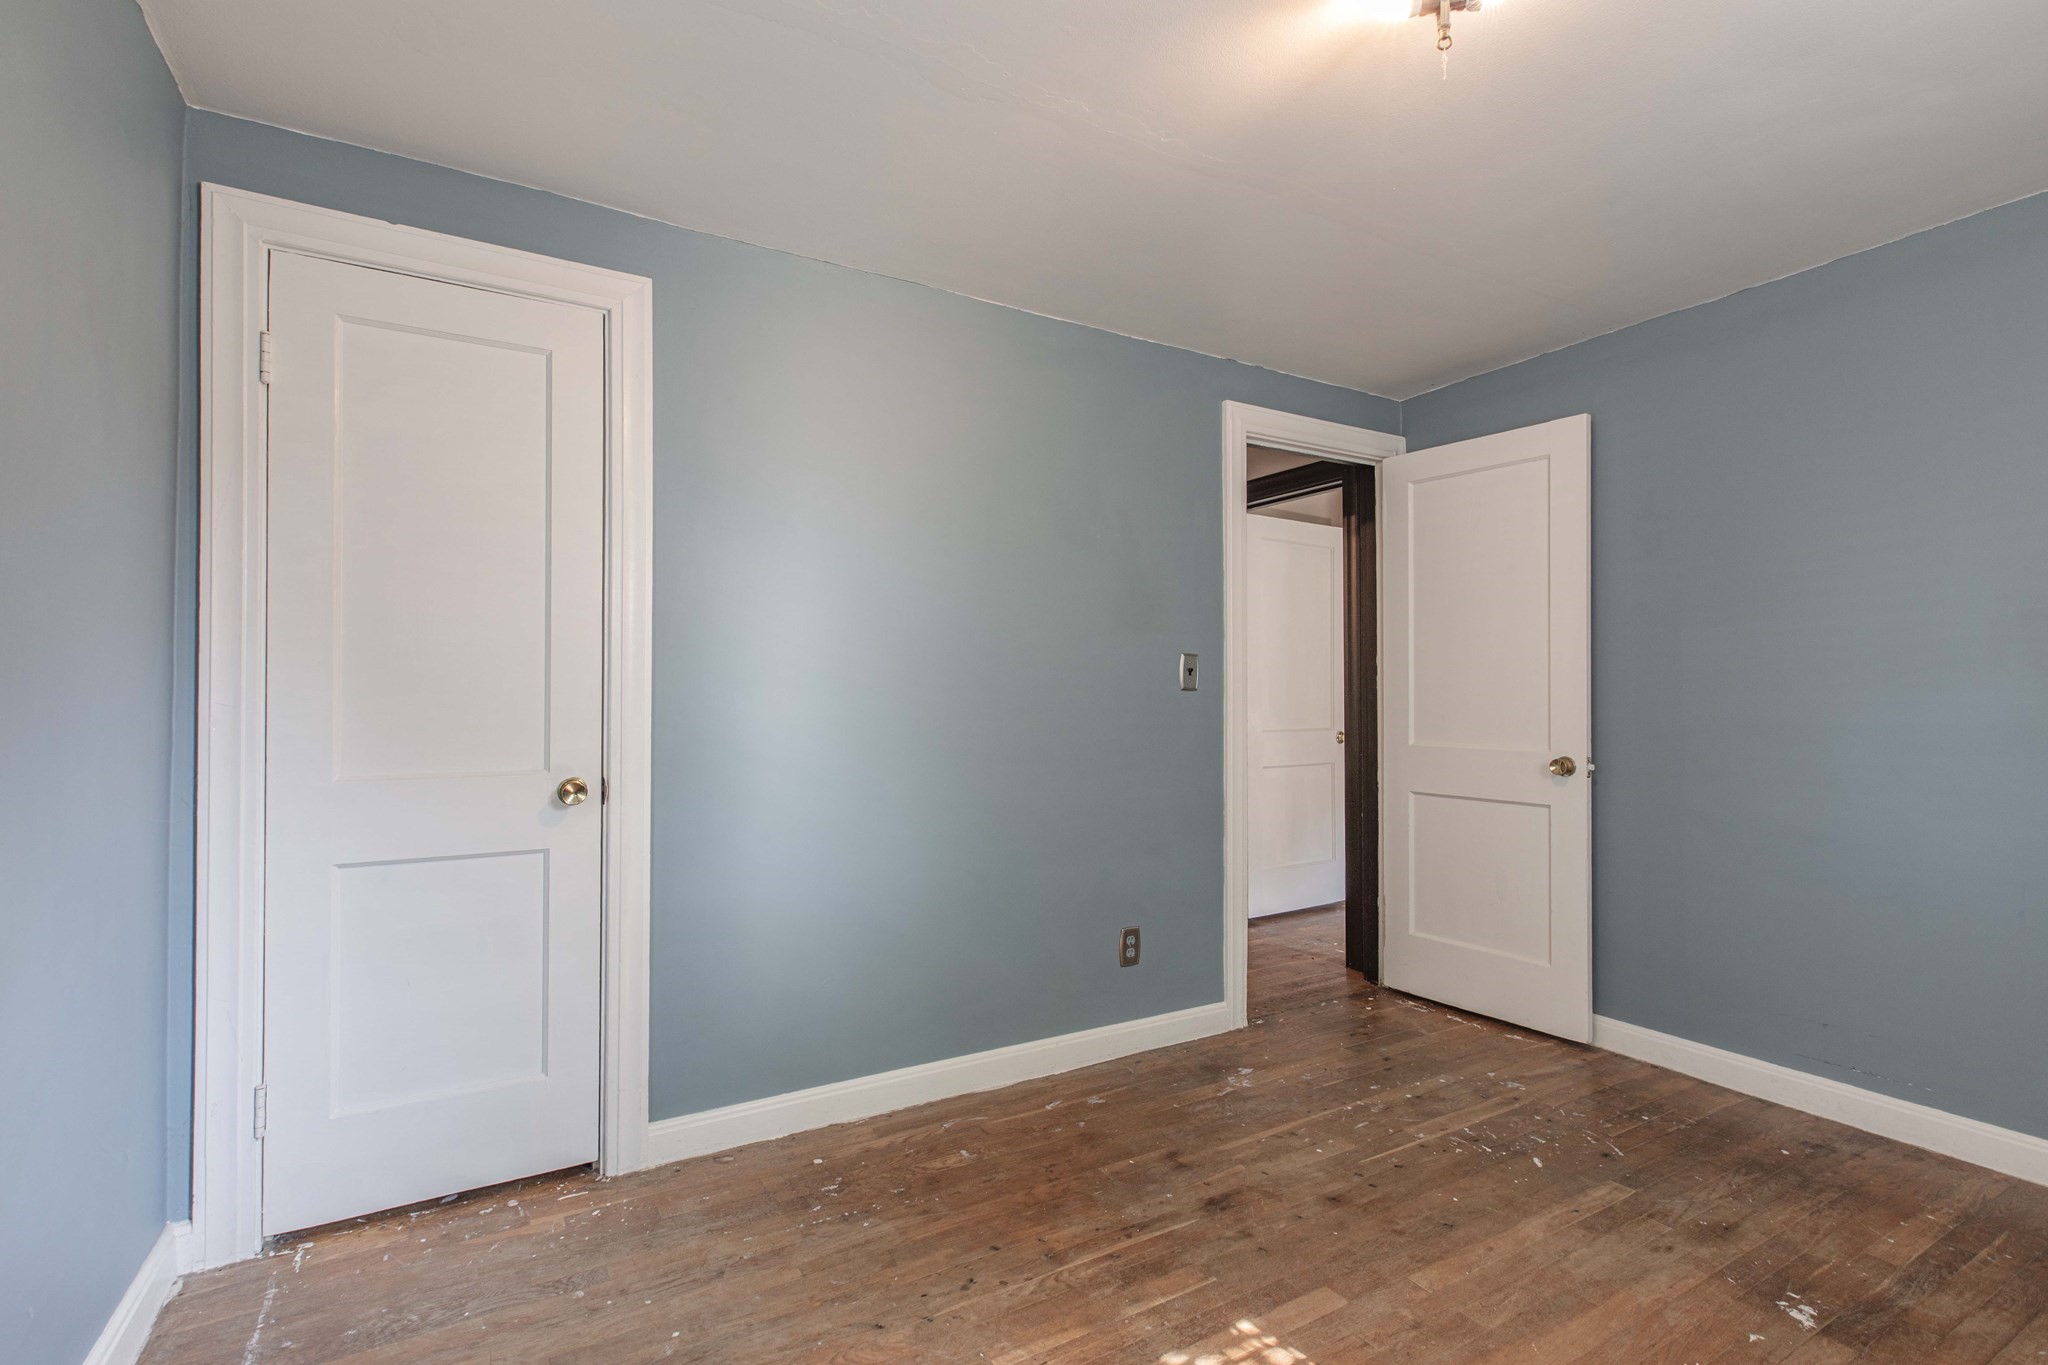
Empty blue-gray room with two white paneled doors and a worn hardwood floor.
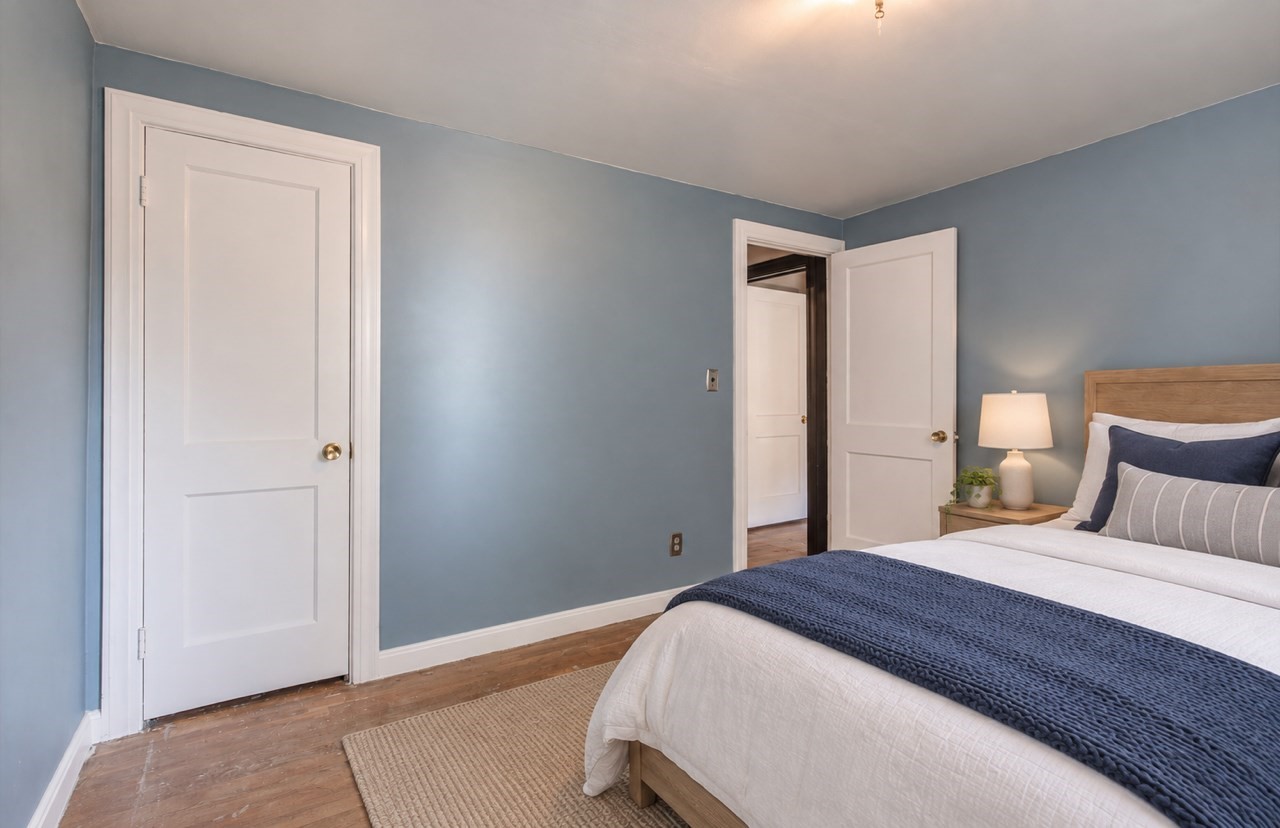
Bedroom with blue-gray walls, hardwood floors, and a bed dressed in white and navy.
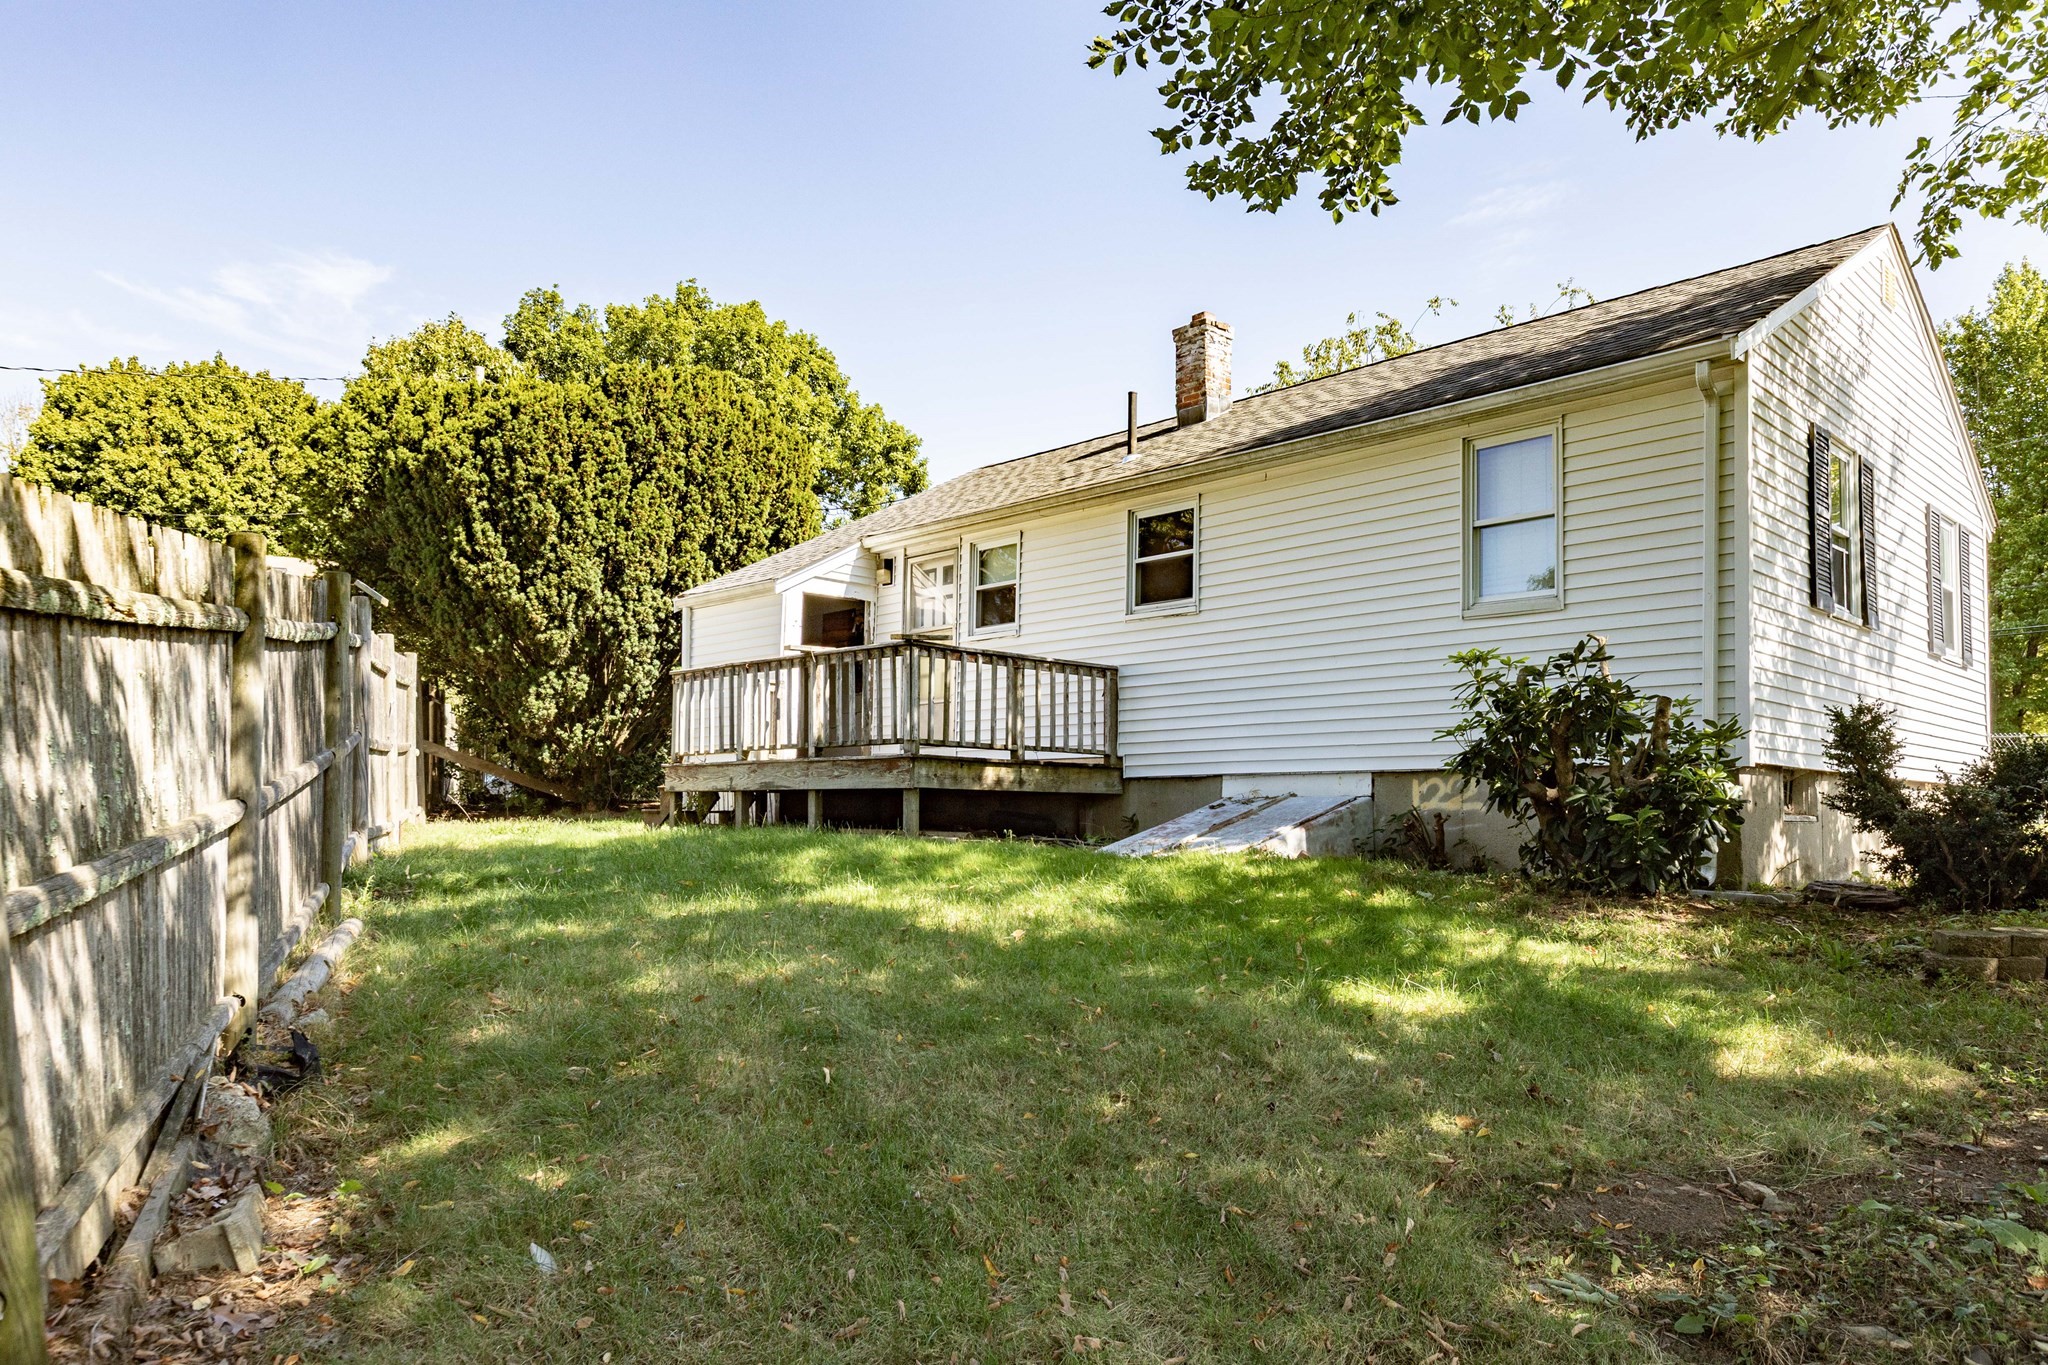
White-sided house with a small raised deck and fenced grassy backyard.
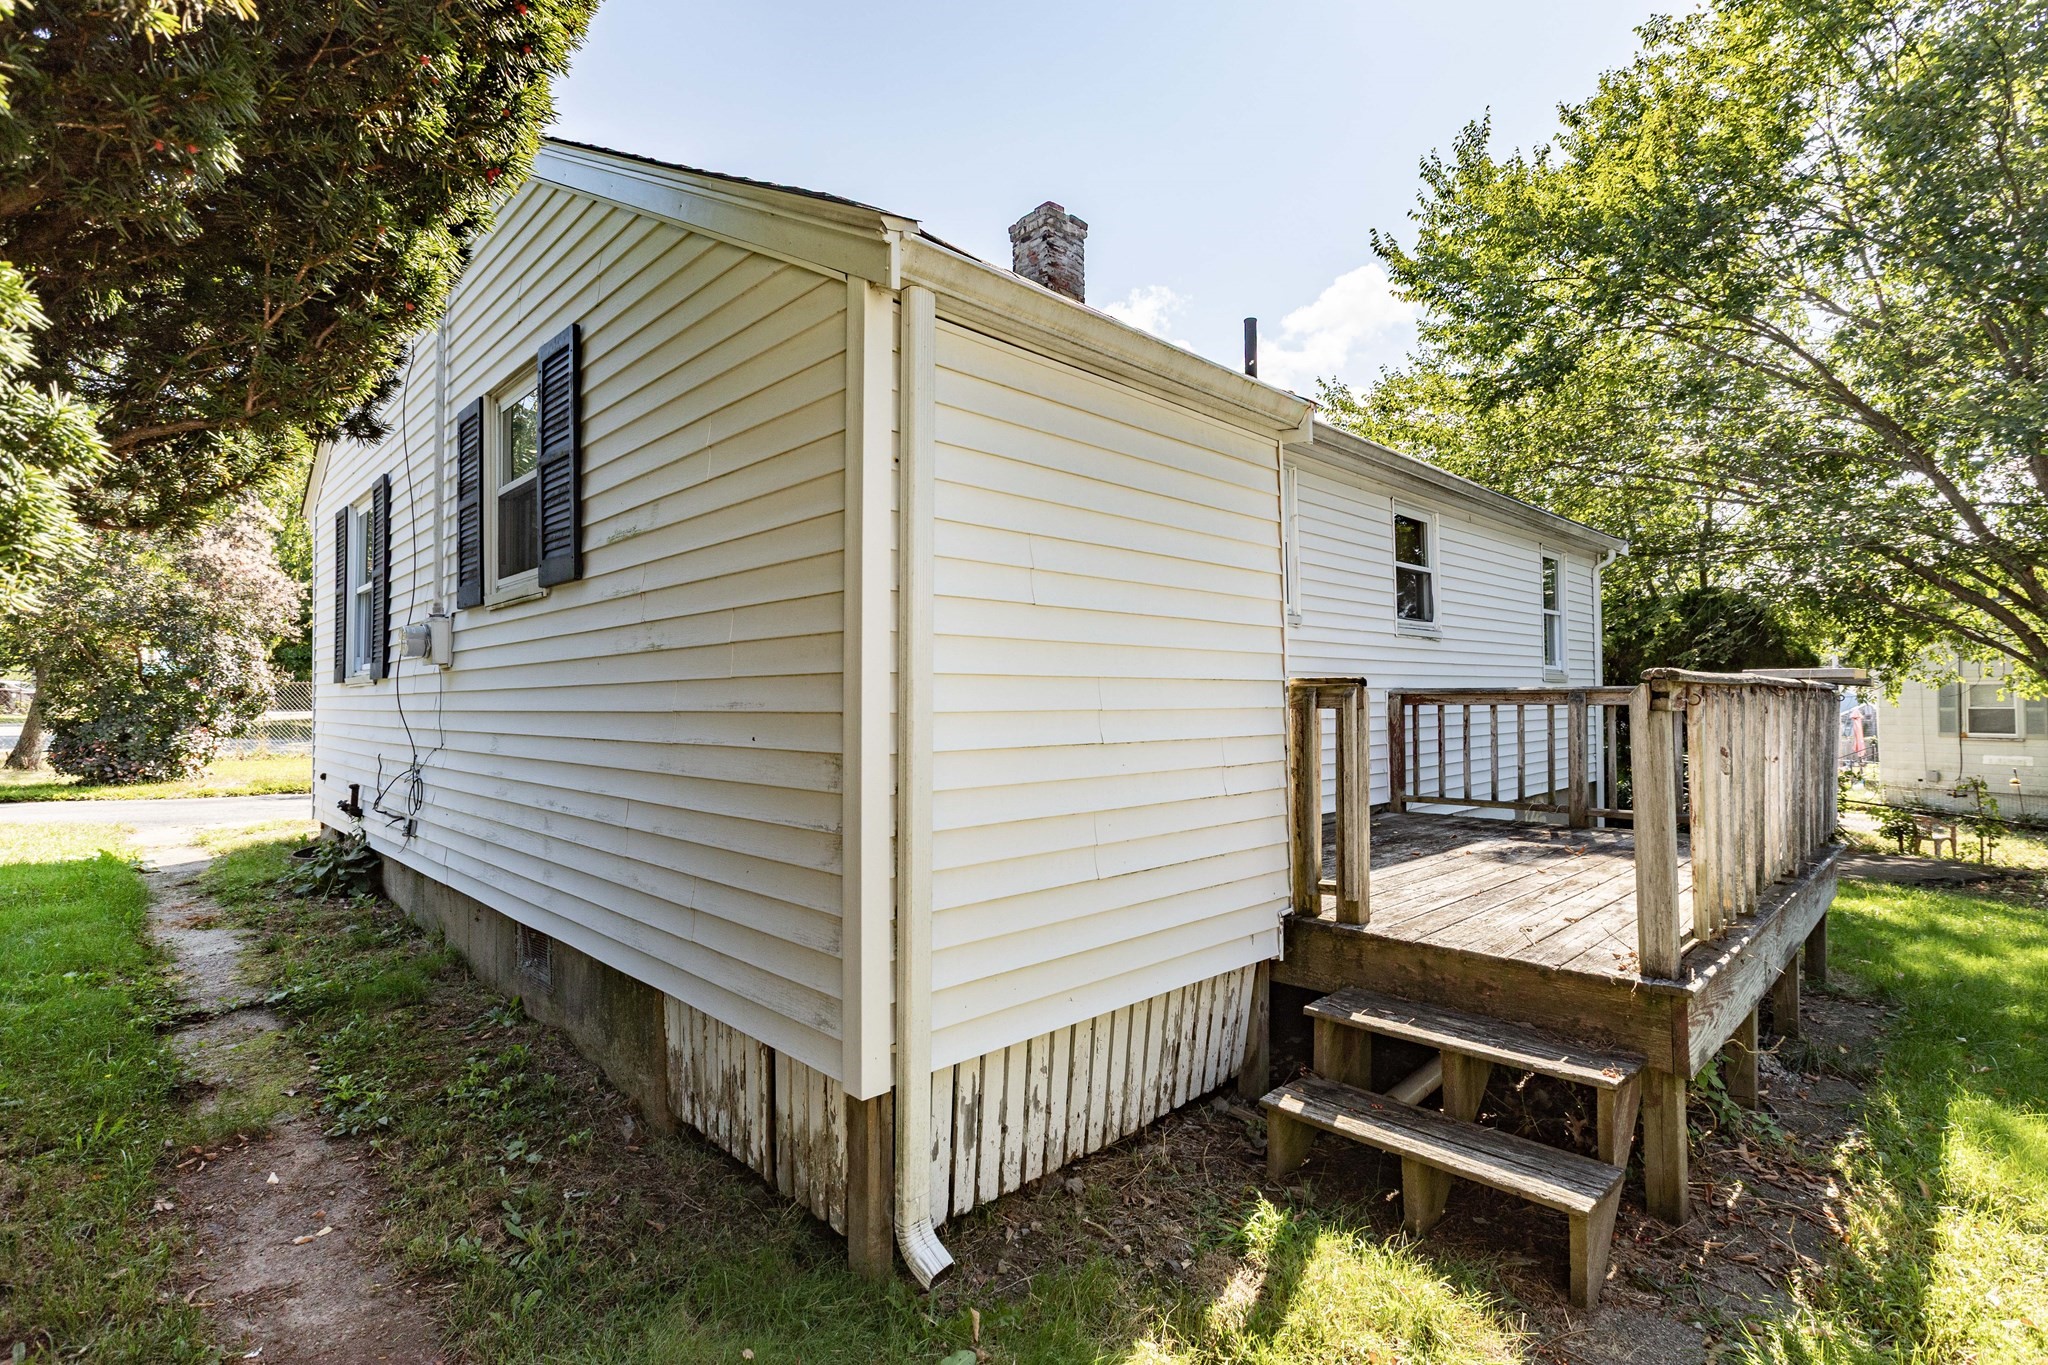
House side and rear with light siding and a raised, weathered wooden deck.
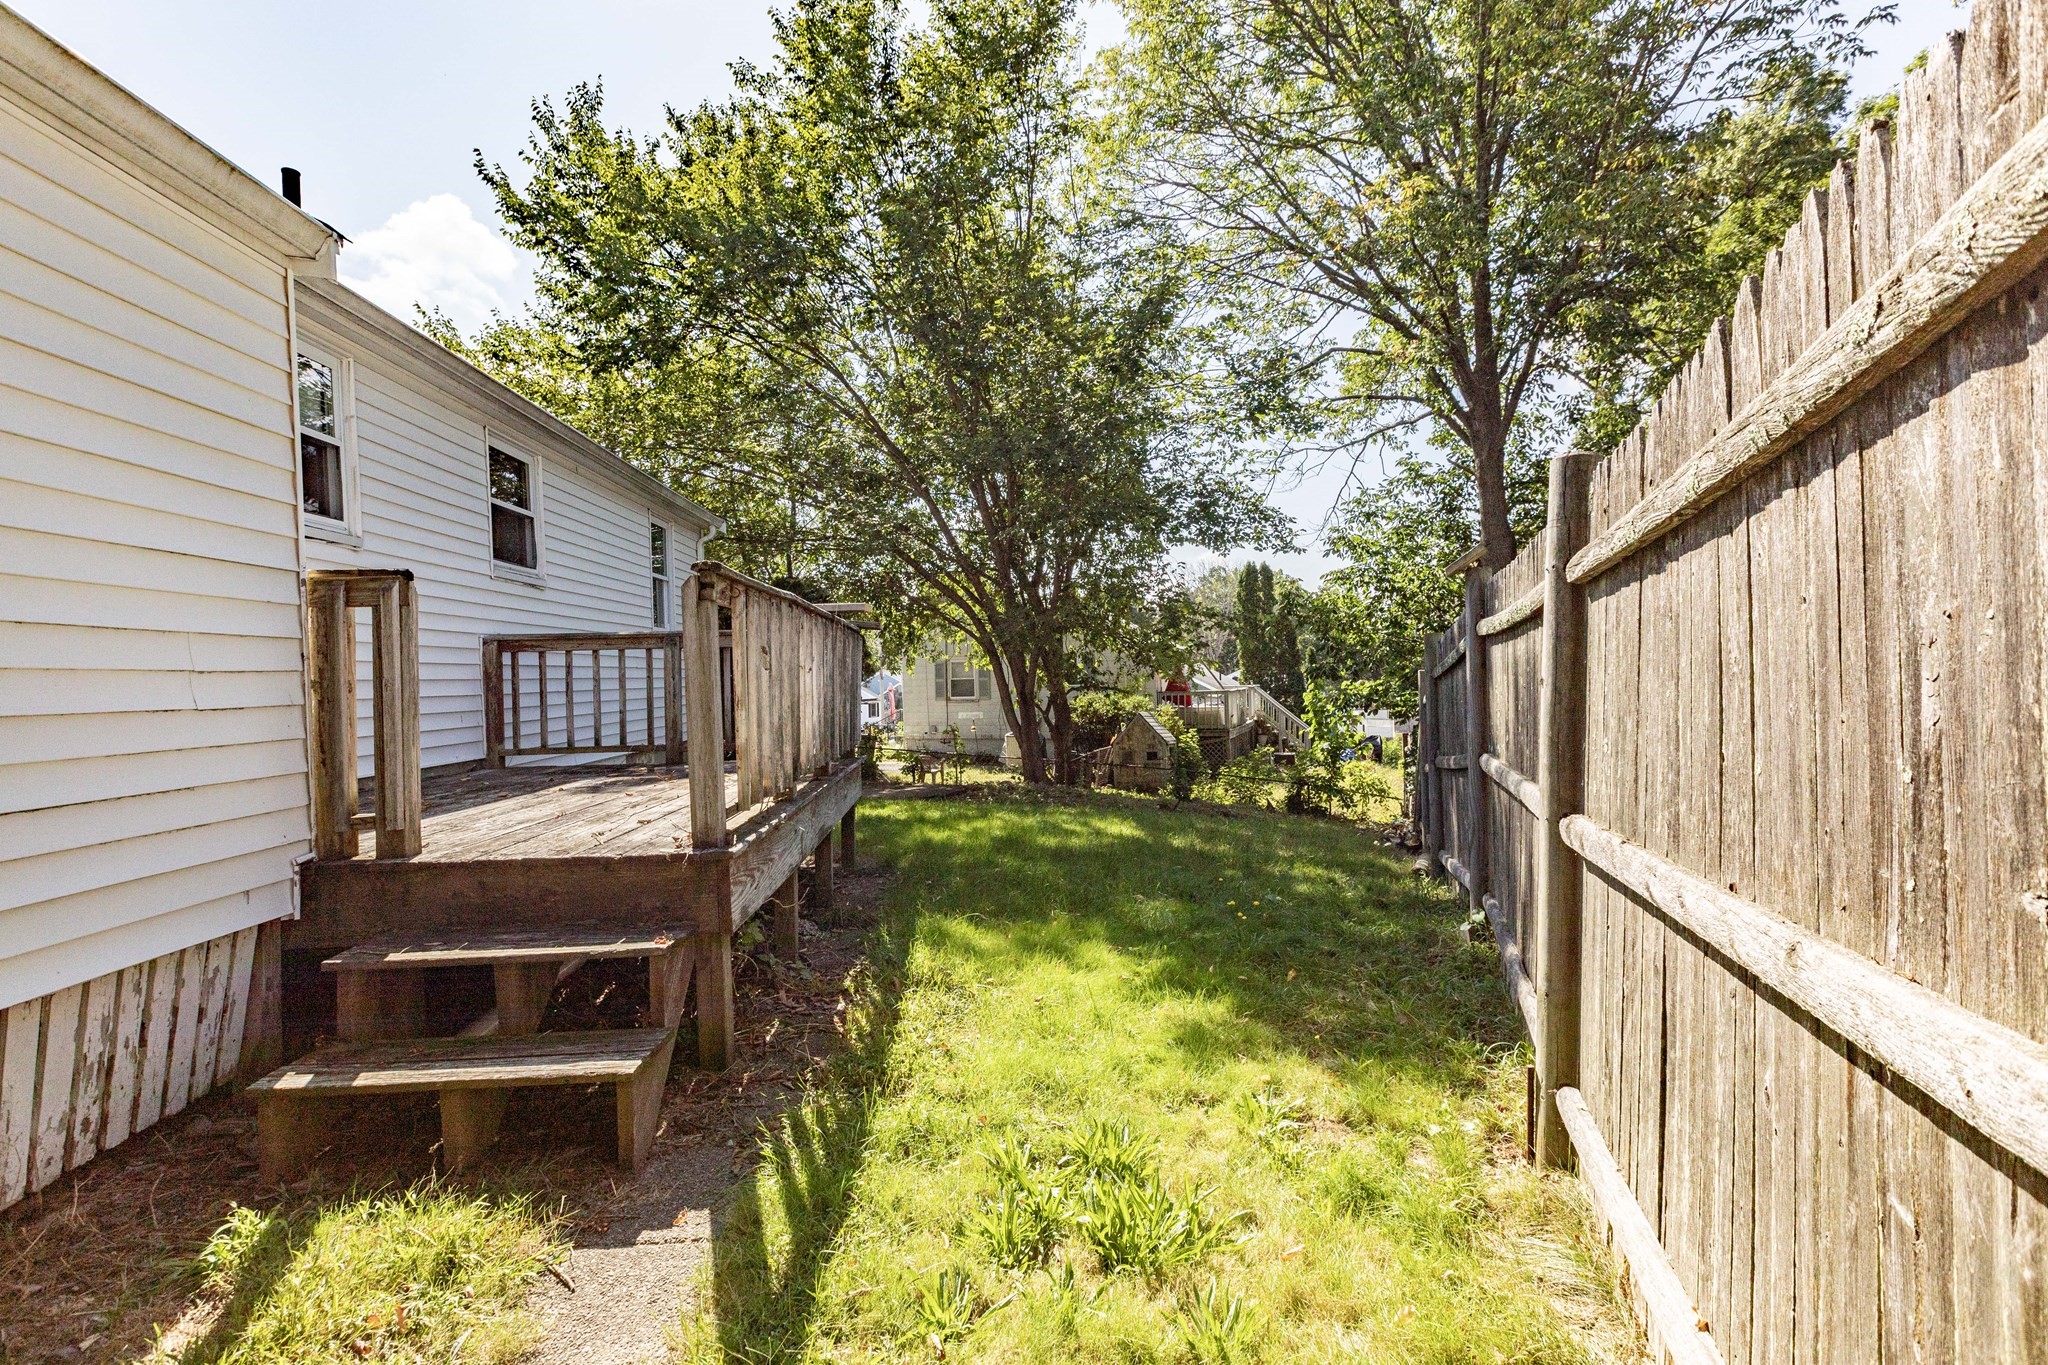
Side yard with a grassy lawn, weathered deck, tall wooden fence, and mature trees.
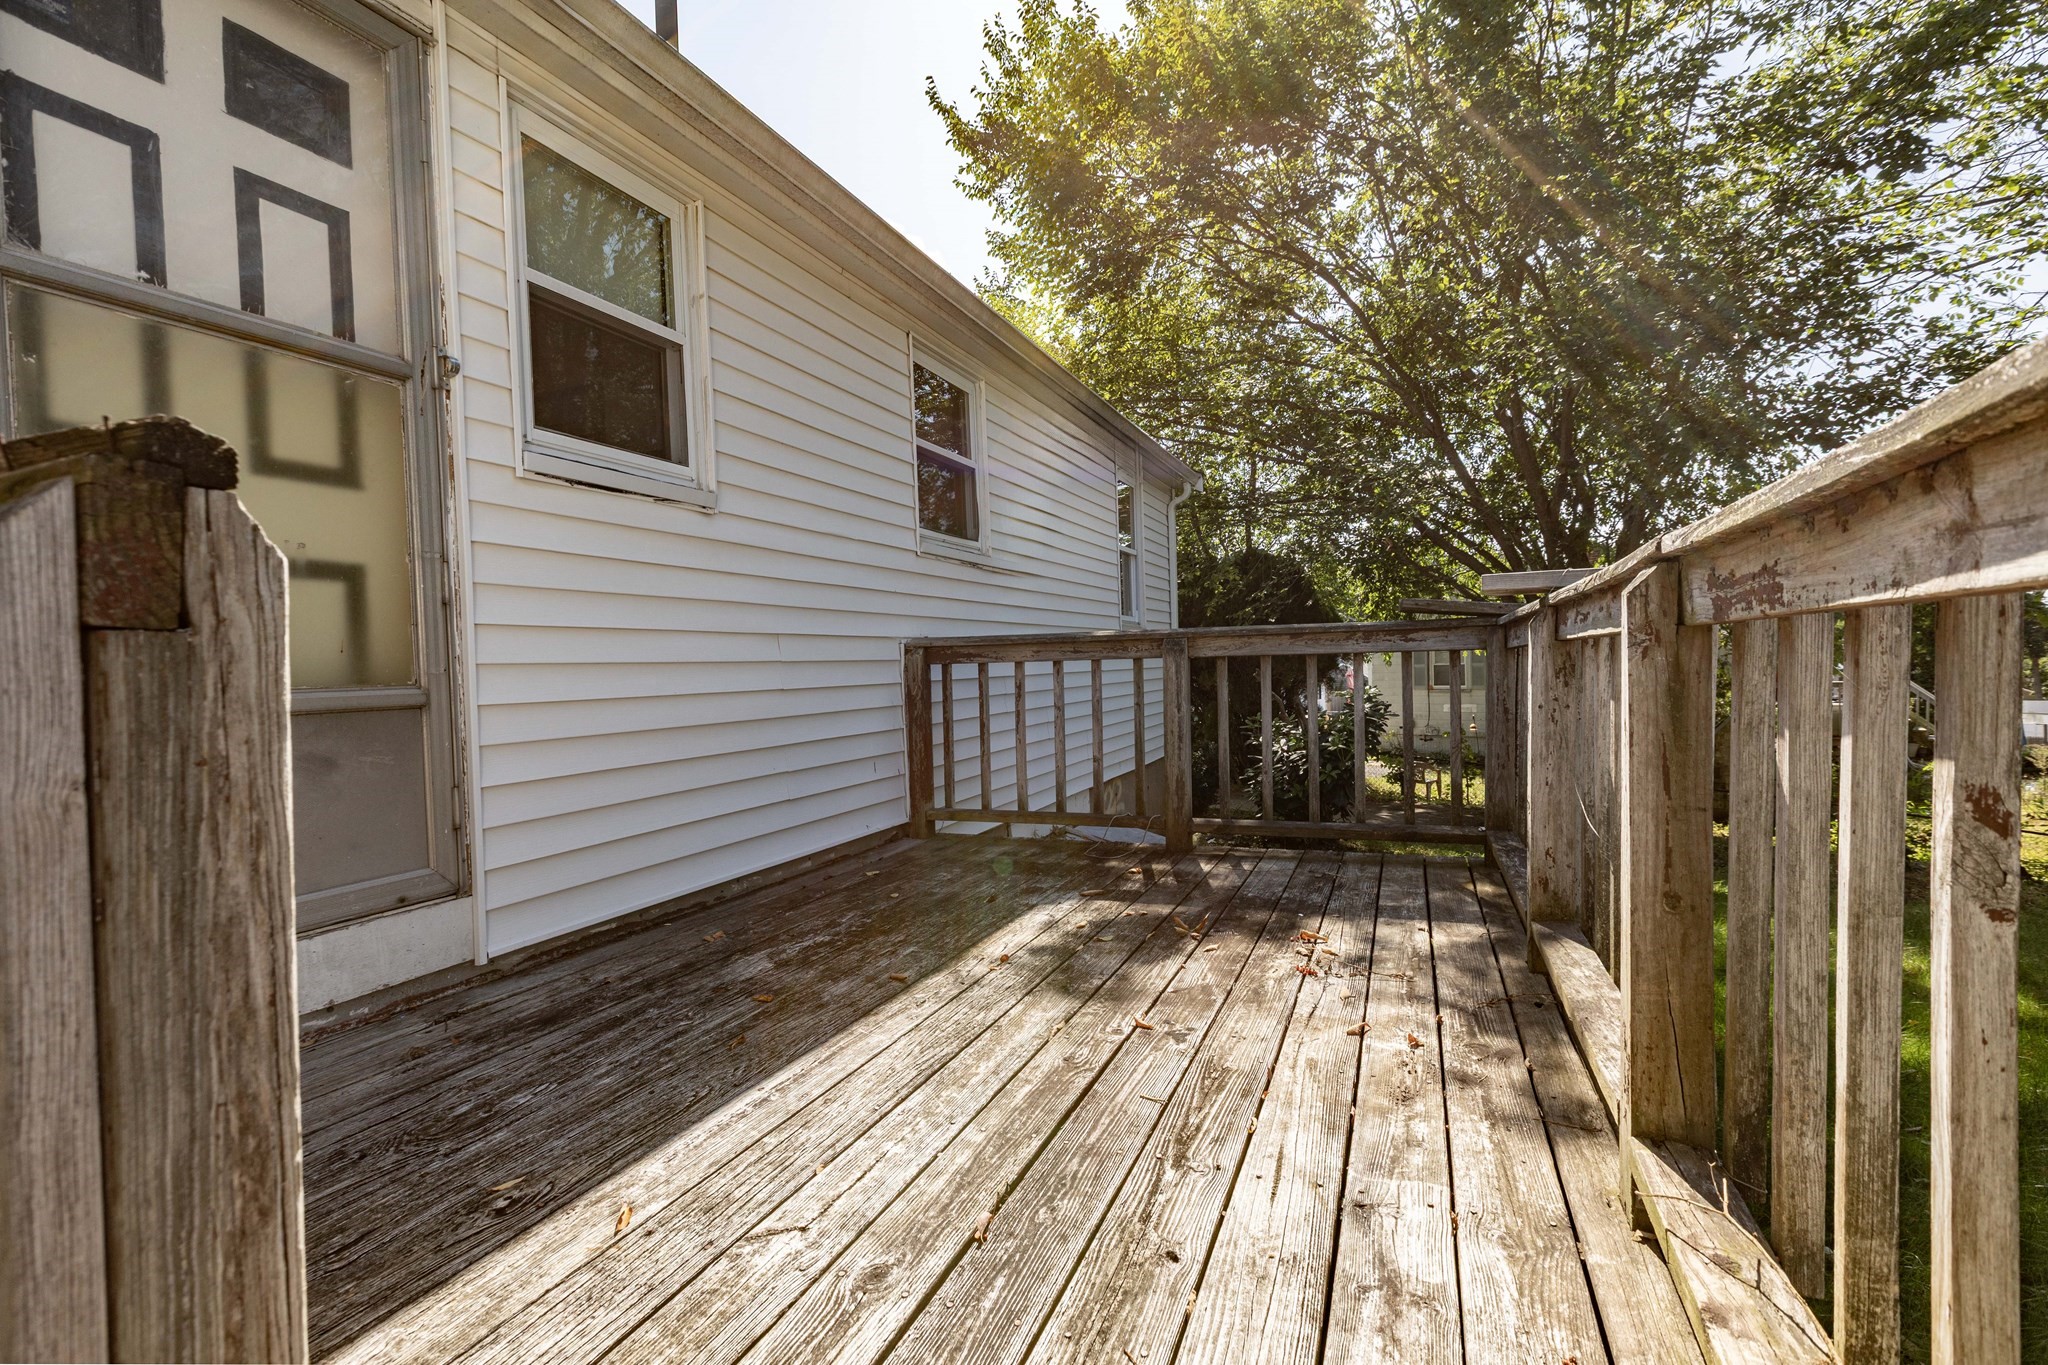
Weathered wooden deck beside a white-sided house, with aged railings and a leafy tree.
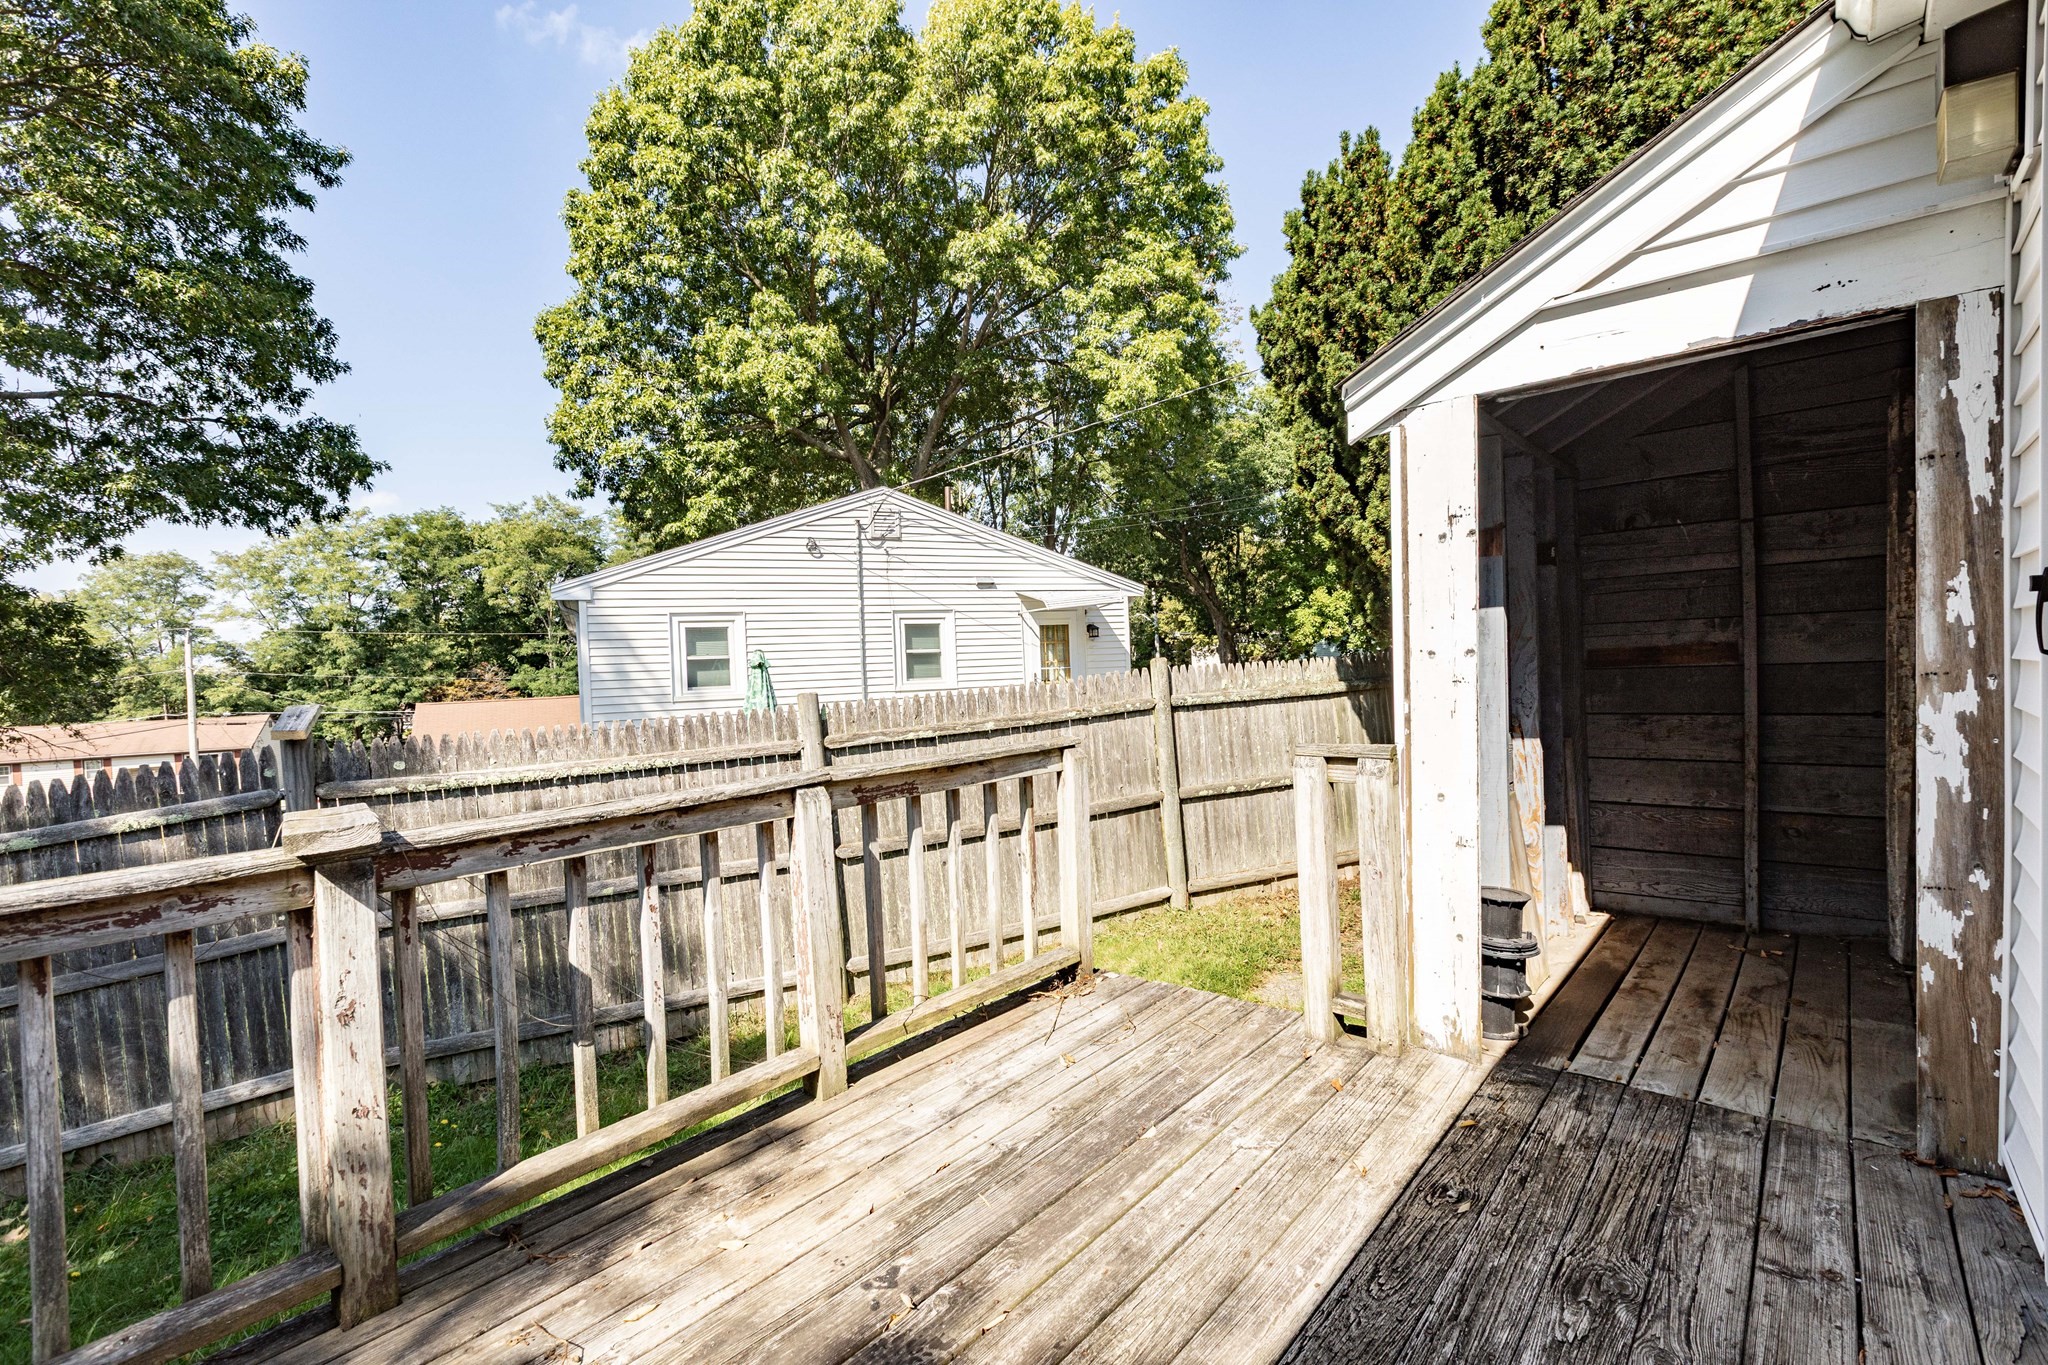
Weathered backyard deck beside a white-sided house, with a covered storage area and fenced yard.
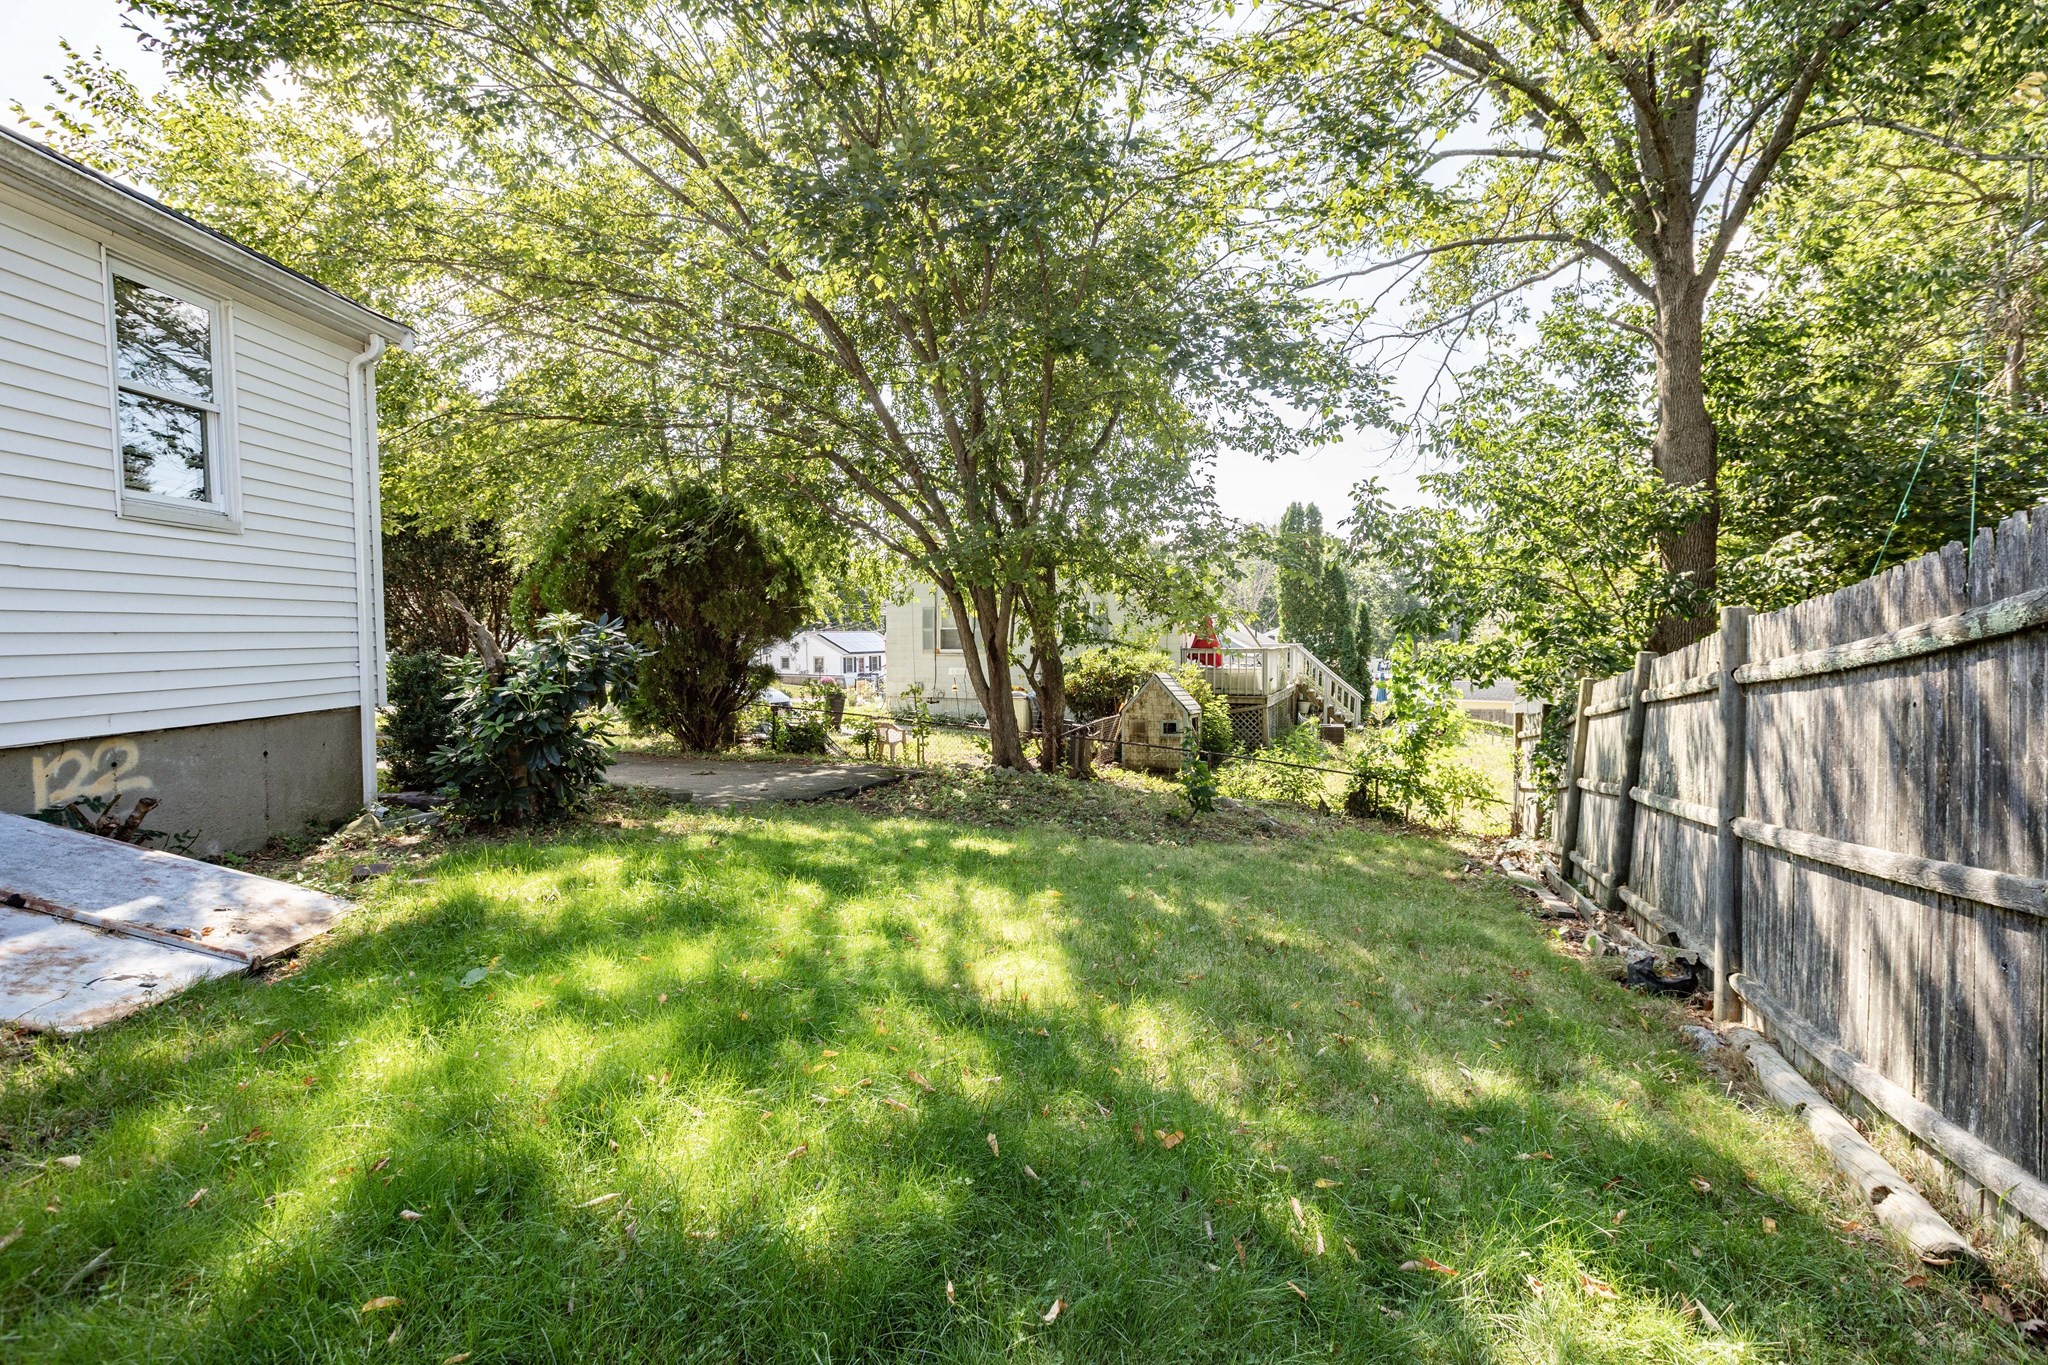
Grassy backyard with mature trees and a wooden privacy fence beside a white-sided house.
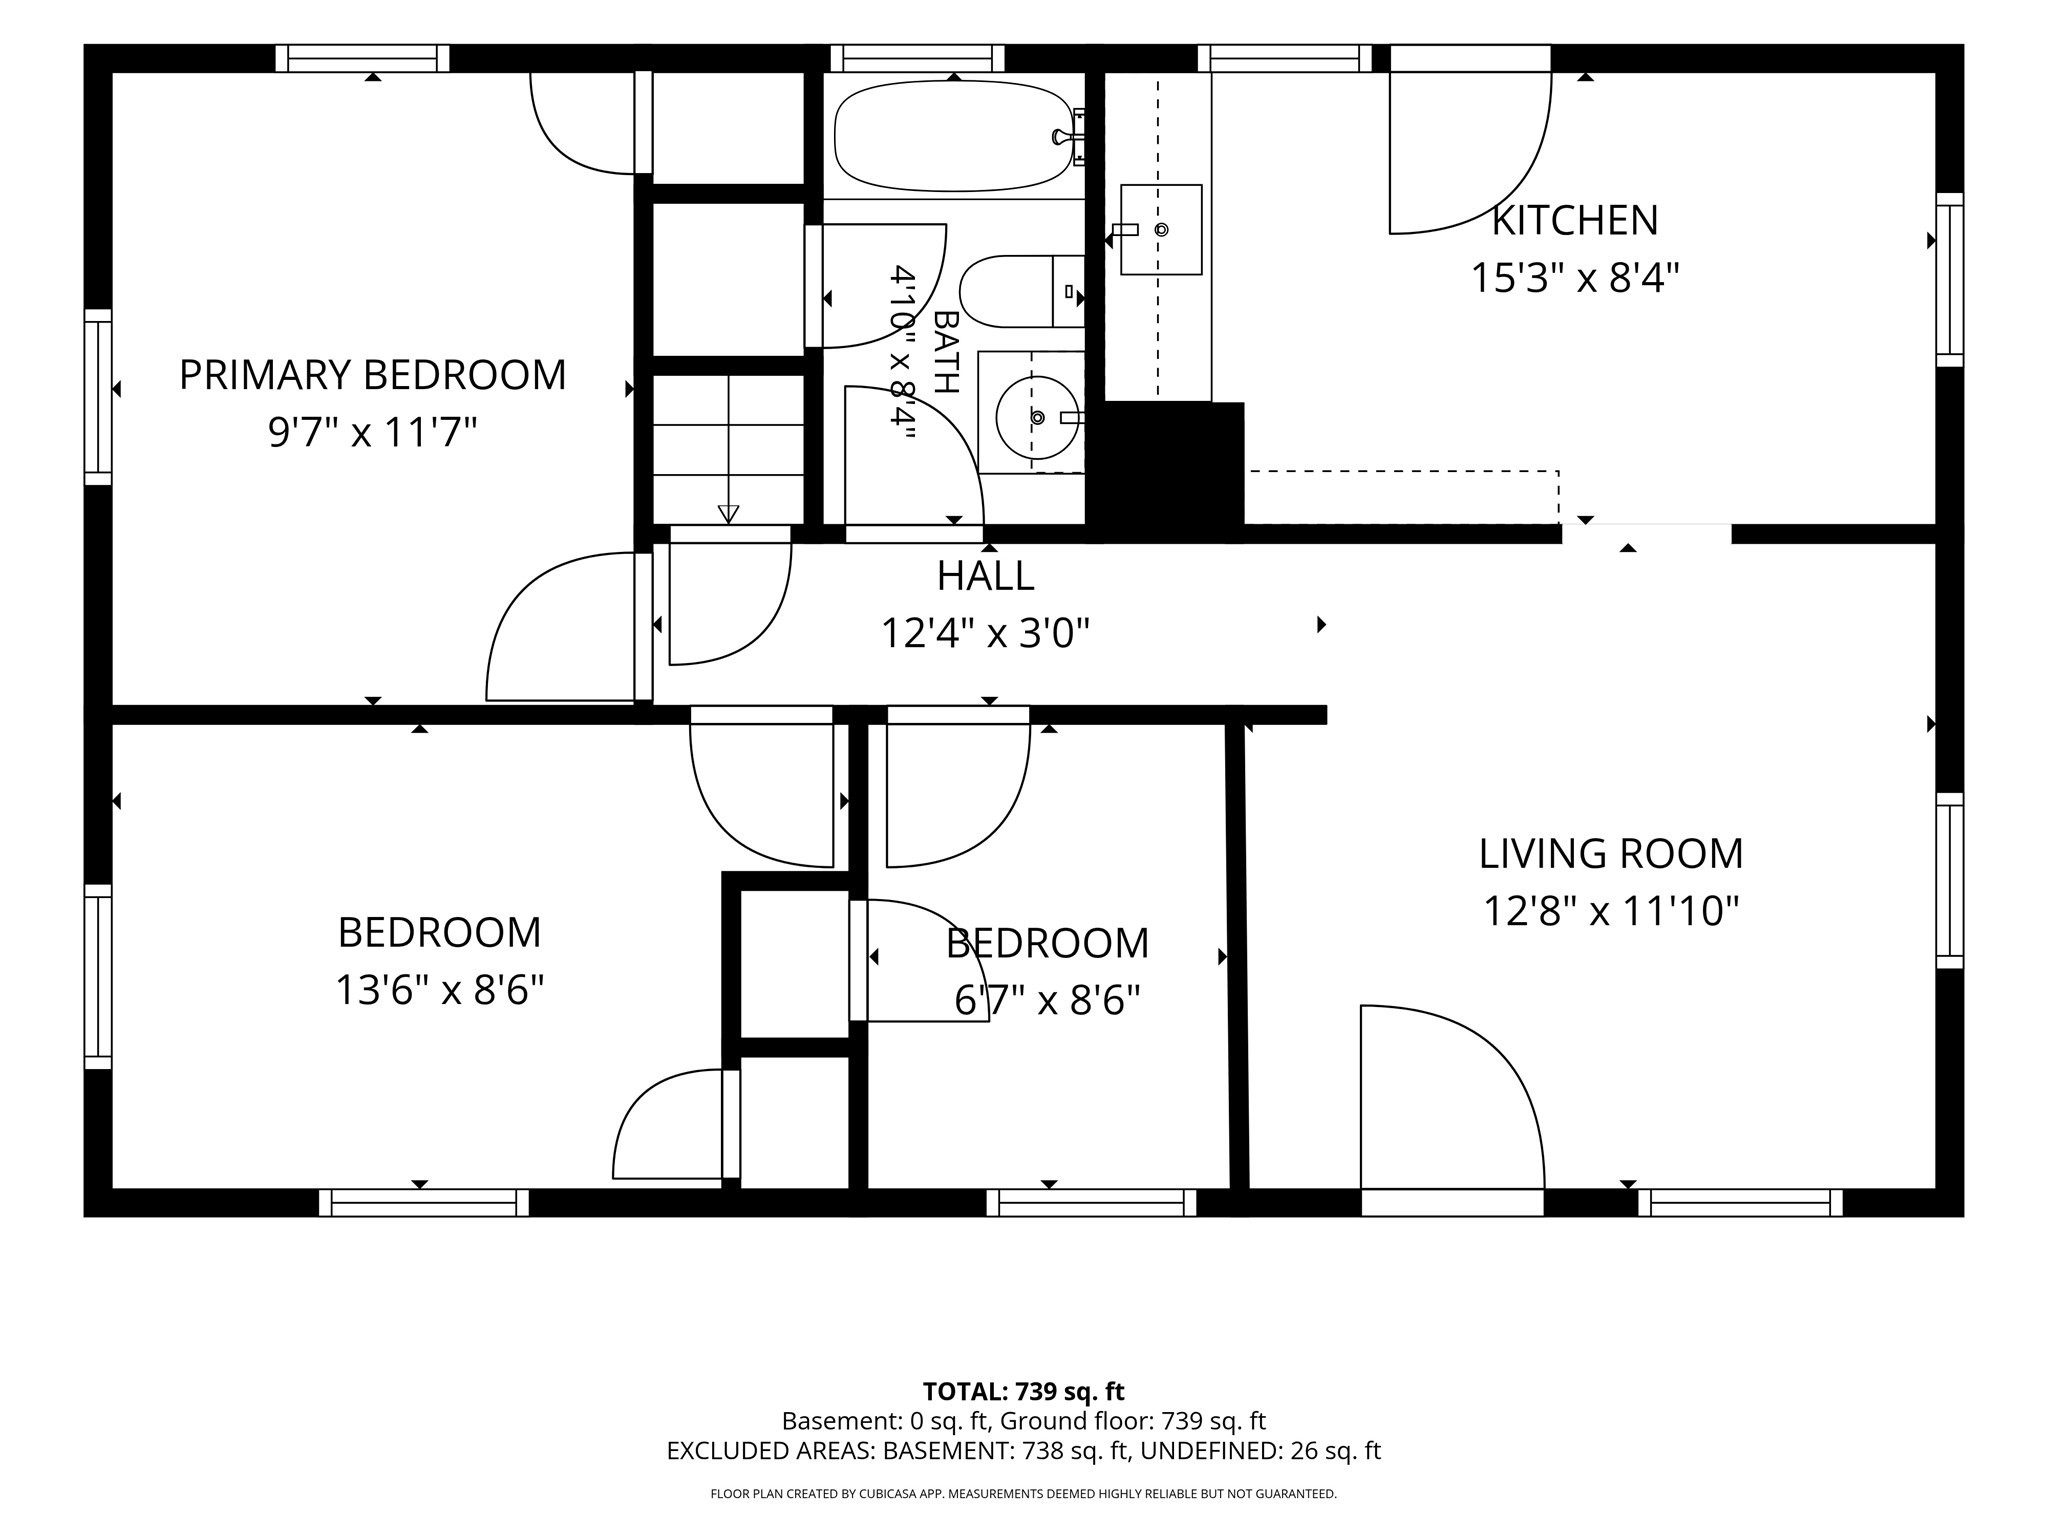
Floor plan showing three bedrooms, a kitchen, living room, bath, and hall across 739 square feet.
SEE ALL PHOTOS
Single-story white house with dark shutters and a central front entrance beneath mature trees.
White single-story house with dark shutters and a covered entry, framed by a large tree.
White house with black shutters, a steep gable roof, and a small covered entry.
White single-story house with dark shutters beside a paved driveway and leafy yard.
Single-story white house with black shutters and a stone-edged lawn.
Empty room with hardwood floors, two shaded windows, and a dark-trimmed paneled door.
Staged living room with a beige sofa, navy chairs, and a round coffee table.
Vacant room with worn hardwood floors and dark trim, opening to an entryway with a paneled door.
Living room with navy armchairs, a light sofa, hardwood floors, and a wall-mounted television.
Kitchen with wood cabinets, white brick backsplash, tiled floor, and a paneled door beside the sink.
Kitchen with wood cabinets, white electric range, and dark-framed brick-pattern backsplash.
Kitchen sink beneath a white brick-pattern backsplash, with wood cabinets and a window to the right.
Empty room with tan tile flooring, a radiator, and a shaded window.
Dining area with a round wooden table, four chairs, tiled floor, and dark-trimmed window.
Bathroom with a tub beneath a window, toilet, and wood vanity with a large mirror.
Bathroom with tiled walls and a wood vanity, looking through a doorway into a room with patterned wallpaper.
Vacant room with floral wallpaper, worn hardwood floor, window blinds, and a wall-mounted clothing rail.
Small bedroom with a single bed, floral wallpaper, and peeling patches beside the window and door.
Empty room with taupe walls, two shaded windows, and worn hardwood floors.
Staged bedroom with a white bed, taupe walls, and two windows.
Empty blue-gray room with two white paneled doors and a worn hardwood floor.
Bedroom with blue-gray walls, hardwood floors, and a bed dressed in white and navy.
White-sided house with a small raised deck and fenced grassy backyard.
House side and rear with light siding and a raised, weathered wooden deck.
Side yard with a grassy lawn, weathered deck, tall wooden fence, and mature trees.
Weathered wooden deck beside a white-sided house, with aged railings and a leafy tree.
Weathered backyard deck beside a white-sided house, with a covered storage area and fenced yard.
Grassy backyard with mature trees and a wooden privacy fence beside a white-sided house.
Floor plan showing three bedrooms, a kitchen, living room, bath, and hall across 739 square feet.
For Sale

122 Algonquin St

122 Algonquin St, Brockton, MA 02302

$389,900
Welcome to 122 Algonquin Street, a charming 3-bedroom home nestled in a lovely Brockton neighborhood. With 748 square feet of living space, this is a wonderful opportunity for a first-time buyer, downsizer, or anyone looking to build equity while adding their own personal style. The living room and all 3 bedrooms feature hardwood flooring, ready to be refinished and brought back to life.The eat-in kitchen offers a convenient door to the rear deck and fully fenced yard--ideal for pets, play, gardening, or simply enjoying your own outdoor space. Walking distance to Cardinal Spellman and Seller will install an electric stove prior to appraisal. The home is heated by one-zone oil-fired steam radiators and offers vinyl siding, a roof installed in 2018, boiler replaced 8/9/2018, and oil tank replaced 2/10/2023. The bathroom is ready for a fresh new look, and some windows have broken seals, but the home's manageable size, desirable fenced yard, and important system updates create an excellent foundation. Bring your vision and make this sweet home your own!

3
beds

1
bath

748 Sq.Ft. LIVING AREA

6,913 Sq.Ft. lot

Christina Martinez

Christina Martinez

Features & Amenities

Interior

  • total bedrooms3
  • Total bathroom1
  • full bathroom1
  • Laundry room In Basement, Electric Dryer Hookup, Washer Hookup
  • Flooring Vinyl, Hardwood
  • APPLIANCES Range

Area & Lot

  • Status For Sale
  • Living Area748 Sq.Ft.
  • Total Area748 Sq.Ft.
  • Lot Area6,913 Sq.Ft.
  • MLS® ID73580406
  • TypeResidential
  • YEAR BUILT1950
  • NeighborhoodBrockton
  • Architecture StylesRanch
  • High SchoolBhs

Exterior

  • water SourcePublic
  • utilitiesfor Electric Range, for Electric Dryer, Washer Hookup
  • roofShingle
  • lot featuresCorner Lot, Cleared, Level
  • parkingPaved Drive, Off Street, Tandem, Paved
  • HEAT TYPESteam, Oil
  • AIR CONDITIONINGNone
  • sewerPublic Sewer
  • SubstructureBlock
  • Disability FeaturesNo
  • other exterior FeaturesPorch, Rain Gutters, Screens, Fenced Yard

Financial

  • Sales Price$389,900
  • Real Estate Tax $4,346/yr
  • Zoning R1C
White single-story house with dark shutters and a covered entry, framed by a large tree.

Schedule a Showing

I would love to show you my beautiful property. Please select your preferred date and time below. I will be in touch shortly to confirm your appointment.

Schedule a Showing

I would love to show you my beautiful property. Please select your preferred date and time below. I will be in touch shortly to confirm your appointment.

Thank you for your interest in 122 Algonquin St, Brockton, MA 02302. We are reviewing your request and will be in touch shortly!

Mortgage Calculator

Estimate your monthly mortgage payment, including the principal and interest, property taxes, and HOA. Adjust the values to generate a more accurate rate.

All estimates are provided for informational purposes only. Actual amounts may vary.
$0,000 Your Payment 20 15 65
$0,000 Your Payment

Brockton

Explore

Work With Christina

Every client receives thoughtful guidance, clear communication, and experienced market insight tailored to their goals. Built on trust and relationships, my approach ensures a smooth, confident real estate experience. My focus is always on helping clients make informed decisions with confidence.

Follow Me on Instagram