Leave a Message

Thank you for your message. I will be in touch with you shortly.

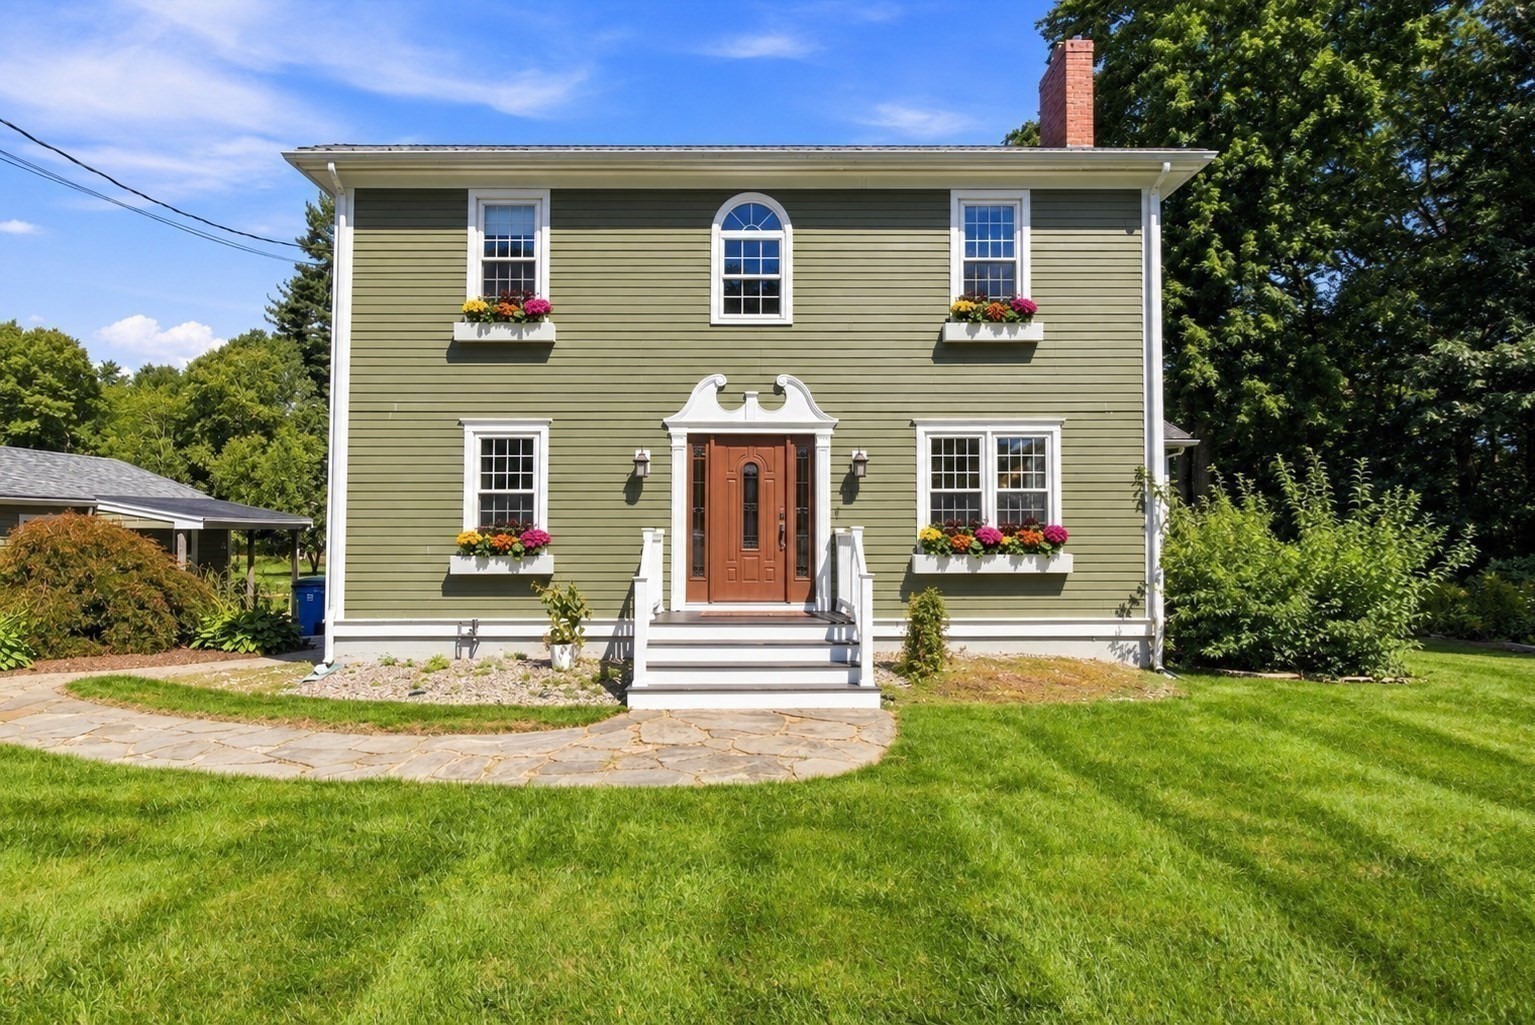
Olive-green two-story home with flower-filled window boxes and a stone path leading to its front steps.
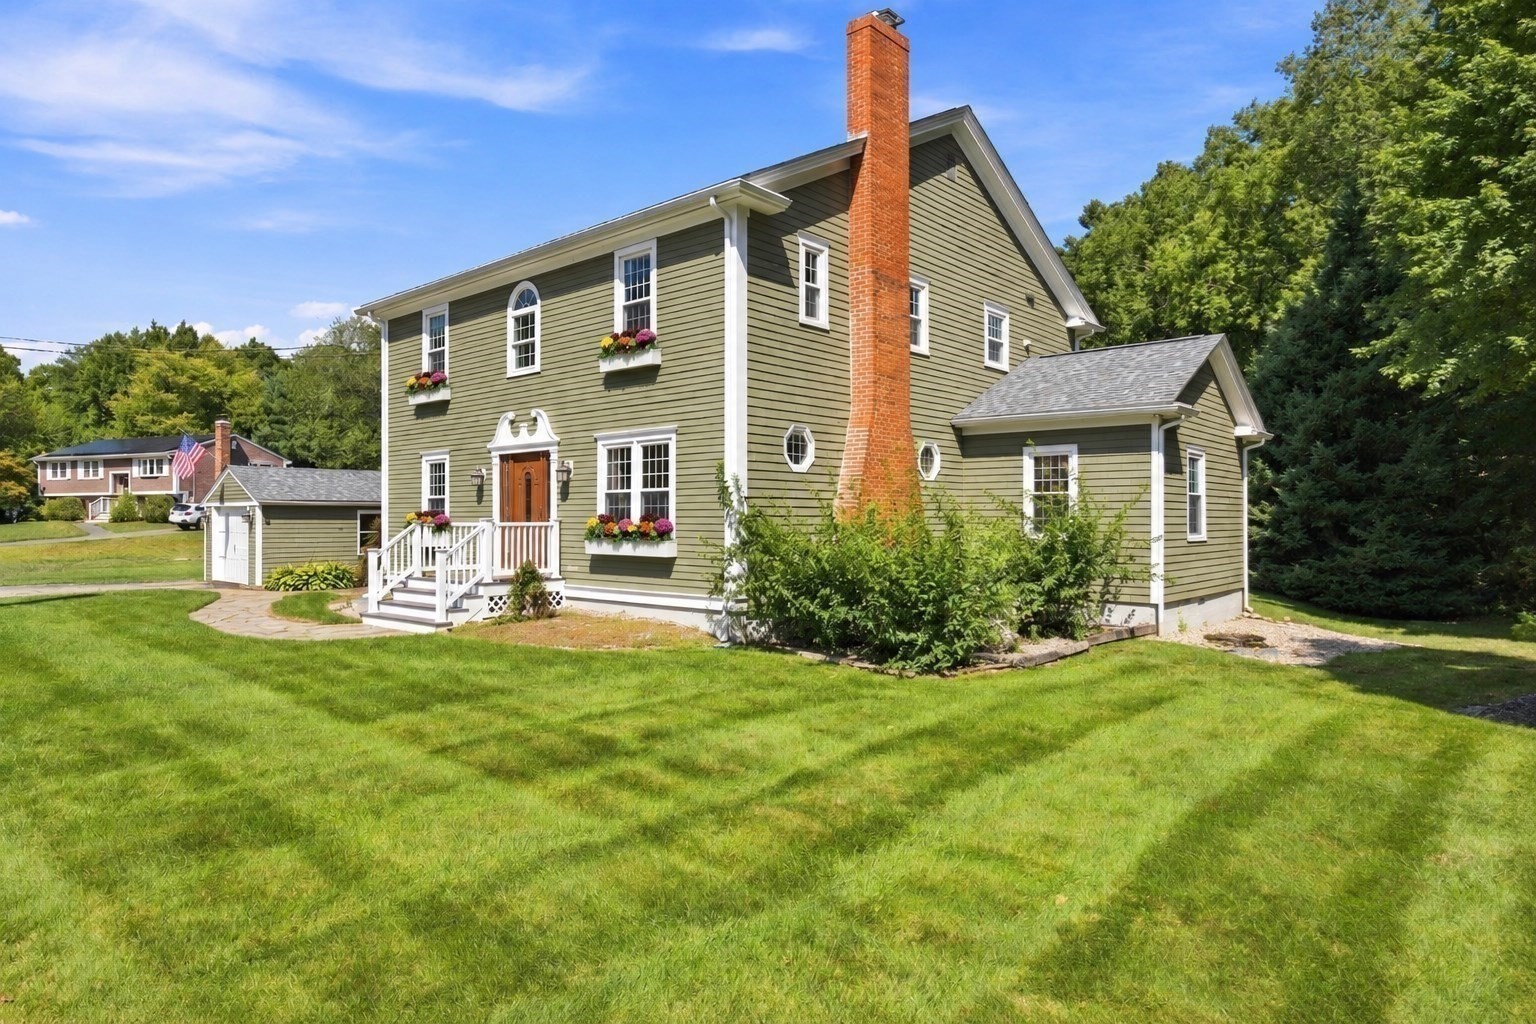
Olive-green two-story house with a tall brick chimney, flower boxes, and a white front porch.
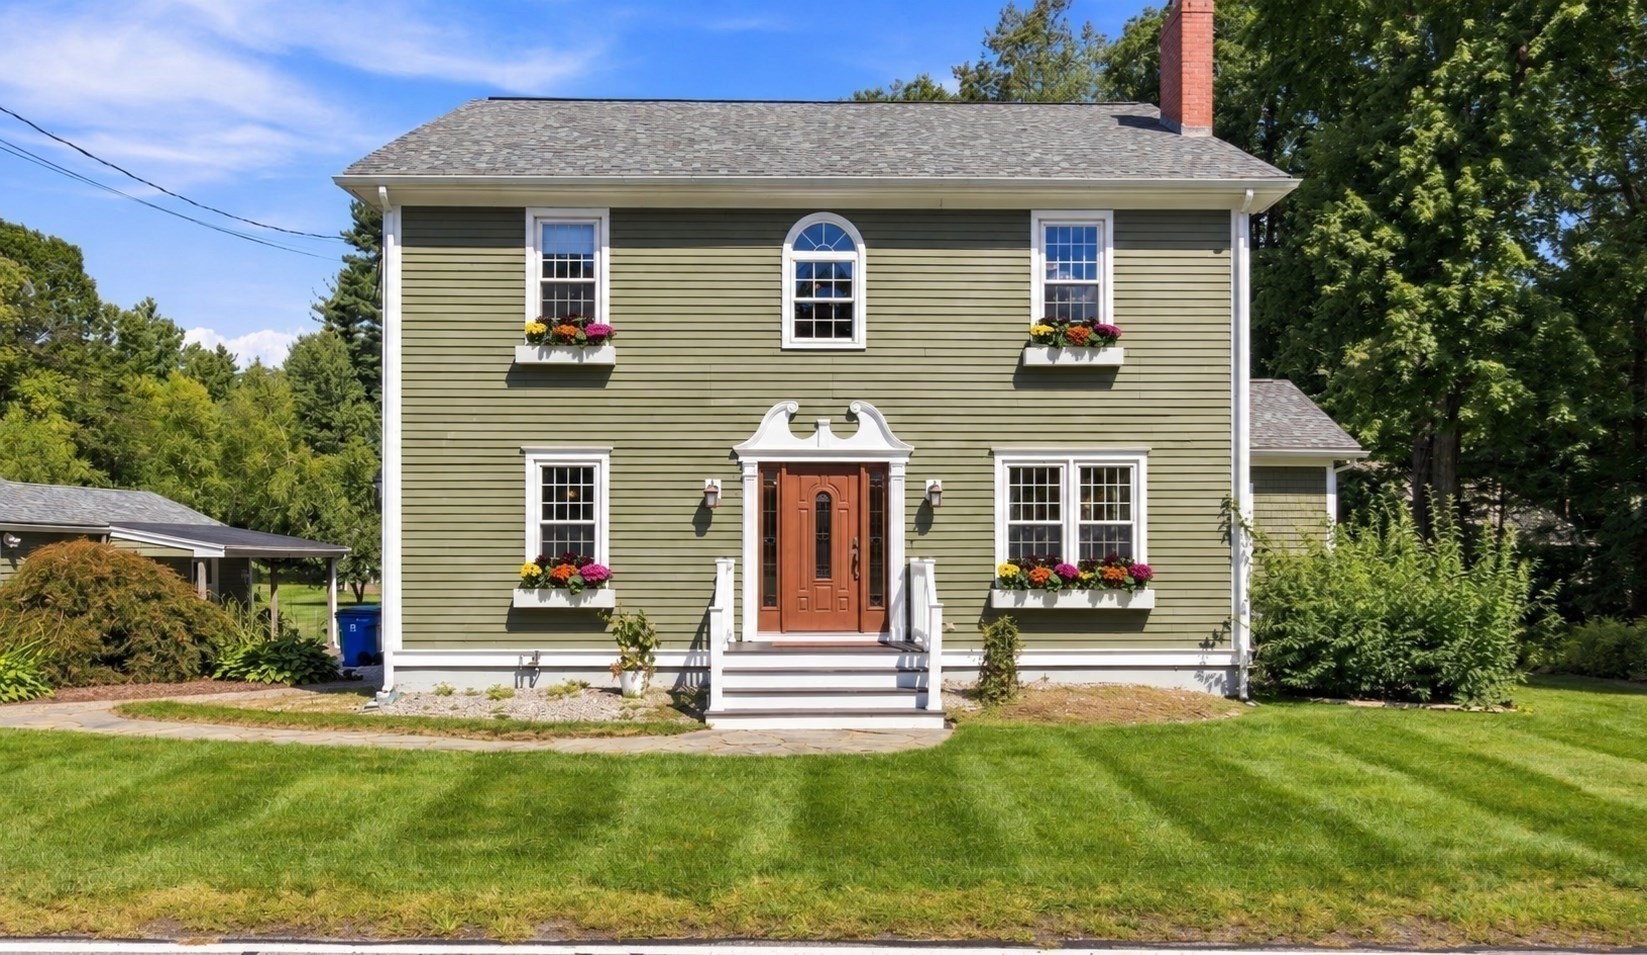
Olive-green two-story house with white trim, colorful flower boxes, and a covered front entry.
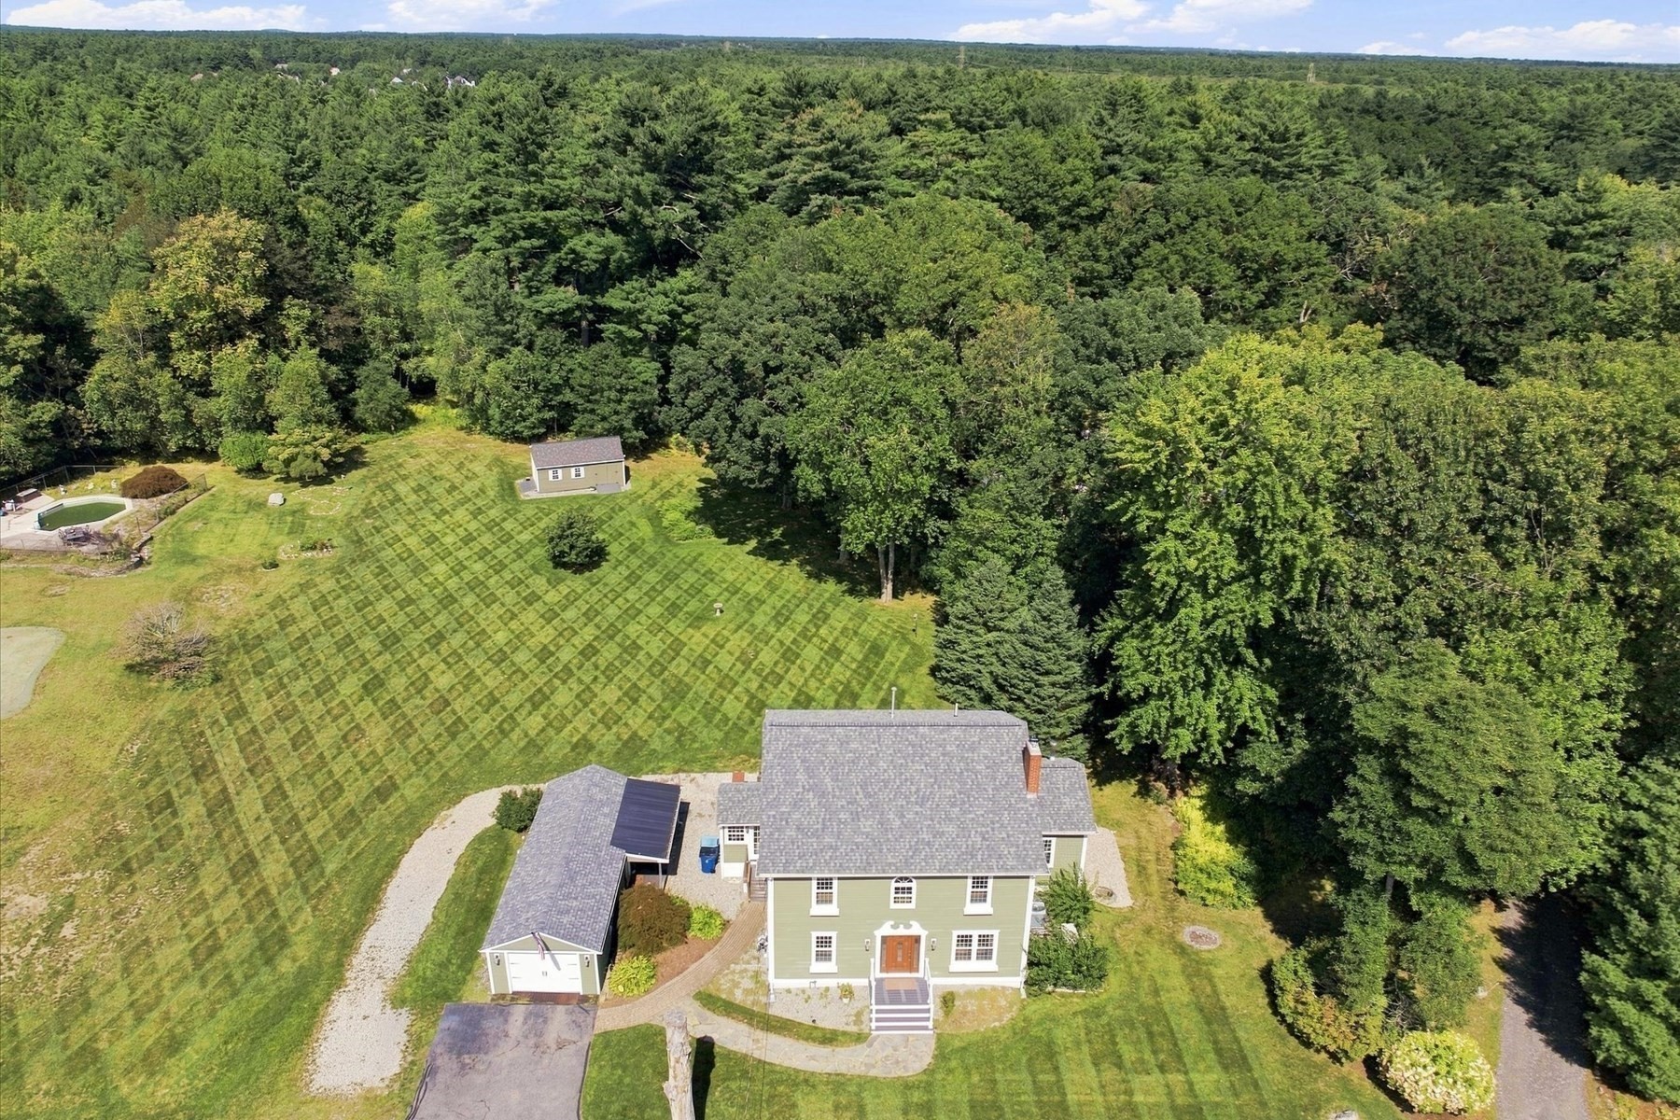
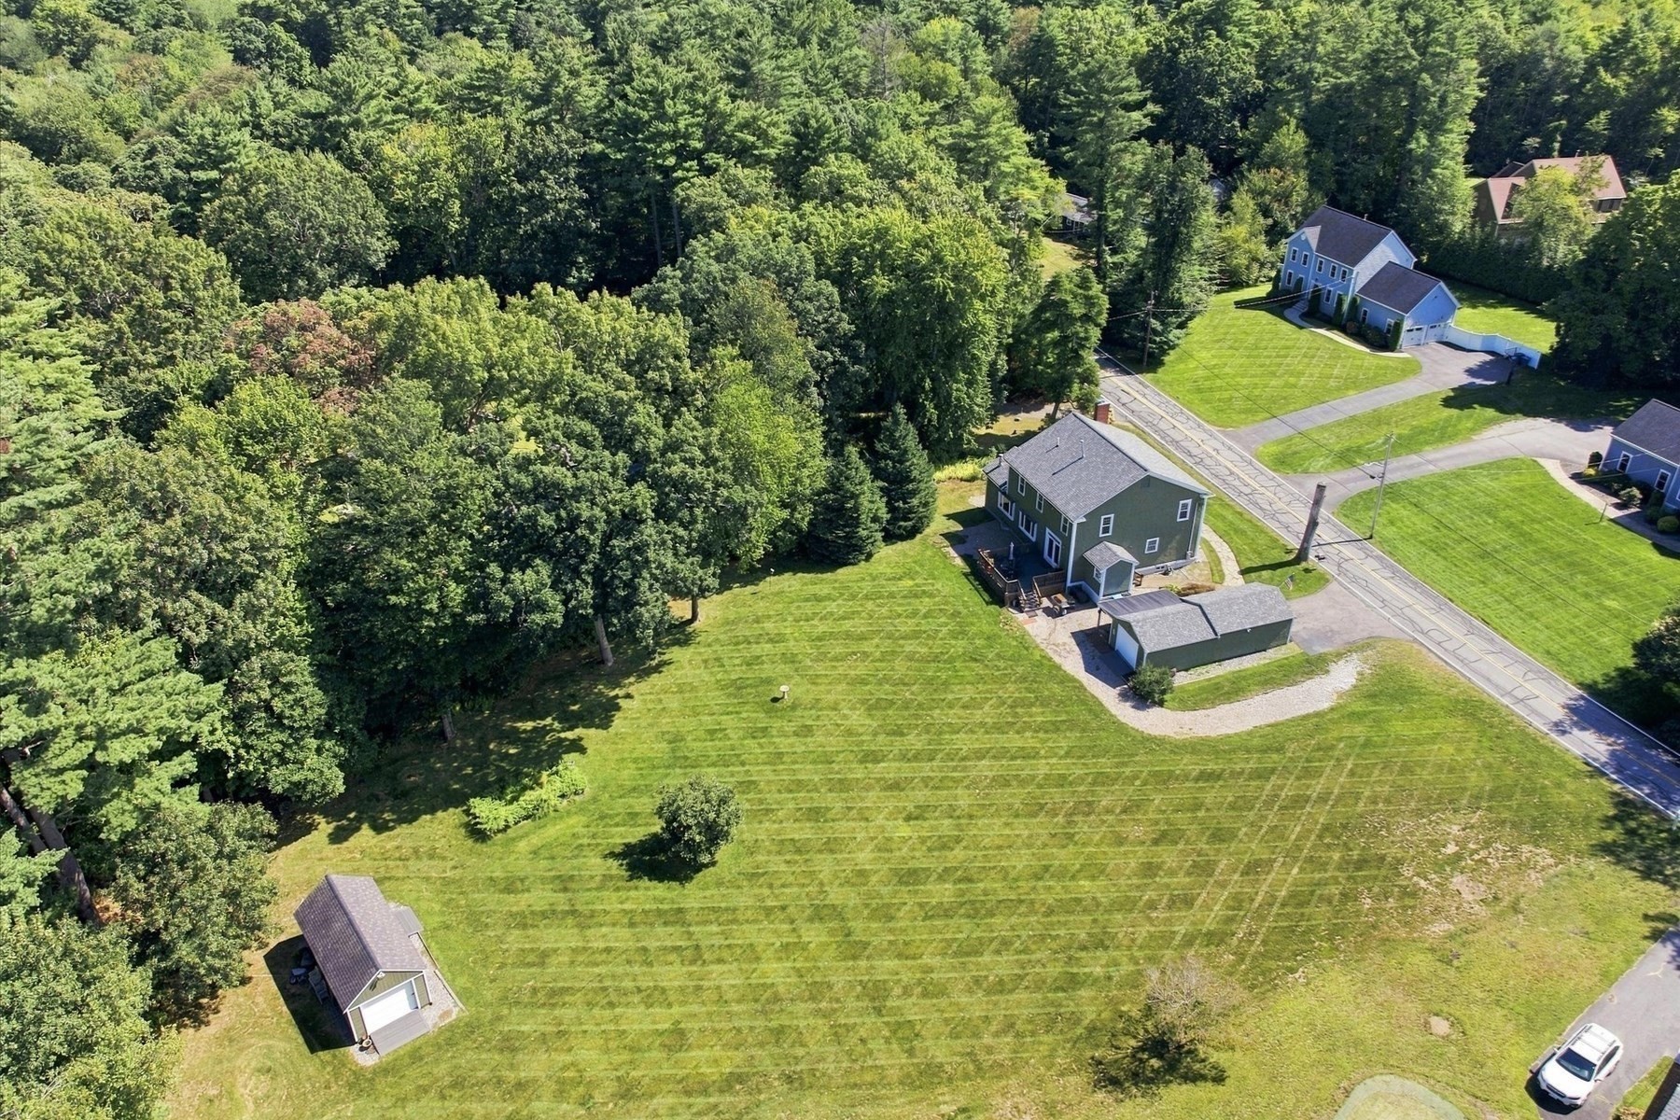
Aerial view of a two-story home, detached outbuilding, expansive lawn, pool, and surrounding woodland.
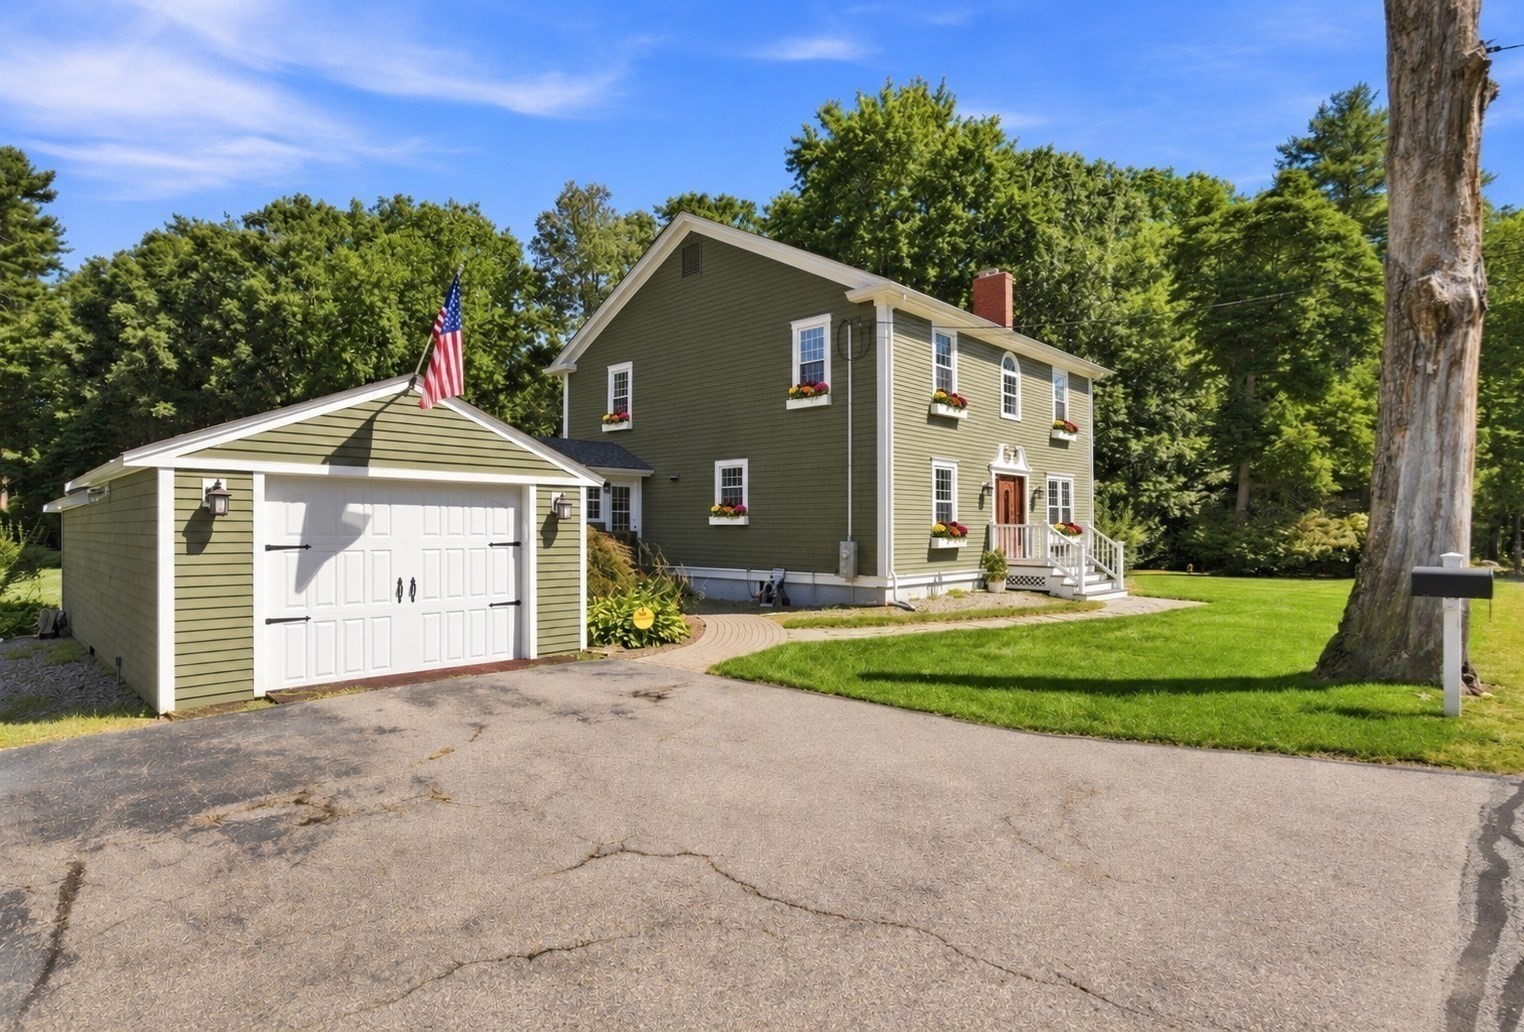
Olive-green two-story house with white trim, flower boxes, attached garage, and an American flag.
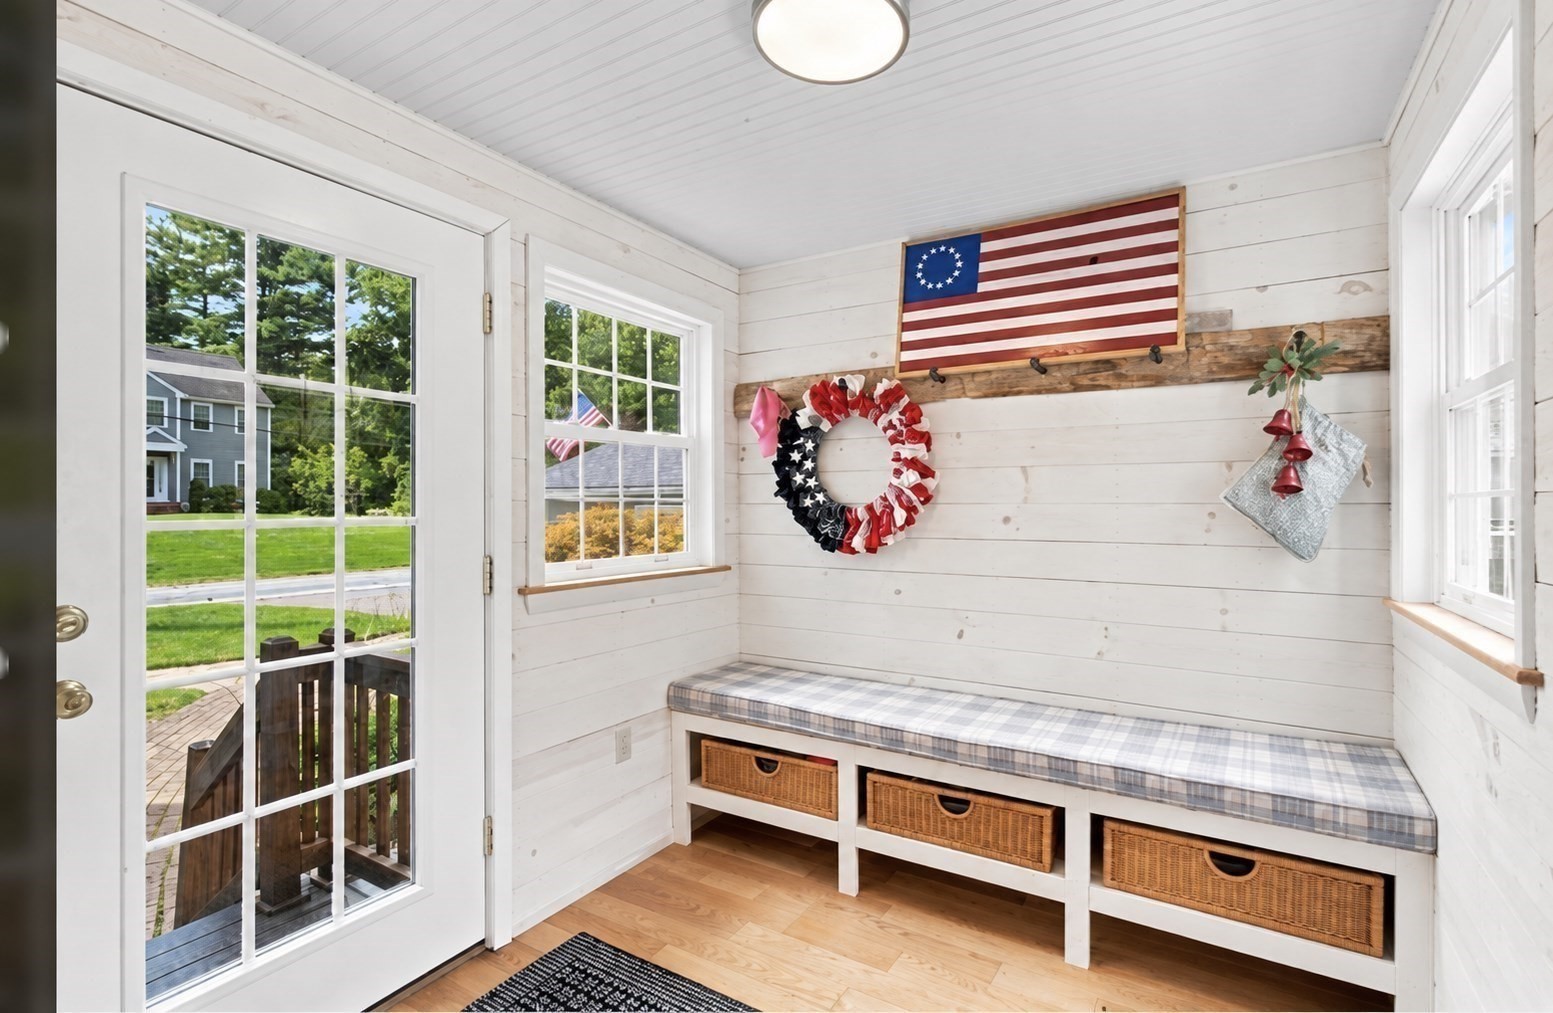
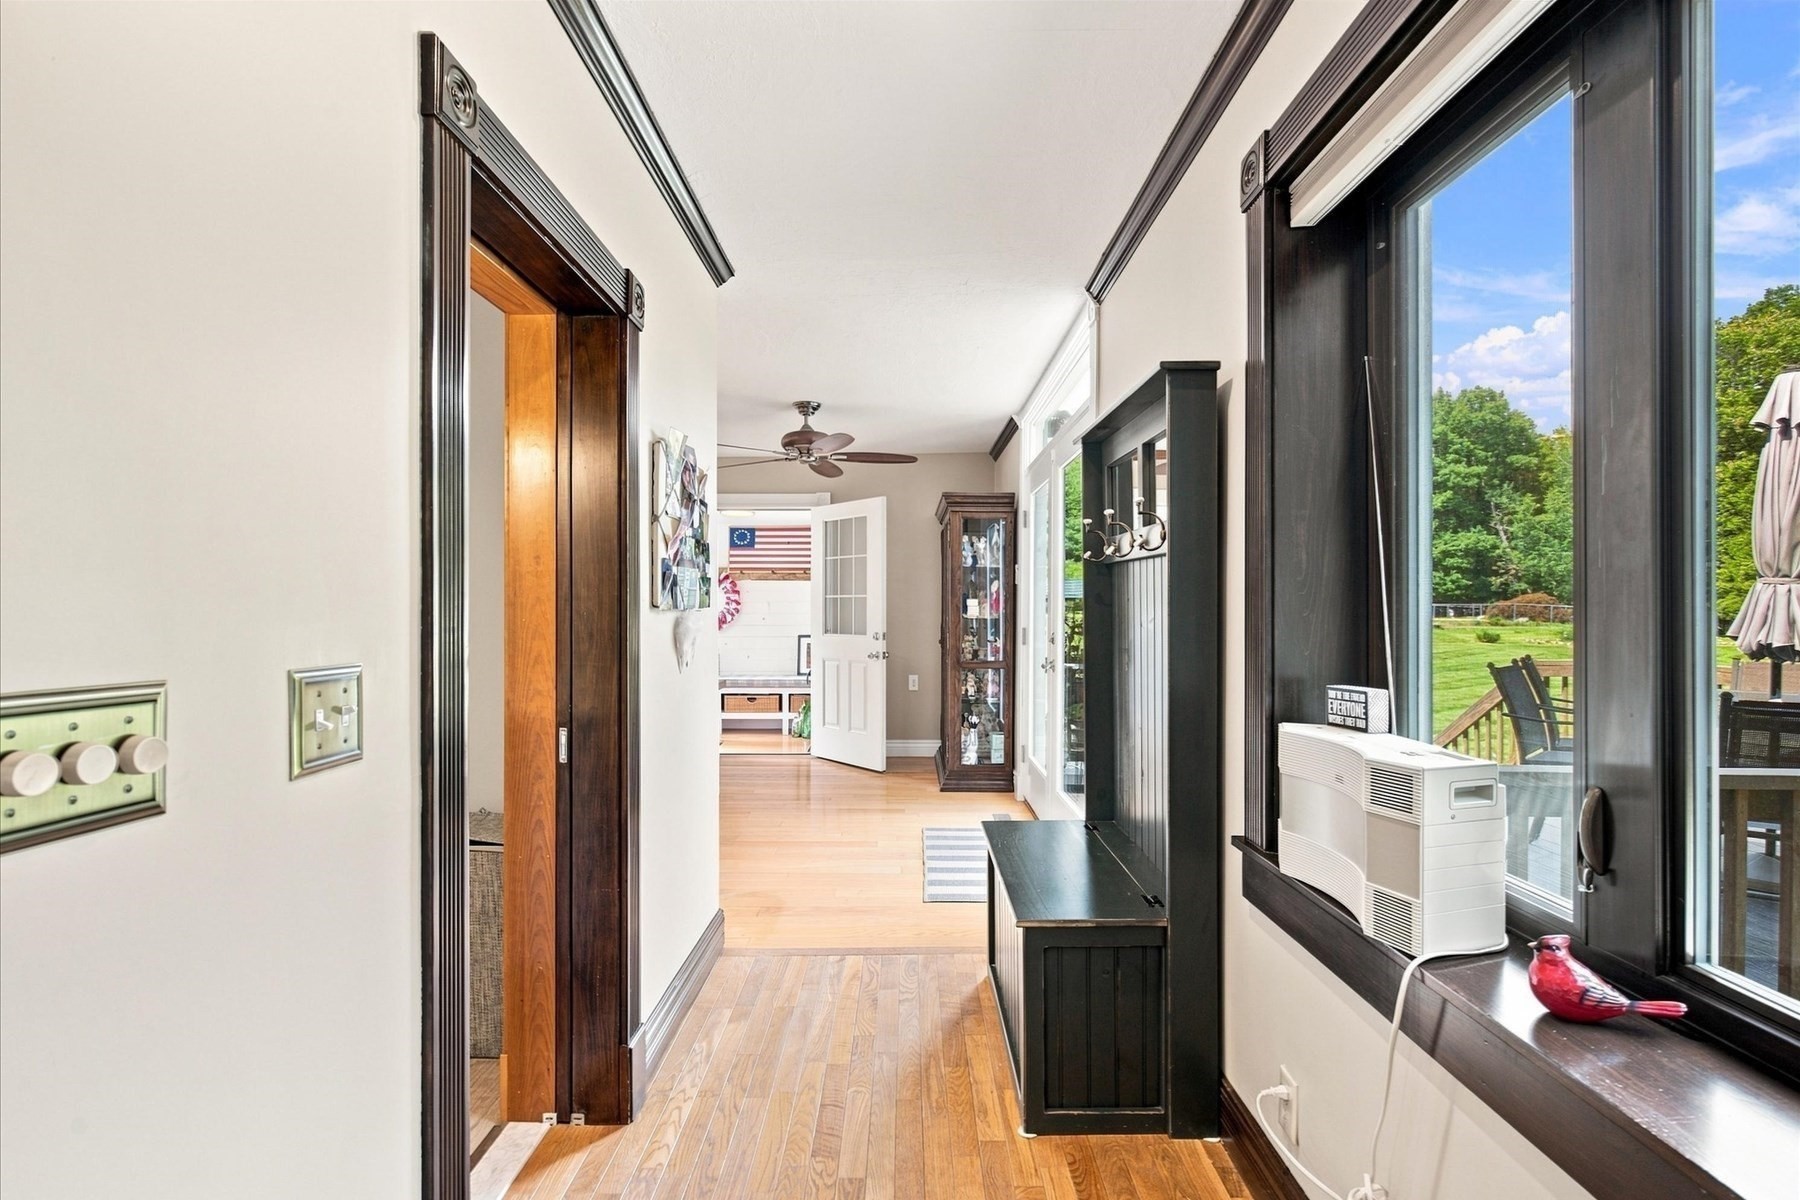
Mudroom with a built-in bench, wicker baskets, and patriotic wall decorations
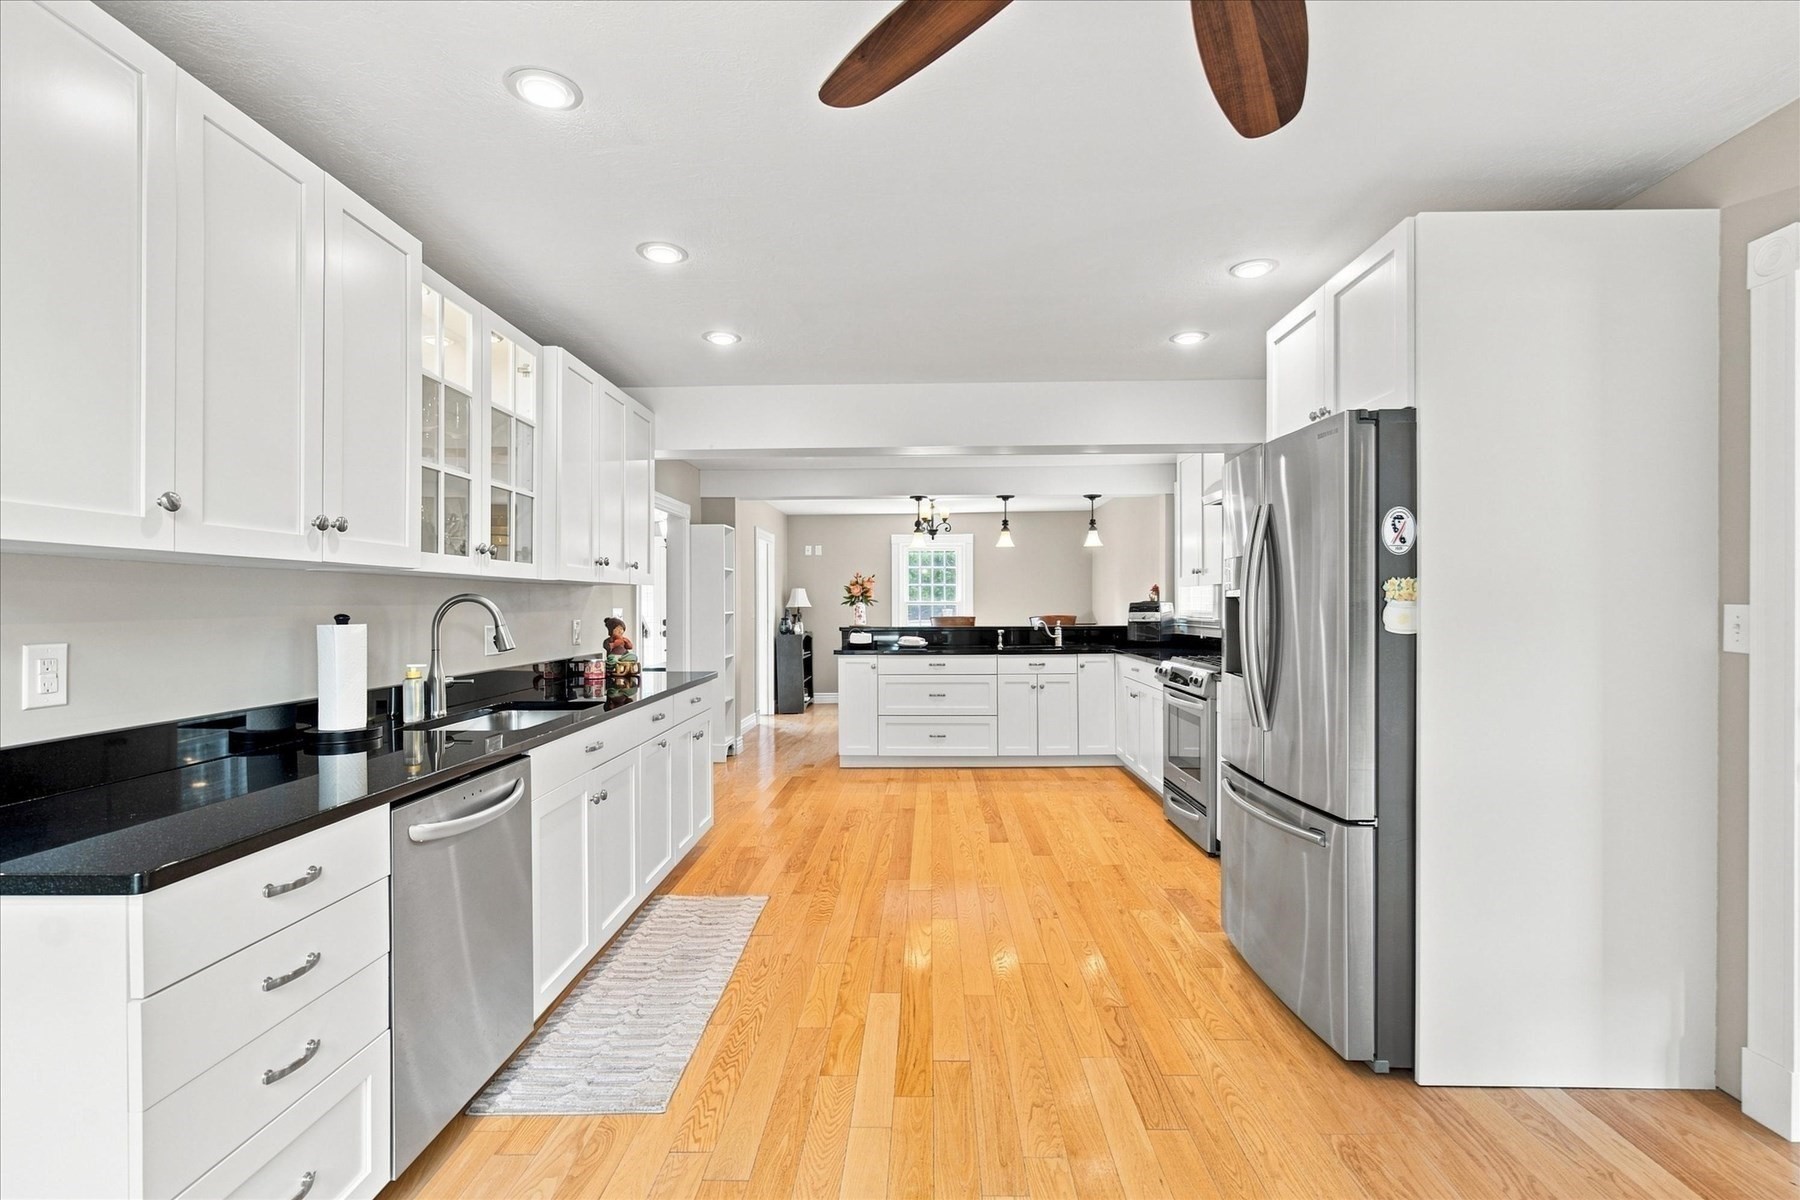
Kitchen with white cabinets, black countertops, stainless steel appliances, and hardwood floors.
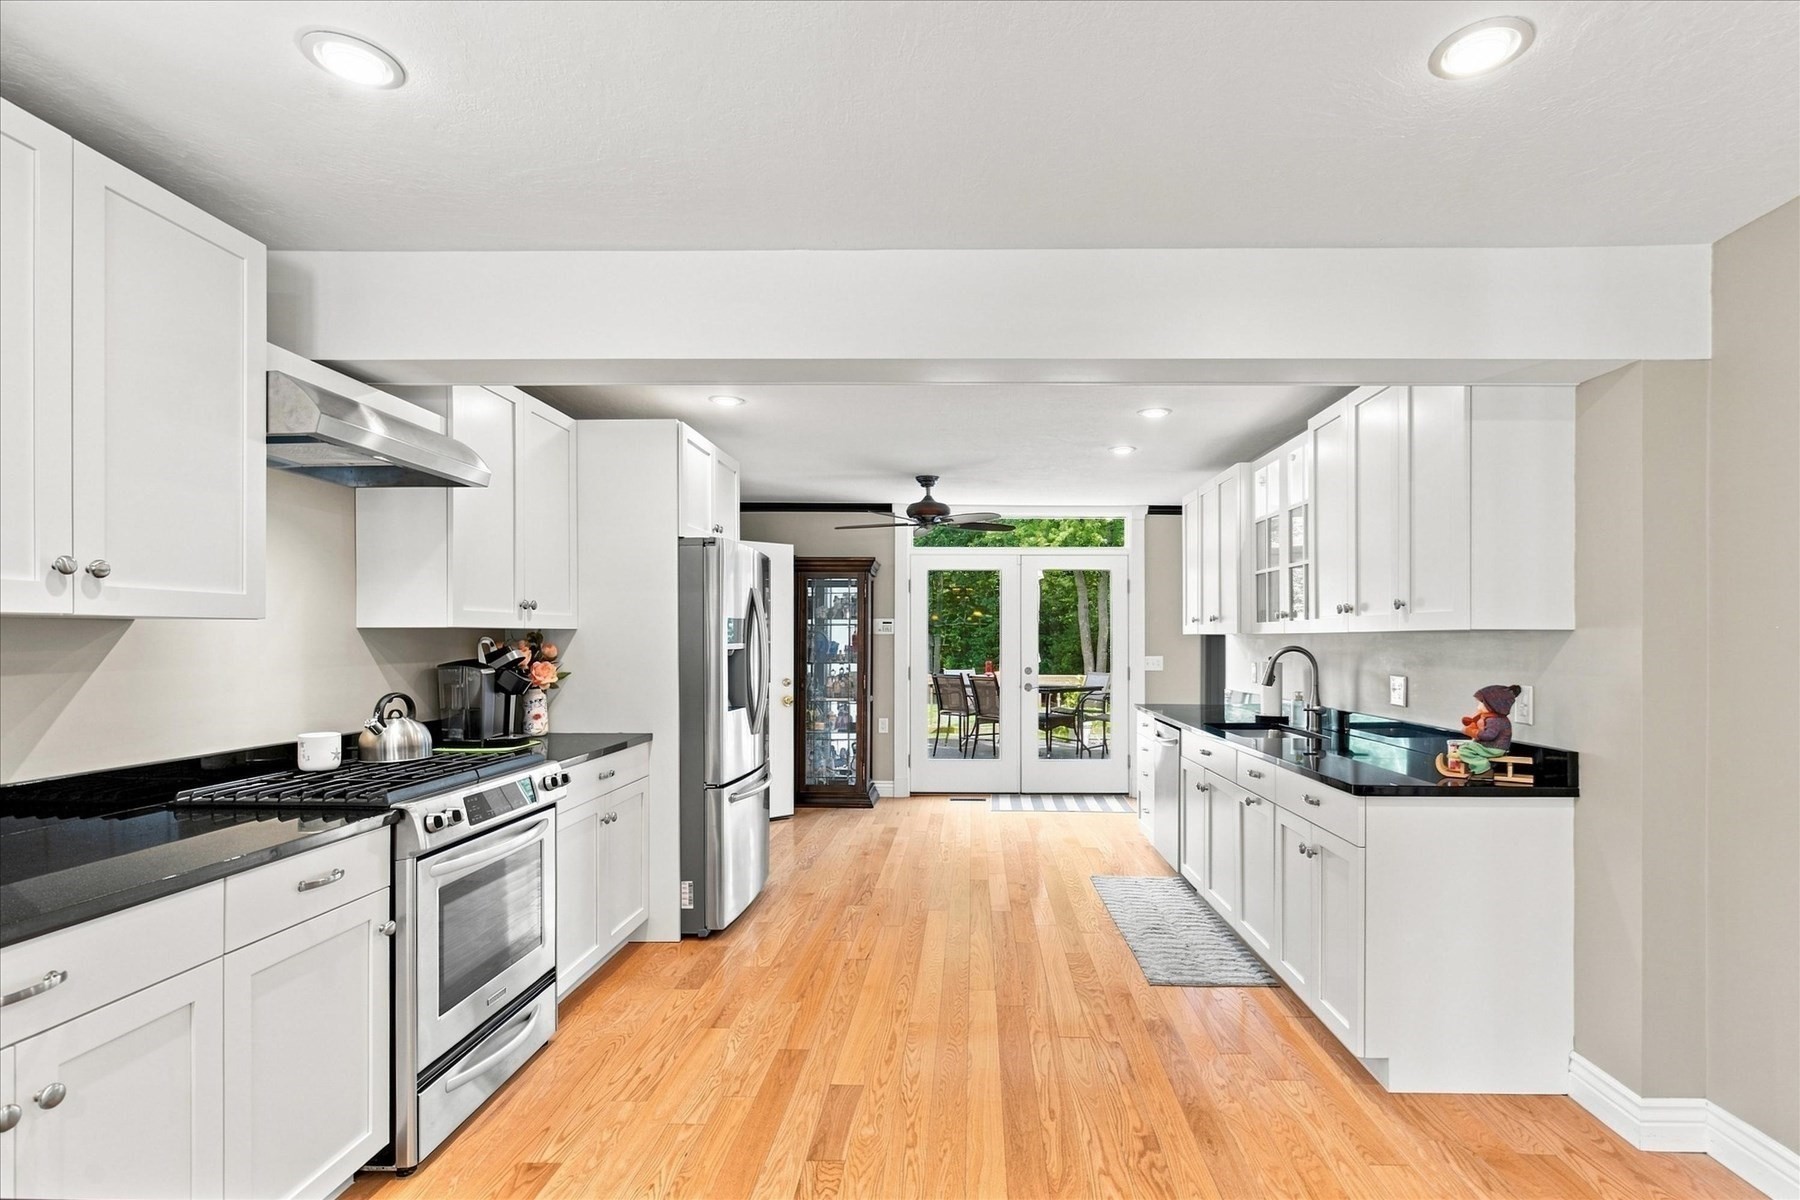
Bright kitchen with white cabinets, black counters, stainless appliances, and glass doors to a tree-lined patio.
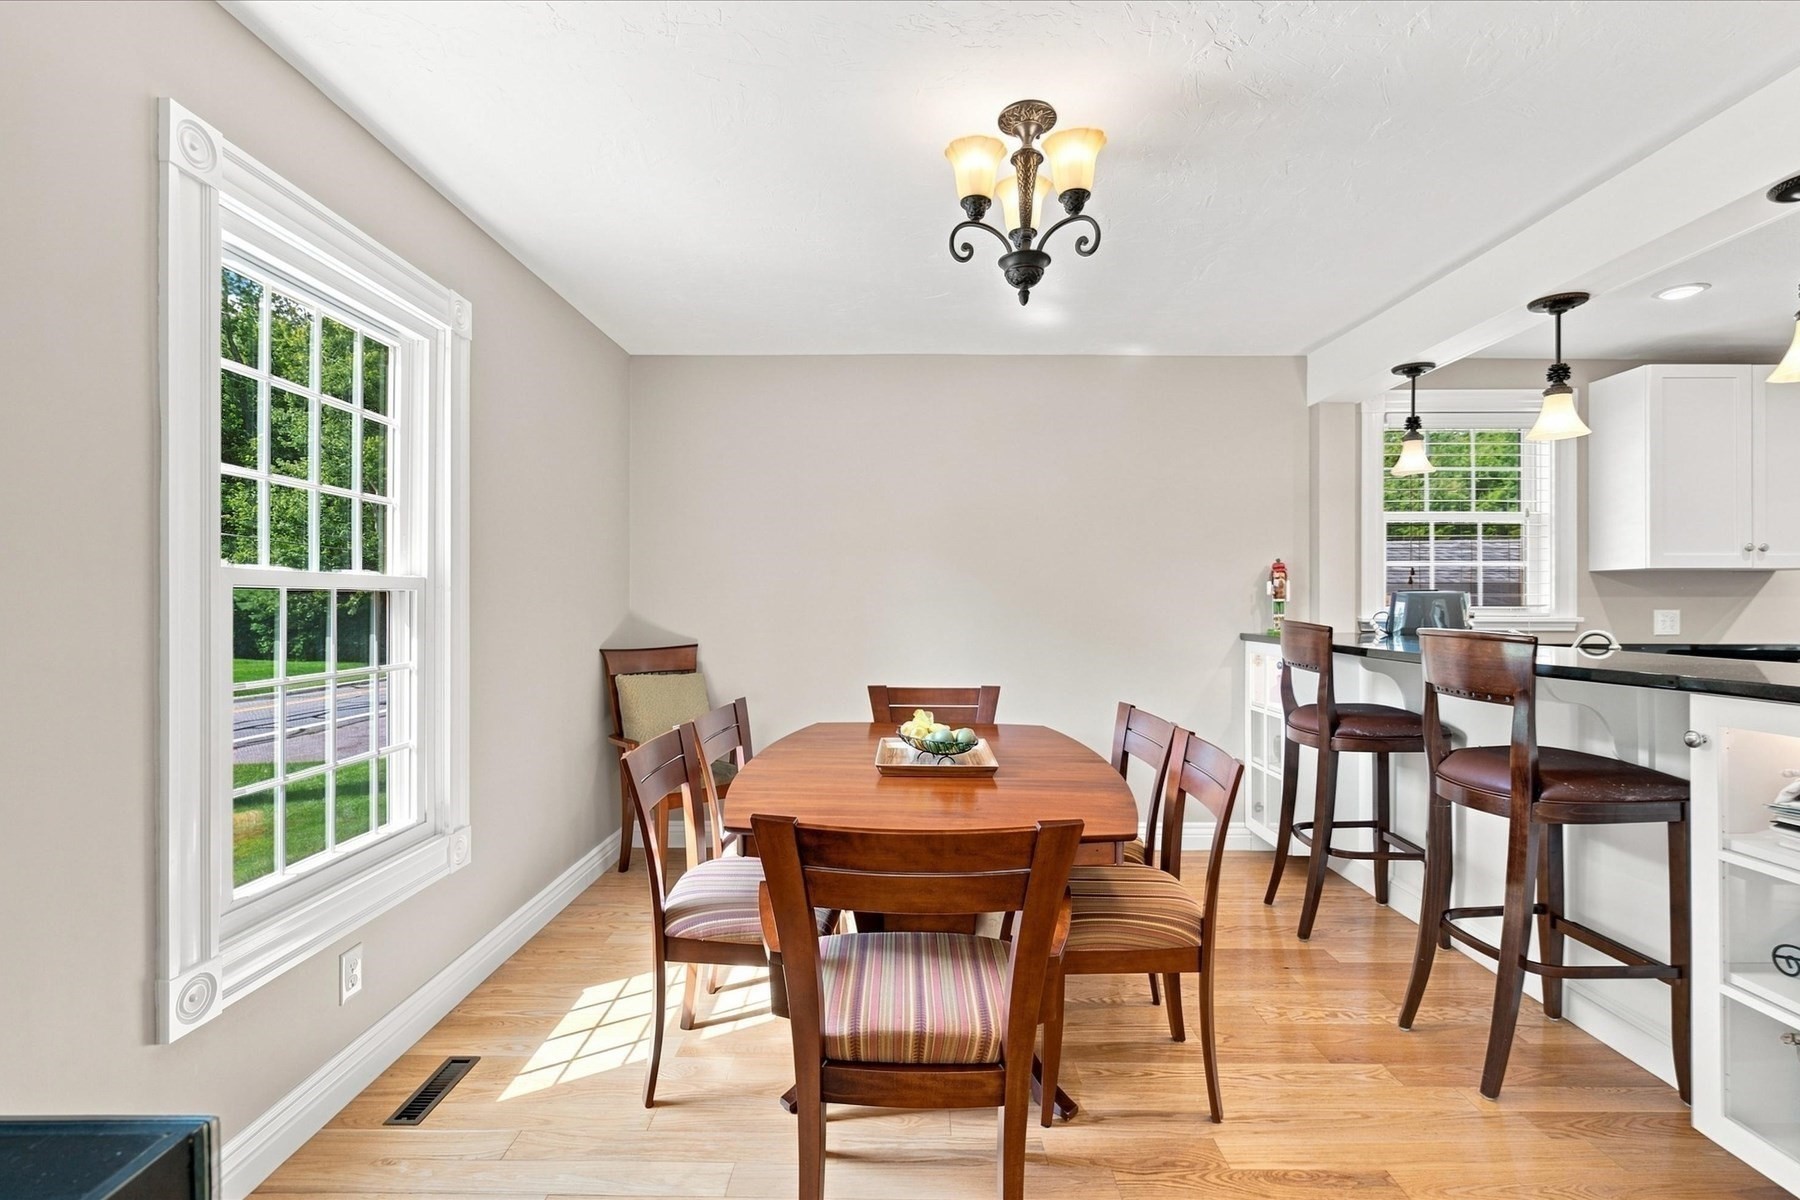
Dining area with a wooden table beside a large window, adjoining a kitchen breakfast bar.
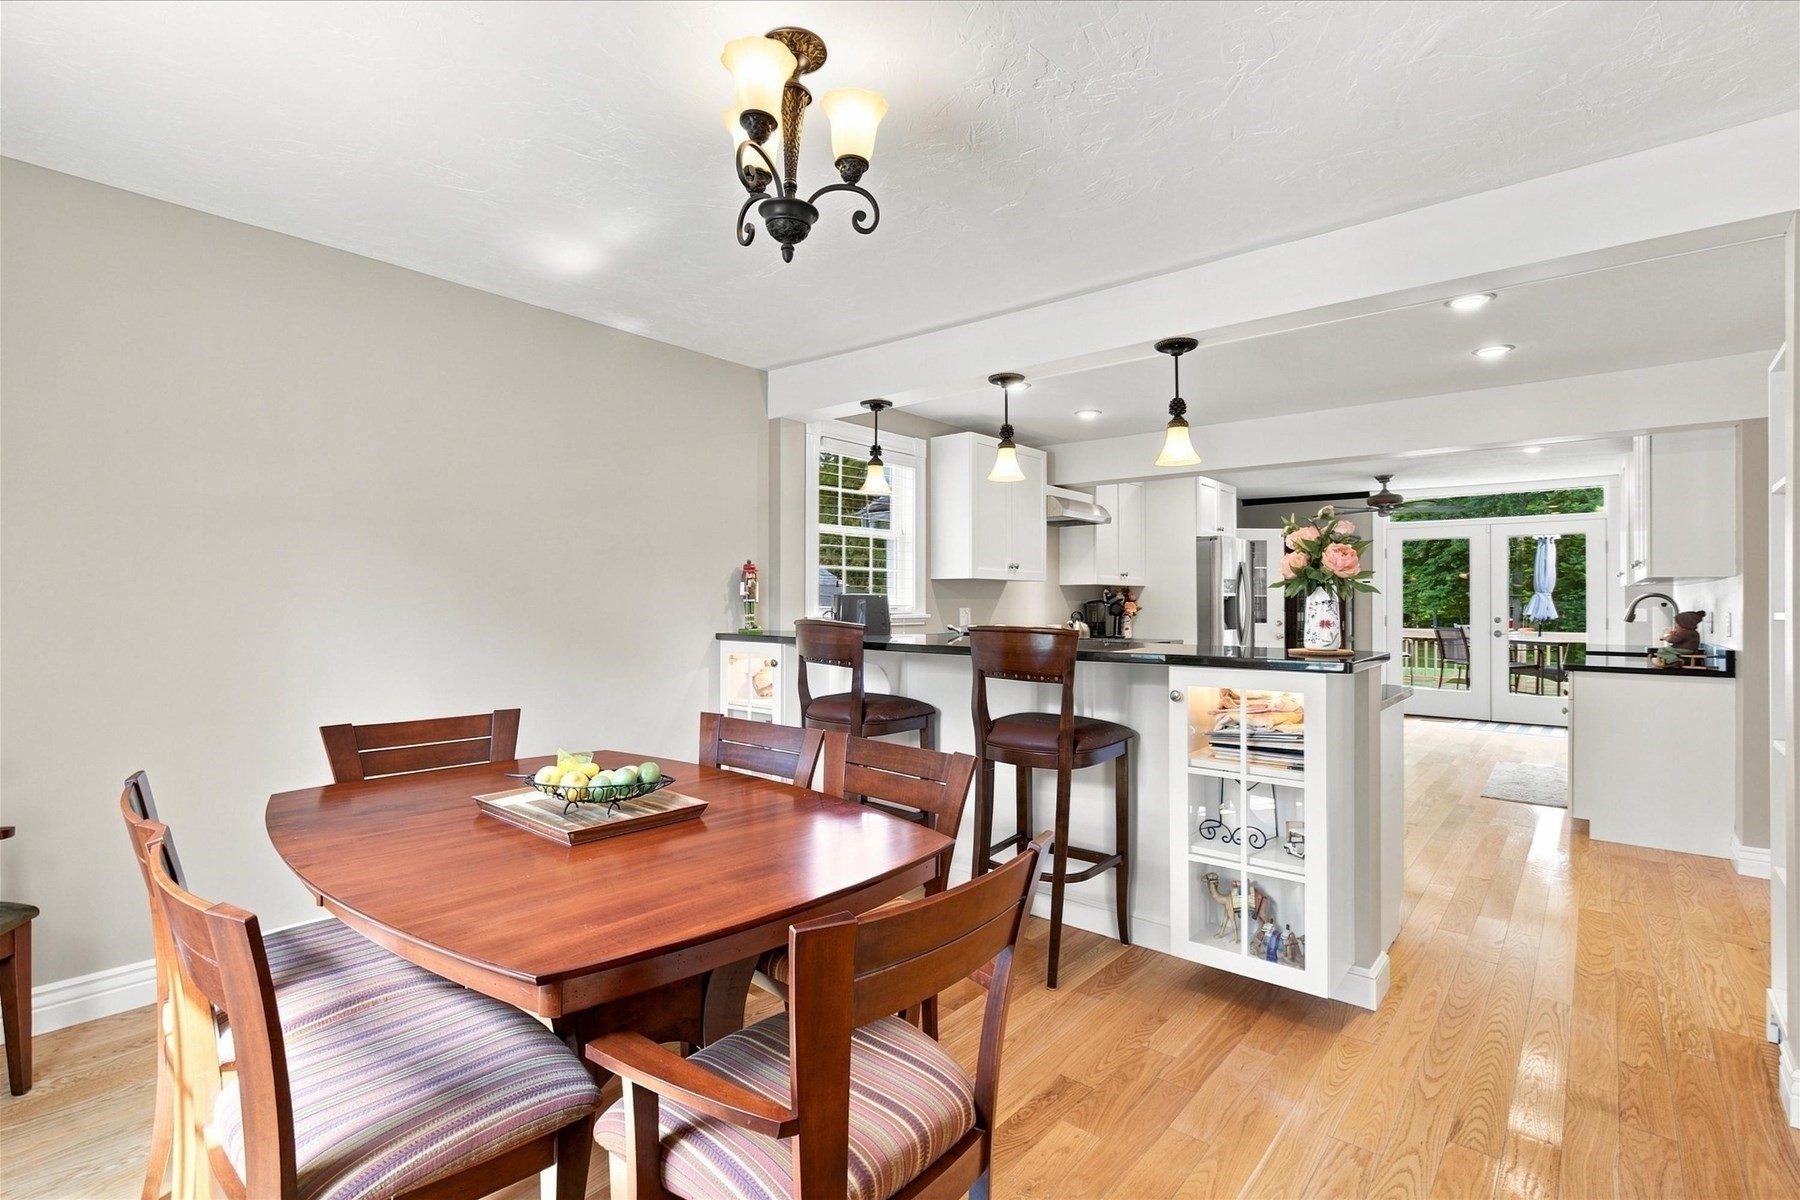
Dining room with a dark wood table opening into a white kitchen and glass doors to the deck.
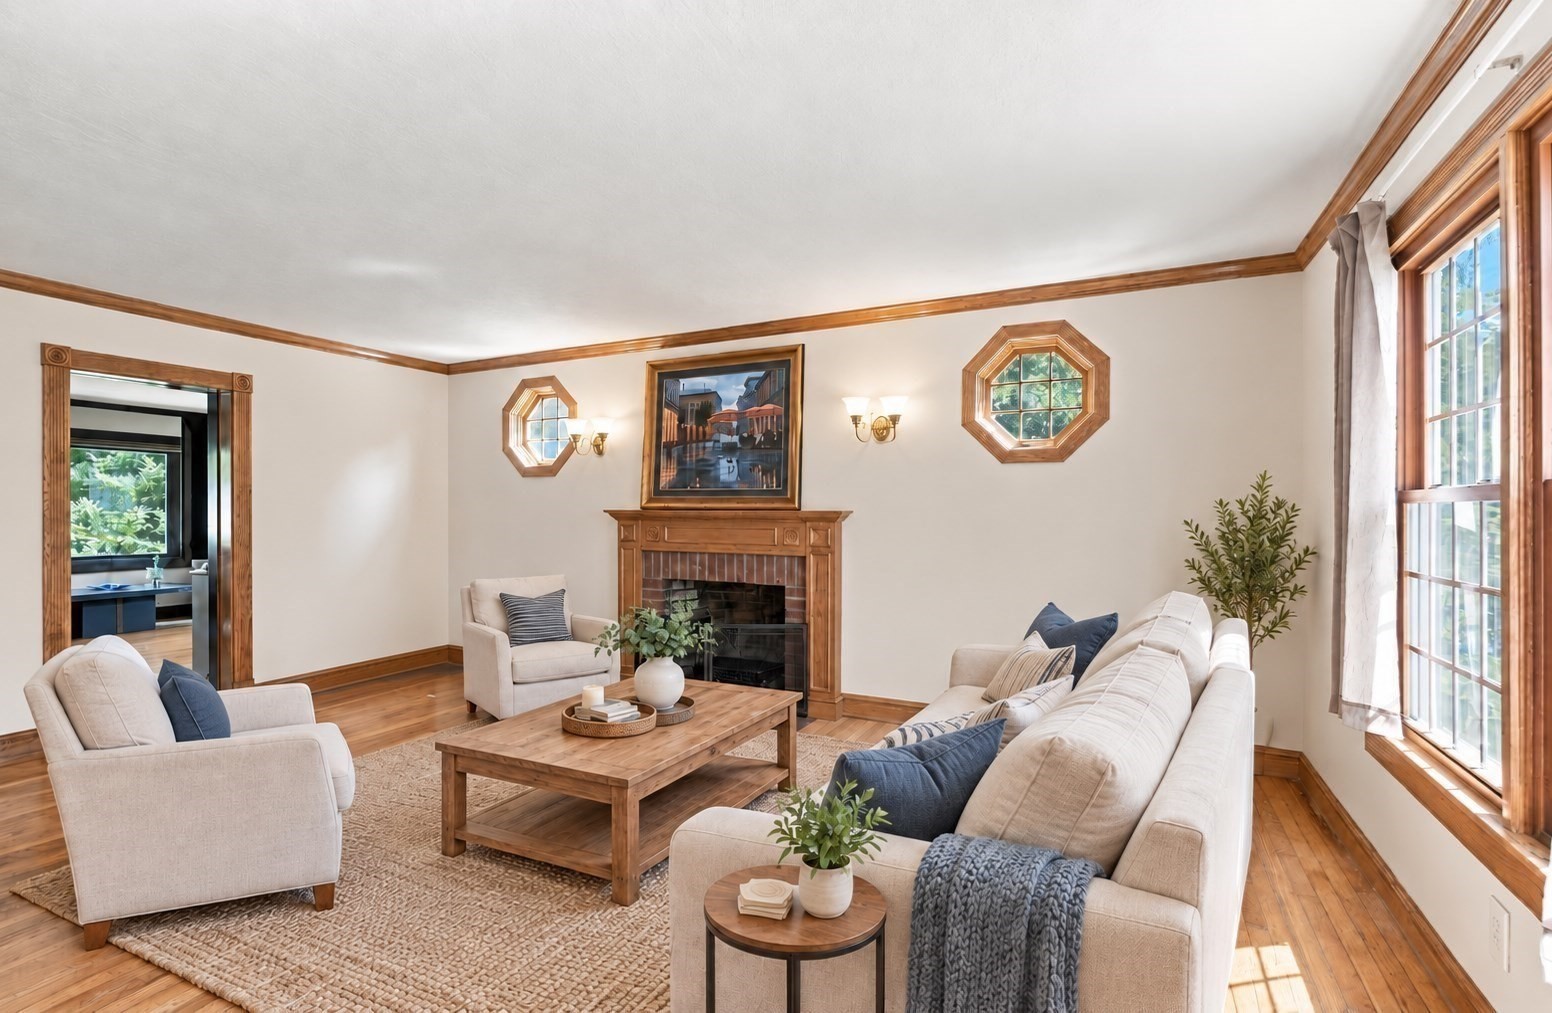
Living room with a wood-trimmed fireplace, cream seating, and large windows.
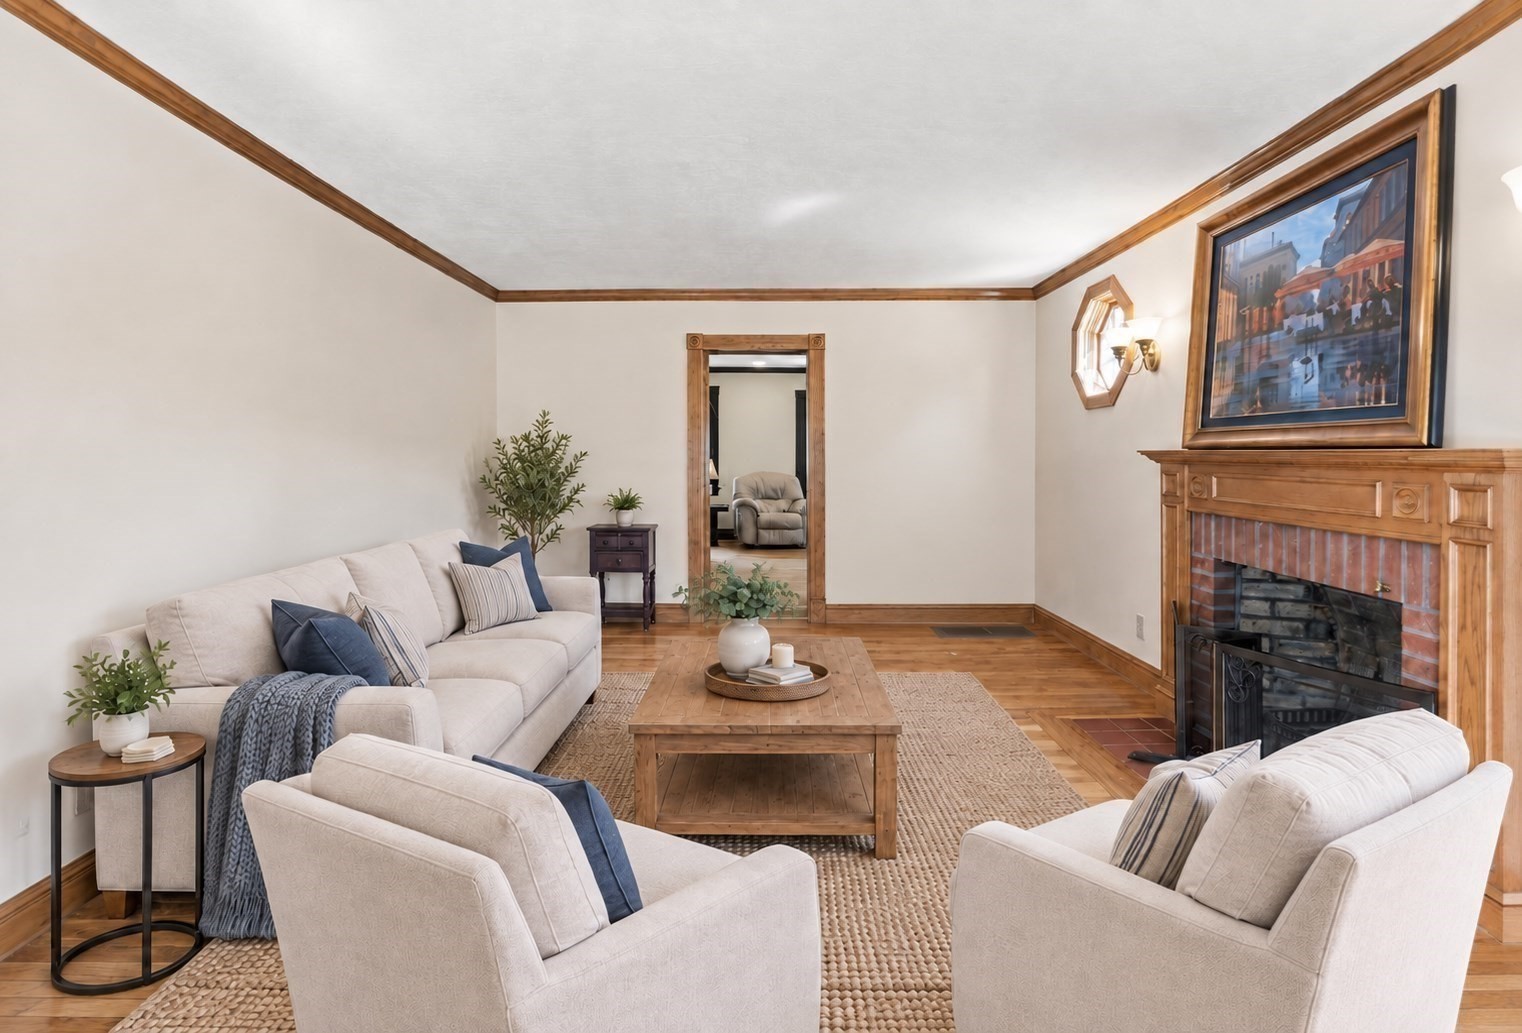
Staged living room with a wood-trimmed brick fireplace and light sofas around a coffee table.
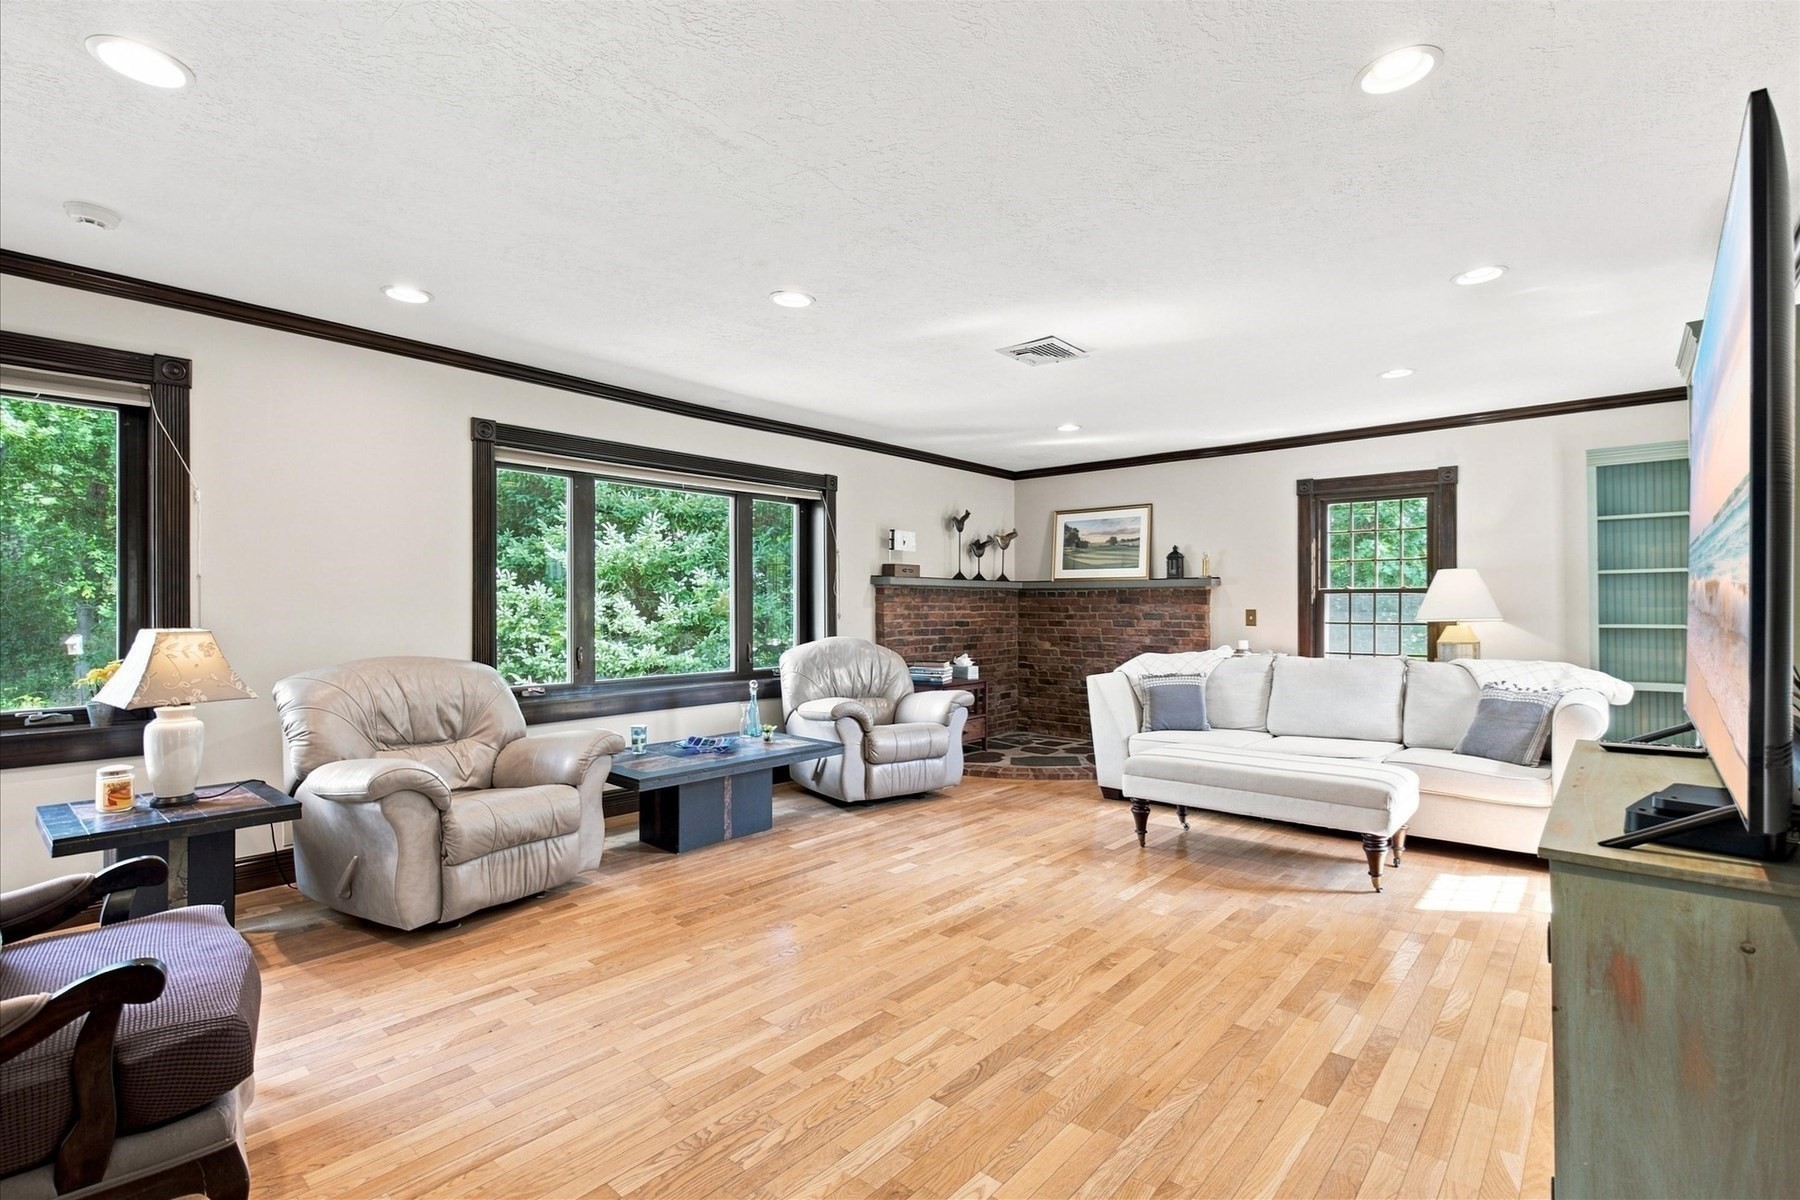
Living room with hardwood floors, brick fireplace, large windows, leather armchairs, and a white sectional sofa.
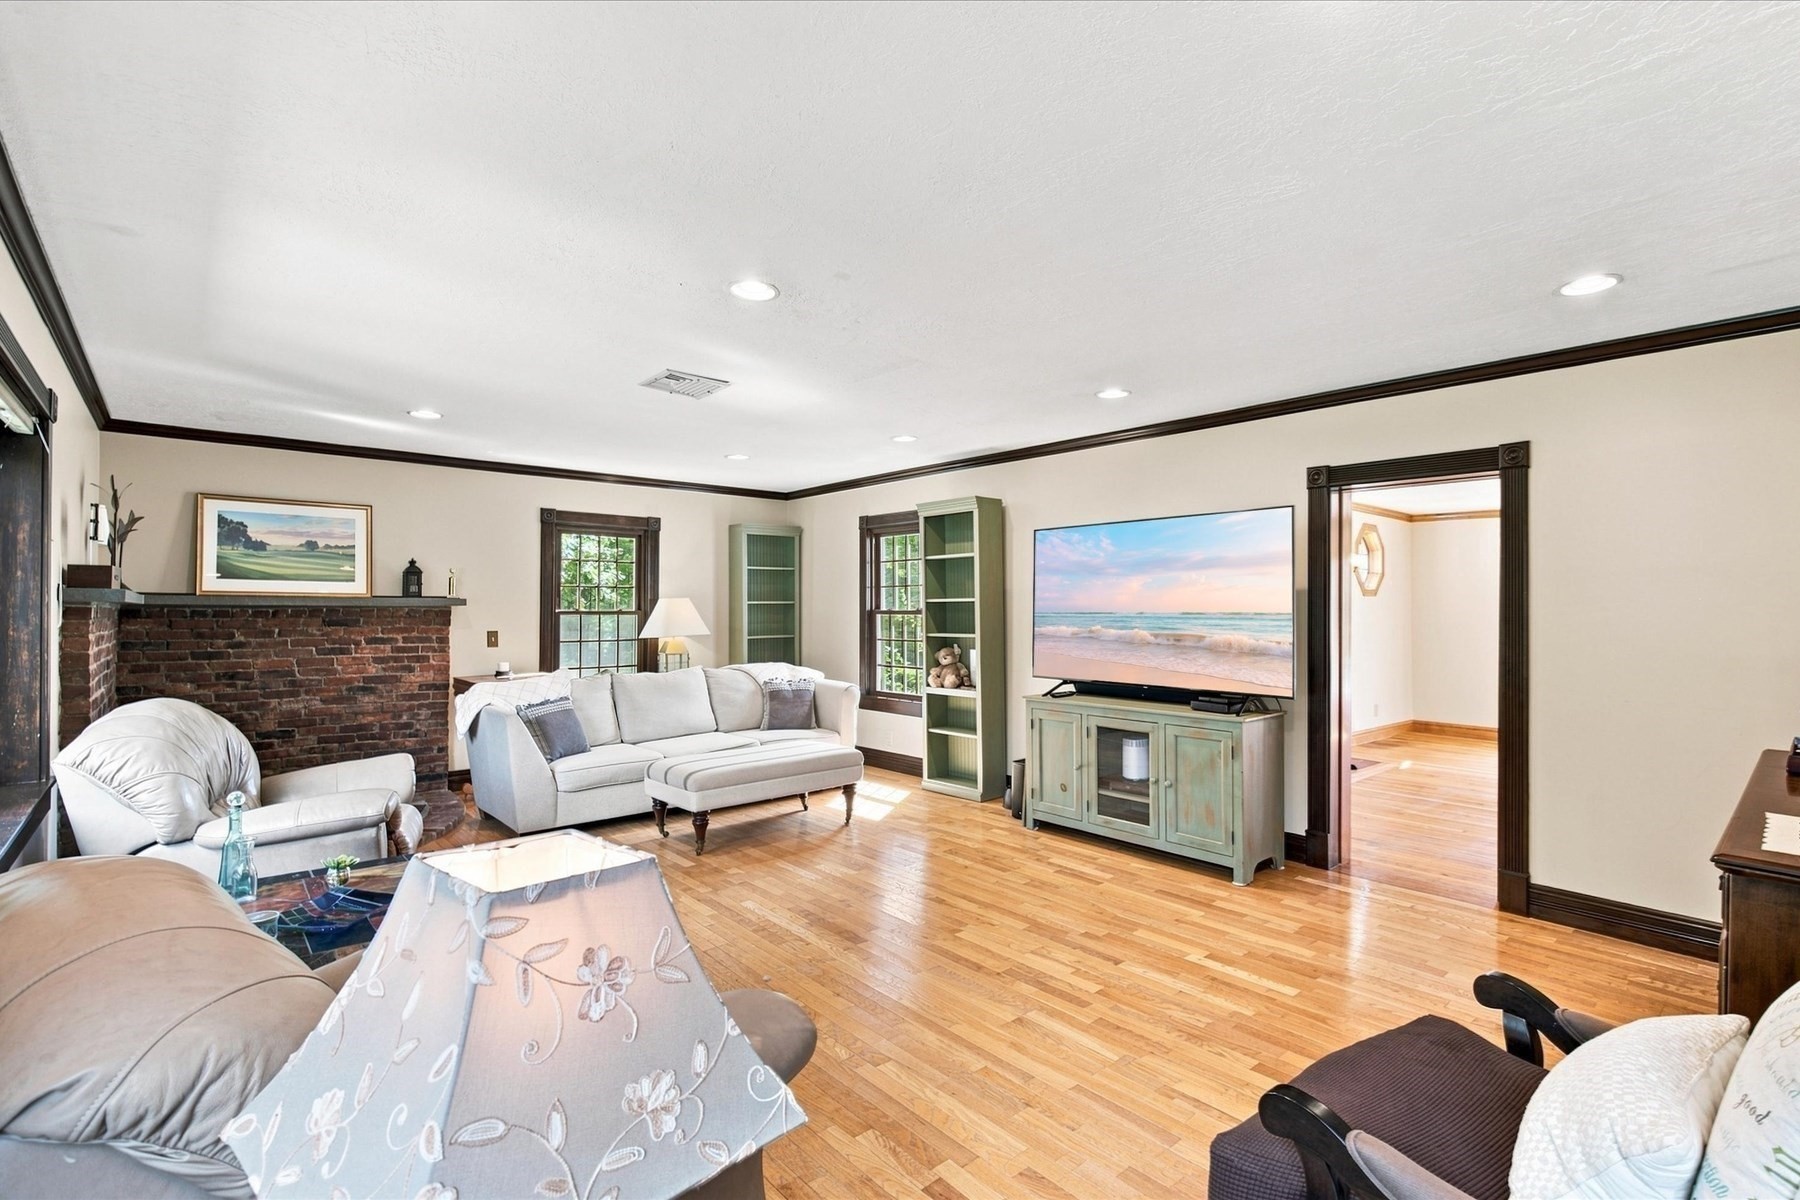
Living room with a brick fireplace, hardwood floors, pale seating, and green built-in shelves.
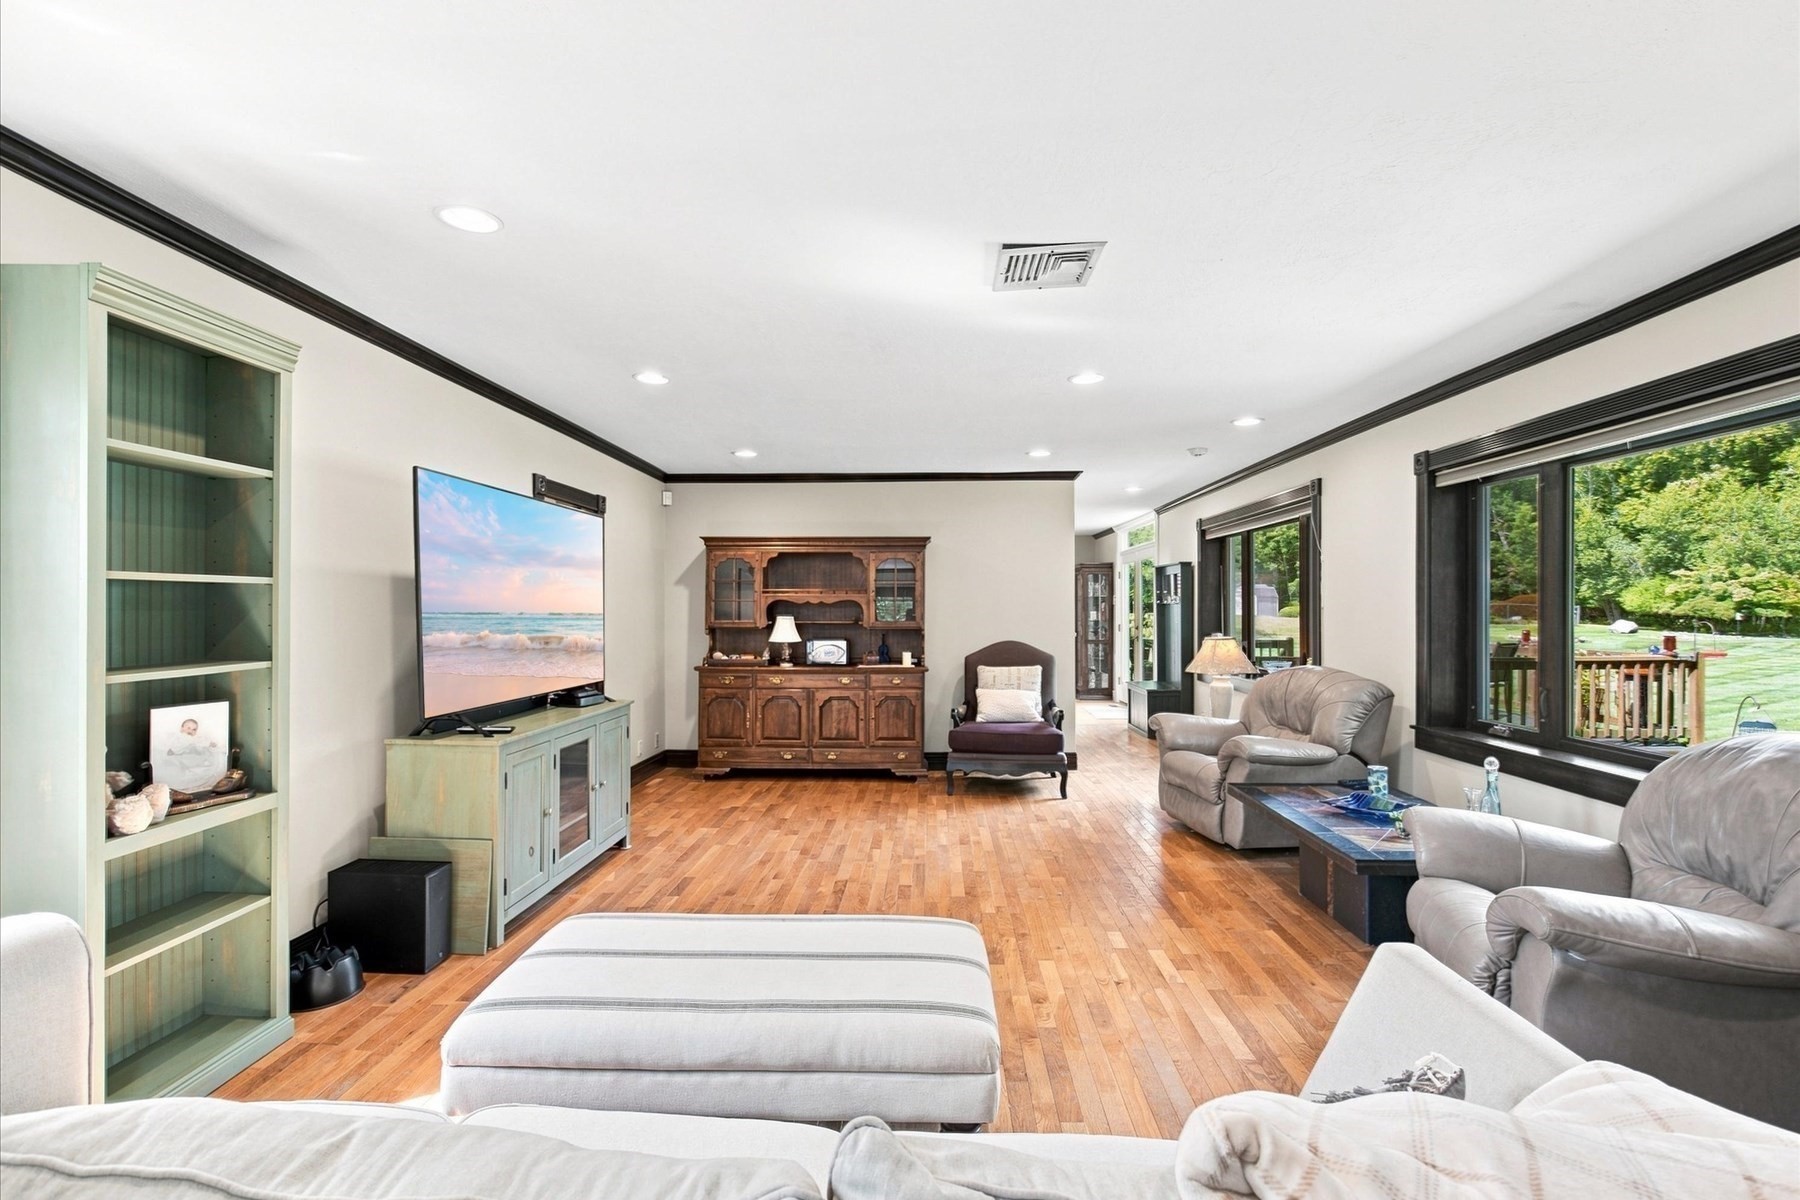
Furnished living room with hardwood floors, built-in shelving, and wide windows overlooking a green yard.
Sunroom with hardwood floors, tall windows, and a built-in bench overlooking a green lawn.
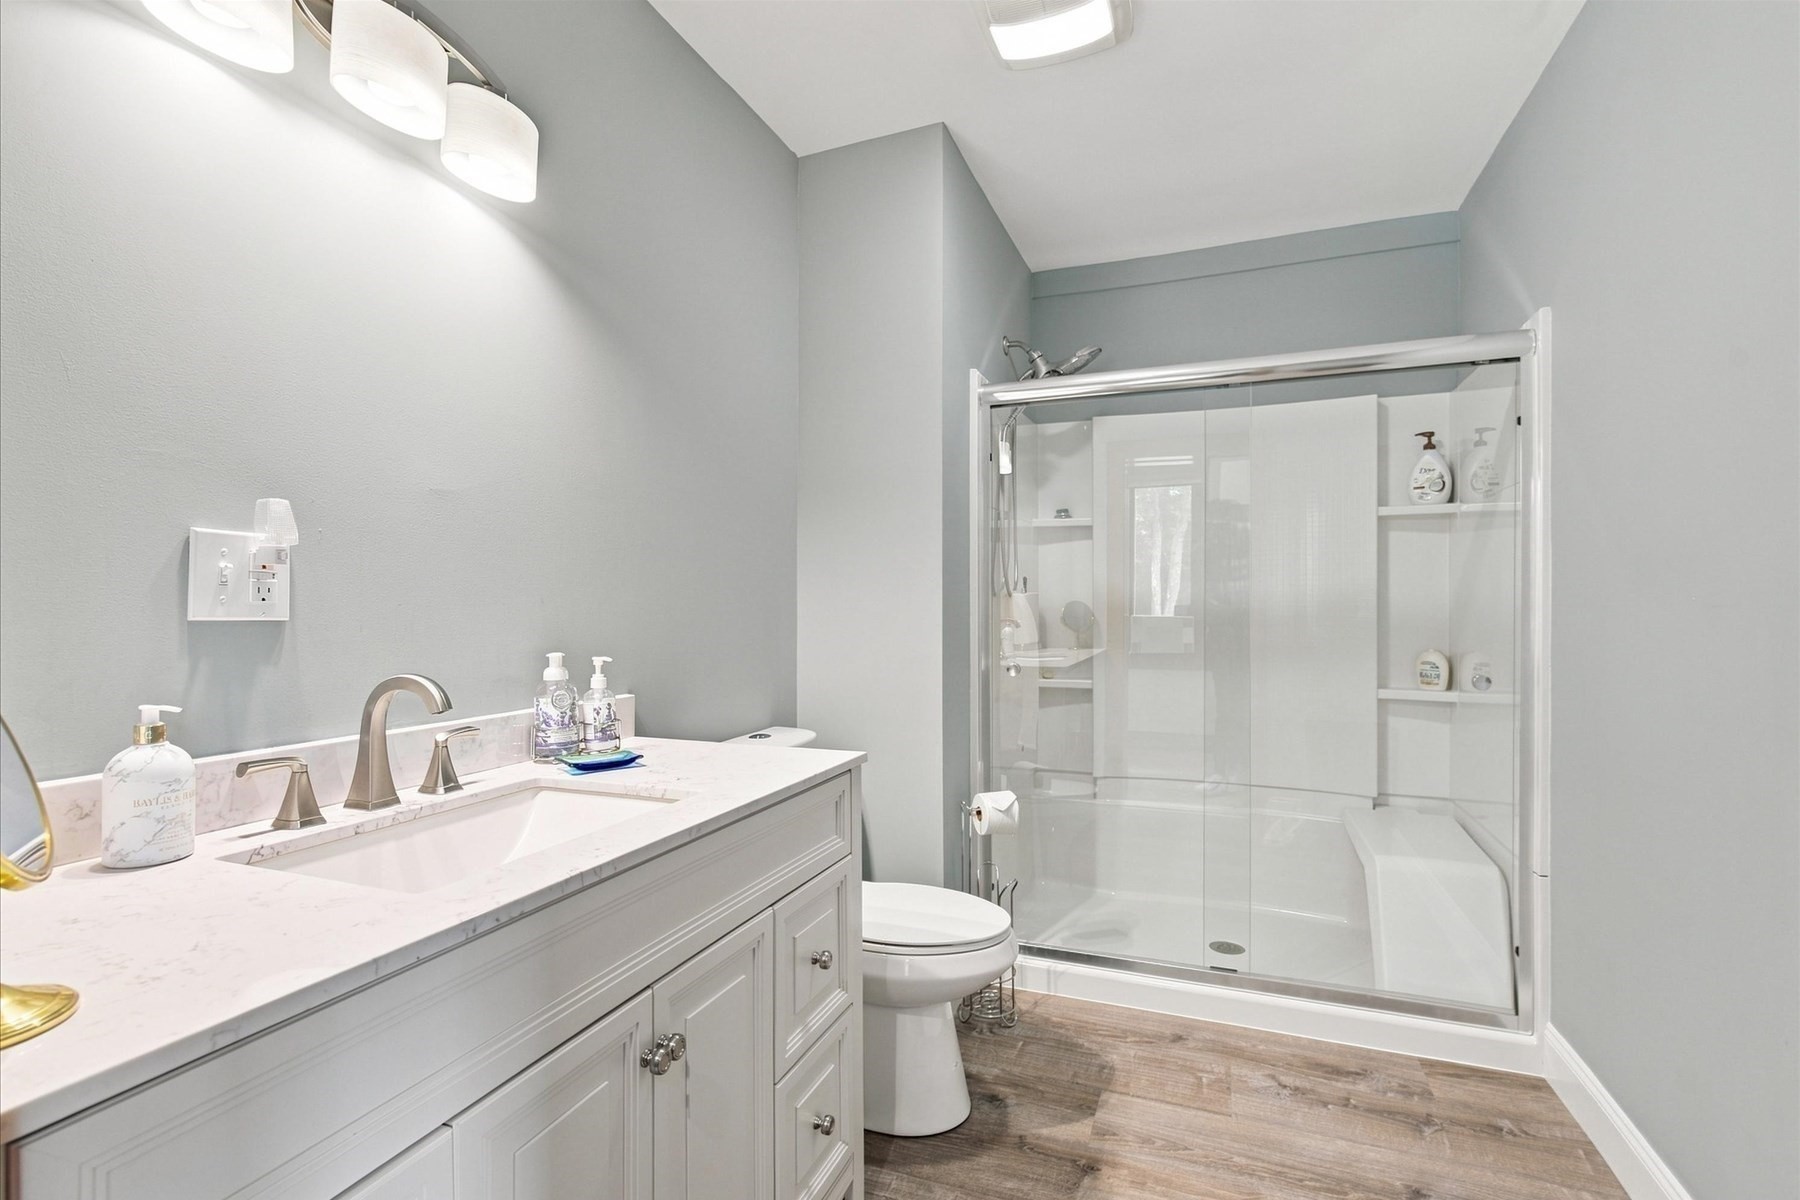
Bathroom with a white vanity and spacious glass-enclosed shower with built-in shelves.
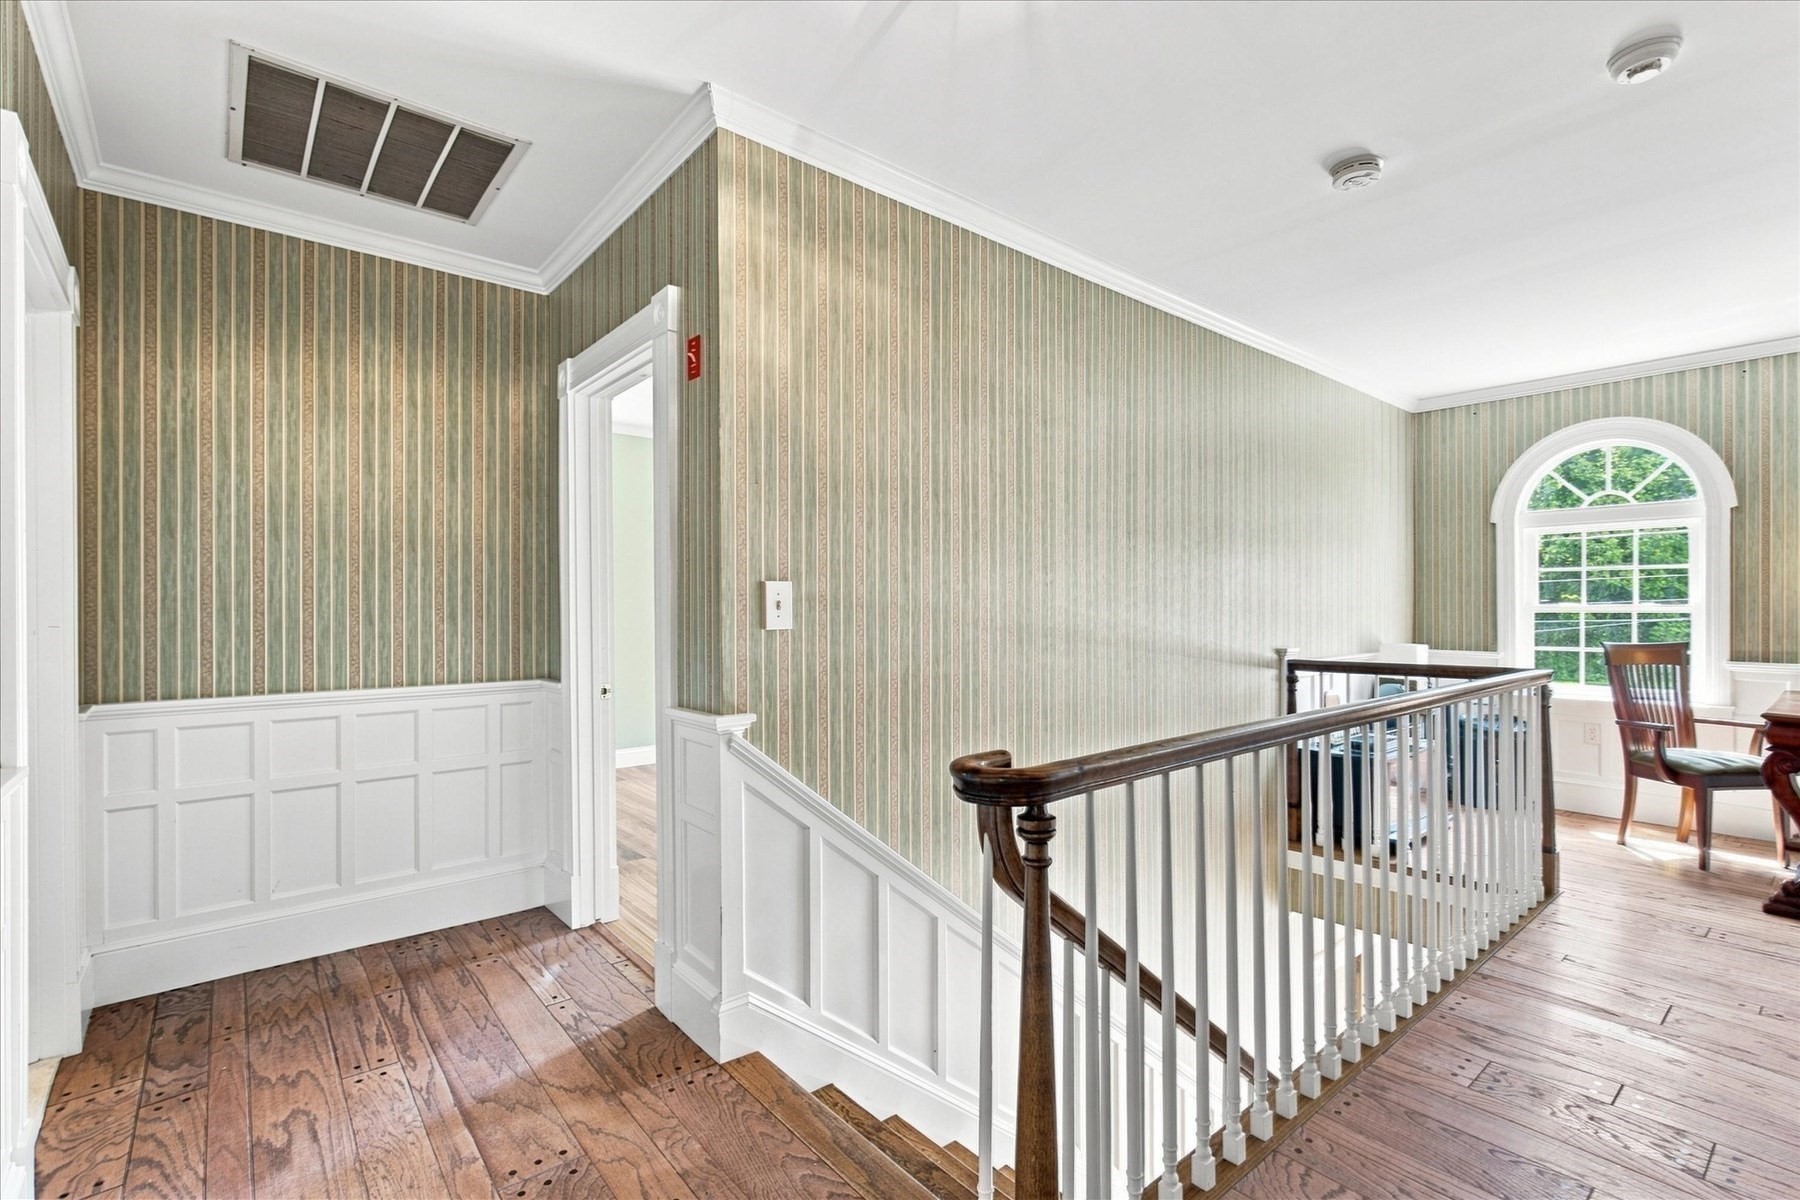
Landing with striped wallpaper, paneled wainscoting, wood floors, and an arched window.
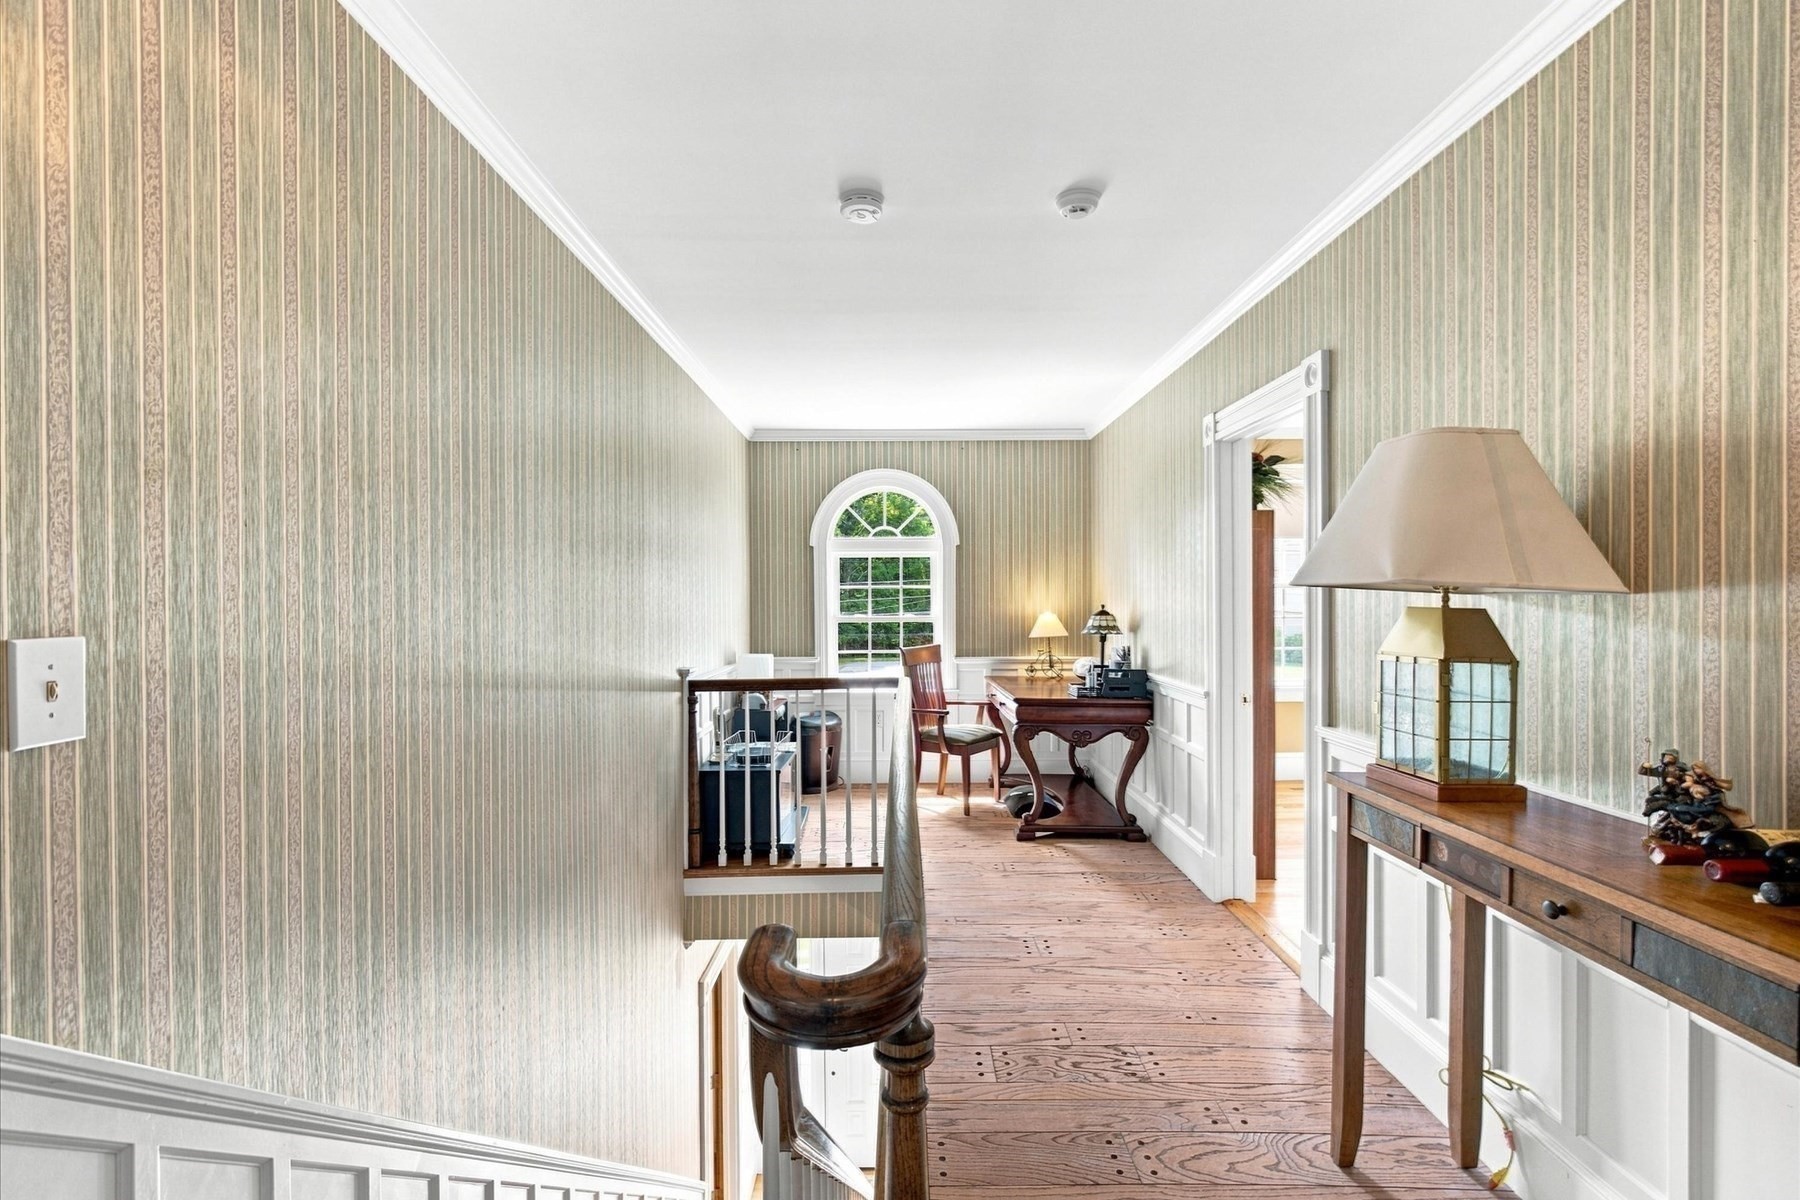
Upstairs hallway with striped wallpaper, wide-plank wood flooring, and an arched window.
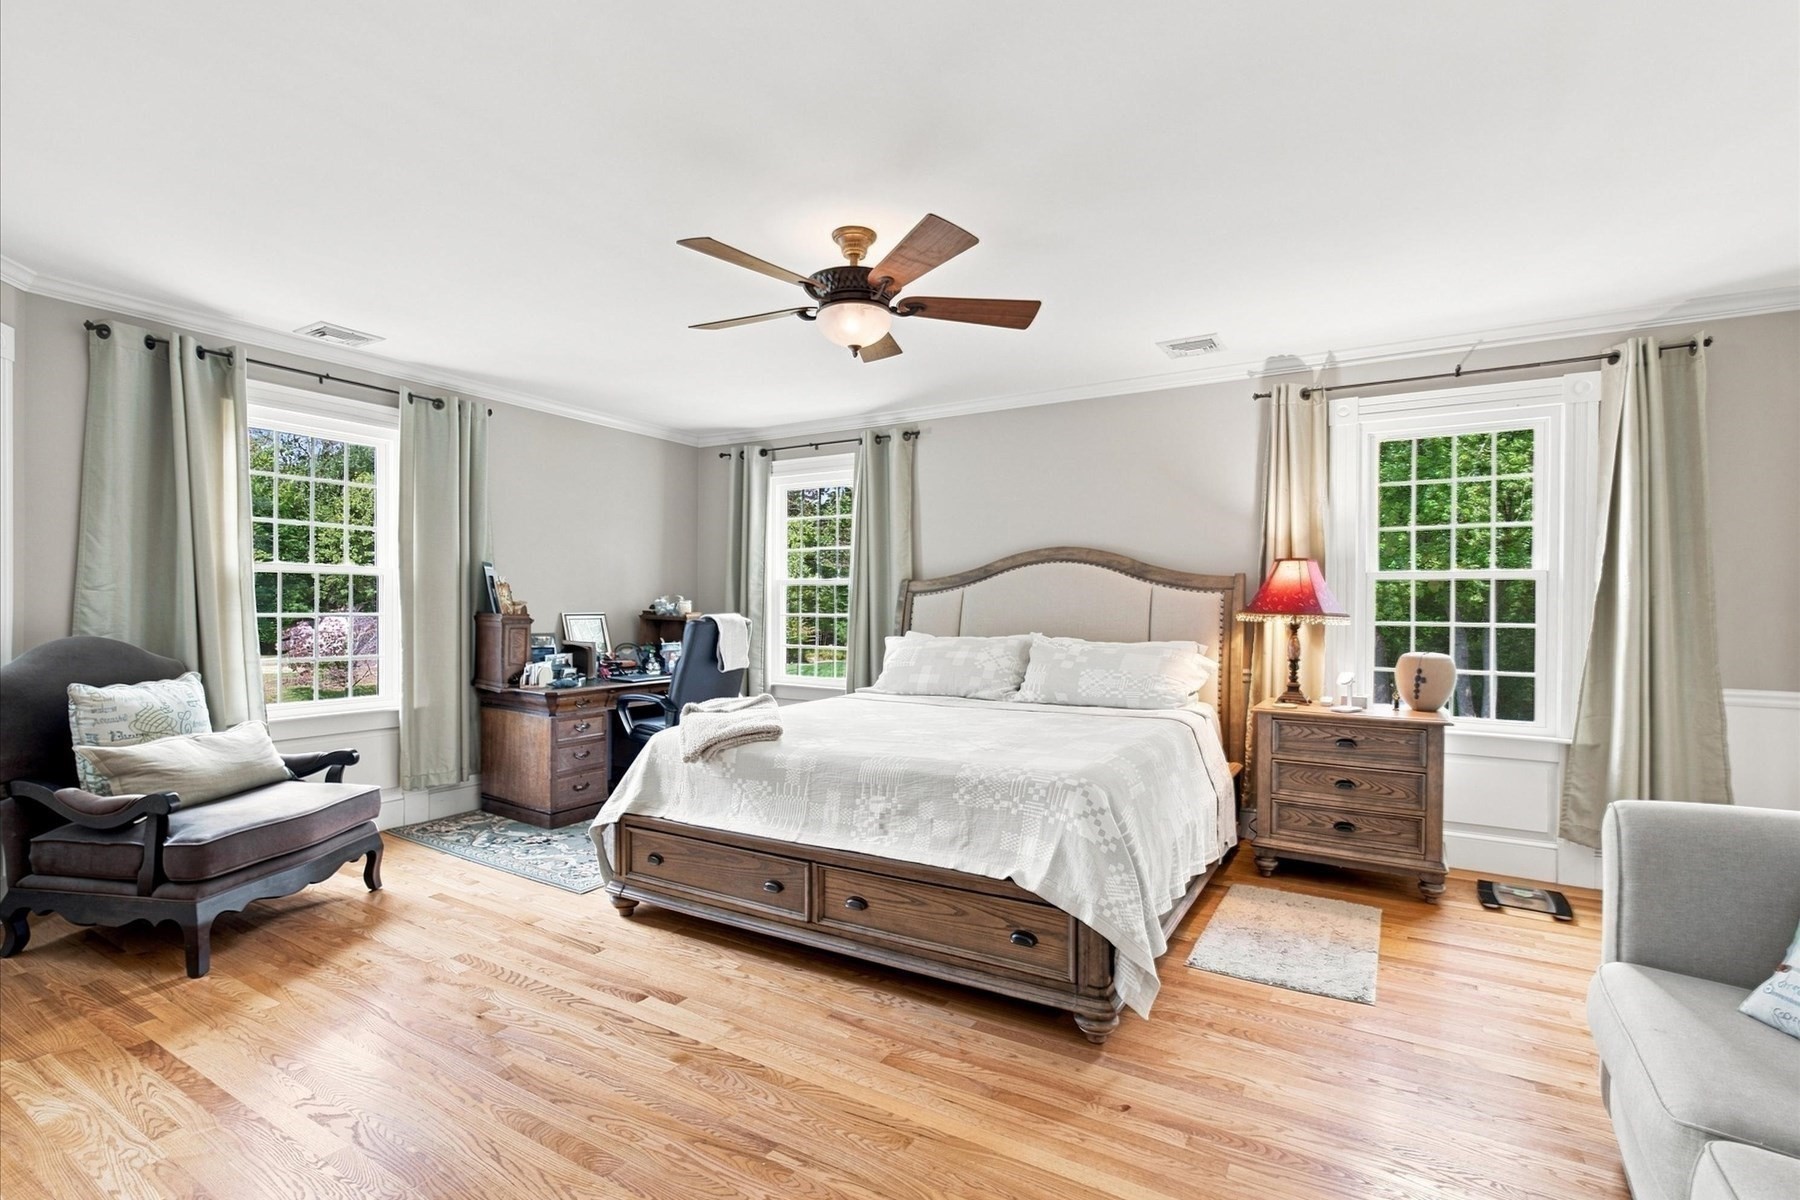
Bedroom with a large wooden bed, white bedding, hardwood floors, and three curtained windows.
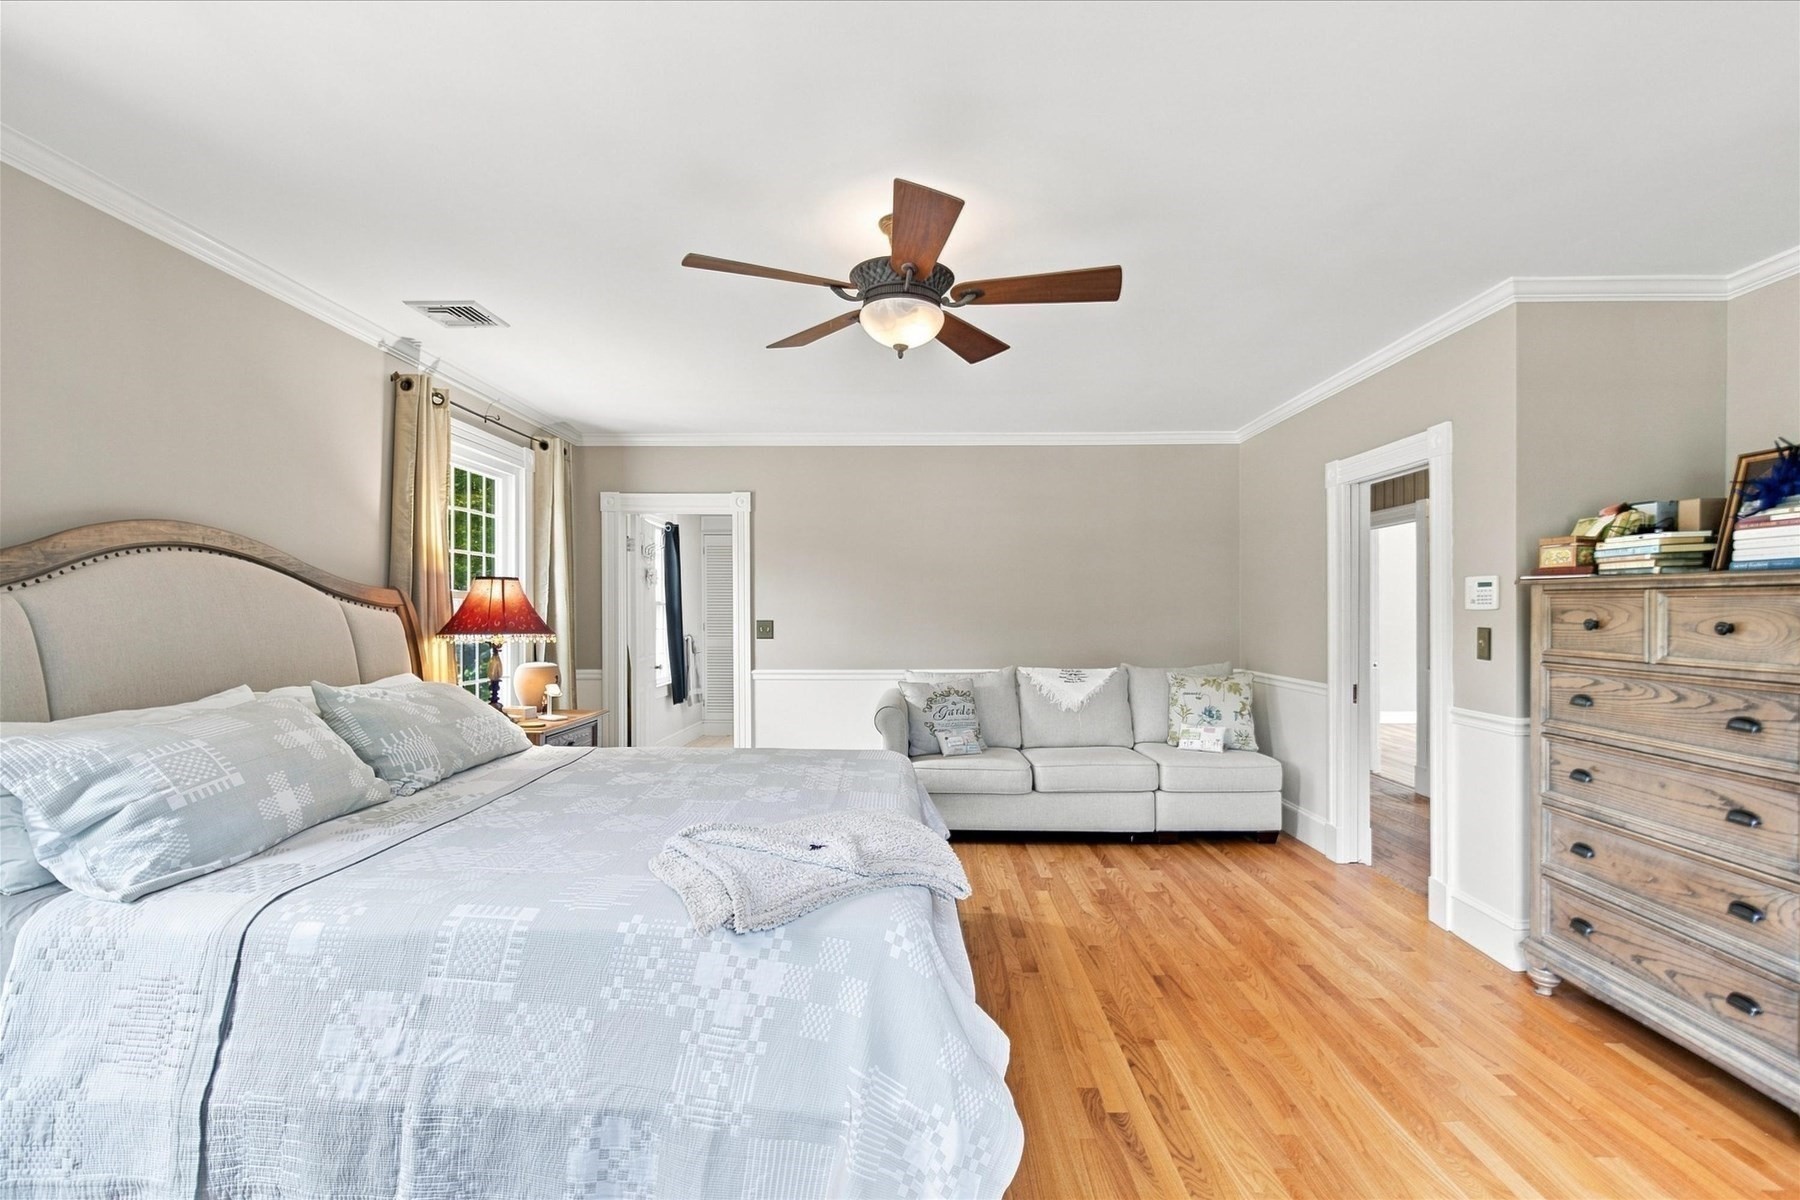
Bedroom with a large bed, sofa seating area, hardwood floors, and ceiling fan.
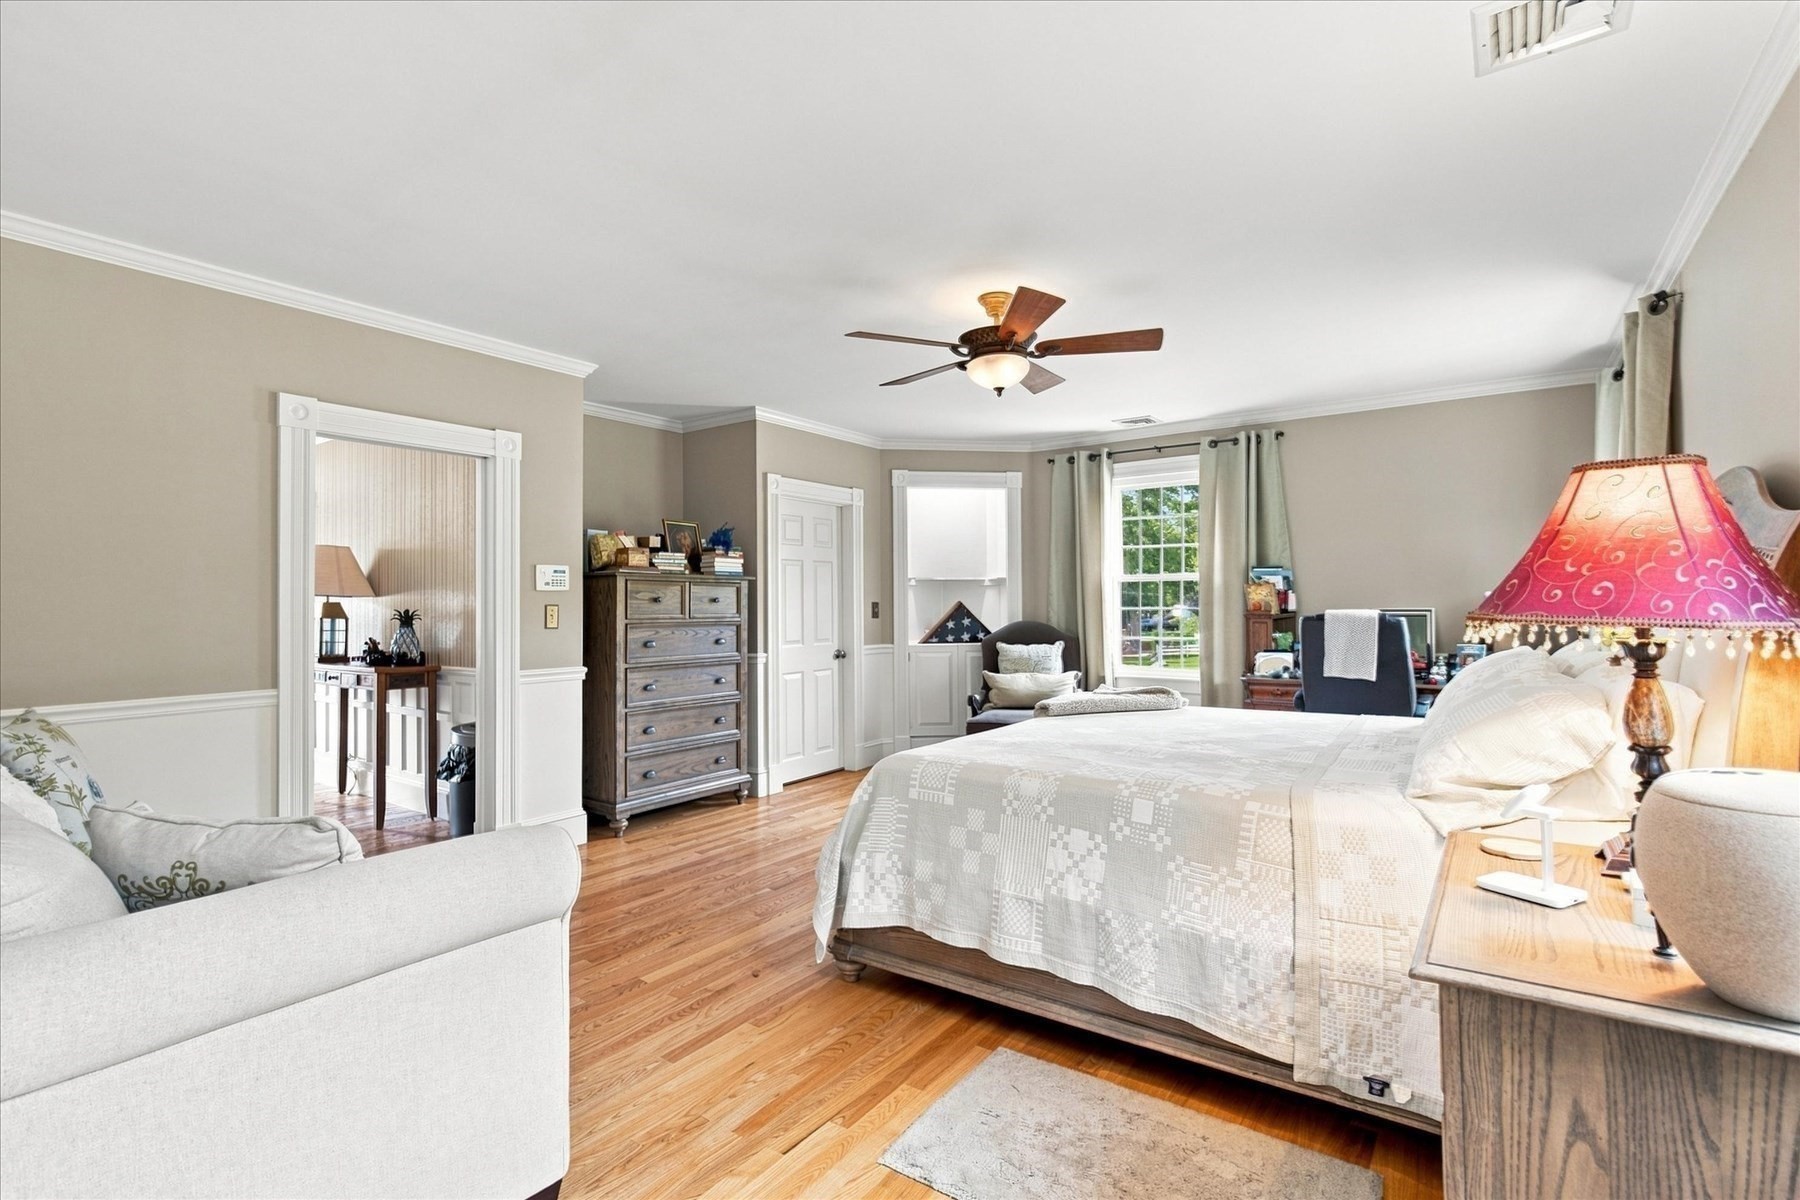
Furnished bedroom with a large bed, hardwood floors, and a sitting area by the windows.
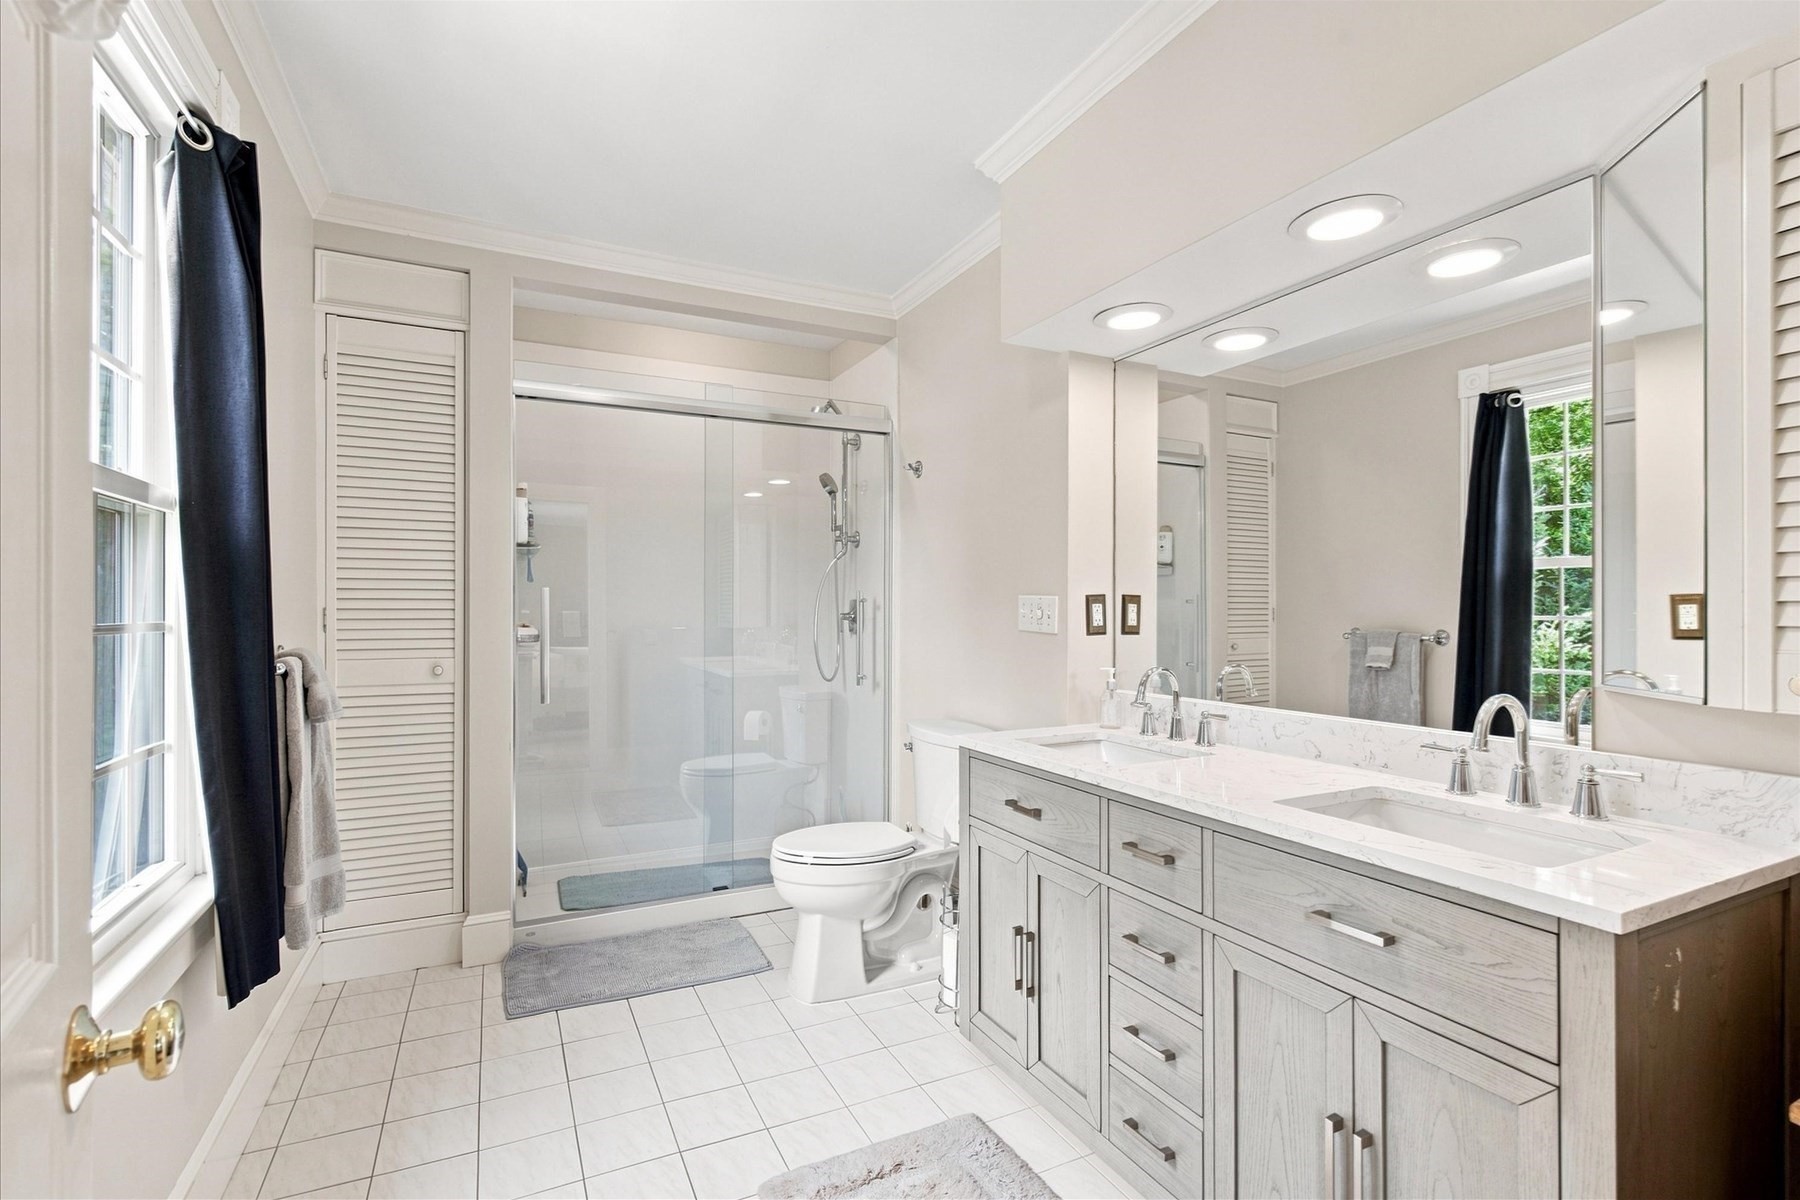
Bright bathroom with a glass shower and long double vanity beneath large mirrors.
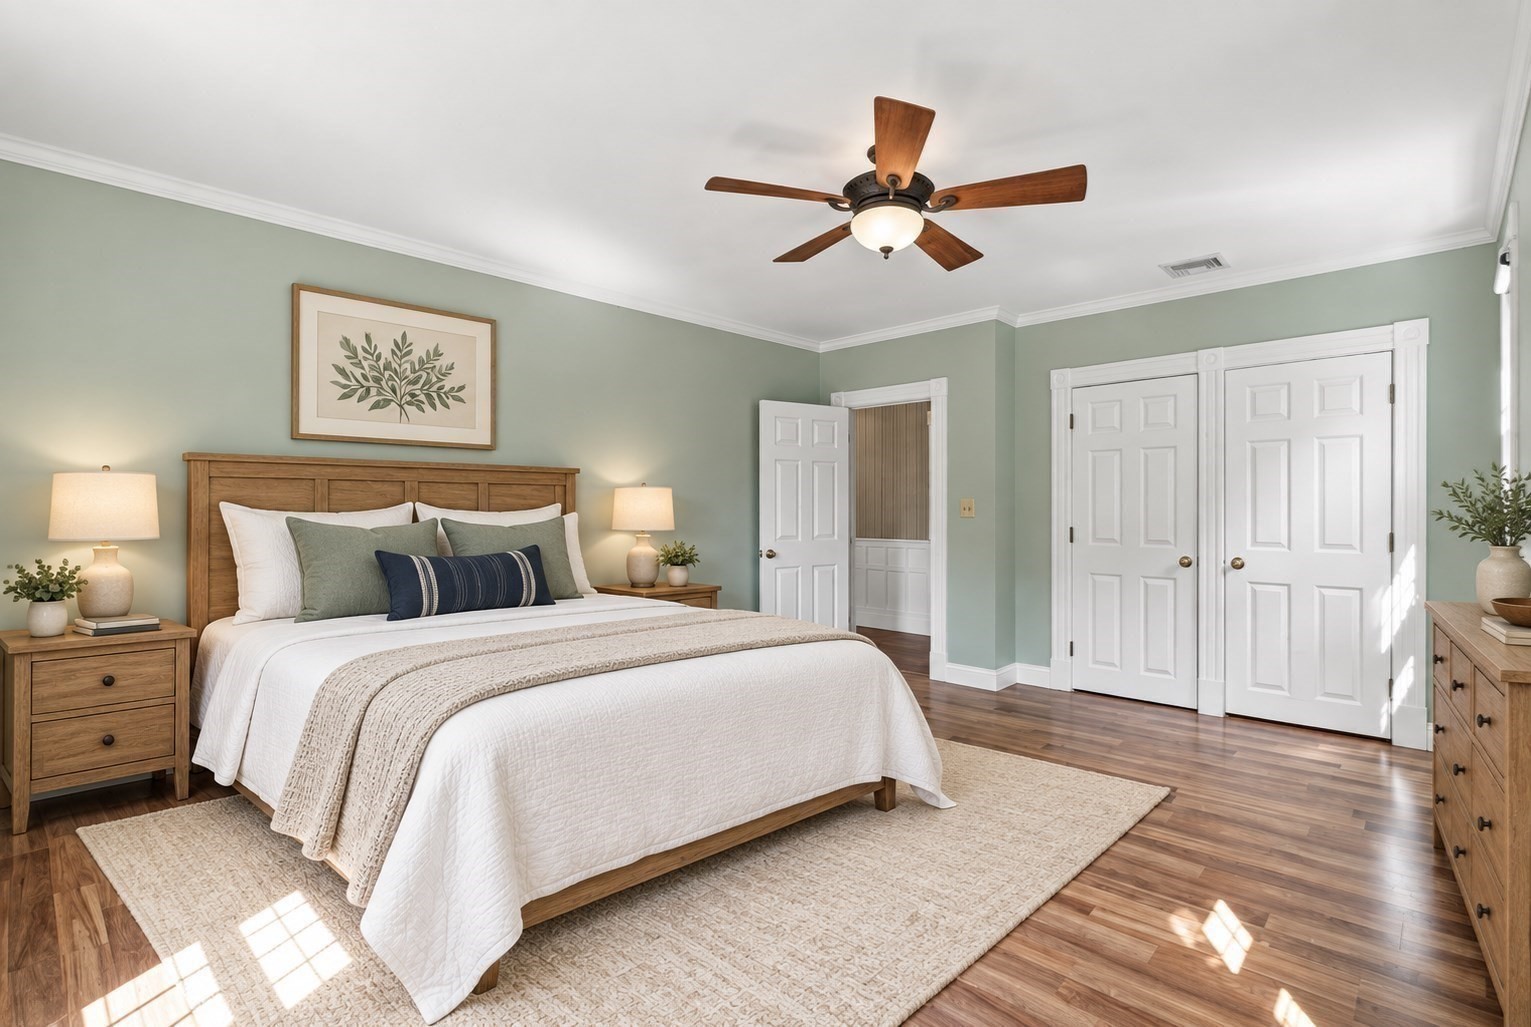
Staged bedroom with a wooden bed, sage-green walls, hardwood floors, and a ceiling fan.
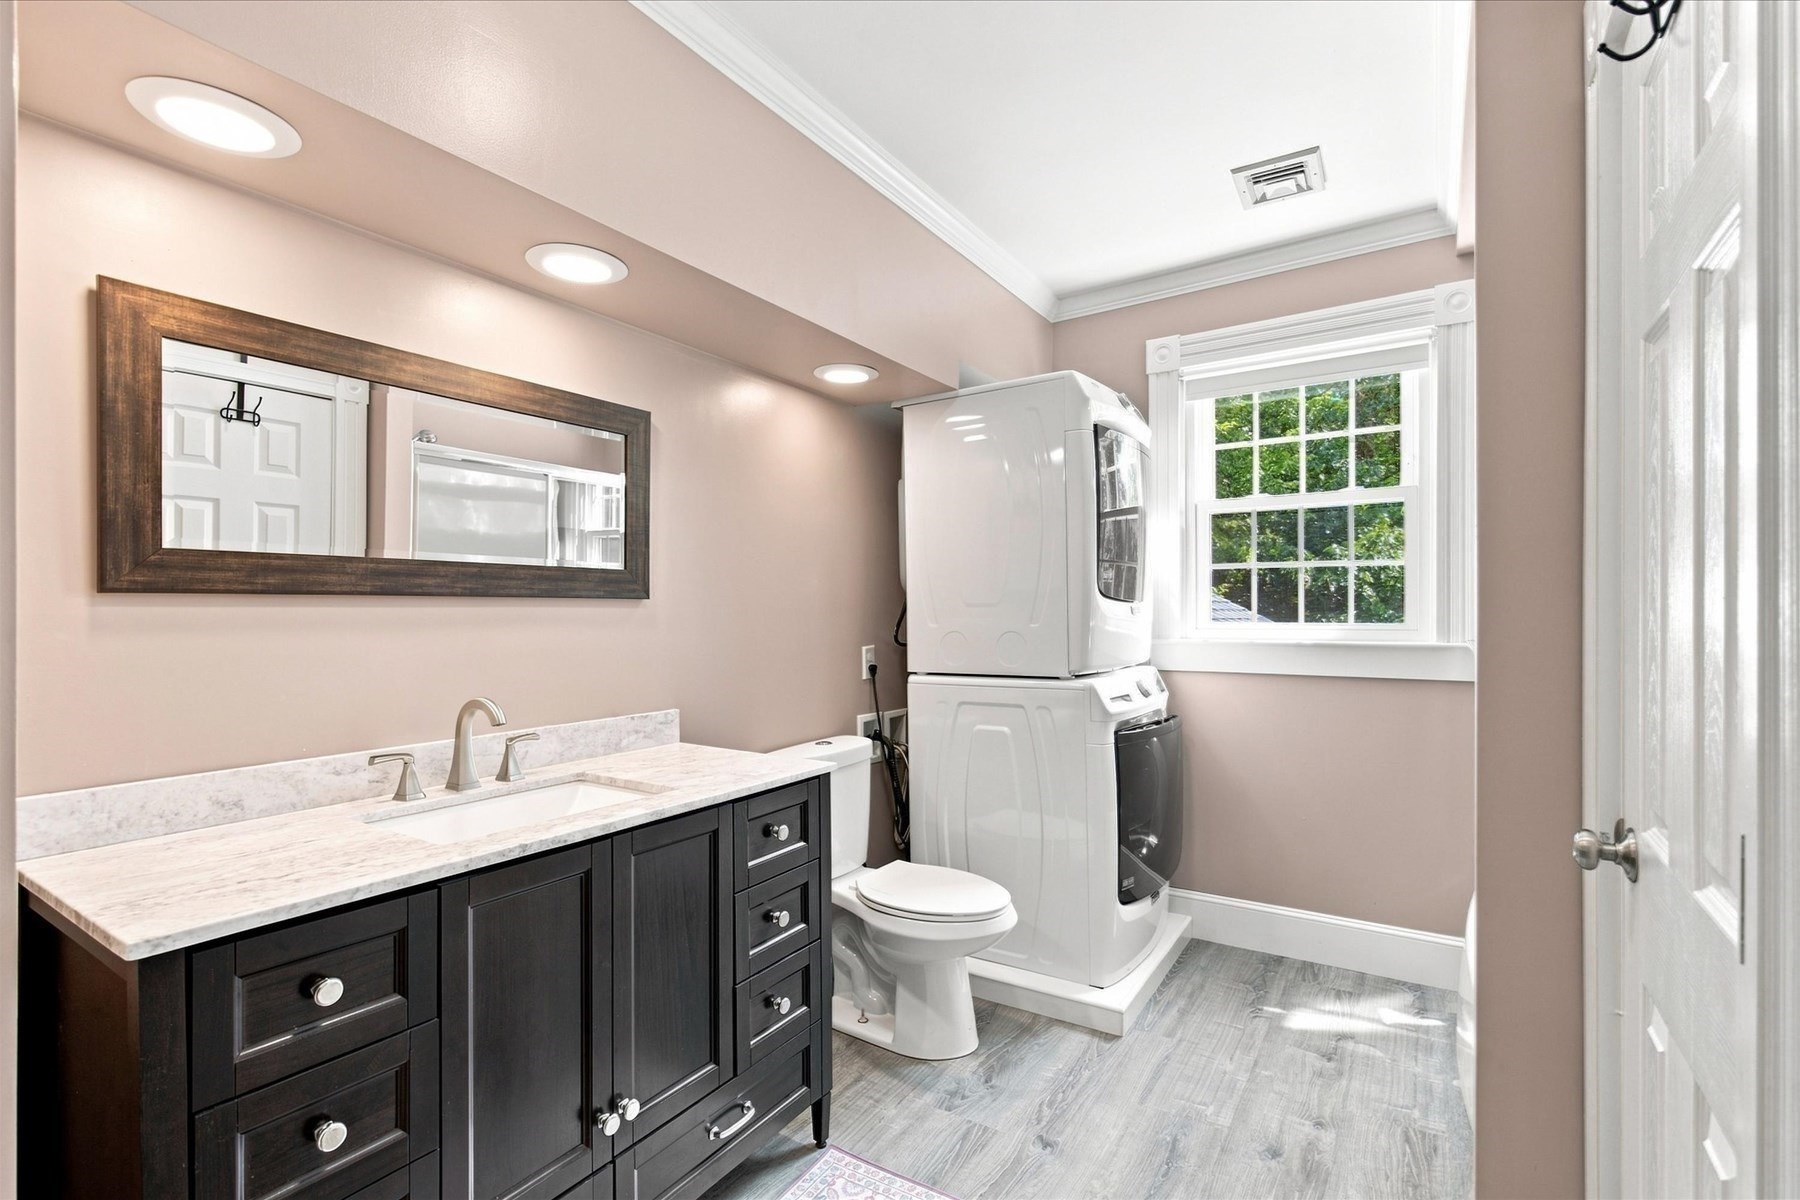
Bathroom with dark wood vanity, toilet, and stacked washer and dryer beside a window.
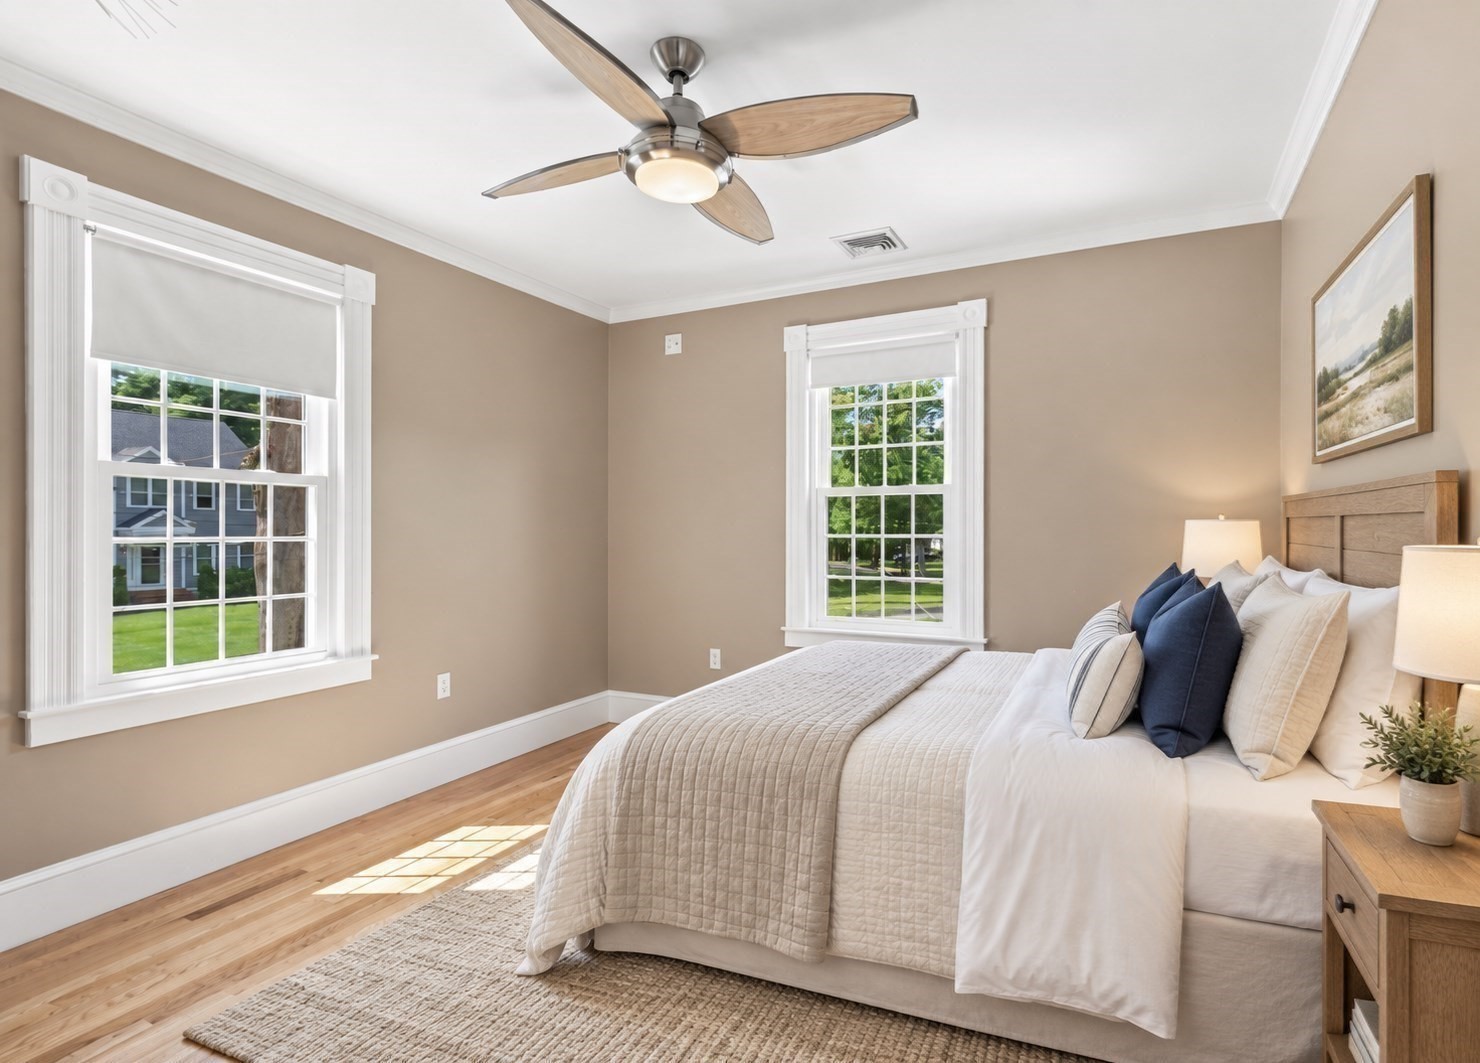
Bedroom with a large bed, two bright windows, a ceiling fan, and hardwood floors.
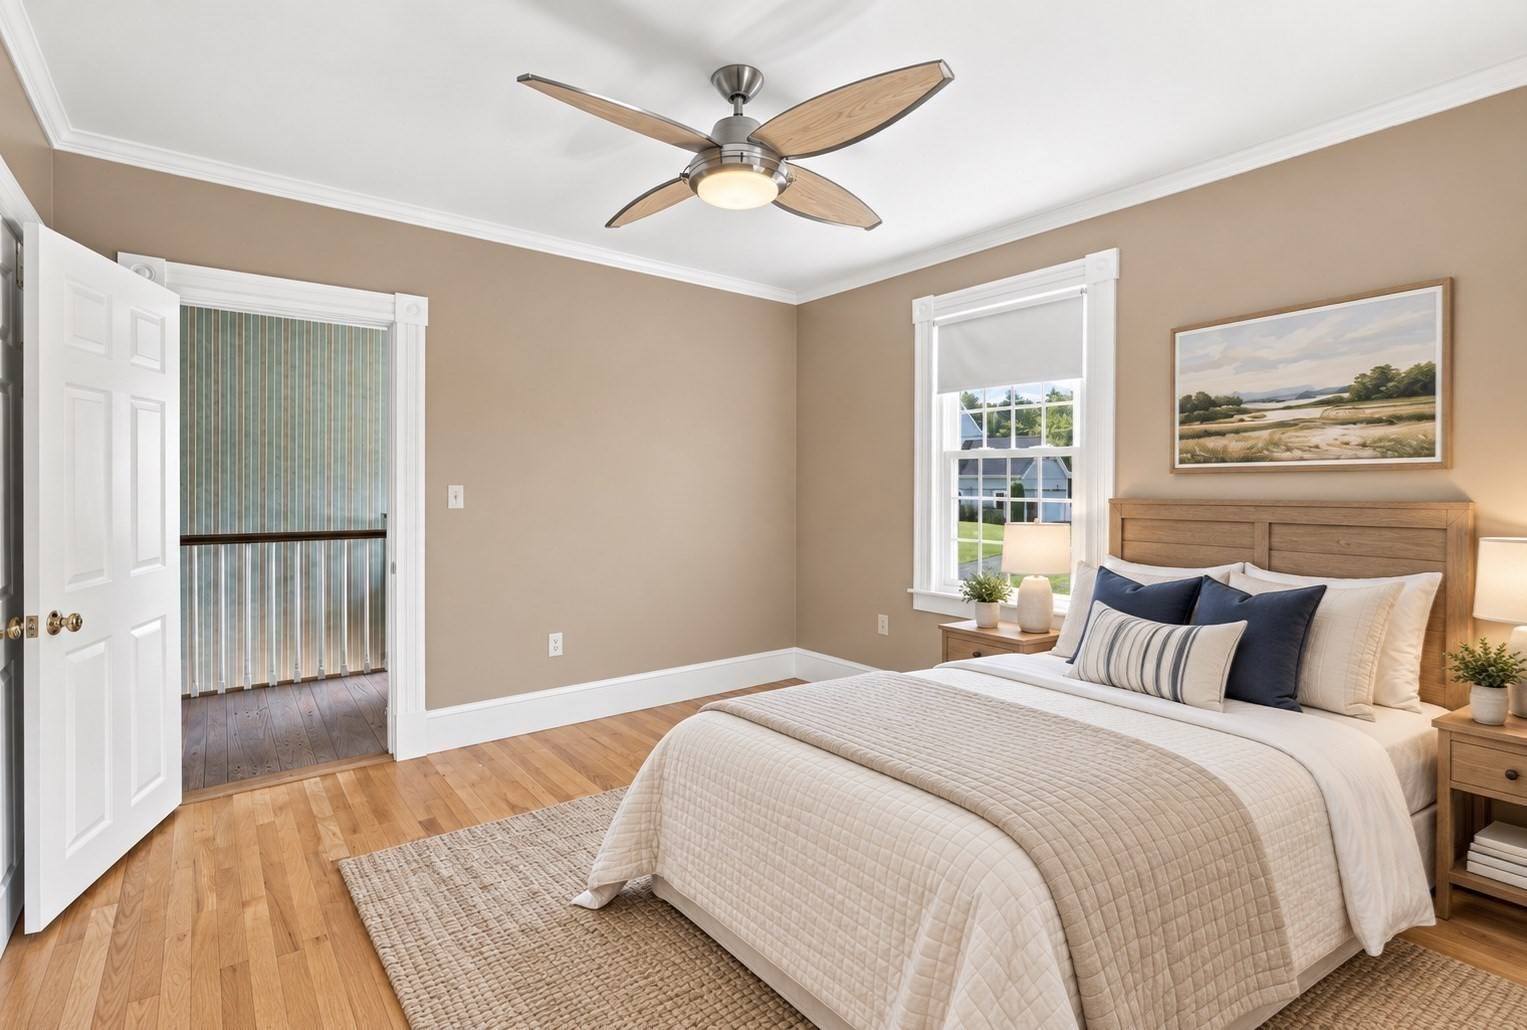
Staged bedroom with a wood-framed bed, hardwood floors, ceiling fan, and window overlooking the yard.
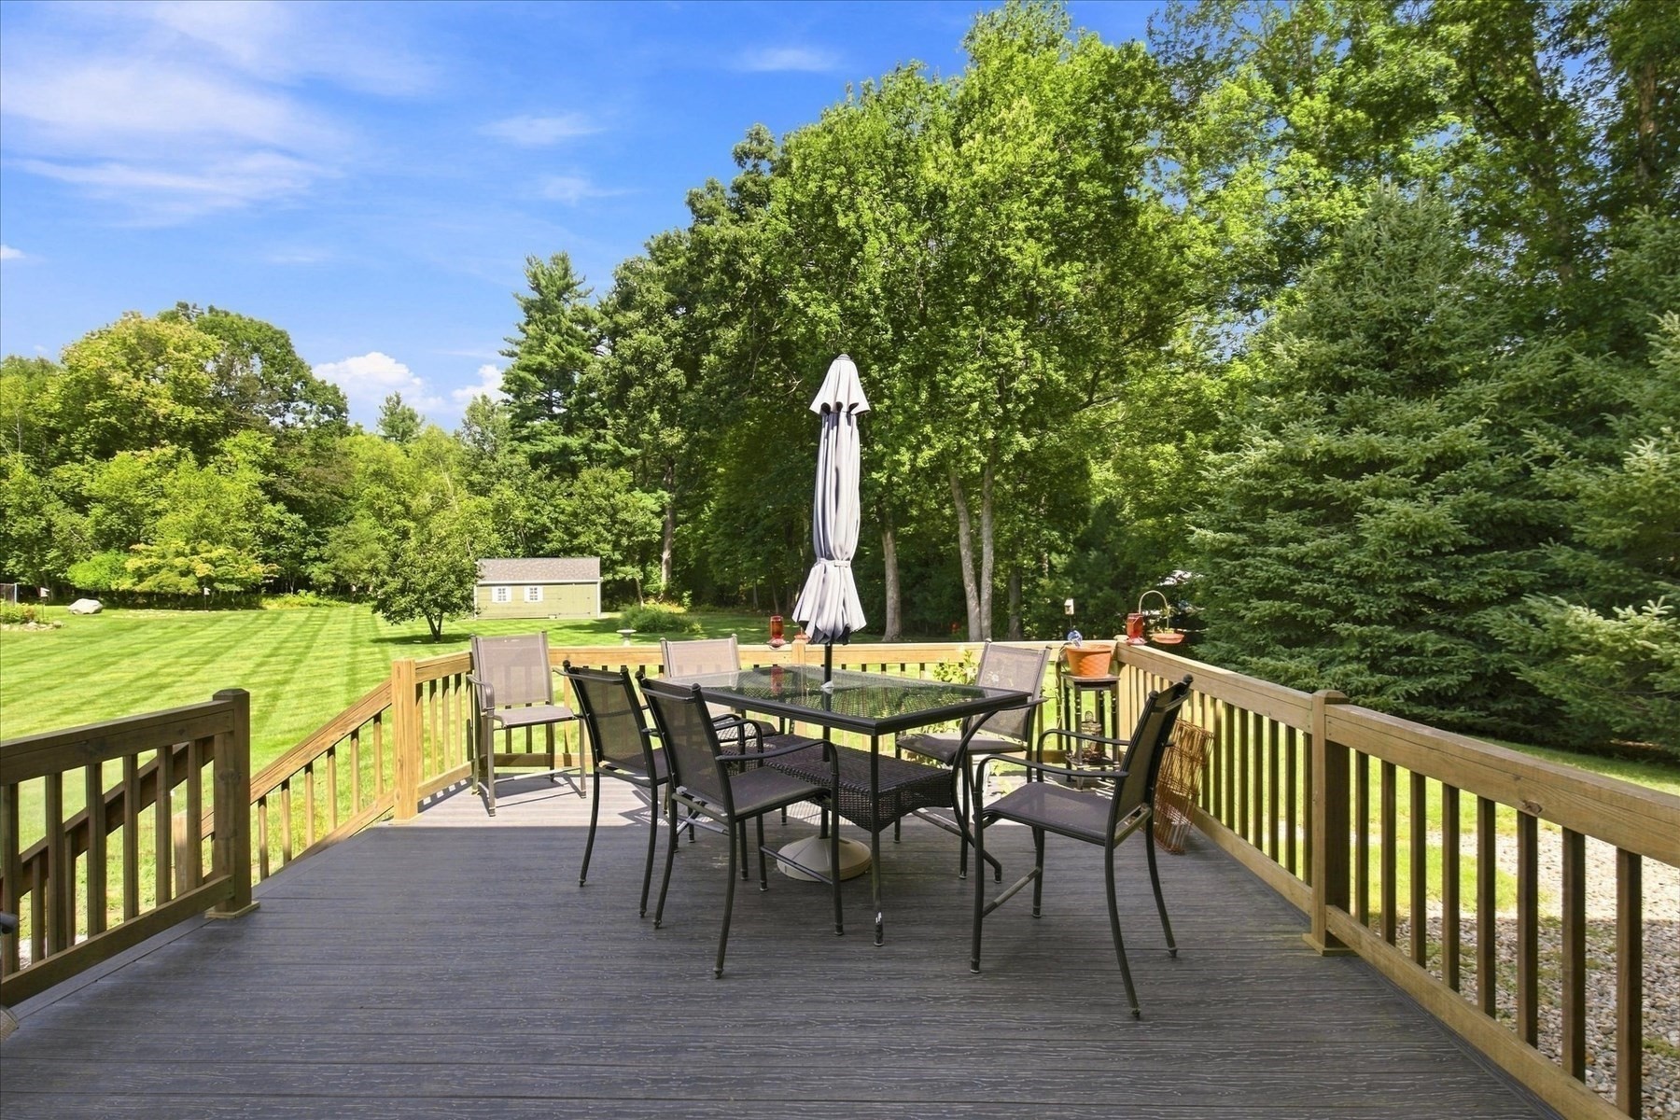
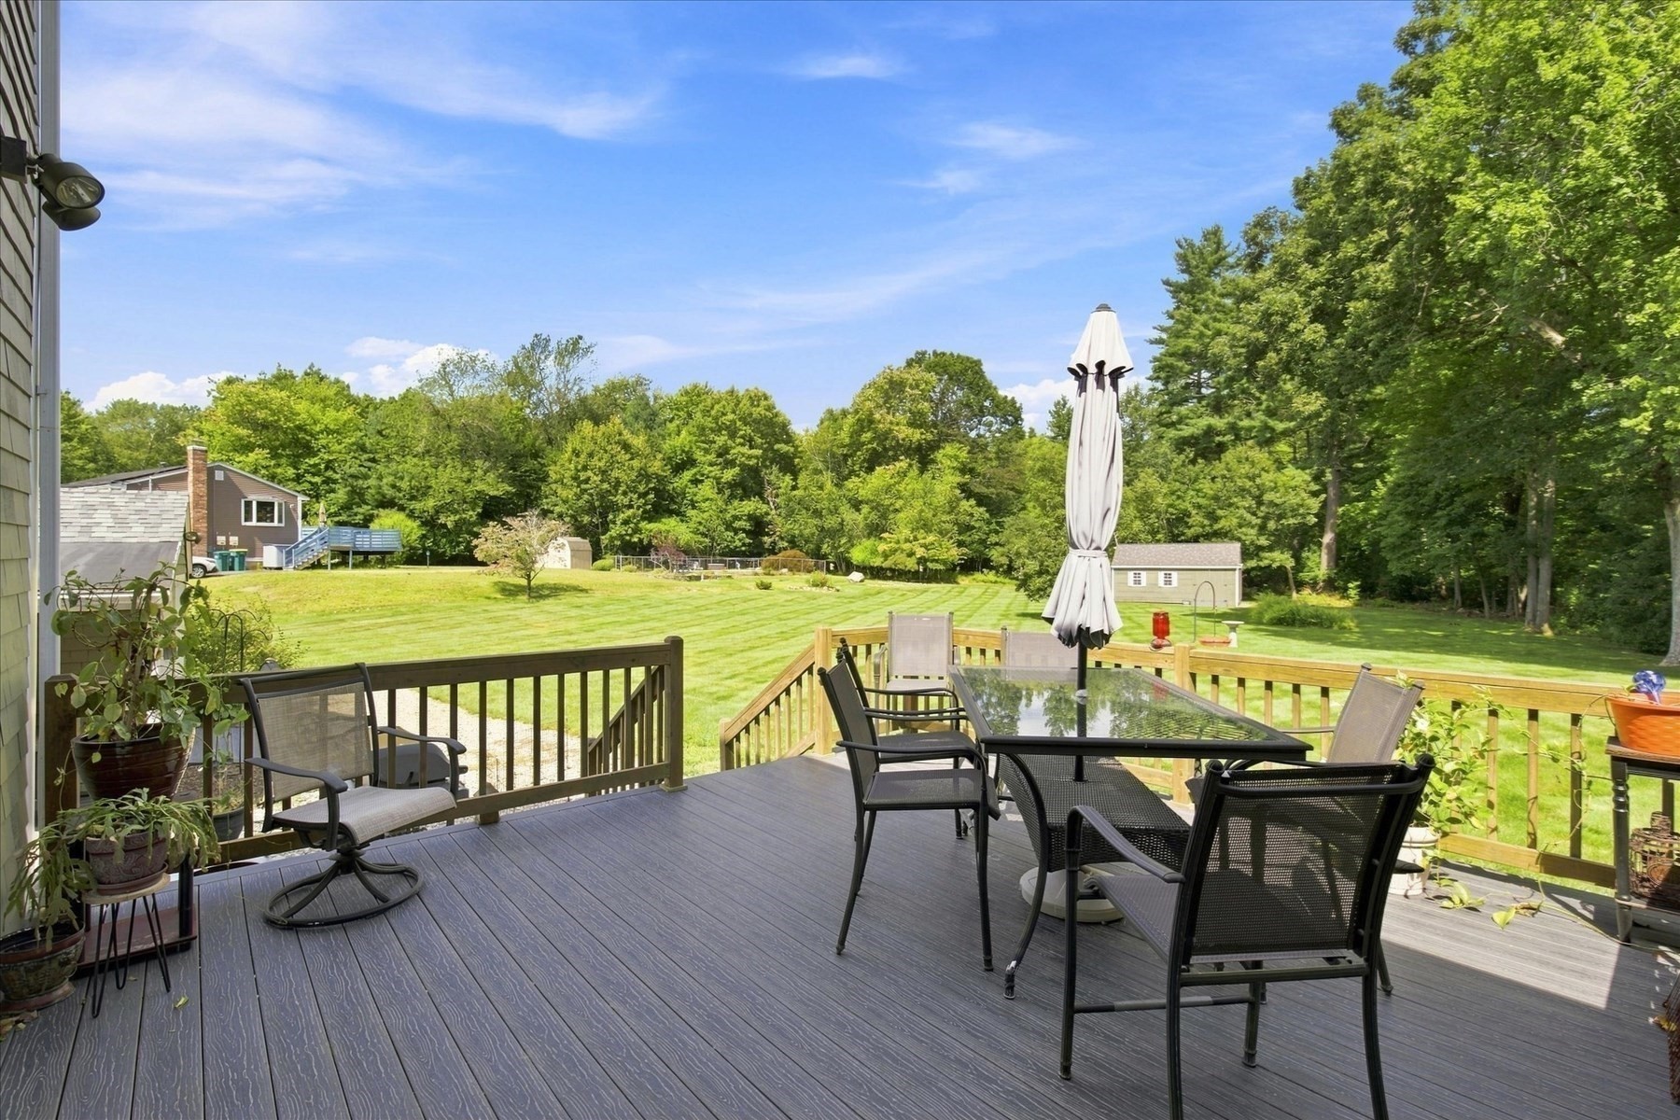
Wooden deck with outdoor dining set overlooking a spacious lawn bordered by mature trees.
Backyard deck with patio dining set overlooking a broad lawn and mature trees.
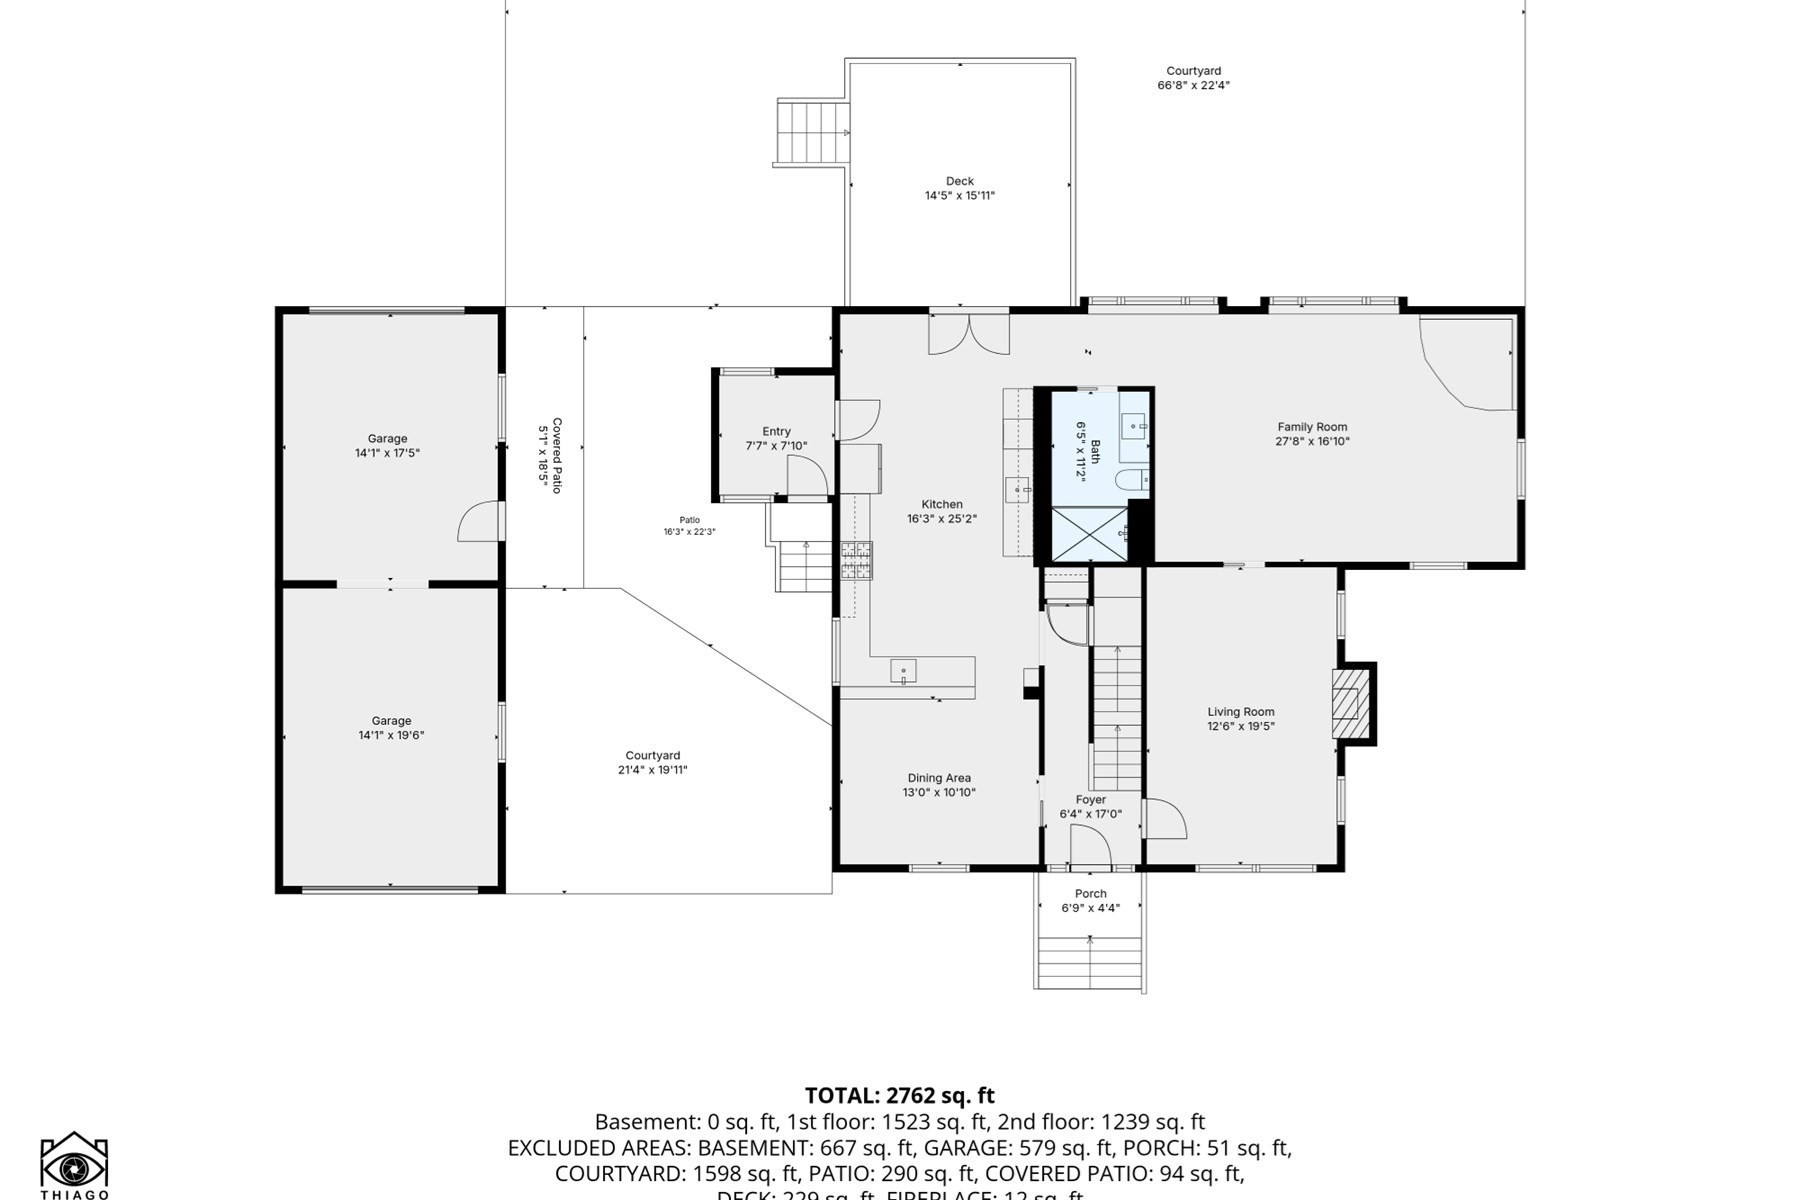
Floor plan showing the home's room layout, two-car garage, courtyard, patios, and deck.
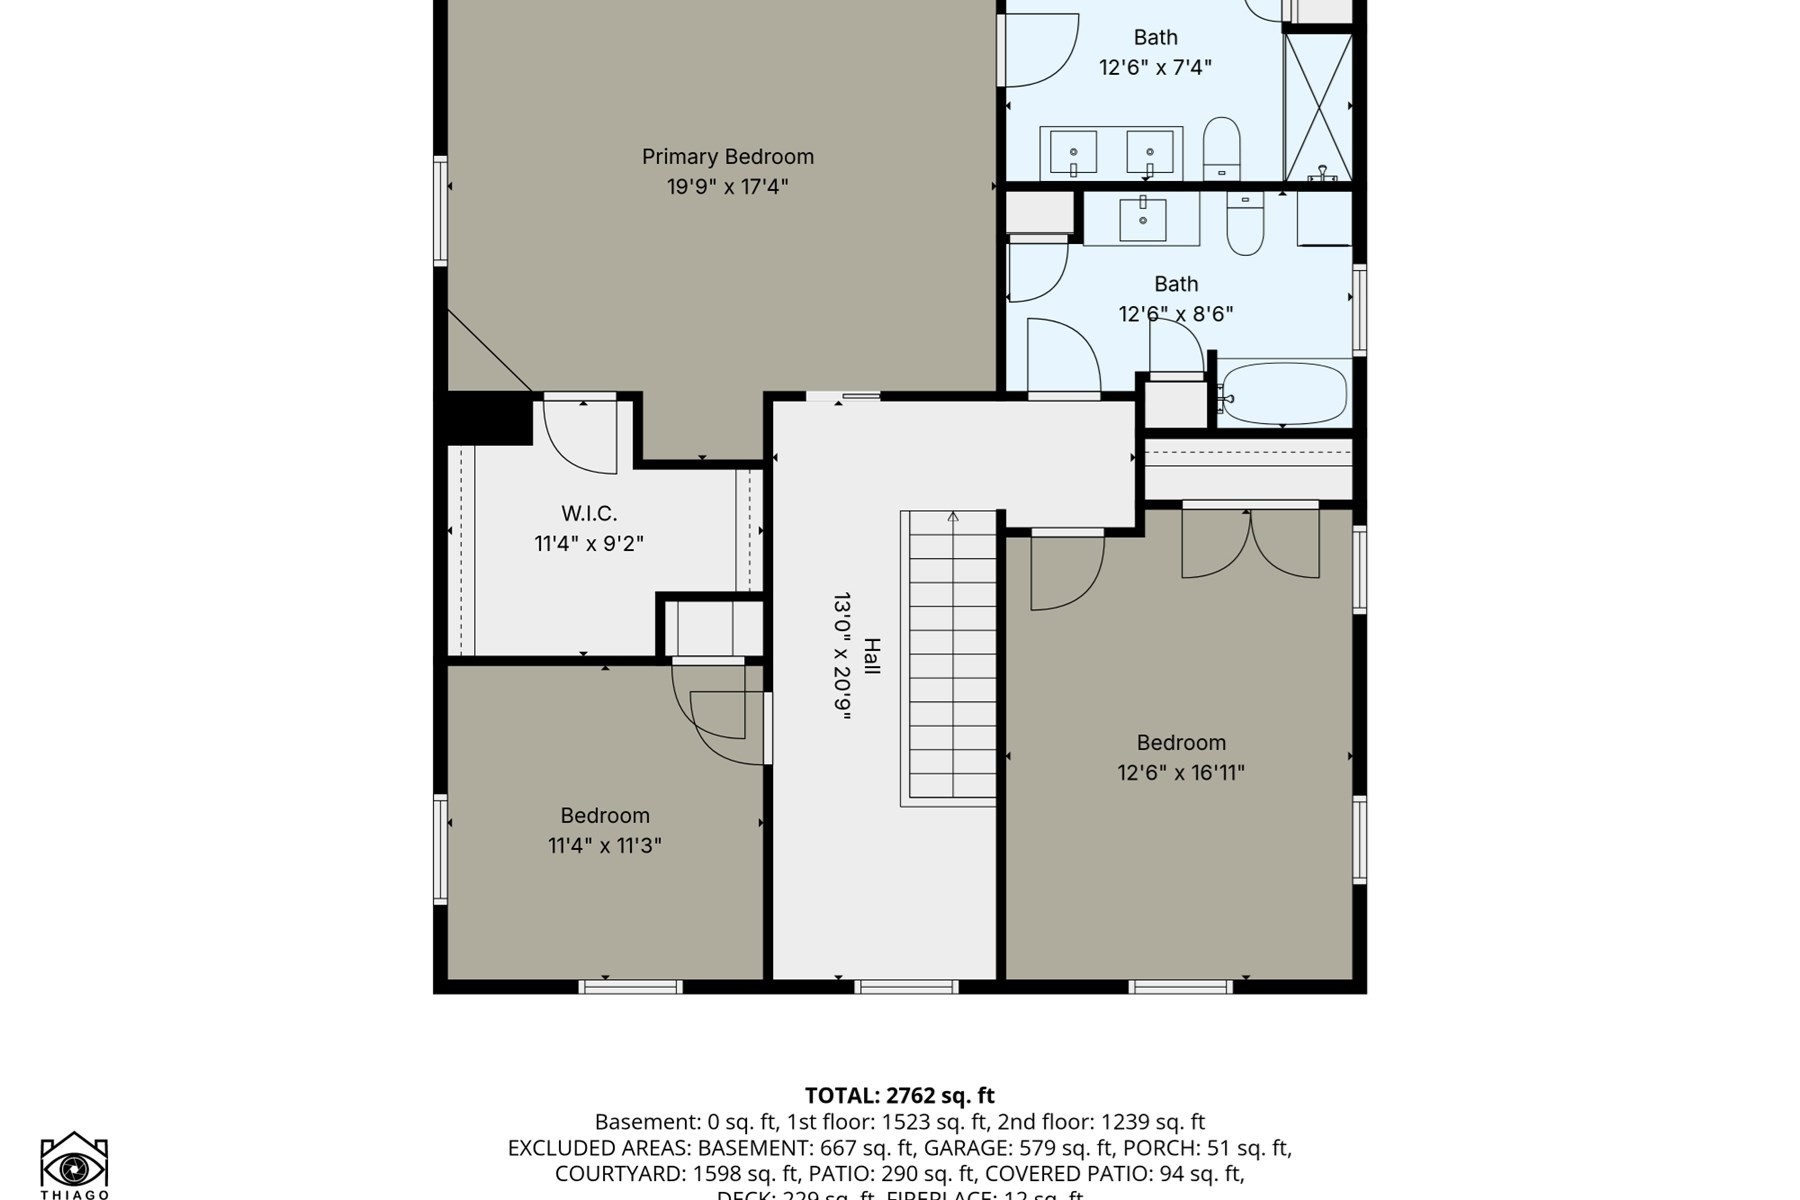
Second-floor plan showing three bedrooms, two bathrooms, a walk-in closet, hall, and stairs.
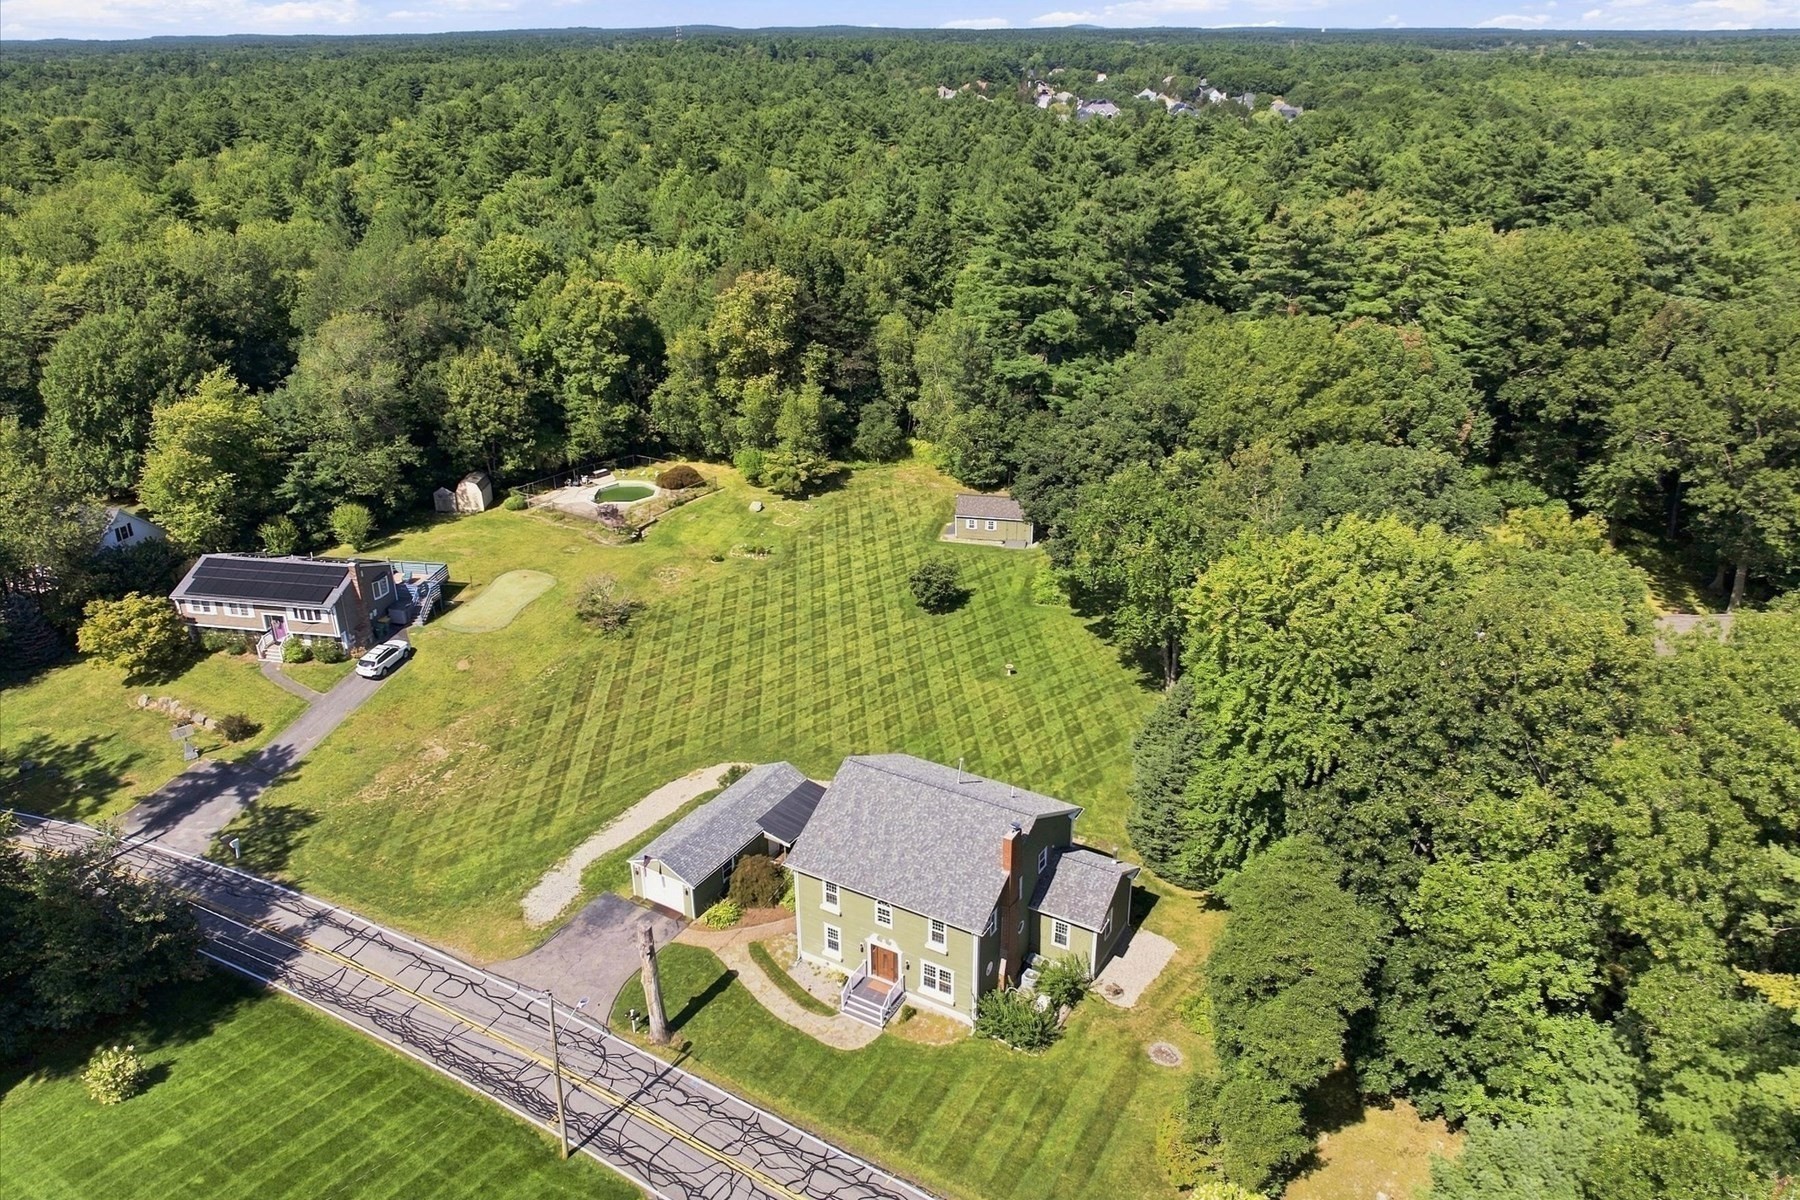
Aerial view of a home, expansive lawn, swimming pool, and surrounding woodland.
Aerial view of a green house and detached garage on a broad lawn beside dense woods.
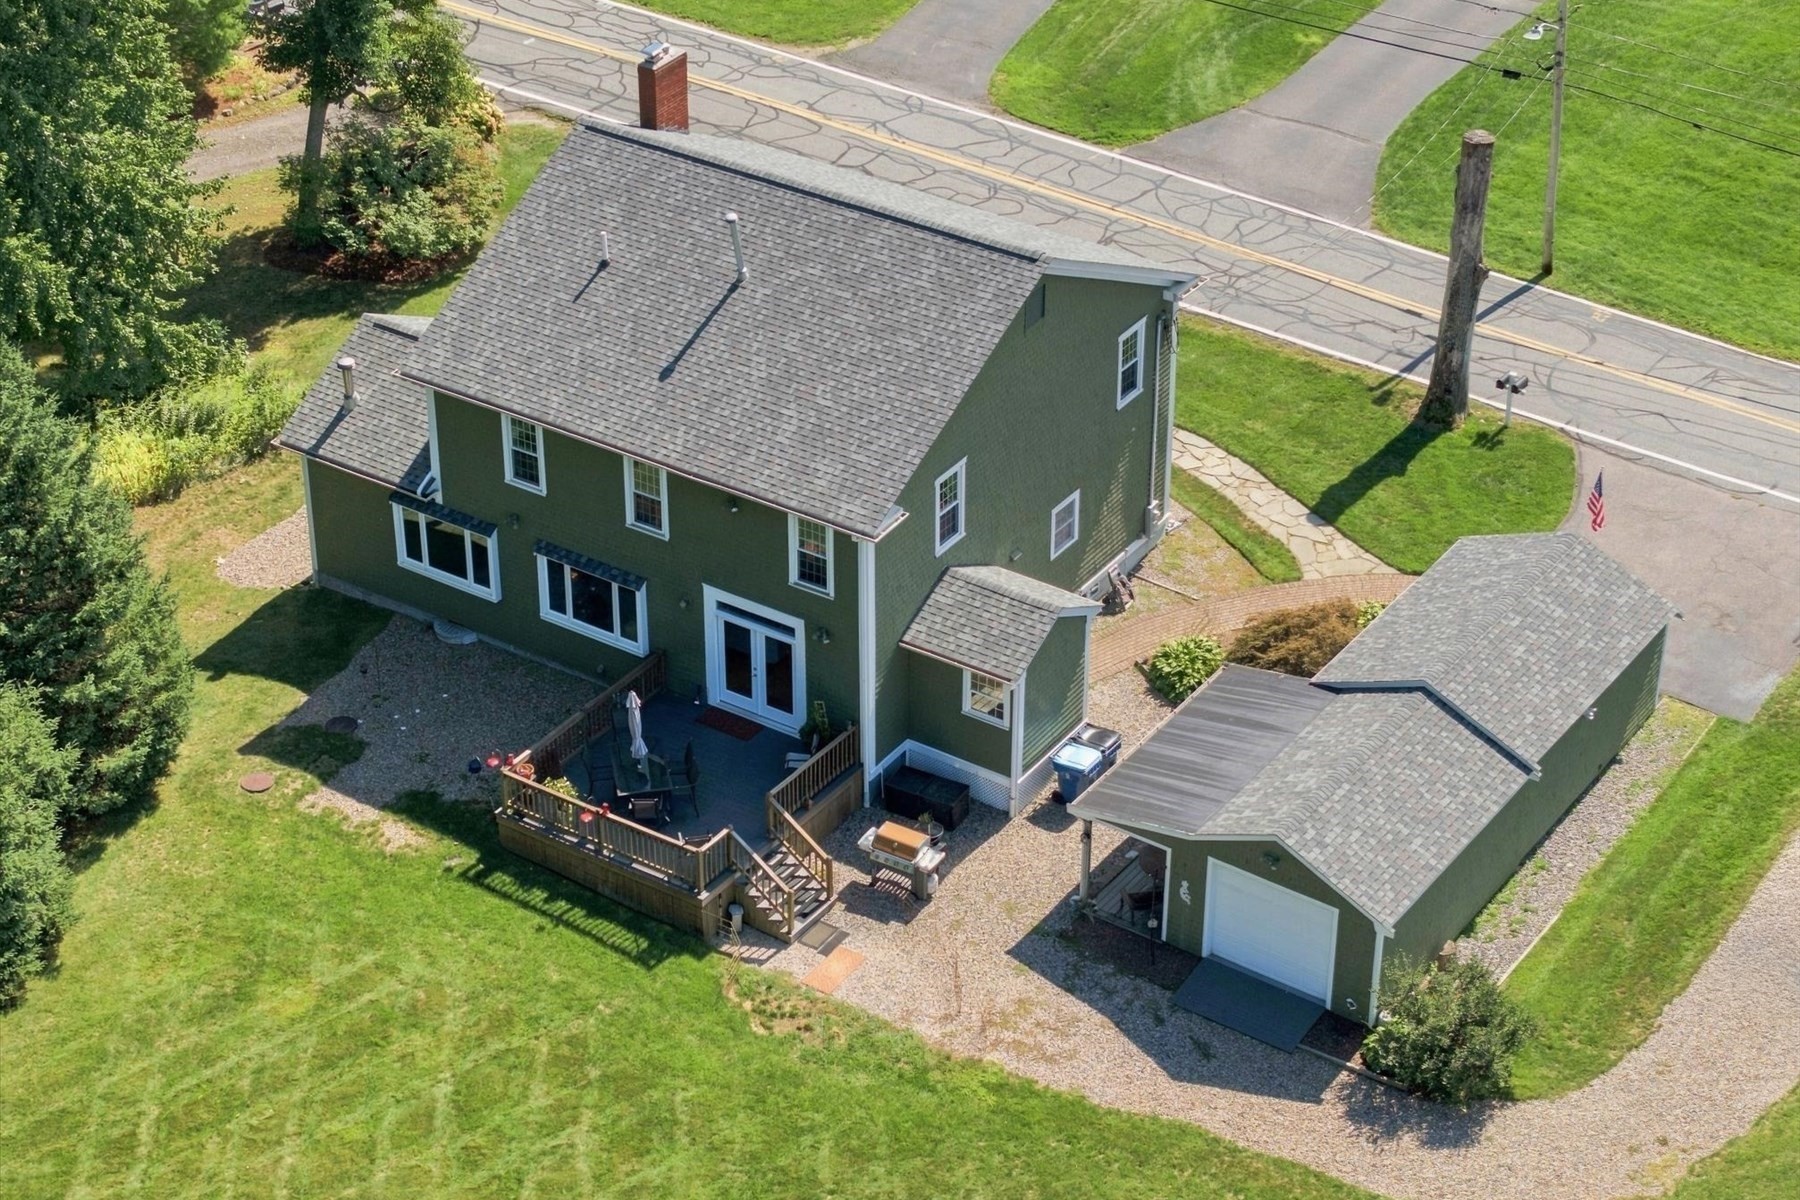
Green two-story house with a rear deck and detached garage, viewed from above.
SEE ALL PHOTOS
Olive-green two-story home with flower-filled window boxes and a stone path leading to its front steps.
Olive-green two-story house with a tall brick chimney, flower boxes, and a white front porch.
Olive-green two-story house with white trim, colorful flower boxes, and a covered front entry.
Aerial view of a two-story home, detached outbuilding, expansive lawn, pool, and surrounding woodland.
Olive-green two-story house with white trim, flower boxes, attached garage, and an American flag.
Mudroom with a built-in bench, wicker baskets, and patriotic wall decorations
Kitchen with white cabinets, black countertops, stainless steel appliances, and hardwood floors.
Bright kitchen with white cabinets, black counters, stainless appliances, and glass doors to a tree-lined patio.
Dining area with a wooden table beside a large window, adjoining a kitchen breakfast bar.
Dining room with a dark wood table opening into a white kitchen and glass doors to the deck.
Living room with a wood-trimmed fireplace, cream seating, and large windows.
Staged living room with a wood-trimmed brick fireplace and light sofas around a coffee table.
Living room with hardwood floors, brick fireplace, large windows, leather armchairs, and a white sectional sofa.
Living room with a brick fireplace, hardwood floors, pale seating, and green built-in shelves.
Furnished living room with hardwood floors, built-in shelving, and wide windows overlooking a green yard.
Sunroom with hardwood floors, tall windows, and a built-in bench overlooking a green lawn.
Bathroom with a white vanity and spacious glass-enclosed shower with built-in shelves.
Landing with striped wallpaper, paneled wainscoting, wood floors, and an arched window.
Upstairs hallway with striped wallpaper, wide-plank wood flooring, and an arched window.
Bedroom with a large wooden bed, white bedding, hardwood floors, and three curtained windows.
Bedroom with a large bed, sofa seating area, hardwood floors, and ceiling fan.
Furnished bedroom with a large bed, hardwood floors, and a sitting area by the windows.
Bright bathroom with a glass shower and long double vanity beneath large mirrors.
Staged bedroom with a wooden bed, sage-green walls, hardwood floors, and a ceiling fan.
Bathroom with dark wood vanity, toilet, and stacked washer and dryer beside a window.
Bedroom with a large bed, two bright windows, a ceiling fan, and hardwood floors.
Staged bedroom with a wood-framed bed, hardwood floors, ceiling fan, and window overlooking the yard.
Wooden deck with outdoor dining set overlooking a spacious lawn bordered by mature trees.
Backyard deck with patio dining set overlooking a broad lawn and mature trees.
Floor plan showing the home's room layout, two-car garage, courtyard, patios, and deck.
Second-floor plan showing three bedrooms, two bathrooms, a walk-in closet, hall, and stairs.
Aerial view of a home, expansive lawn, swimming pool, and surrounding woodland.
Aerial view of a green house and detached garage on a broad lawn beside dense woods.
Green two-story house with a rear deck and detached garage, viewed from above.
For Sale

209 Prospect Street

209 Prospect Street, Easton, MA 02375

$950,000
Some homes simply have a presence--and 209 Prospect Street is one of them. Set gracefully on 4 beautiful acres, this stately 1930 Colonial has been lovingly cared for & thoughtfully improved while preserving the character and craftsmanship that make an older home so special. From its handsome exterior & welcoming newer trex front porch to the hardwood floors & custom millwork found throughout, pride of ownership is unmistakable. Inside, the heart of the home is the expansive front-to-back eat-in kitchen, where crisp white Shaker cabinetry, stone countertops & abundant workspace create a wonderful setting for everything from quiet morning coffee to lively gatherings with family & friends. Just inside the side entrance, a custom mudroom with built-in storage & bench seating offers a beautiful and practical transition from the pathway leading to the detached 2-car tandem garage.The spacious family room invites you to settle in, while the formal living room--with a fireplace of its own--feels made for holiday dinners & lasting memories. A full bath completes the first floor. Upstairs are 3 bedrooms and 2 additional Full baths, including a lovely primary suite with a private bath and walk-in closet. Each of the home's 3 bathrooms has been tastefully refreshed with New vanities, stone countertops & toilets. Atrium door off the kitchen lead to a maintenance-free Trex deck overlooking the expansive grounds, offering a peaceful backdrop for summer dinners, gardening, recreation or simply enjoying the beauty & privacy of the property. With 4 acres, there is also the exciting potential to explore an accessory dwelling unit--it's the perfect setting, an increasingly sought-after option for multigenerational living, extended family, guests or additional private space. The home has been exceptionally maintained, with significant improvements including a new 30-year architectural-shingle roof installed in April 2026, vinyl replacement windows, a brand-new energy efficient hot water tank, 200-amp elec service, a whole-house generator & Busy Dog basement waterproofing system w/French drains. Add'l features include 2-zone gas-fired forced hot-air heating, 2-zone Central Air, a new garage-door opener & a charming storage shed. Ideally located in the beloved town of Easton, close to restaurants, shopping and Routes 24, 495, 106 & 95. This is more than a beautifully updated Colonial--it is a home with history, heart & room for the next chapter!

3
beds

3
baths

2,720 Sq.Ft. LIVING AREA

4 Acres lot

Christina Martinez

Christina Martinez

Features & Amenities

Interior

  • total bedrooms3
  • Total bathrooms3
  • full bathrooms3
  • Laundry room Second Floor, Electric Dryer Hookup, Washer Hookup
  • Flooring Wood, Tile, Hardwood, Flooring - Hardwood
  • Fireplace Living Room
  • APPLIANCES Gas Water Heater, Range, Dishwasher, Microwave, Refrigerator, Washer, Dryer, Range Hood, Plumbed For Ice Maker
  • other interior Features Closet/Cabinets - Custom Built, Entrance Foyer, Mud Room

Area & Lot

  • Status For Sale
  • Living Area2,720 Sq.Ft.
  • Total Area2,720 Sq.Ft.
  • Lot Area4 Acres
  • MLS® ID73580122
  • TypeResidential
  • YEAR BUILT1930
  • NeighborhoodEaston
  • Architecture StylesColonial
  • High SchoolOliver Ames

Exterior

  • Garage Space2.0
  • water SourcePublic
  • utilitiesfor Gas Range, for Electric Dryer, Washer Hookup, Icemaker Connection
  • roofShingle
  • lot featuresWooded, Cleared, Level
  • parkingDetached, Garage Door Opener, Garage Faces Side, Oversized, Off Street
  • HEAT TYPEForced Air, Natural Gas
  • AIR CONDITIONINGCentral Air
  • sewerInspection Required for Sale, Private Sewer
  • SubstructureStone
  • Disability FeaturesNo
  • security FeaturesSecurity System
  • other exterior FeaturesPorch, Deck - Composite, Rain Gutters, Storage, Screens

Financial

  • Sales Price$950,000
  • Real Estate Tax $8,487/yr
  • Zoning RES
Olive-green two-story house with a tall brick chimney, flower boxes, and a white front porch.

Schedule a Showing

I would love to show you my beautiful property. Please select your preferred date and time below. I will be in touch shortly to confirm your appointment.

Schedule a Showing

I would love to show you my beautiful property. Please select your preferred date and time below. I will be in touch shortly to confirm your appointment.

Thank you for your interest in 209 Prospect Street, Easton, MA 02375. We are reviewing your request and will be in touch shortly!

Mortgage Calculator

Estimate your monthly mortgage payment, including the principal and interest, property taxes, and HOA. Adjust the values to generate a more accurate rate.

All estimates are provided for informational purposes only. Actual amounts may vary.
$0,000 Your Payment 20 15 65
$0,000 Your Payment

Easton

Features a variety of housing styles, local dining, shopping, and community amenities.

Explore

Work With Christina

Every client receives thoughtful guidance, clear communication, and experienced market insight tailored to their goals. Built on trust and relationships, my approach ensures a smooth, confident real estate experience. My focus is always on helping clients make informed decisions with confidence.

Follow Me on Instagram