Leave a Message

Thank you for your message. I will be in touch with you shortly.

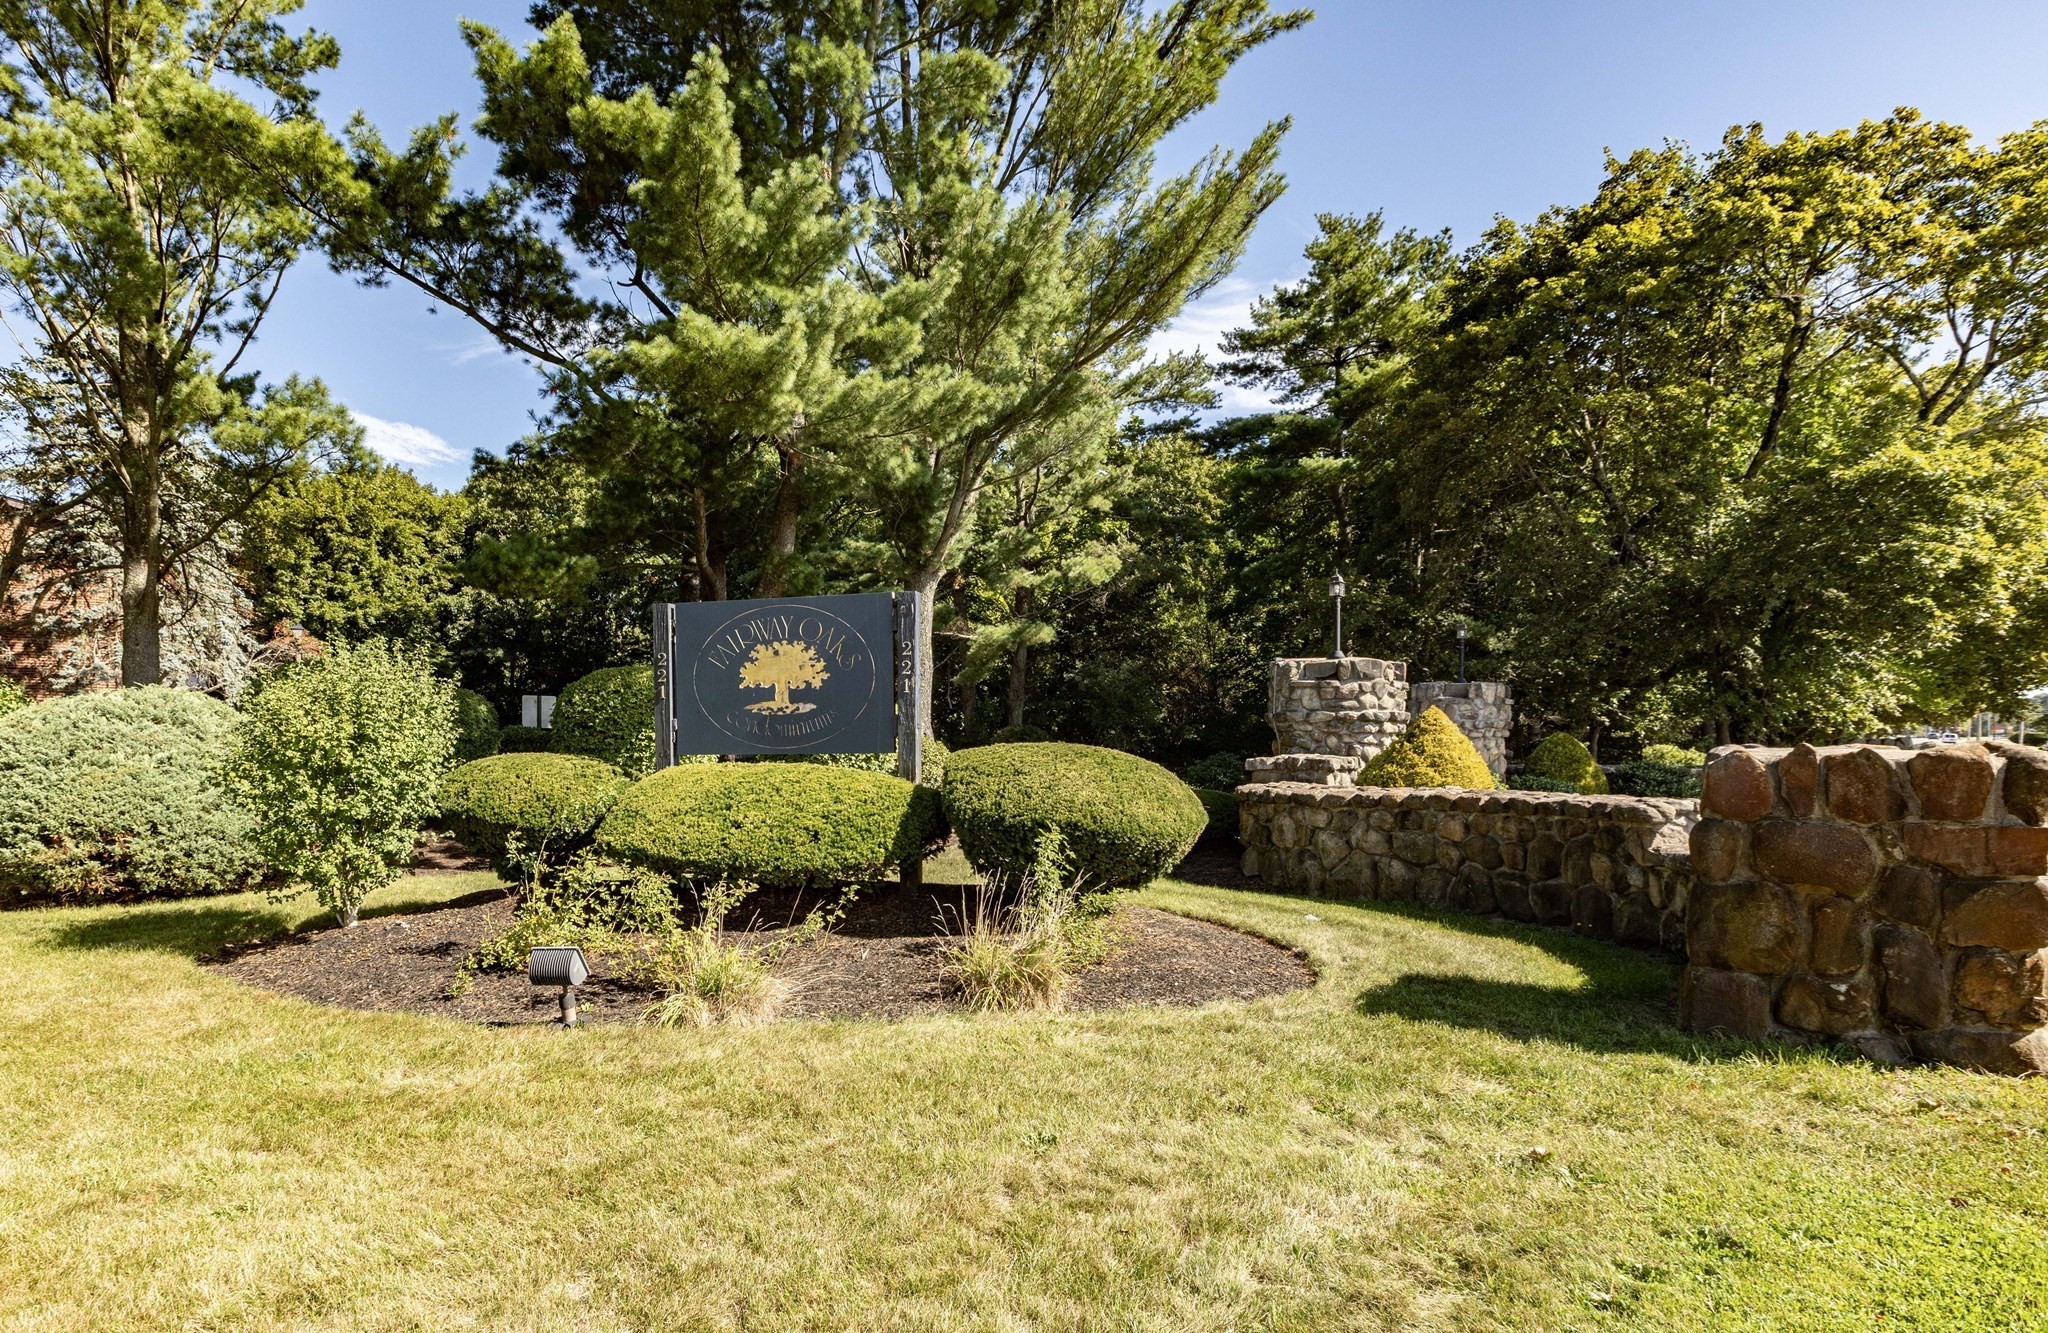
Willow Oaks community entrance sign amid landscaped grounds and a stone wall.
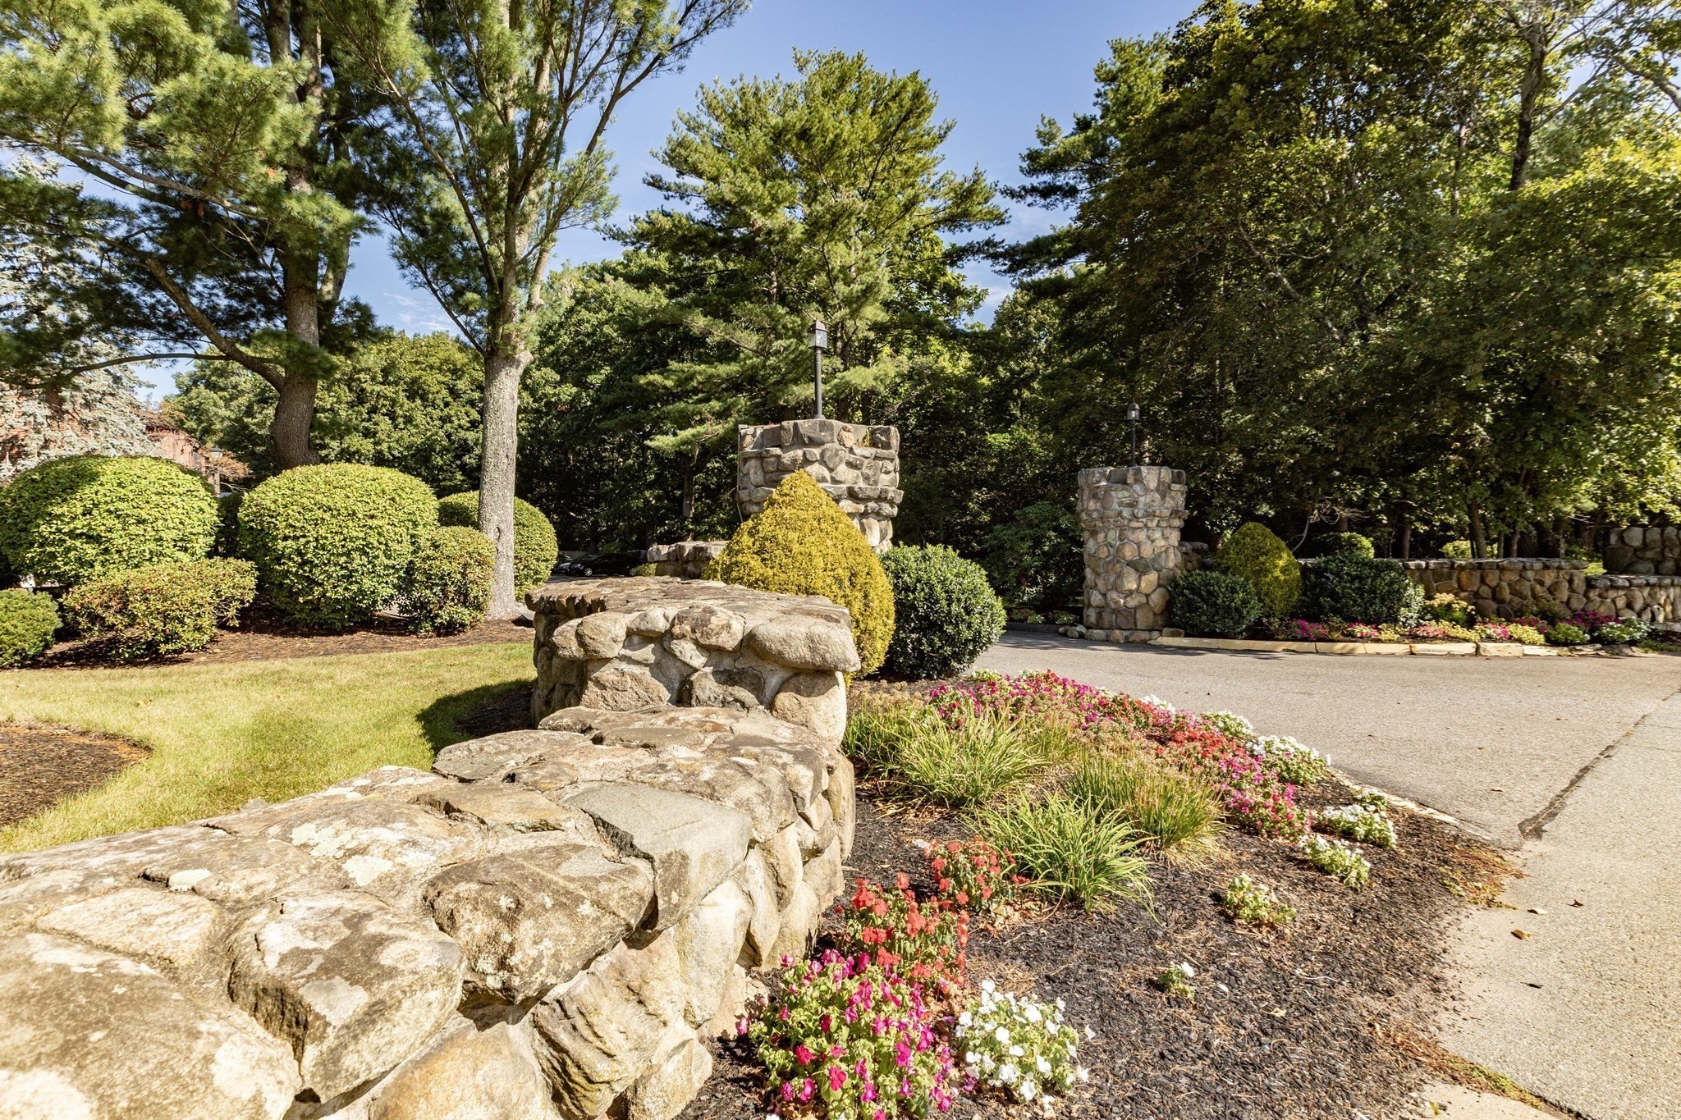
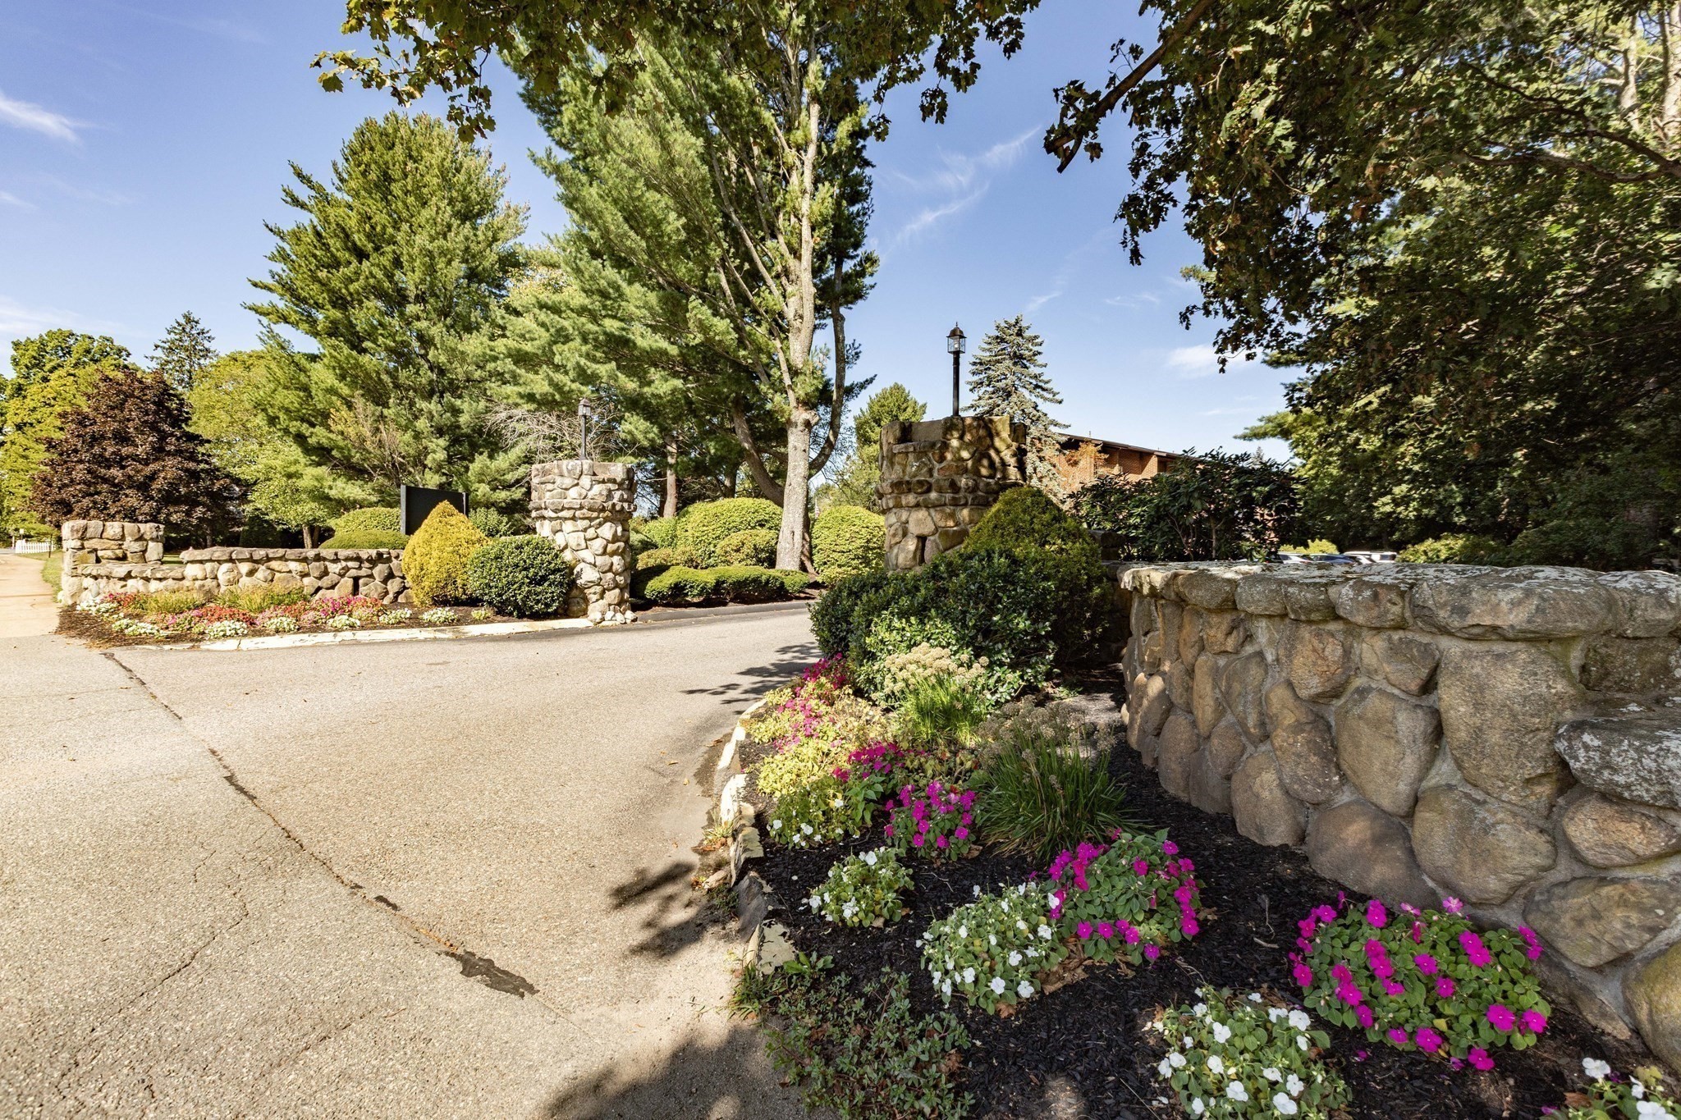
Landscaped entrance with stone walls and pillars, mature trees, and colorful flower beds beside a paved drive.
Residential entrance with stone walls, mature trees, and colorful flower beds along the driveway.
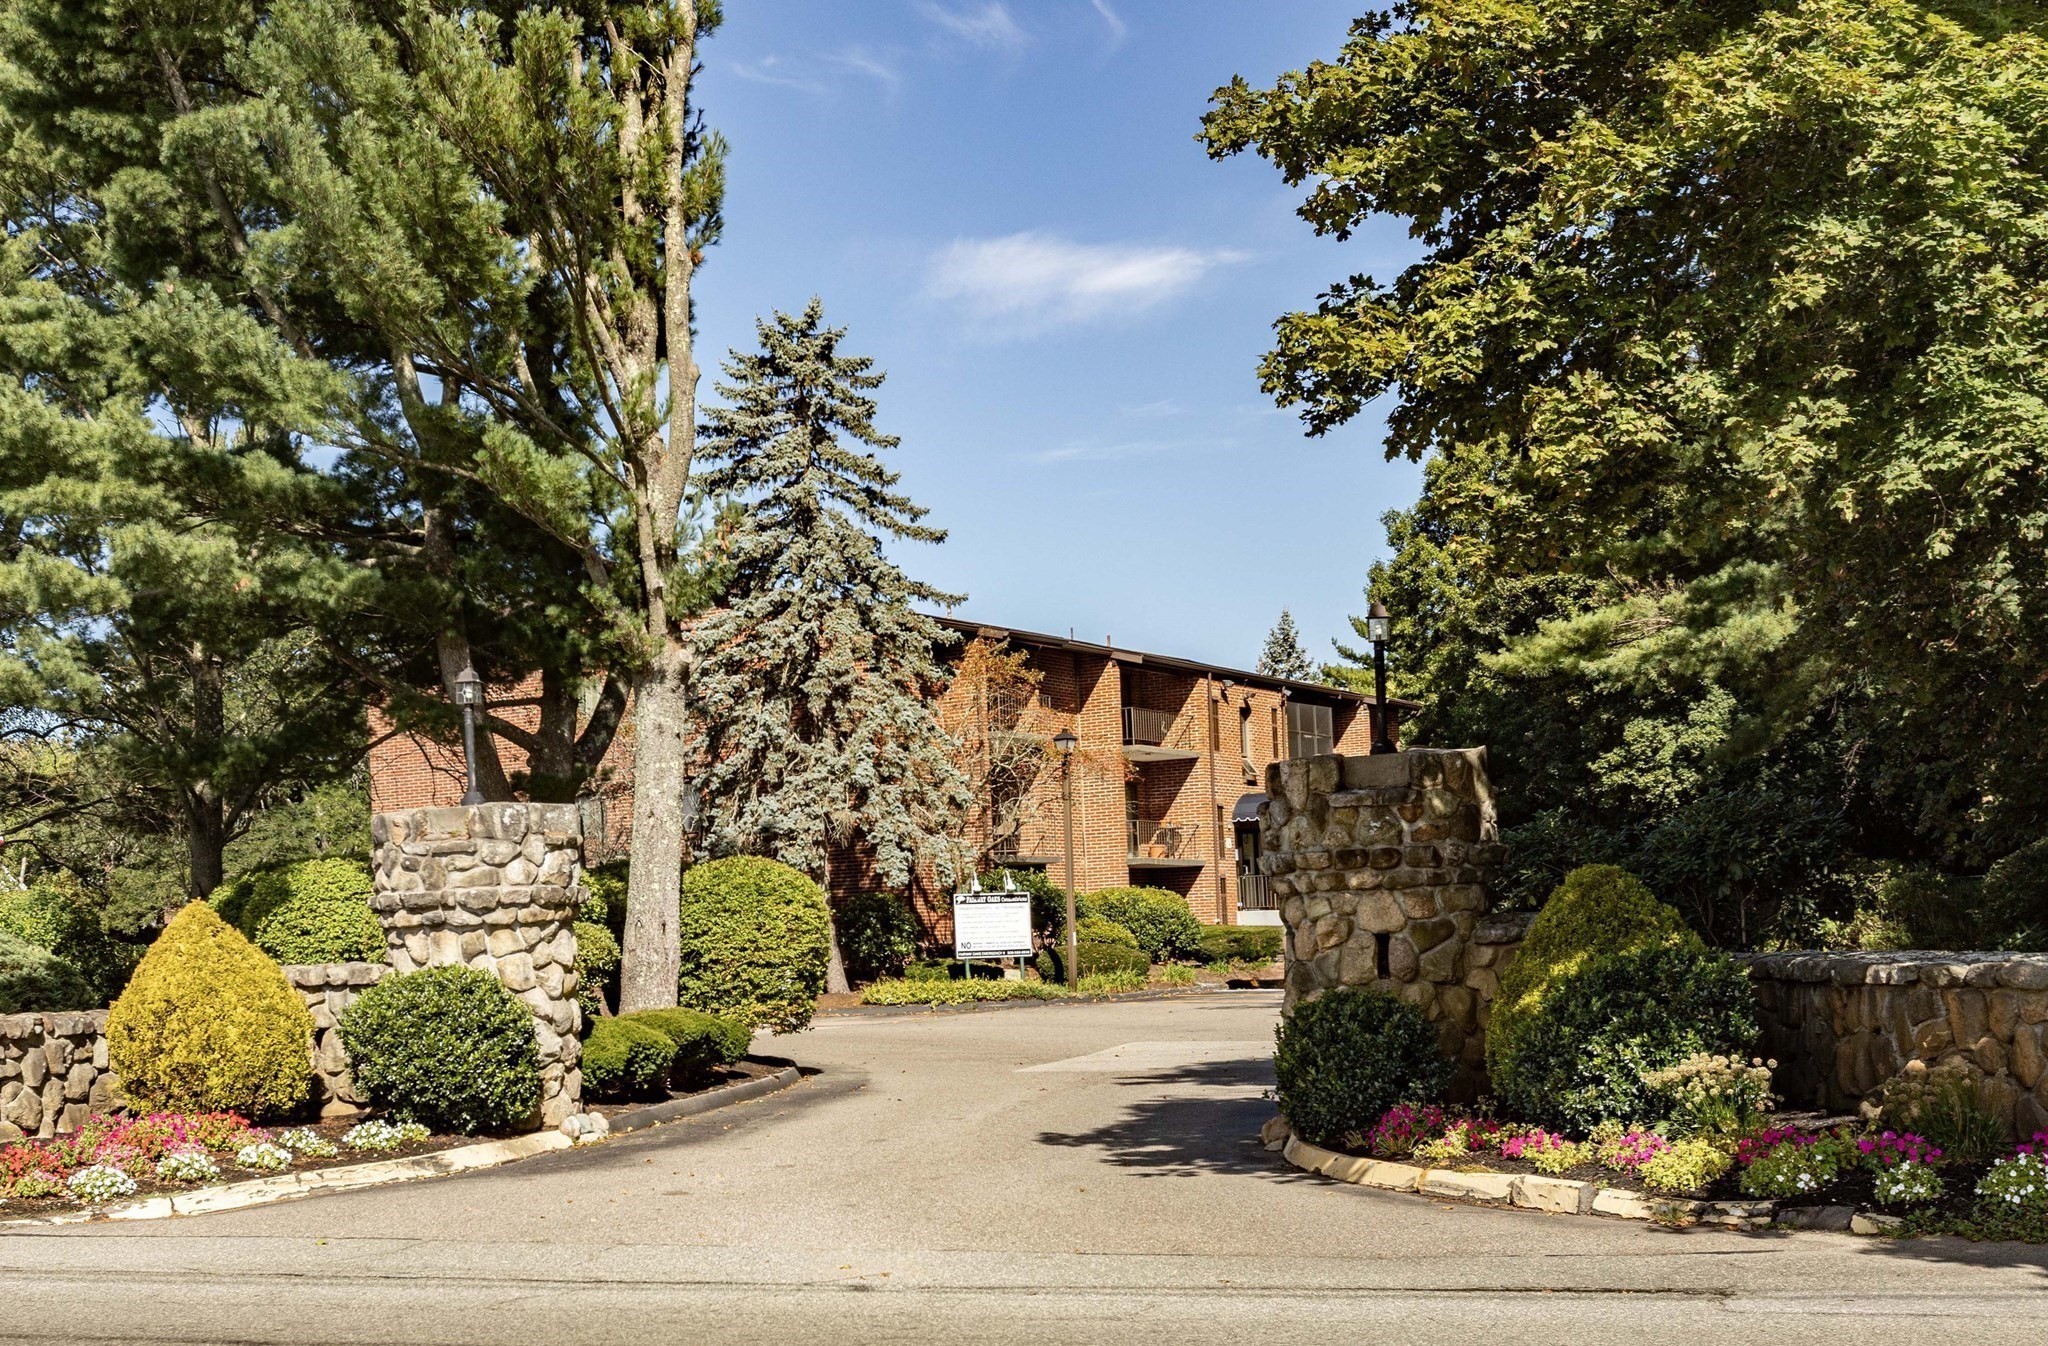
Red-brick apartment building behind stone entrance pillars and landscaped grounds.
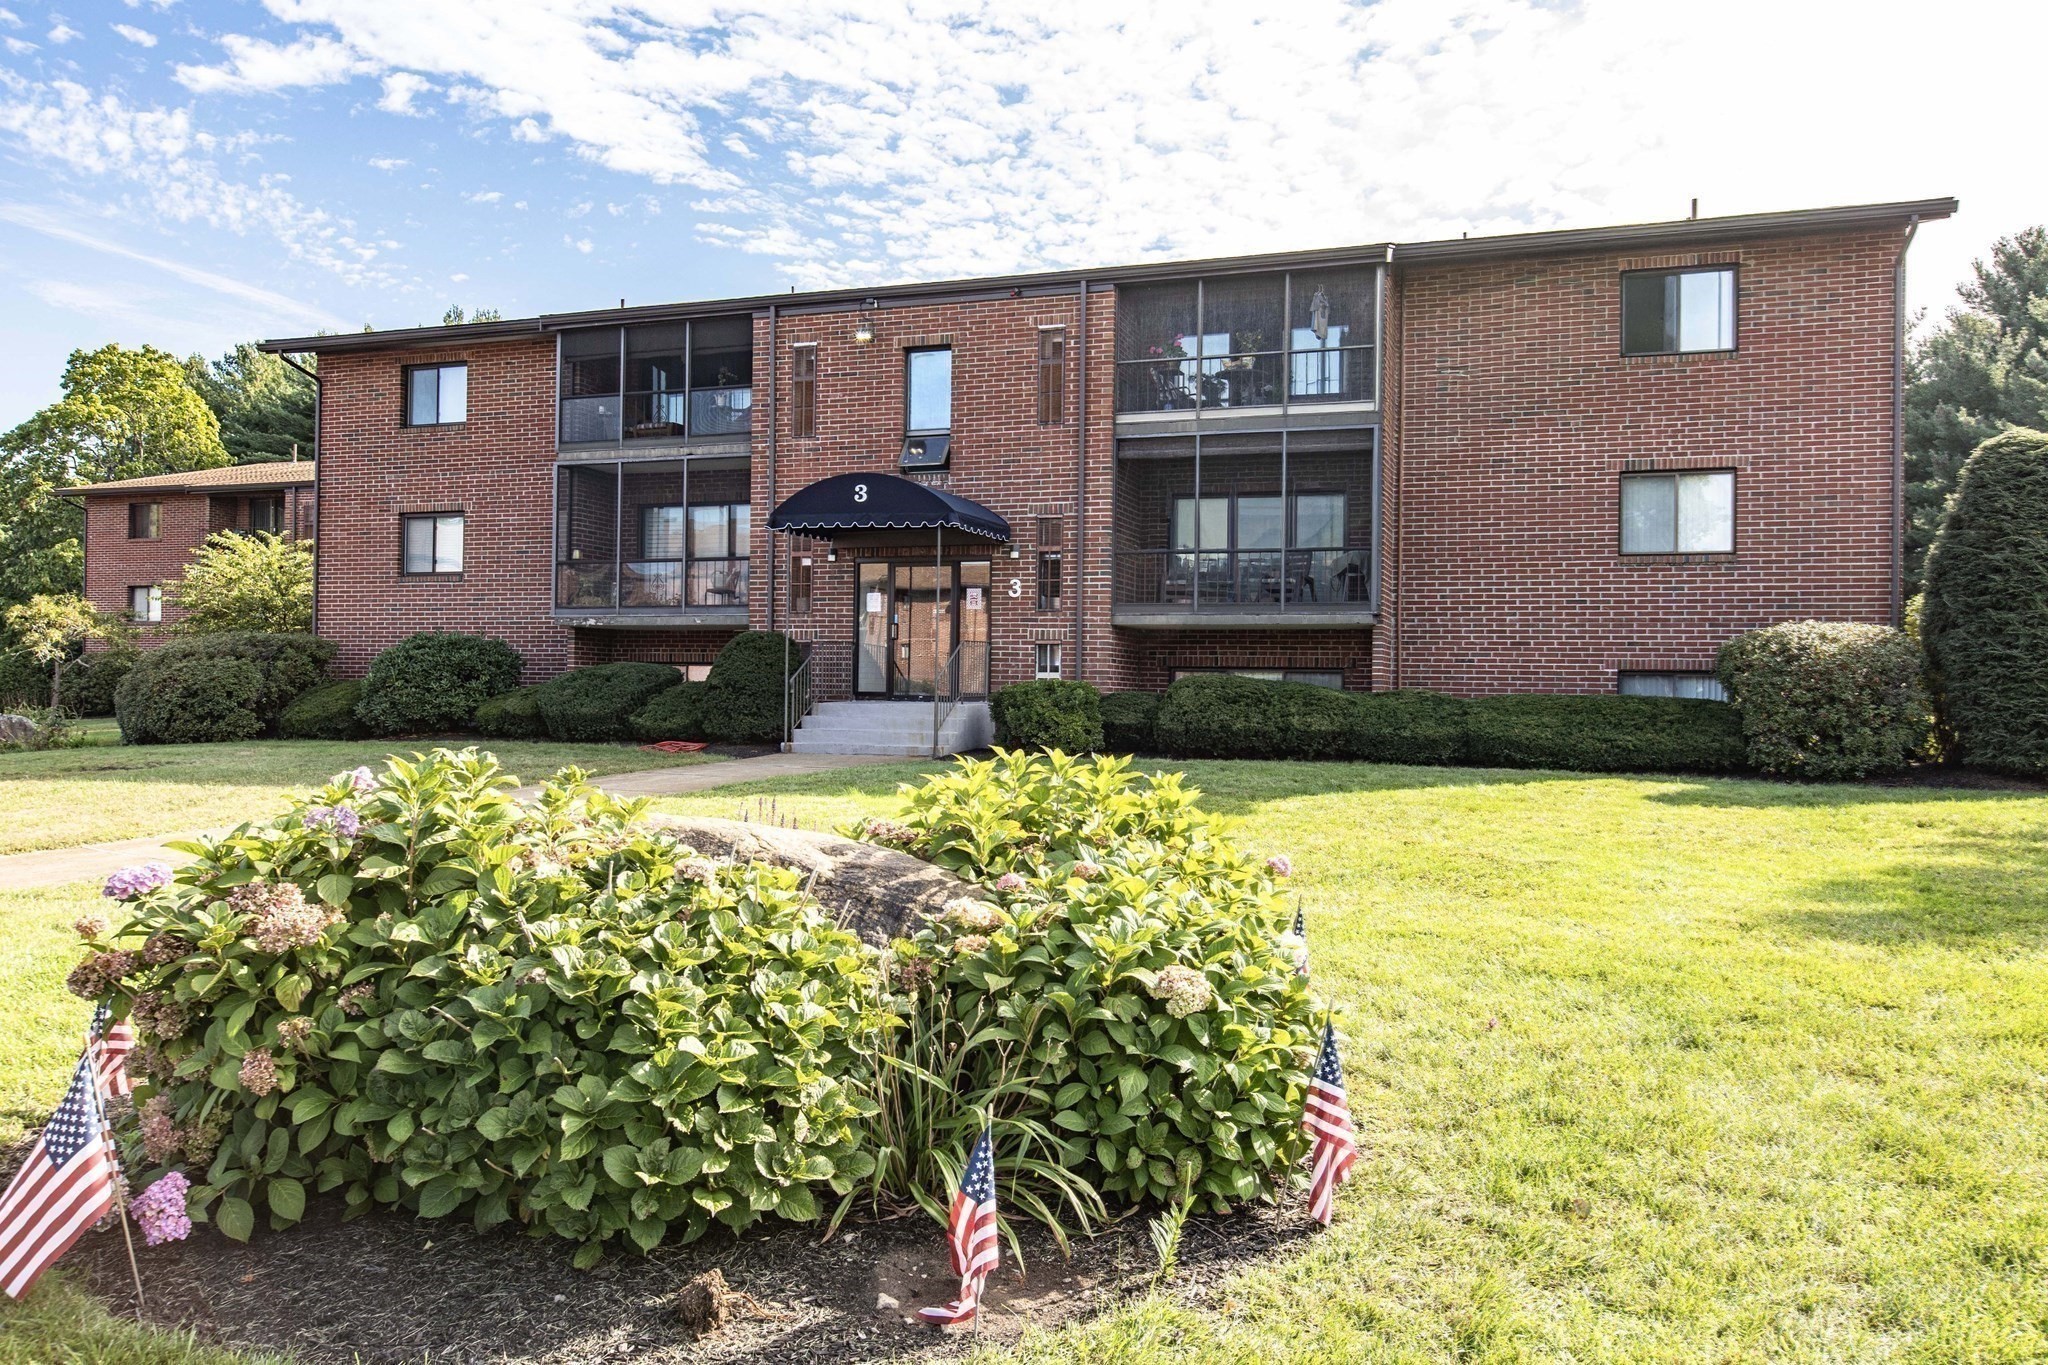
Red brick apartment building with screened balconies, a central entrance, and landscaped flower beds with American flags.
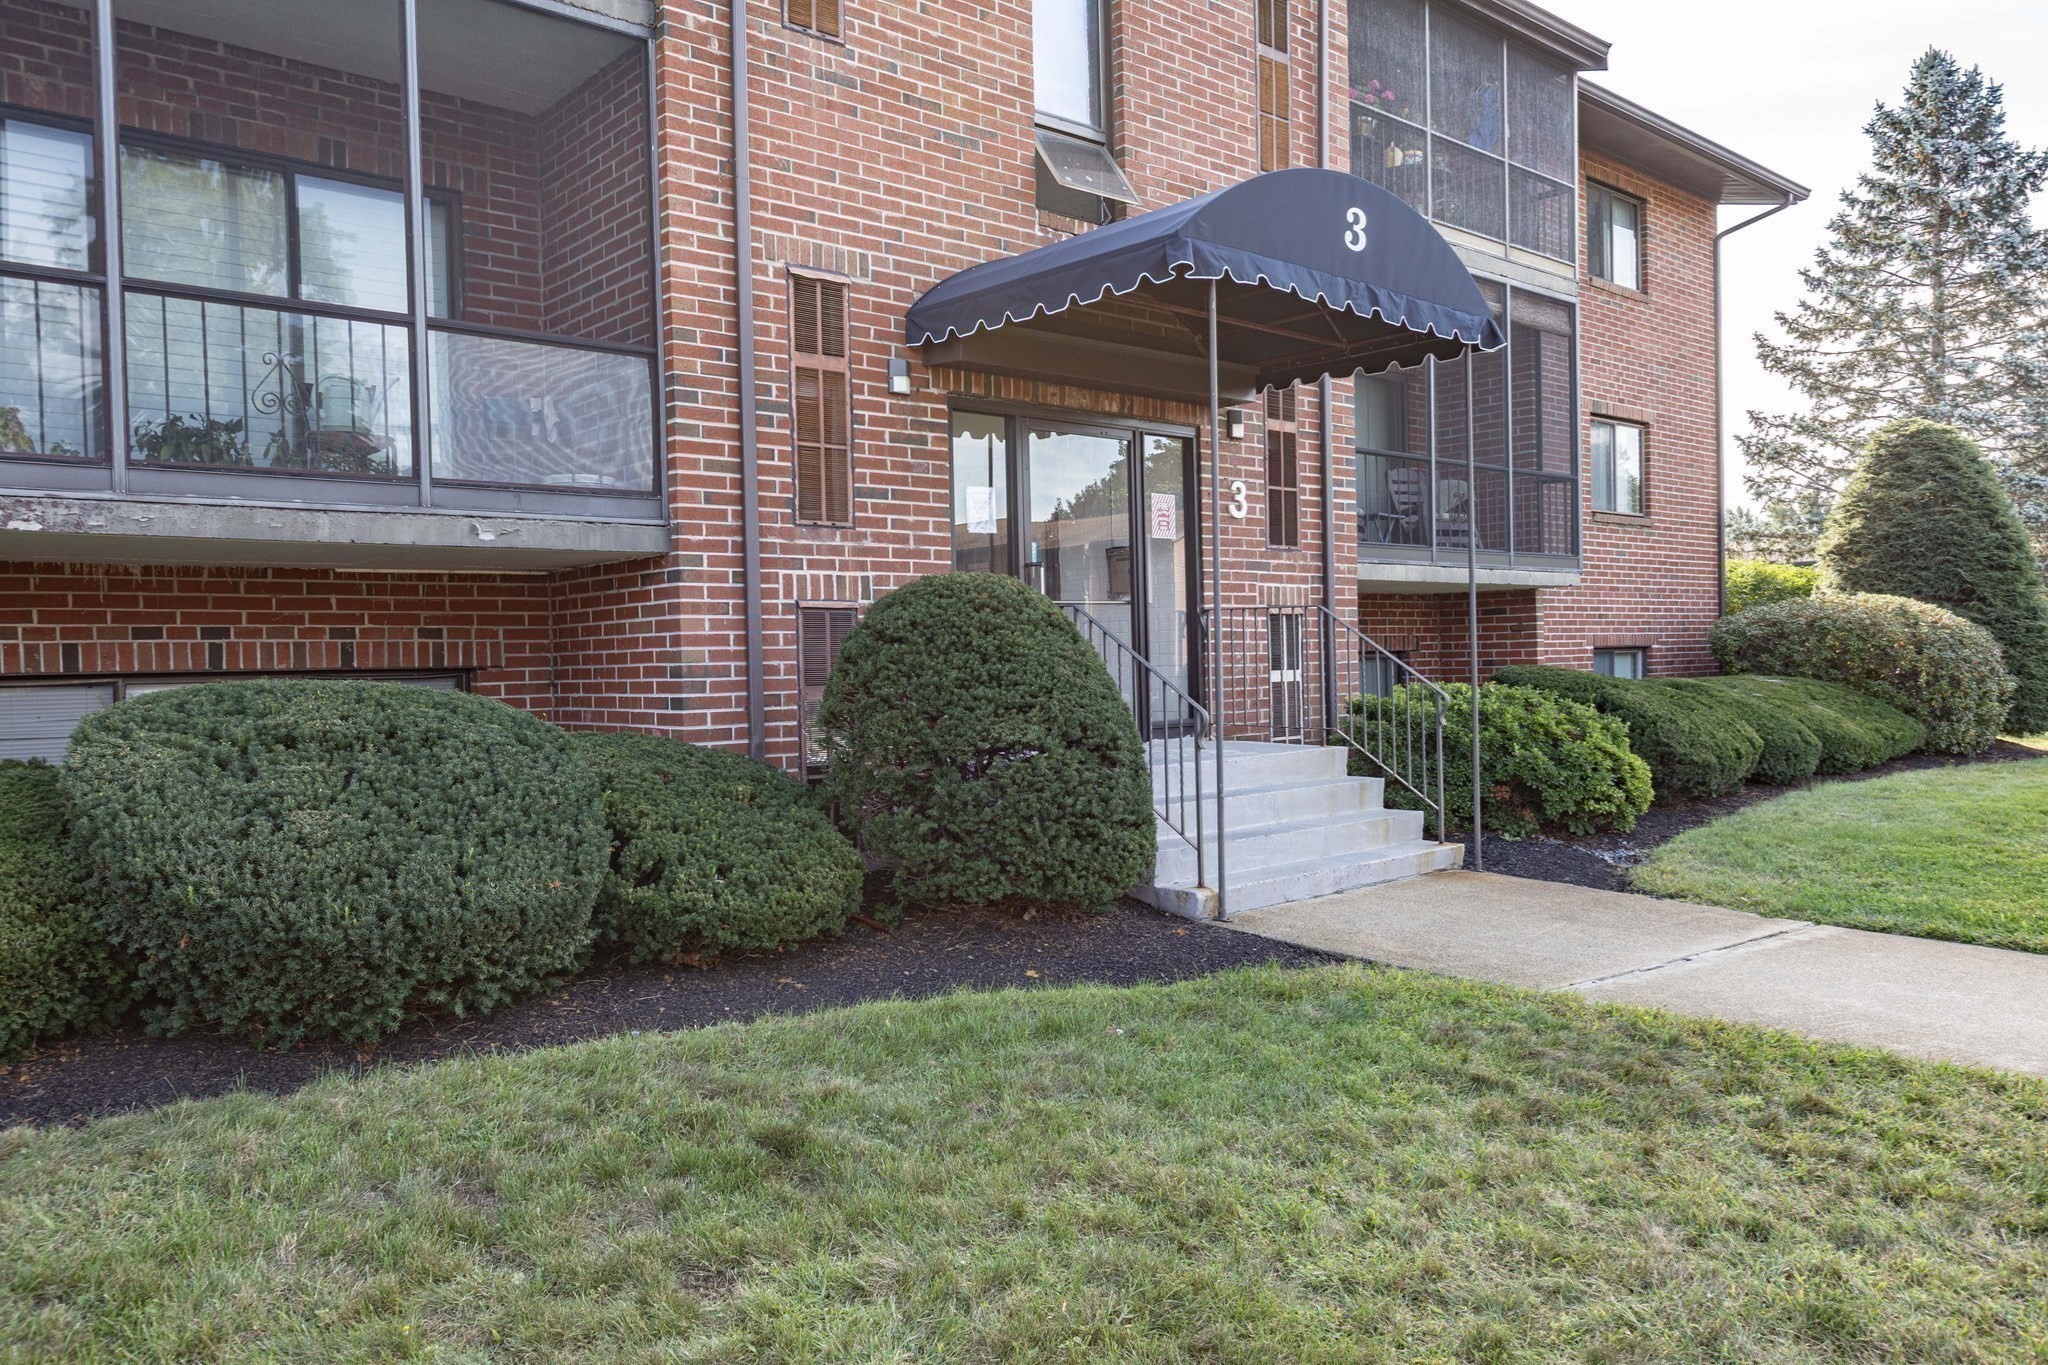
Red-brick building entrance with a number 3 awning, concrete steps, and landscaped shrubs.
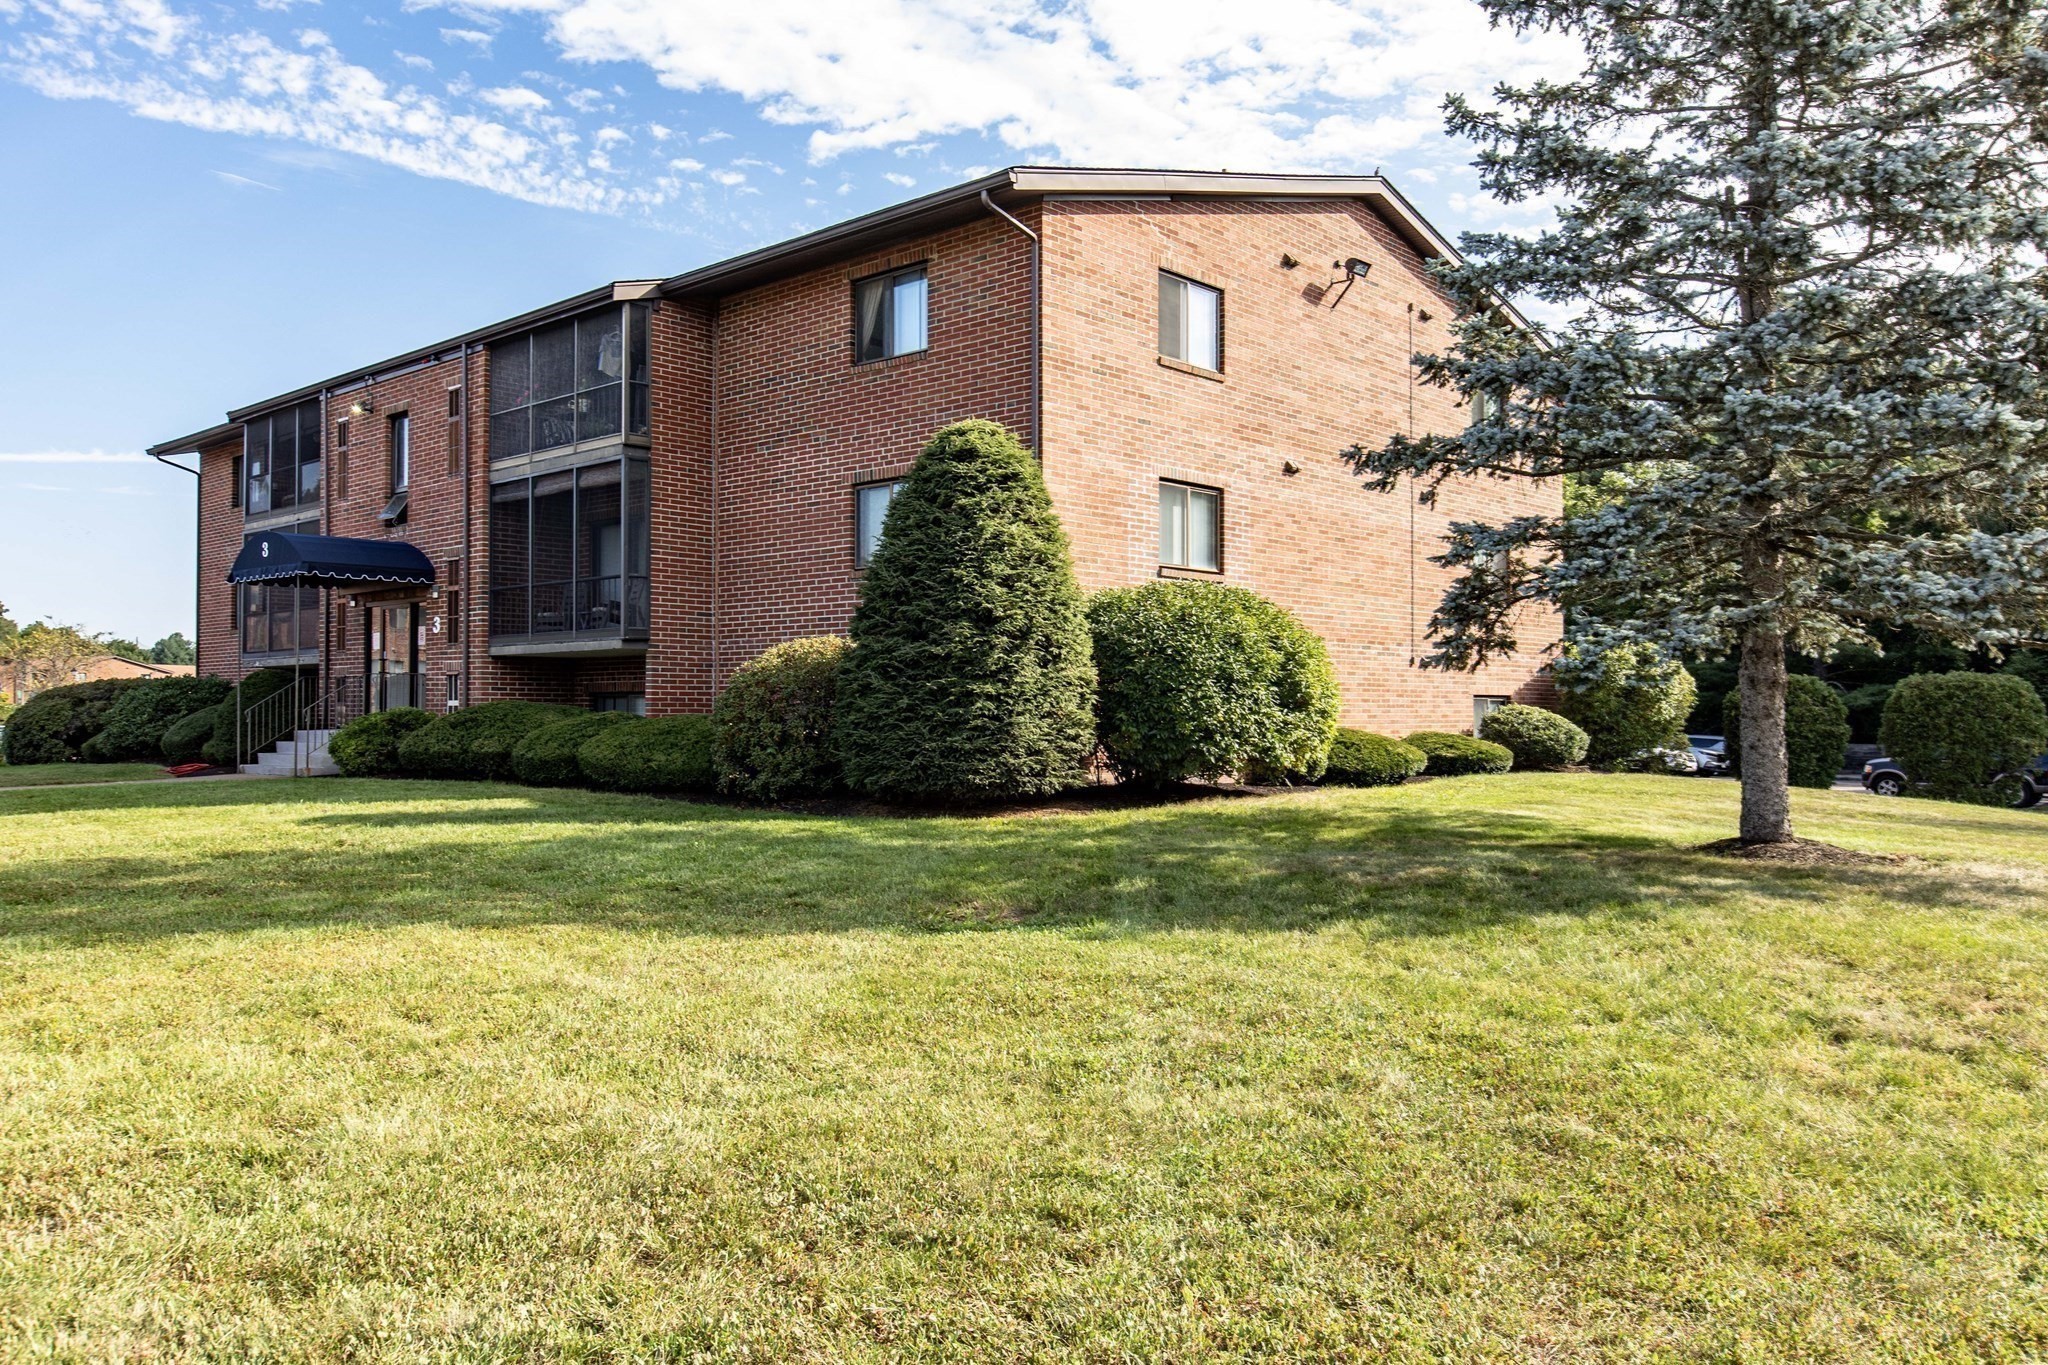
Red-brick apartment building with screened balconies, landscaped lawn, and a blue entrance awning marked 3.
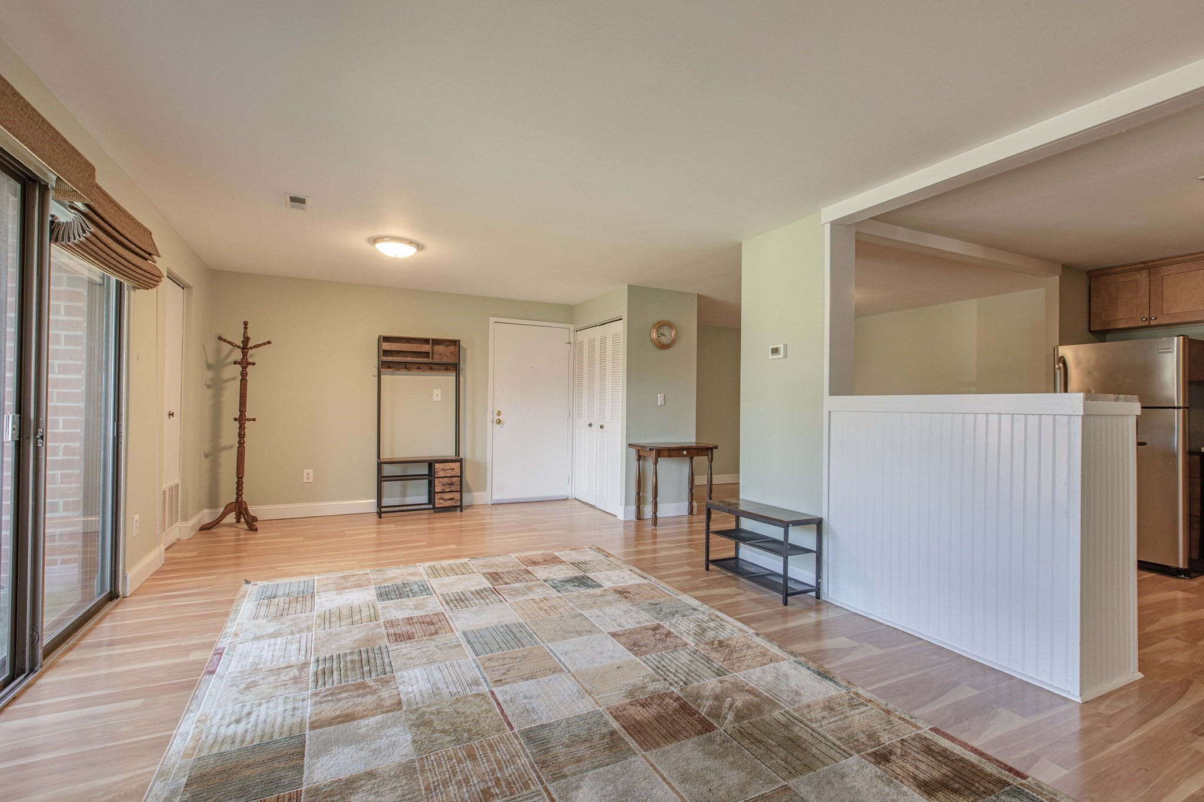
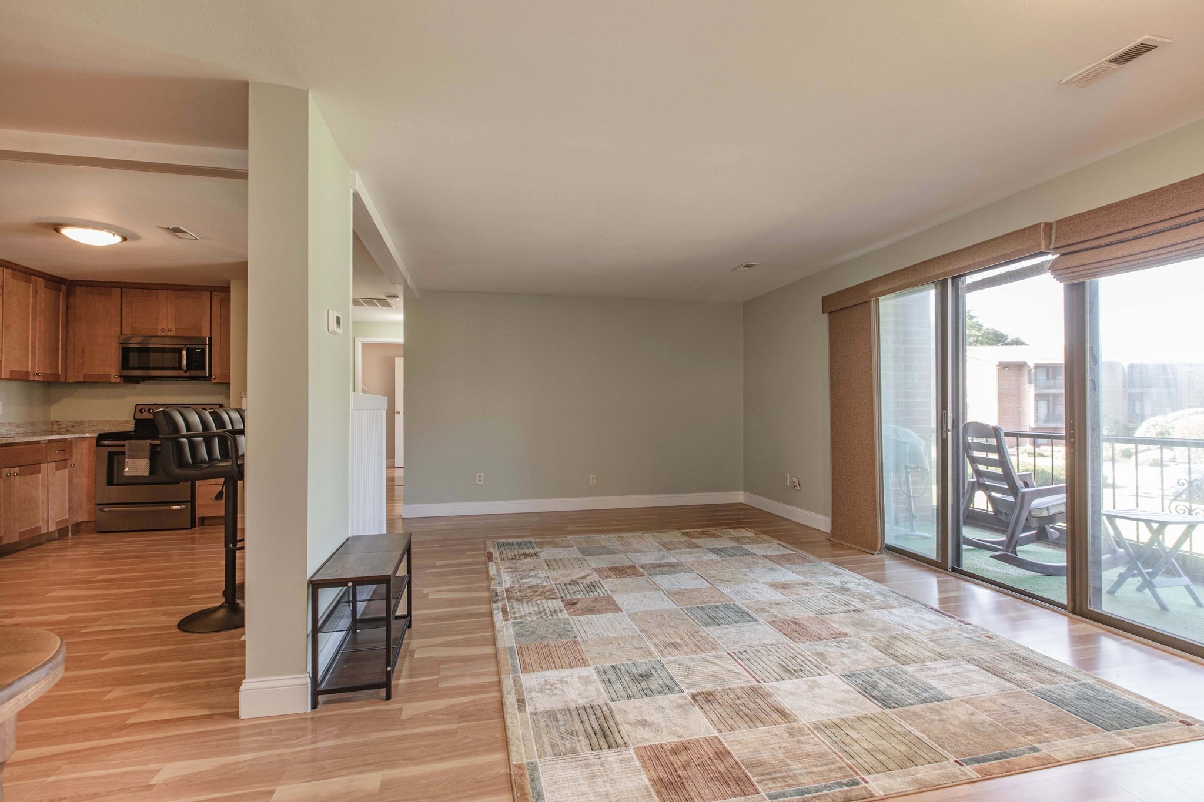
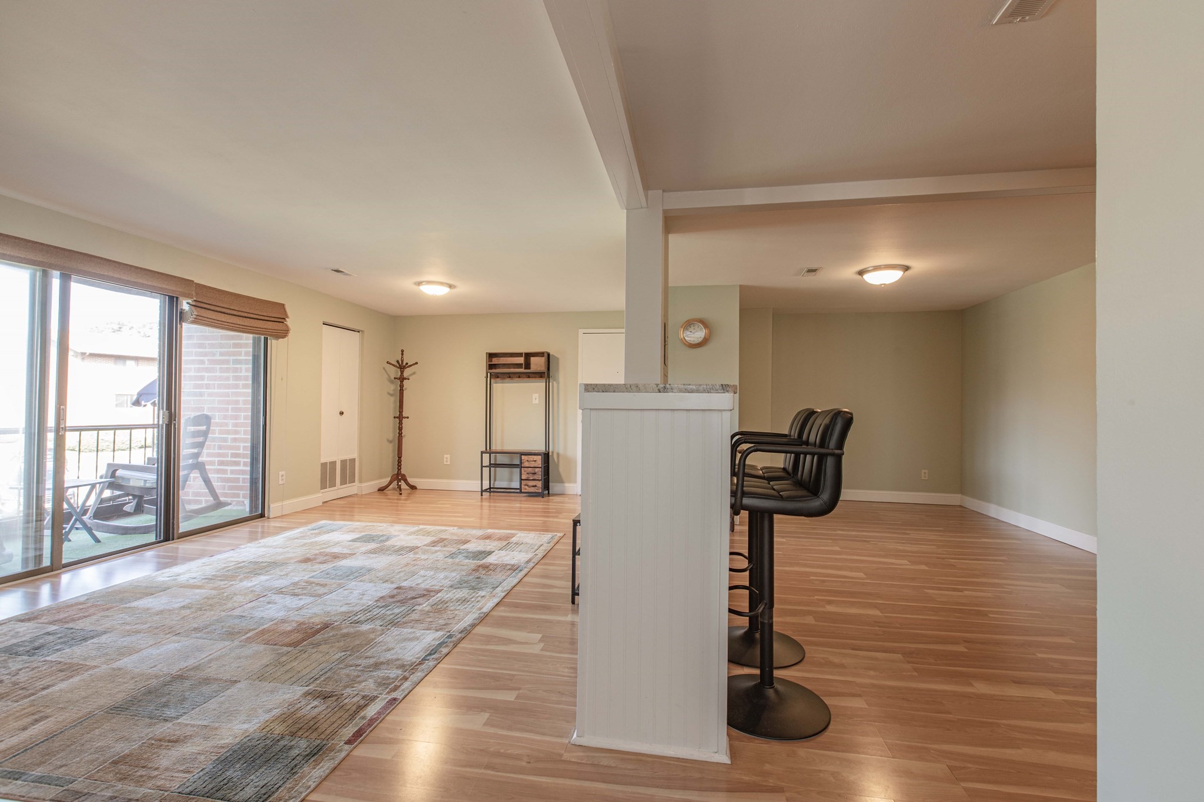
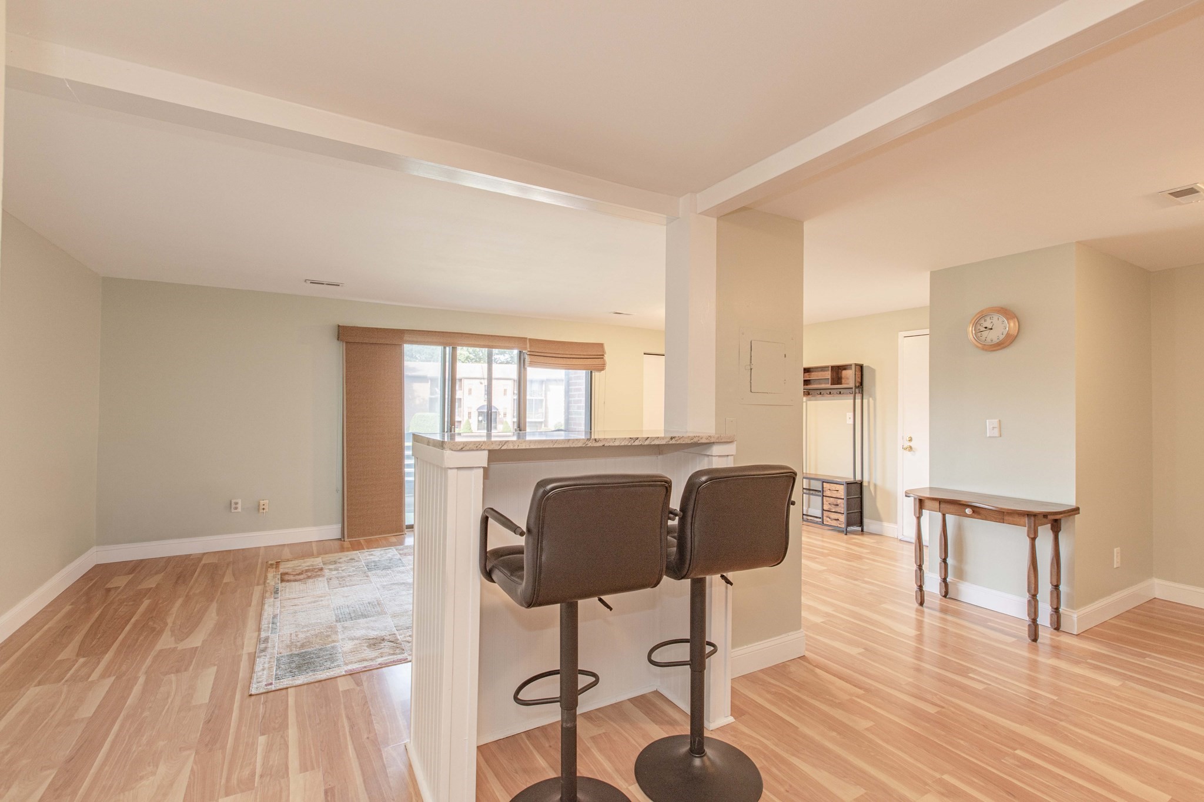
Living area with light wood floors and a patchwork rug, opening to a kitchen with a breakfast counter.
Living area with a patchwork rug, open kitchen, and sliding doors to a balcony.
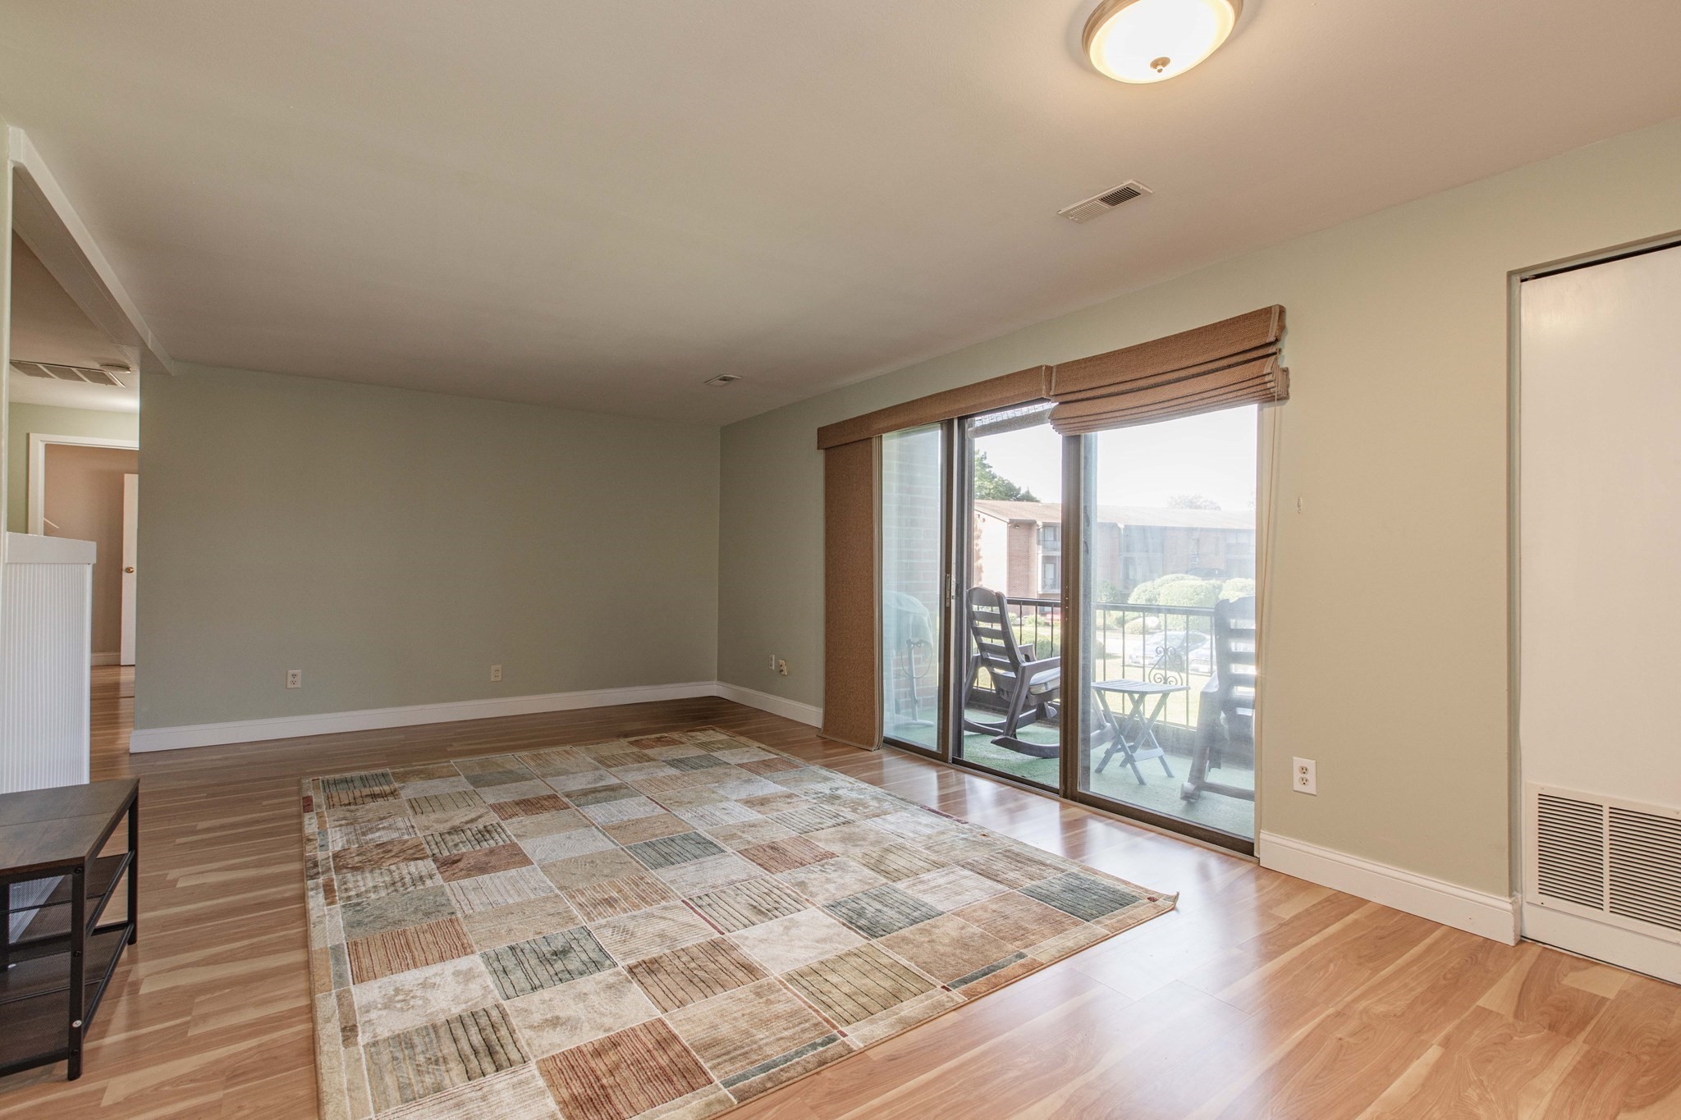
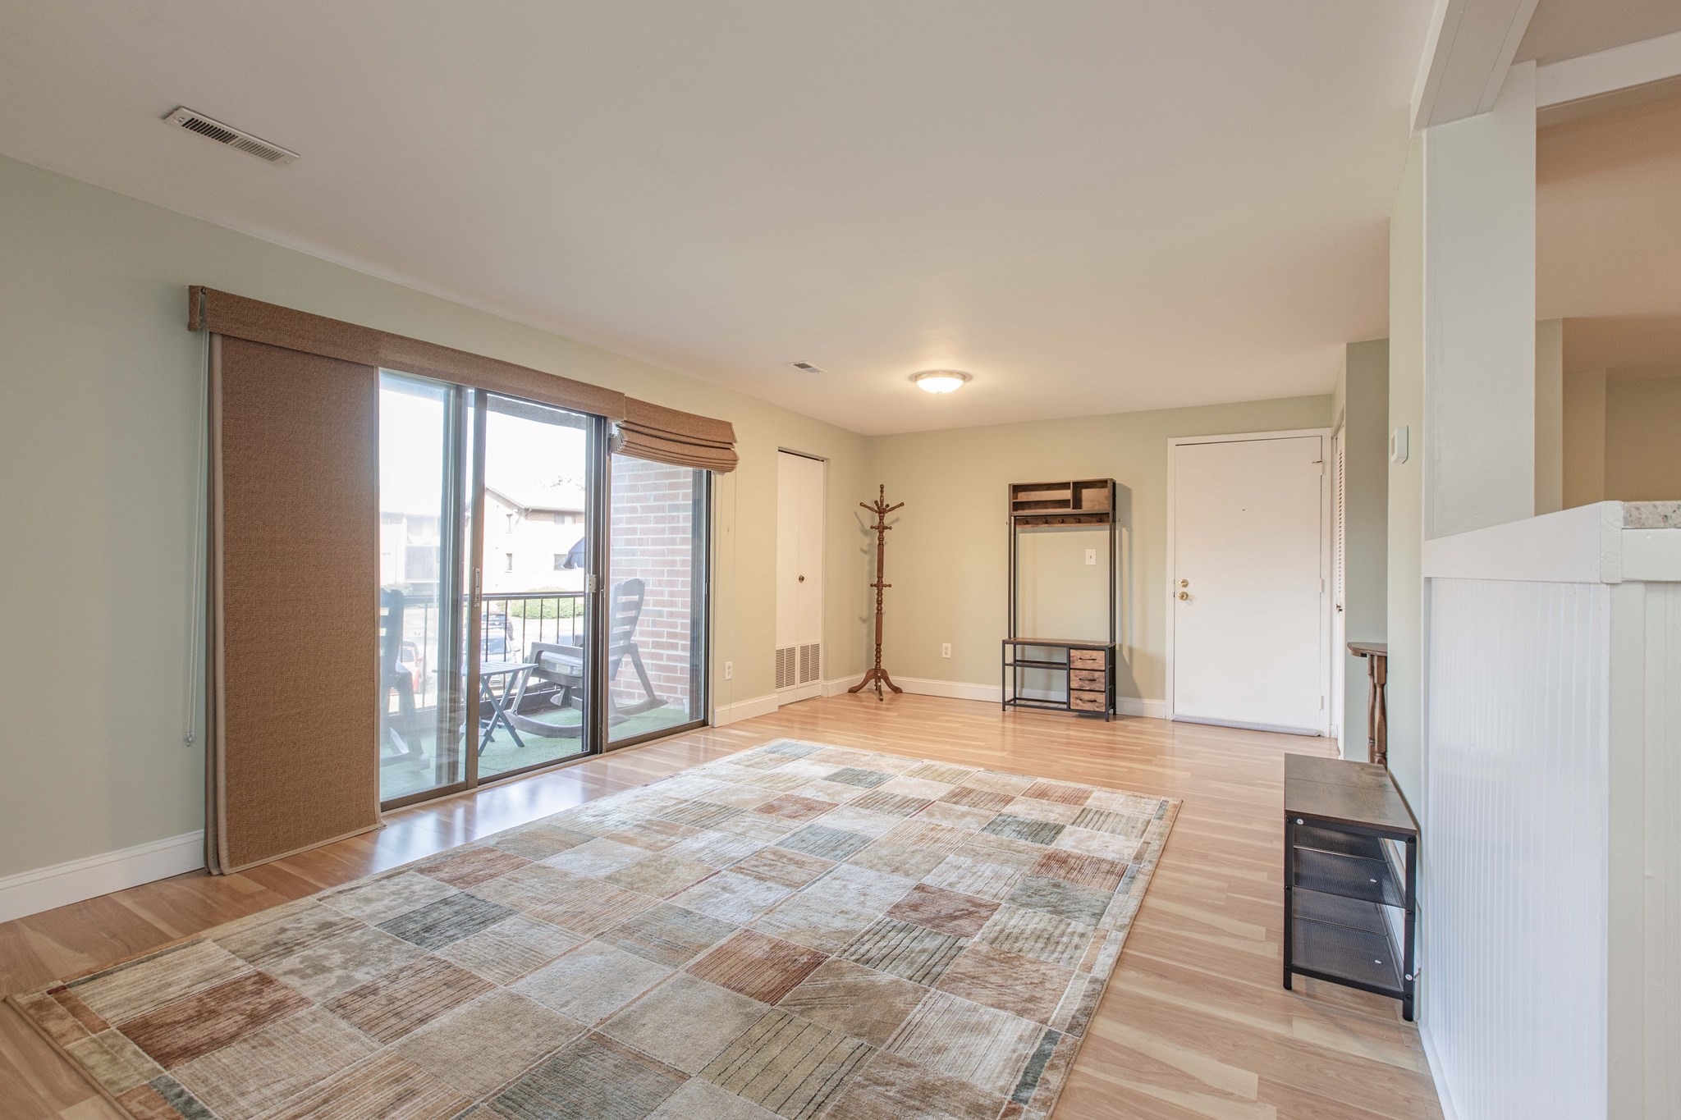
Living room with a large patterned rug and sliding glass doors opening onto a balcony.
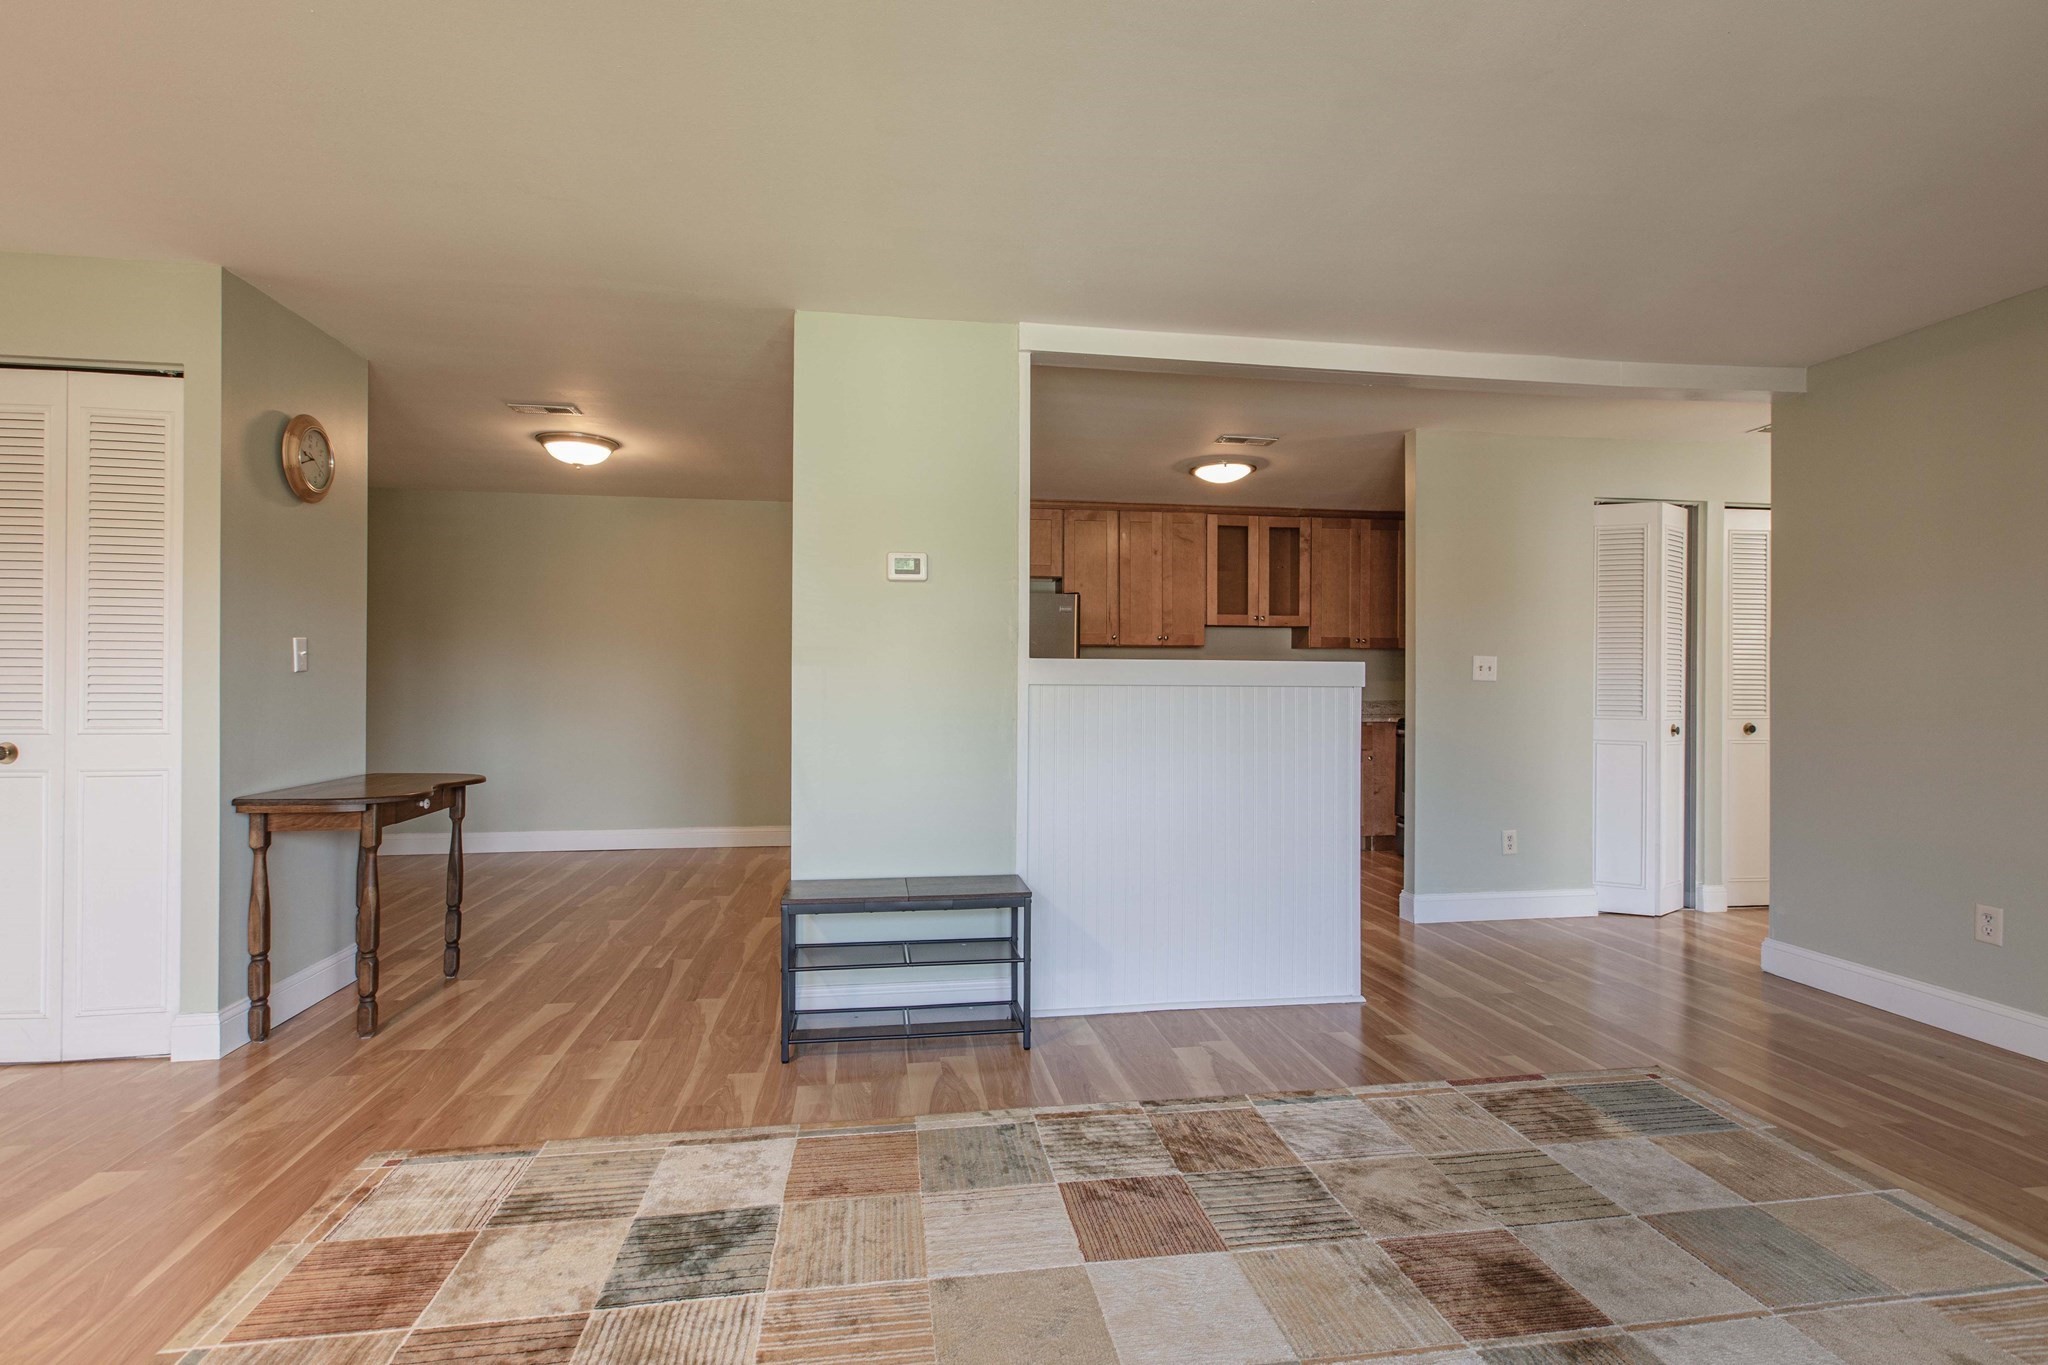
Open-plan living area with wood floors, a patchwork rug, and a kitchen behind a half-wall.
Living room with a patterned rug, light wood floors, and sliding glass doors opening onto a patio.
Open-plan living and dining area with a breakfast bar, wood floors, and sliding doors to a balcony.
Open-plan living area with a breakfast bar, two stools, light wood floors, and a large shaded window.
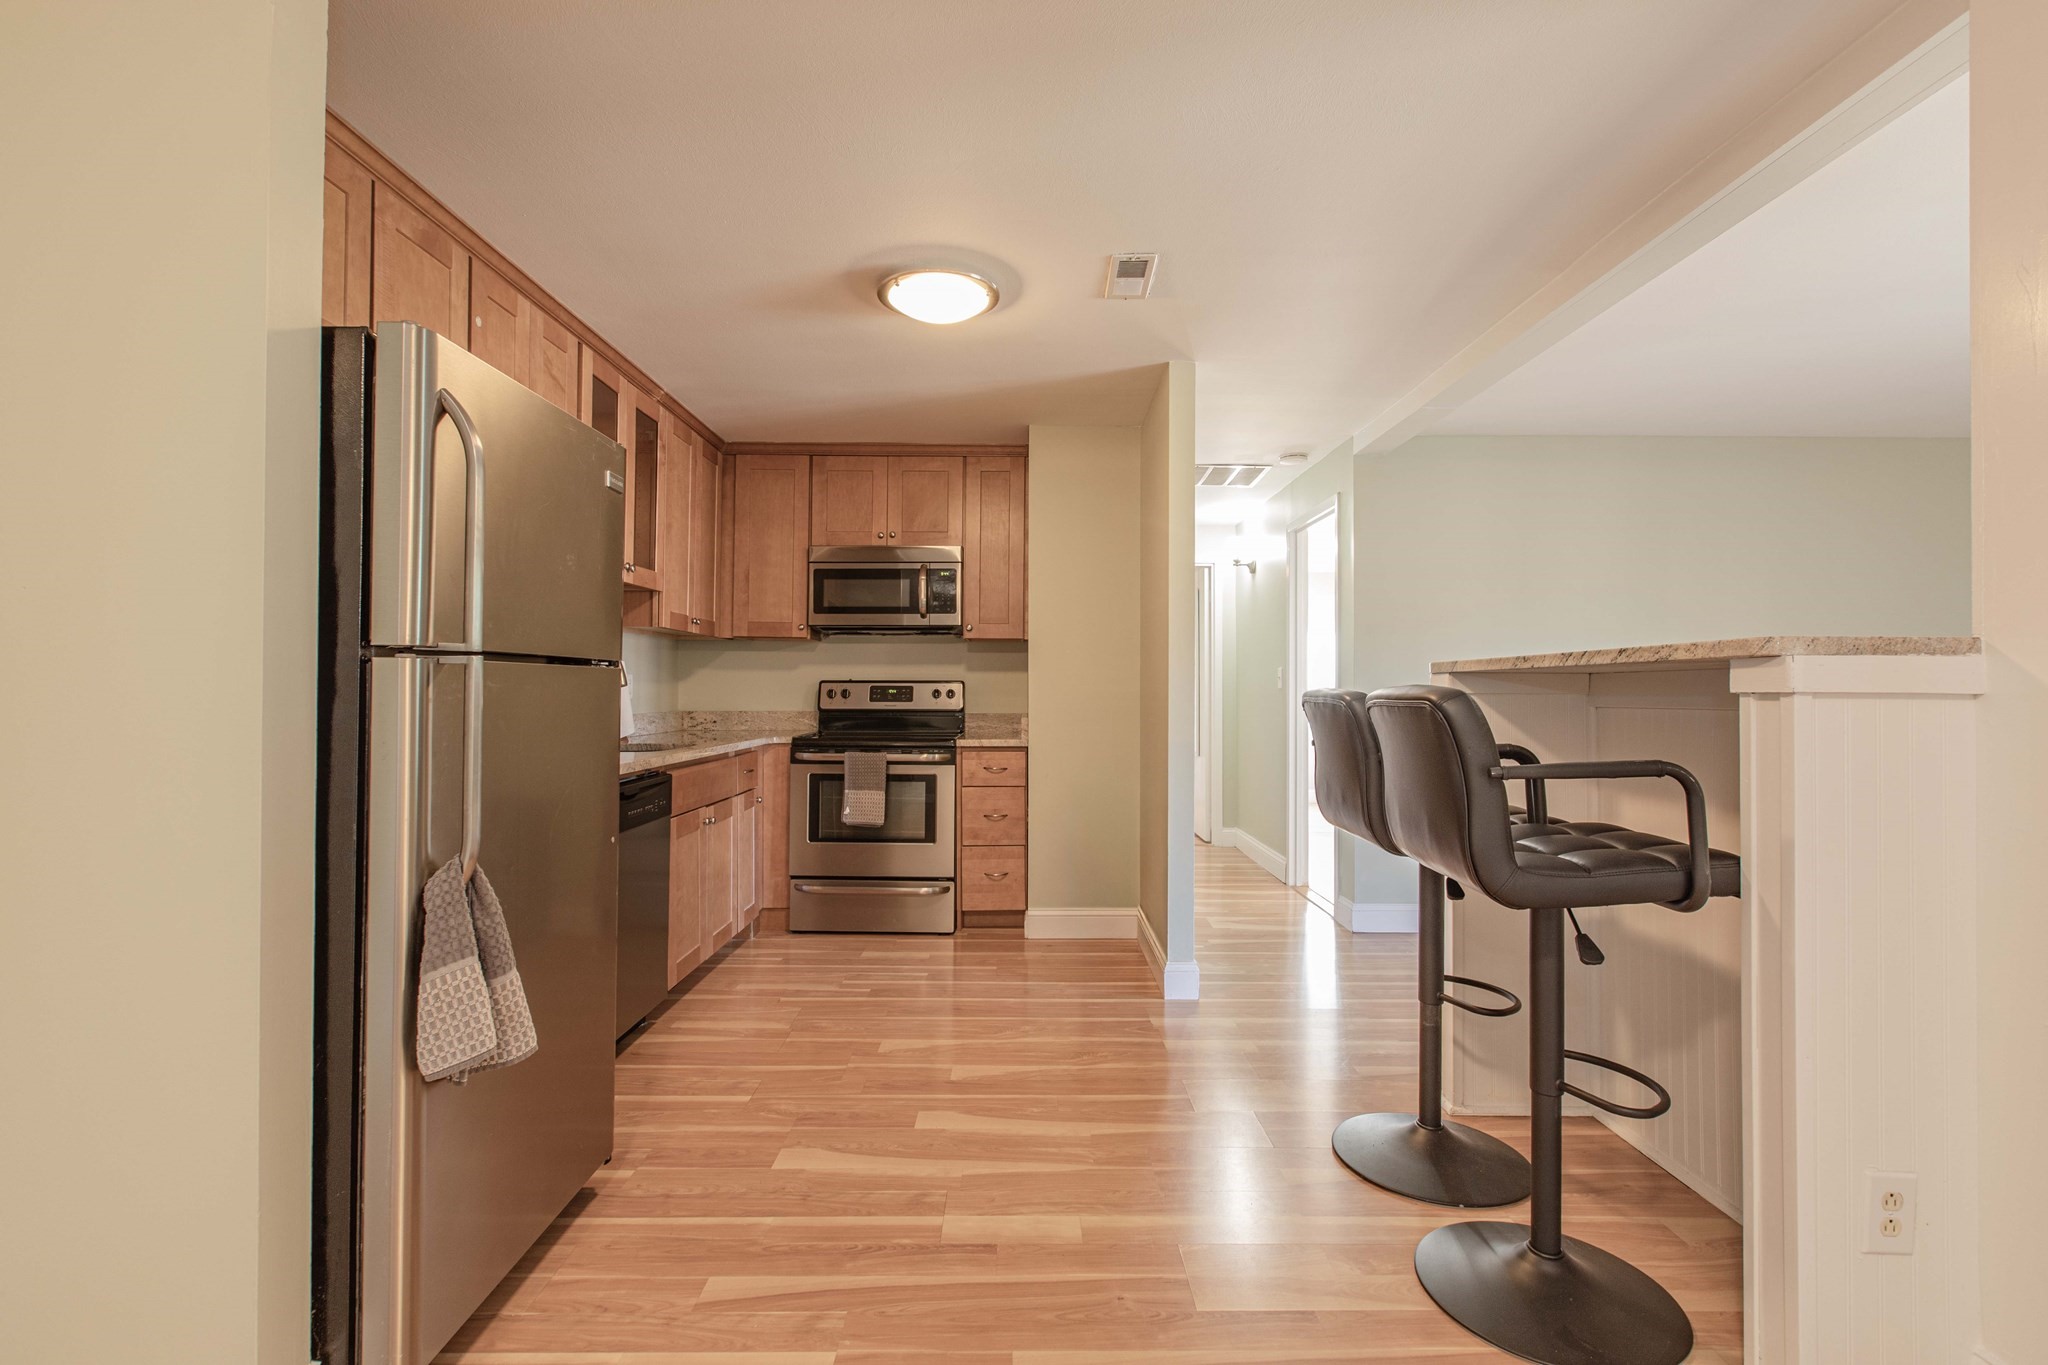
Kitchen with wood cabinets and stainless appliances beside a breakfast bar with two stools.
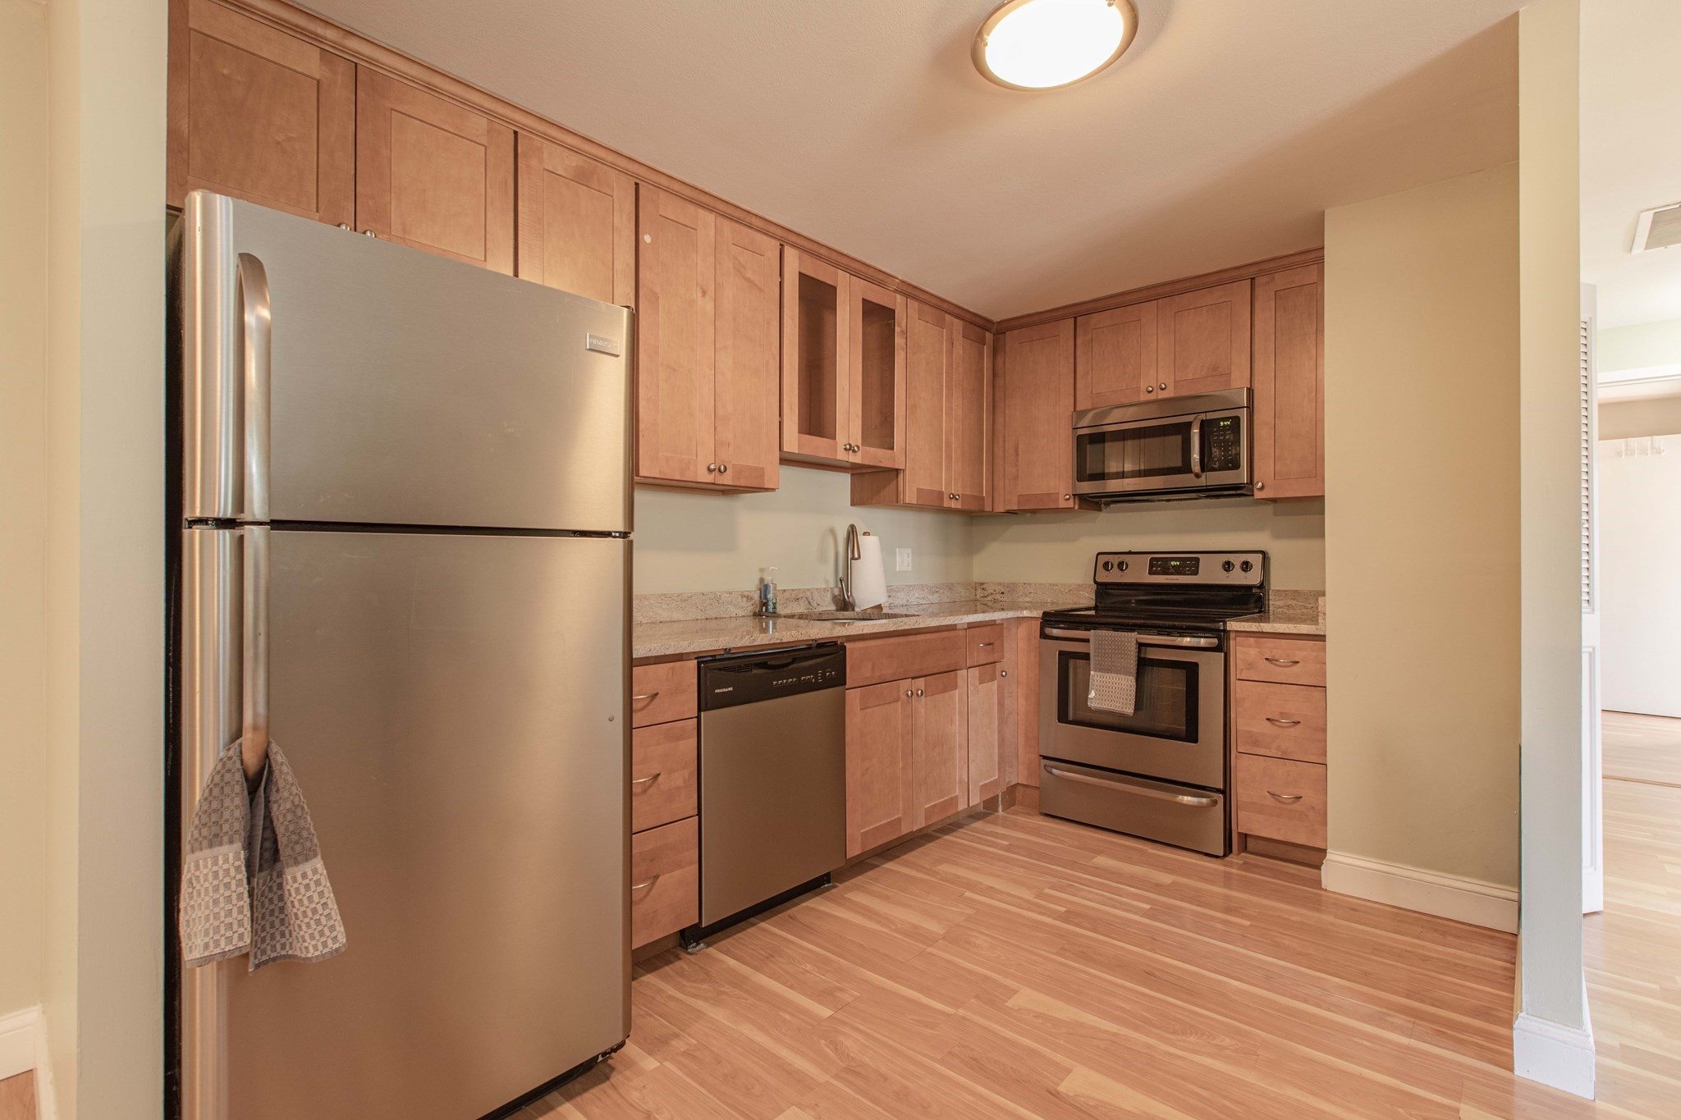
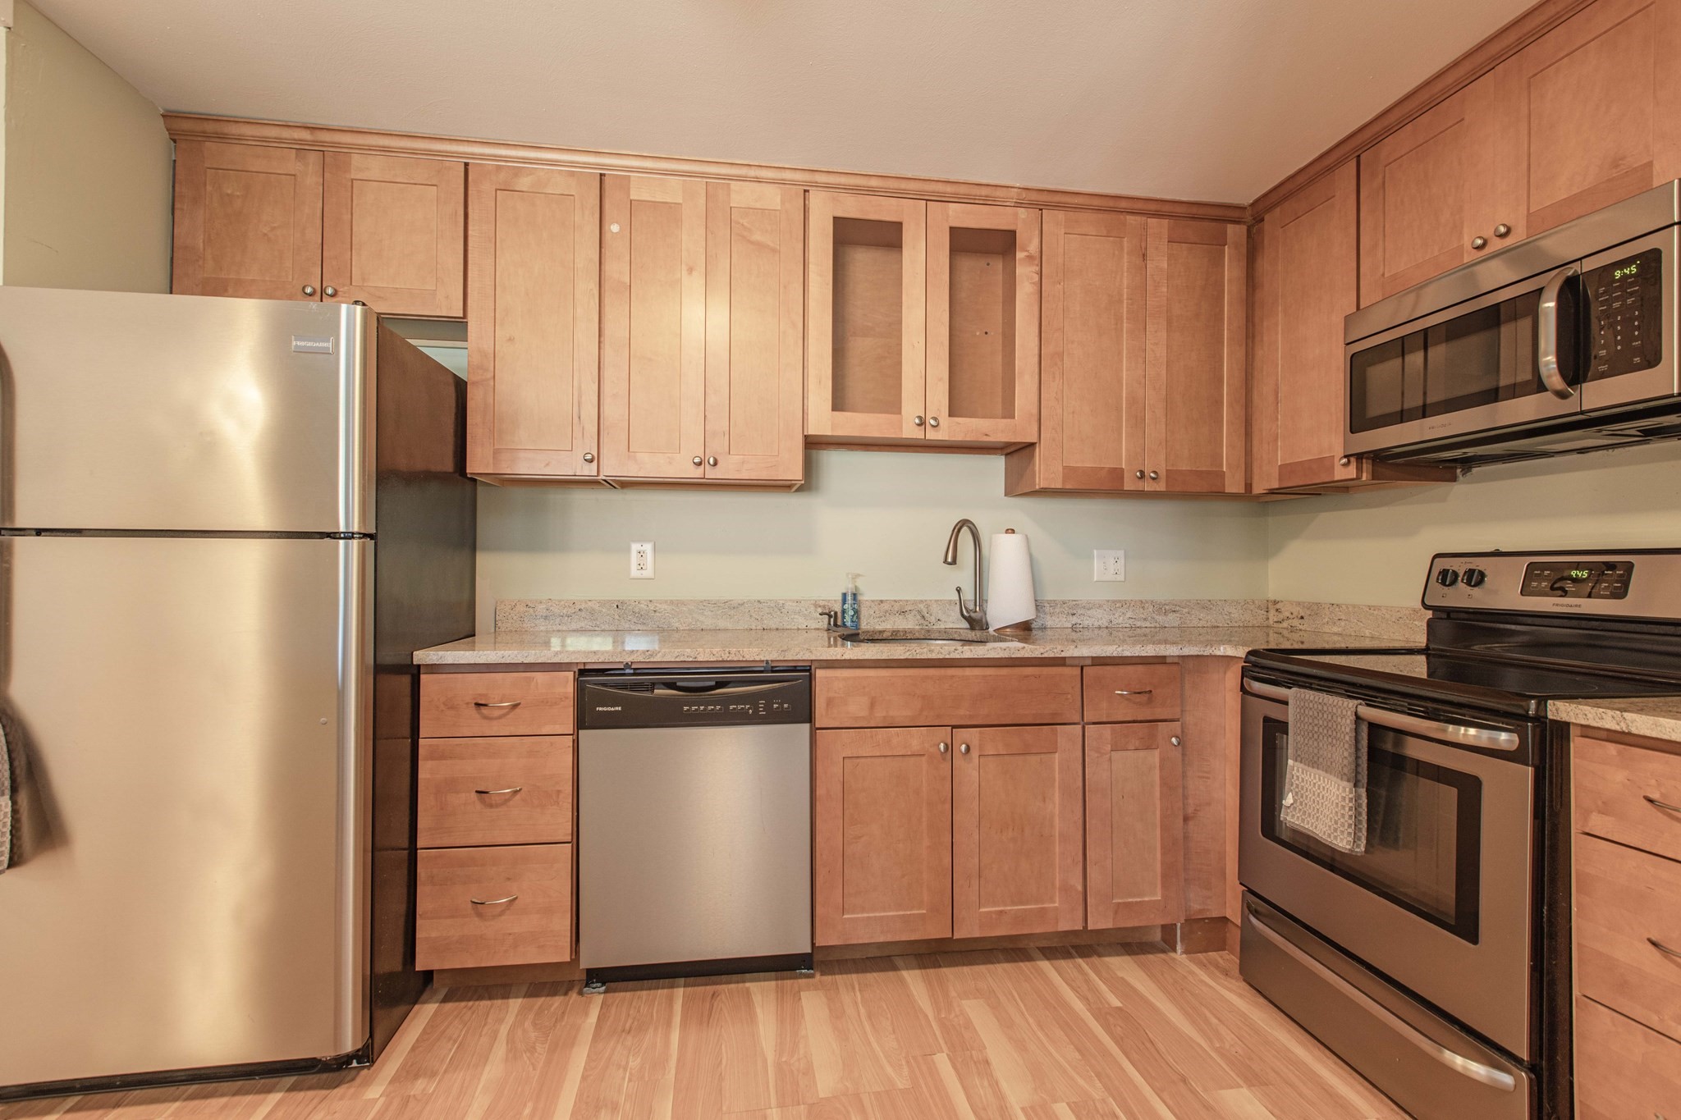
Kitchen with wood cabinets, granite counters, and stainless steel appliances.
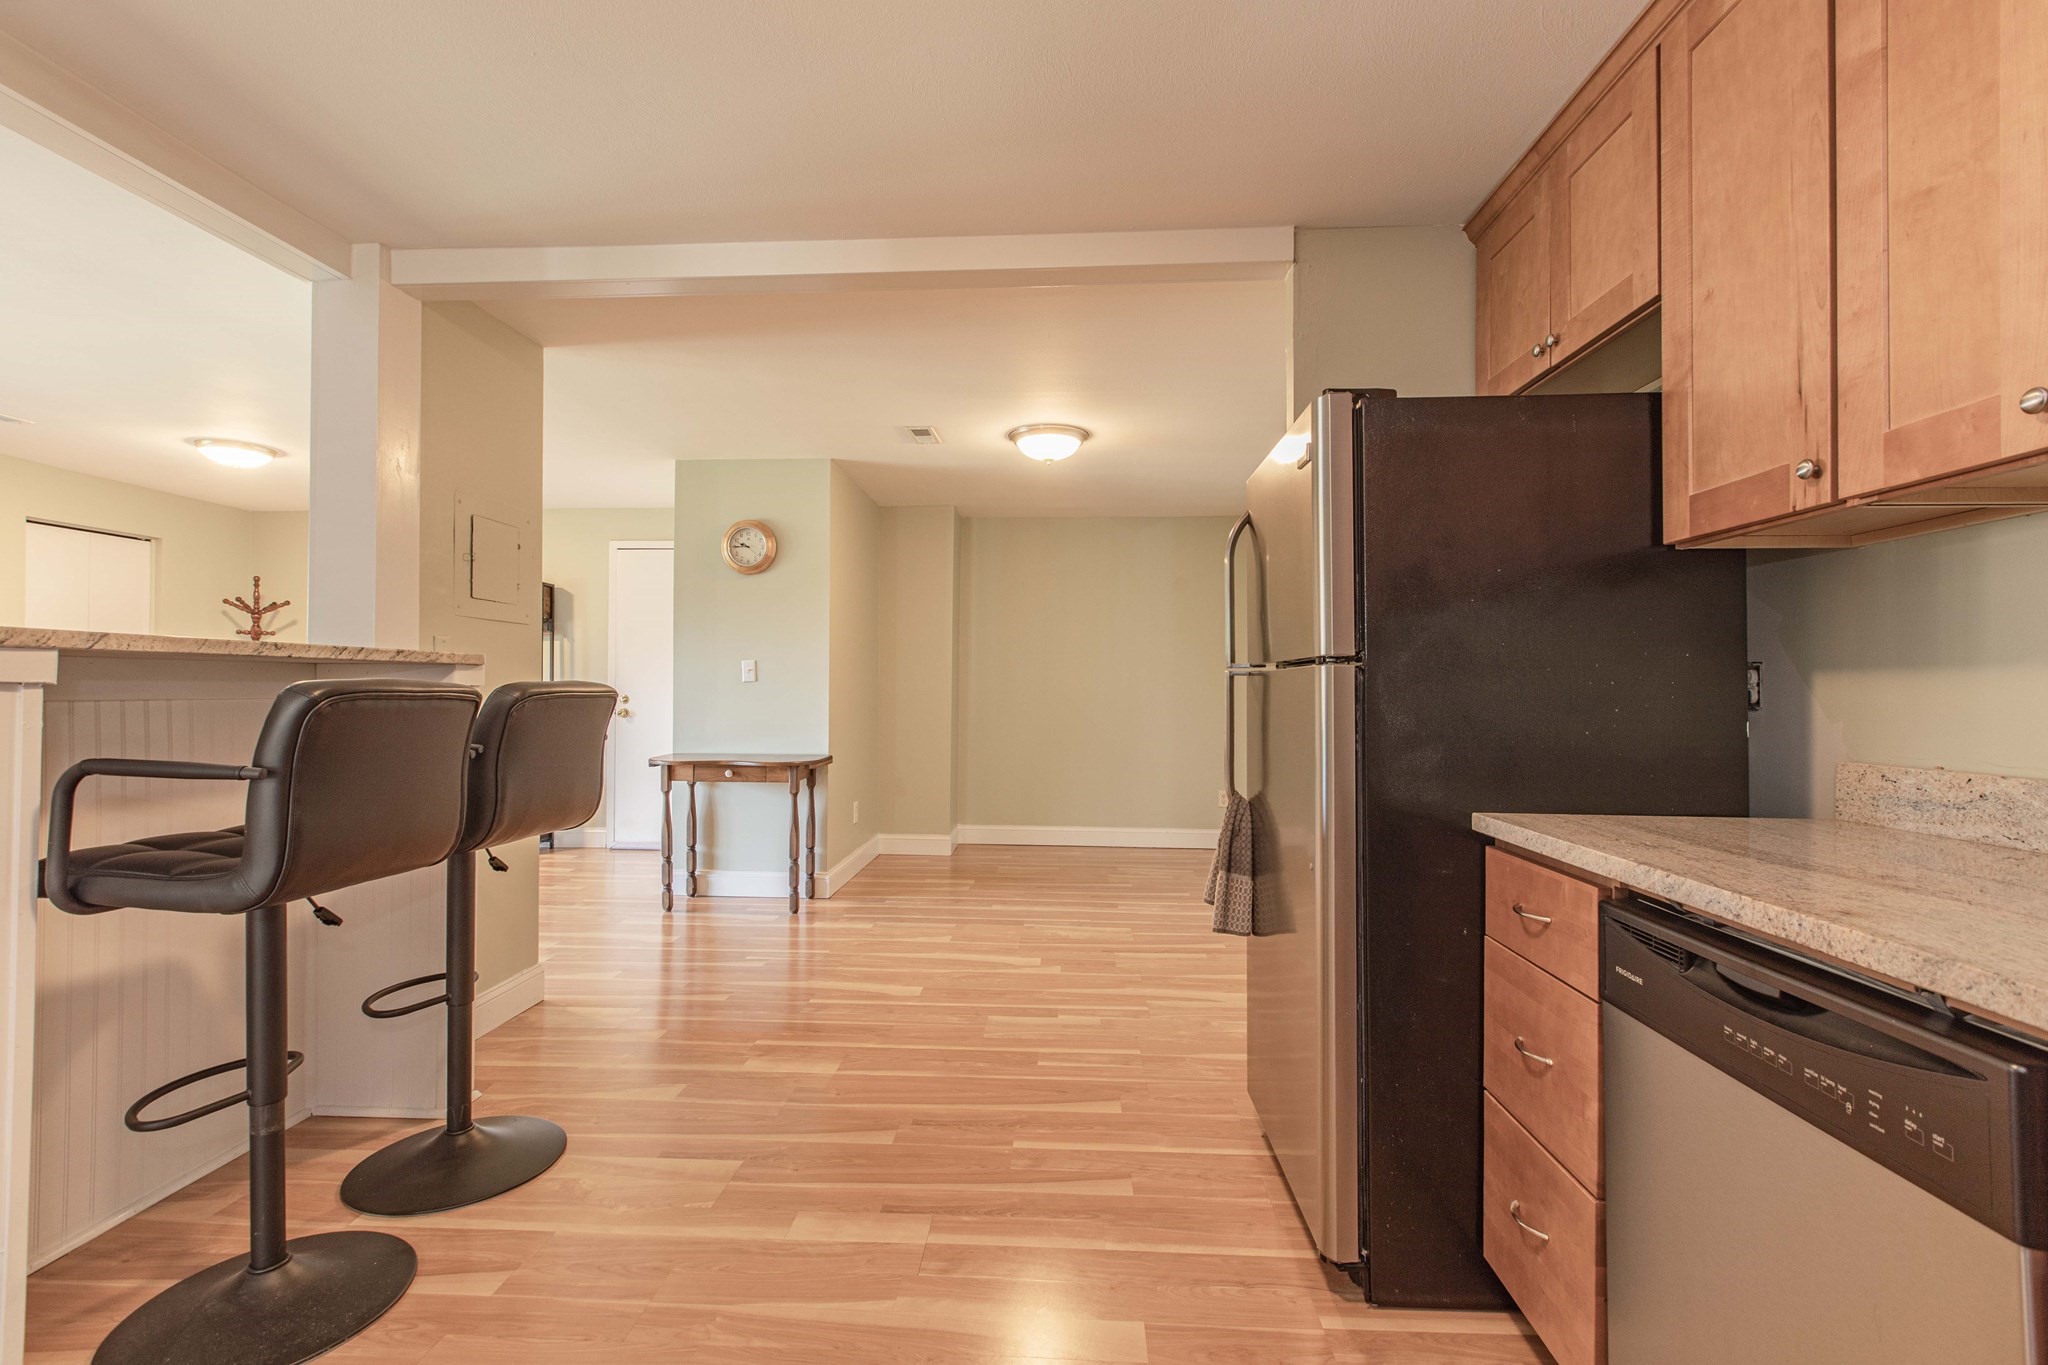
Kitchen with wood cabinets, granite counters, a dark refrigerator, and a breakfast bar with two stools.
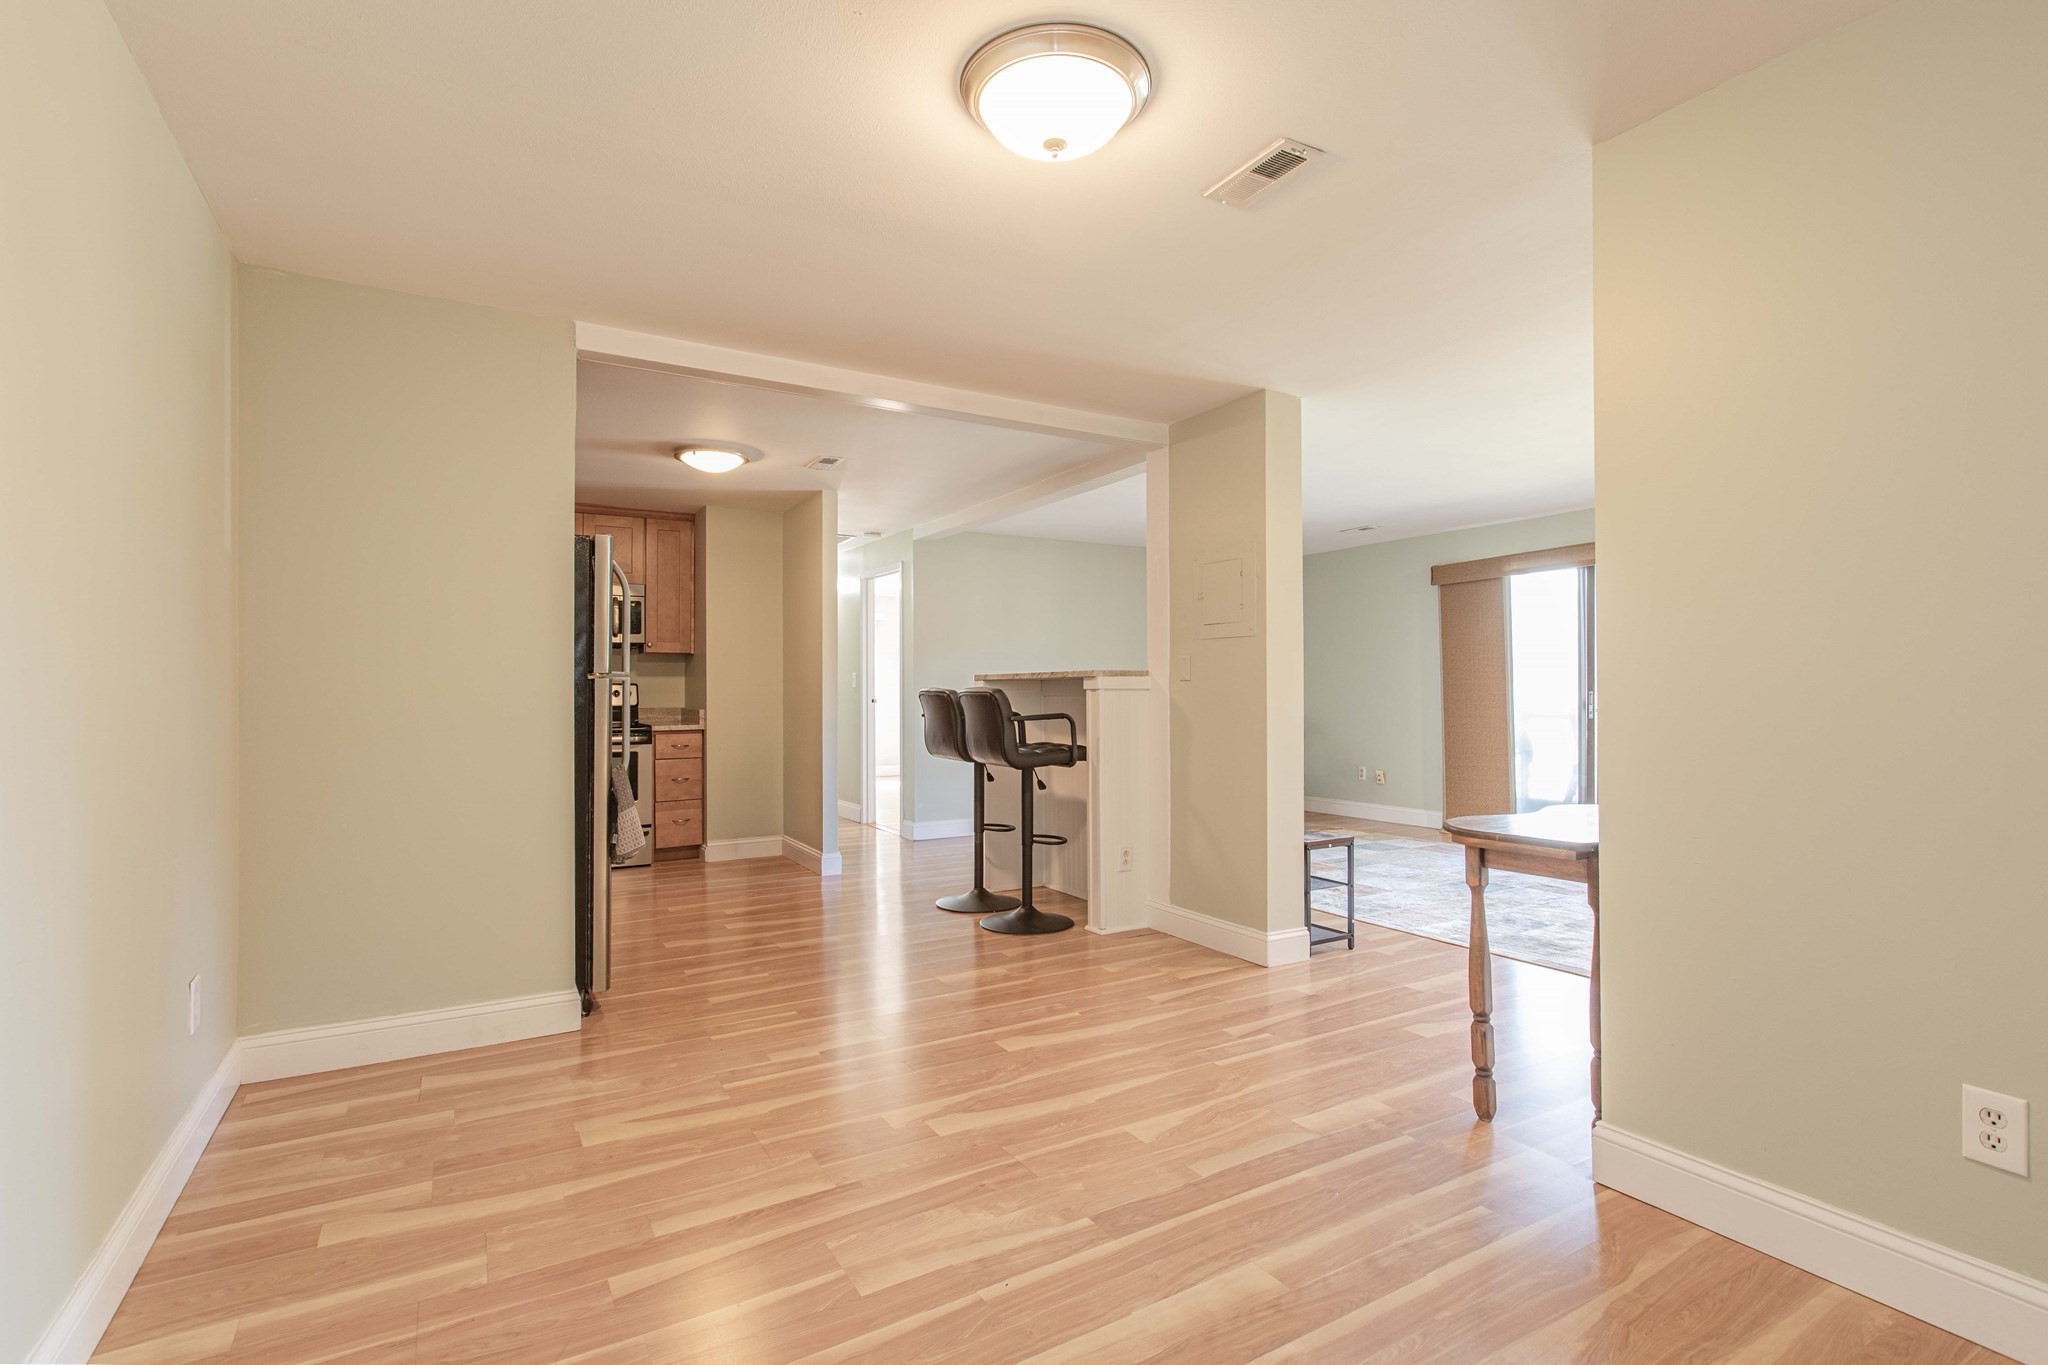
Open-plan condo living area with wood floors, kitchen bar, and two stools.
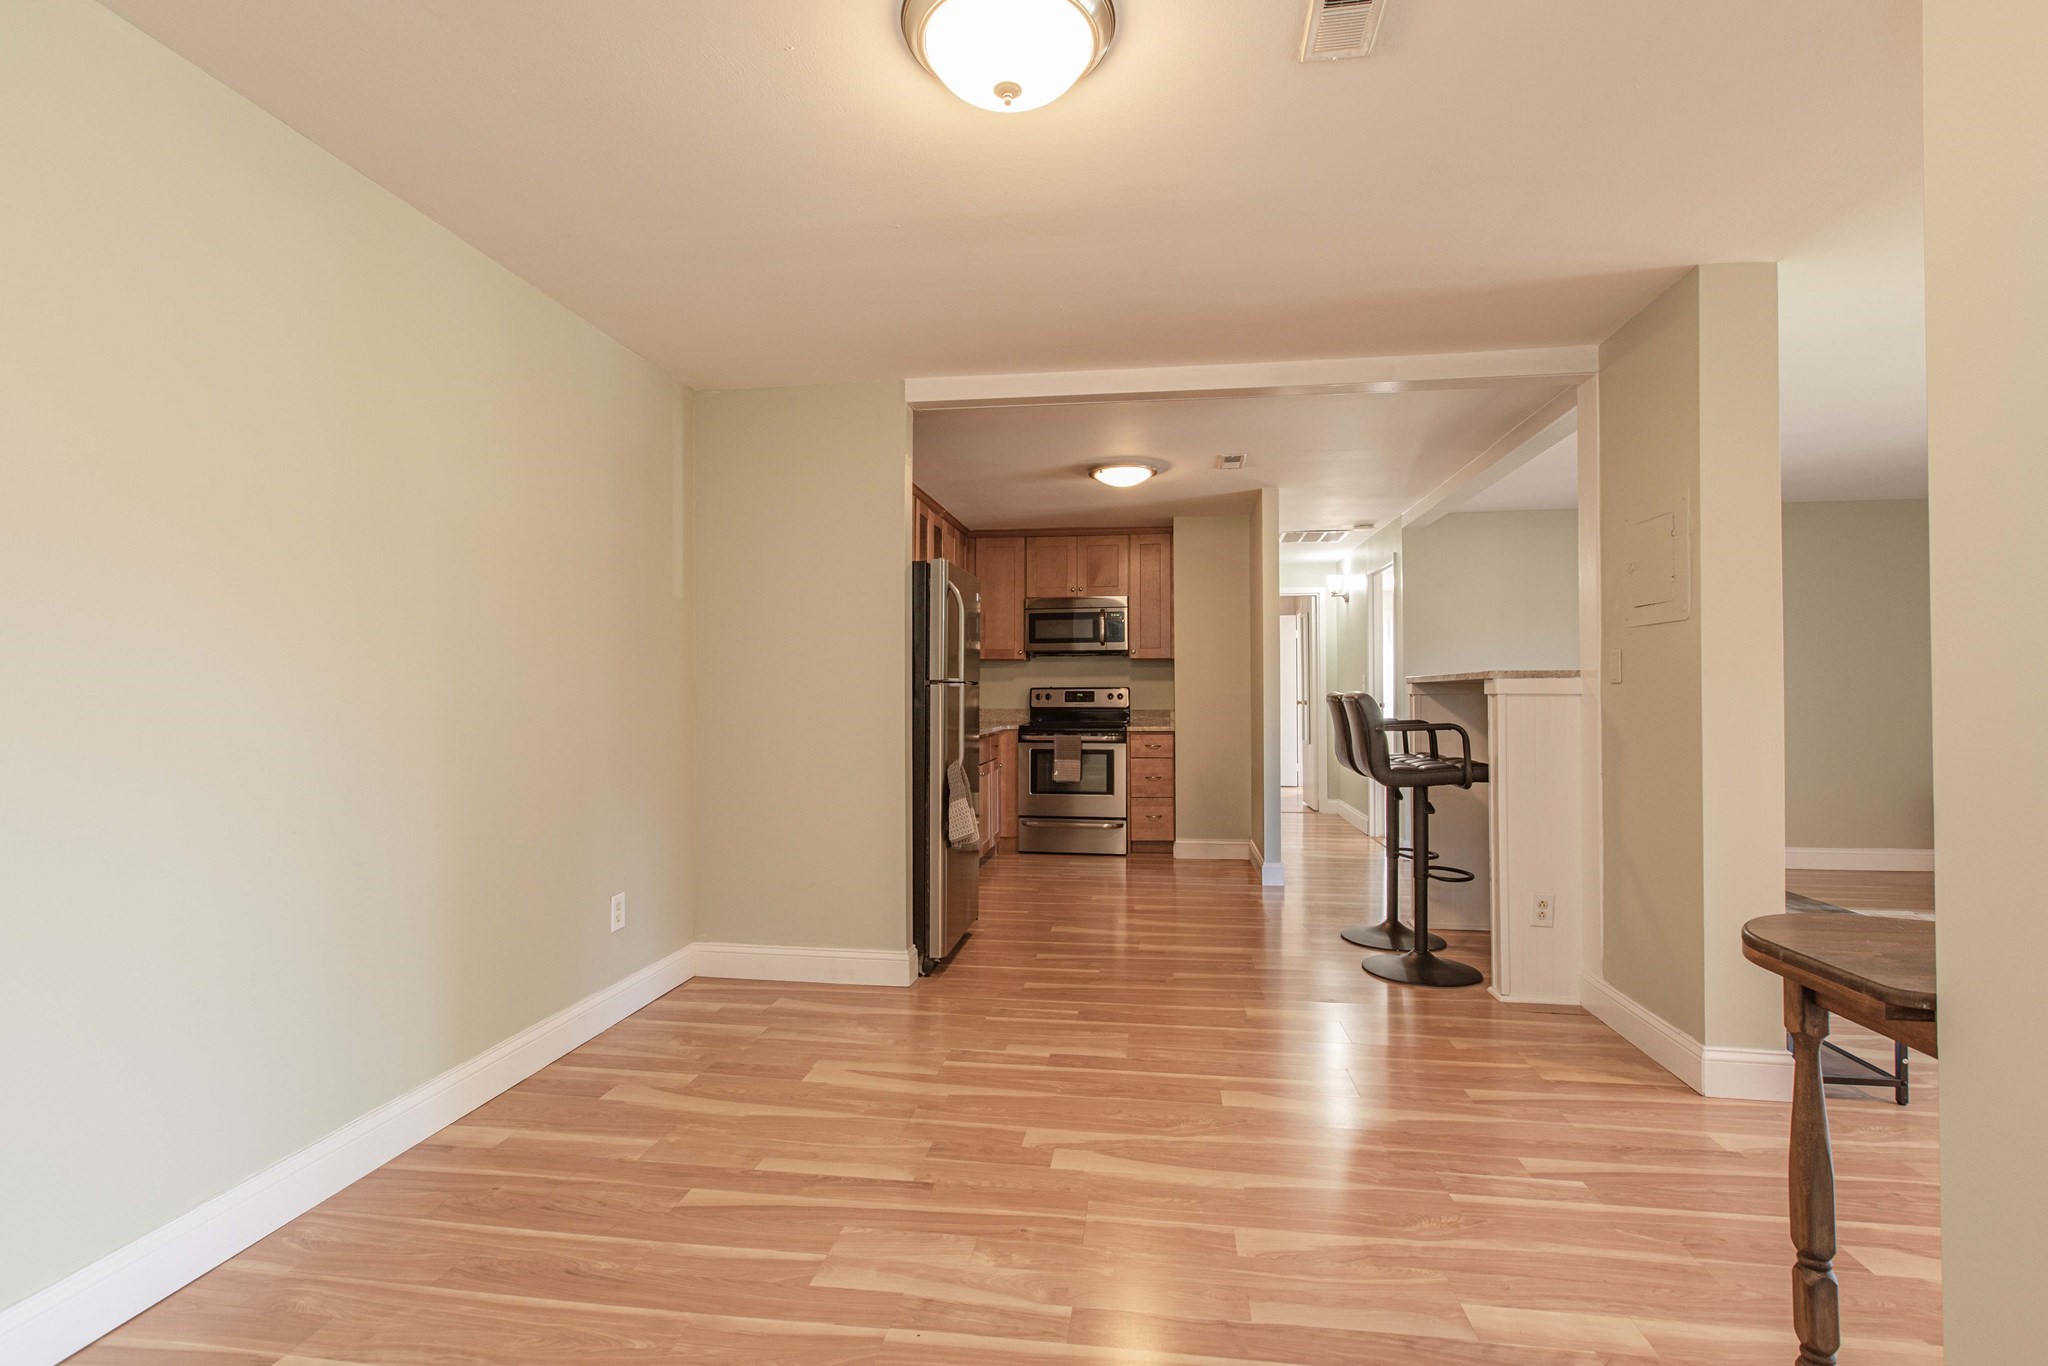
Open-plan condo kitchen with wood cabinets, stainless steel appliances, breakfast bar, and hardwood floors.
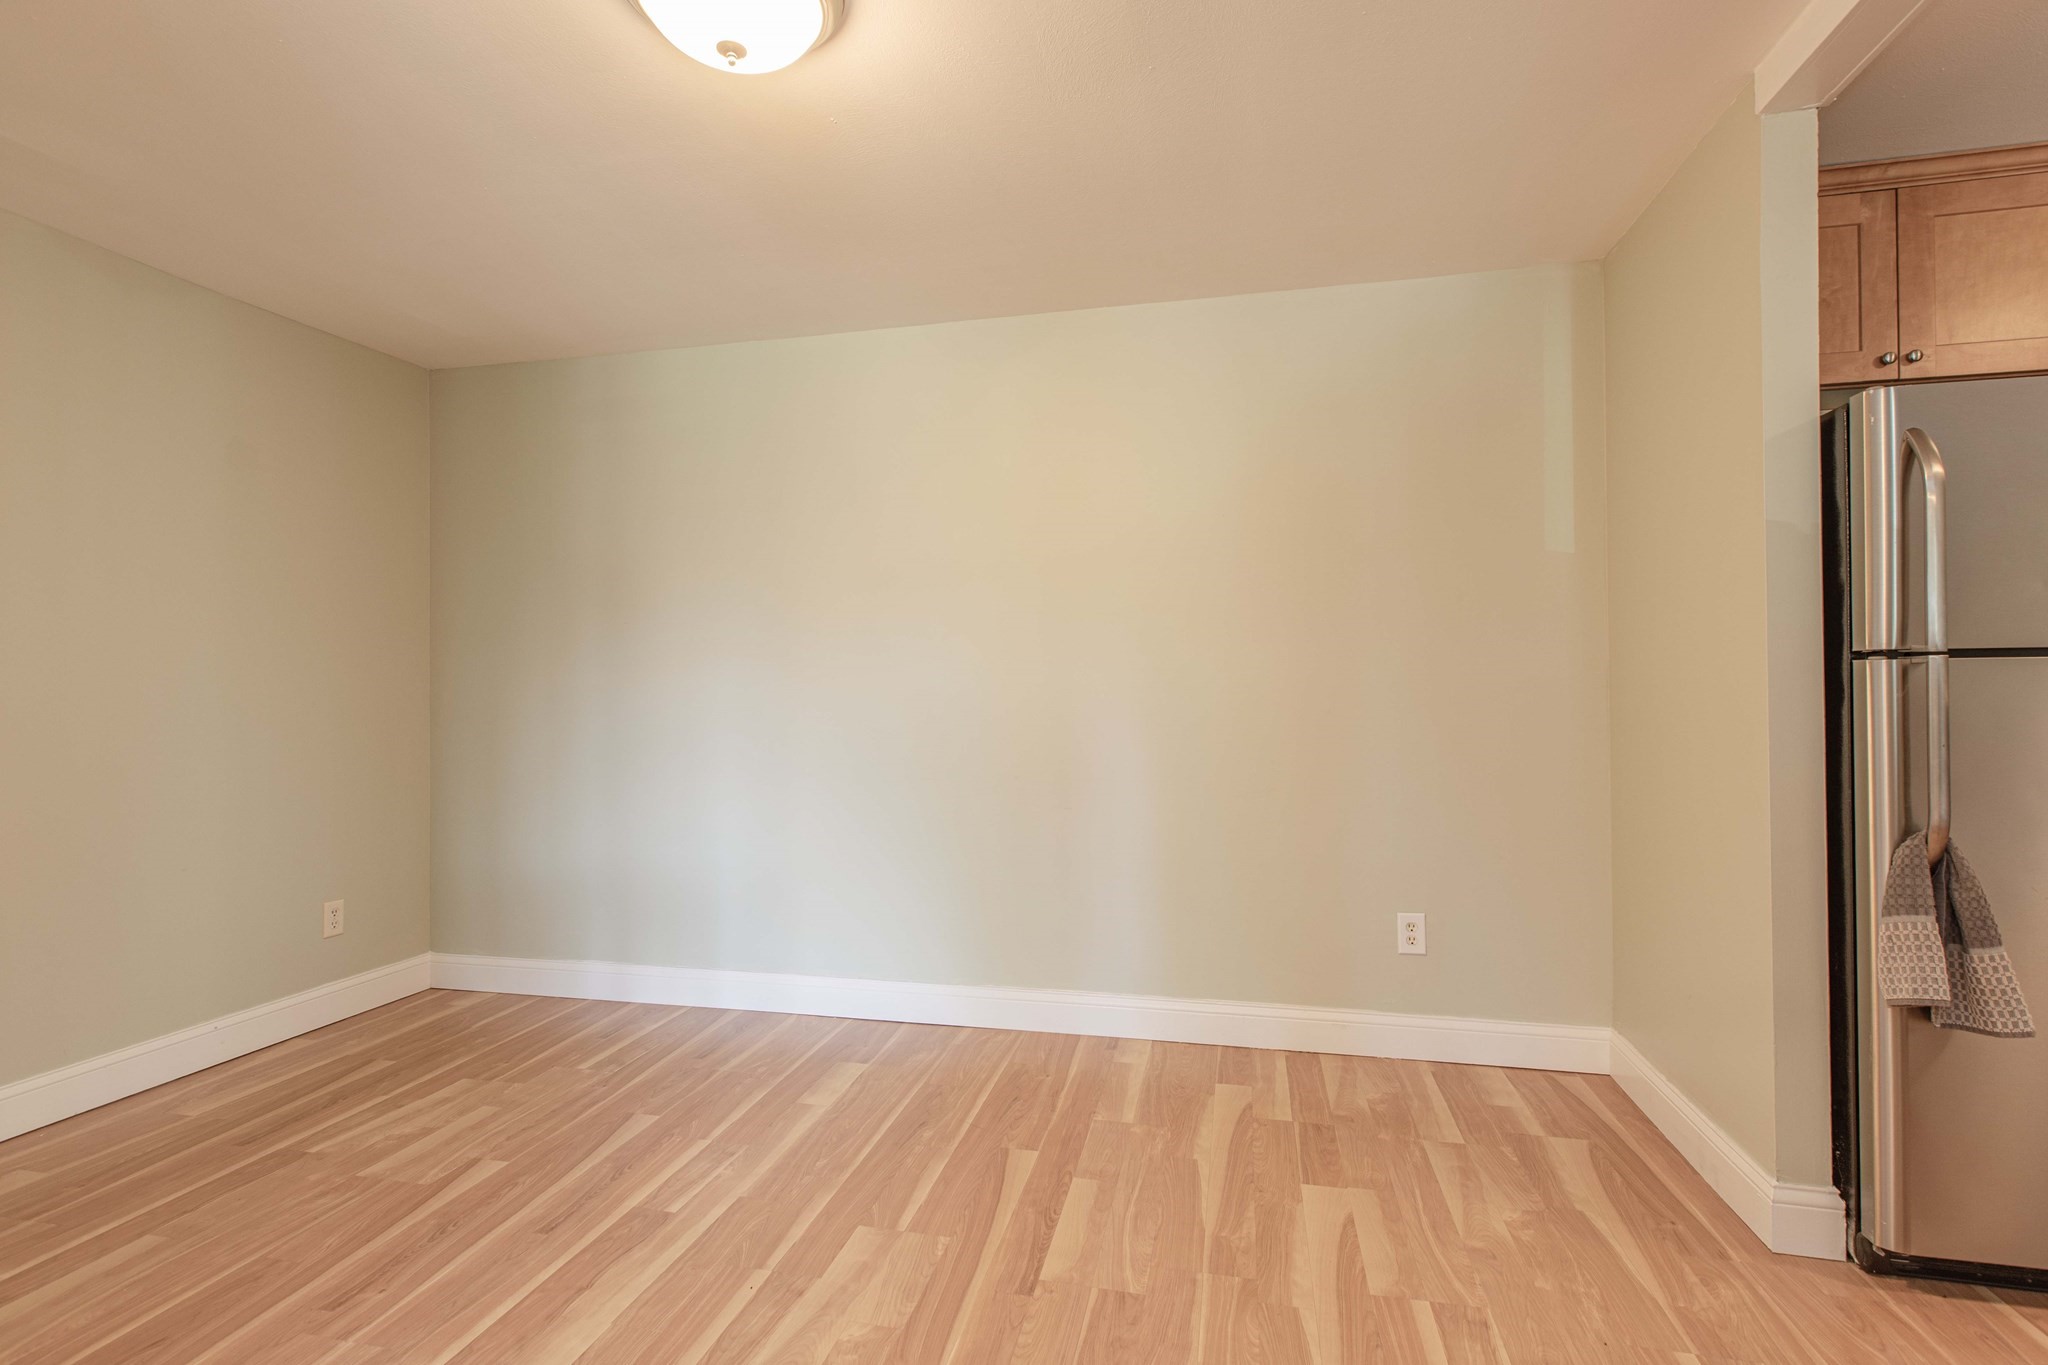
Empty apartment room with light wood flooring beside wooden kitchen cabinets and a stainless-steel refrigerator.
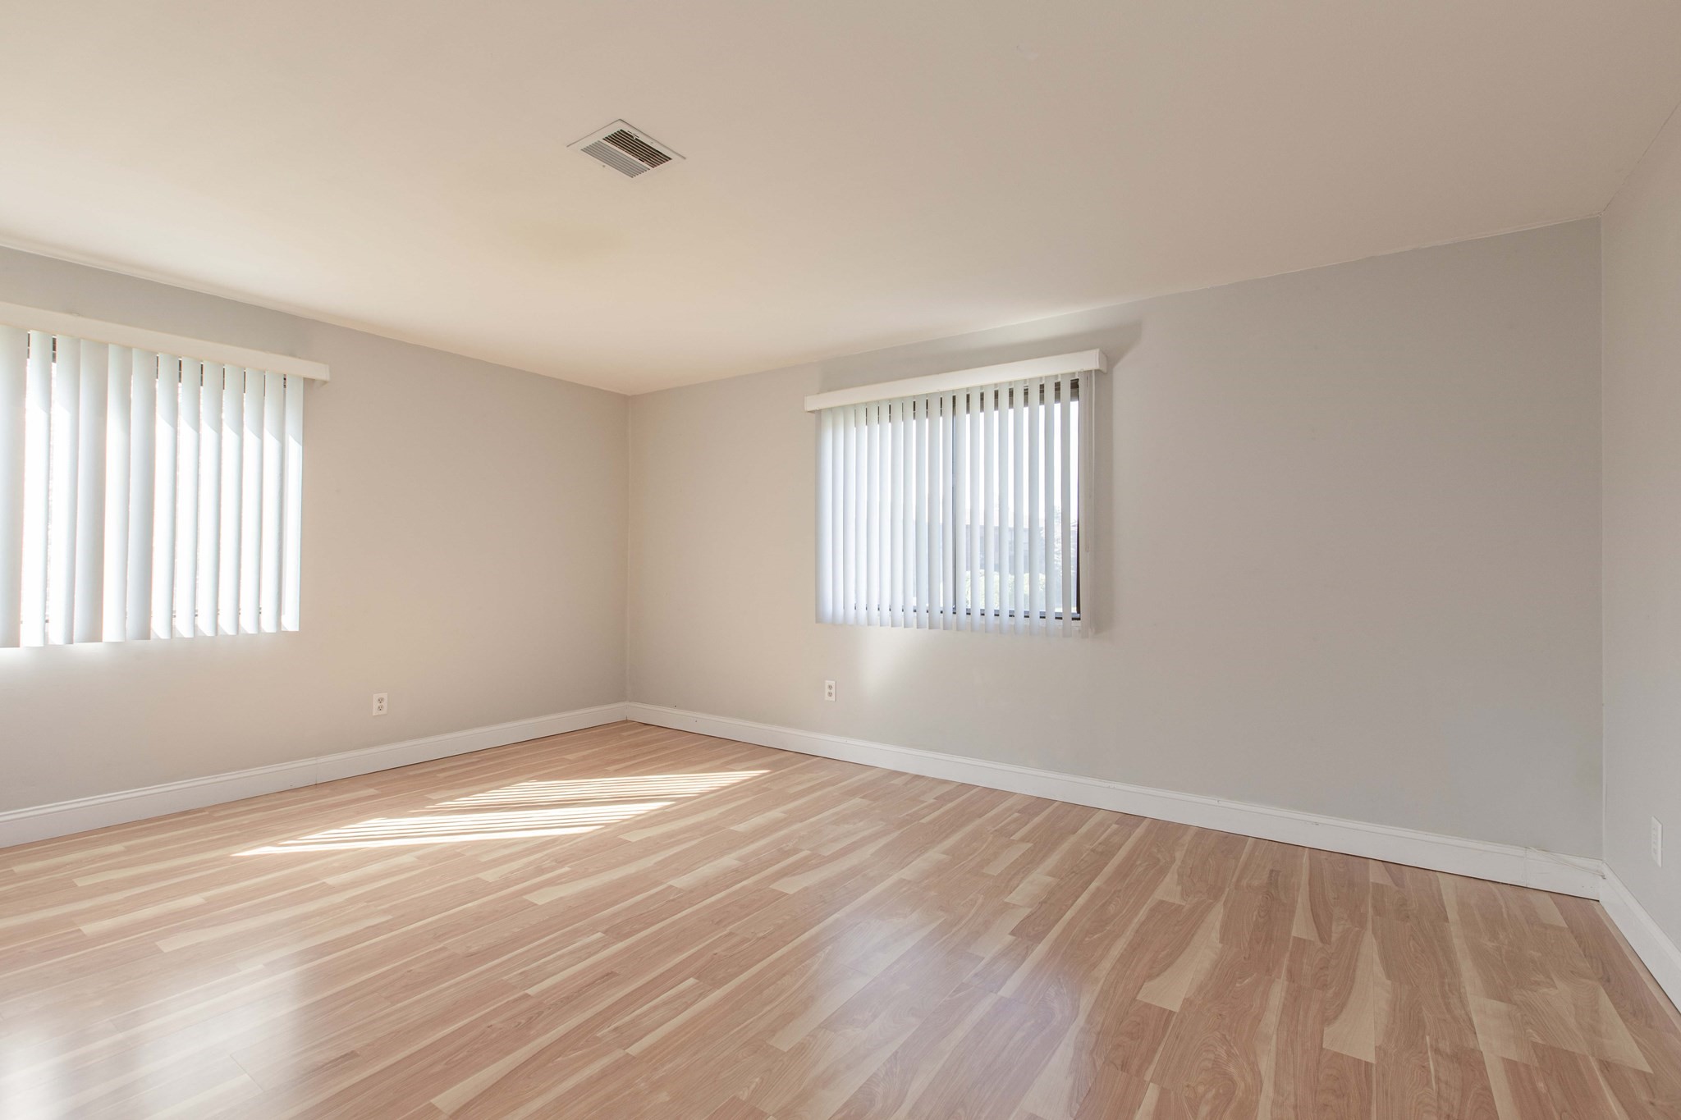
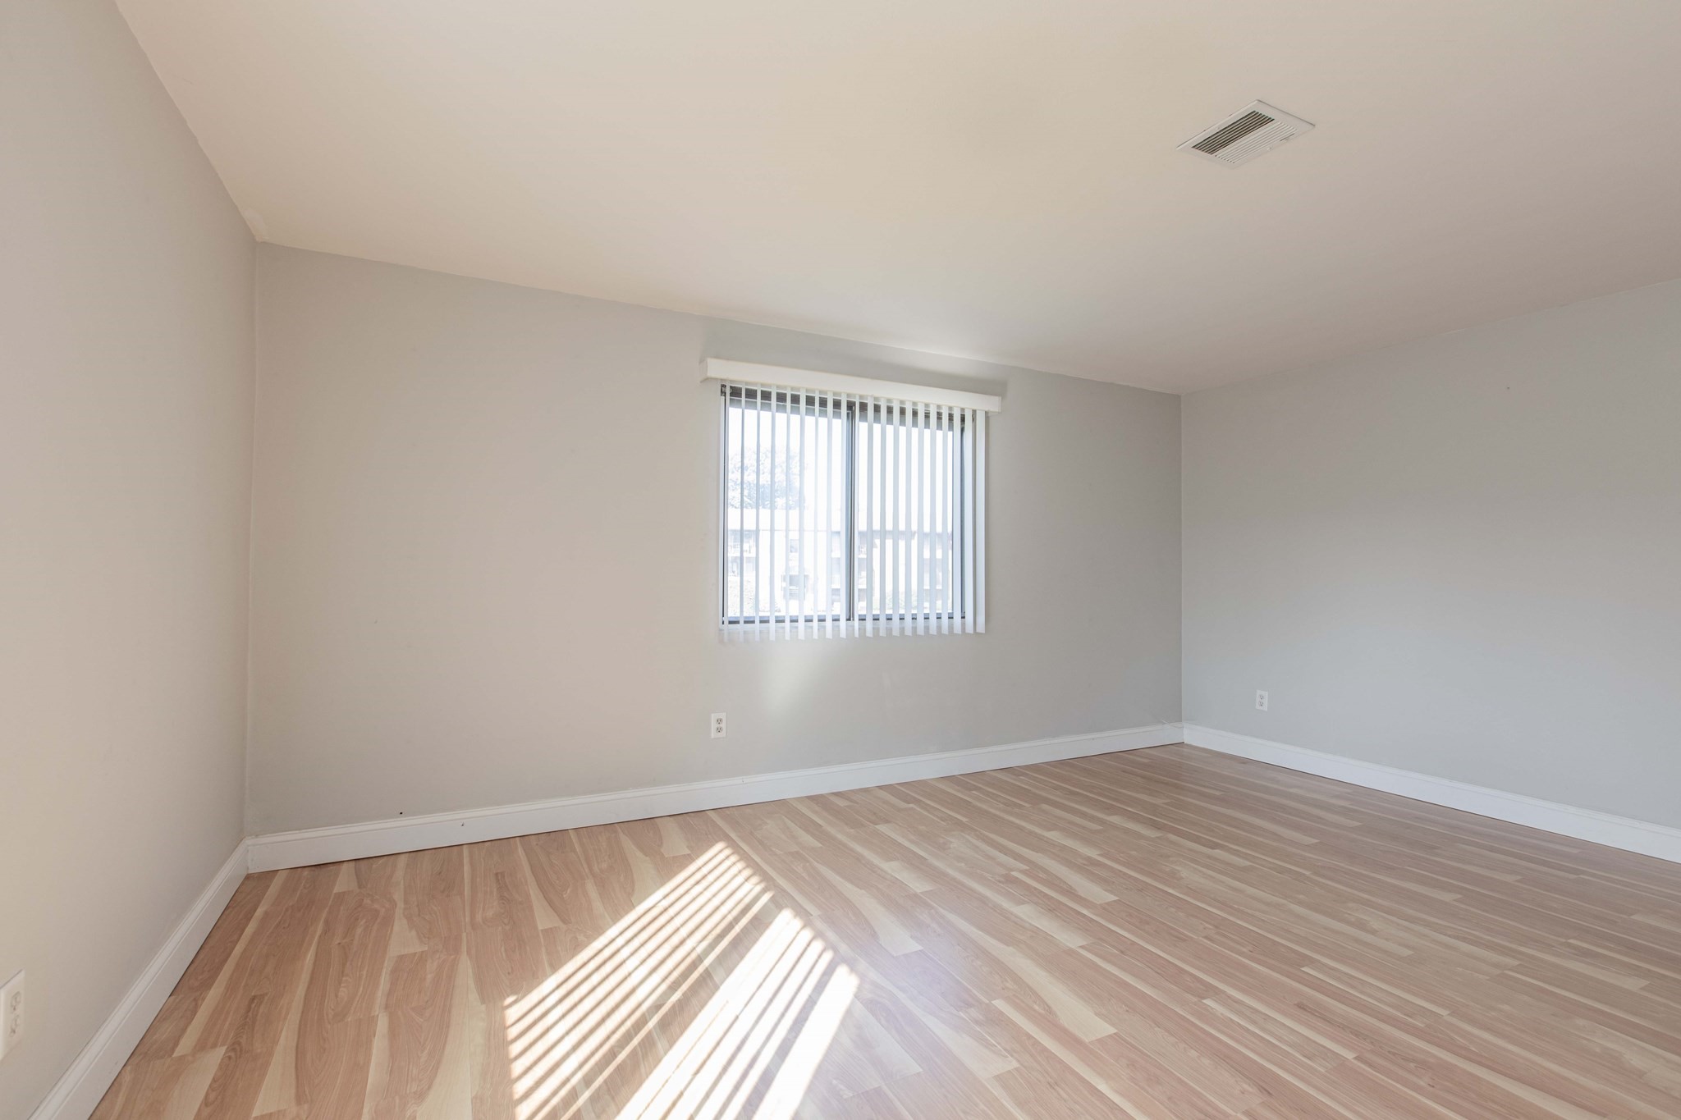
Empty room with light wood flooring, two windows with vertical blinds, and sunlight across the floor.
Empty bedroom with light wood floors and sunlight through vertical blinds.
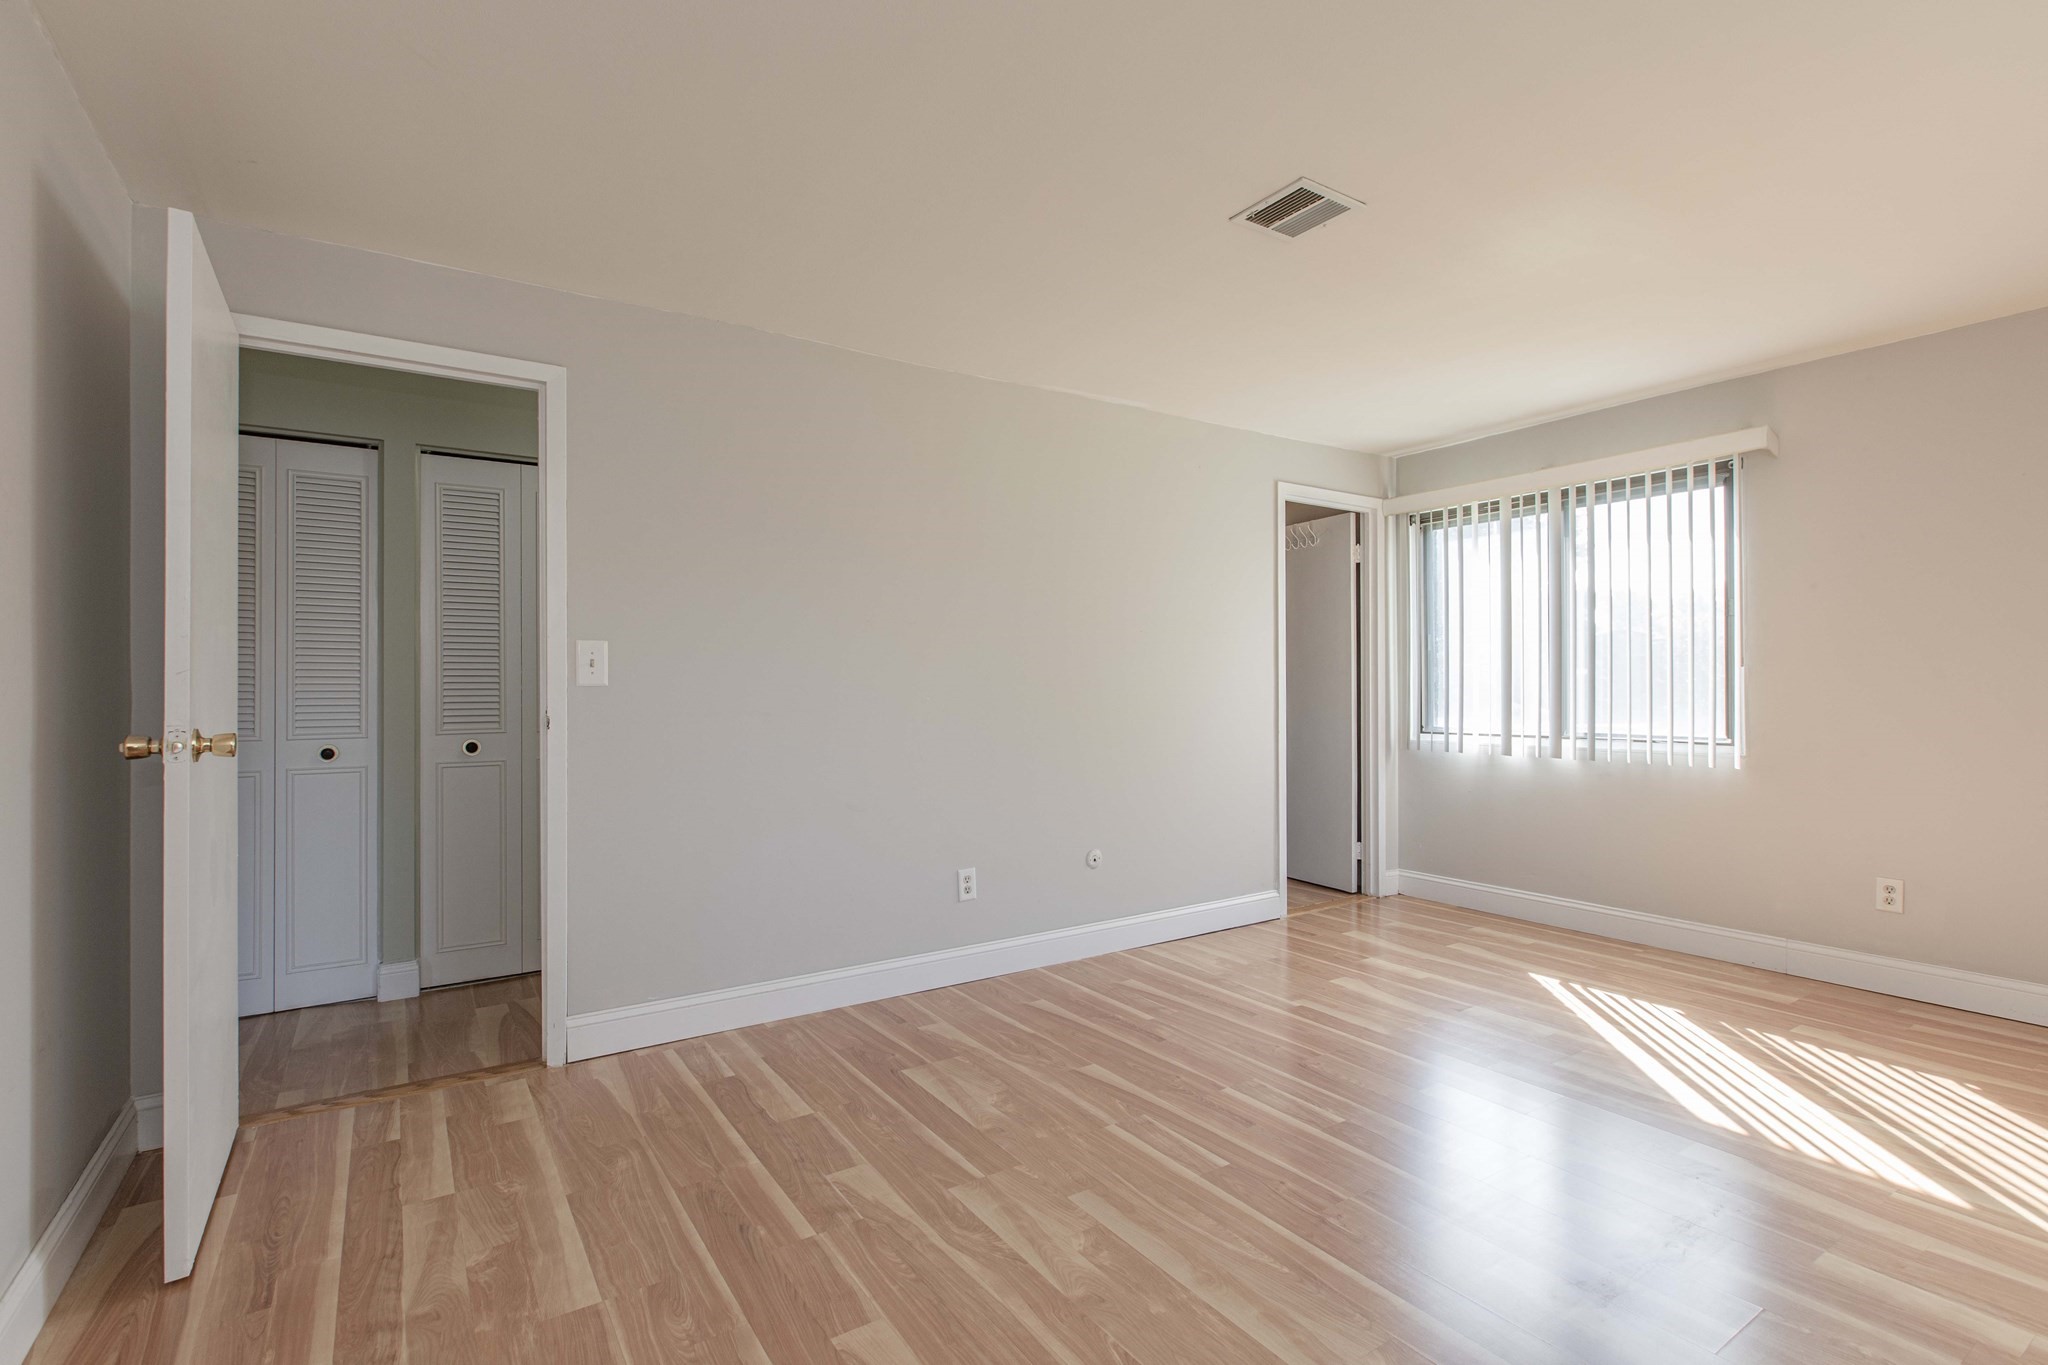
Vacant room with light wood-look floors, tall windows with vertical blinds, and an open doorway.
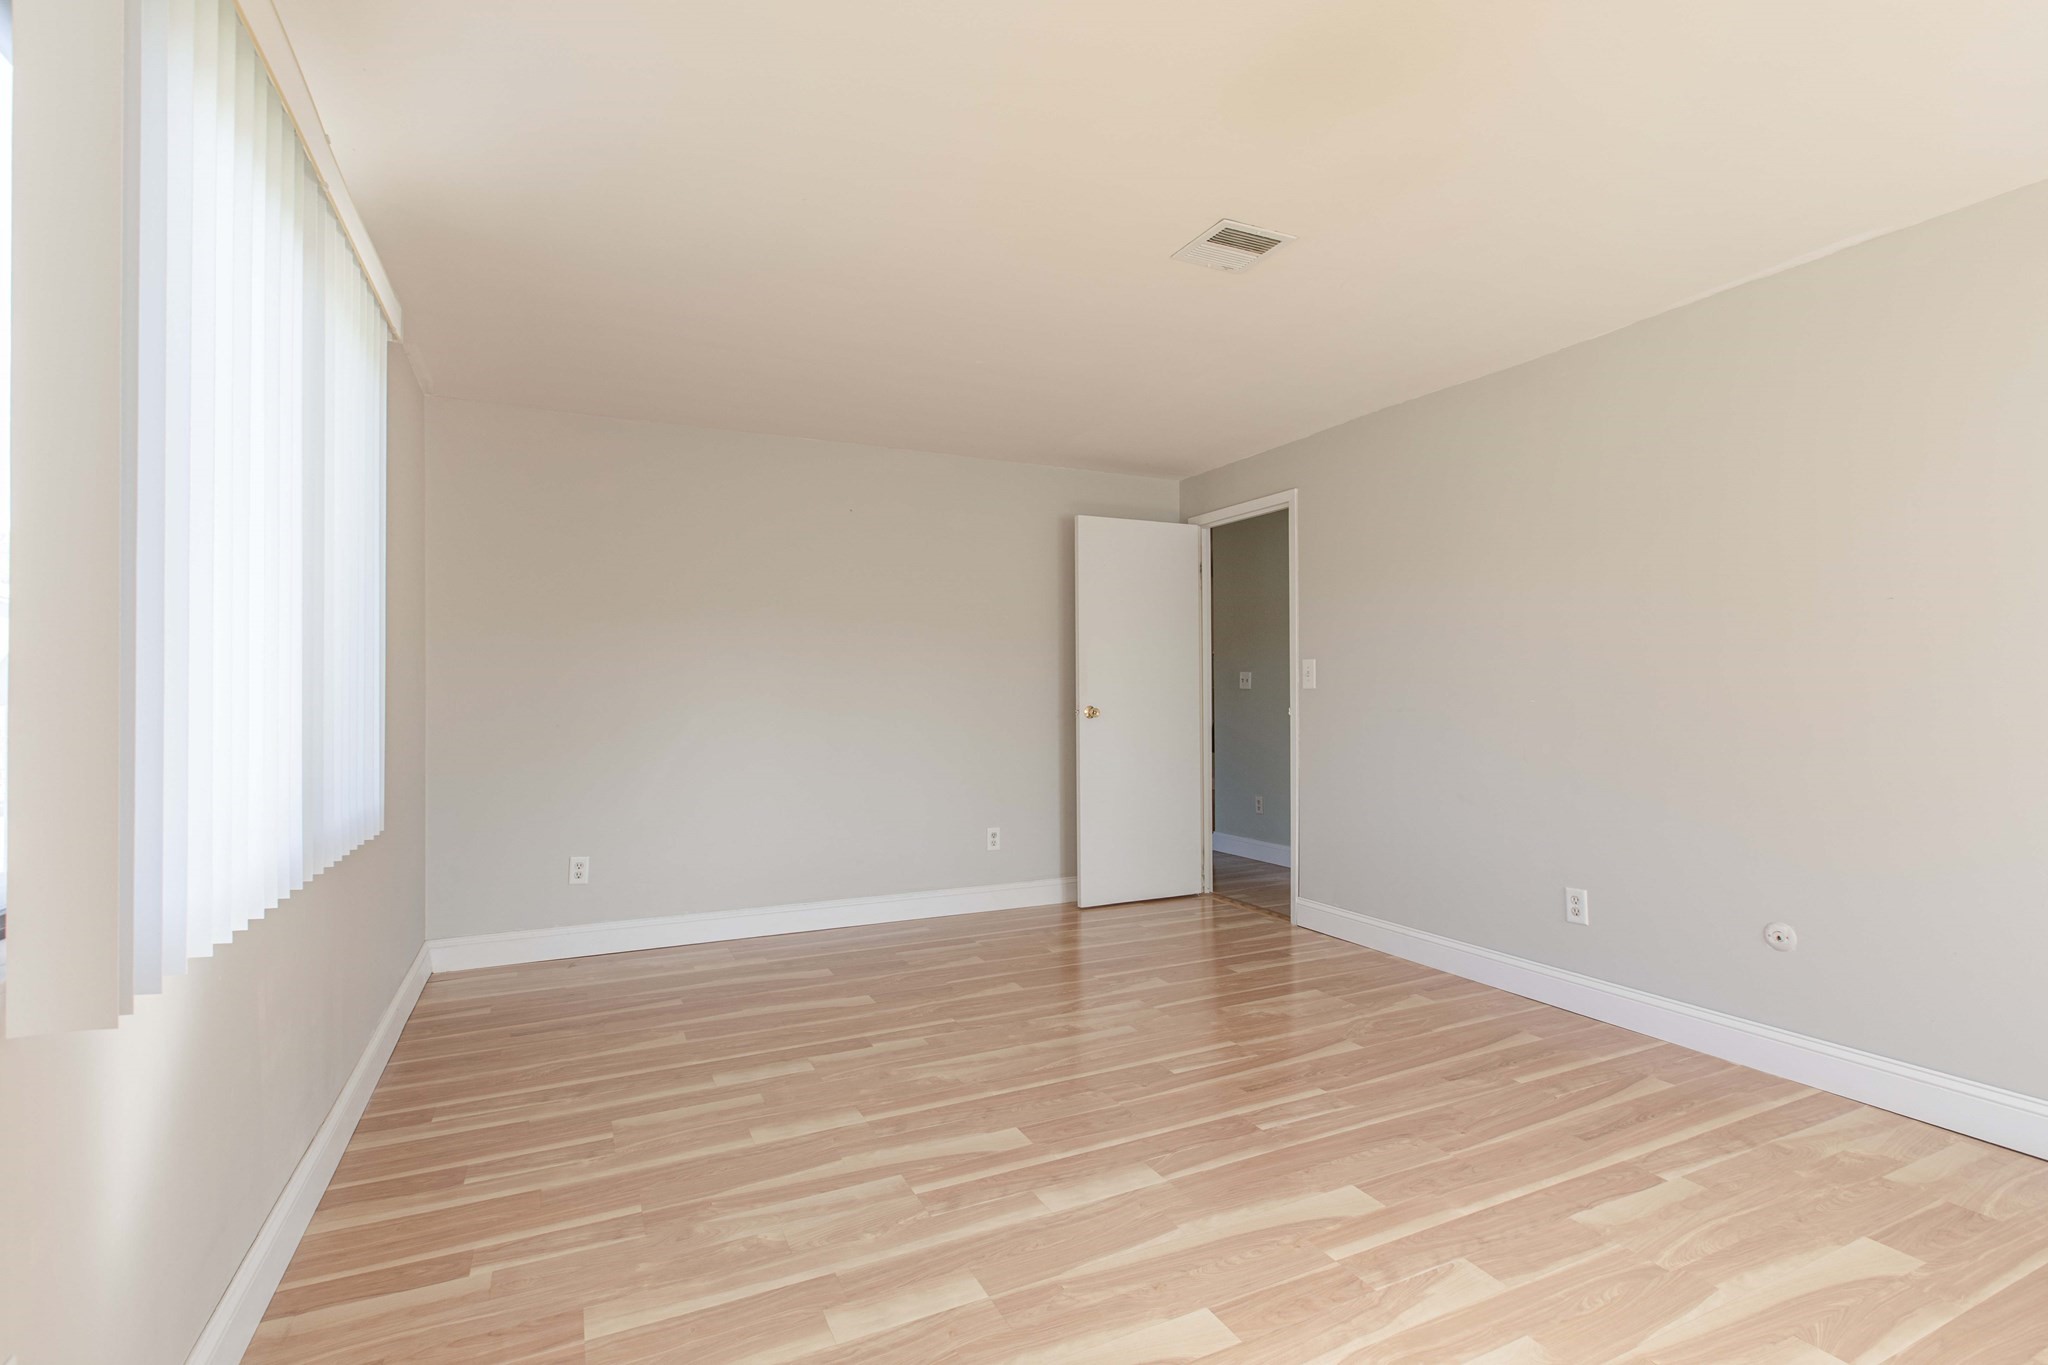
Empty room with wood-look flooring and sunlight streaming through vertical blinds.
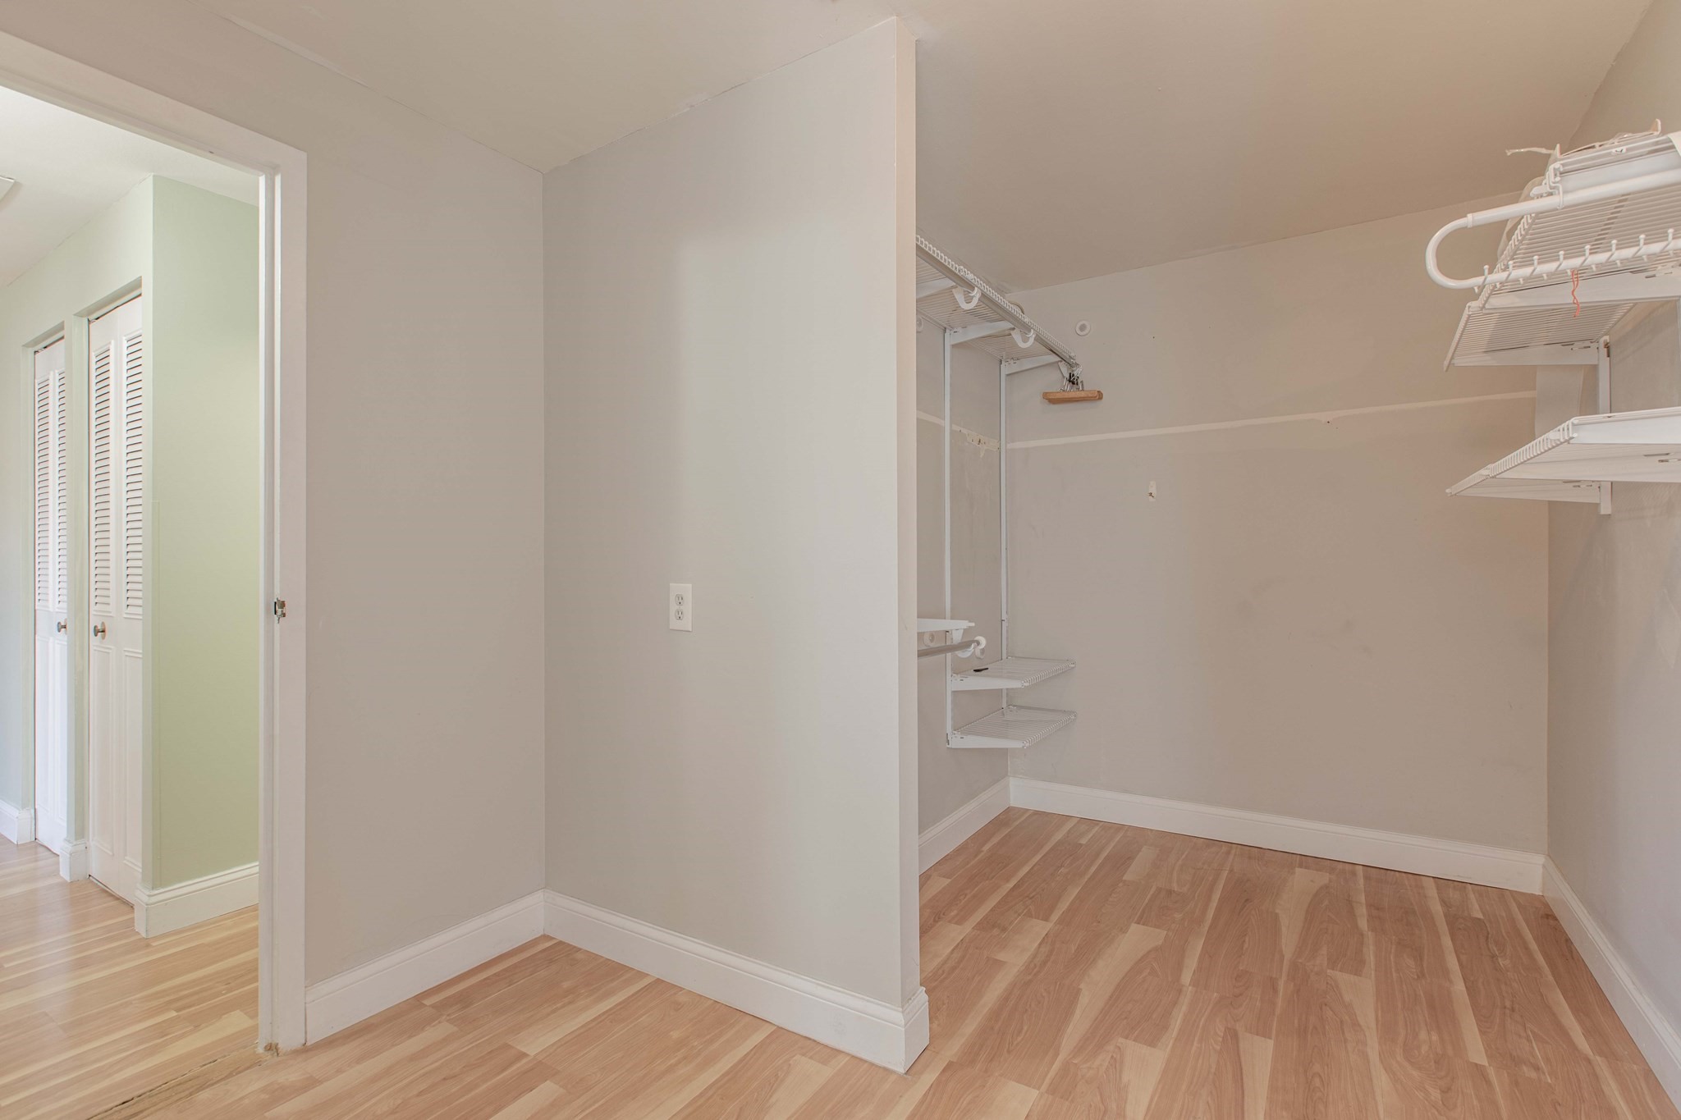
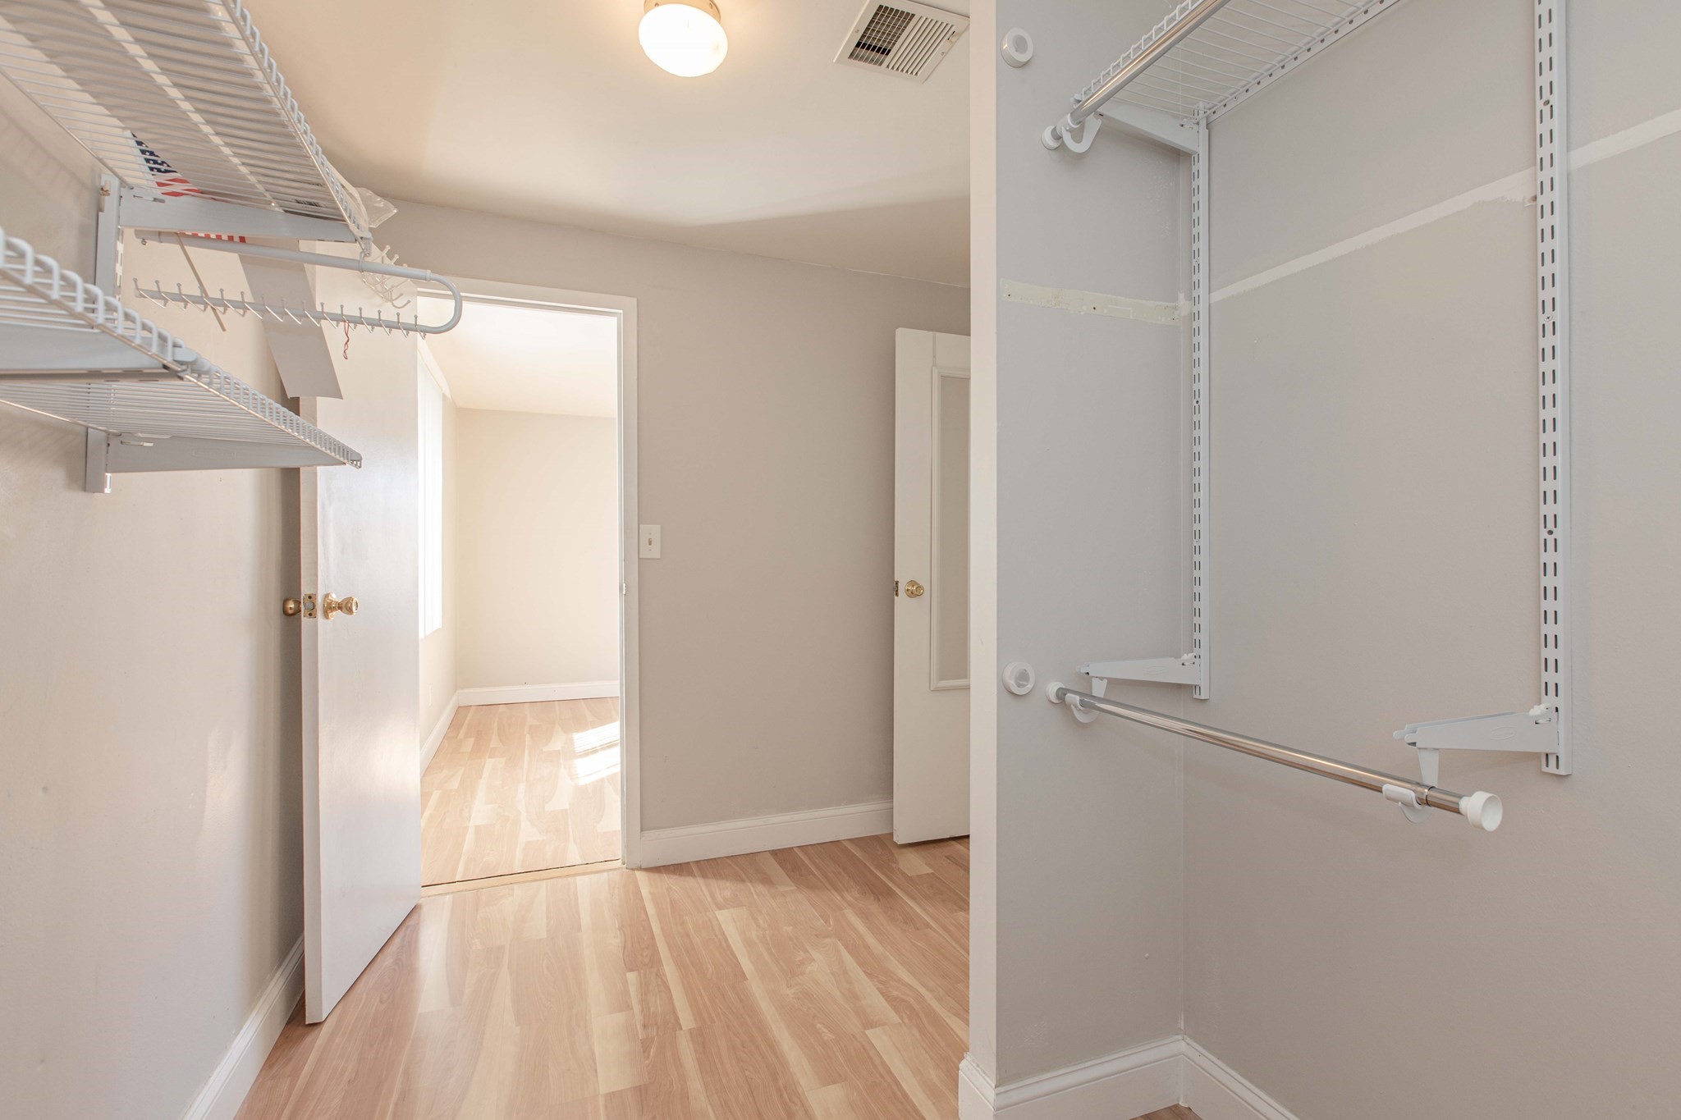
Empty walk-in closet with wood flooring and white wire shelving.
Walk-in closet with wire shelving, adjustable clothes rails, and light wood flooring.
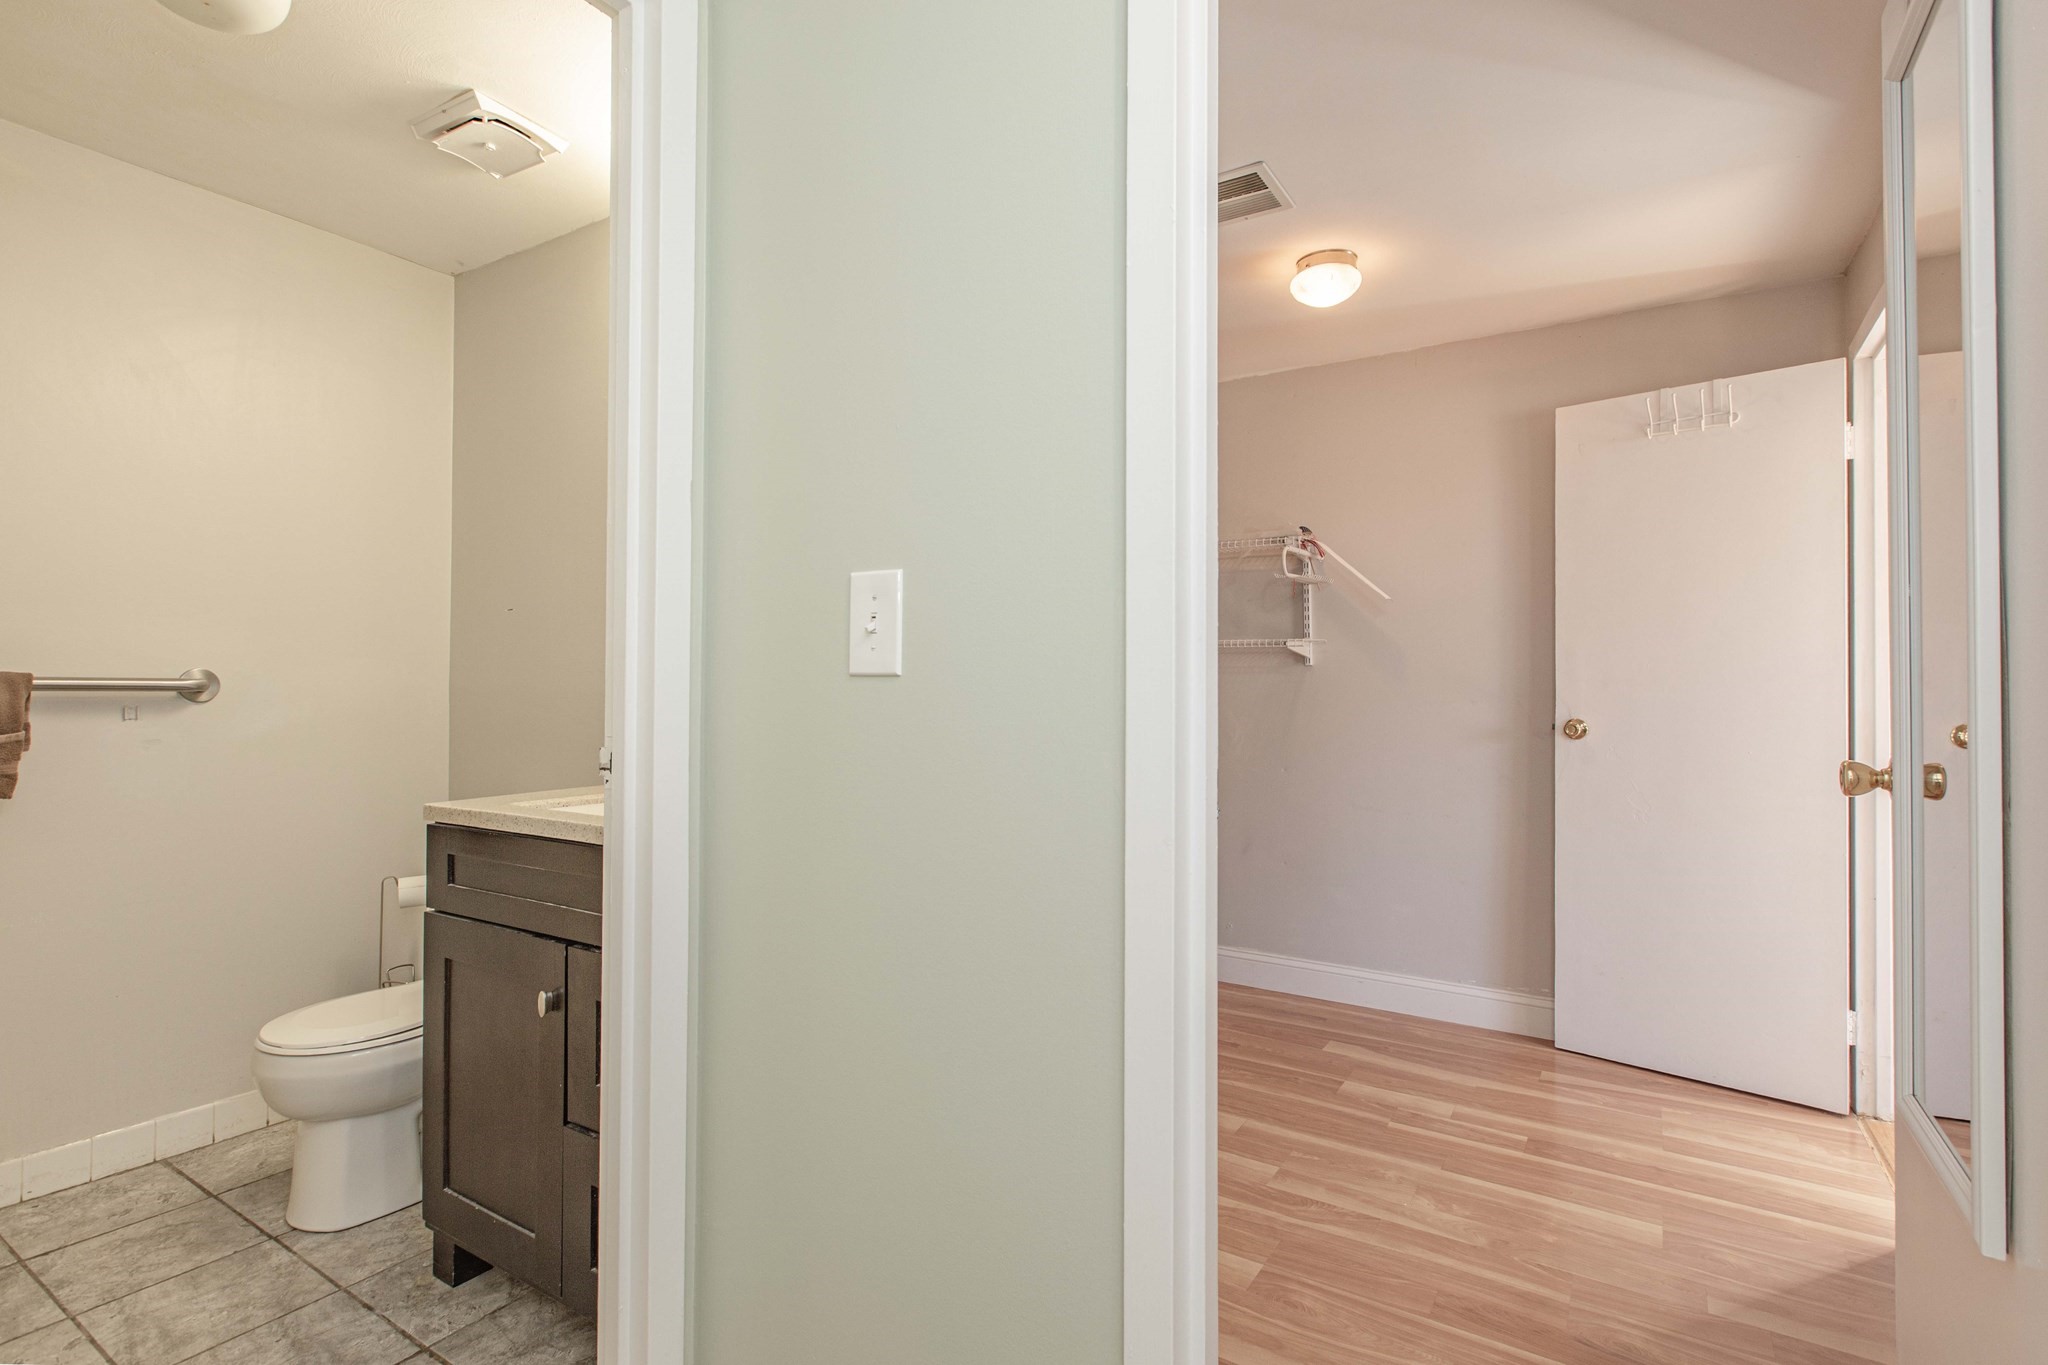
Bathroom with dark vanity and tiled floor beside a walk-in closet with mirrored doors.
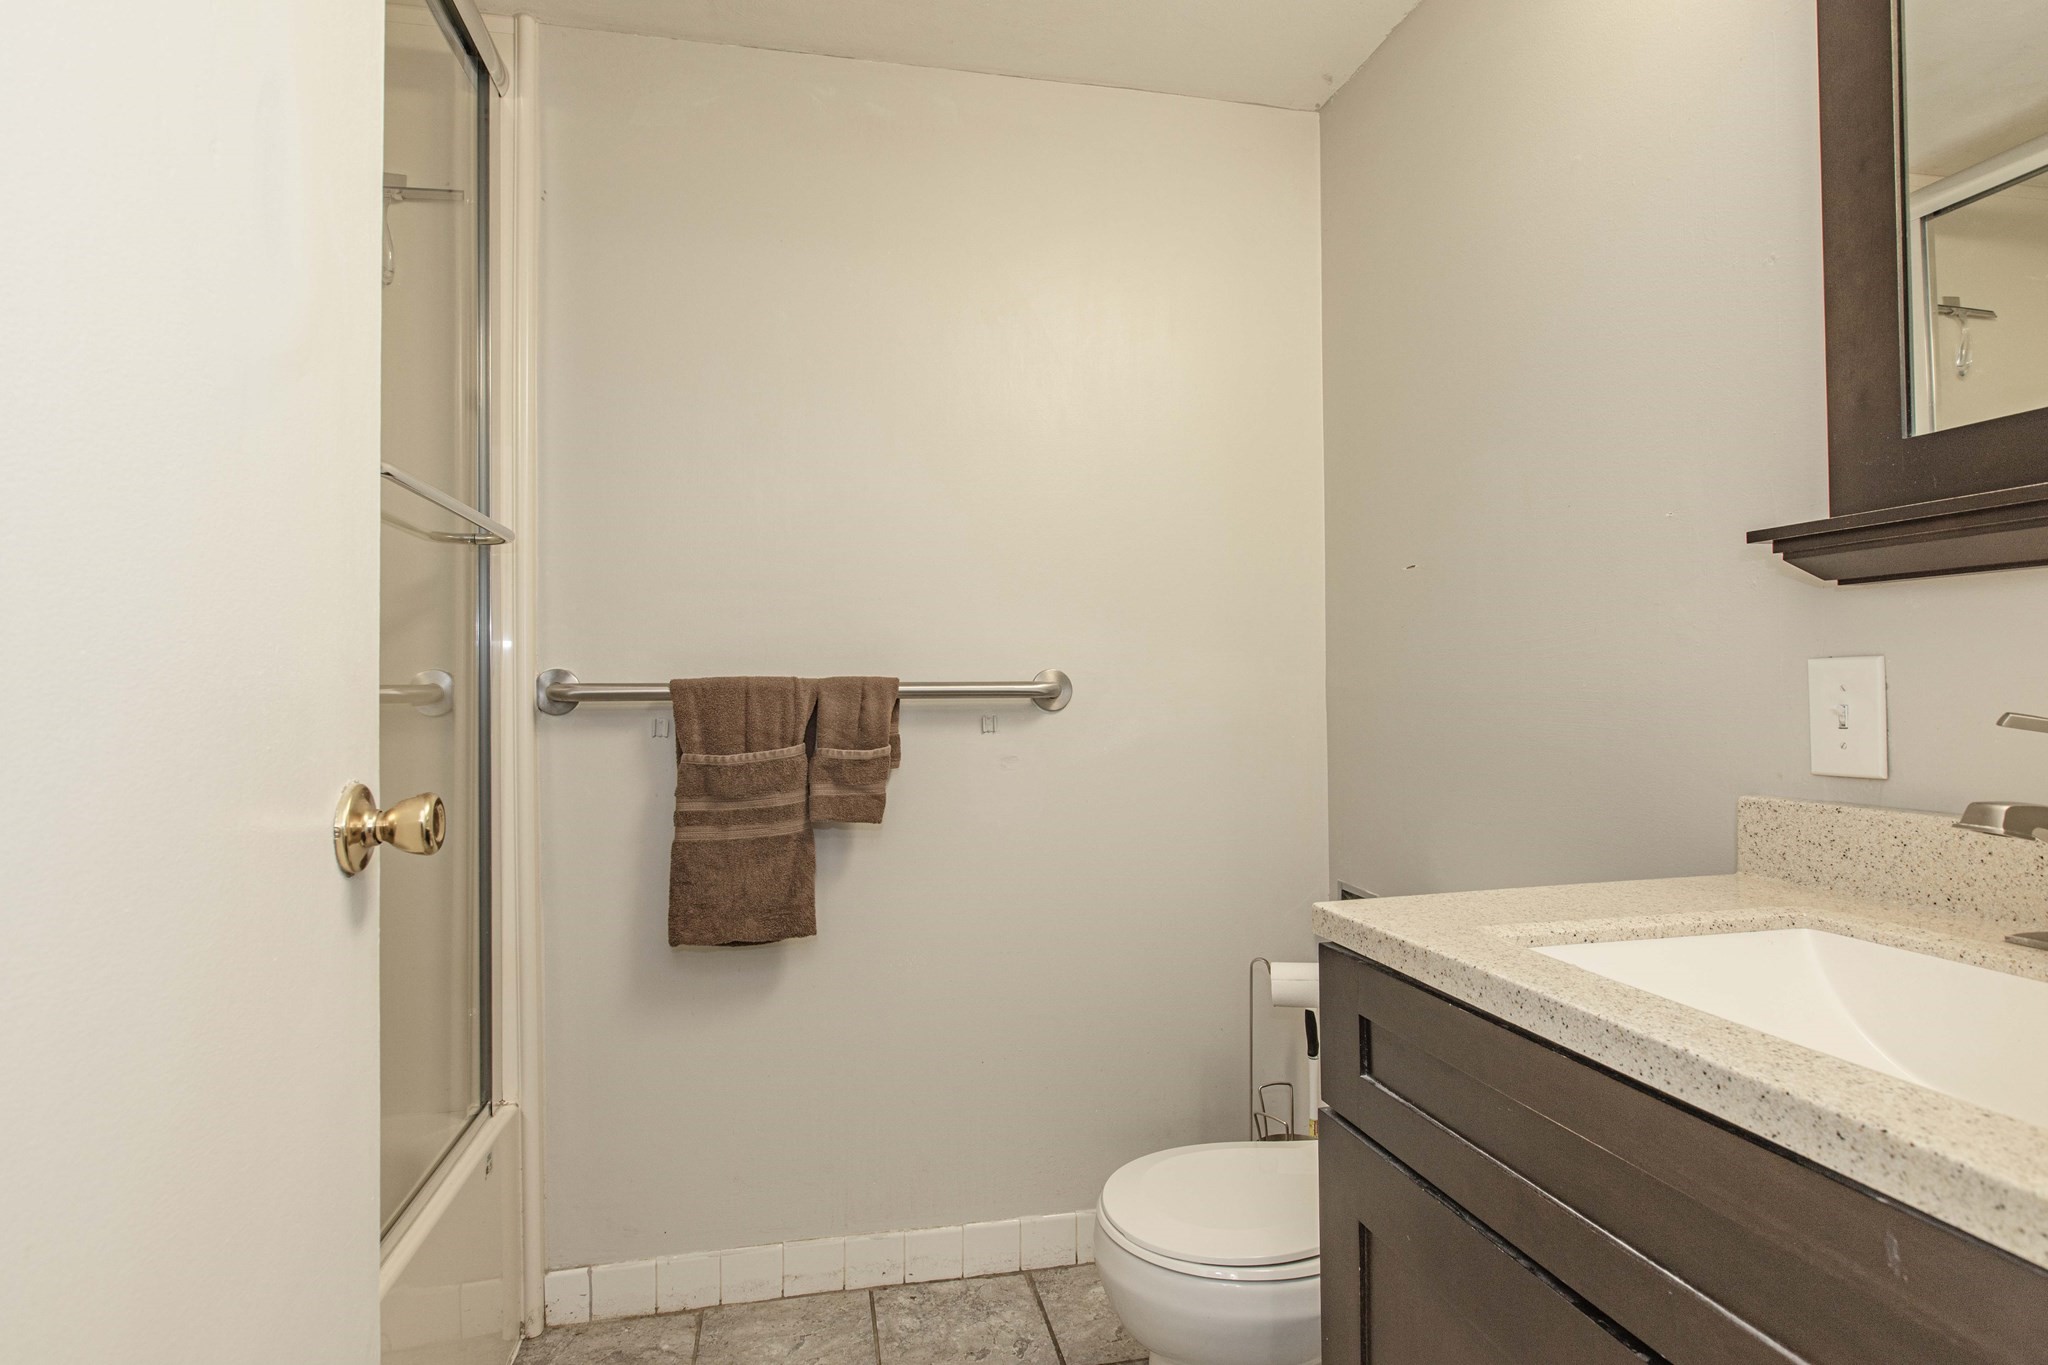
Bathroom with glass shower, dark wood vanity, and brown towels on a wall-mounted bar.
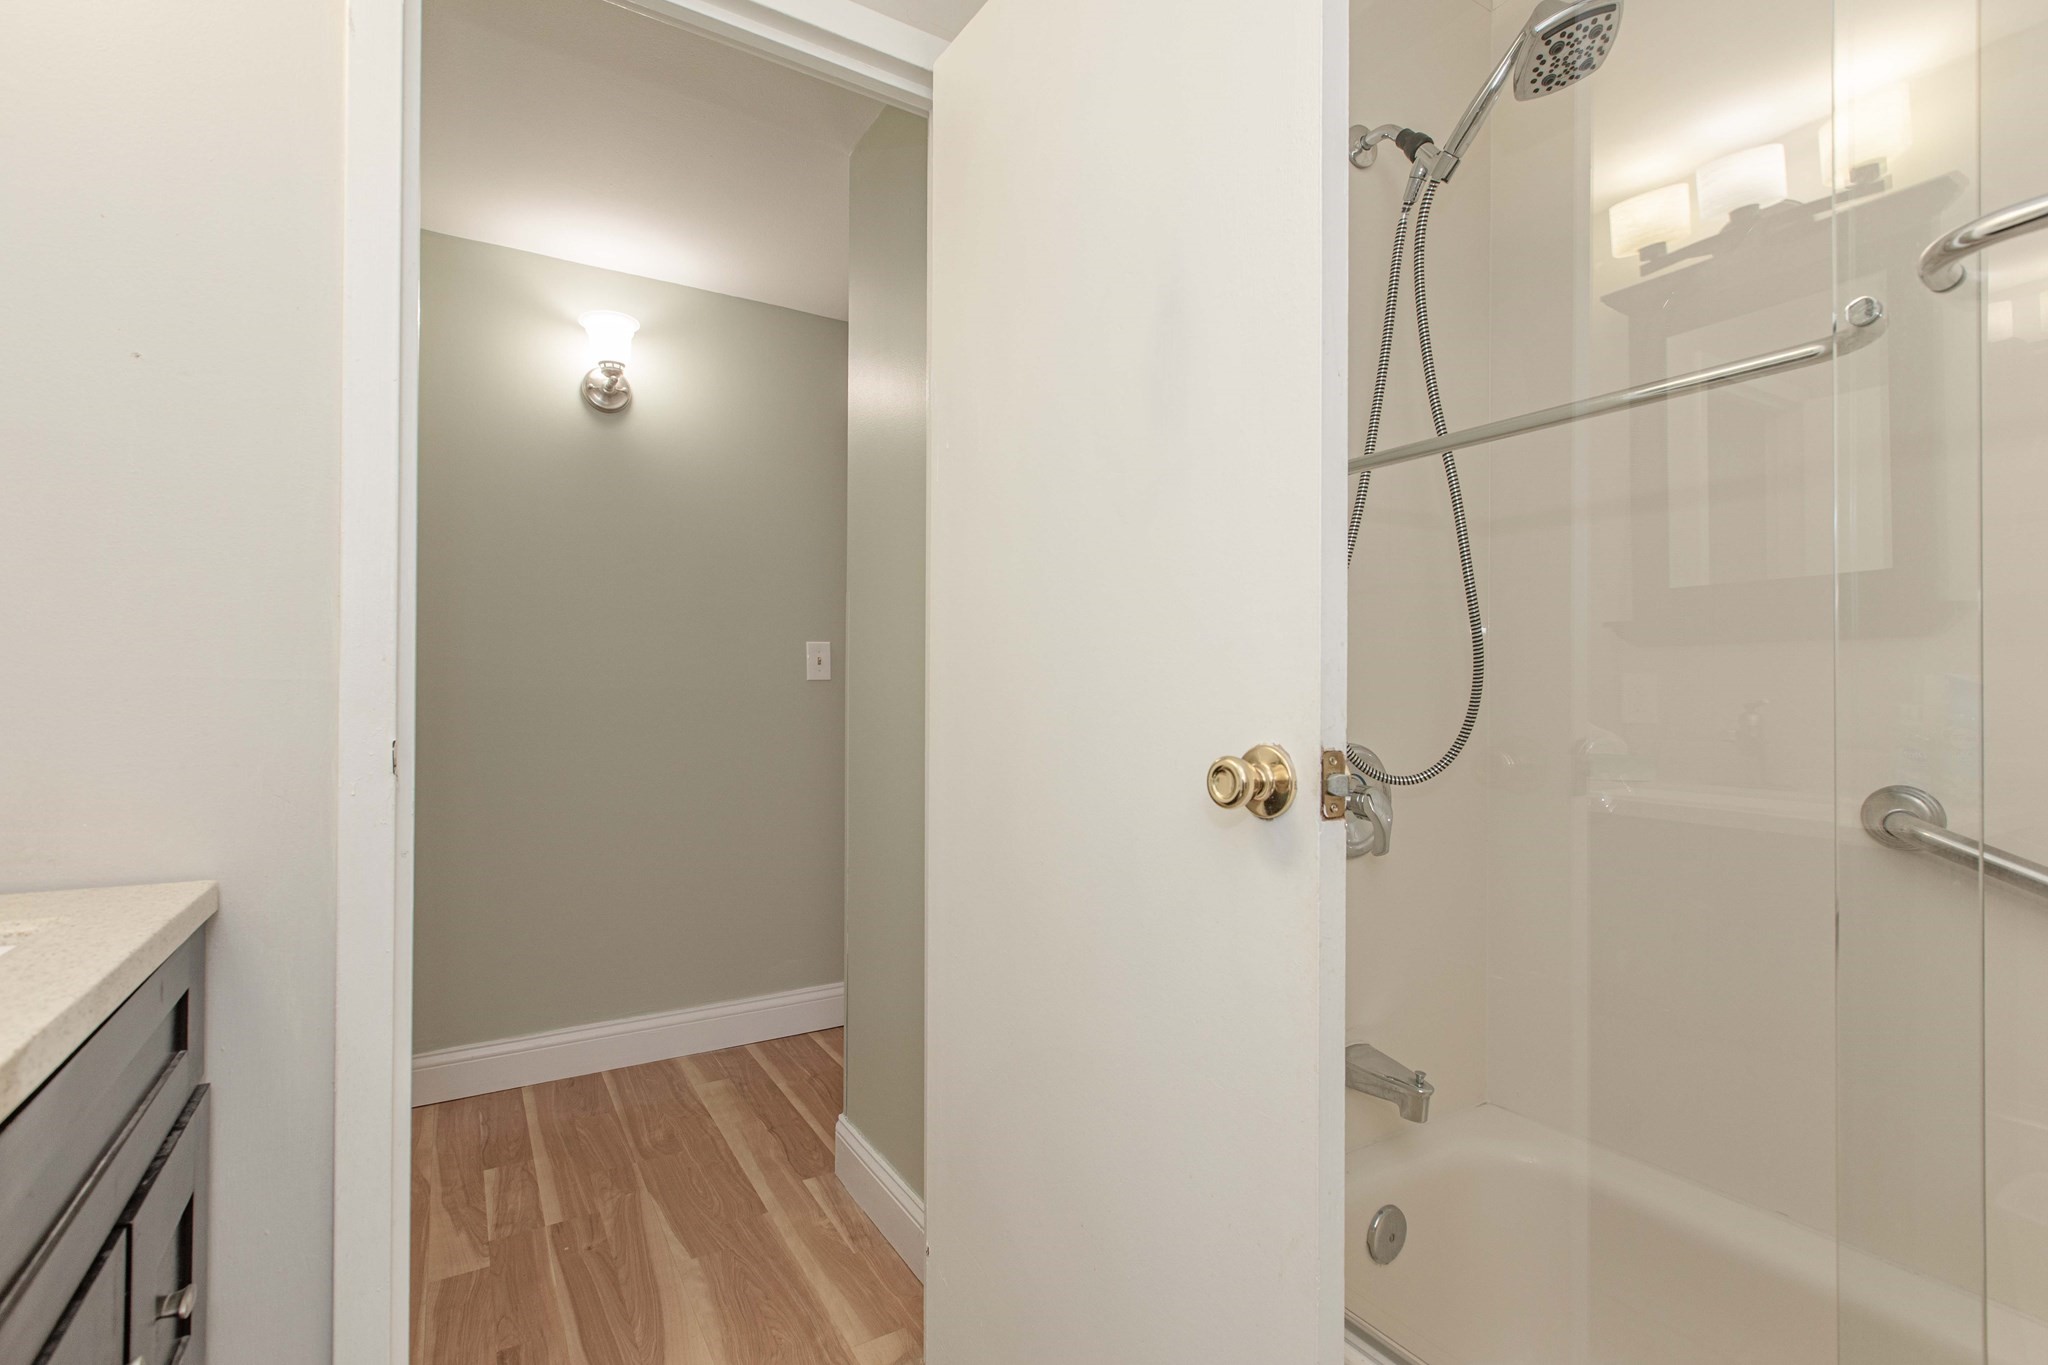
Bathroom with glass shower enclosure and grab bars beside an open door to a wood-floored hallway.
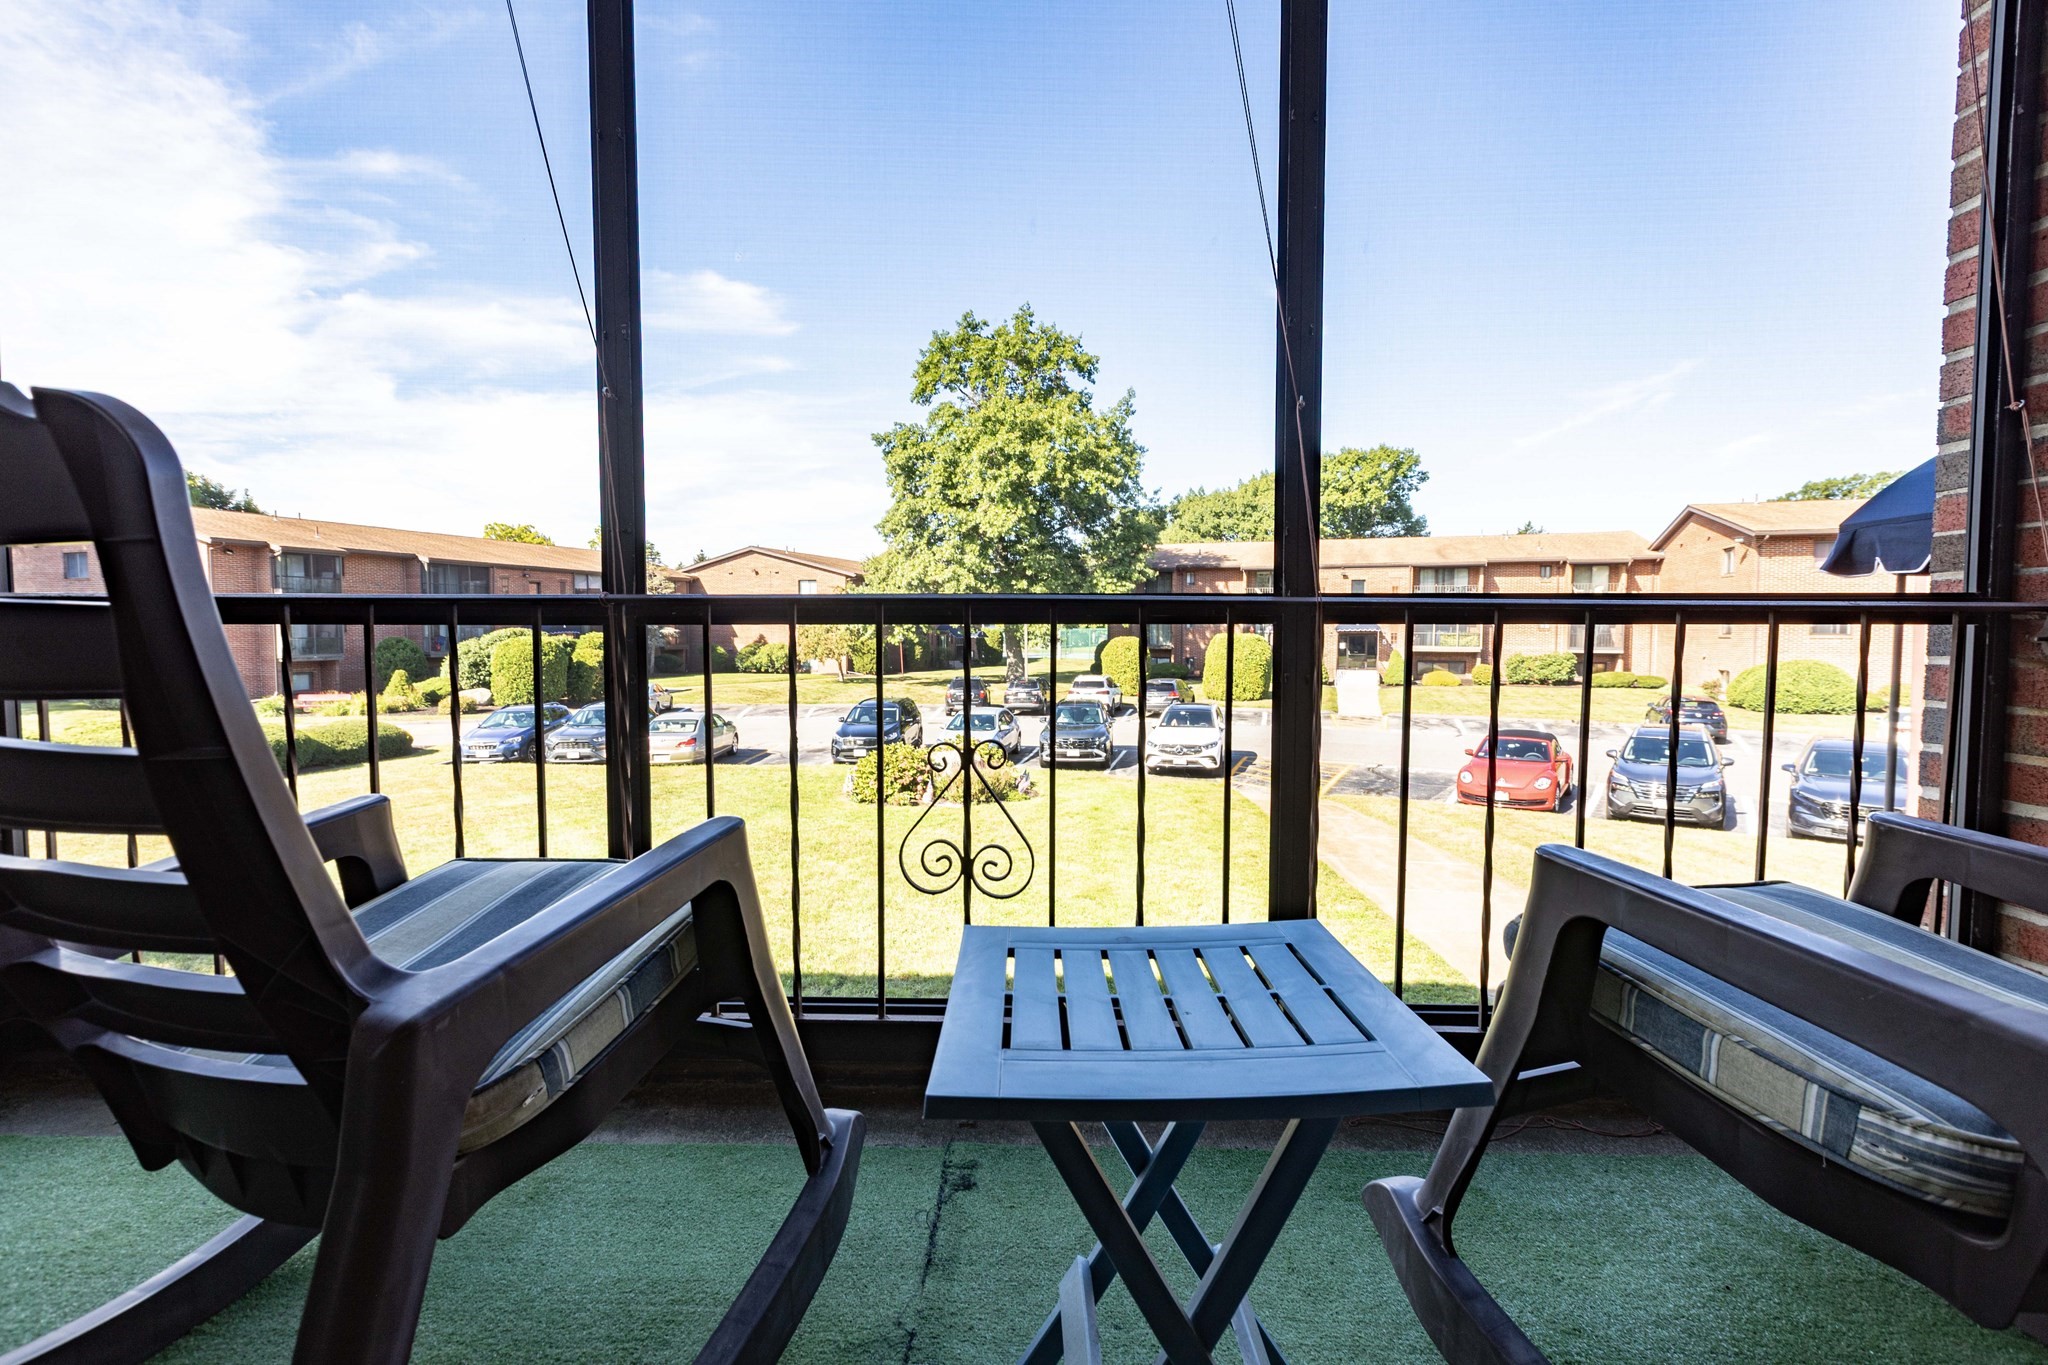
Furnished apartment balcony with outdoor seating overlooking a landscaped courtyard and parking area.
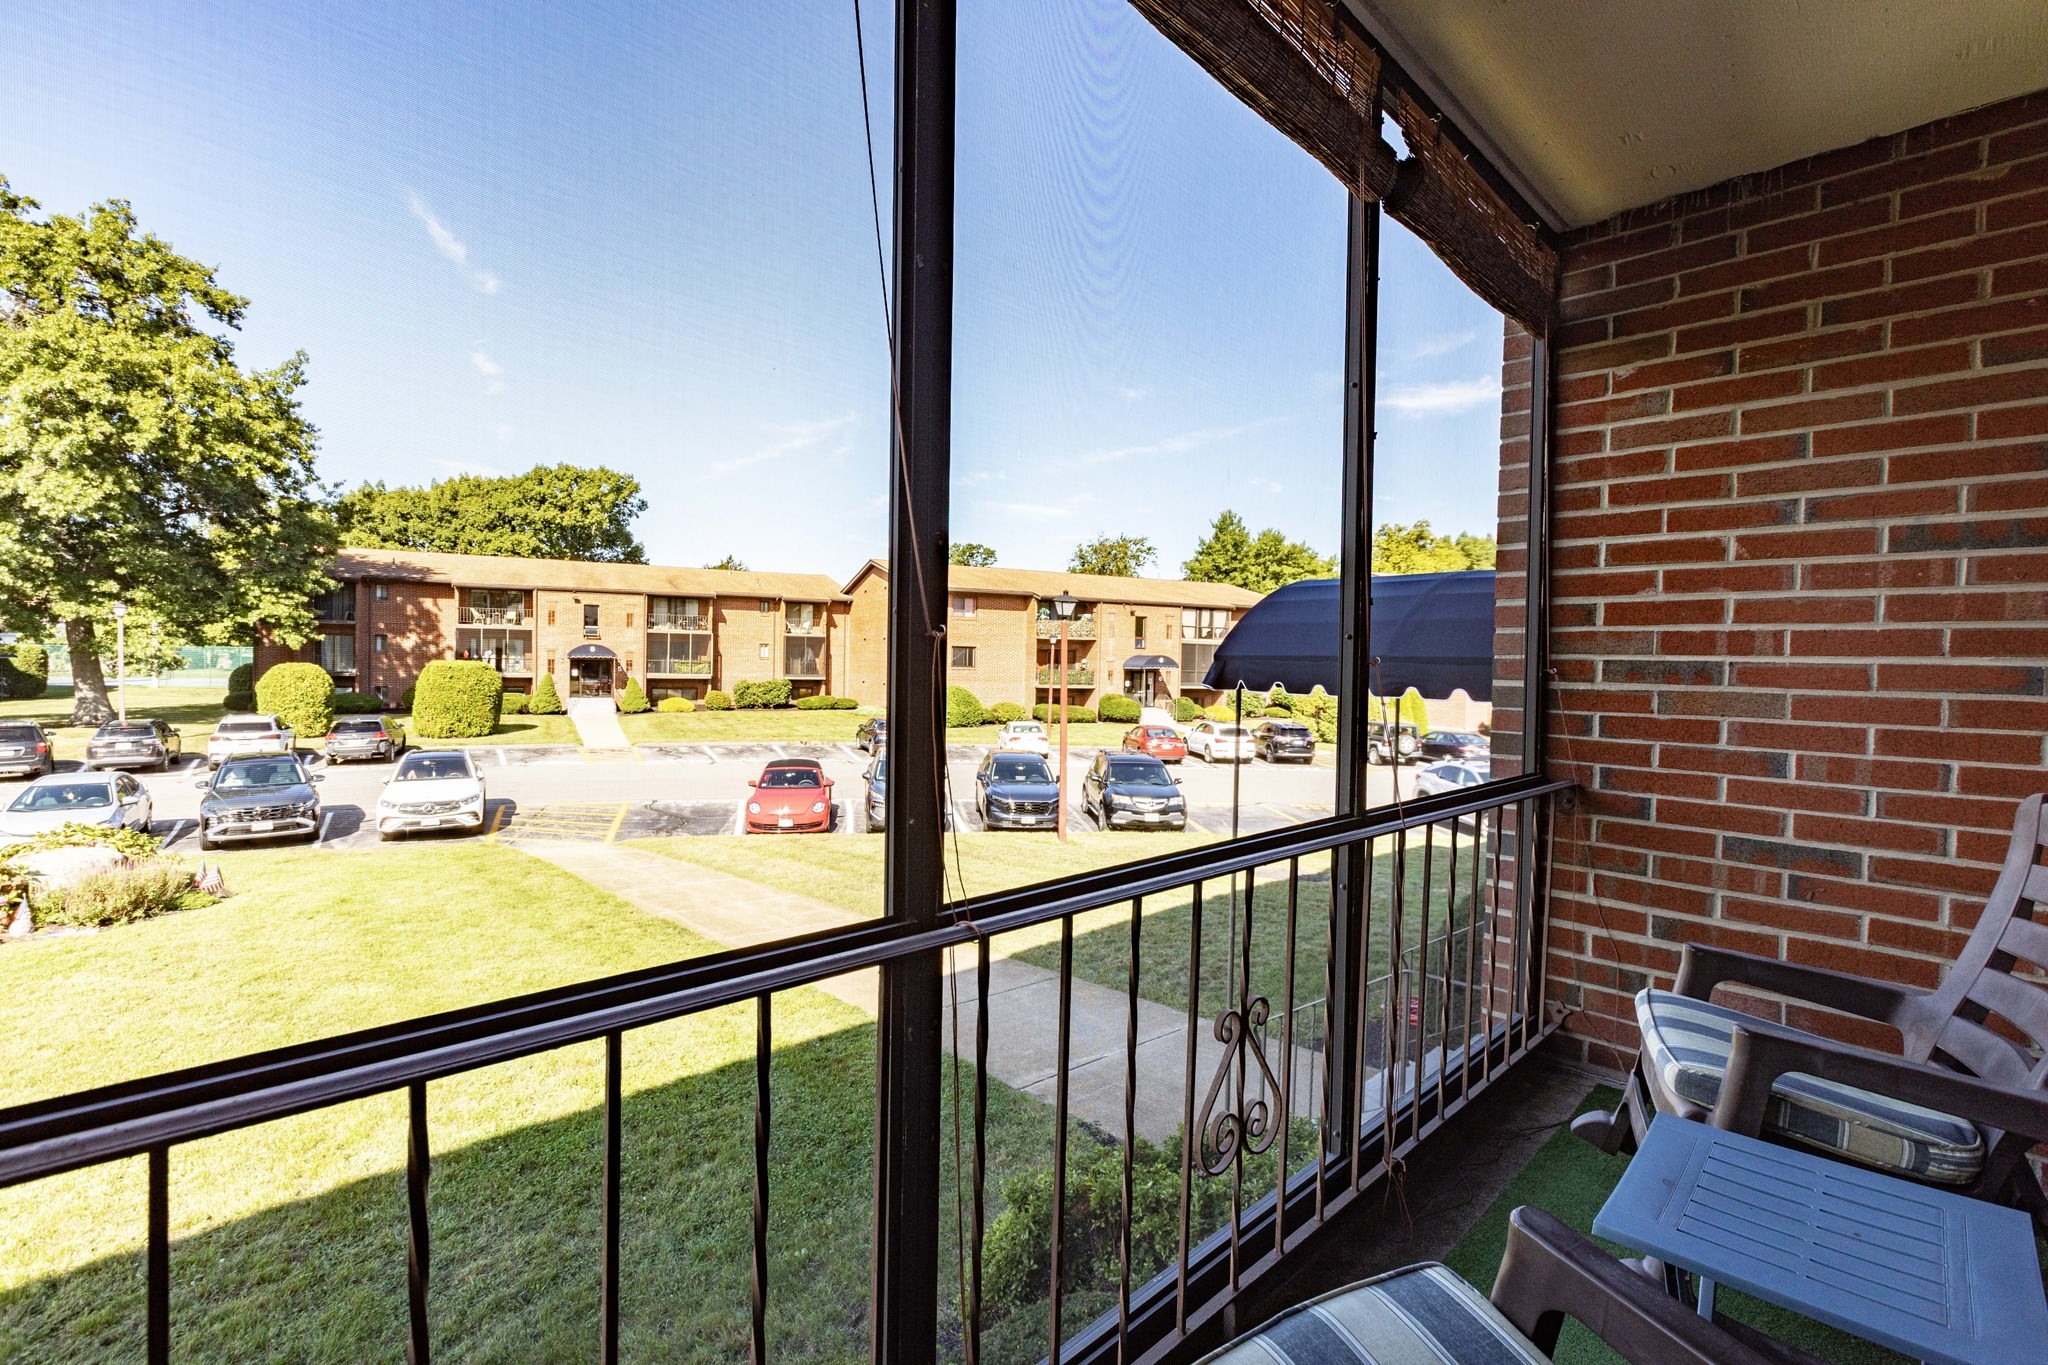
Furnished balcony overlooking a lawn, parking lot, and brick apartment building.
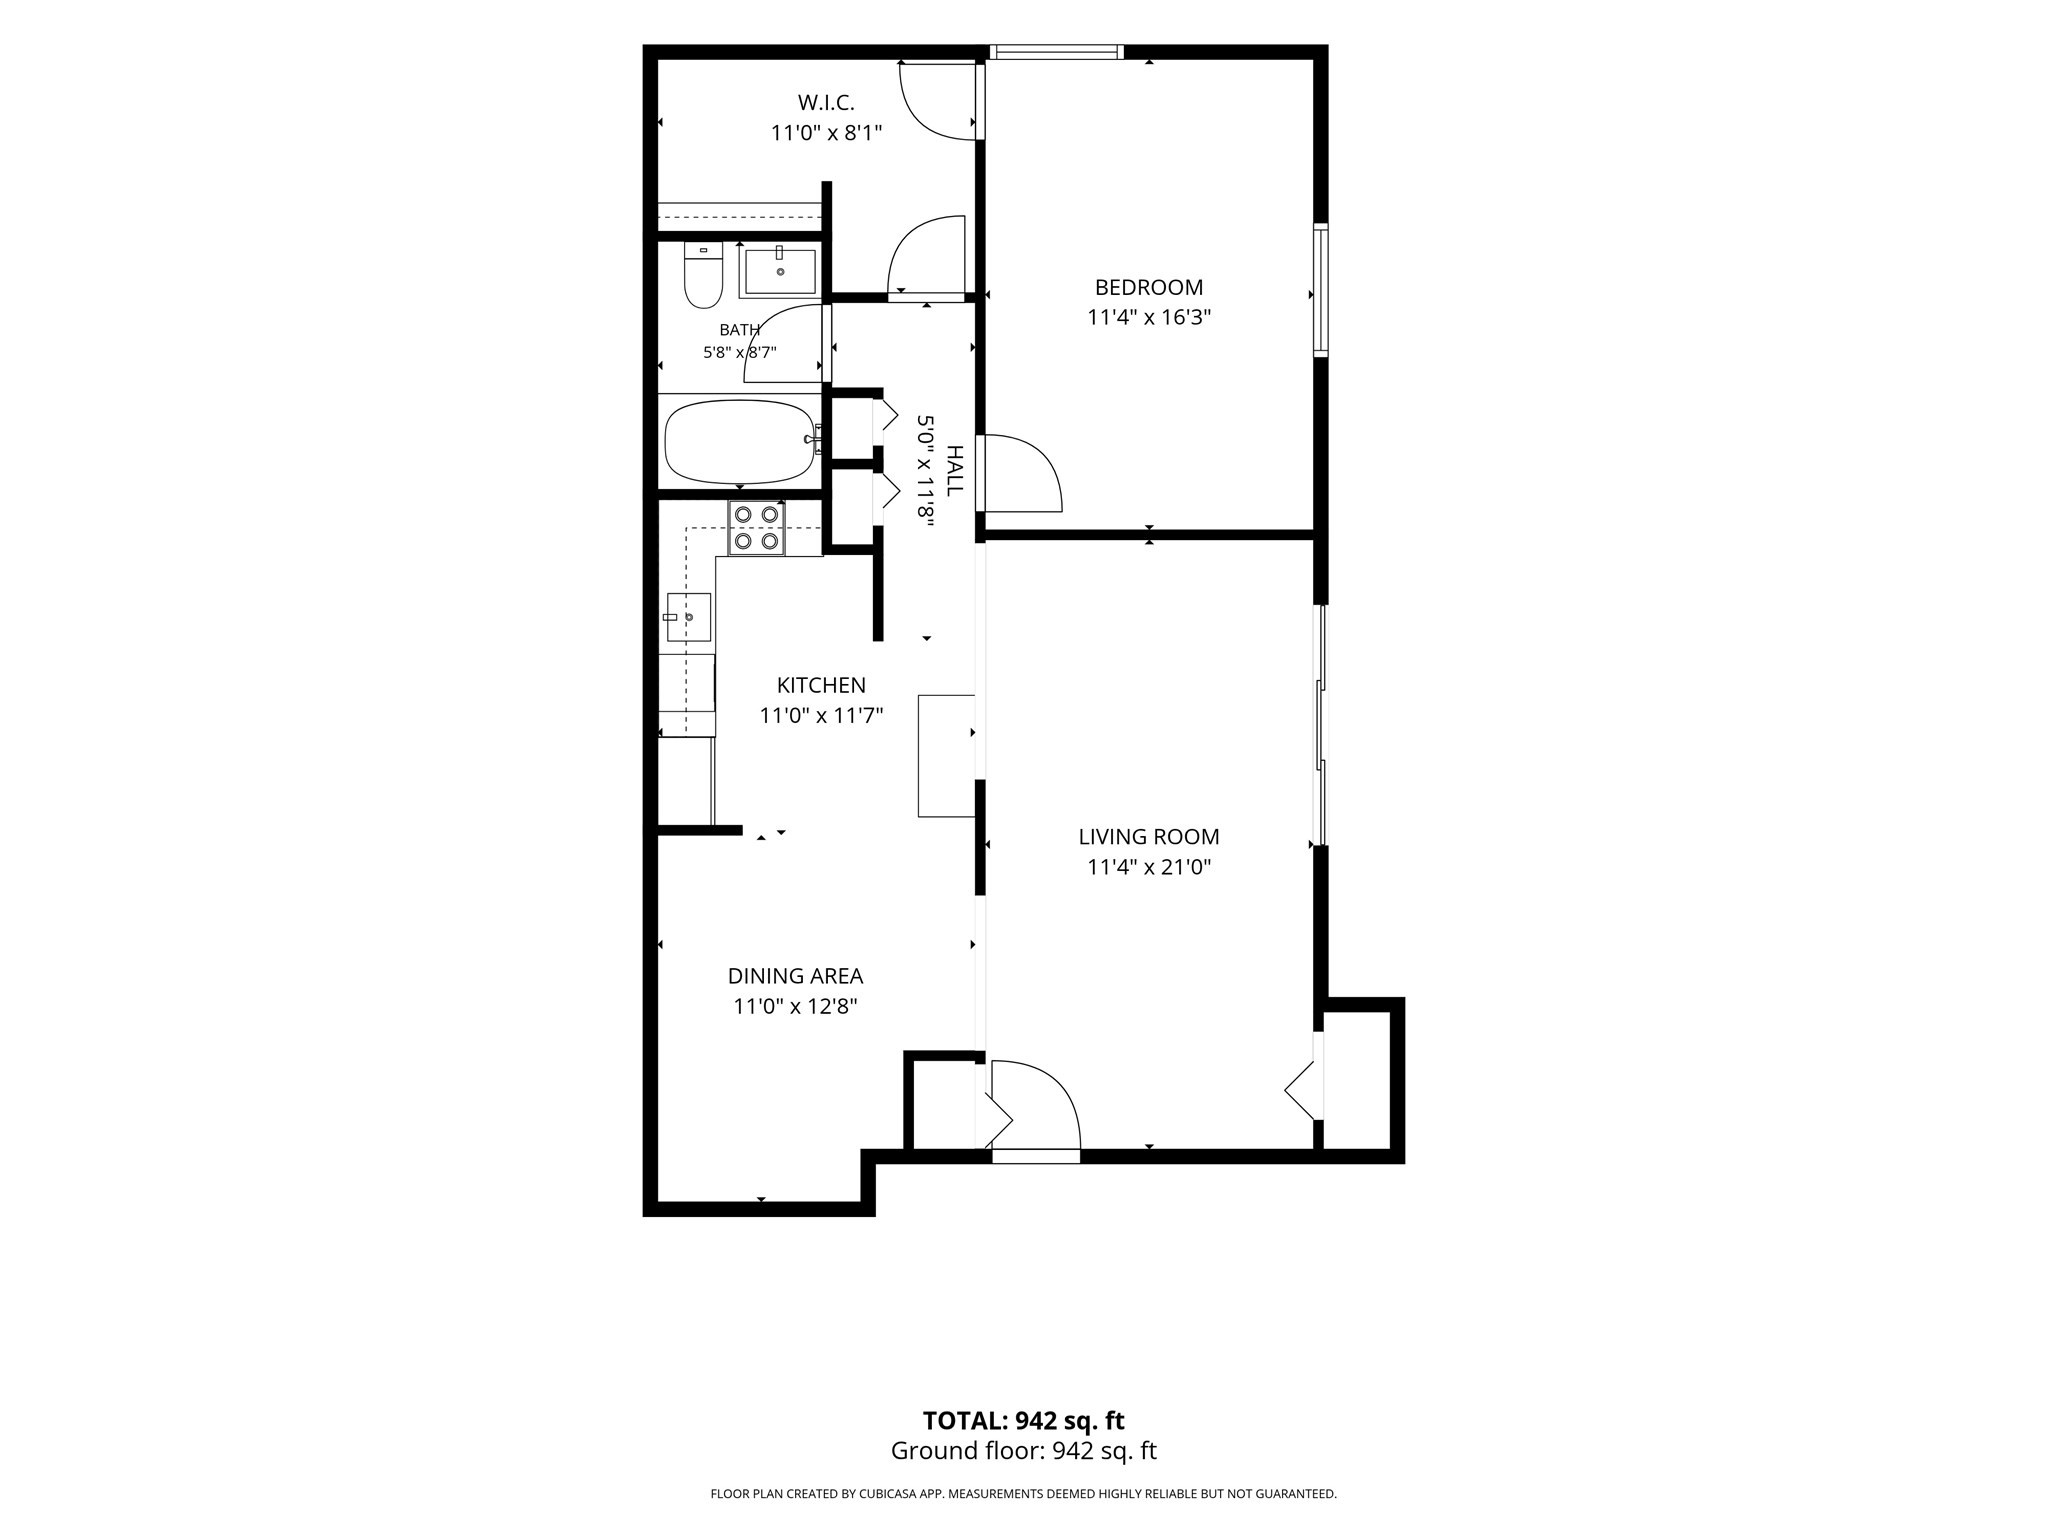
Floor plan showing a bedroom, walk-in closet, bathroom, kitchen, dining area, and living room; 942 square feet.
SEE ALL PHOTOS
Willow Oaks community entrance sign amid landscaped grounds and a stone wall.
Landscaped entrance with stone walls and pillars, mature trees, and colorful flower beds beside a paved drive.
Residential entrance with stone walls, mature trees, and colorful flower beds along the driveway.
Red-brick apartment building behind stone entrance pillars and landscaped grounds.
Red brick apartment building with screened balconies, a central entrance, and landscaped flower beds with American flags.
Red-brick building entrance with a number 3 awning, concrete steps, and landscaped shrubs.
Red-brick apartment building with screened balconies, landscaped lawn, and a blue entrance awning marked 3.
Living area with light wood floors and a patchwork rug, opening to a kitchen with a breakfast counter.
Living area with a patchwork rug, open kitchen, and sliding doors to a balcony.
Living room with a large patterned rug and sliding glass doors opening onto a balcony.
Open-plan living area with wood floors, a patchwork rug, and a kitchen behind a half-wall.
Living room with a patterned rug, light wood floors, and sliding glass doors opening onto a patio.
Open-plan living and dining area with a breakfast bar, wood floors, and sliding doors to a balcony.
Open-plan living area with a breakfast bar, two stools, light wood floors, and a large shaded window.
Kitchen with wood cabinets and stainless appliances beside a breakfast bar with two stools.
Kitchen with wood cabinets, granite counters, and stainless steel appliances.
Kitchen with wood cabinets, granite counters, a dark refrigerator, and a breakfast bar with two stools.
Open-plan condo living area with wood floors, kitchen bar, and two stools.
Open-plan condo kitchen with wood cabinets, stainless steel appliances, breakfast bar, and hardwood floors.
Empty apartment room with light wood flooring beside wooden kitchen cabinets and a stainless-steel refrigerator.
Empty room with light wood flooring, two windows with vertical blinds, and sunlight across the floor.
Empty bedroom with light wood floors and sunlight through vertical blinds.
Vacant room with light wood-look floors, tall windows with vertical blinds, and an open doorway.
Empty room with wood-look flooring and sunlight streaming through vertical blinds.
Empty walk-in closet with wood flooring and white wire shelving.
Walk-in closet with wire shelving, adjustable clothes rails, and light wood flooring.
Bathroom with dark vanity and tiled floor beside a walk-in closet with mirrored doors.
Bathroom with glass shower, dark wood vanity, and brown towels on a wall-mounted bar.
Bathroom with glass shower enclosure and grab bars beside an open door to a wood-floored hallway.
Furnished apartment balcony with outdoor seating overlooking a landscaped courtyard and parking area.
Furnished balcony overlooking a lawn, parking lot, and brick apartment building.
Floor plan showing a bedroom, walk-in closet, bathroom, kitchen, dining area, and living room; 942 square feet.
Pending

221 Oak Street # 24 Unit: 3-24

221 Oak Street # 24 Unit: 3-24, Brockton, MA 02301

$269,900
Welcome to Fairway Oaks, one of Brockton's hidden gems! This modern 1-bedroom condo offers a wonderful blend of comfort, convenience and recreation in a desirable North Side location. Step inside to find an inviting, updated interior featuring a modern Eat in kitchen with Maple Cabinets, Granite countertops,Formal Dining Room, Bath, a comfortable bedroom with a generously sized walk-in closet, and a newer heat pump providing efficient heating and central air conditioning. Step outside onto the balcony--the perfect spot to enjoy your morning coffee or unwind at the end of the day.Life at Fairway Oaks extends well beyond your front door. Spend warm summer days relaxing by the outdoor swimming pool, enjoy a game on the tennis courts, or grow your favorite vegetables and flowers in the community garden. Just next door, beautiful D.W. Field Park offers miles of scenic surroundings for walking, running and biking, along with opportunities for fishing and enjoying nature.Commuters will appreciate the convenient North Side location near the Harrison Boulevard entrance to Route 24, providing easy access toward Boston and surrounding communities. The commuter rail is also approximately a 10-minute walk away. Whether you are purchasing your first home, simplifying your lifestyle or looking for a comfortable alternative to renting, this move-in-ready condo offers an appealing combination of modern updates, outdoor amenities and everyday convenience.

1
bed

1
bath

960 Sq.Ft. LIVING AREA

Christina Martinez

Christina Martinez

Features & Amenities

Interior

  • total bedrooms1
  • Total bathroom1
  • full bathroom1
  • Laundry room First Floor, In Building, In Unit, Electric Dryer Hookup, Washer Hookup
  • Flooring Tile, Laminate
  • APPLIANCES Range, Dishwasher, Microwave, Refrigerator

Area & Lot

  • Status Pending
  • Living Area960 Sq.Ft.
  • Total Area960 Sq.Ft.
  • MLS® ID73576918
  • TypeCondo
  • YEAR BUILT1982
  • NeighborhoodBrockton
  • Elementary SchoolRaymond
  • Middle SchoolNorth Junior Hs
  • High SchoolBhs

Exterior

  • STORIES1
  • water SourcePublic
  • utilitiesfor Electric Range, for Electric Dryer, Washer Hookup
  • PoolAssociation, In Ground
  • roofShingle
  • parkingOff Street, Assigned, Guest, Paved
  • HEAT TYPEHeat Pump, Electric
  • AIR CONDITIONINGCentral Air
  • sewerPublic Sewer
  • HOA AmenitiesPool, Tennis Court(s), Garden Area
  • security FeaturesIntercom
  • other exterior FeaturesBalcony, Garden, Professional Landscaping, Tennis Court(s)

Financial

  • Sales Price$269,900
  • Real Estate Tax $2,674/yr
  • HOA $440/mo
  • Zoning R1C
Landscaped entrance with stone walls and pillars, mature trees, and colorful flower beds beside a paved drive.

Schedule a Showing

I would love to show you my beautiful property. Please select your preferred date and time below. I will be in touch shortly to confirm your appointment.

Schedule a Showing

I would love to show you my beautiful property. Please select your preferred date and time below. I will be in touch shortly to confirm your appointment.

Thank you for your interest in 221 Oak Street # 24 Unit: 3-24, Brockton, MA 02301. We are reviewing your request and will be in touch shortly!

Mortgage Calculator

Estimate your monthly mortgage payment, including the principal and interest, property taxes, and HOA. Adjust the values to generate a more accurate rate.

All estimates are provided for informational purposes only. Actual amounts may vary.
$0,000 Your Payment 20 15 65
$0,000 Your Payment

Brockton

Explore

Work With Christina

Every client receives thoughtful guidance, clear communication, and experienced market insight tailored to their goals. Built on trust and relationships, my approach ensures a smooth, confident real estate experience. My focus is always on helping clients make informed decisions with confidence.

Follow Me on Instagram