Leave a Message

Thank you for your message. I will be in touch with you shortly.

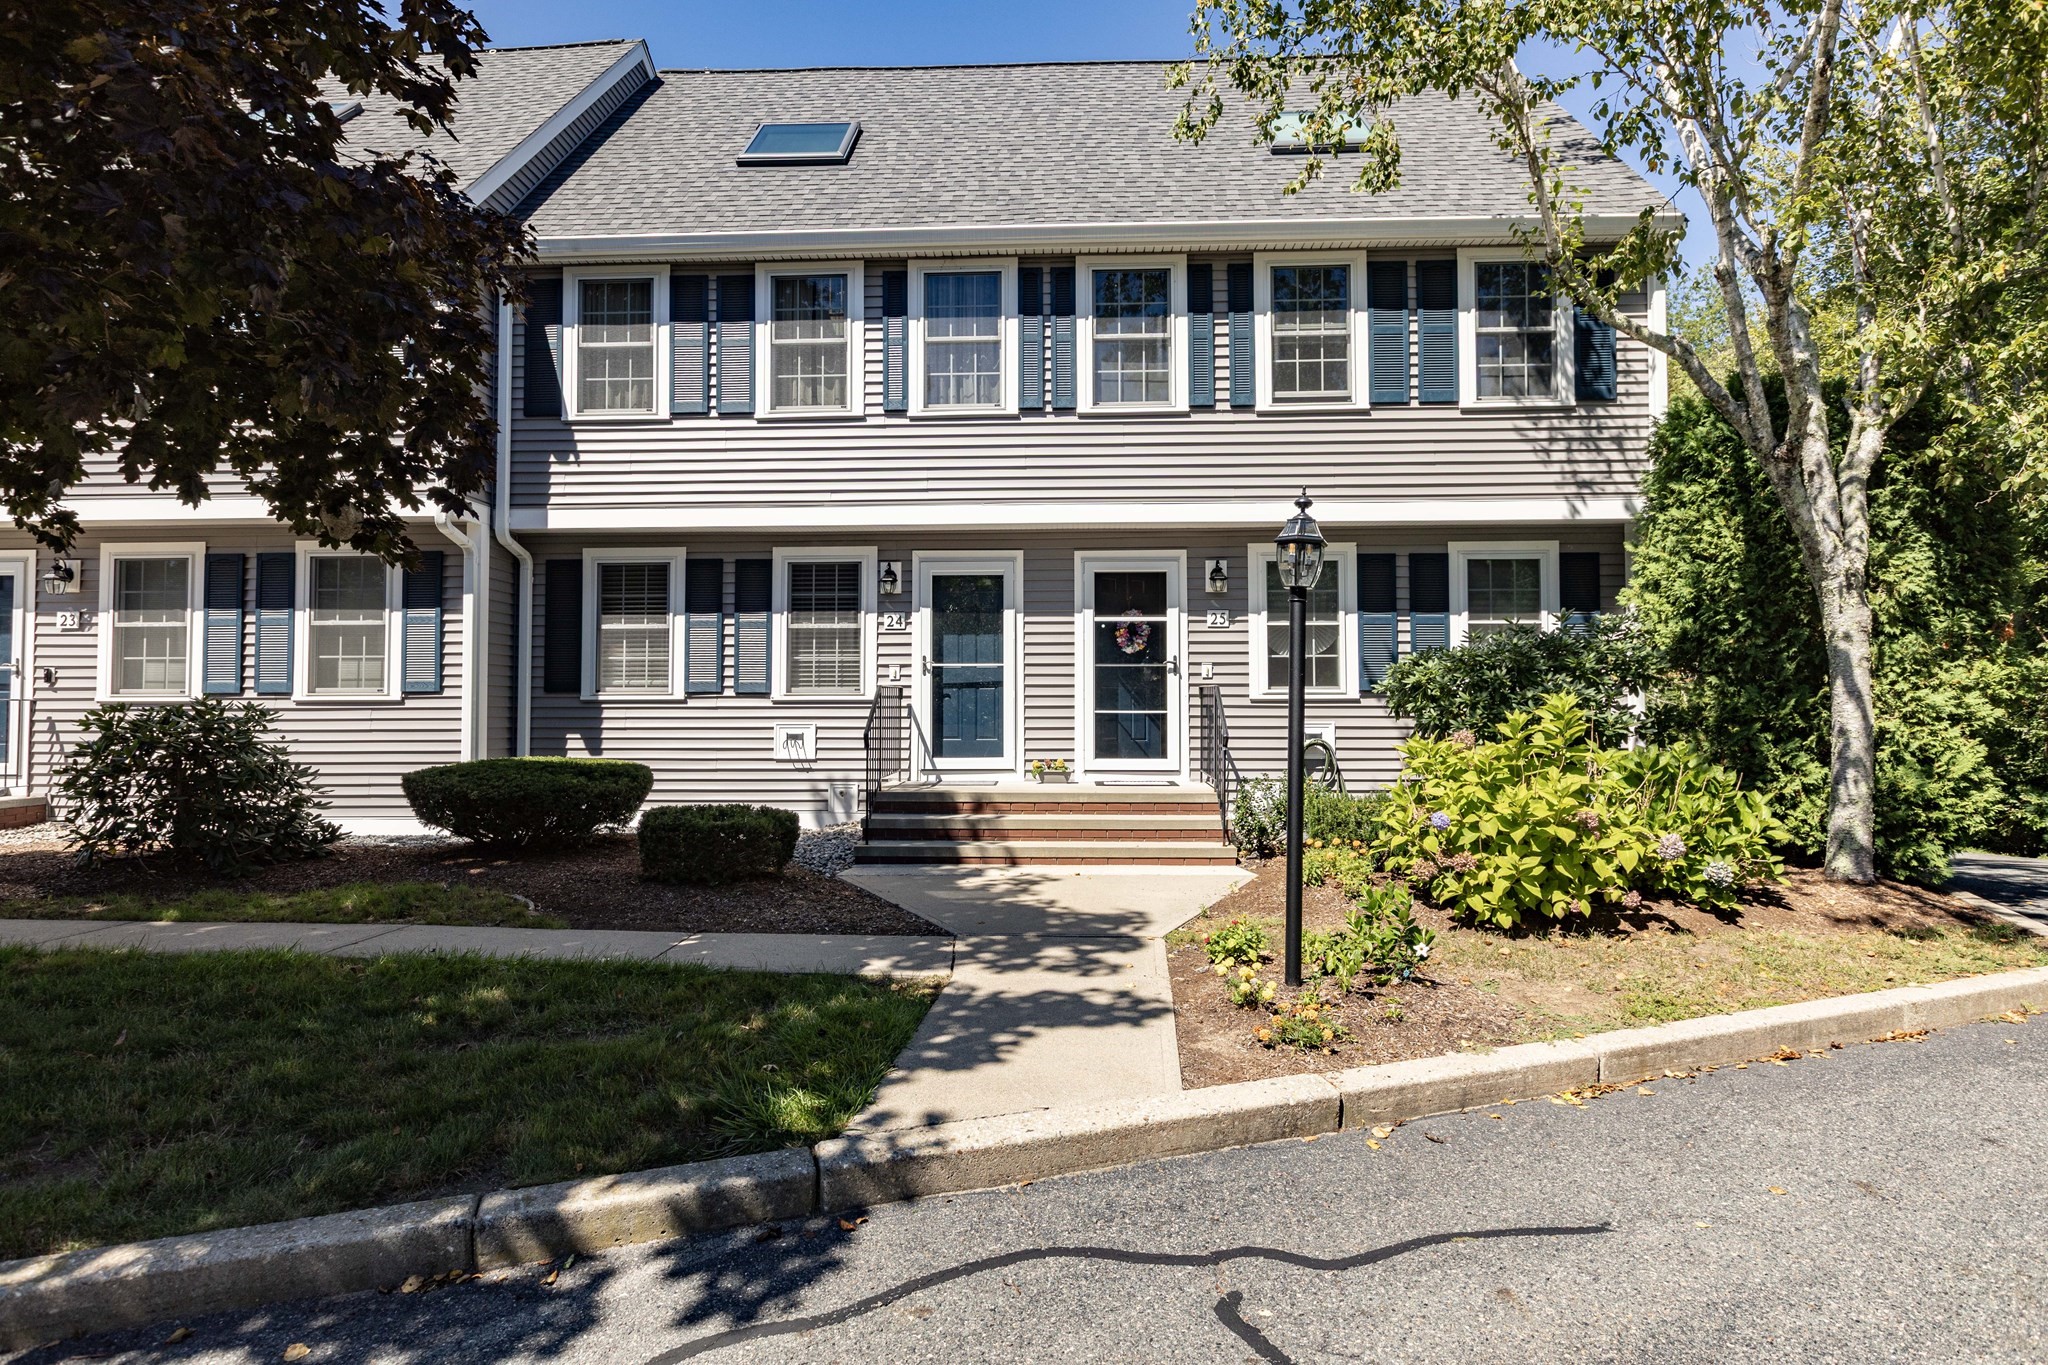
Gray two-story condo entrance marked 24, framed by blue shutters, landscaped shrubs, and mature trees.
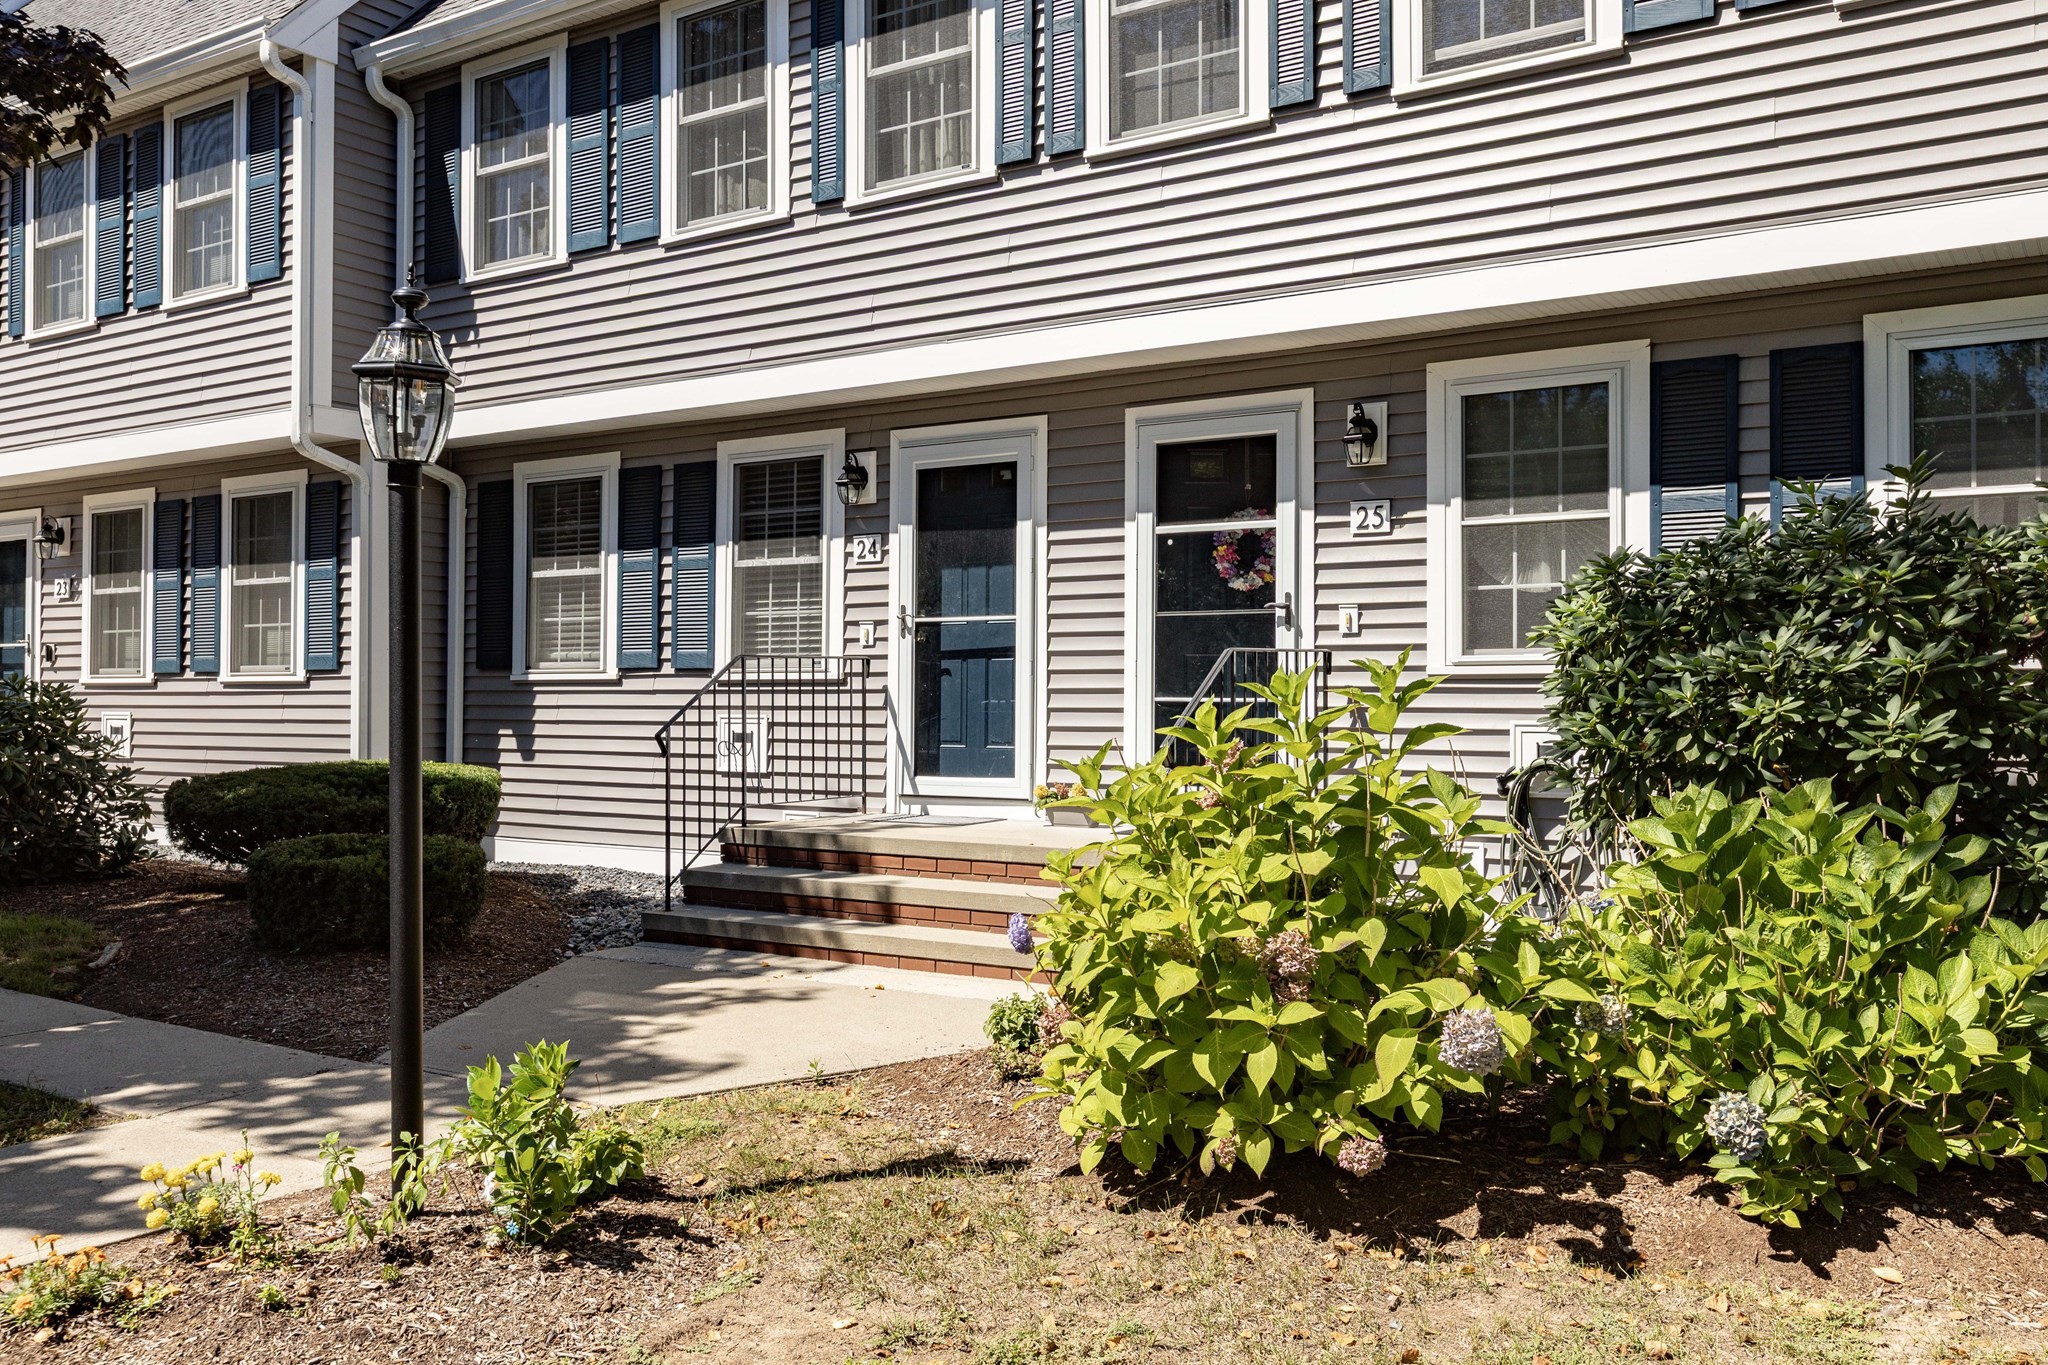
Townhouse entrance marked 24, with brick-edged steps, dark shutters, and flowering shrubs.
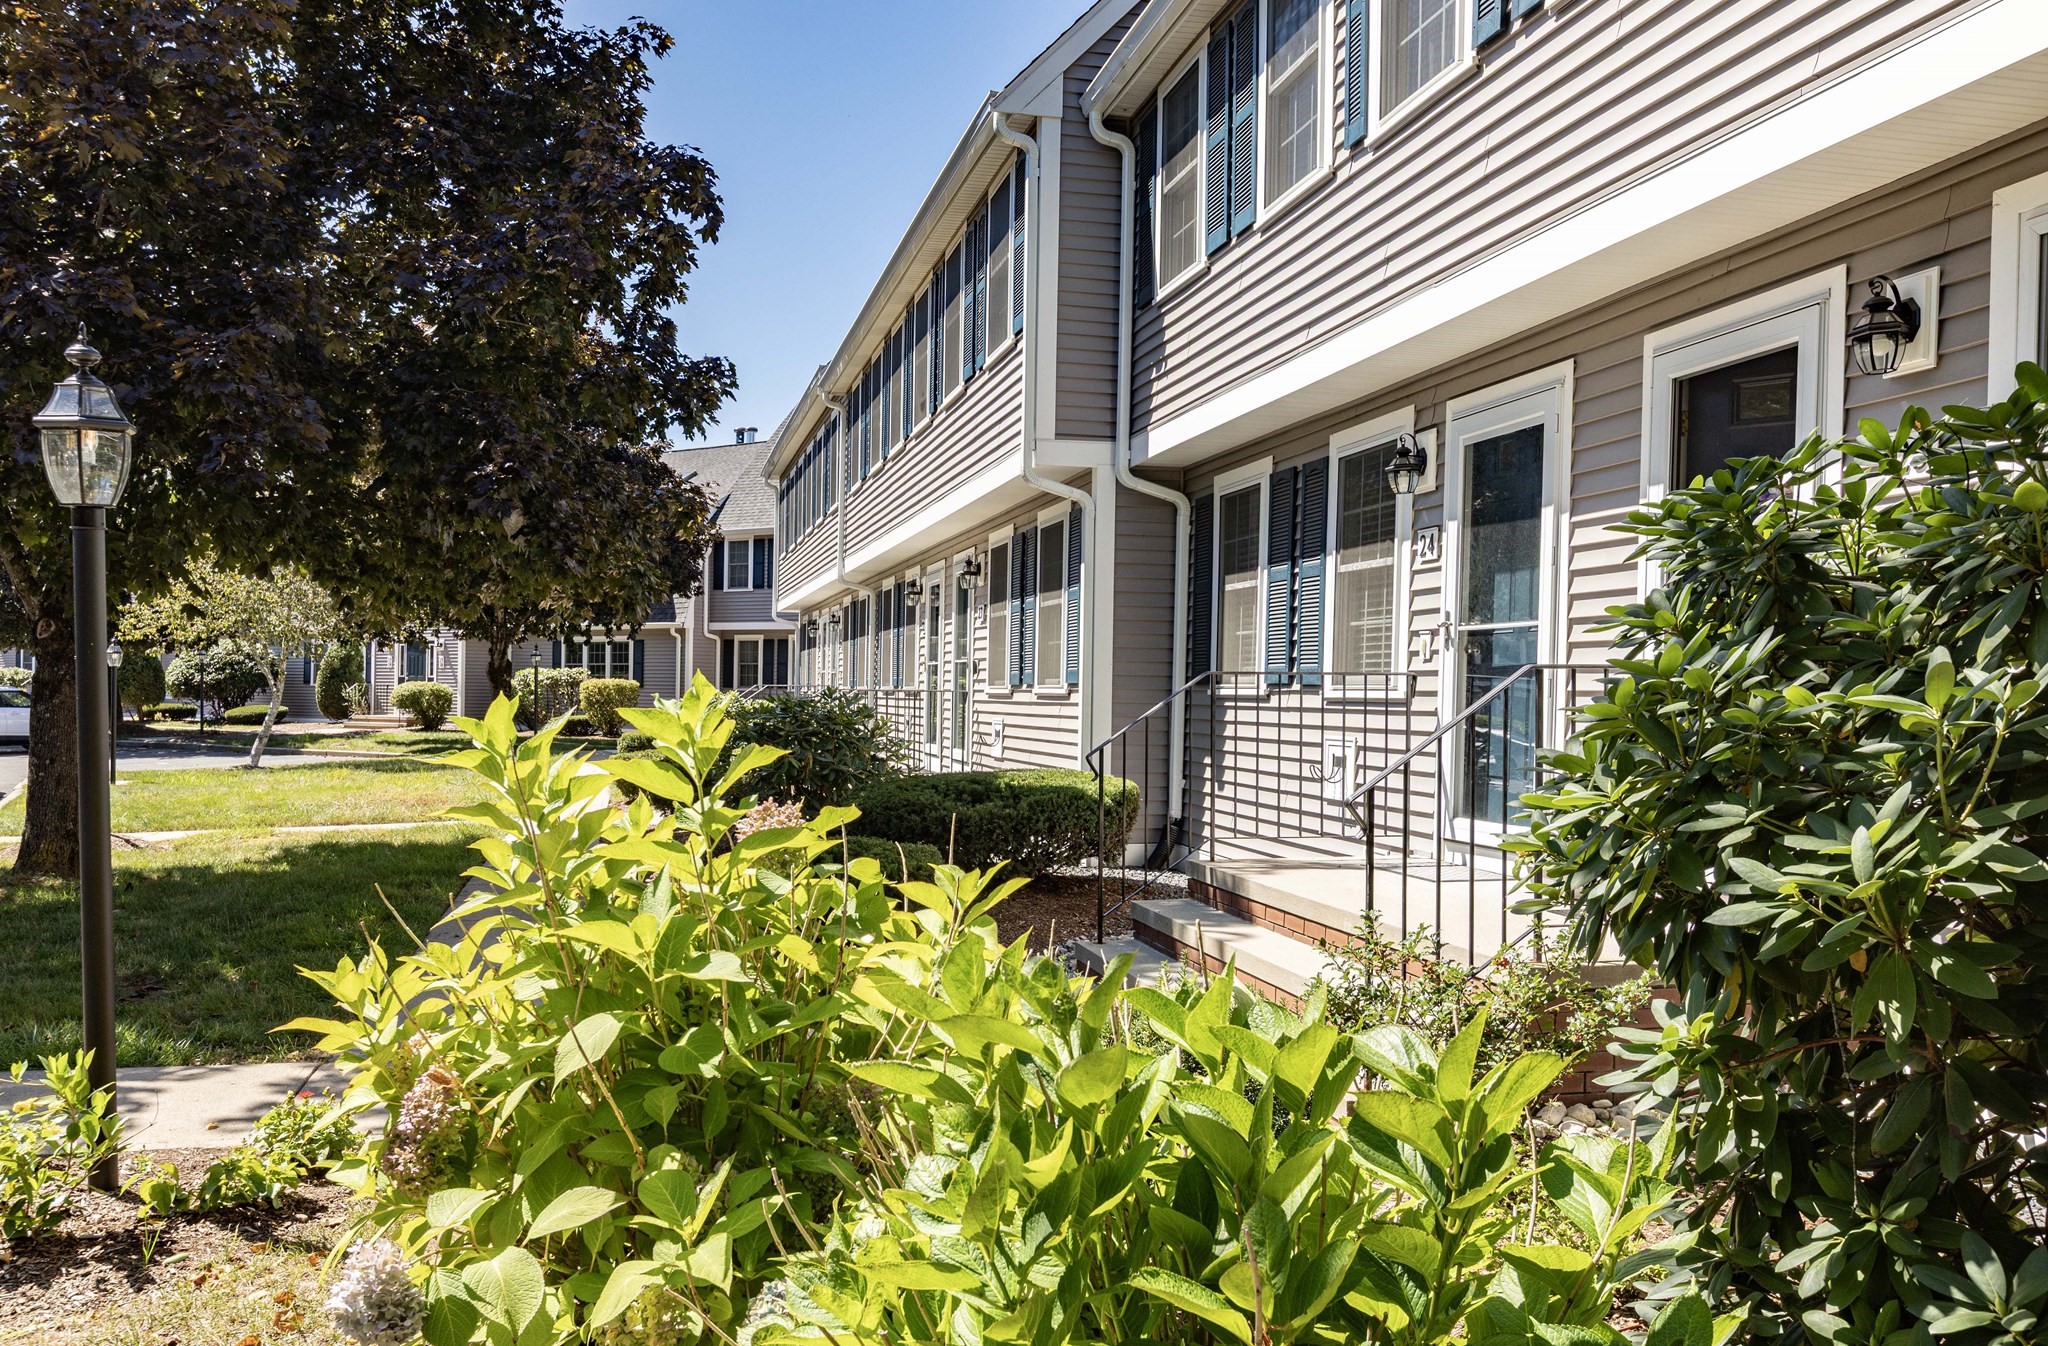
Townhouse-style condominium exterior with unit 24 entry, landscaped shrubs, and a sunny lawn.
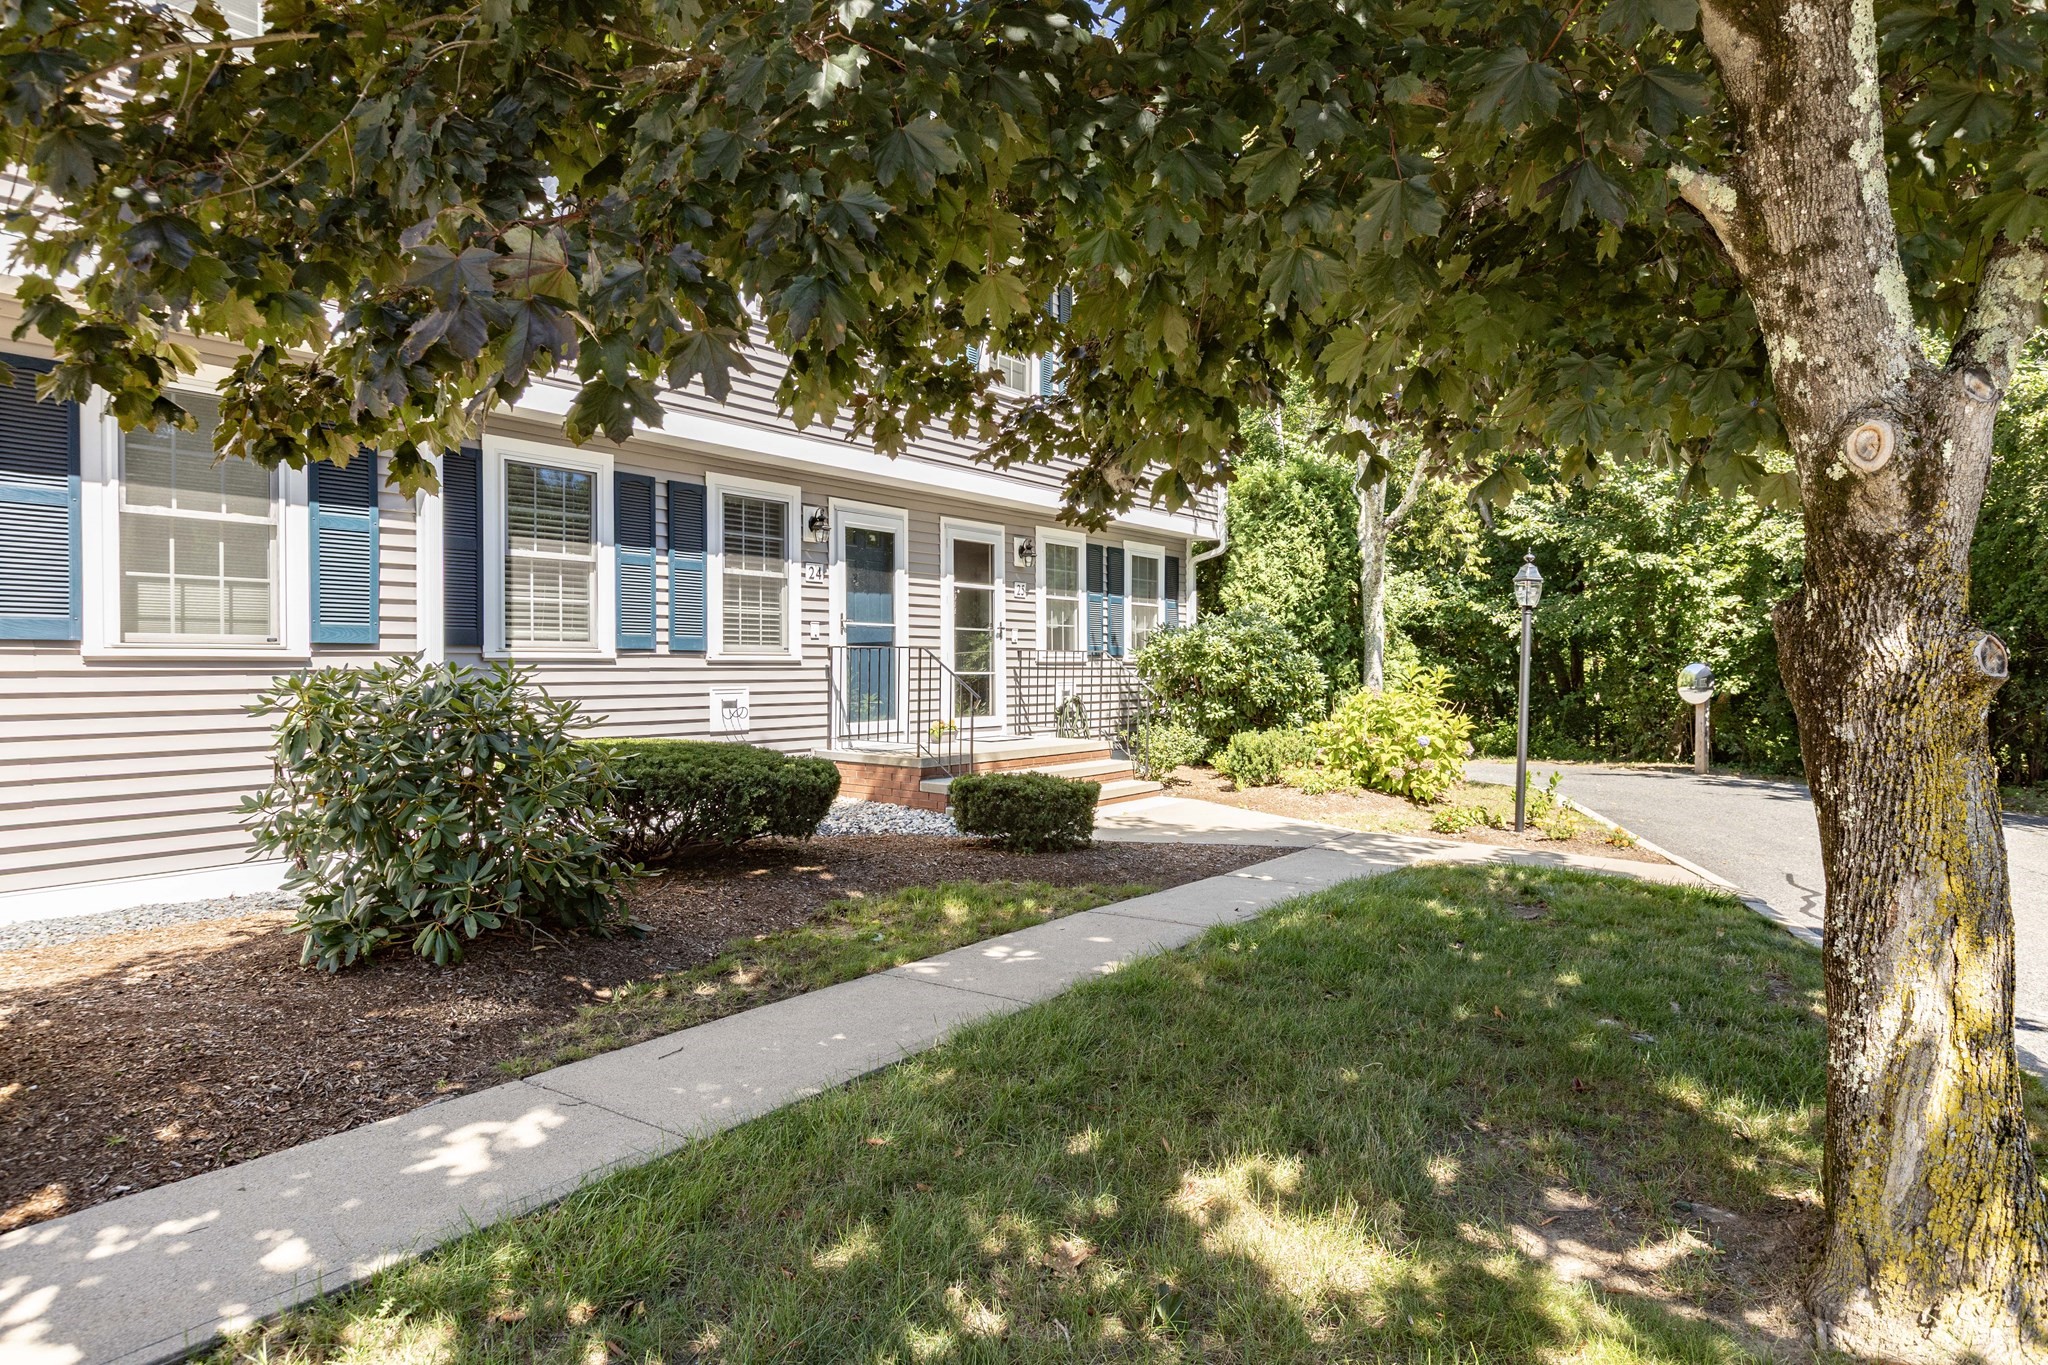
Condominium exterior with blue shutters, unit entrances, and a shaded walkway beneath mature trees.
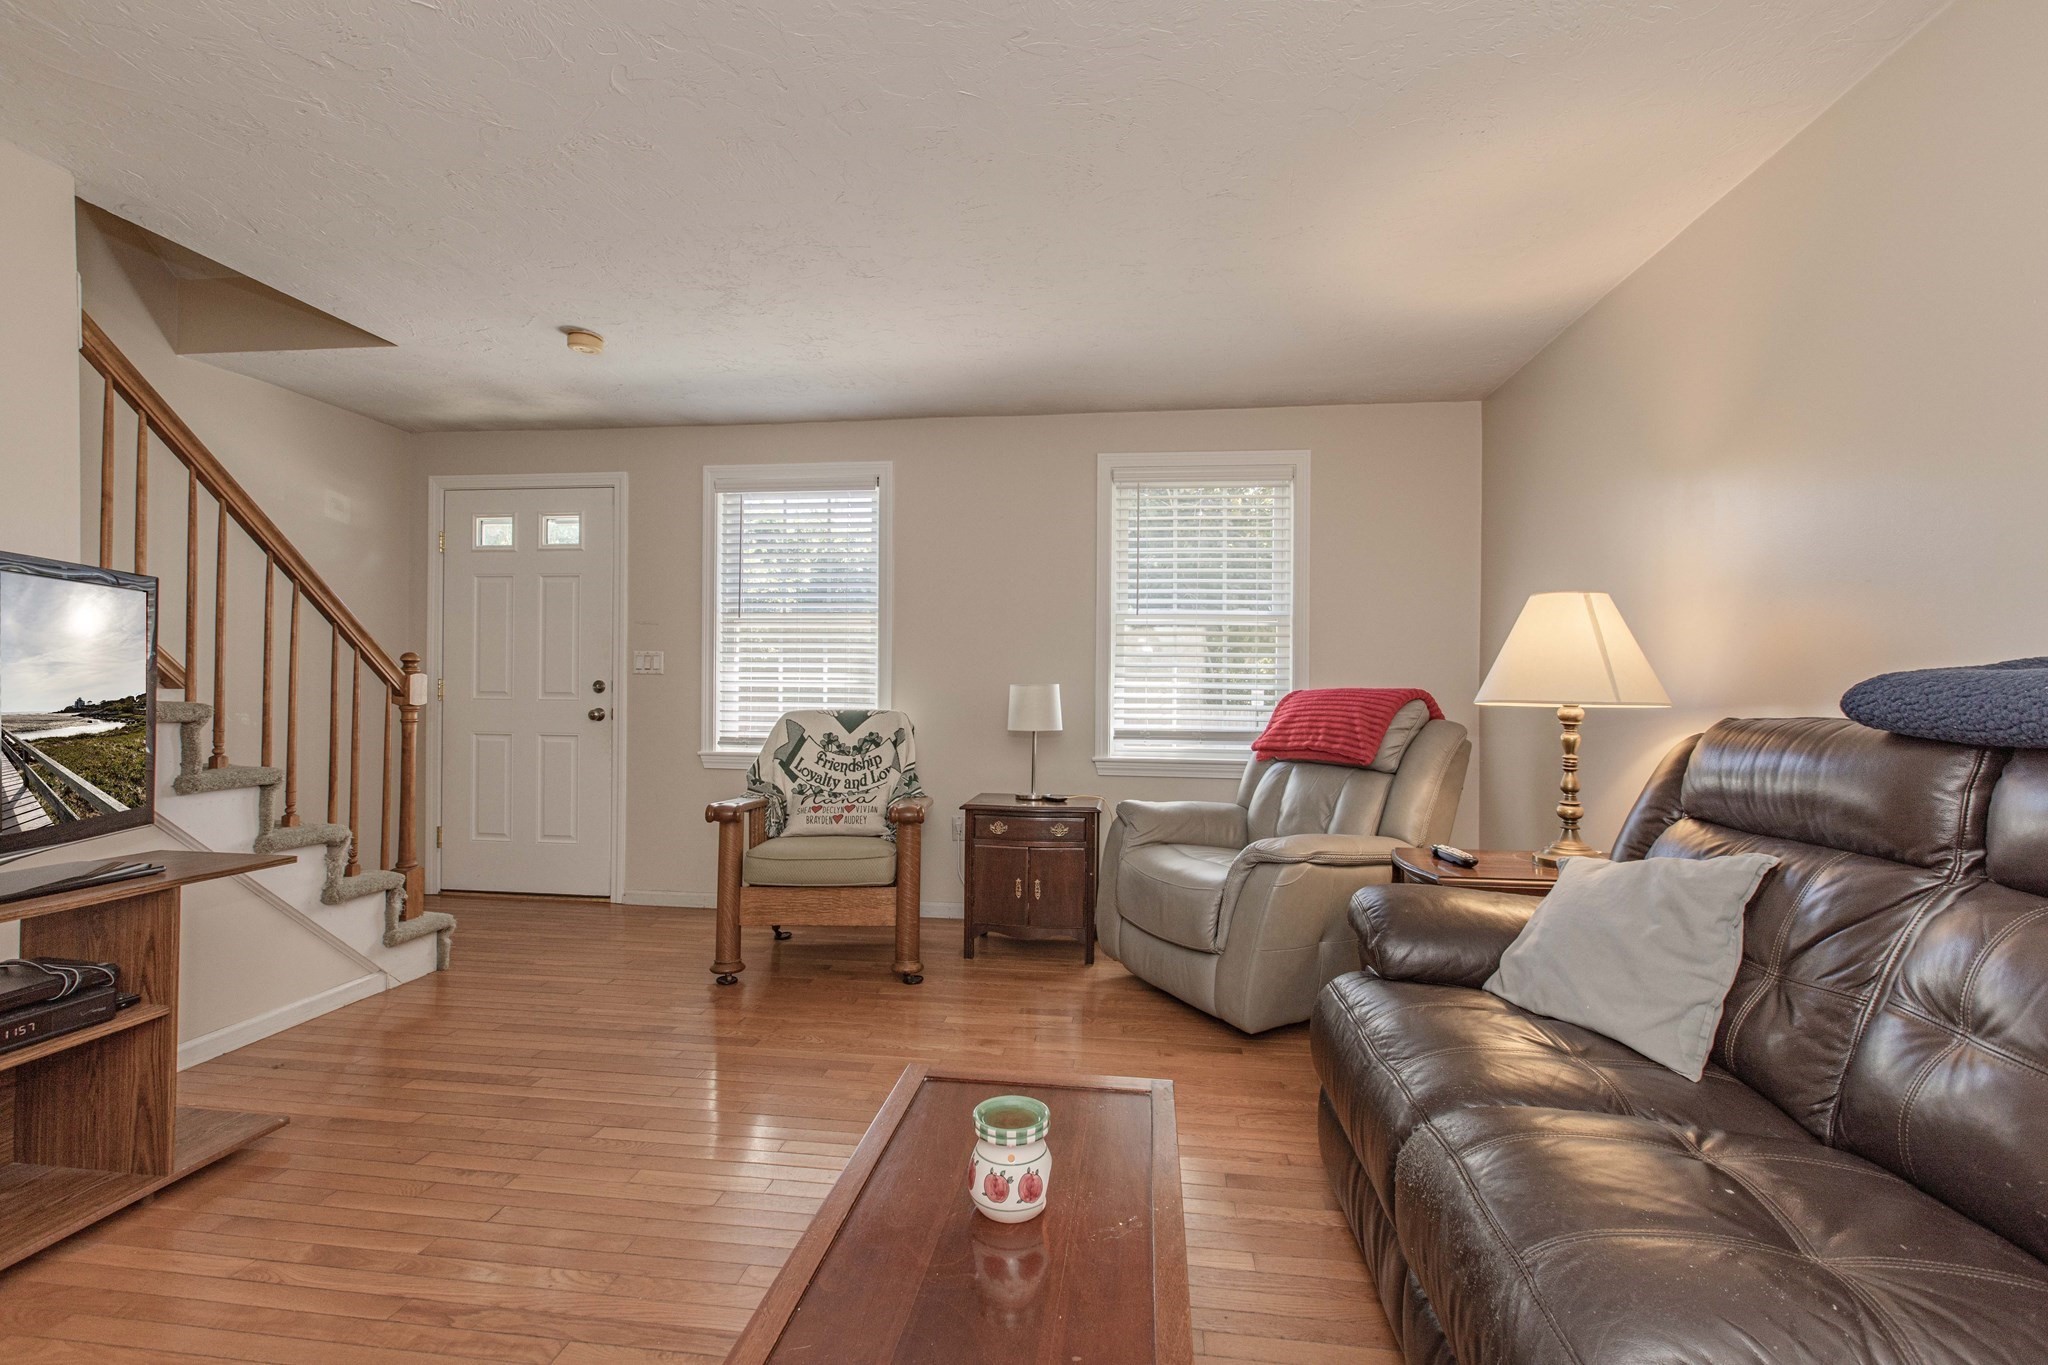
Living room with hardwood floors, a staircase, and leather and upholstered seating.
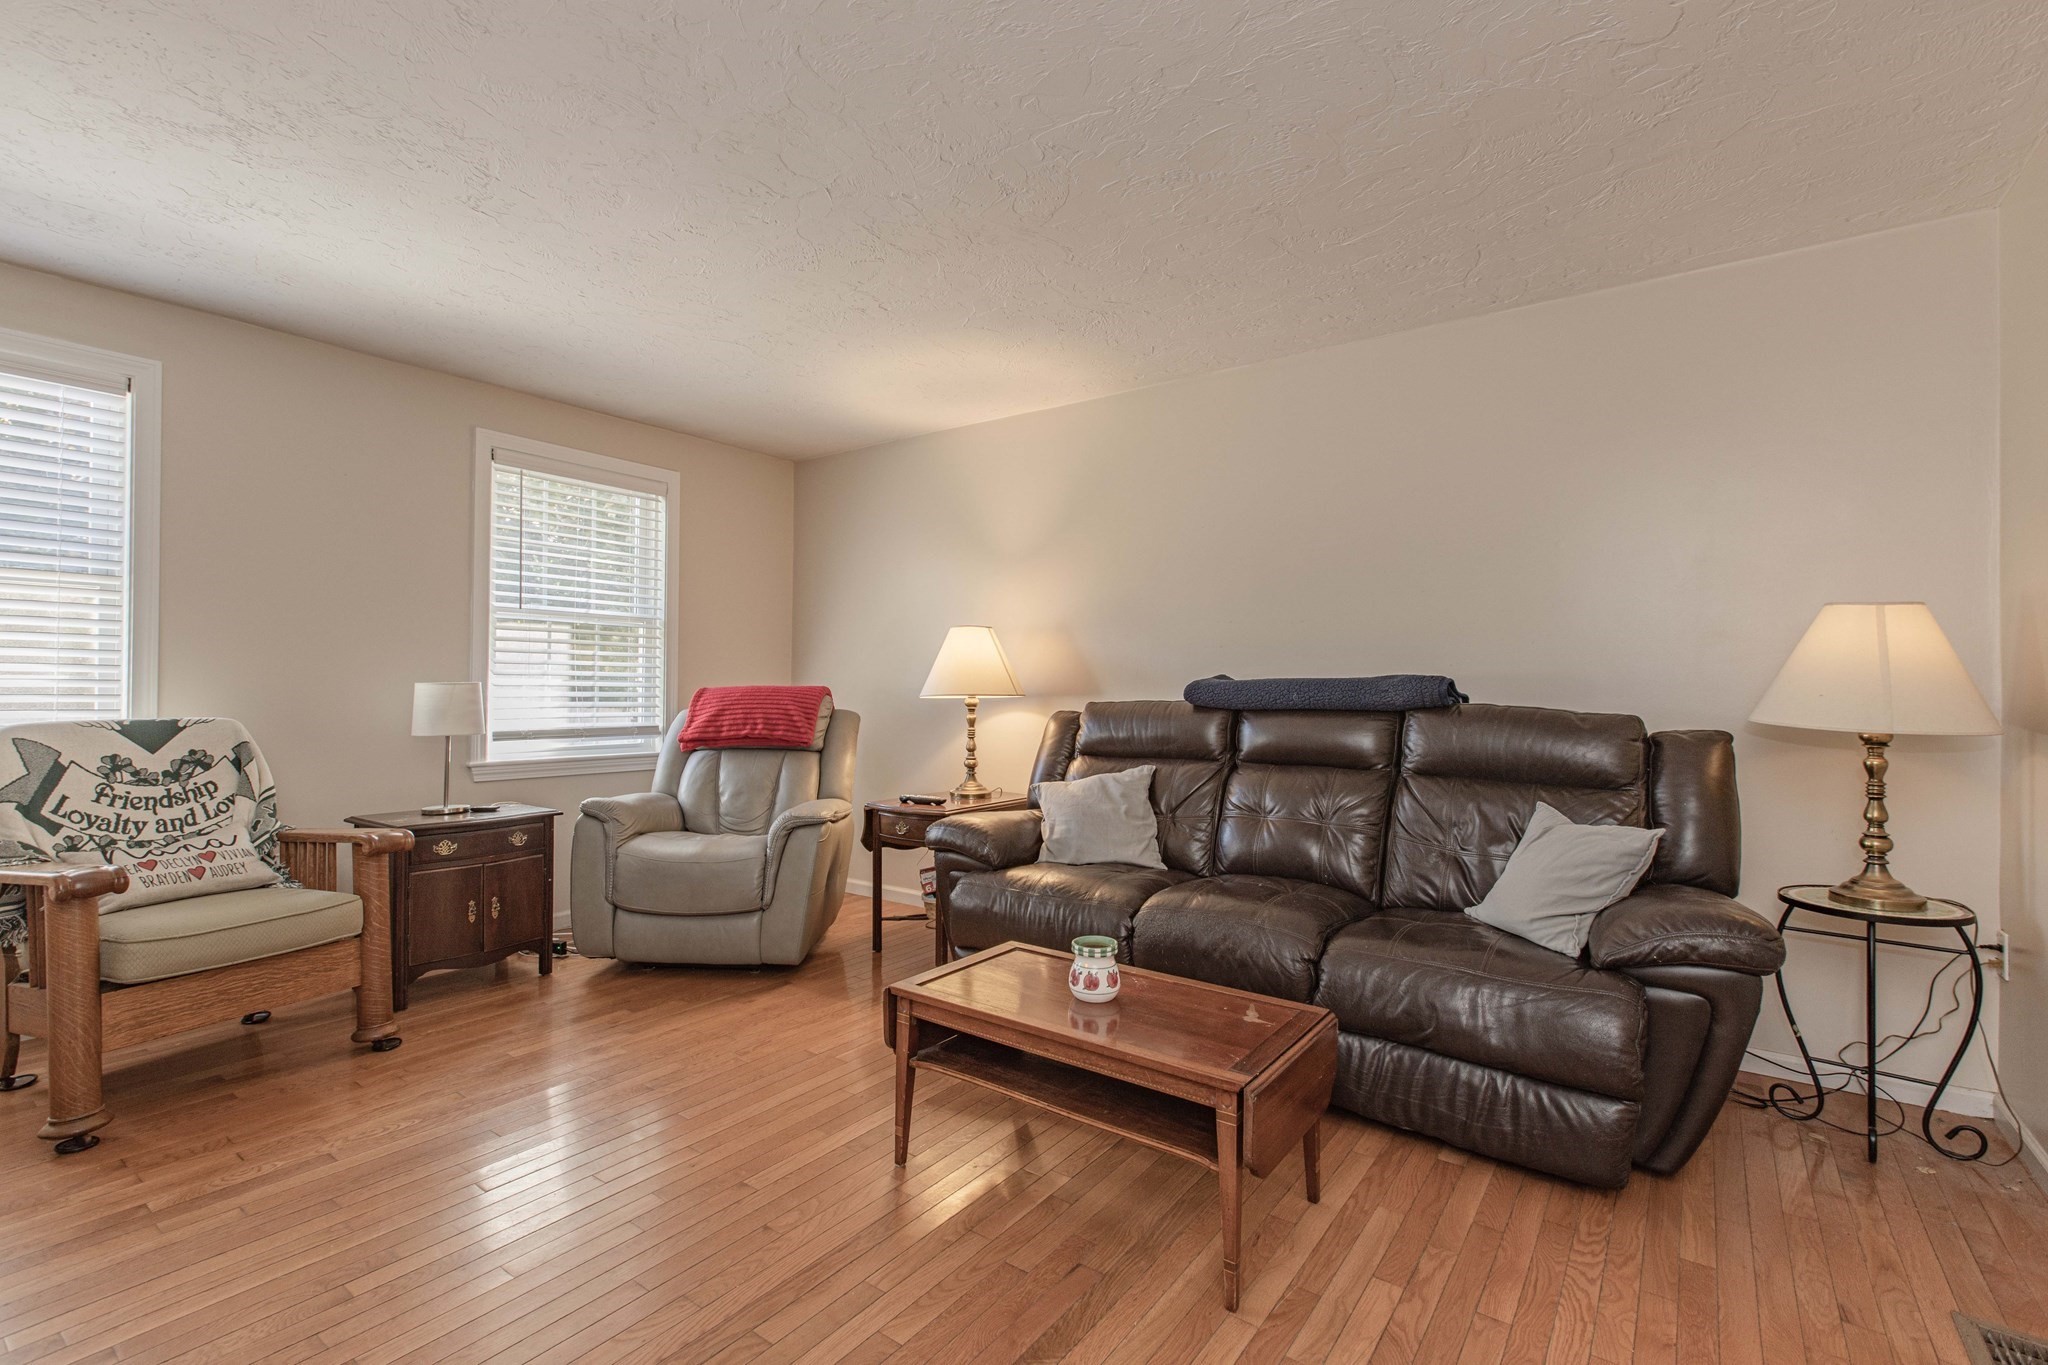
Living room with a dark leather sofa, two armchairs, hardwood floors, and windows with white blinds.
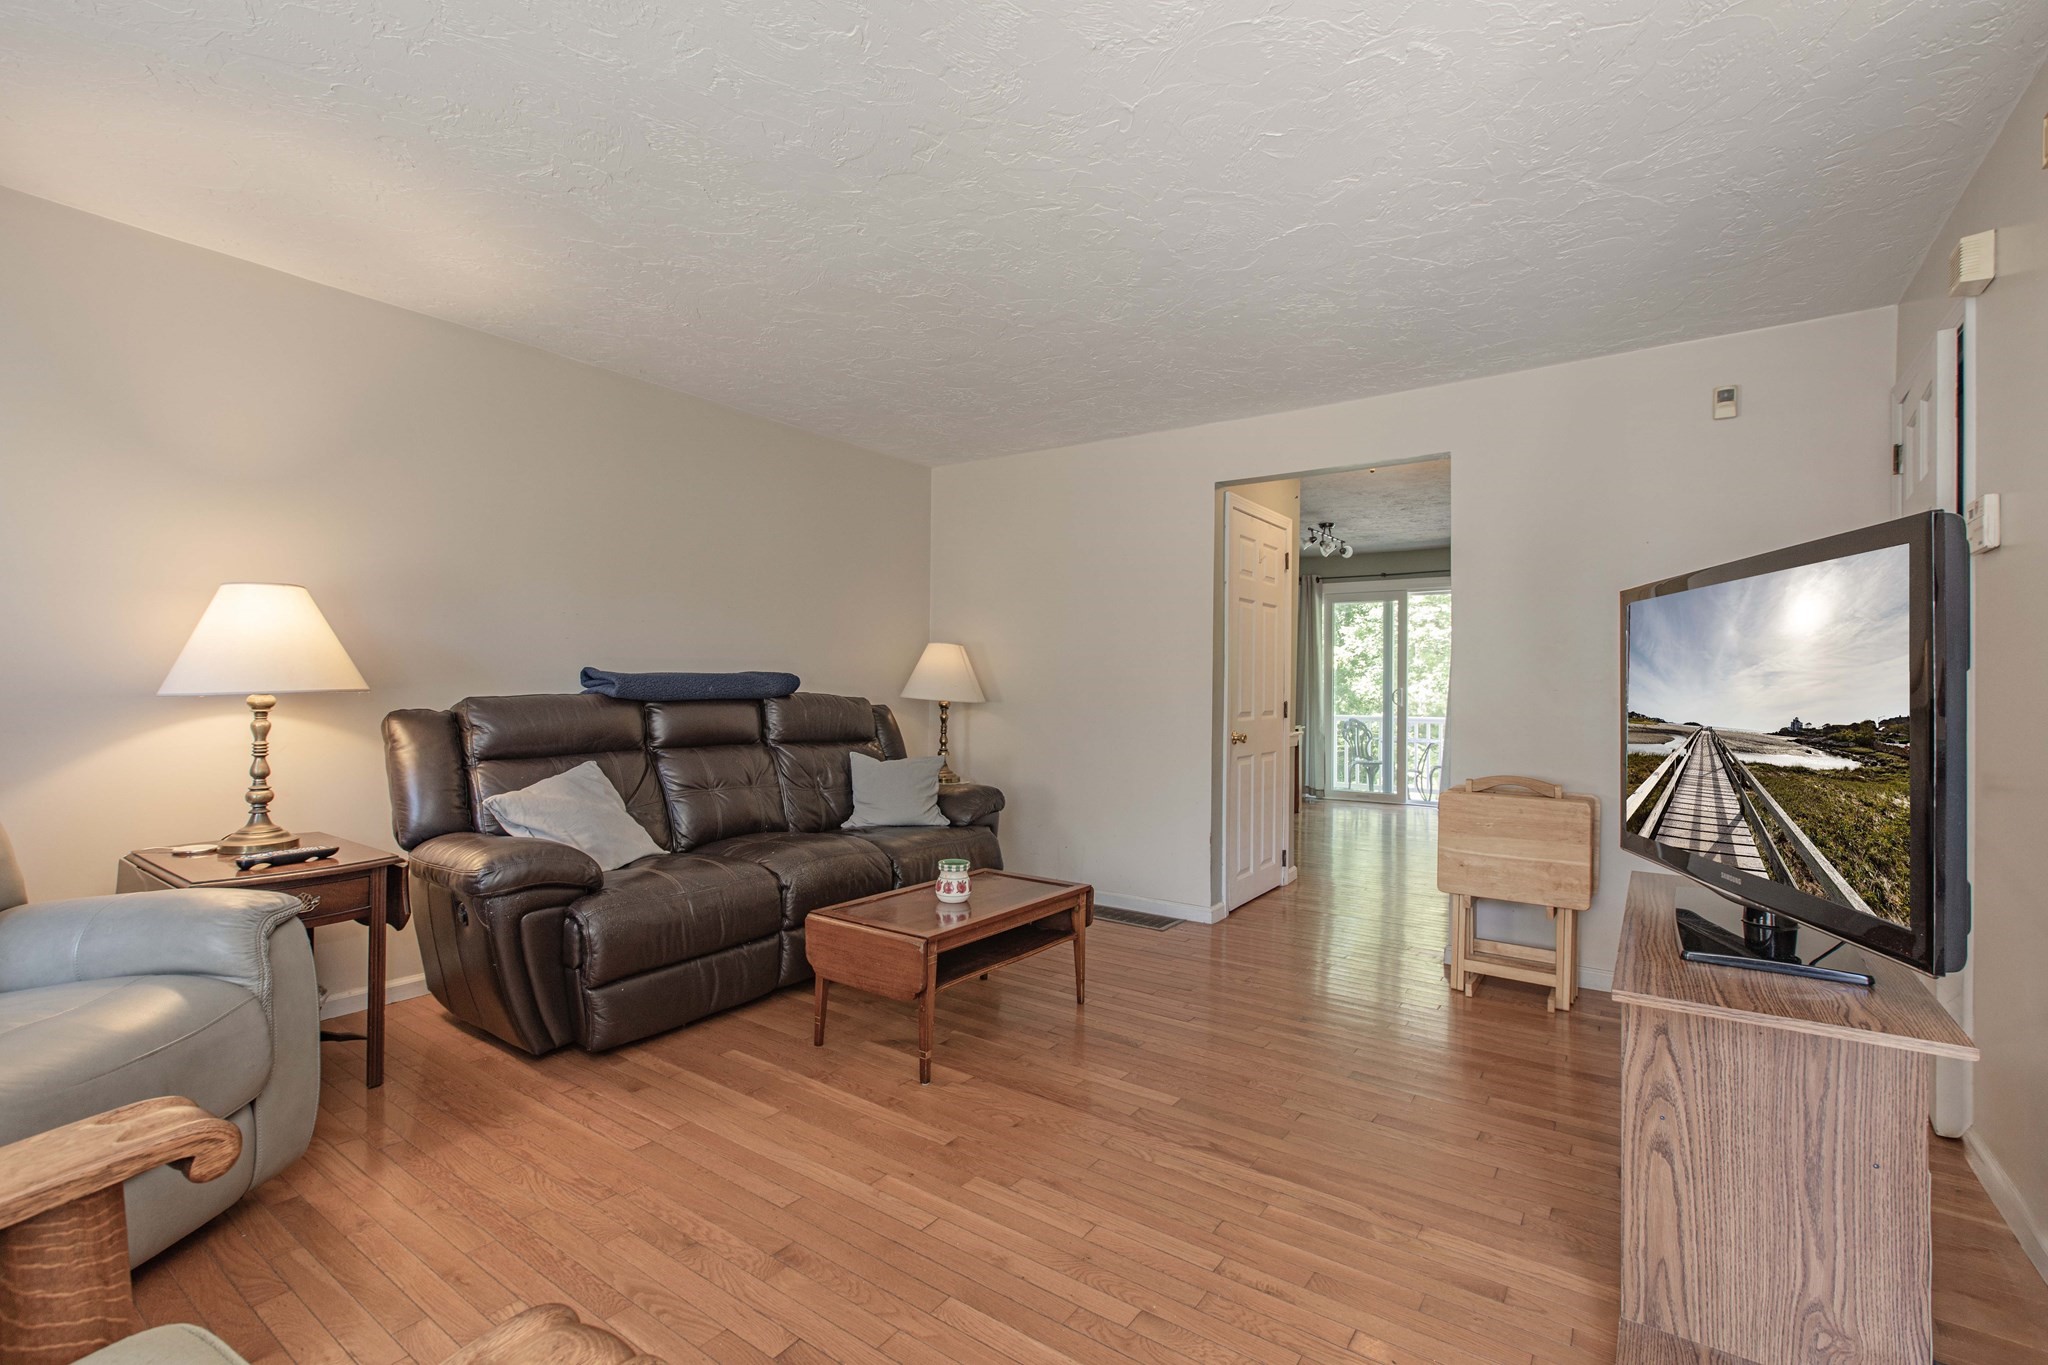
Living room with hardwood floors, a brown leather sofa, and an open doorway to a balcony.
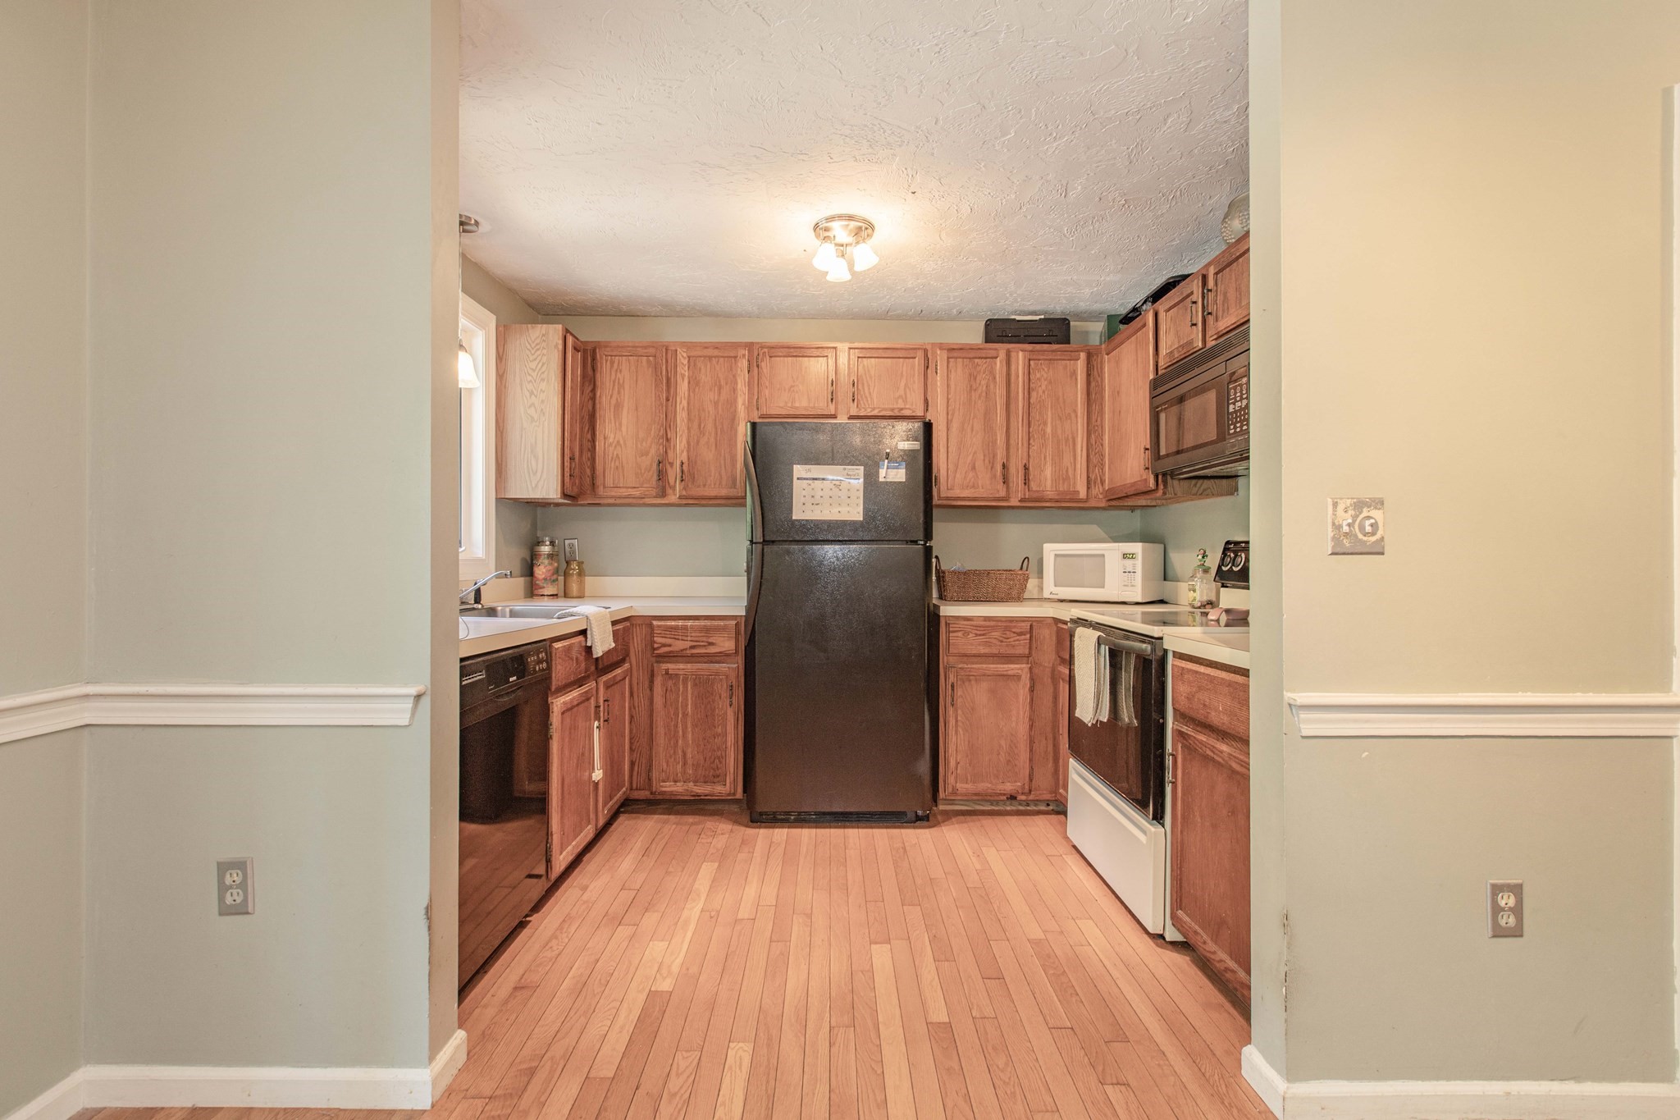
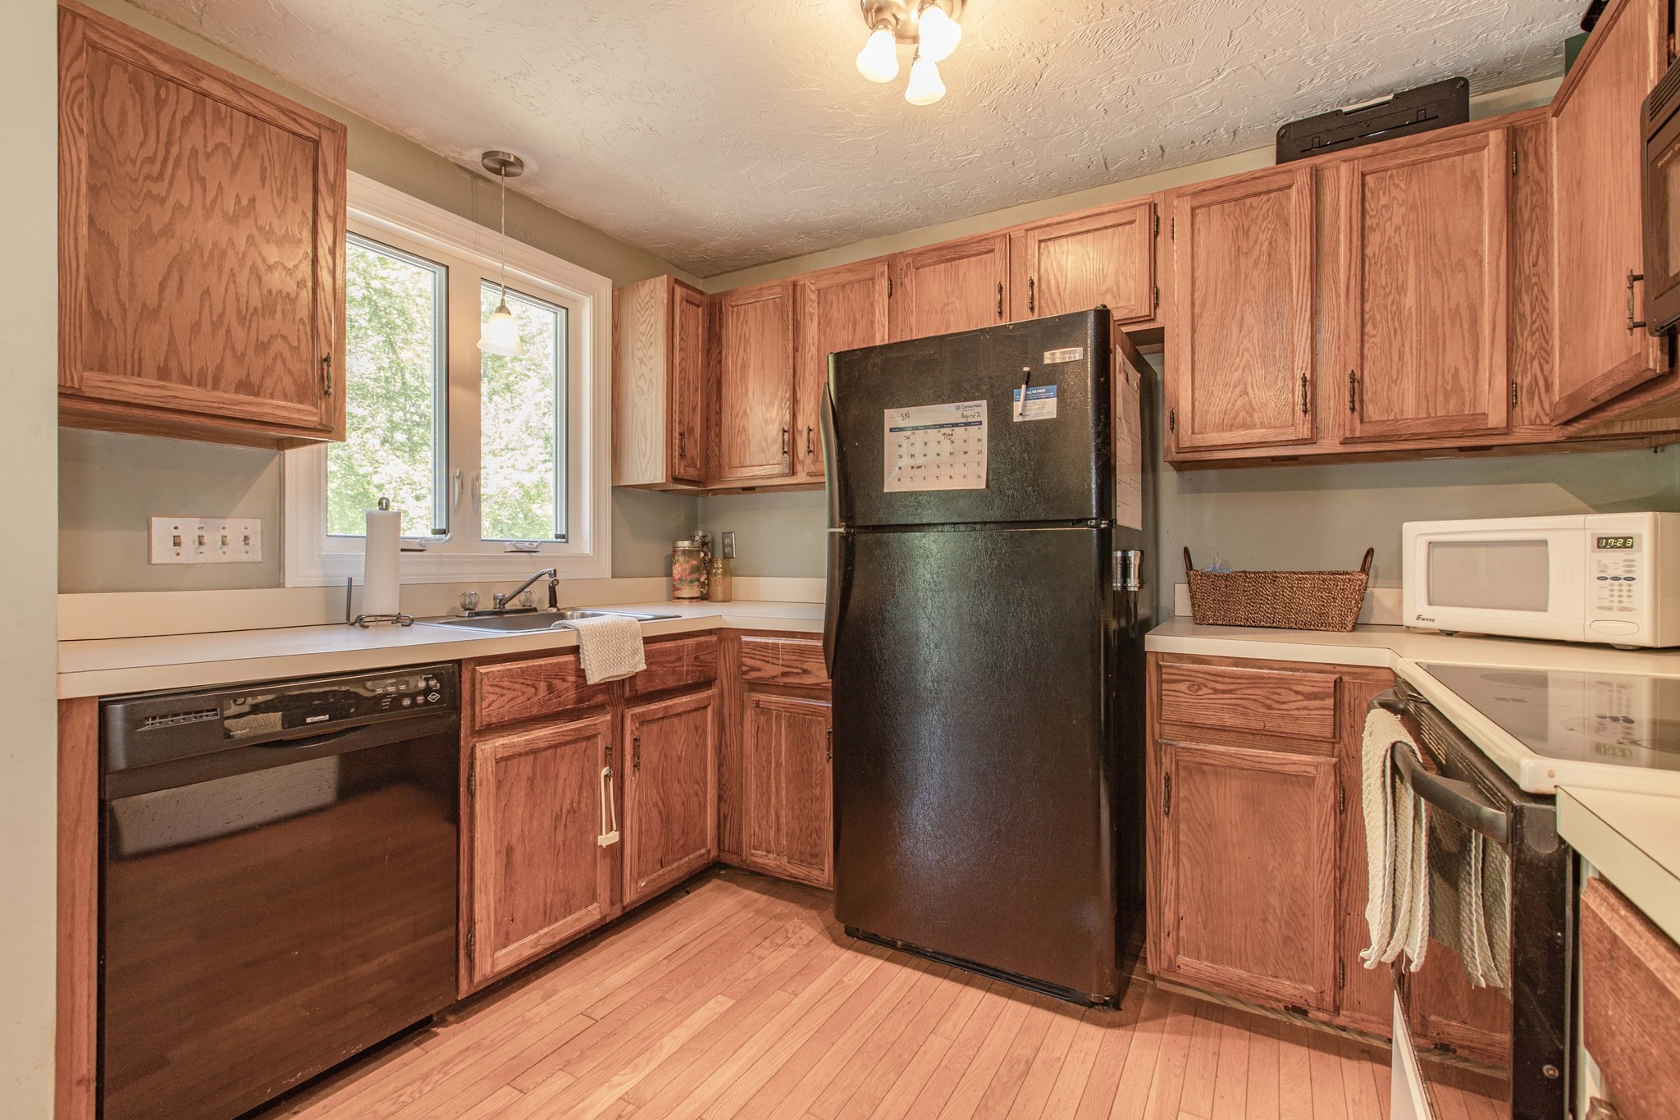
Kitchen with wood cabinets, hardwood floors, and a black refrigerator.
Kitchen with warm wood cabinets, hardwood floors, and black refrigerator and dishwasher.
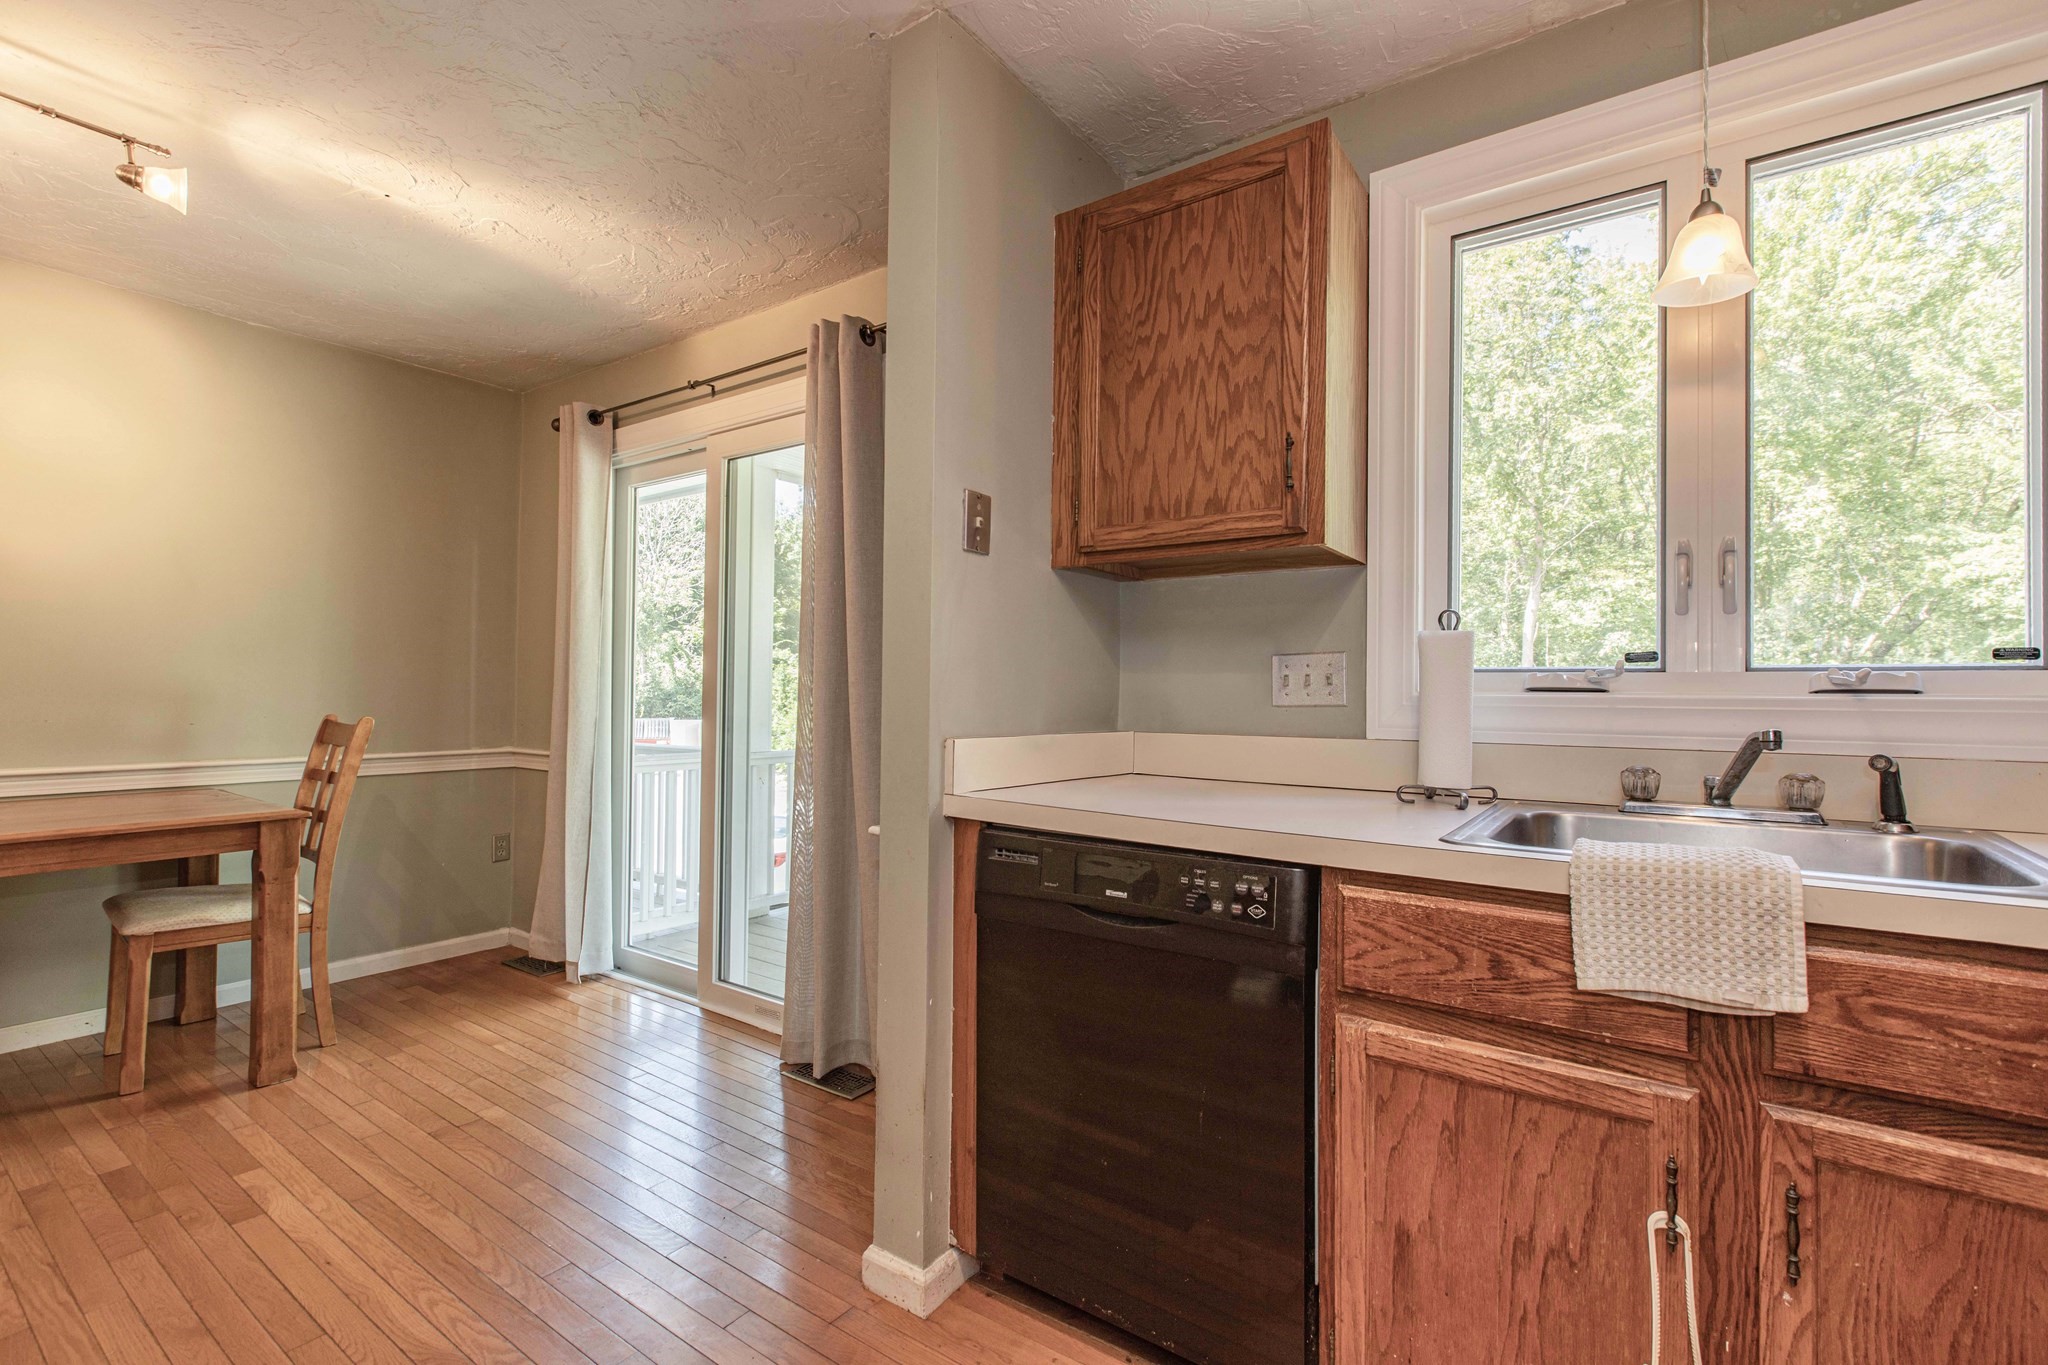
Kitchen with wood cabinets and double-basin sink beside a sliding glass door to the deck.
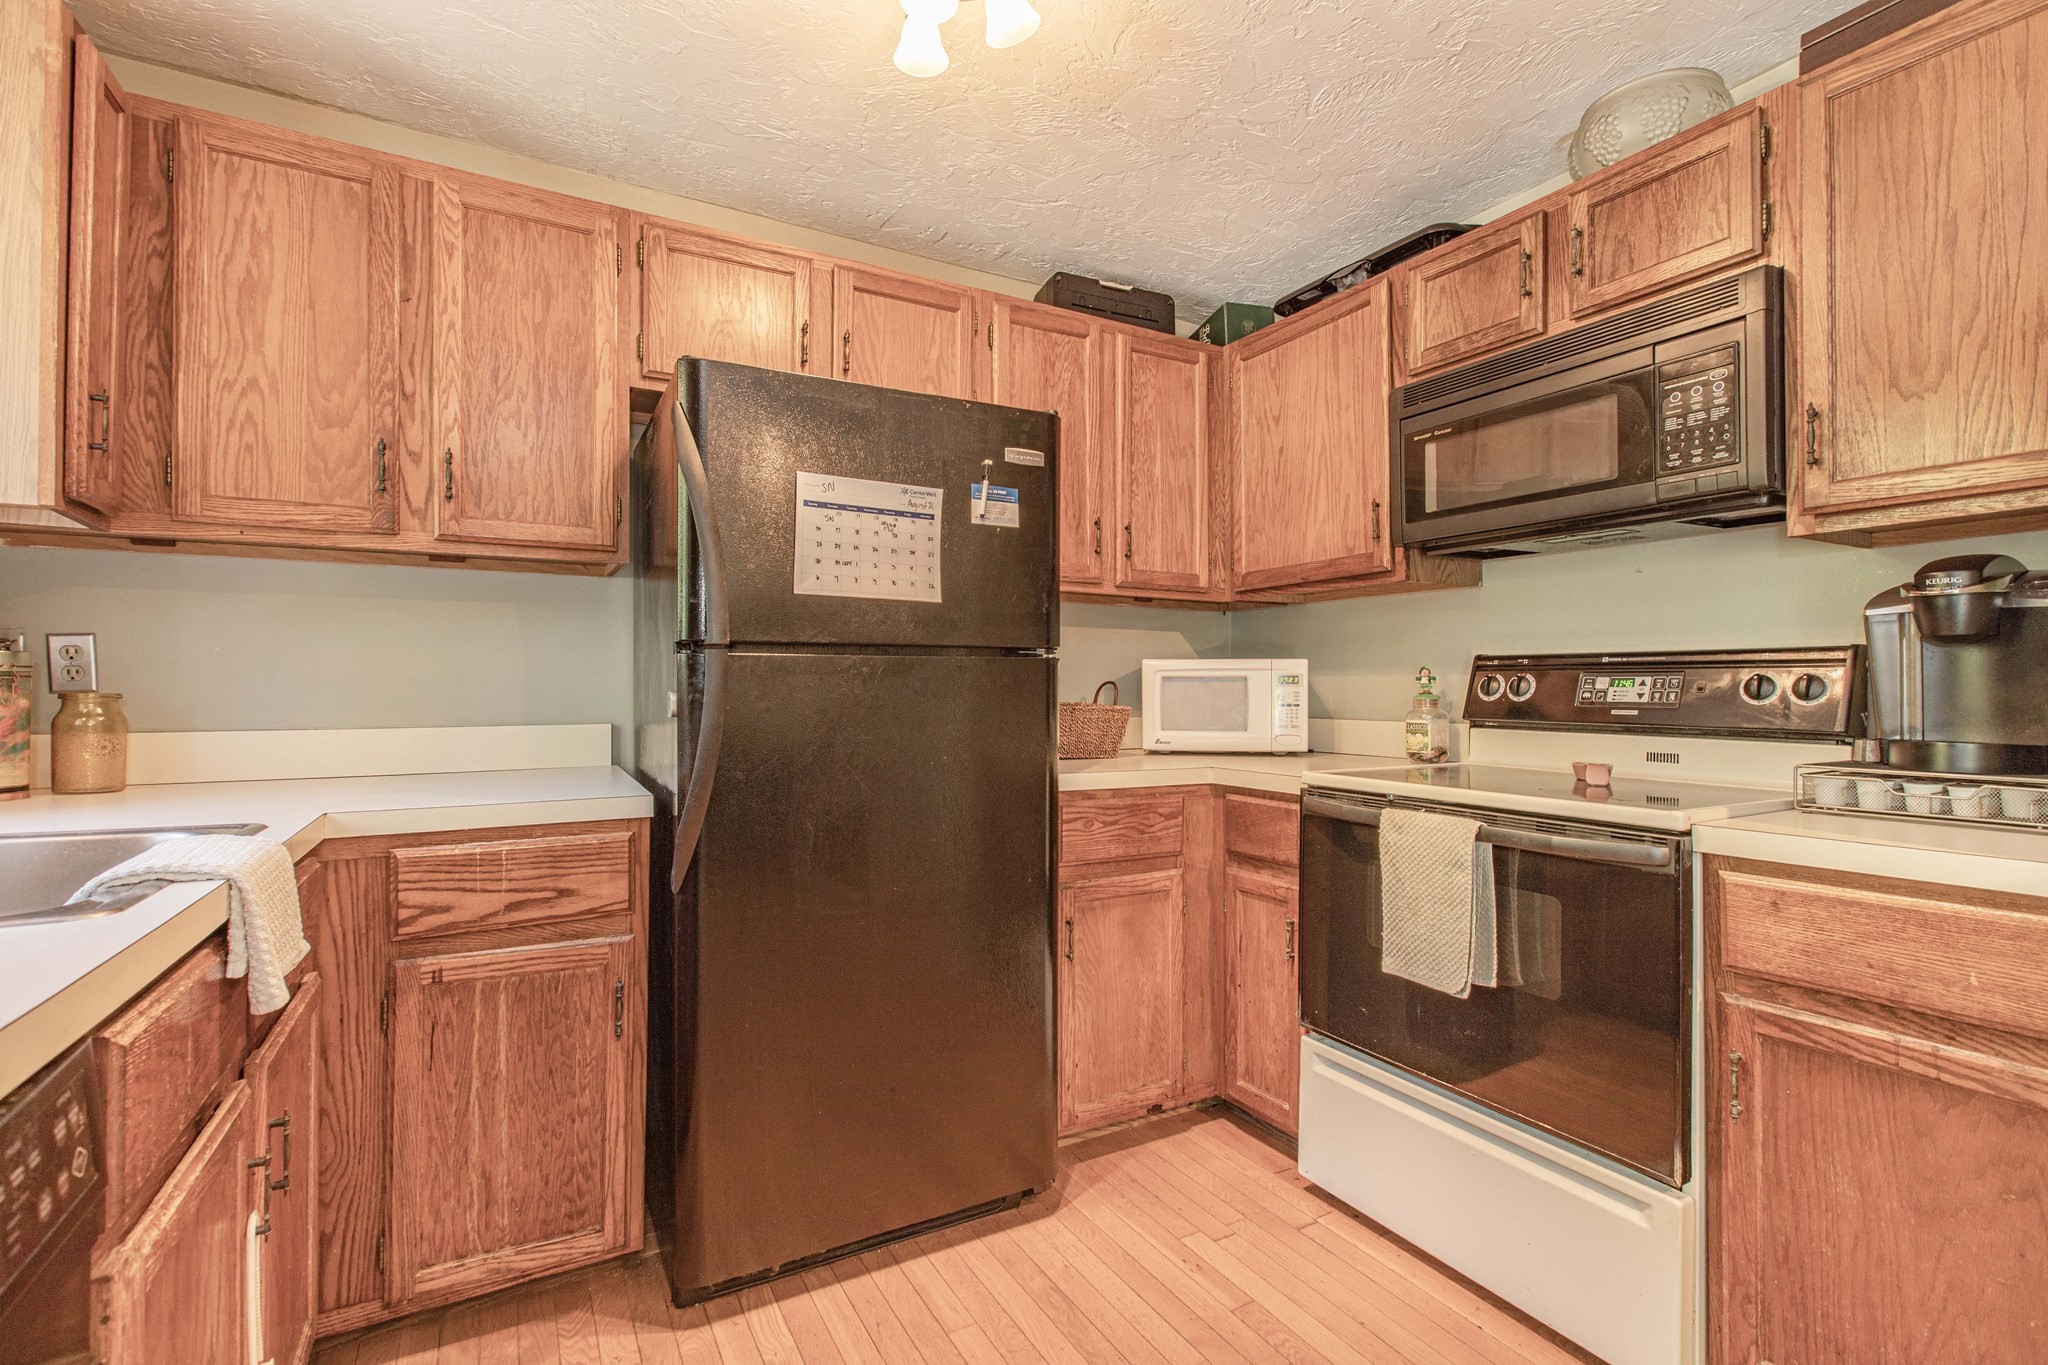
Kitchen with reddish wood cabinets, a black refrigerator, and a black-and-white range.
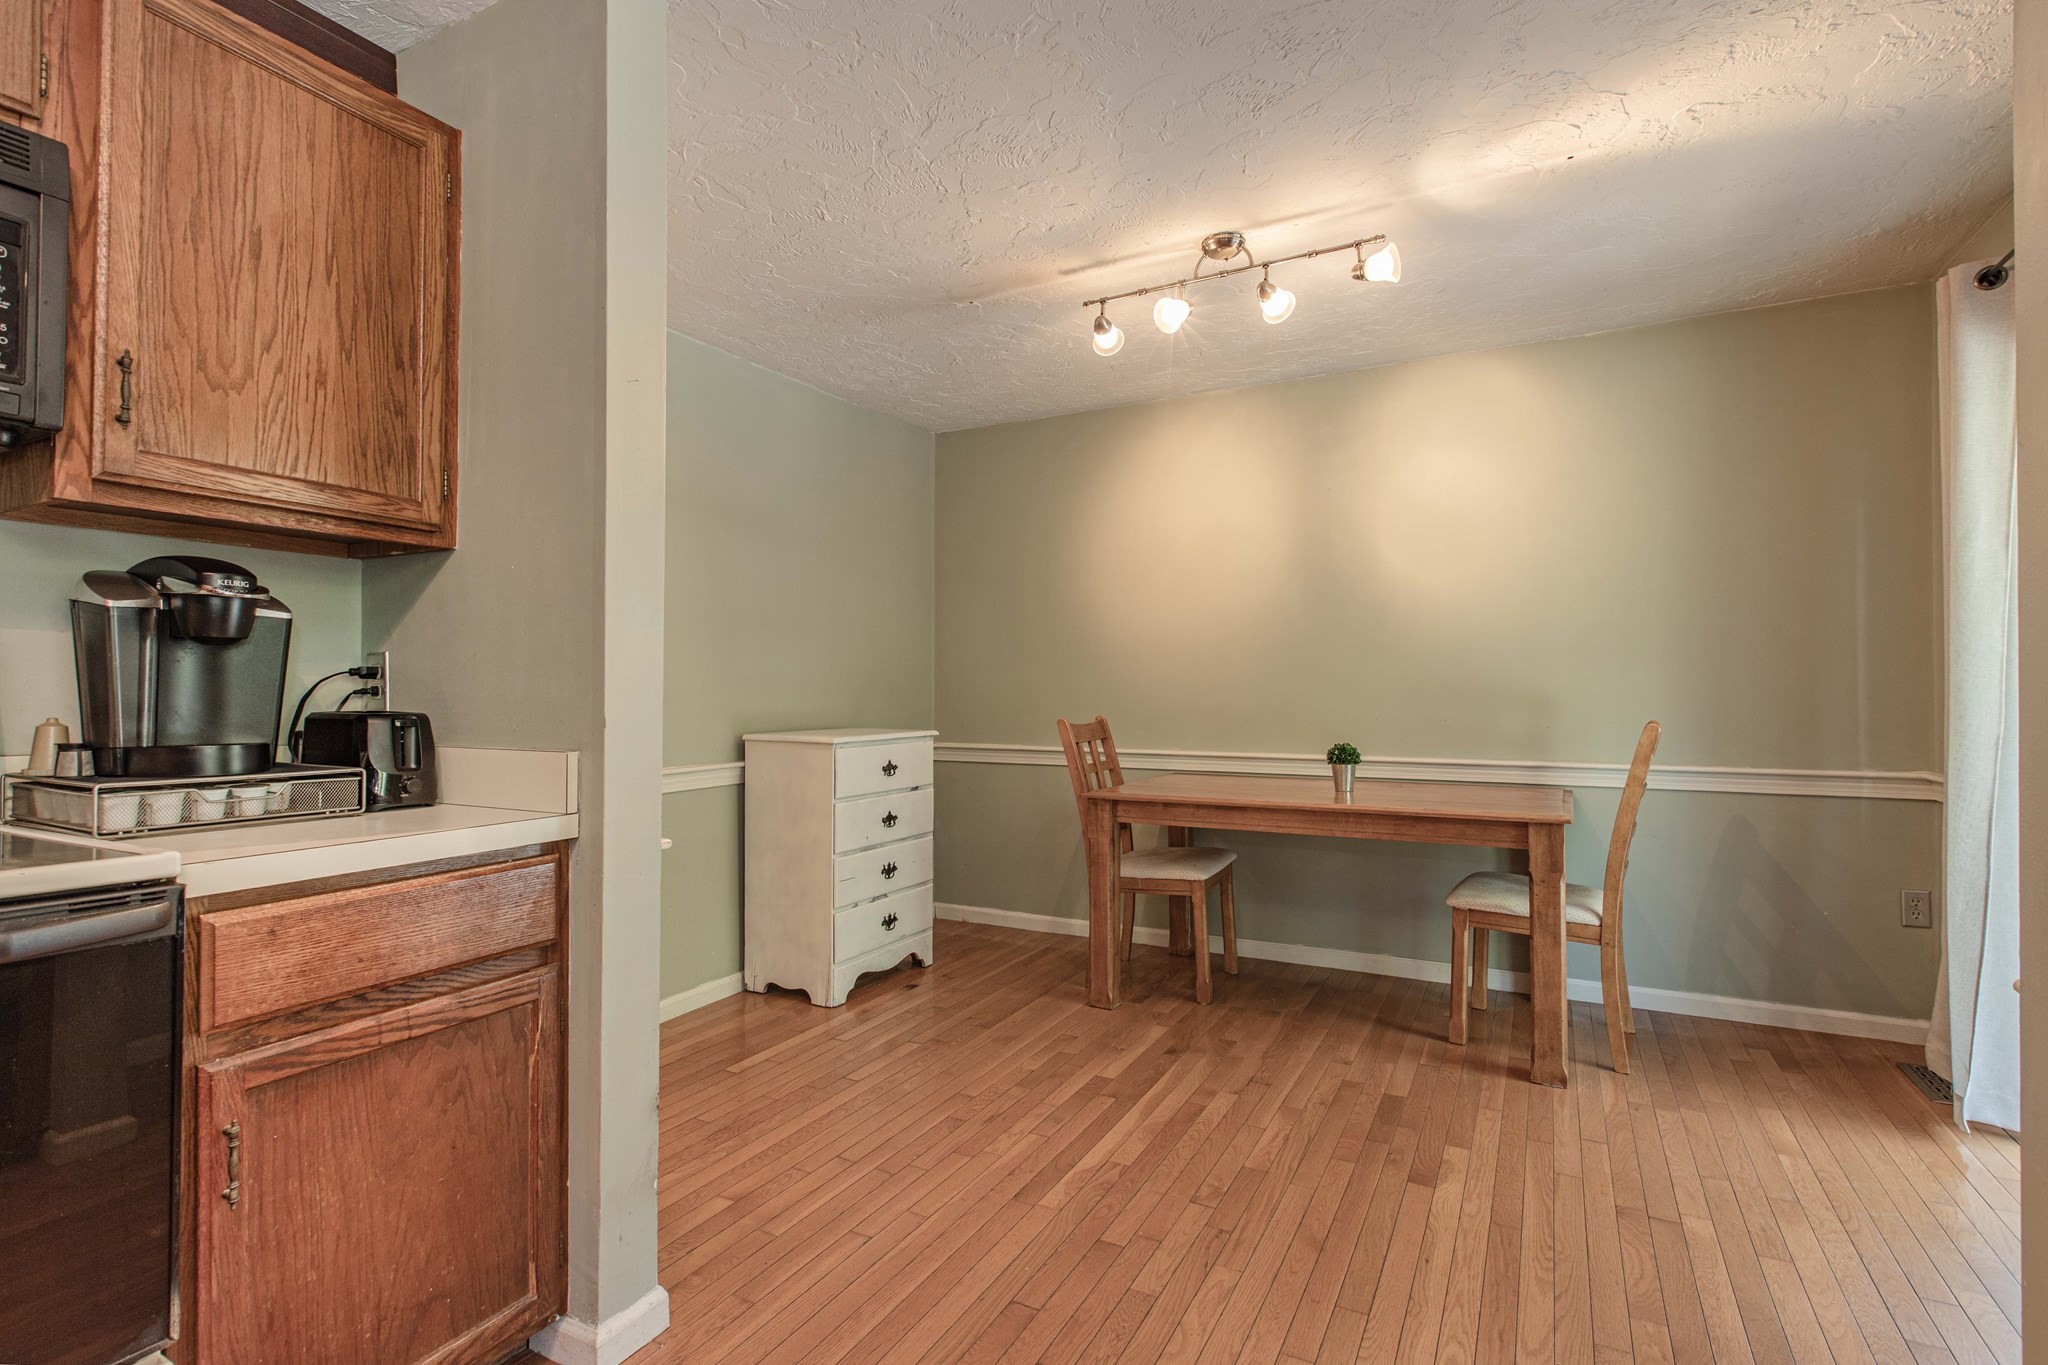
Kitchen and dining area with wood cabinets, hardwood floors, and a table with two chairs.
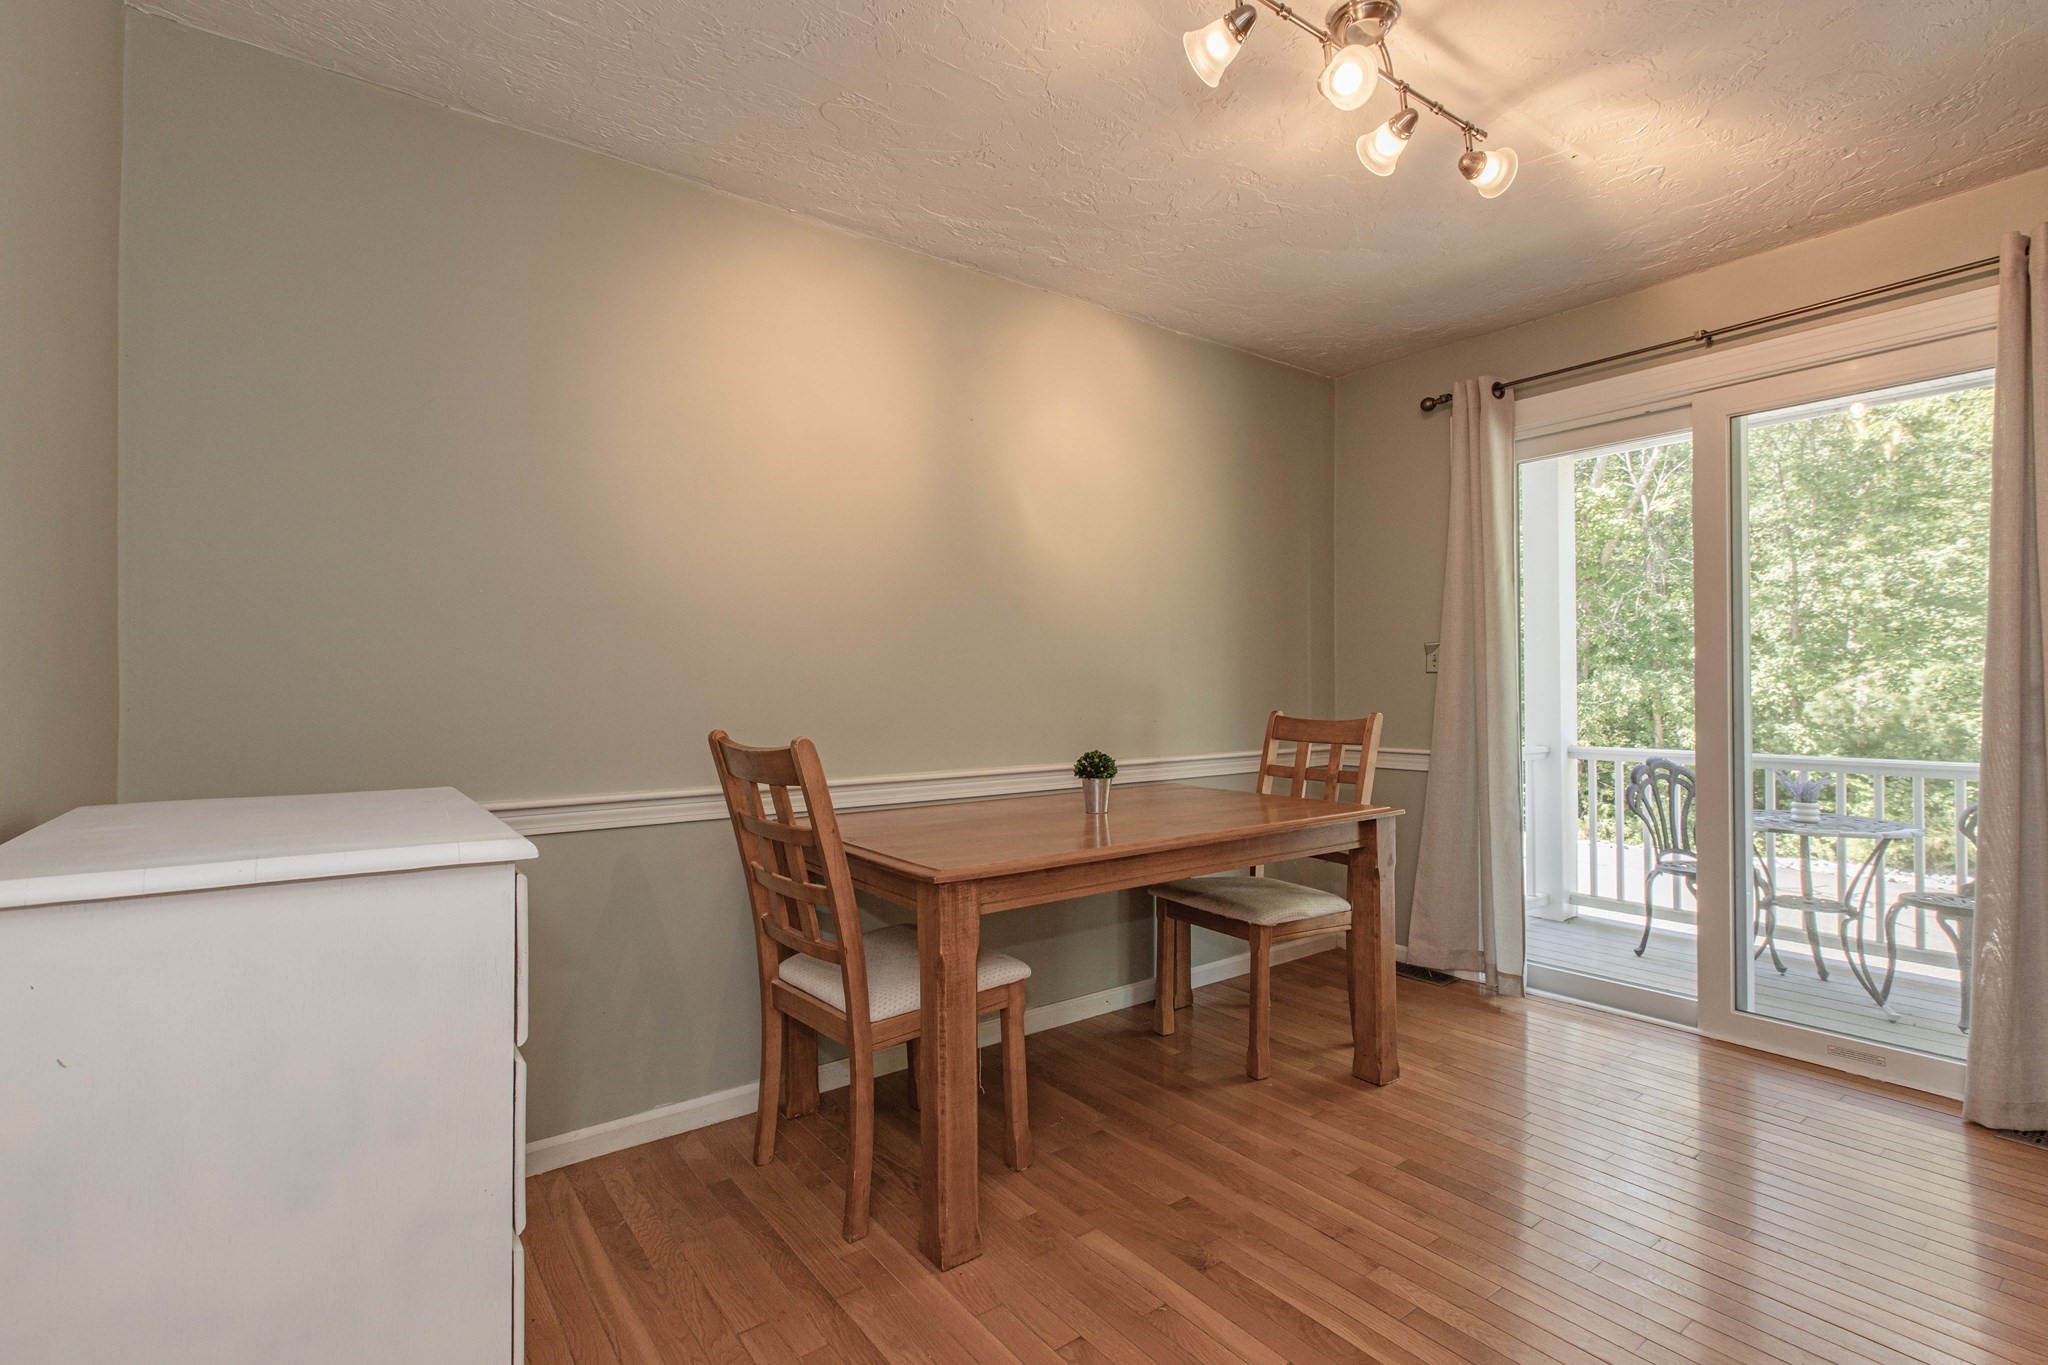
Dining area with a wooden table beside sliding glass doors to a tree-lined balcony.
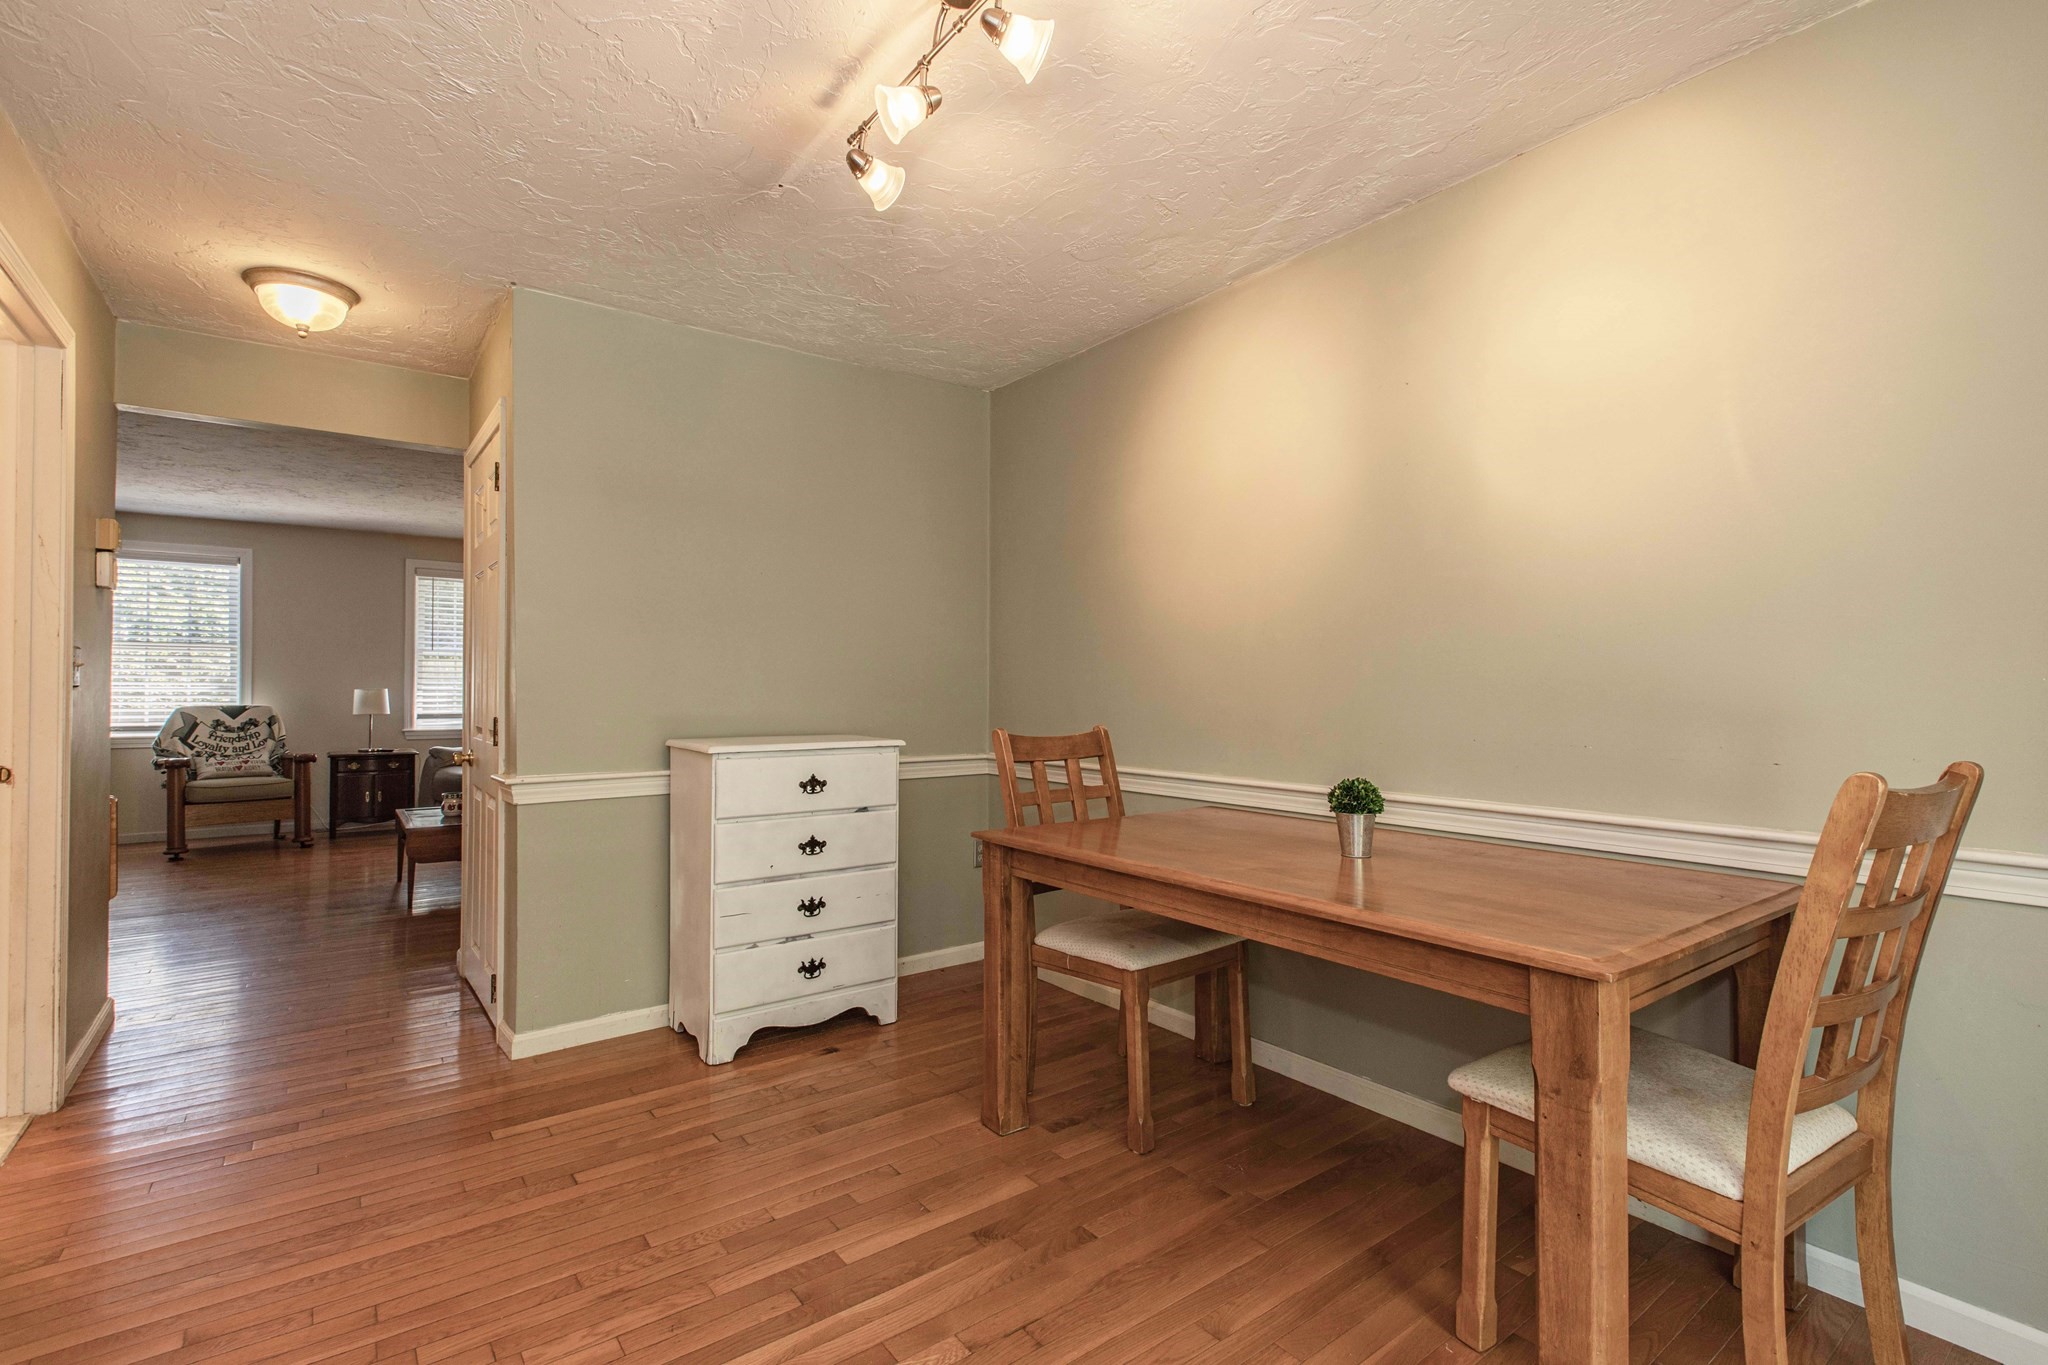
Dining room with a wooden table and chairs, hardwood floors, and an open doorway to a sitting room.
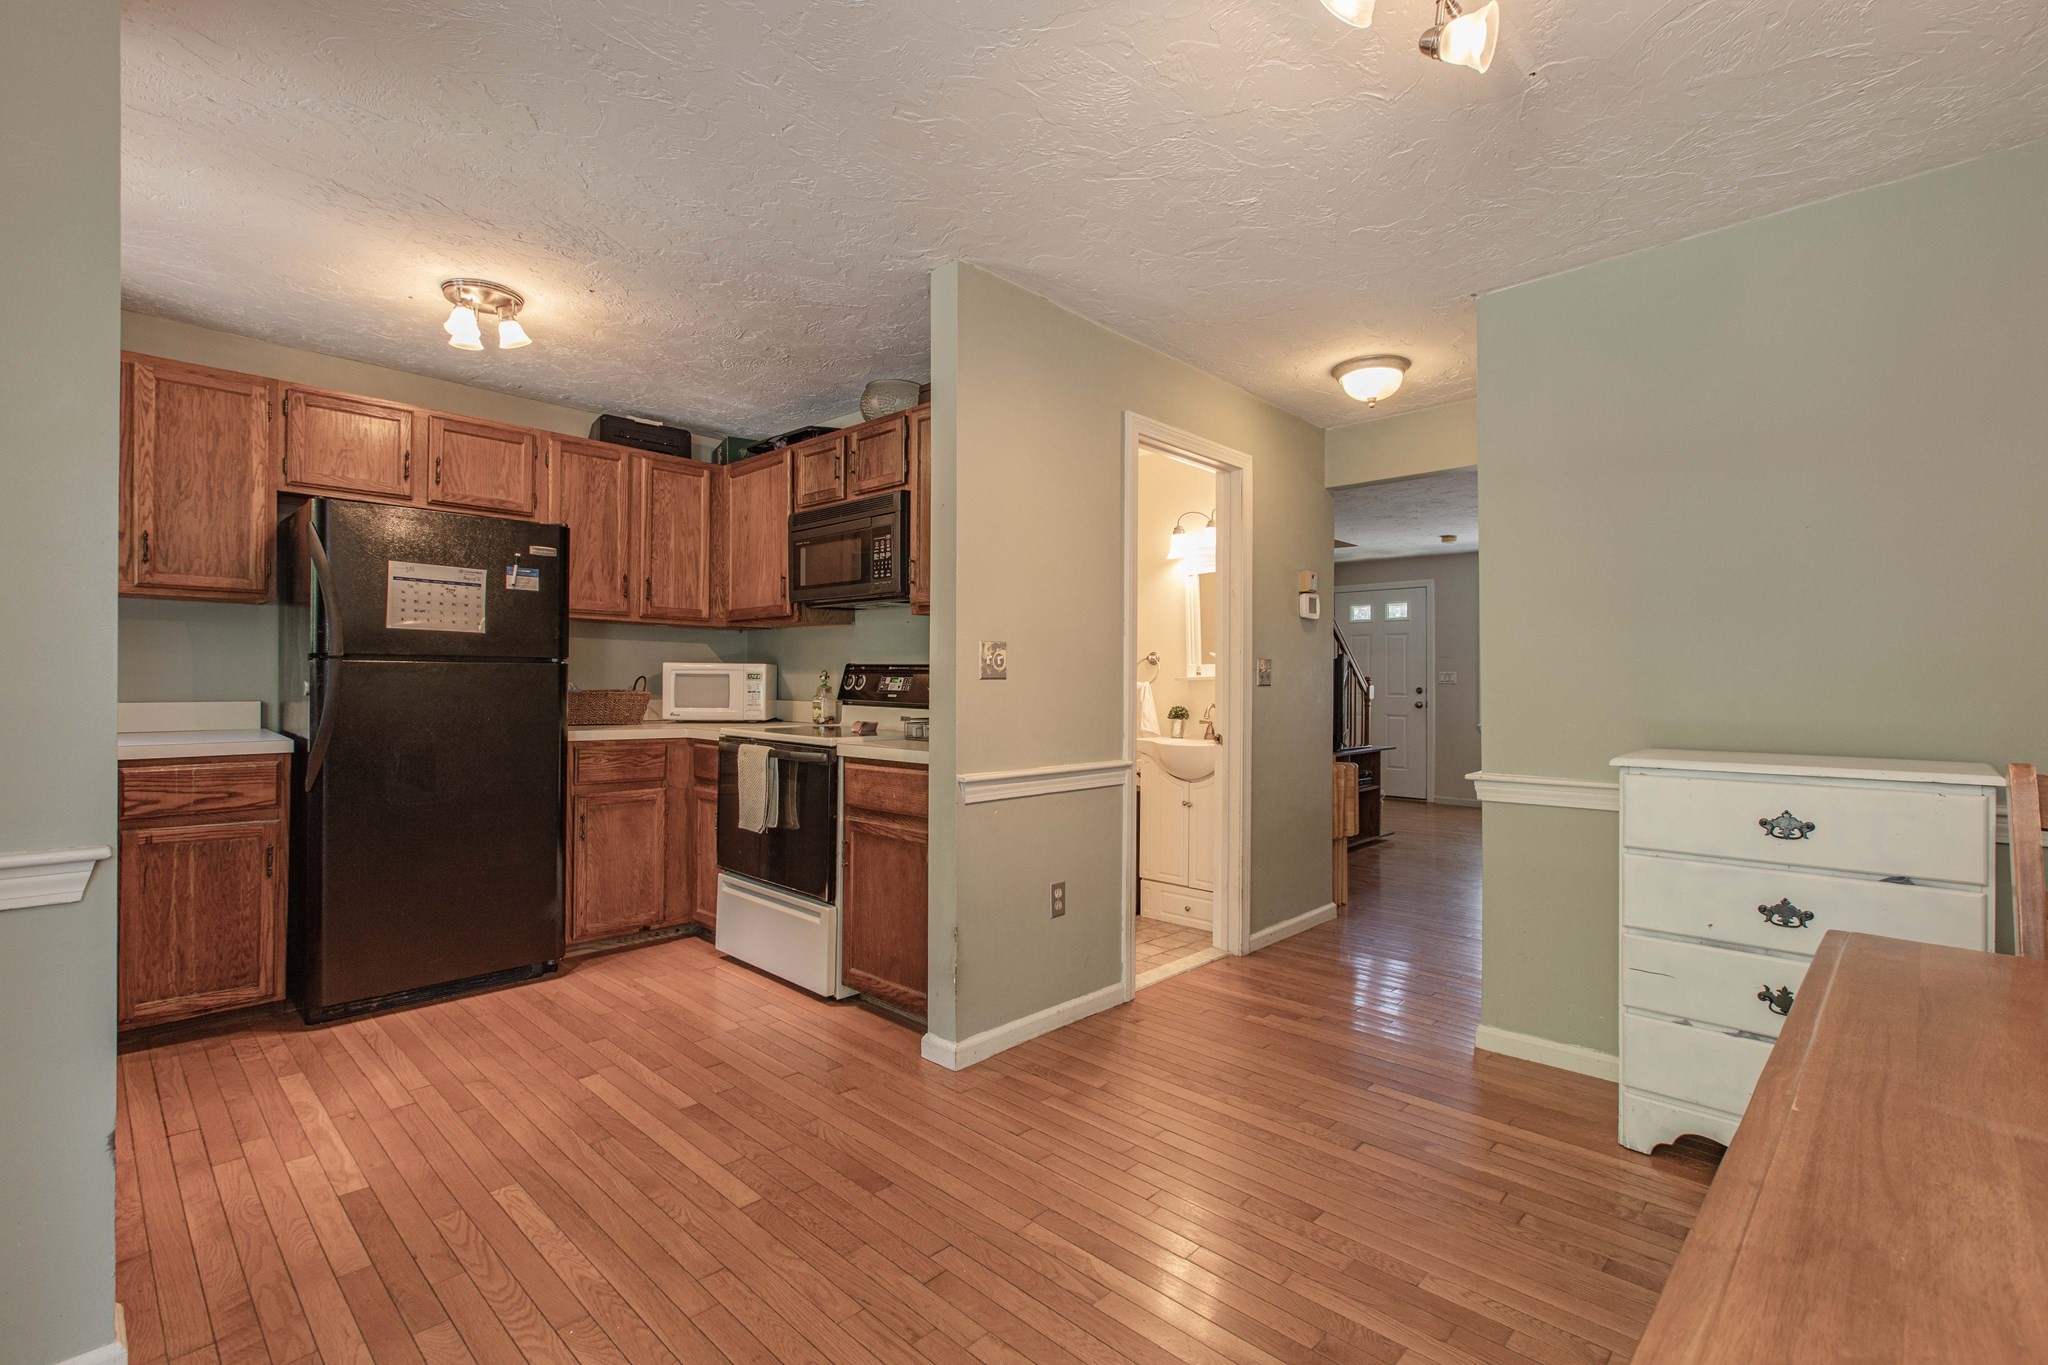
Kitchen with reddish wood cabinets, black appliances, and hardwood floors opening onto a hallway.
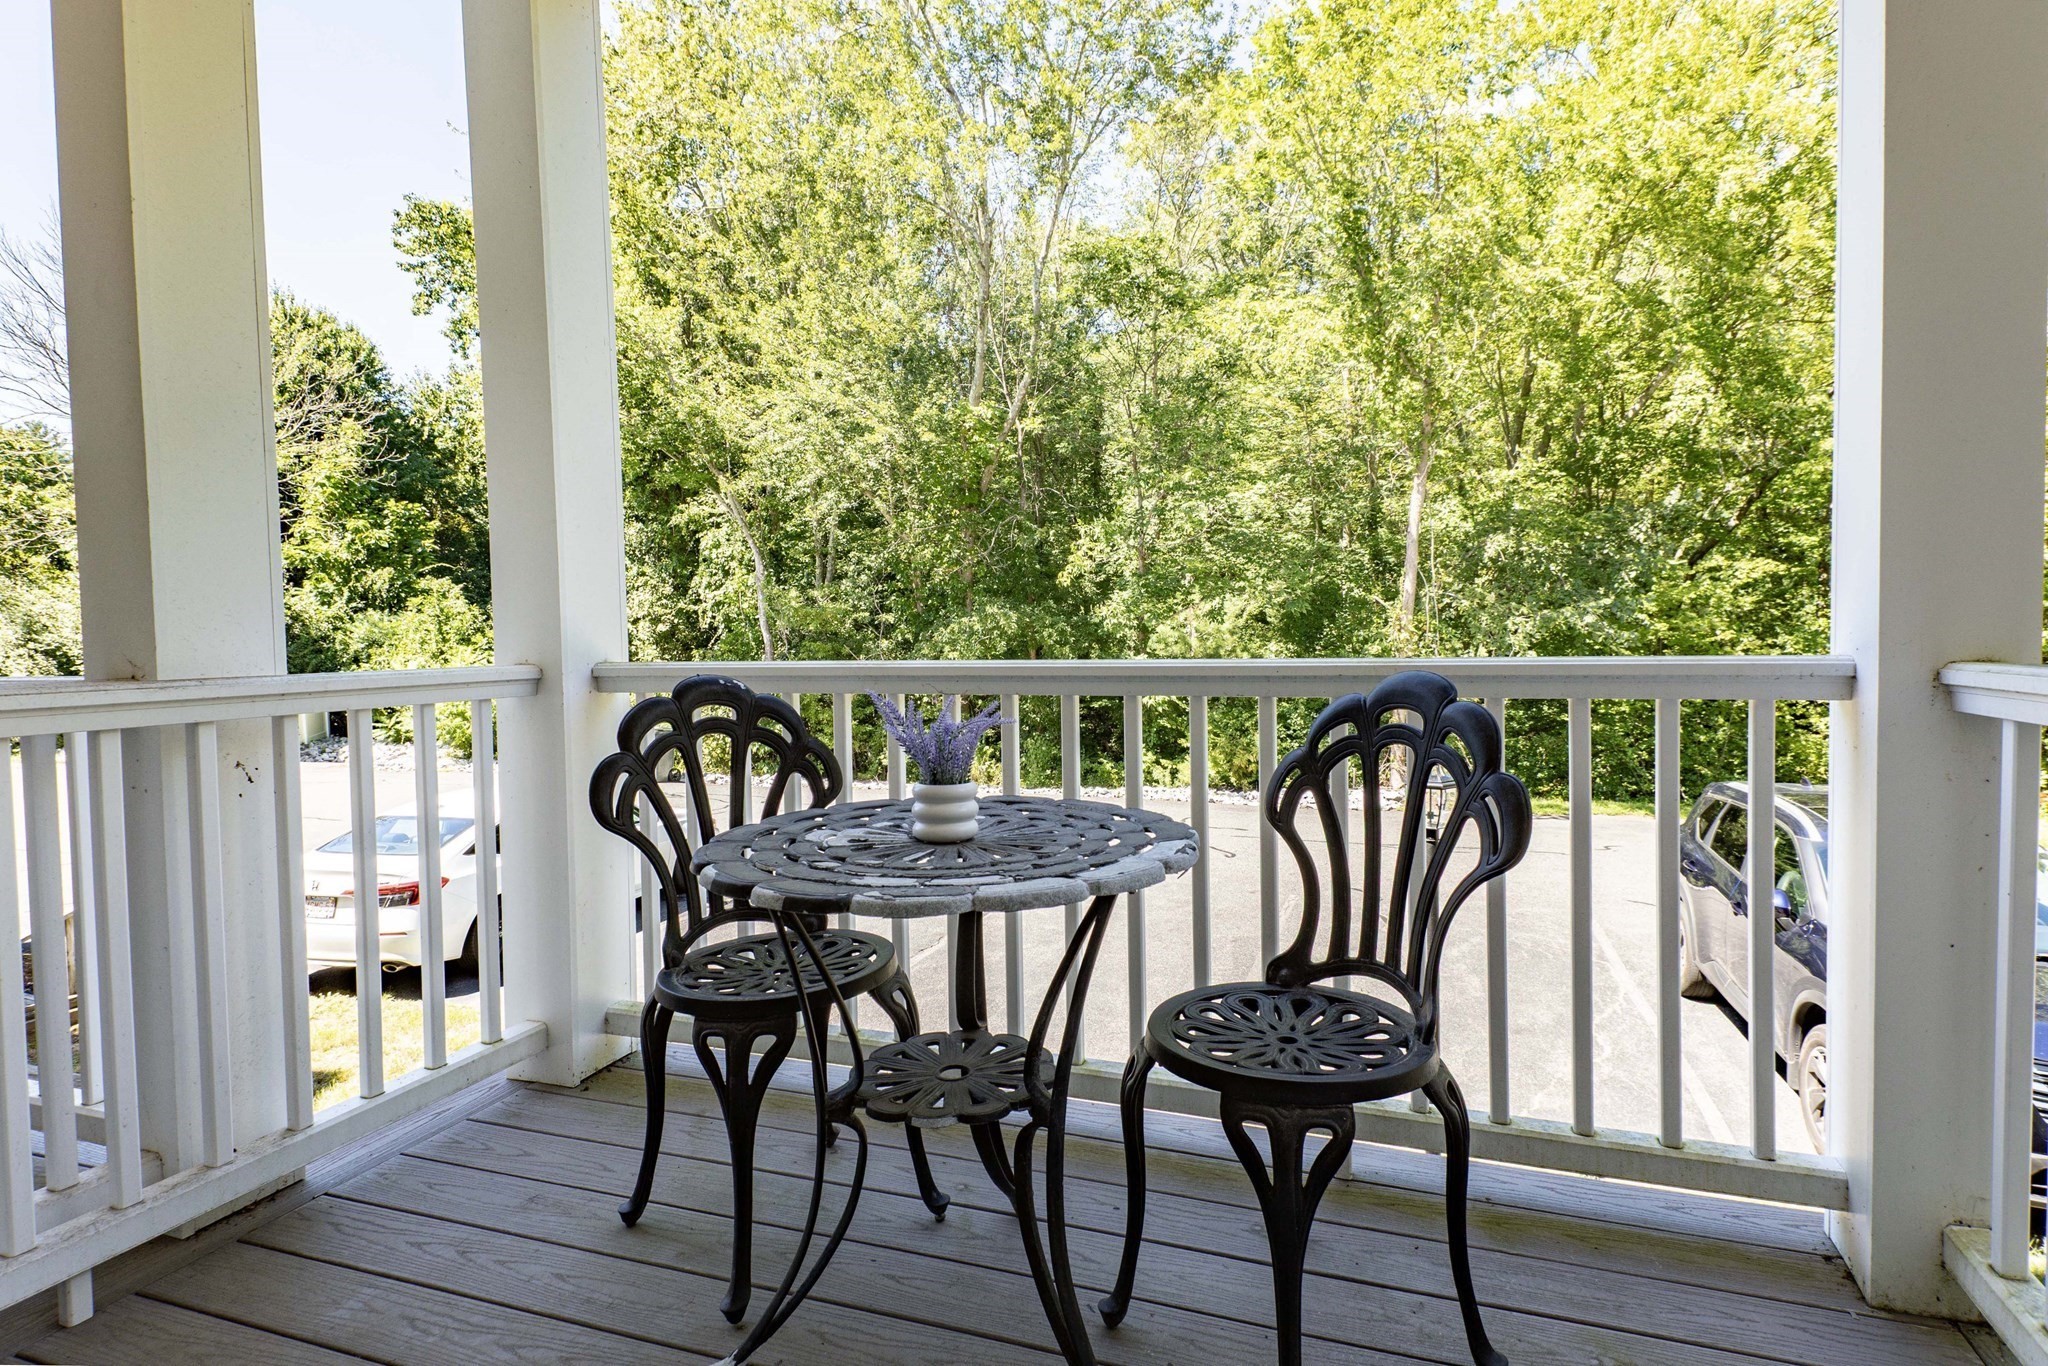
Covered porch with a black metal bistro set, white railings, and leafy trees beyond.
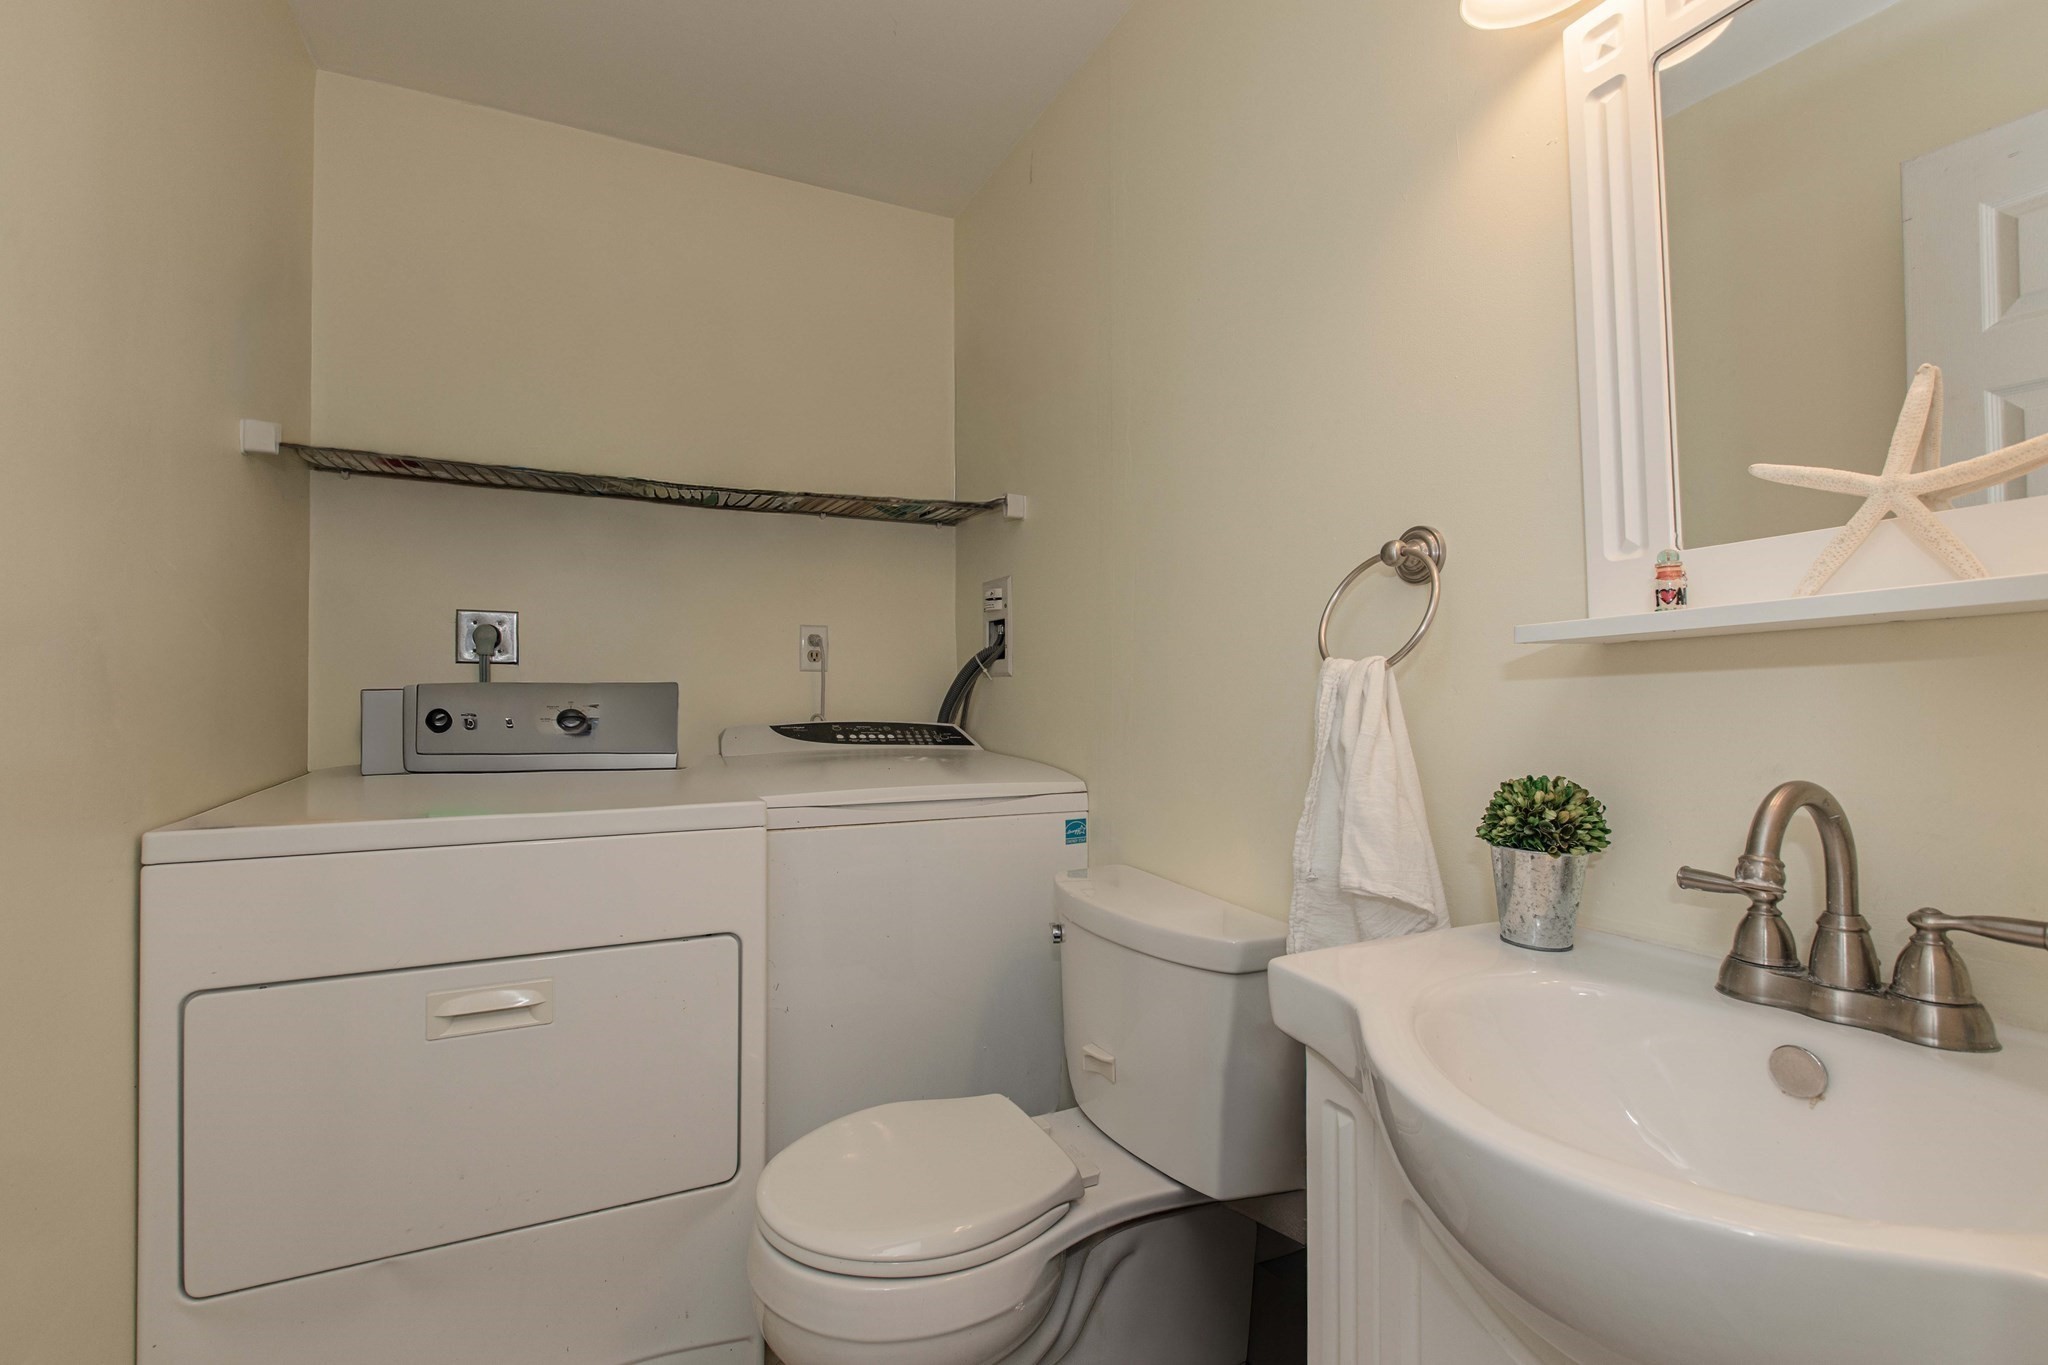
Bathroom with washer and dryer beside the toilet and a white vanity sink.
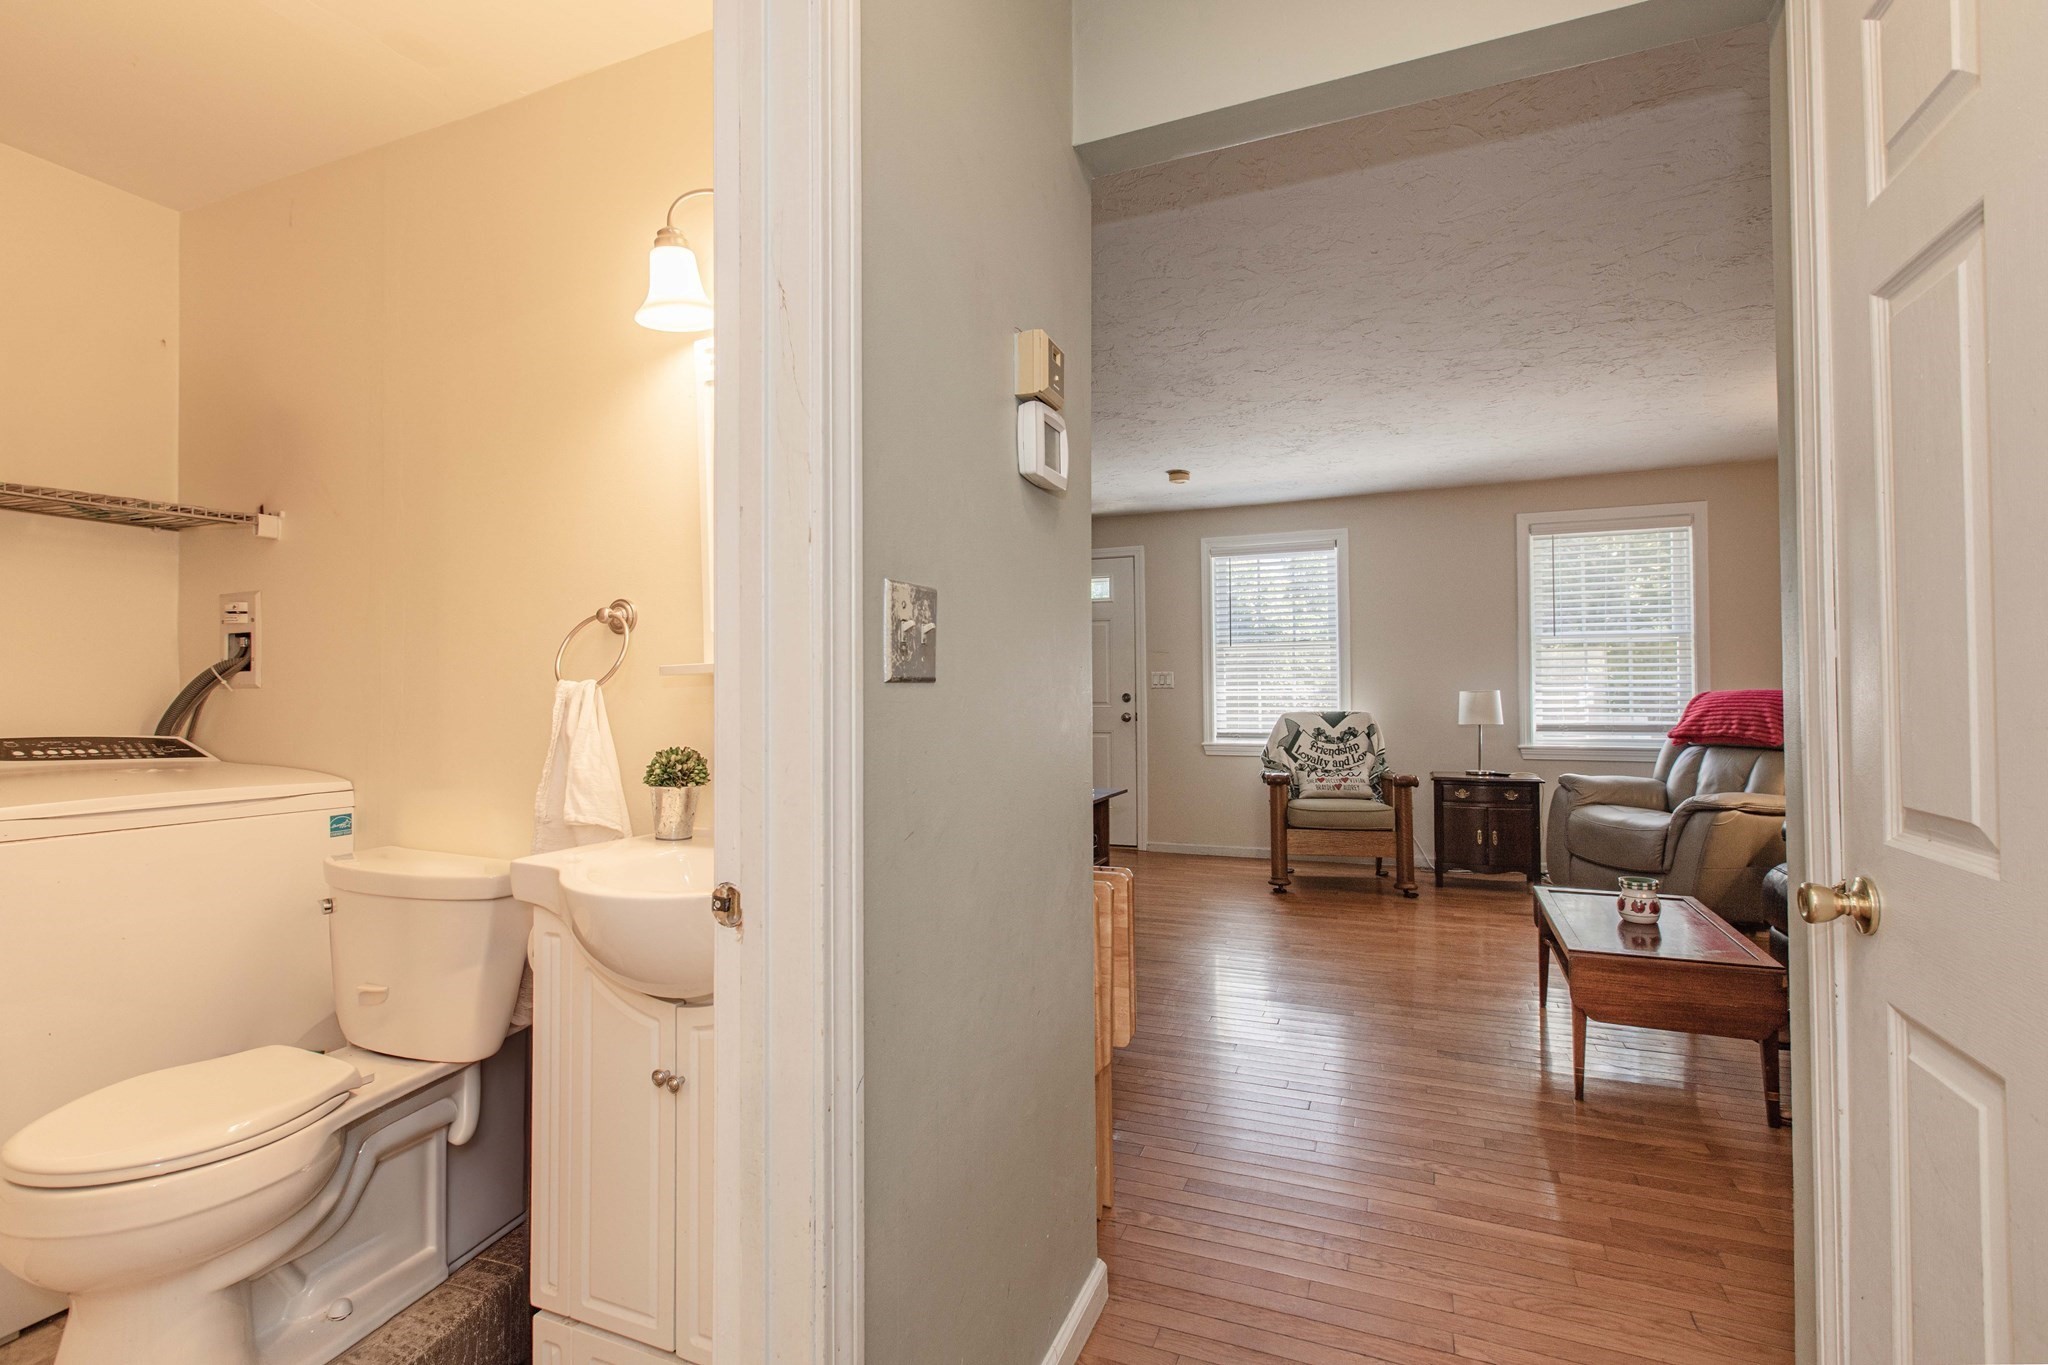
Bathroom with toilet, vanity, and washer opens onto a hardwood-floored living room with window seating.
Bedroom with a patterned bedspread and large windows overlooking leafy trees.
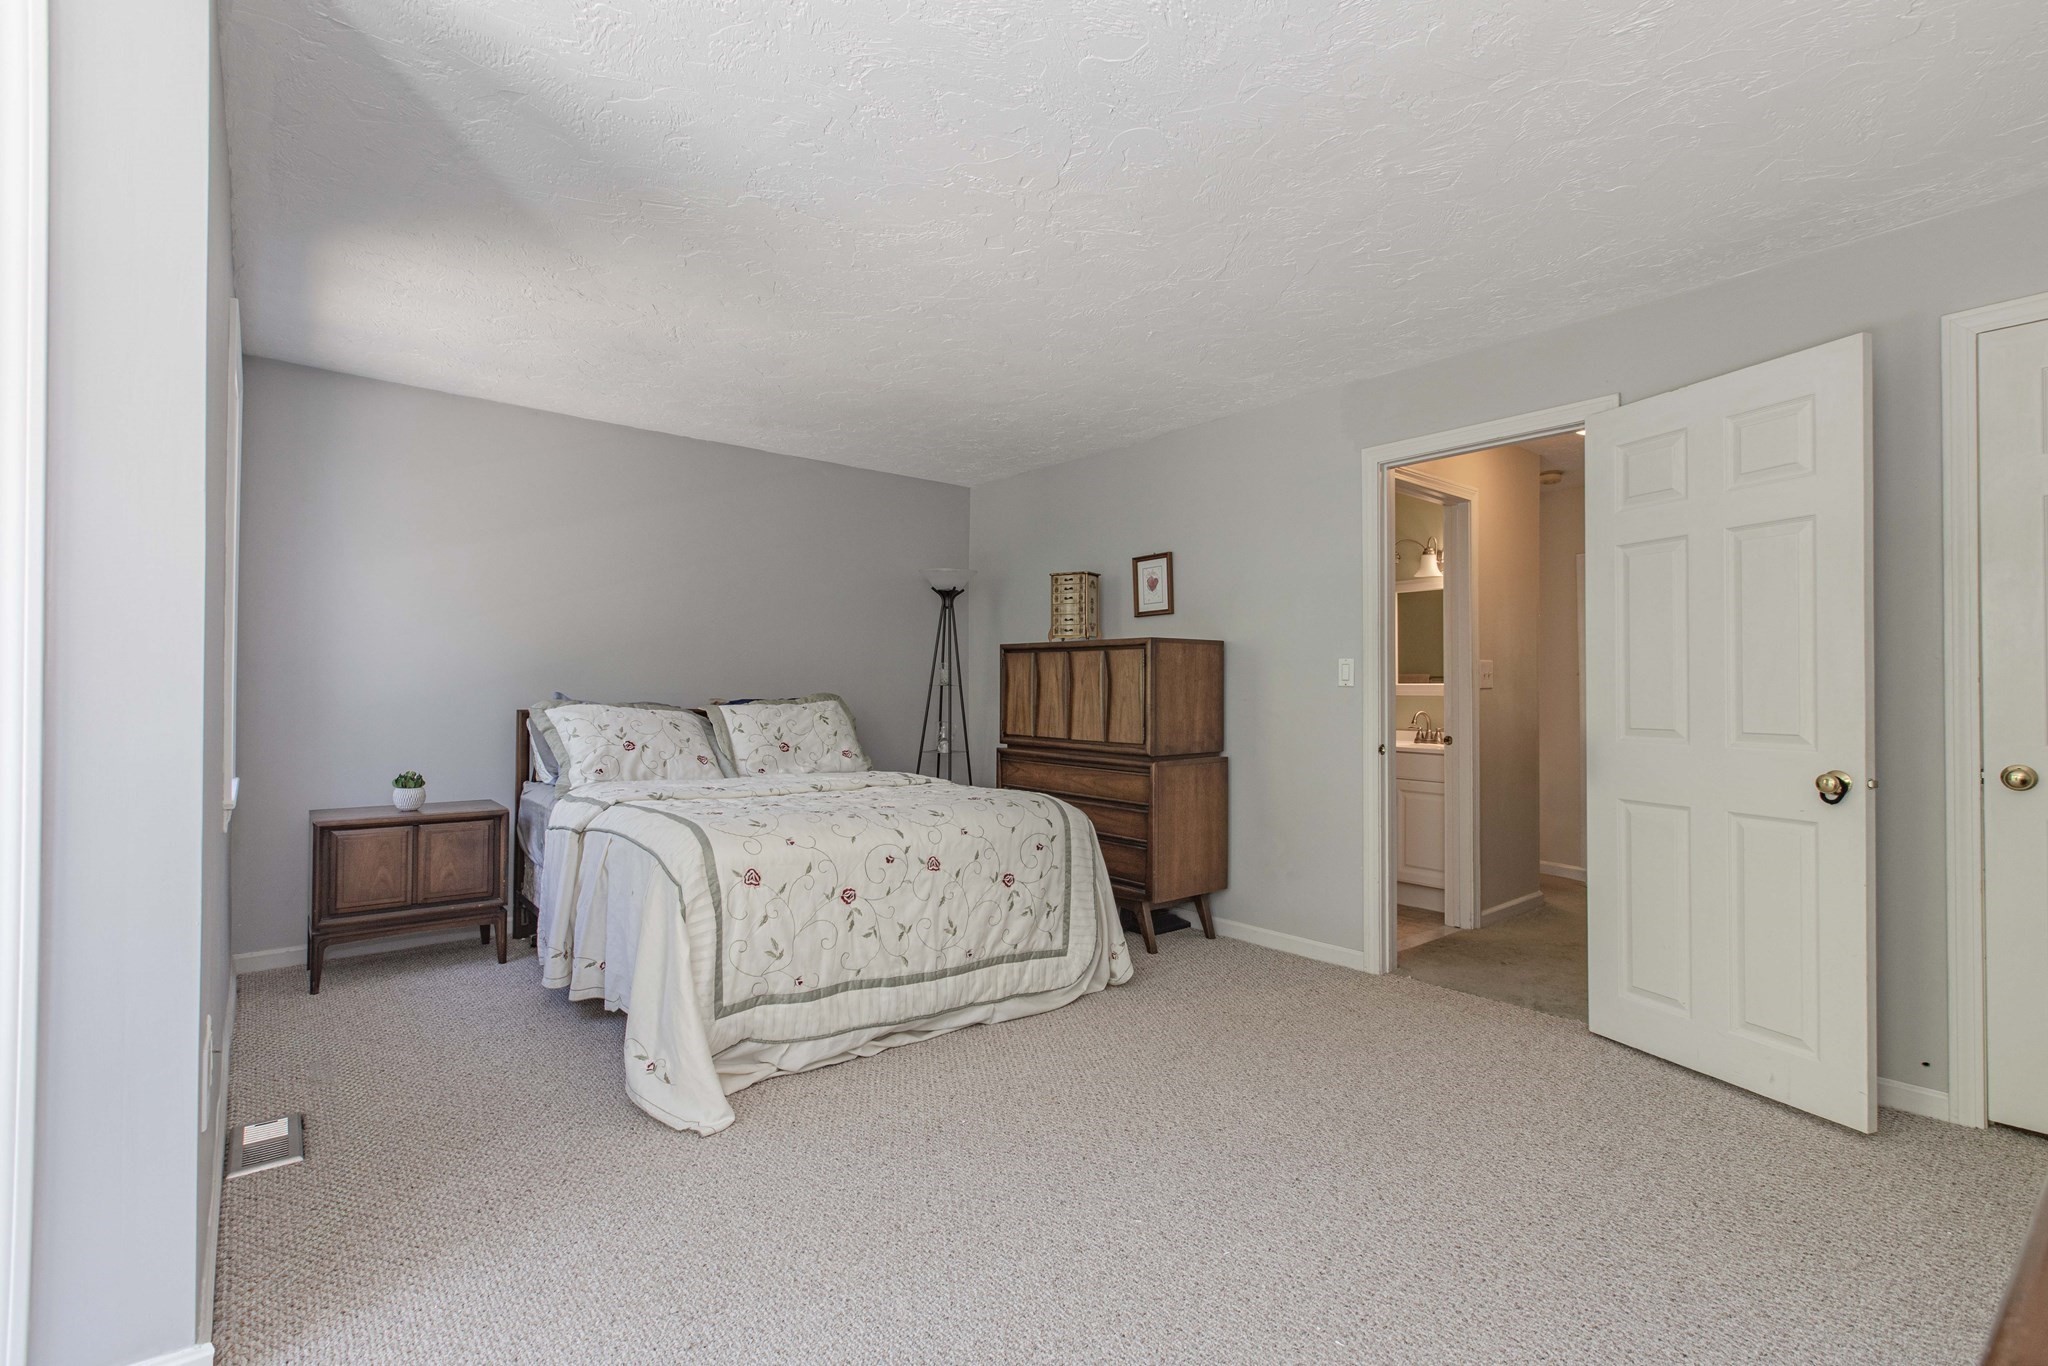
Furnished bedroom with a white floral bedspread, wooden furniture, and an open doorway to the bathroom.
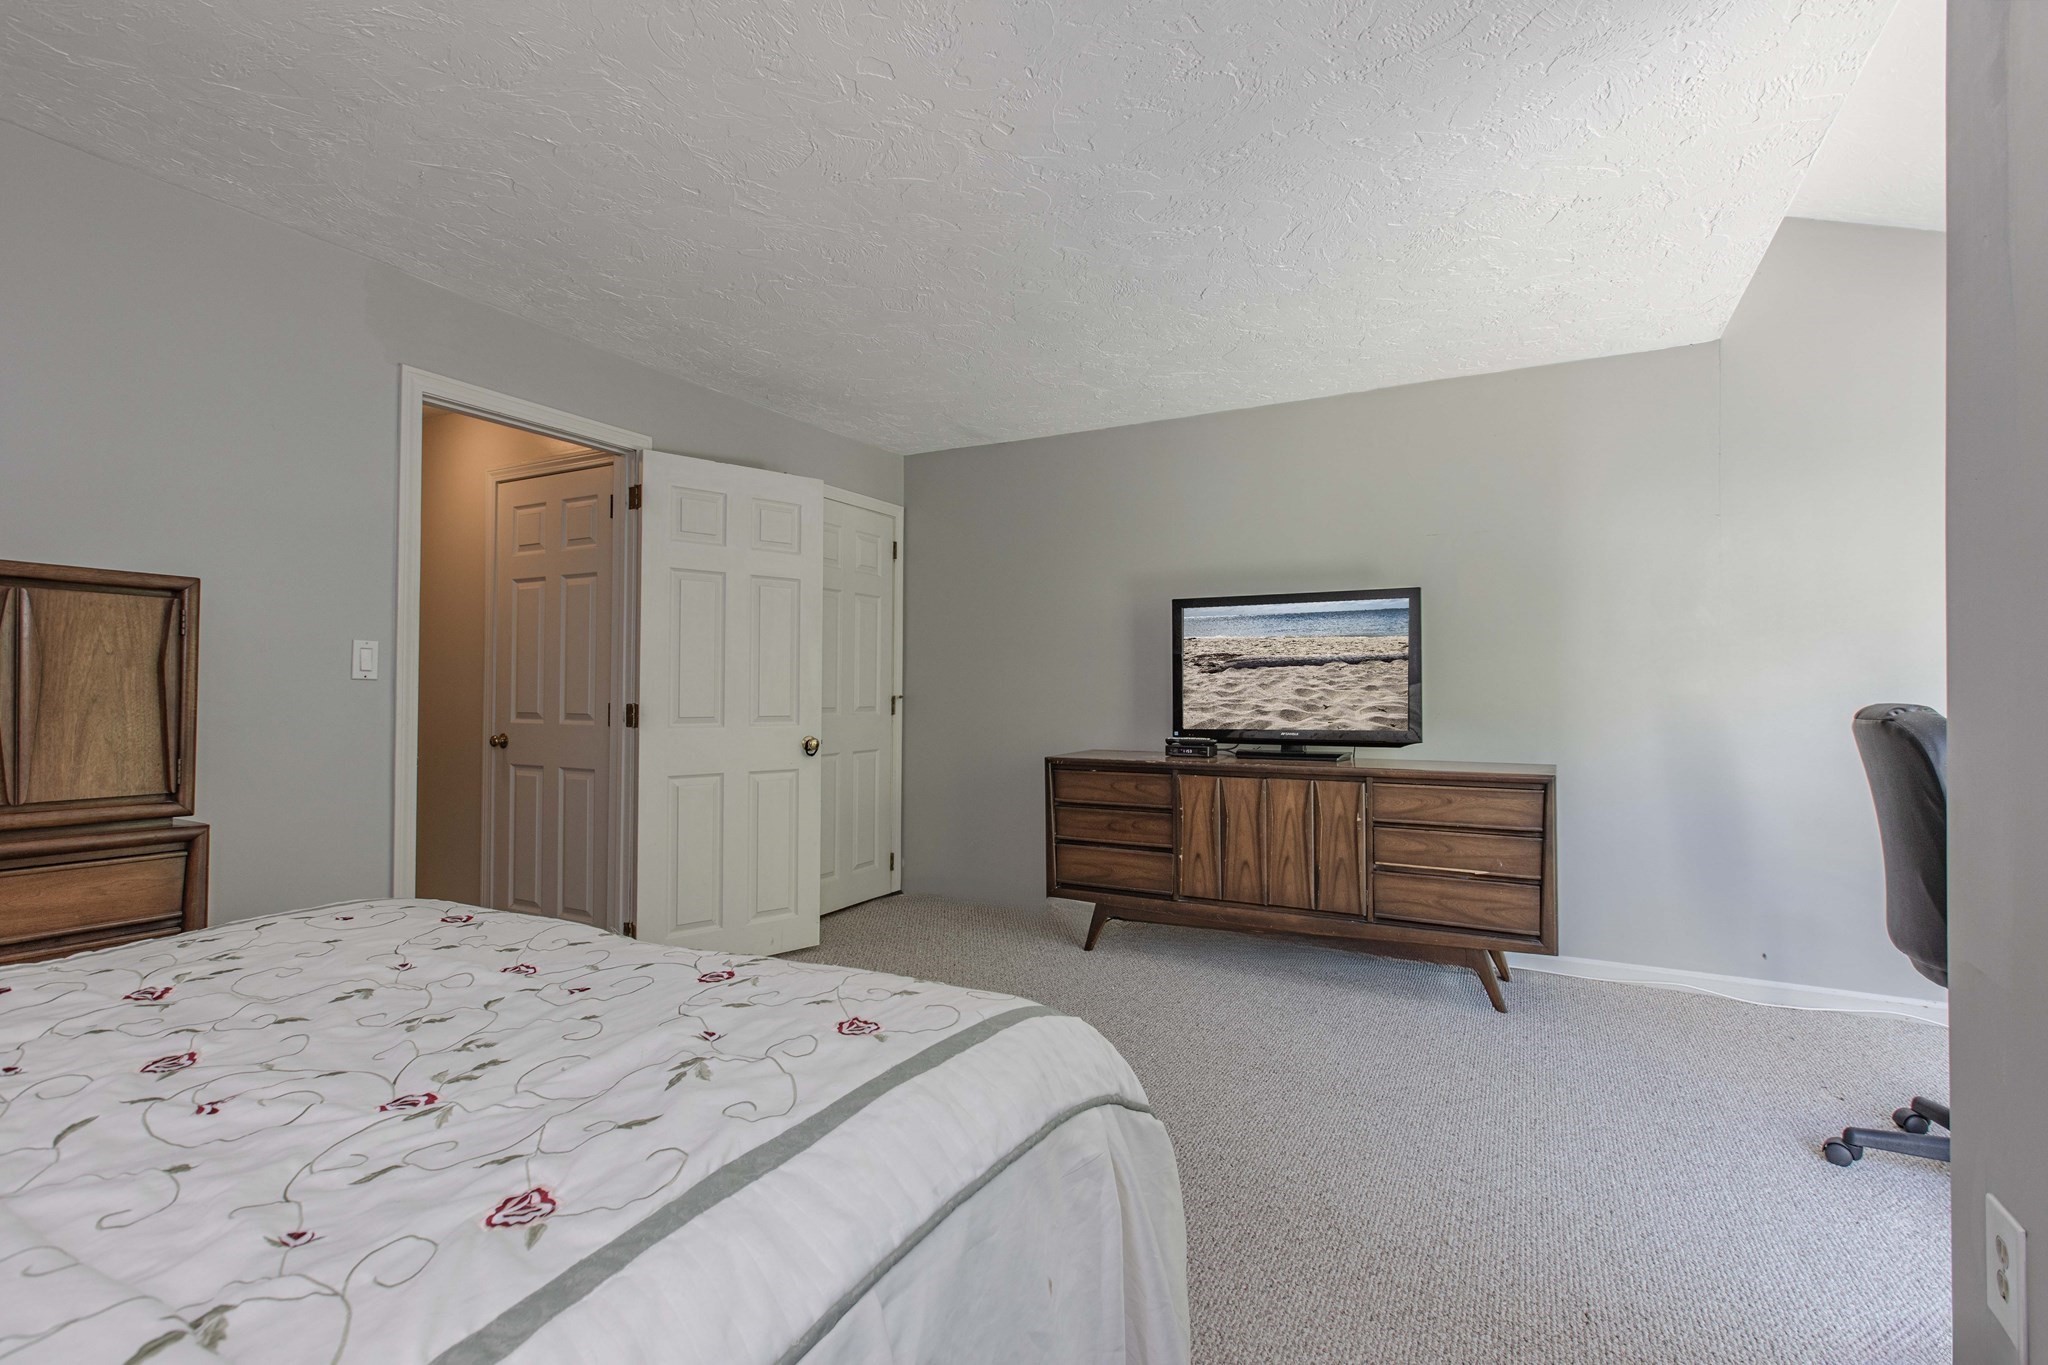
Furnished bedroom with a floral bed, beige carpet, and wooden dresser topped by a television.
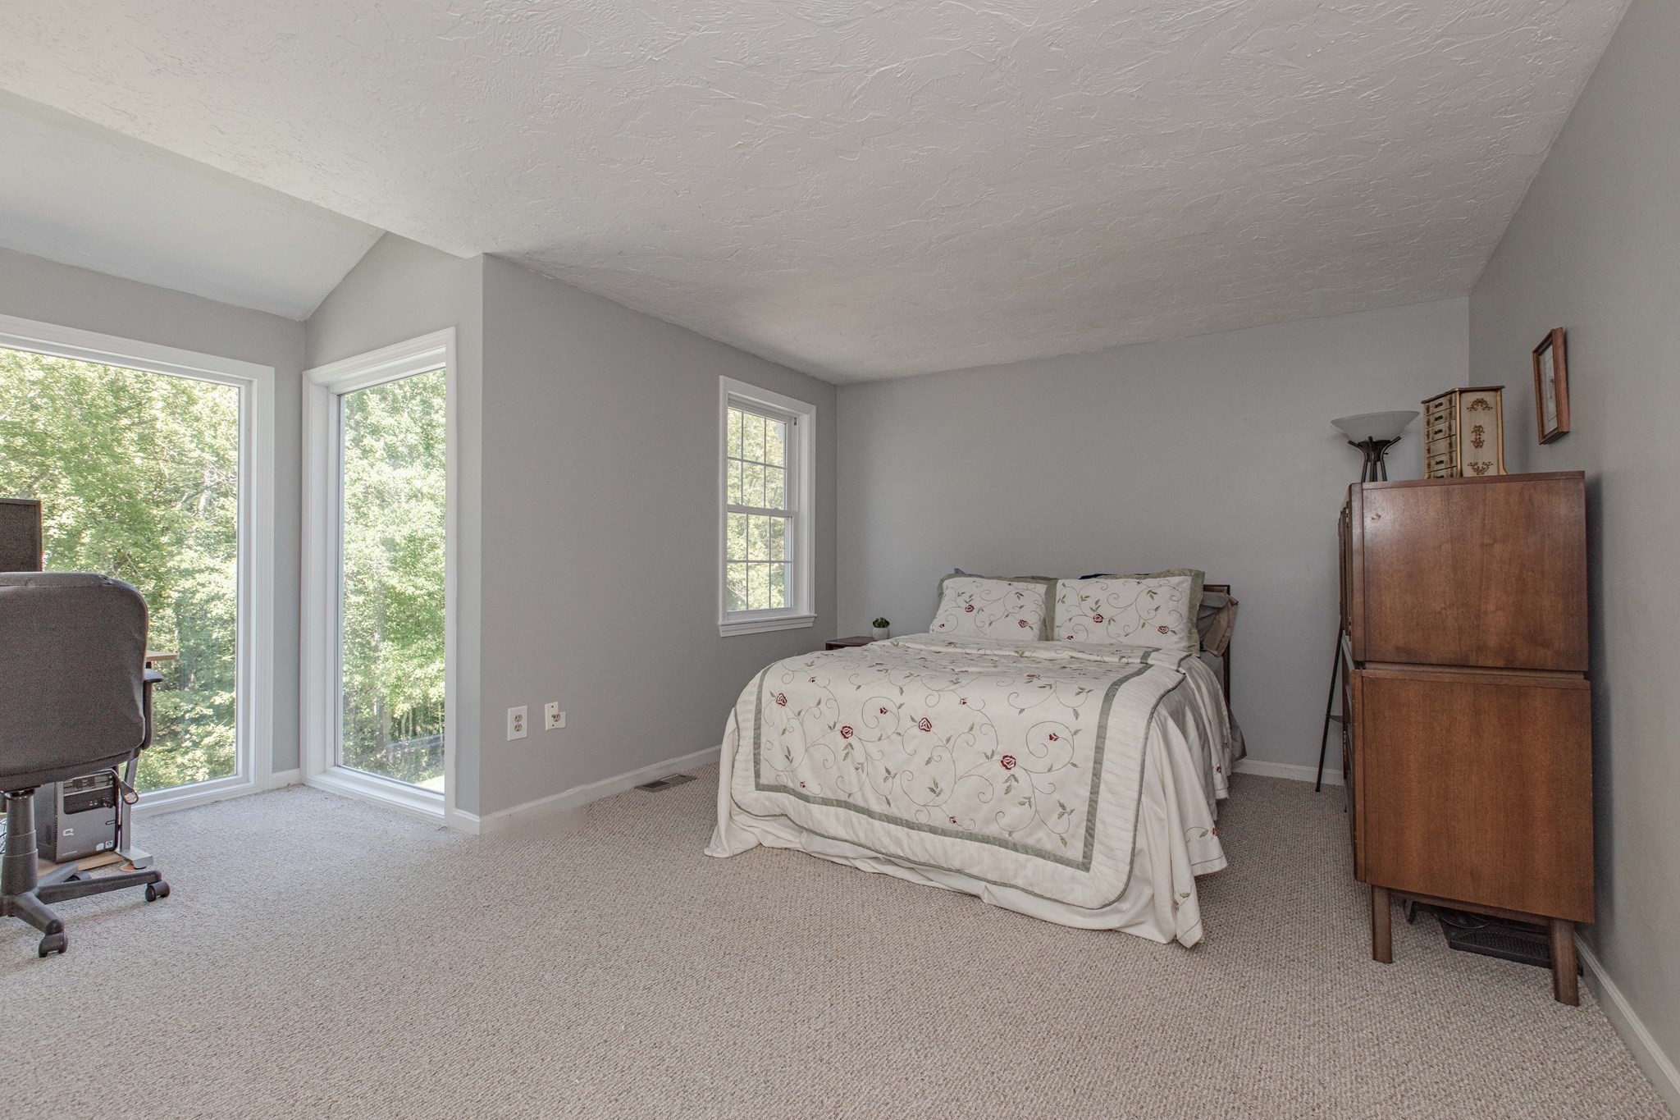
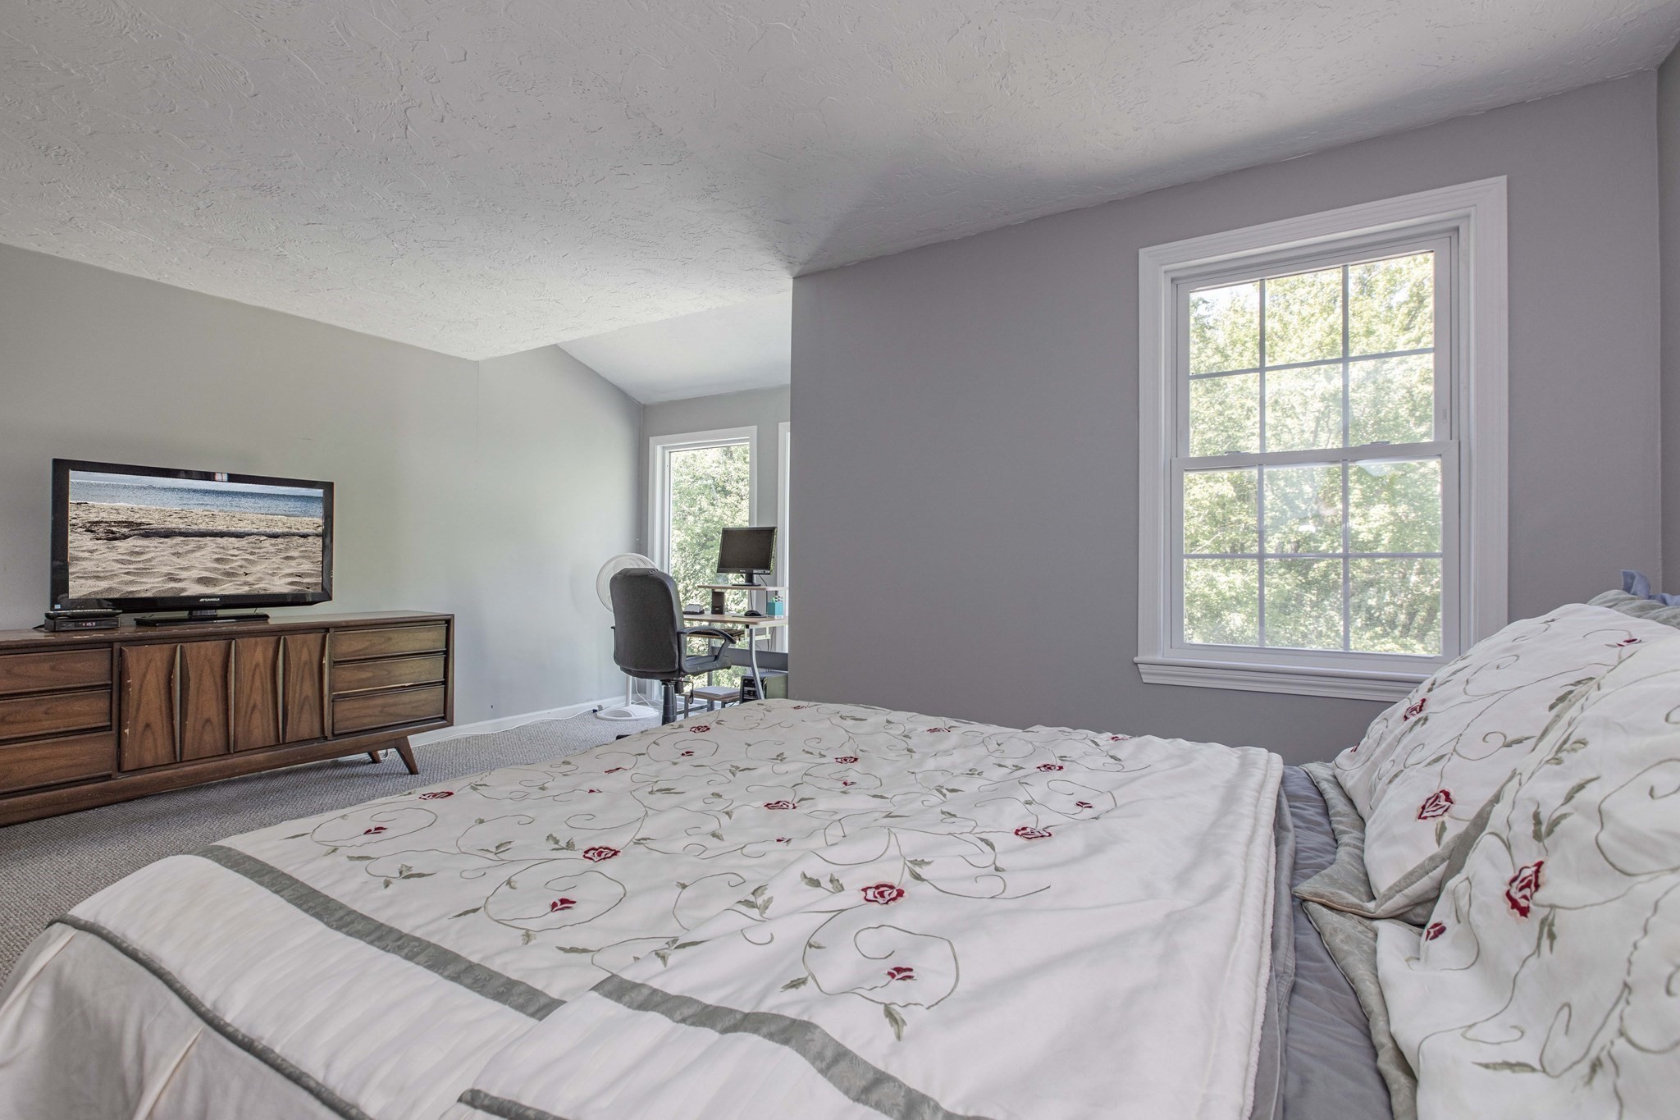
Bedroom with white floral bedding, a wooden dresser and TV, and a desk beside bright windows.
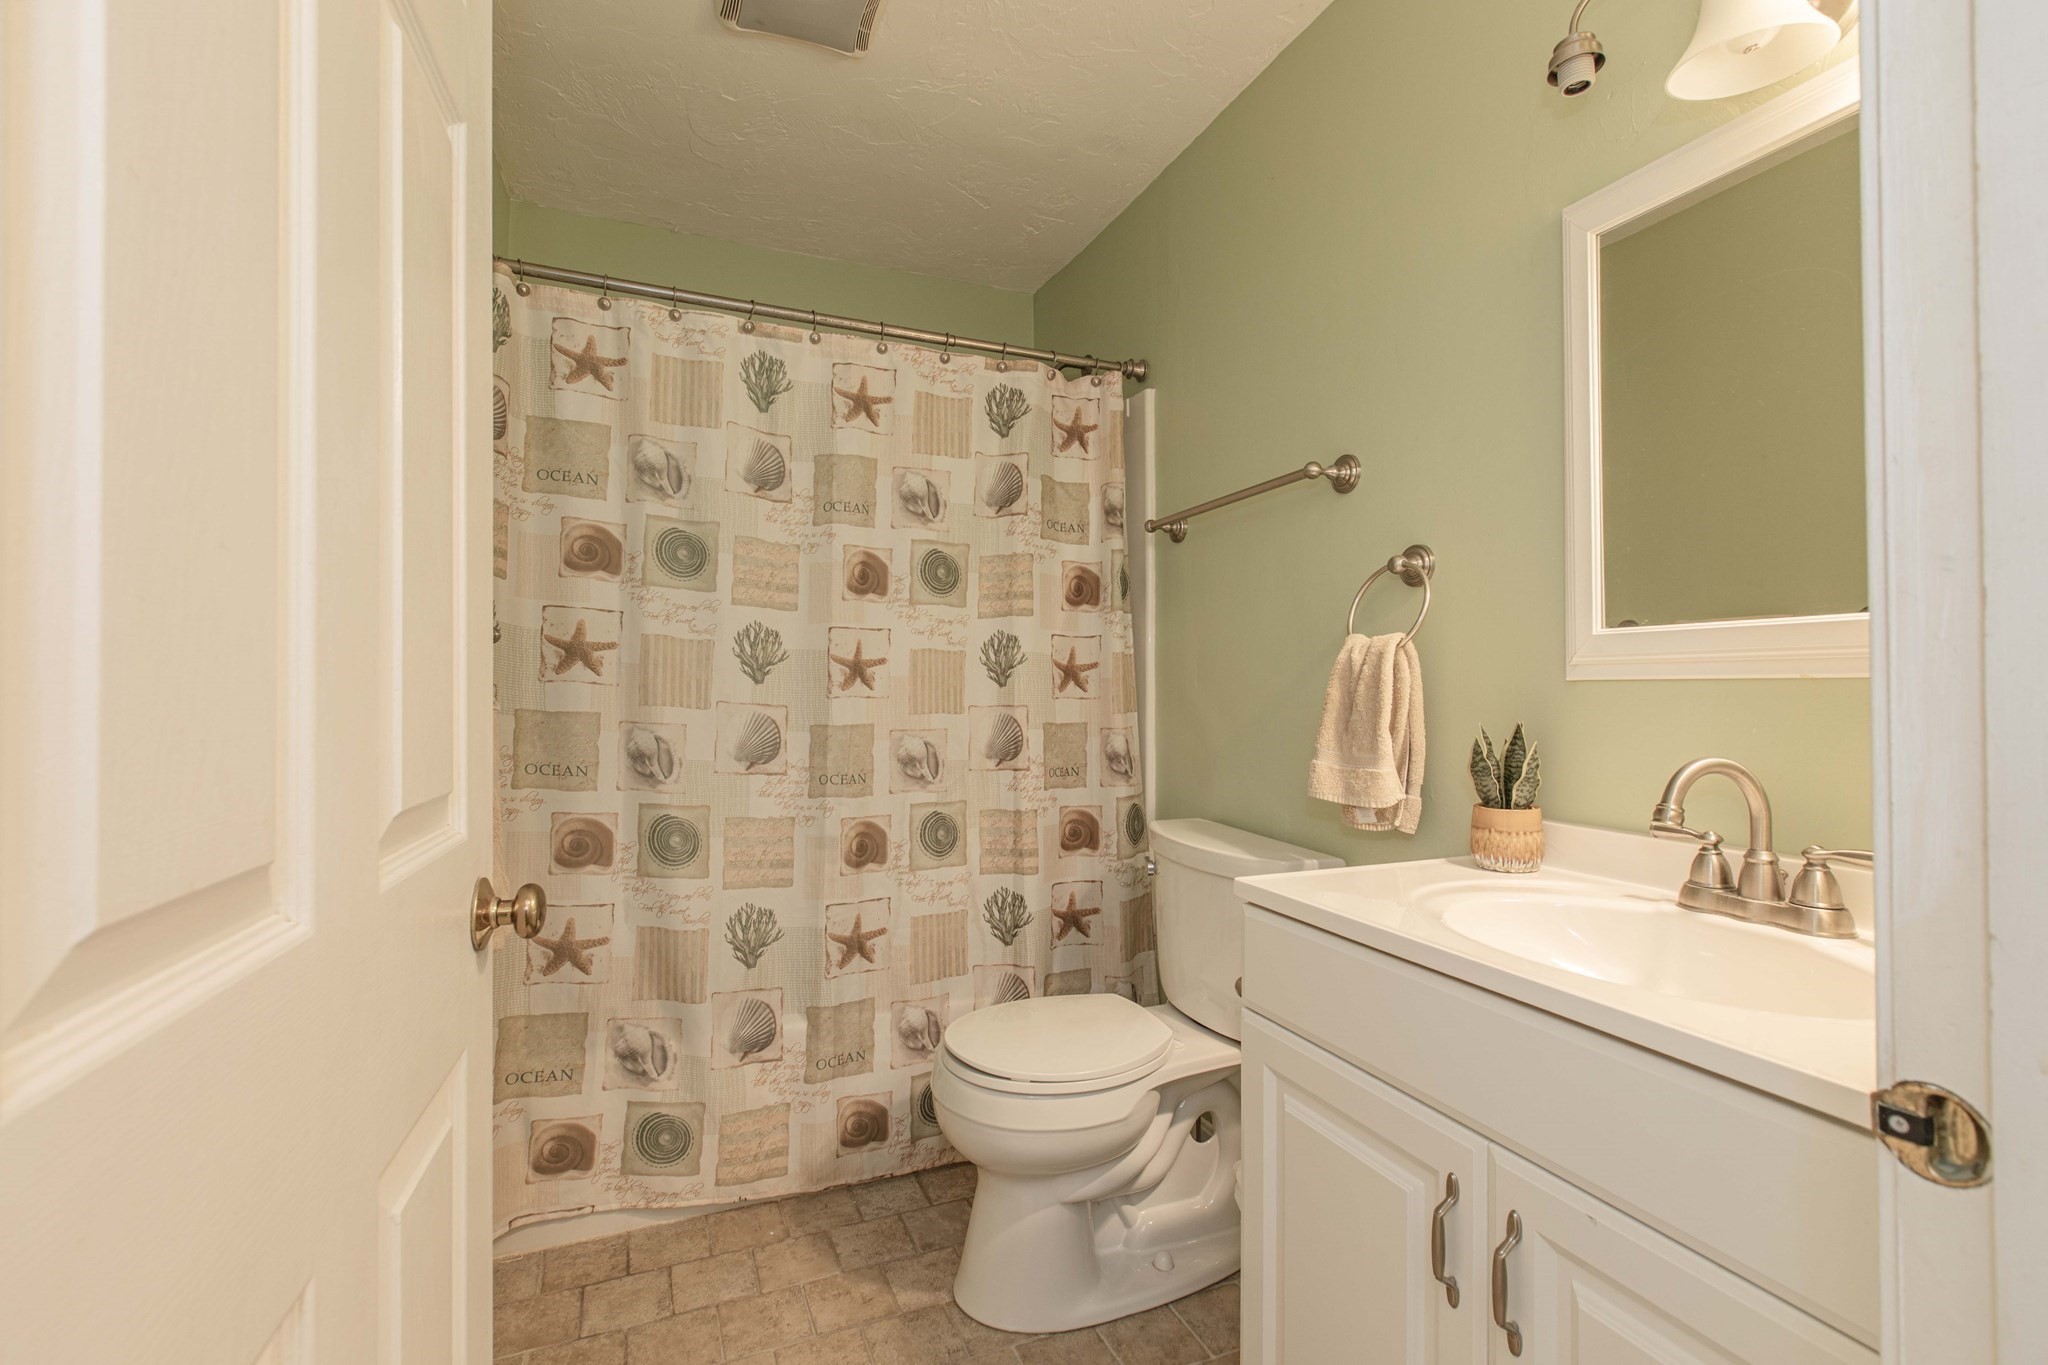
Bathroom with sage-green walls, white vanity, and a shell-patterned shower curtain.
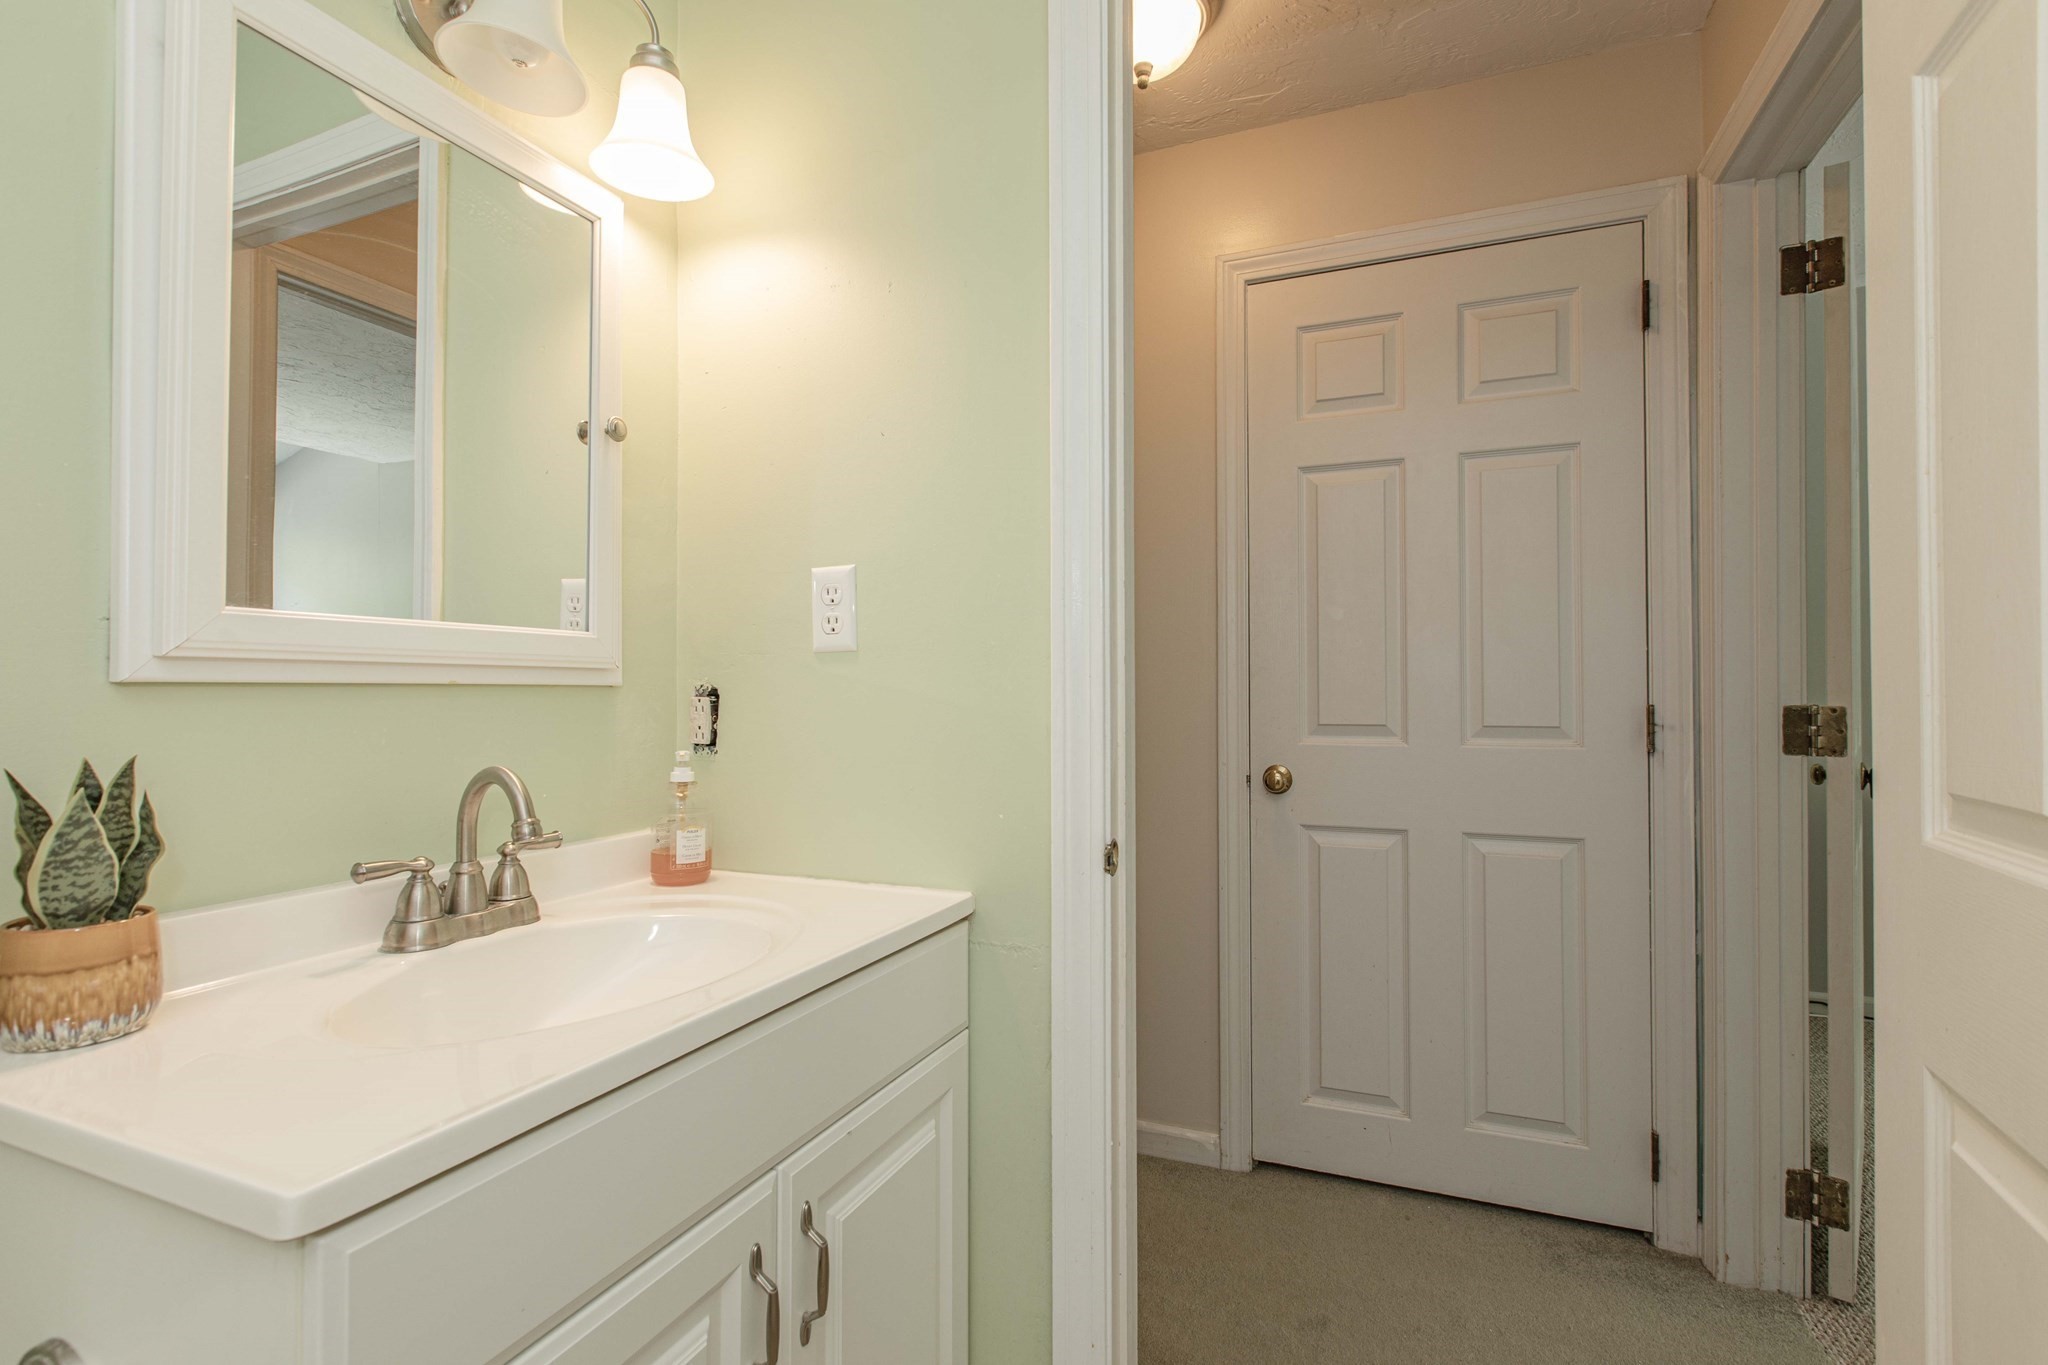
Bathroom vanity with a white sink and framed mirror beside an open doorway to a carpeted hall.
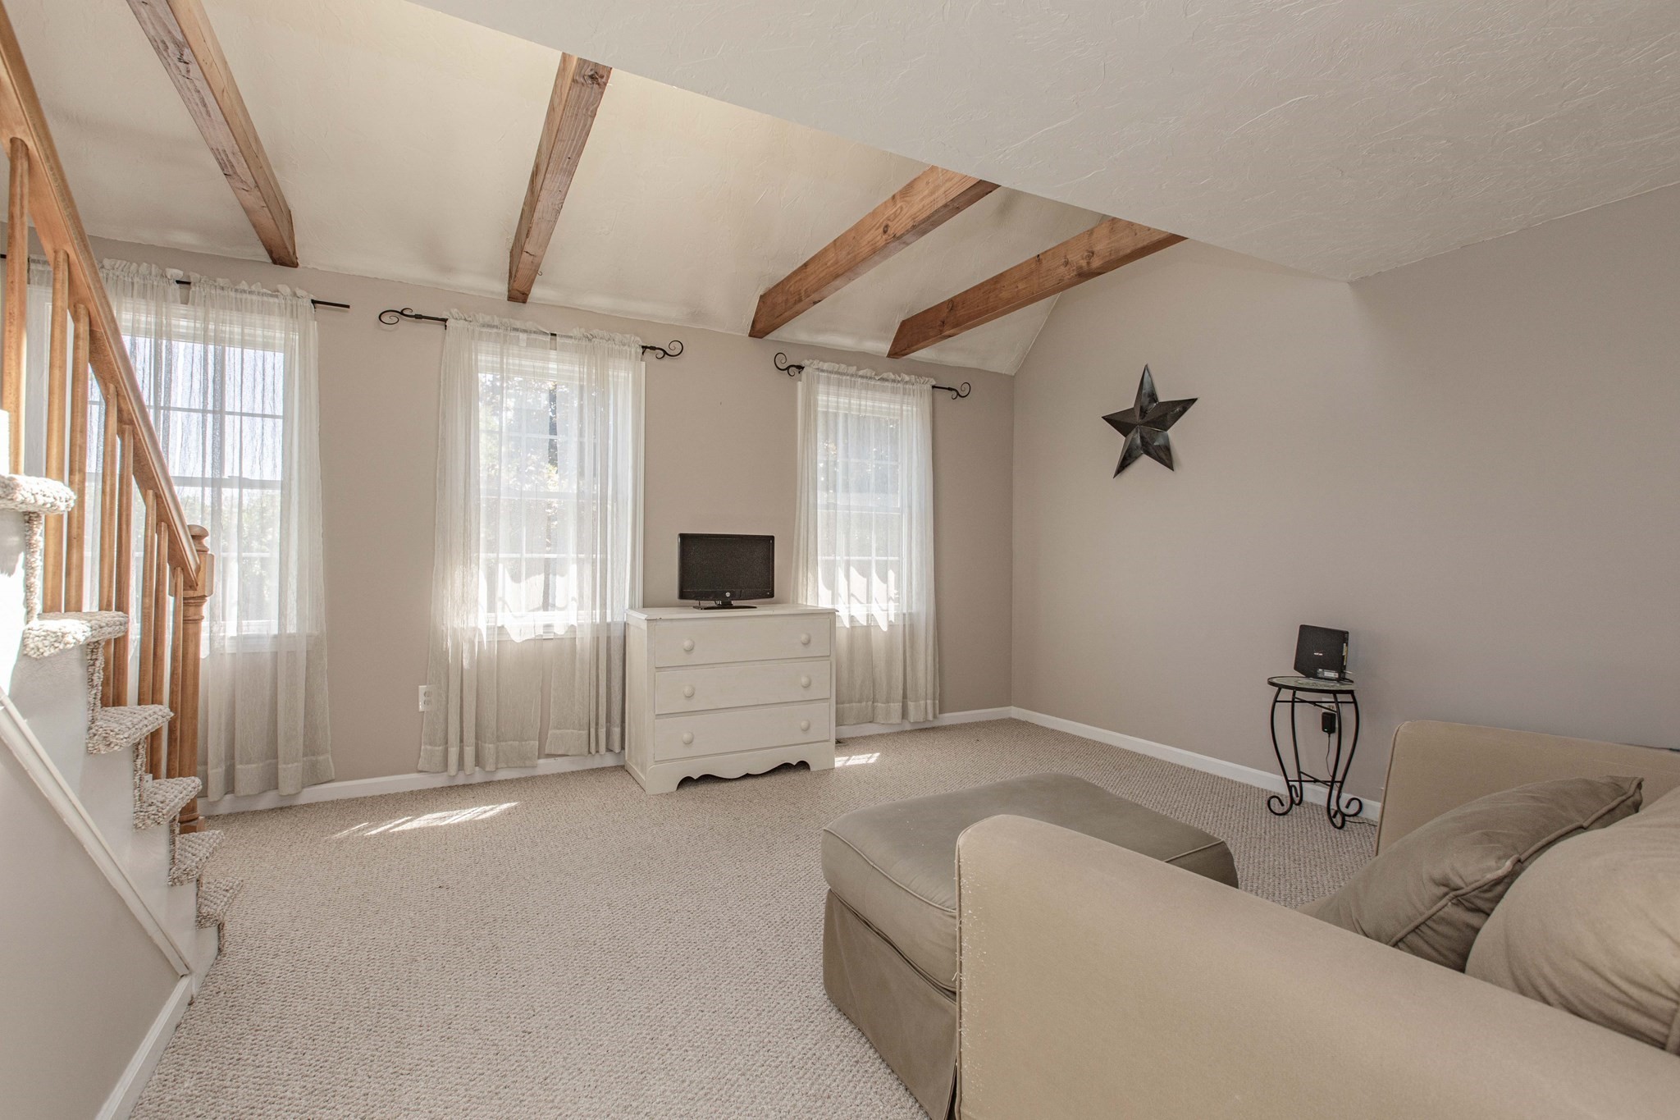
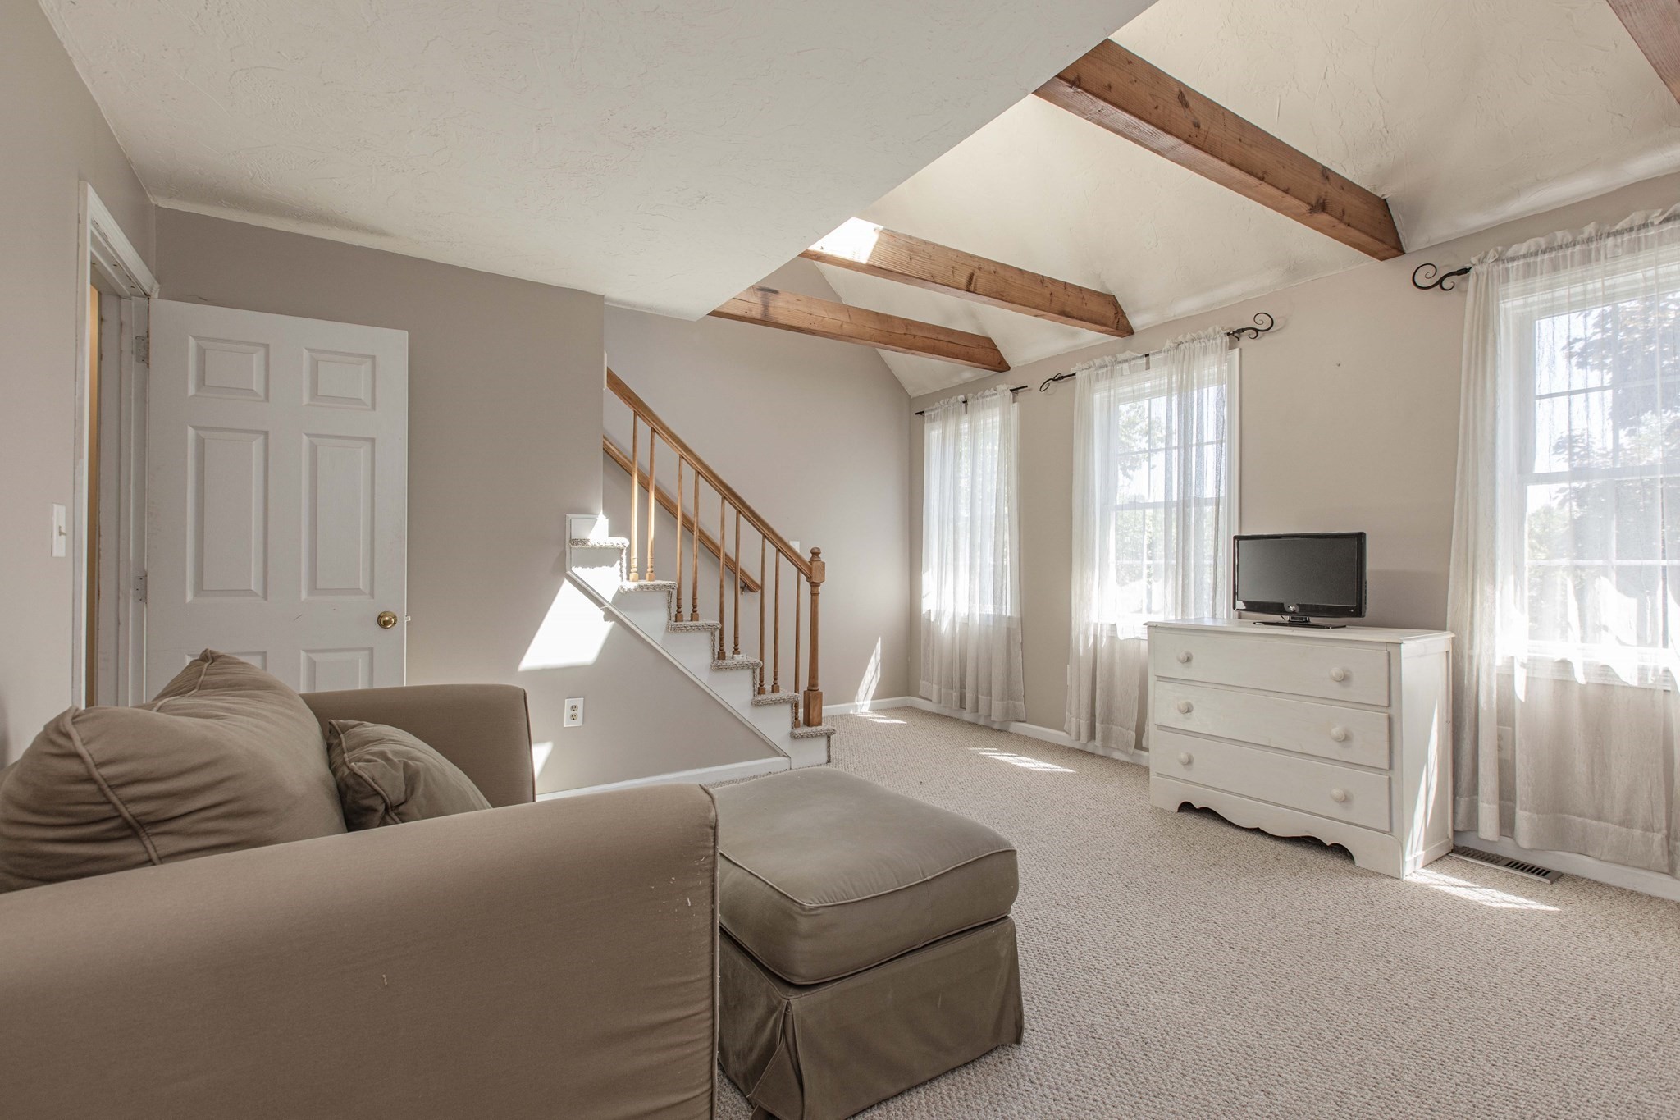
Living room with exposed ceiling beams, carpeted stairs, and a beige sofa.
Living room with exposed ceiling beams, a carpeted staircase, and a brown sectional sofa.
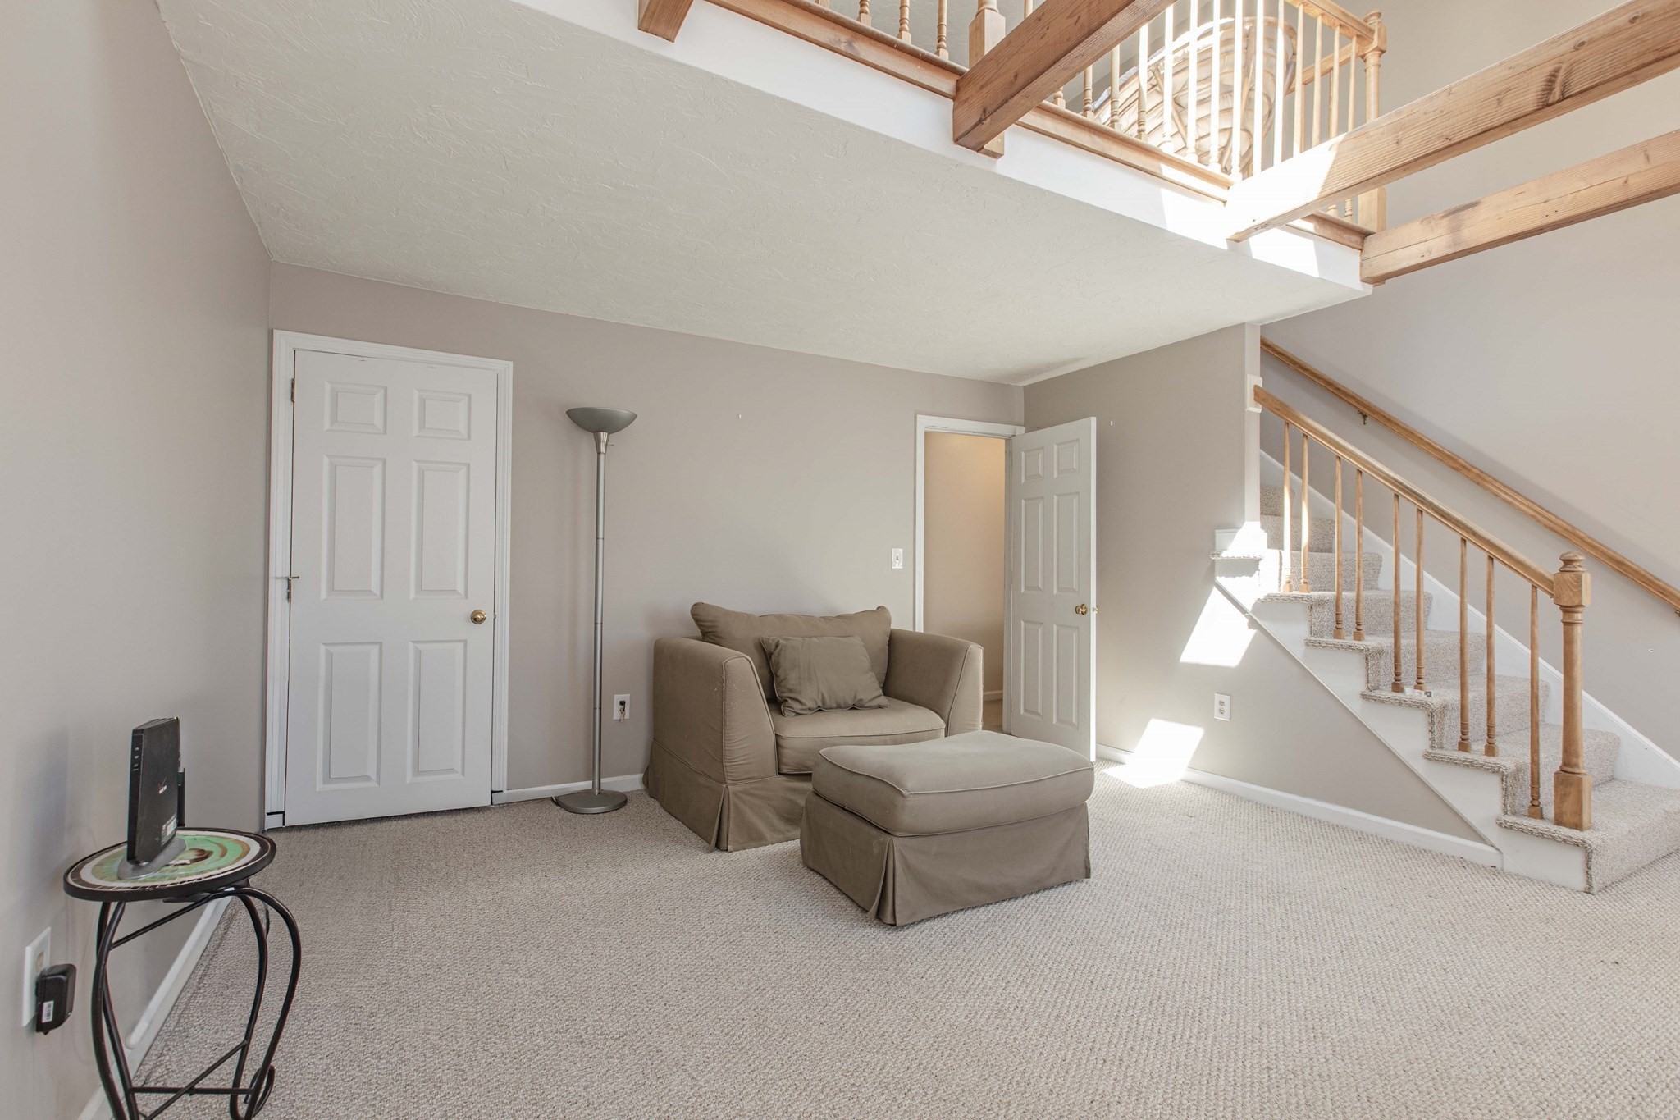
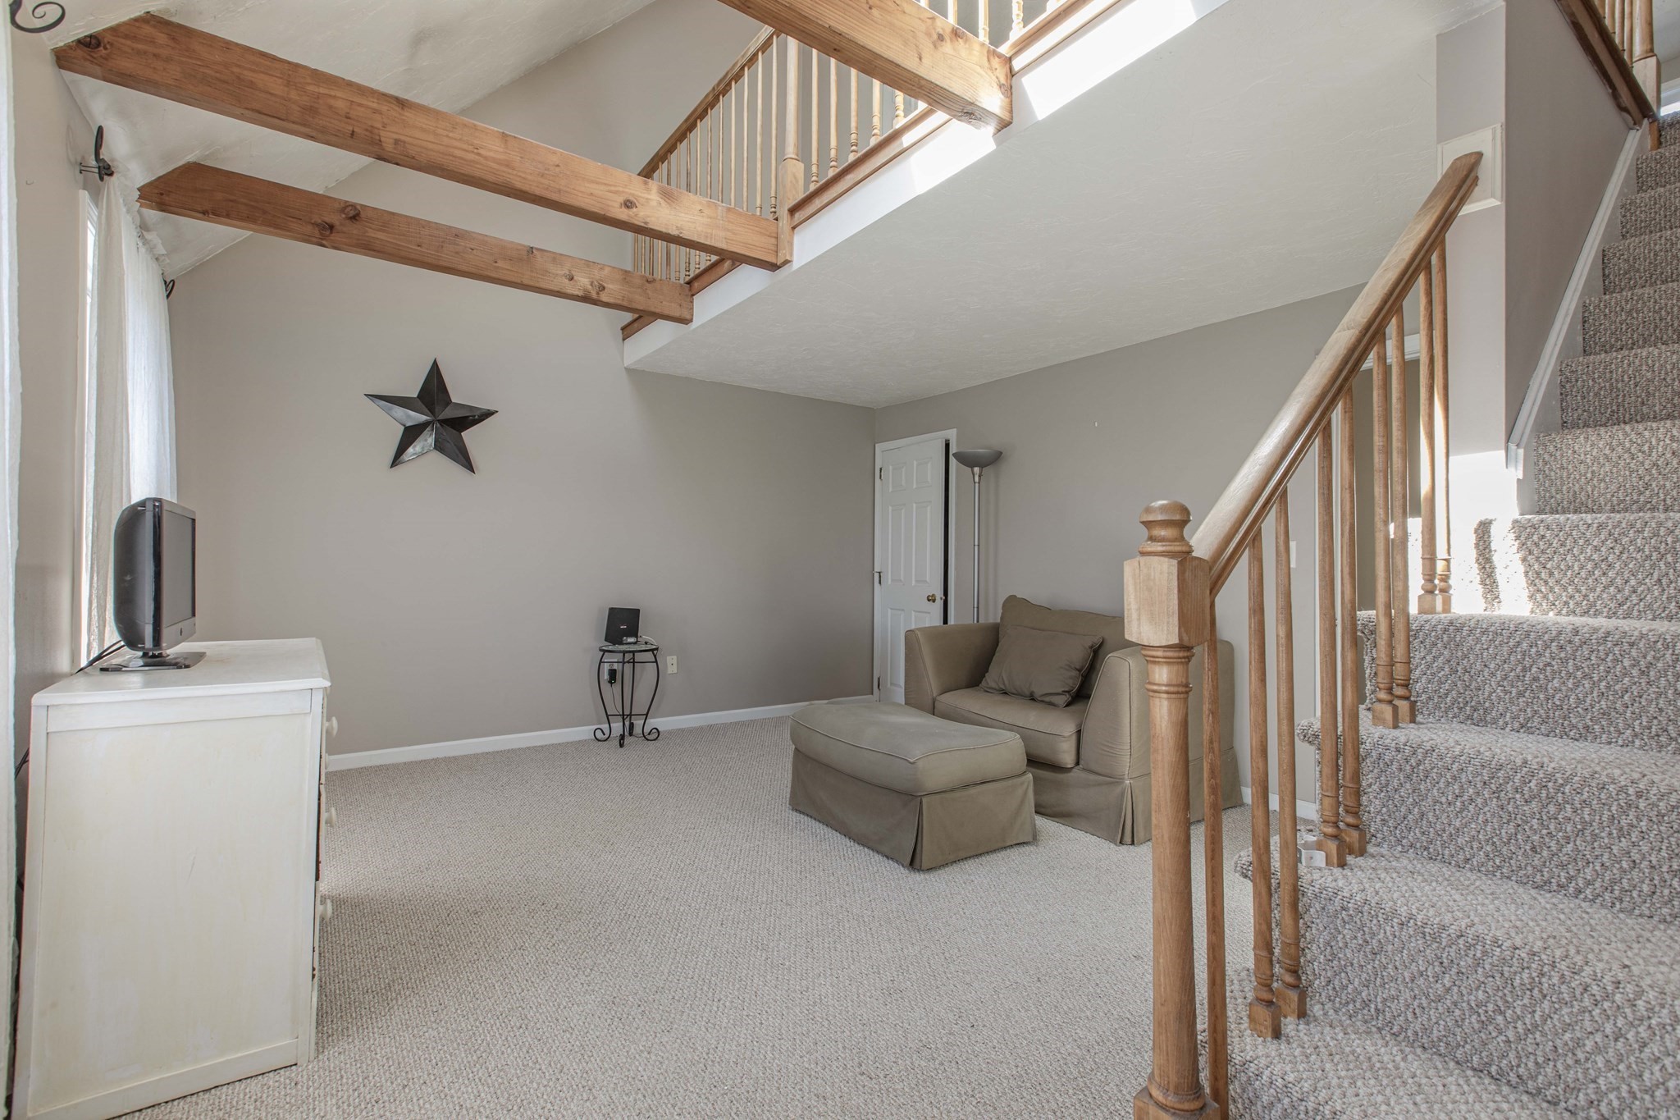
Carpeted living room with a taupe chair and ottoman beside a sunlit staircase with wood railings.
Living room with exposed ceiling beams, a carpeted staircase, and a taupe sofa and ottoman.
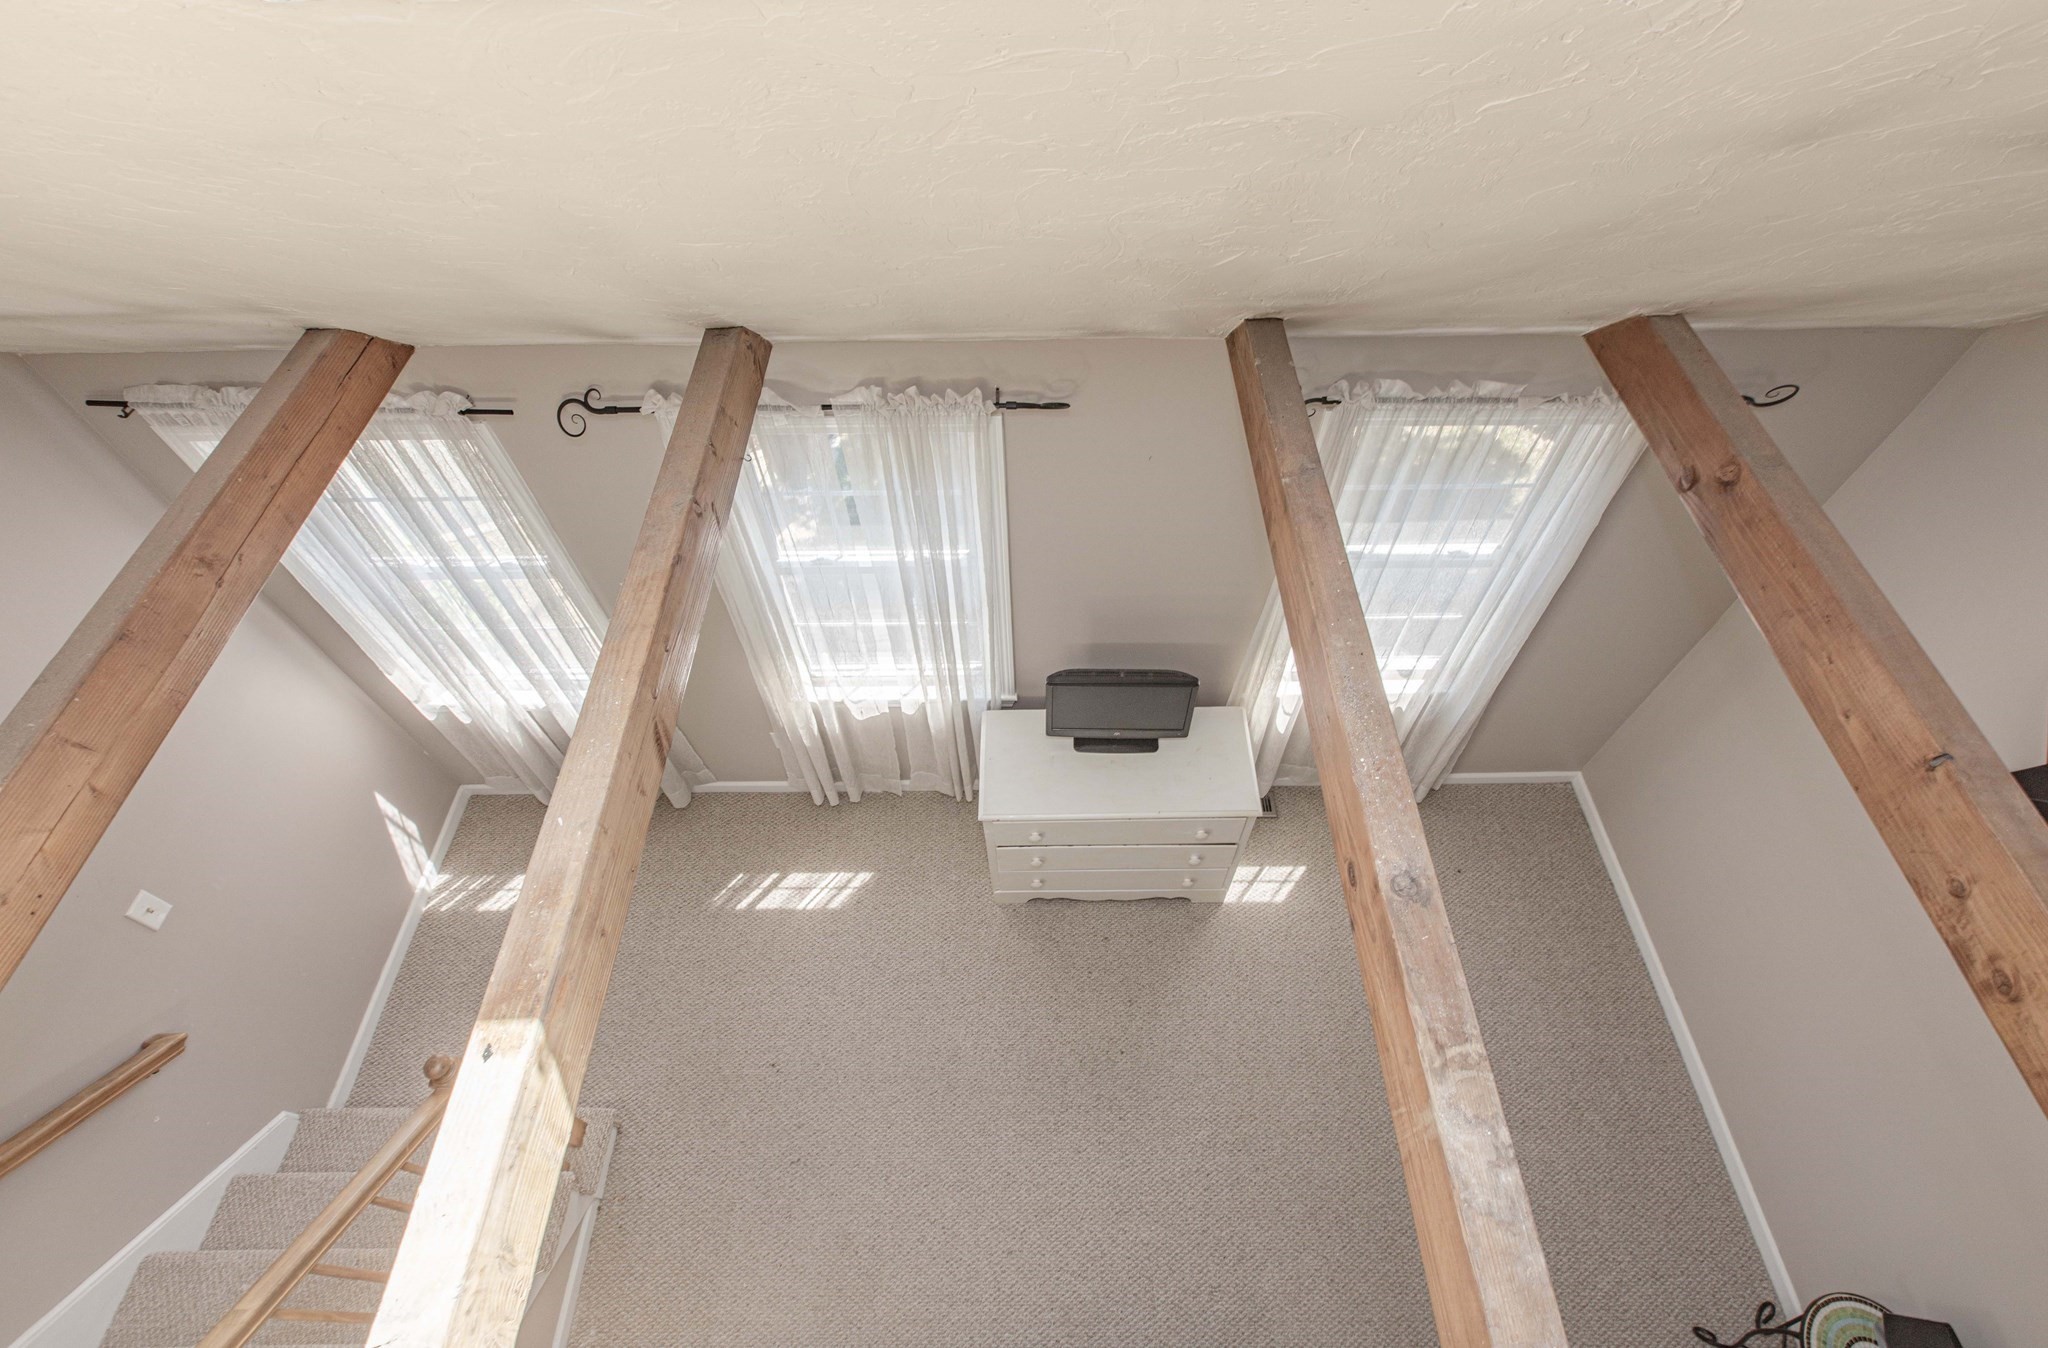
Carpeted loft bedroom with exposed timber beams, a sloped ceiling, and three curtained windows.
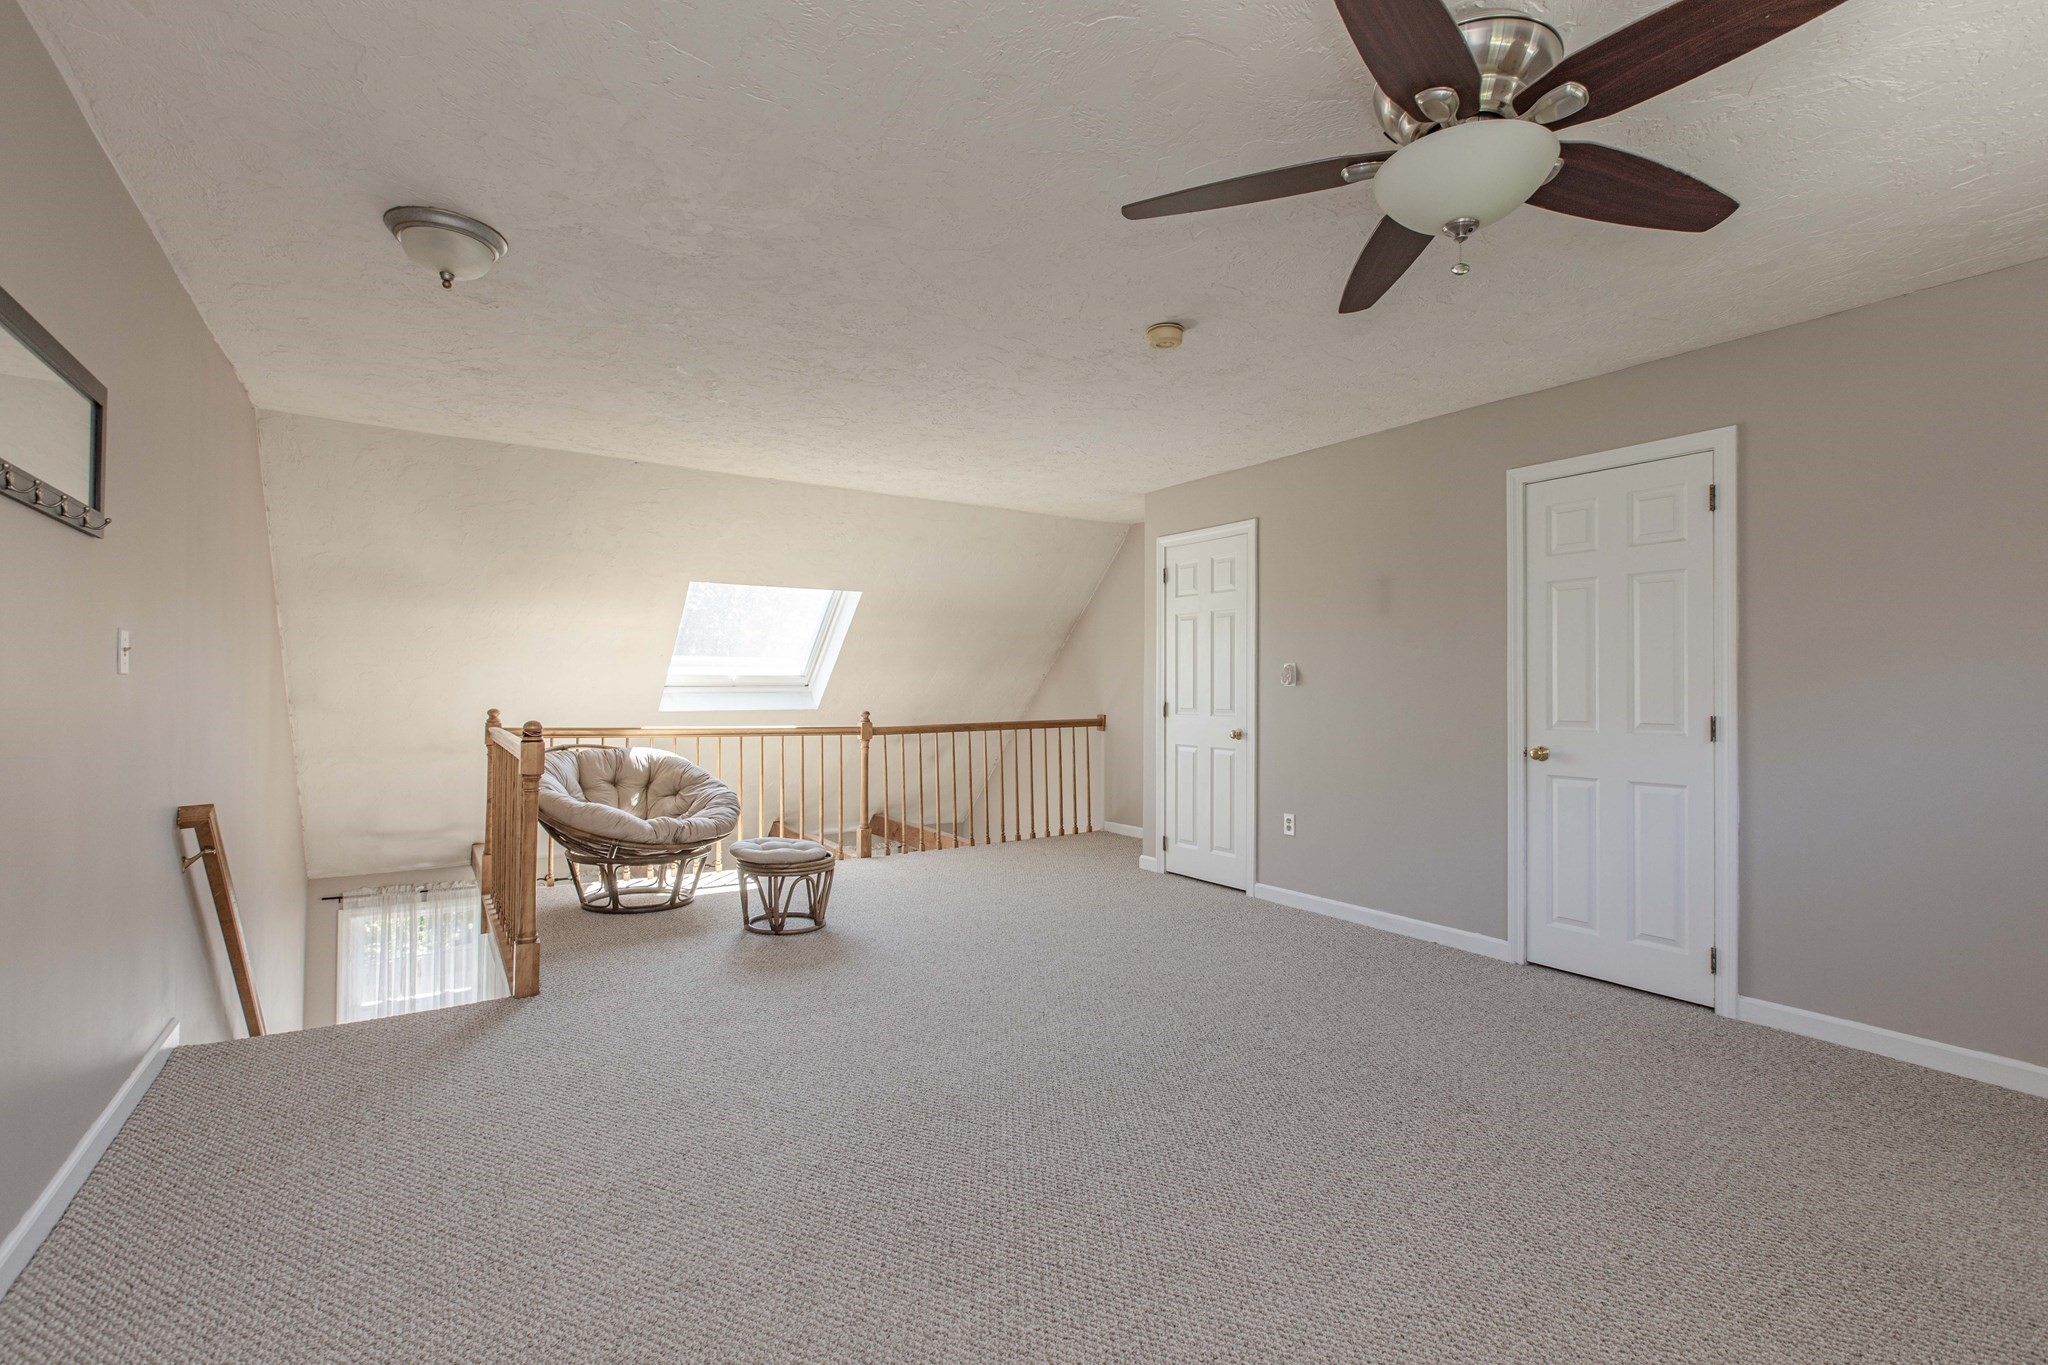
Carpeted loft with a skylight, ceiling fan, and seating beside a wooden stair railing.
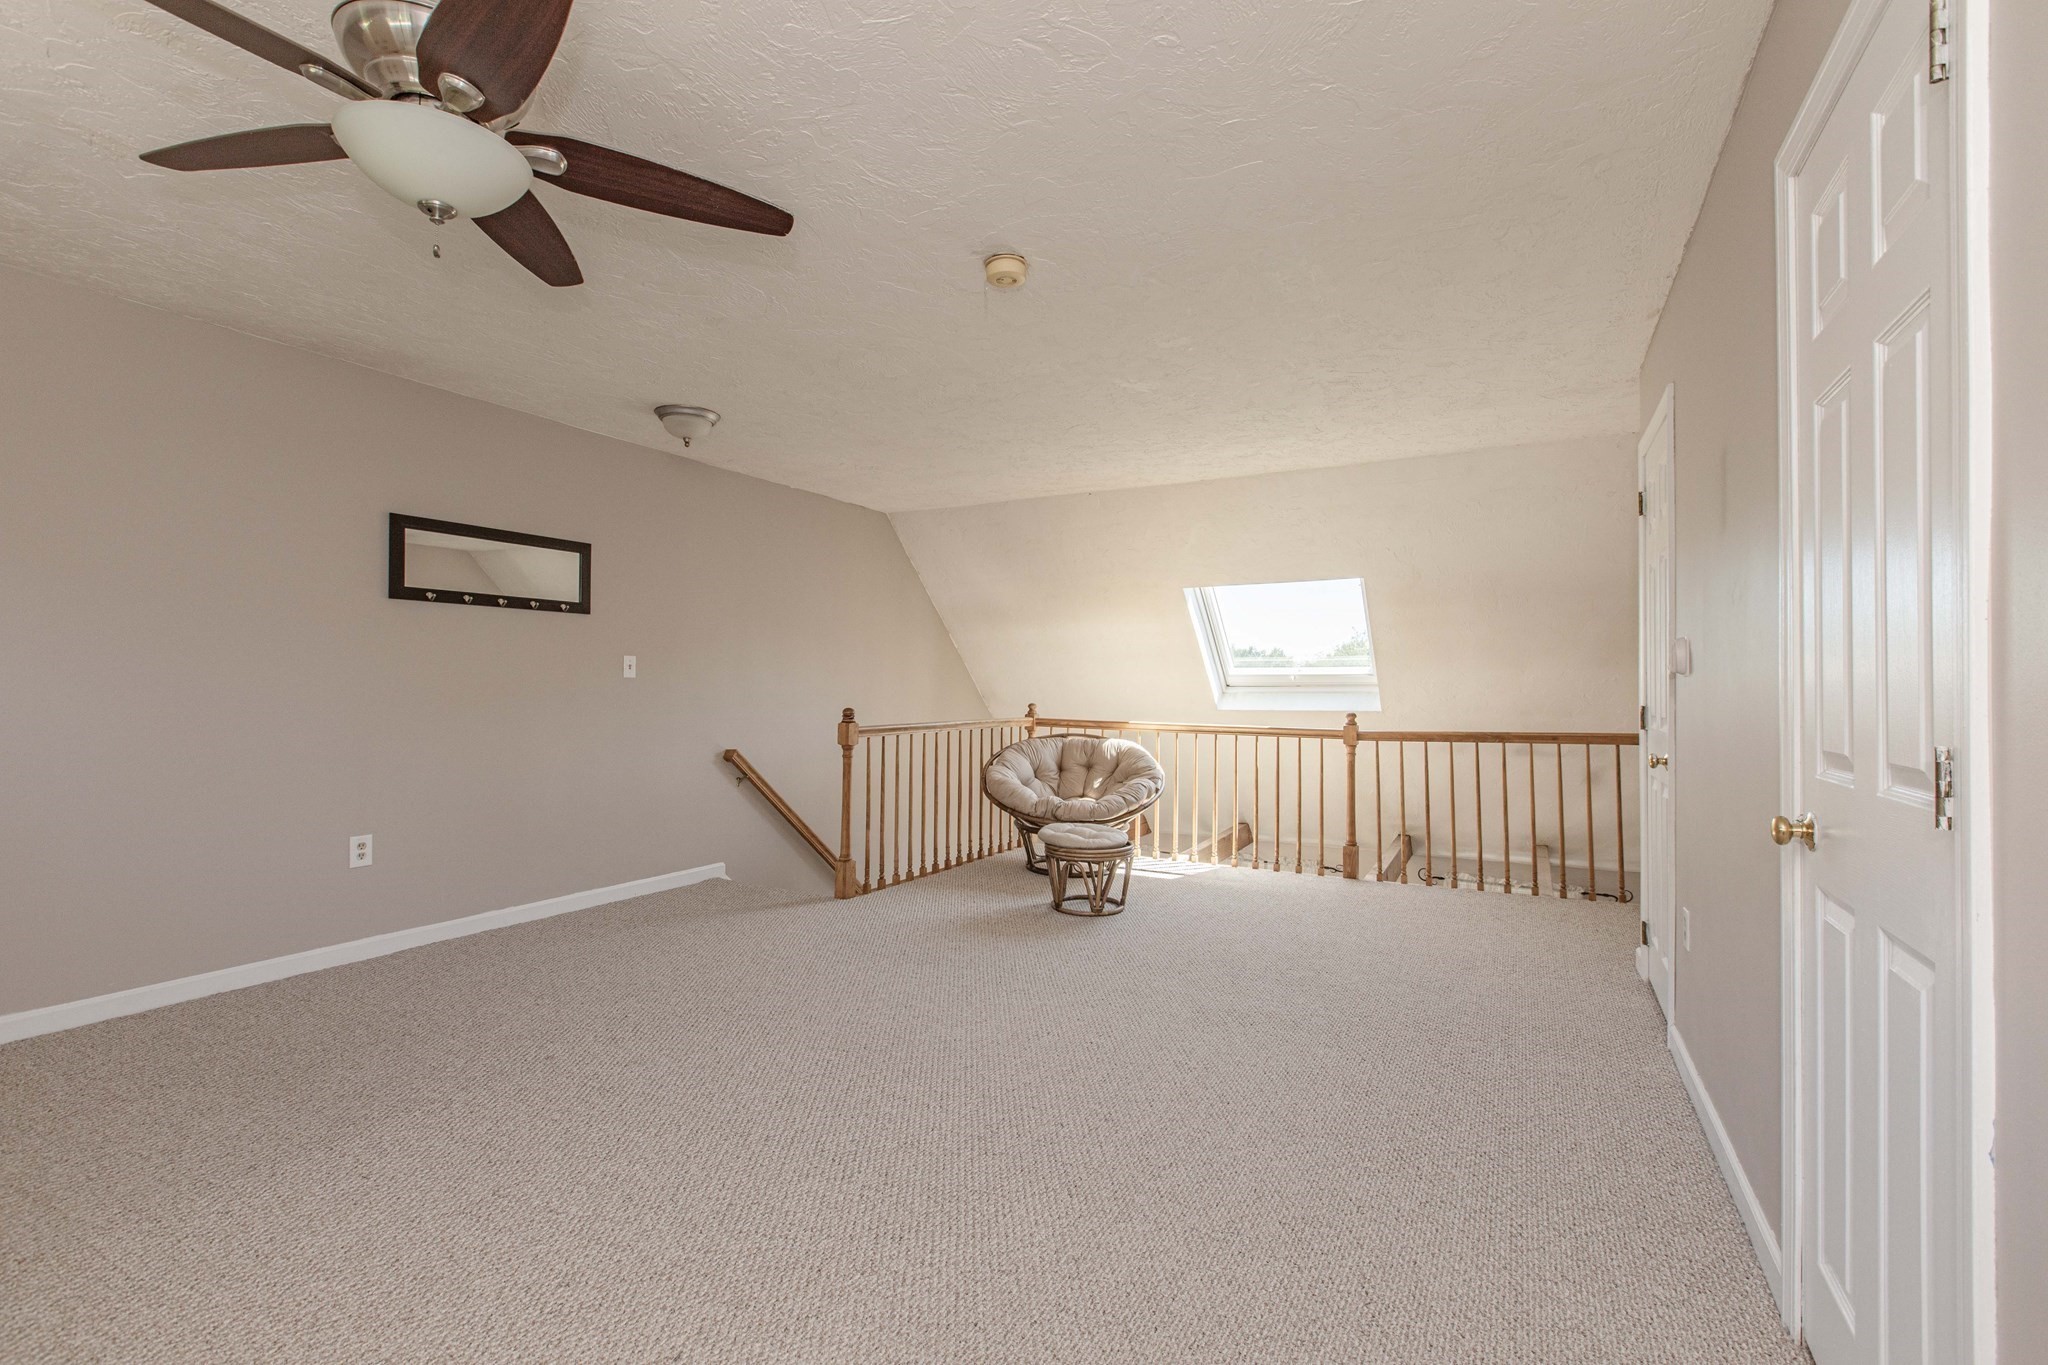
Carpeted loft with a wooden stair railing, skylight, and cushioned chair.
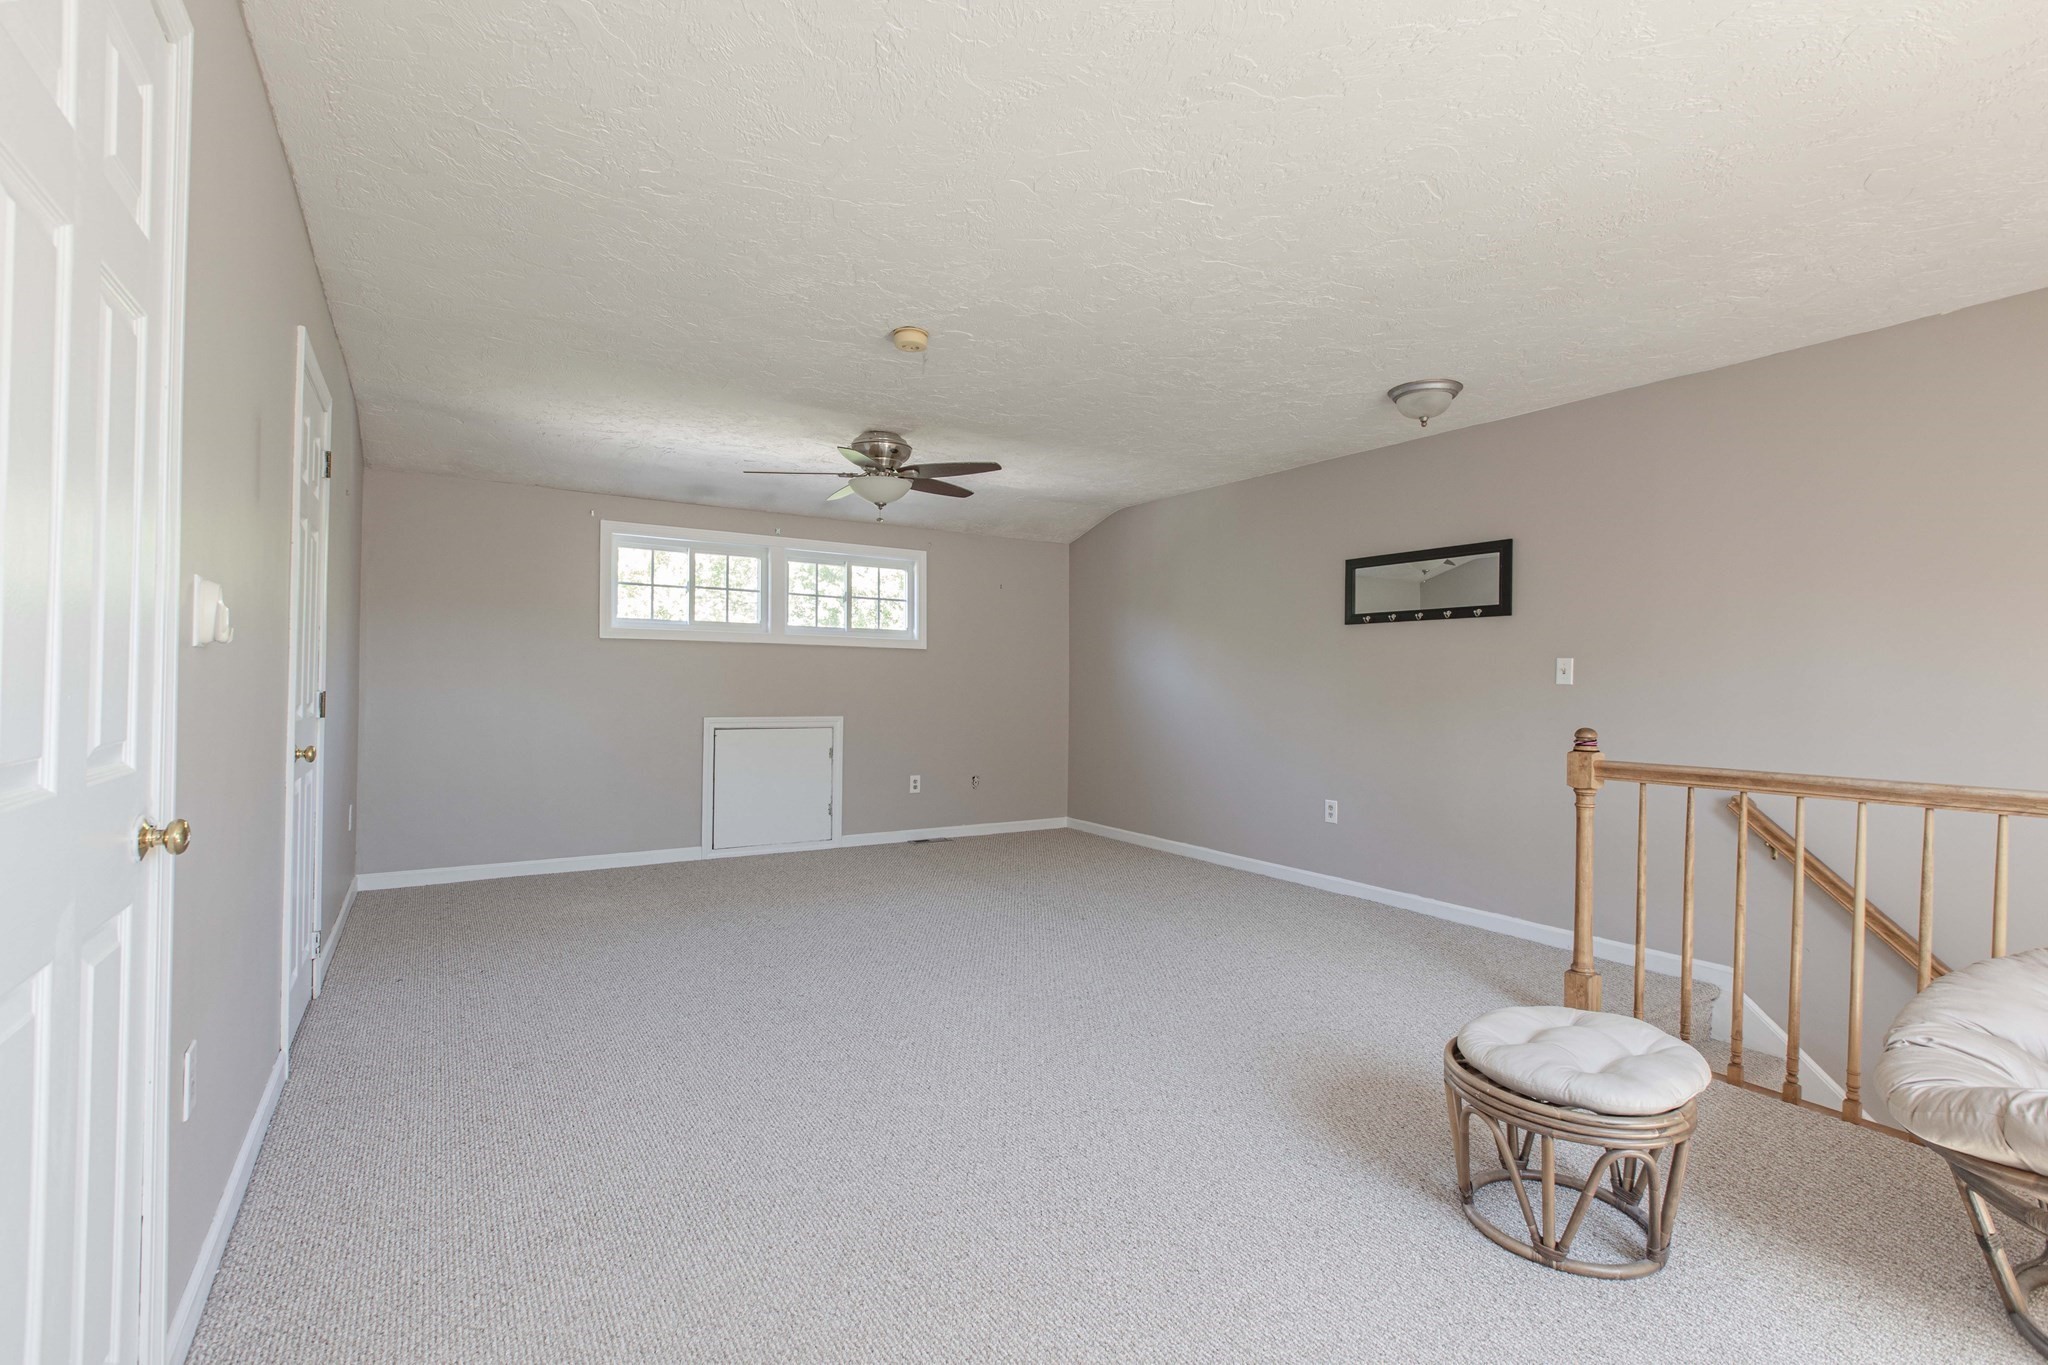
Carpeted upper-level room with high windows, a ceiling fan, and a wooden stair railing.
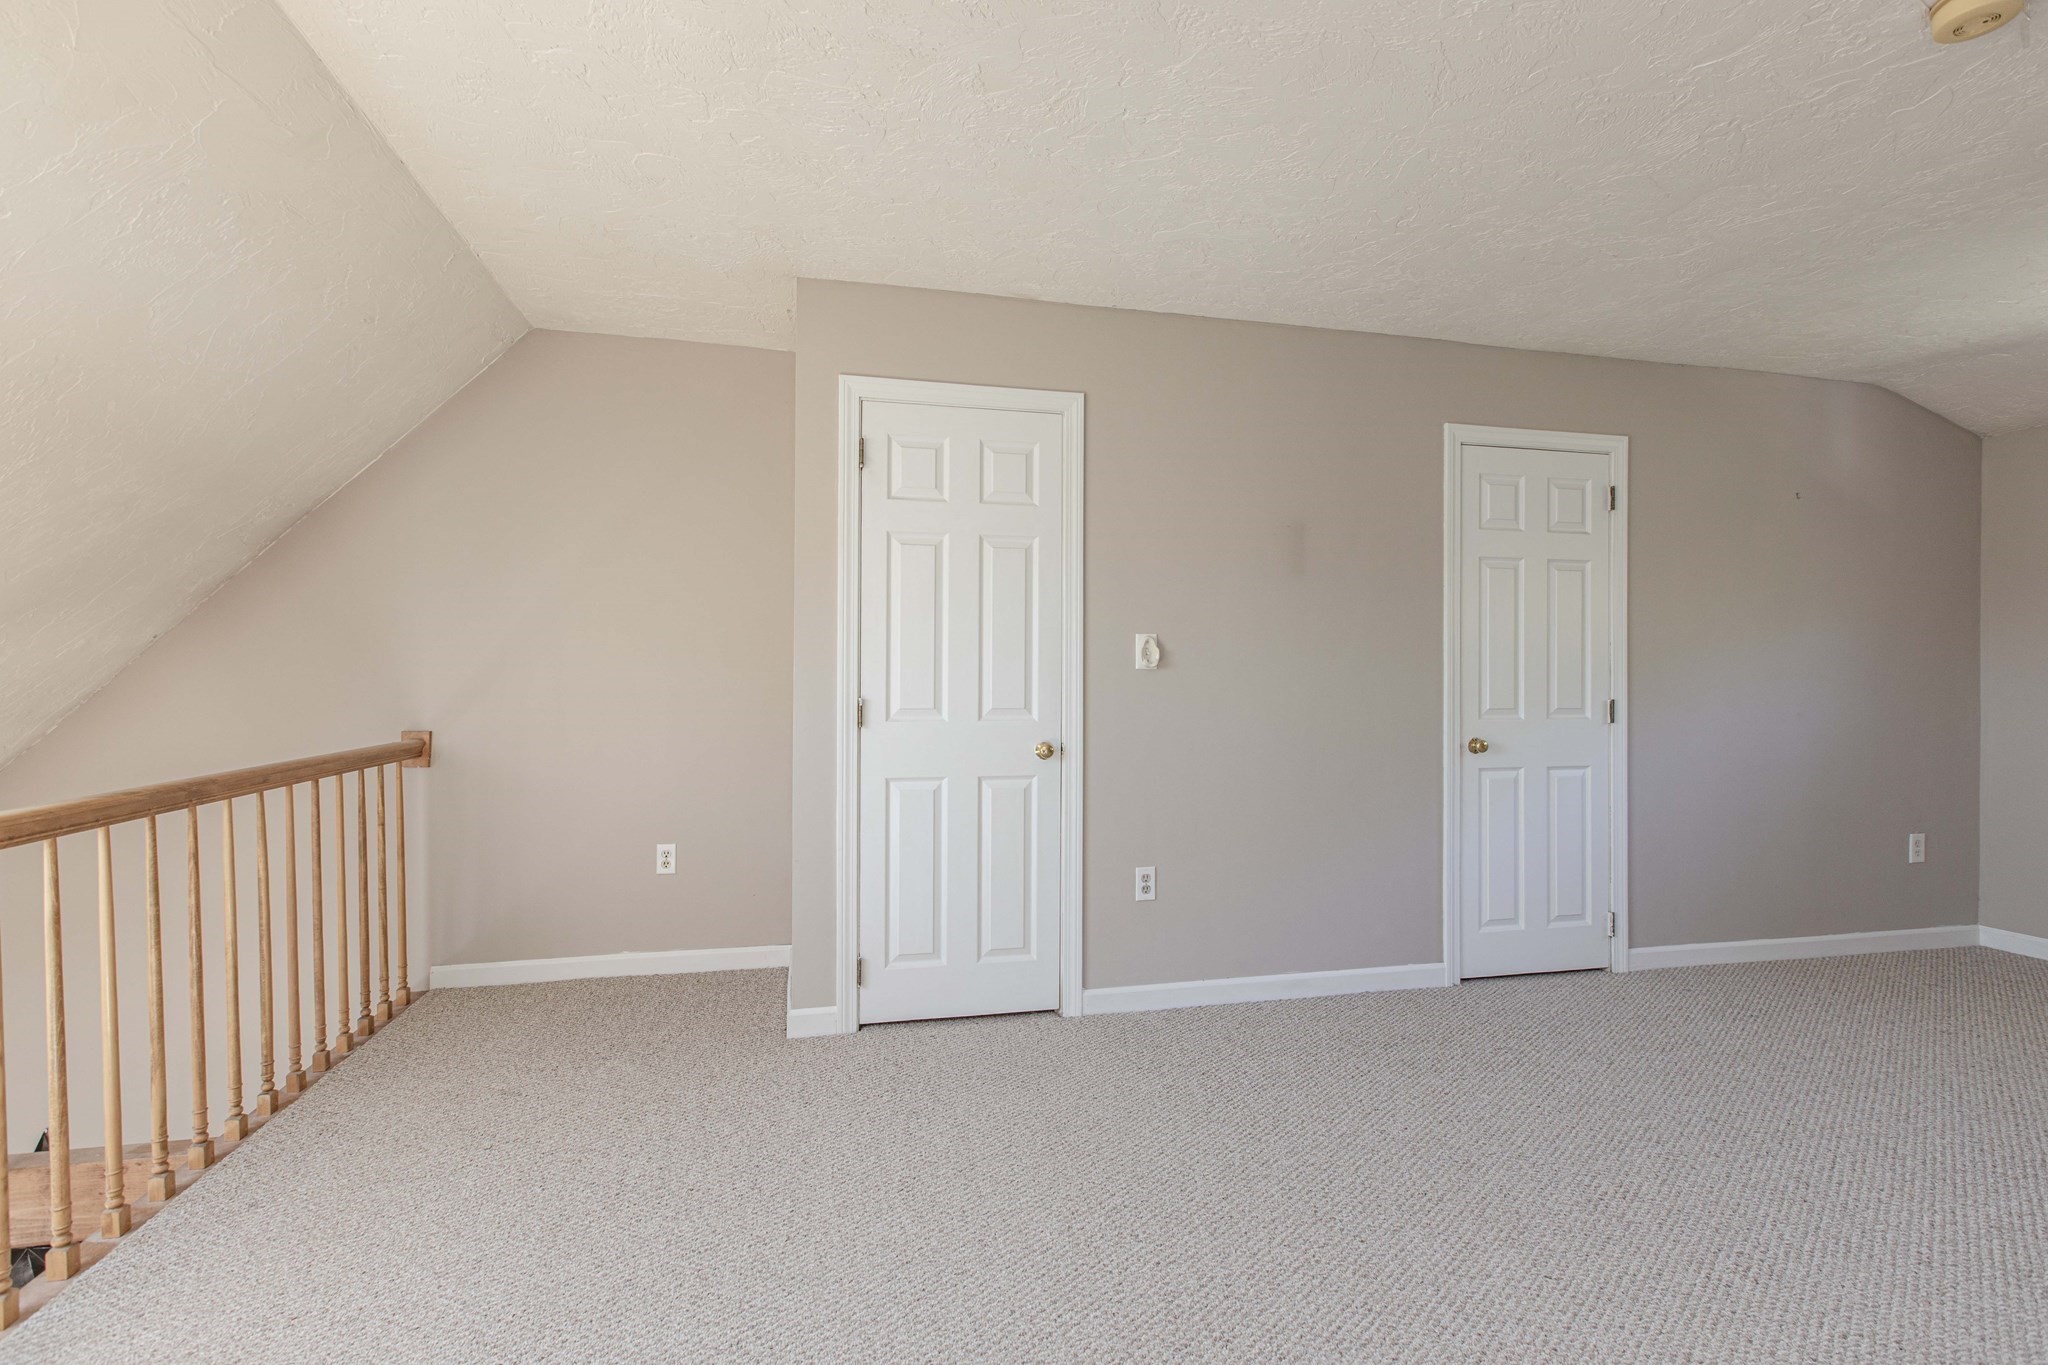
Carpeted upstairs landing with two white doors and a wooden stair railing.
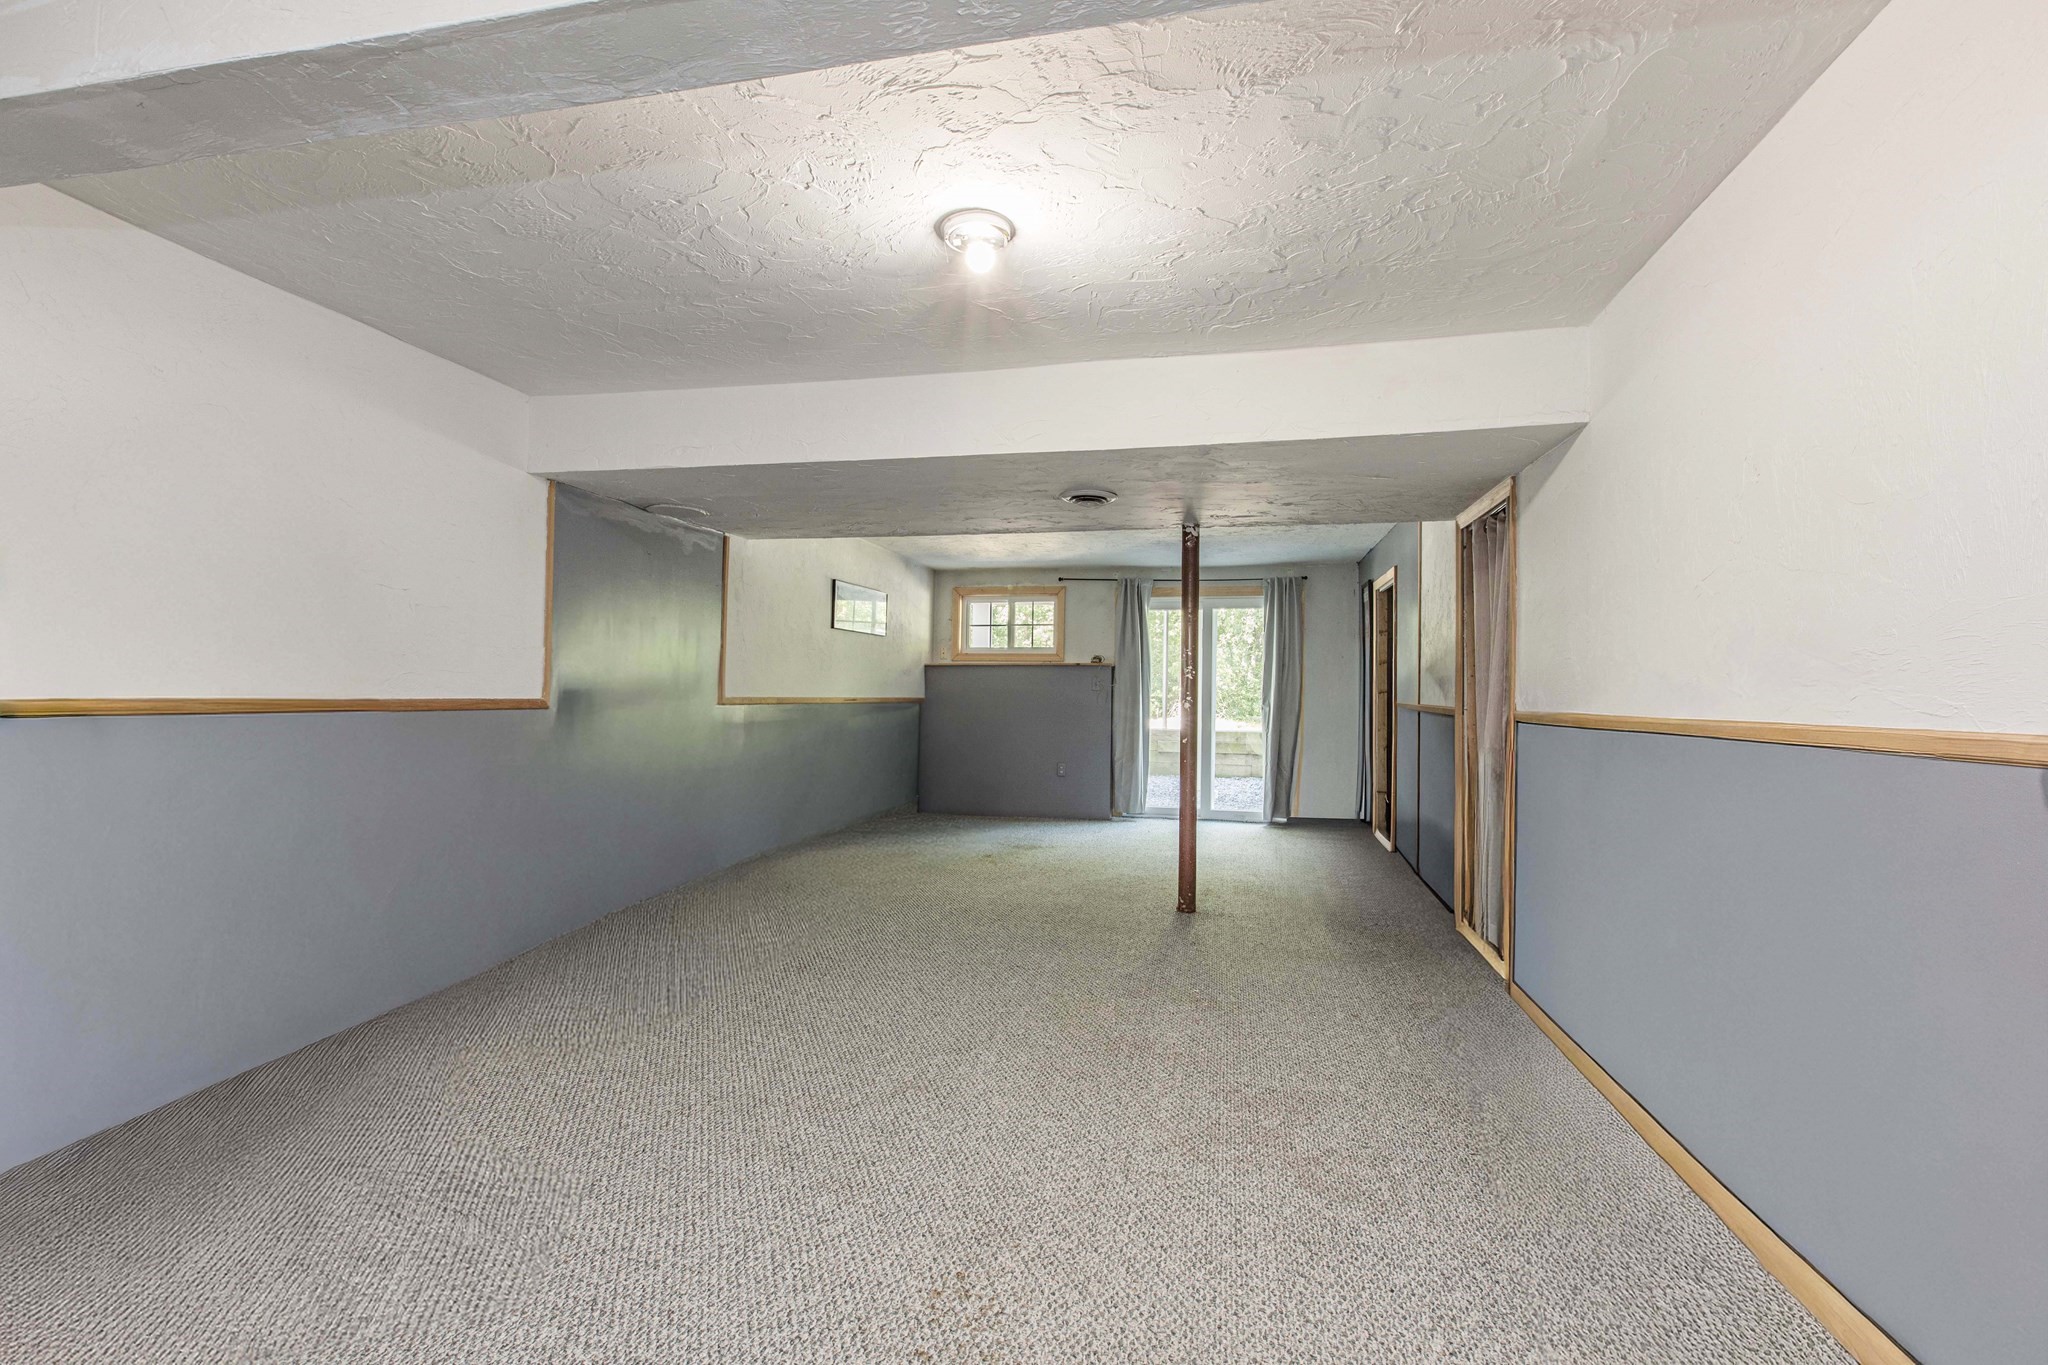
Empty finished lower-level room with gray carpet, a support post, and a sliding glass door.
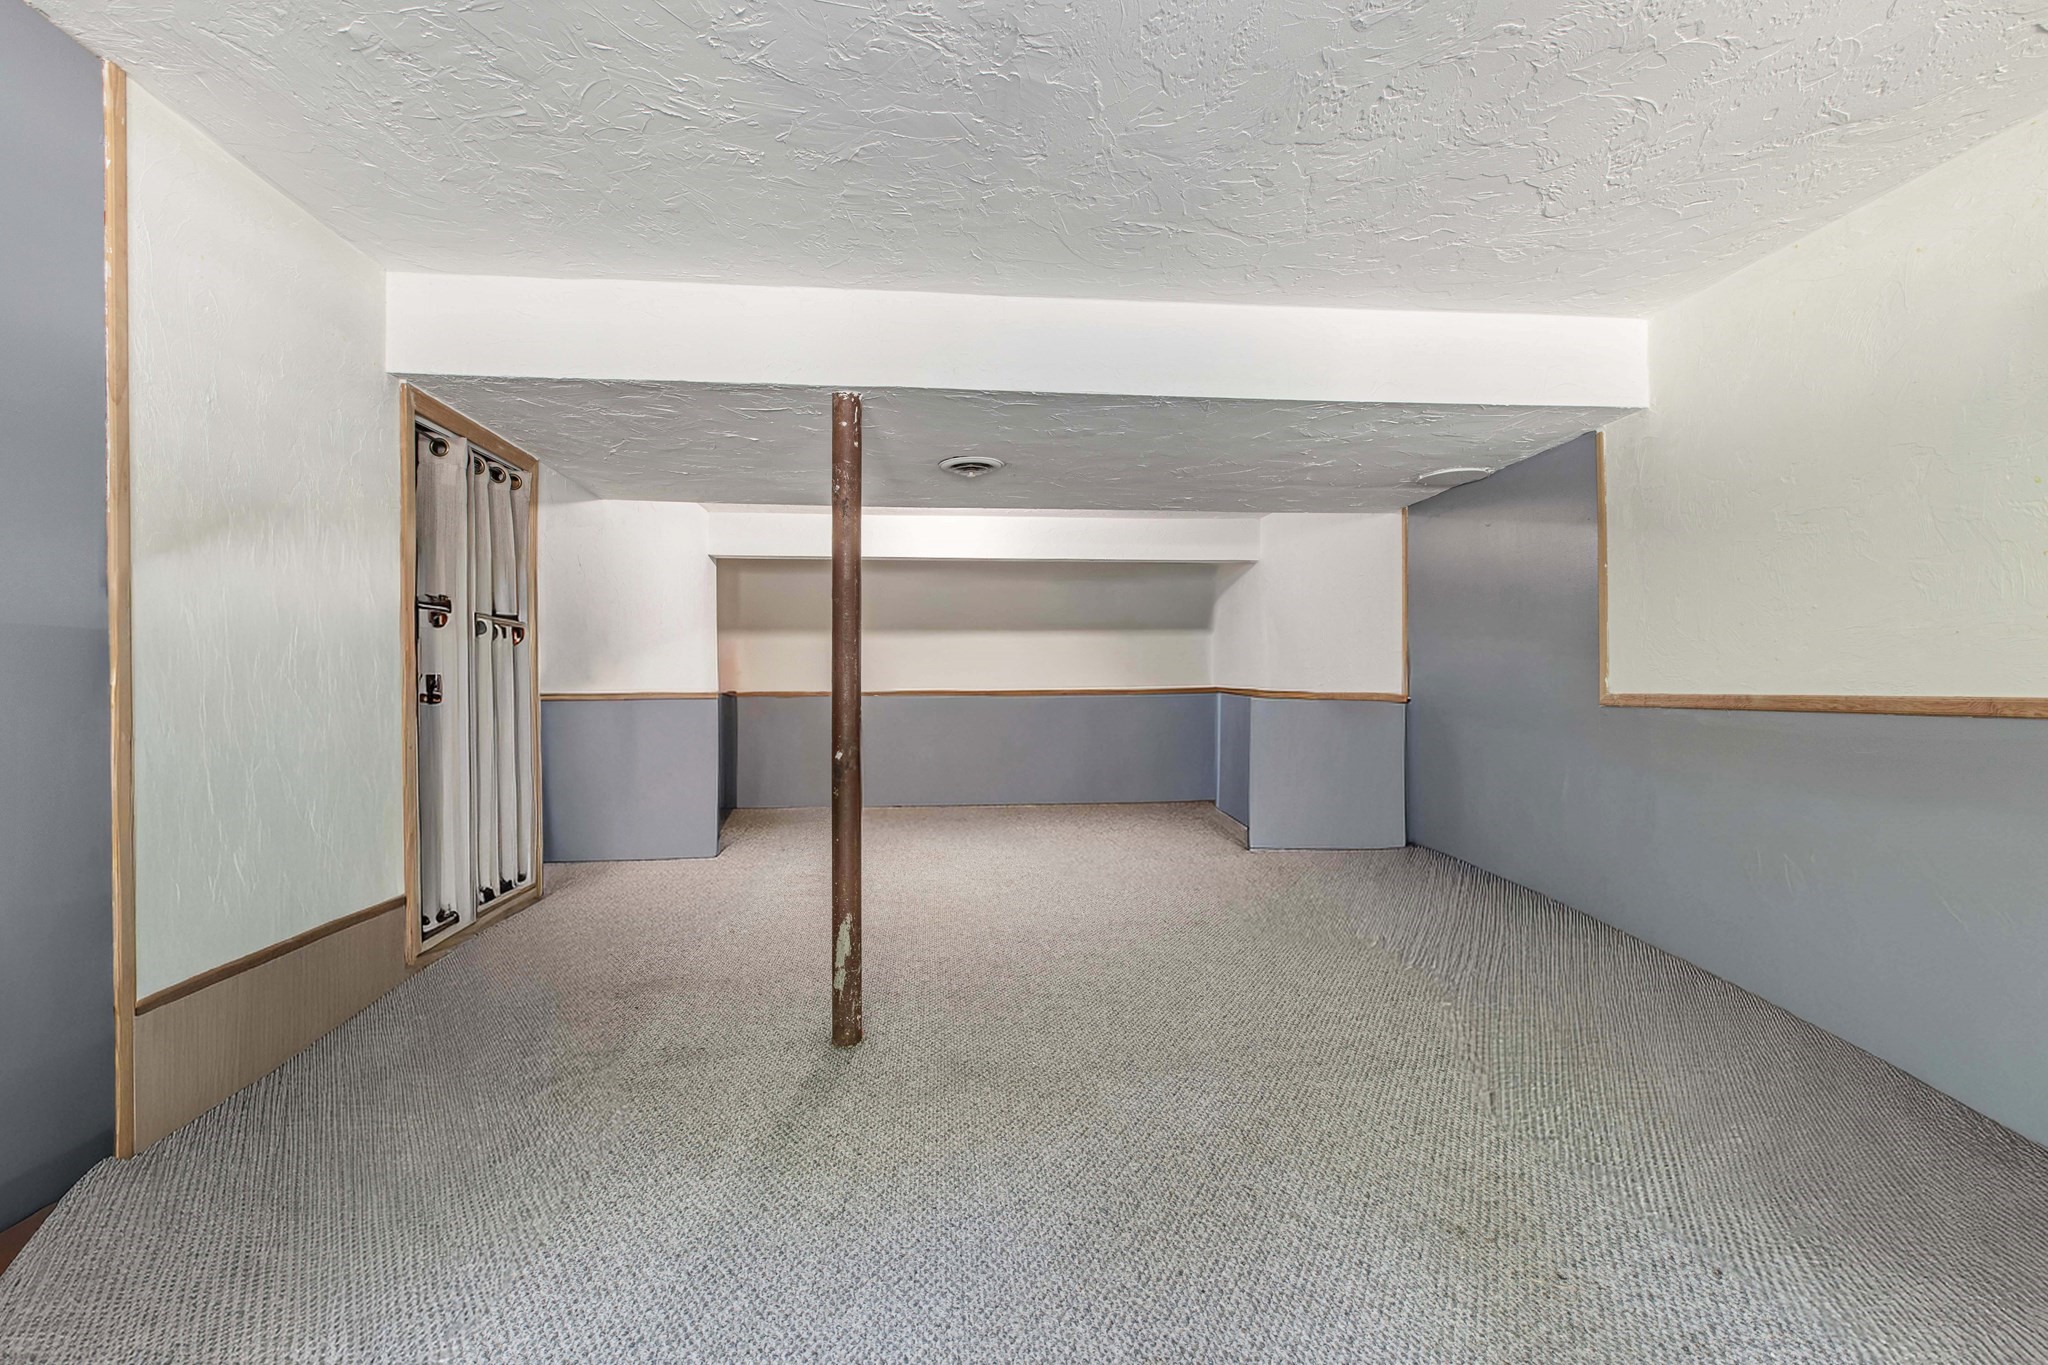
Carpeted basement room with a low ceiling, central support post, and folding doors.
Condominium building with gray siding, white trim, and a row of raised balconies.
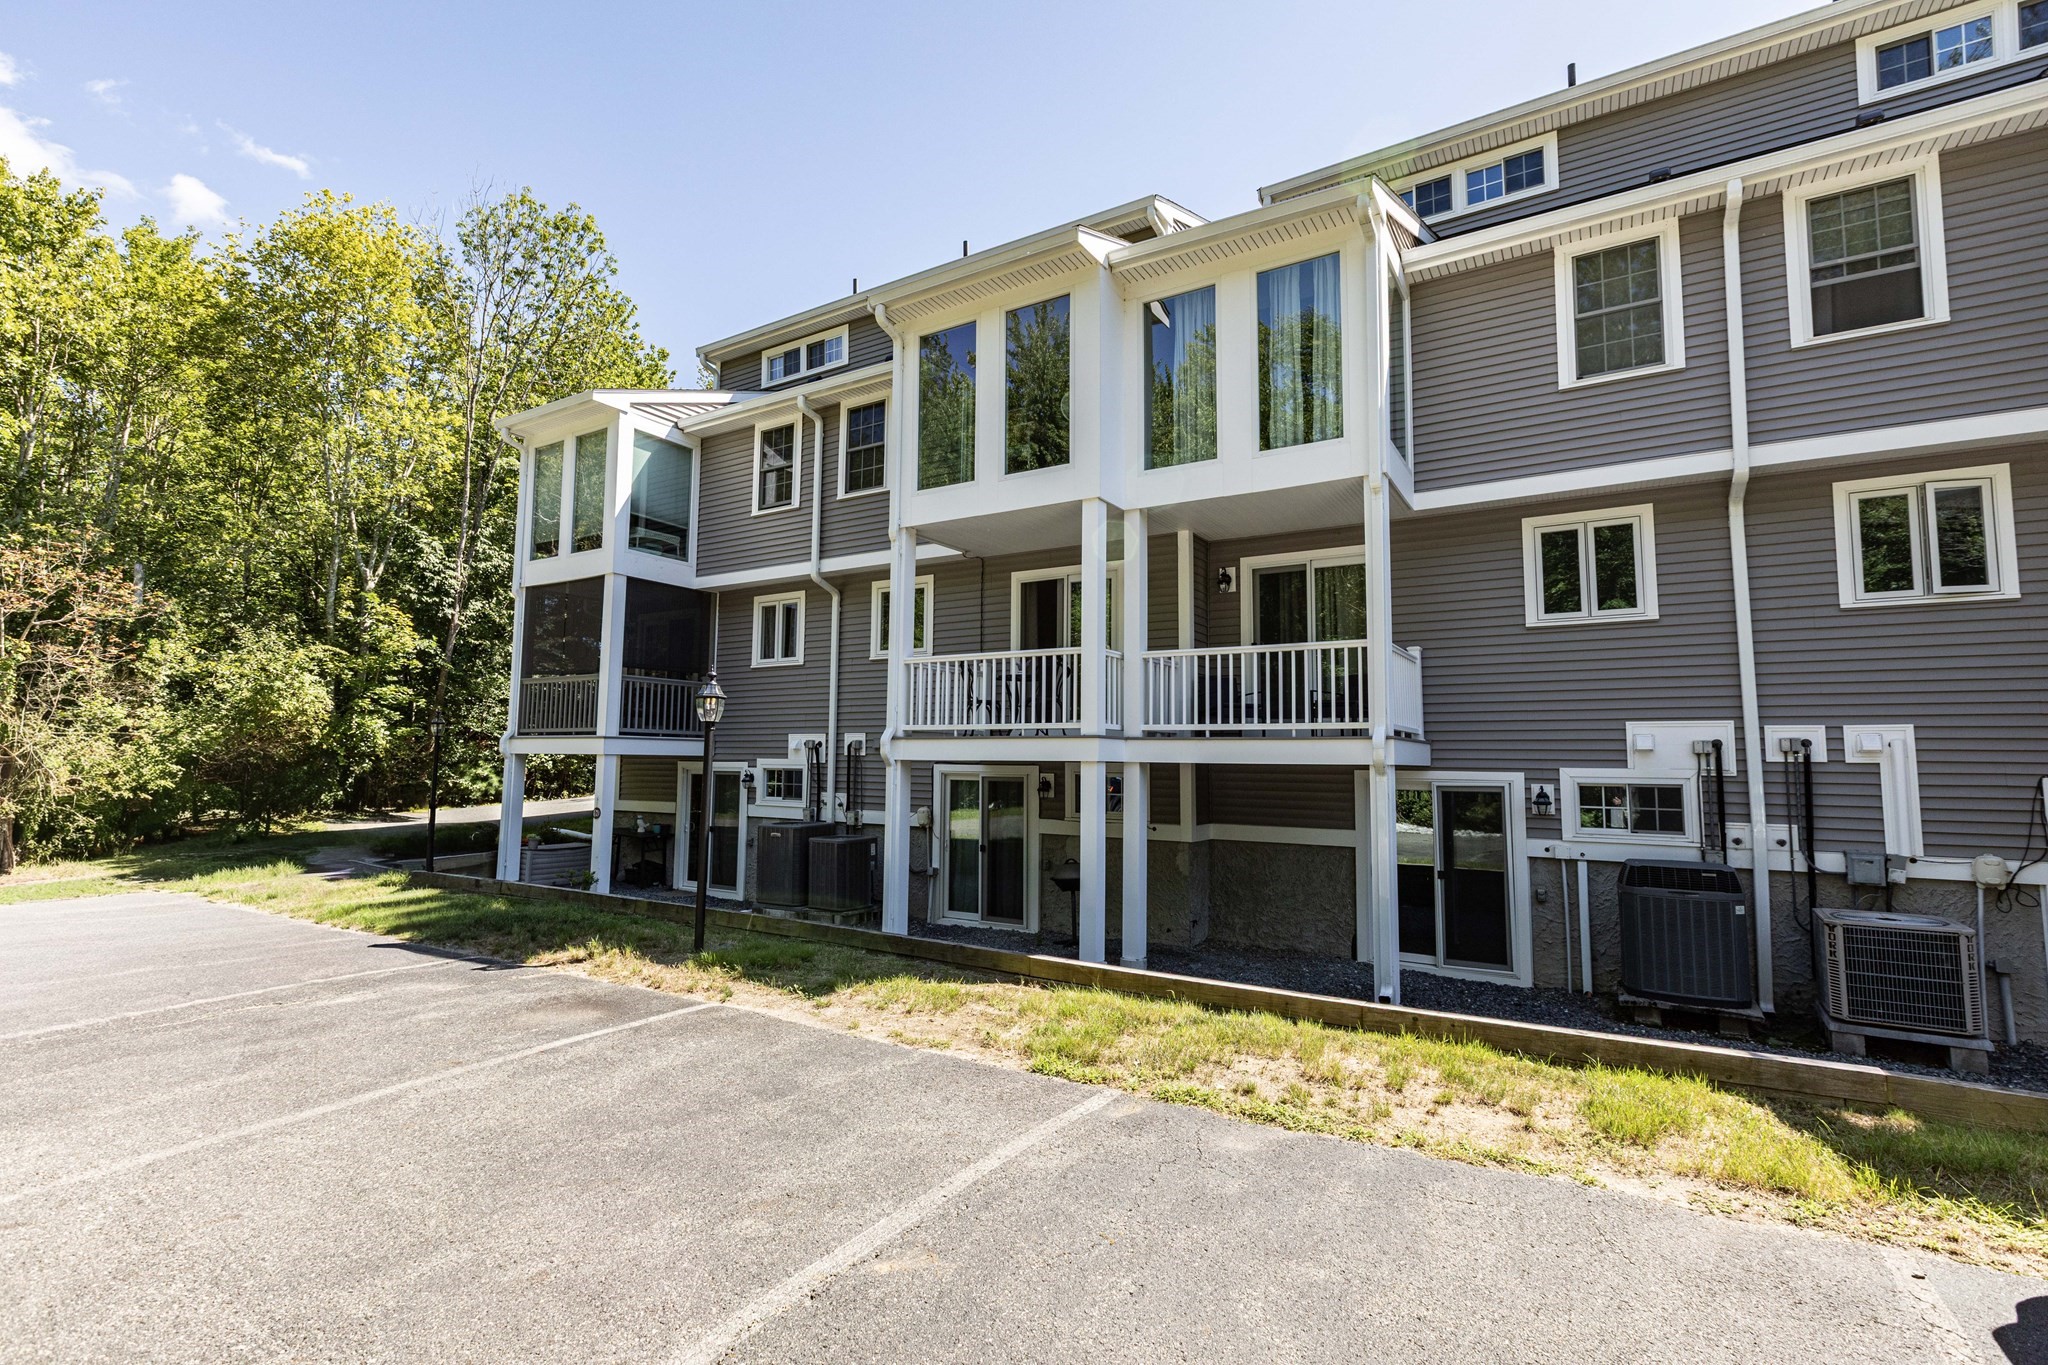
Gray residential building with elevated balconies and a screened porch beside a paved parking area.
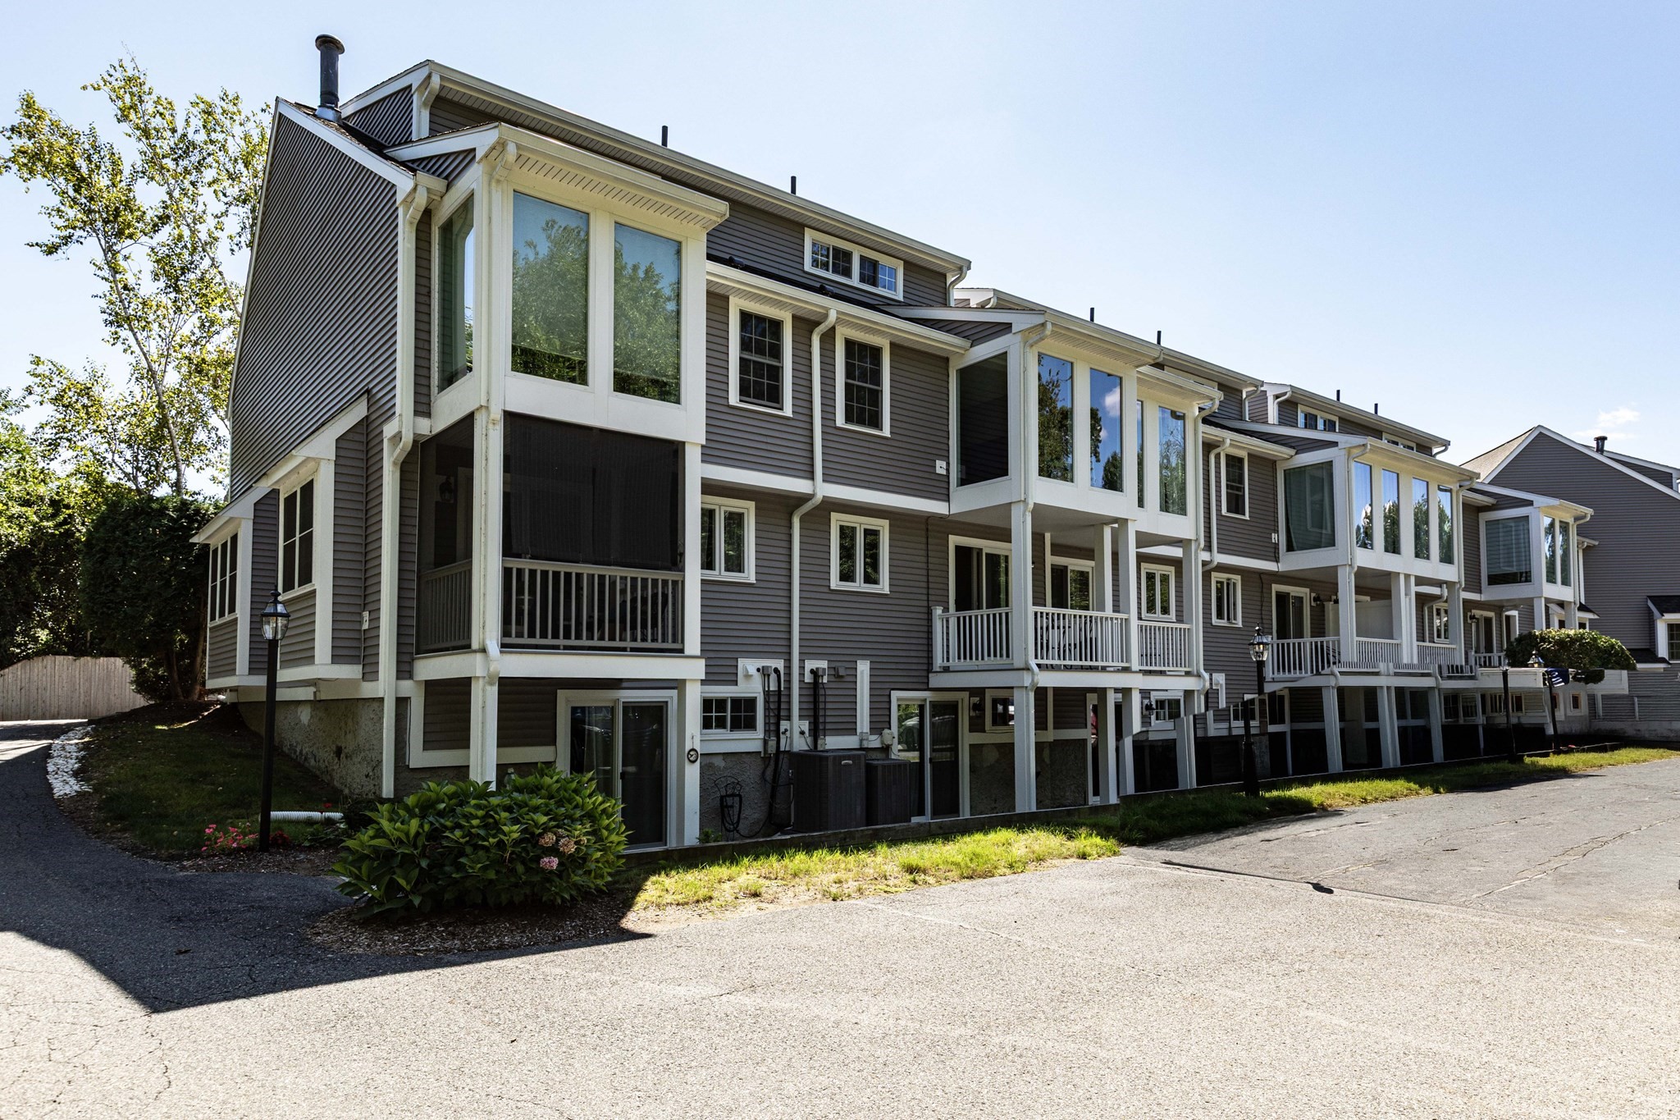
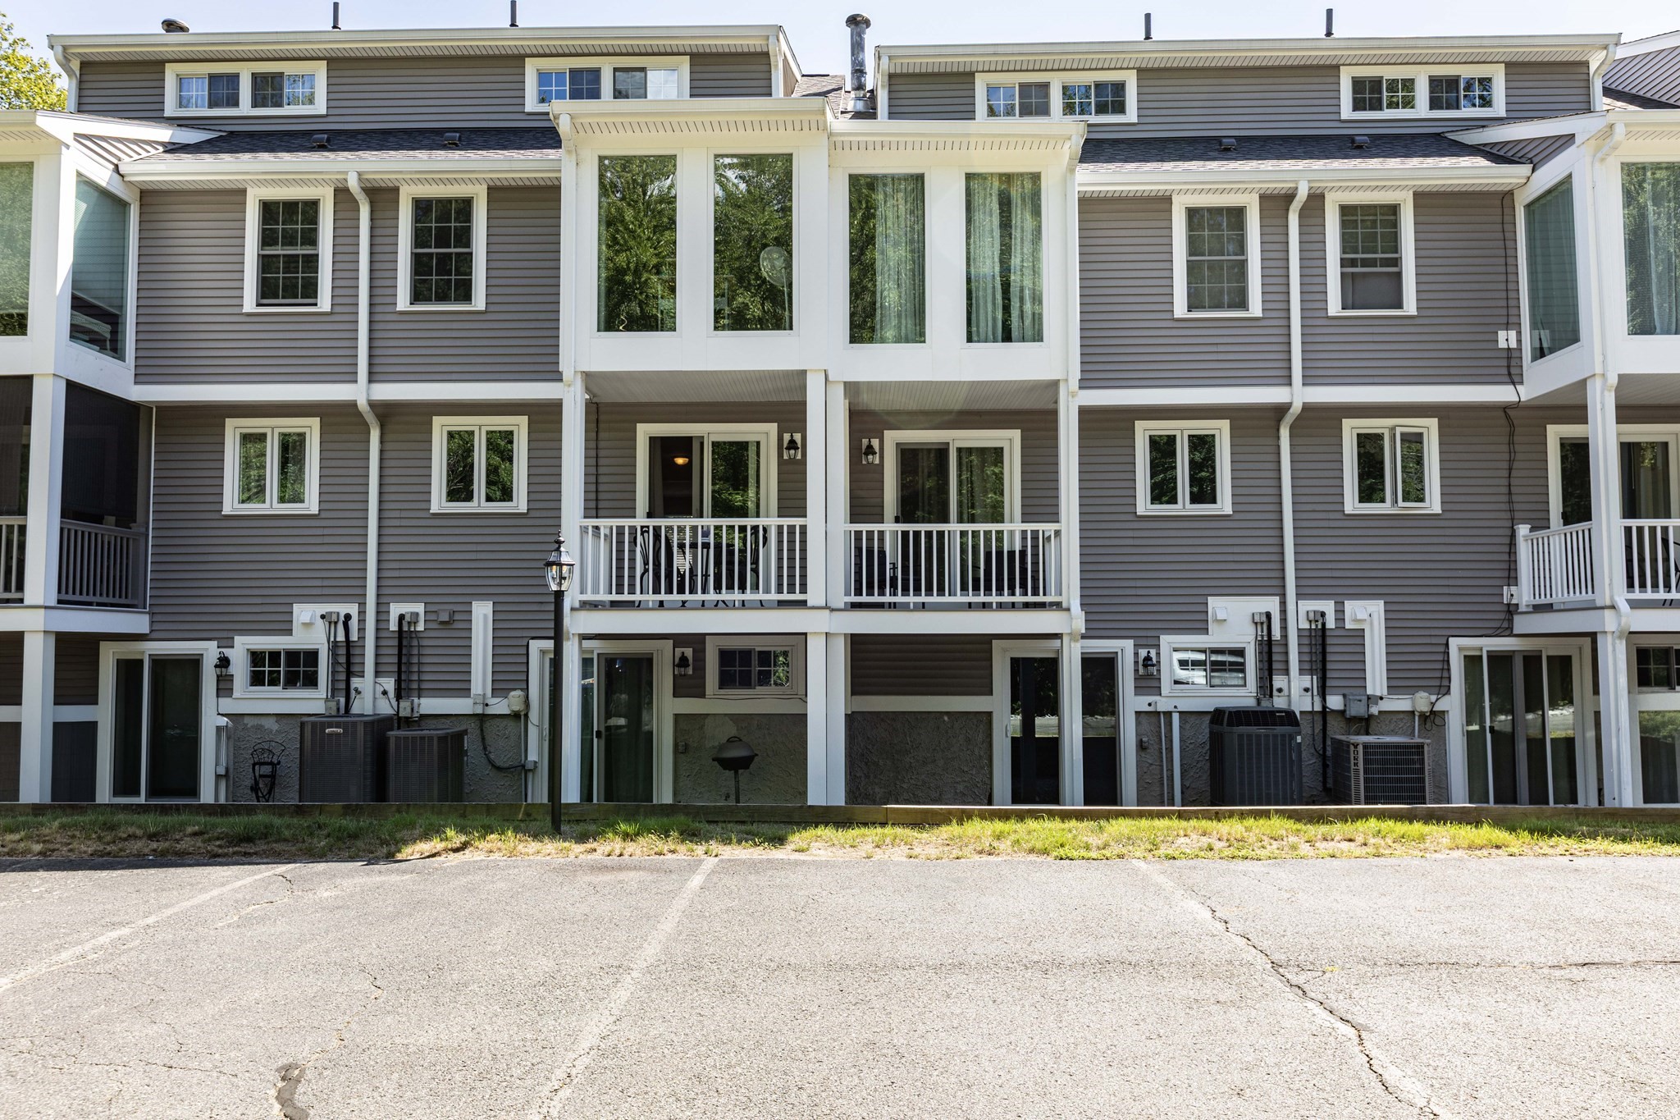
Rear exterior of a gray multi-unit building with white-trimmed windows and stacked balconies.
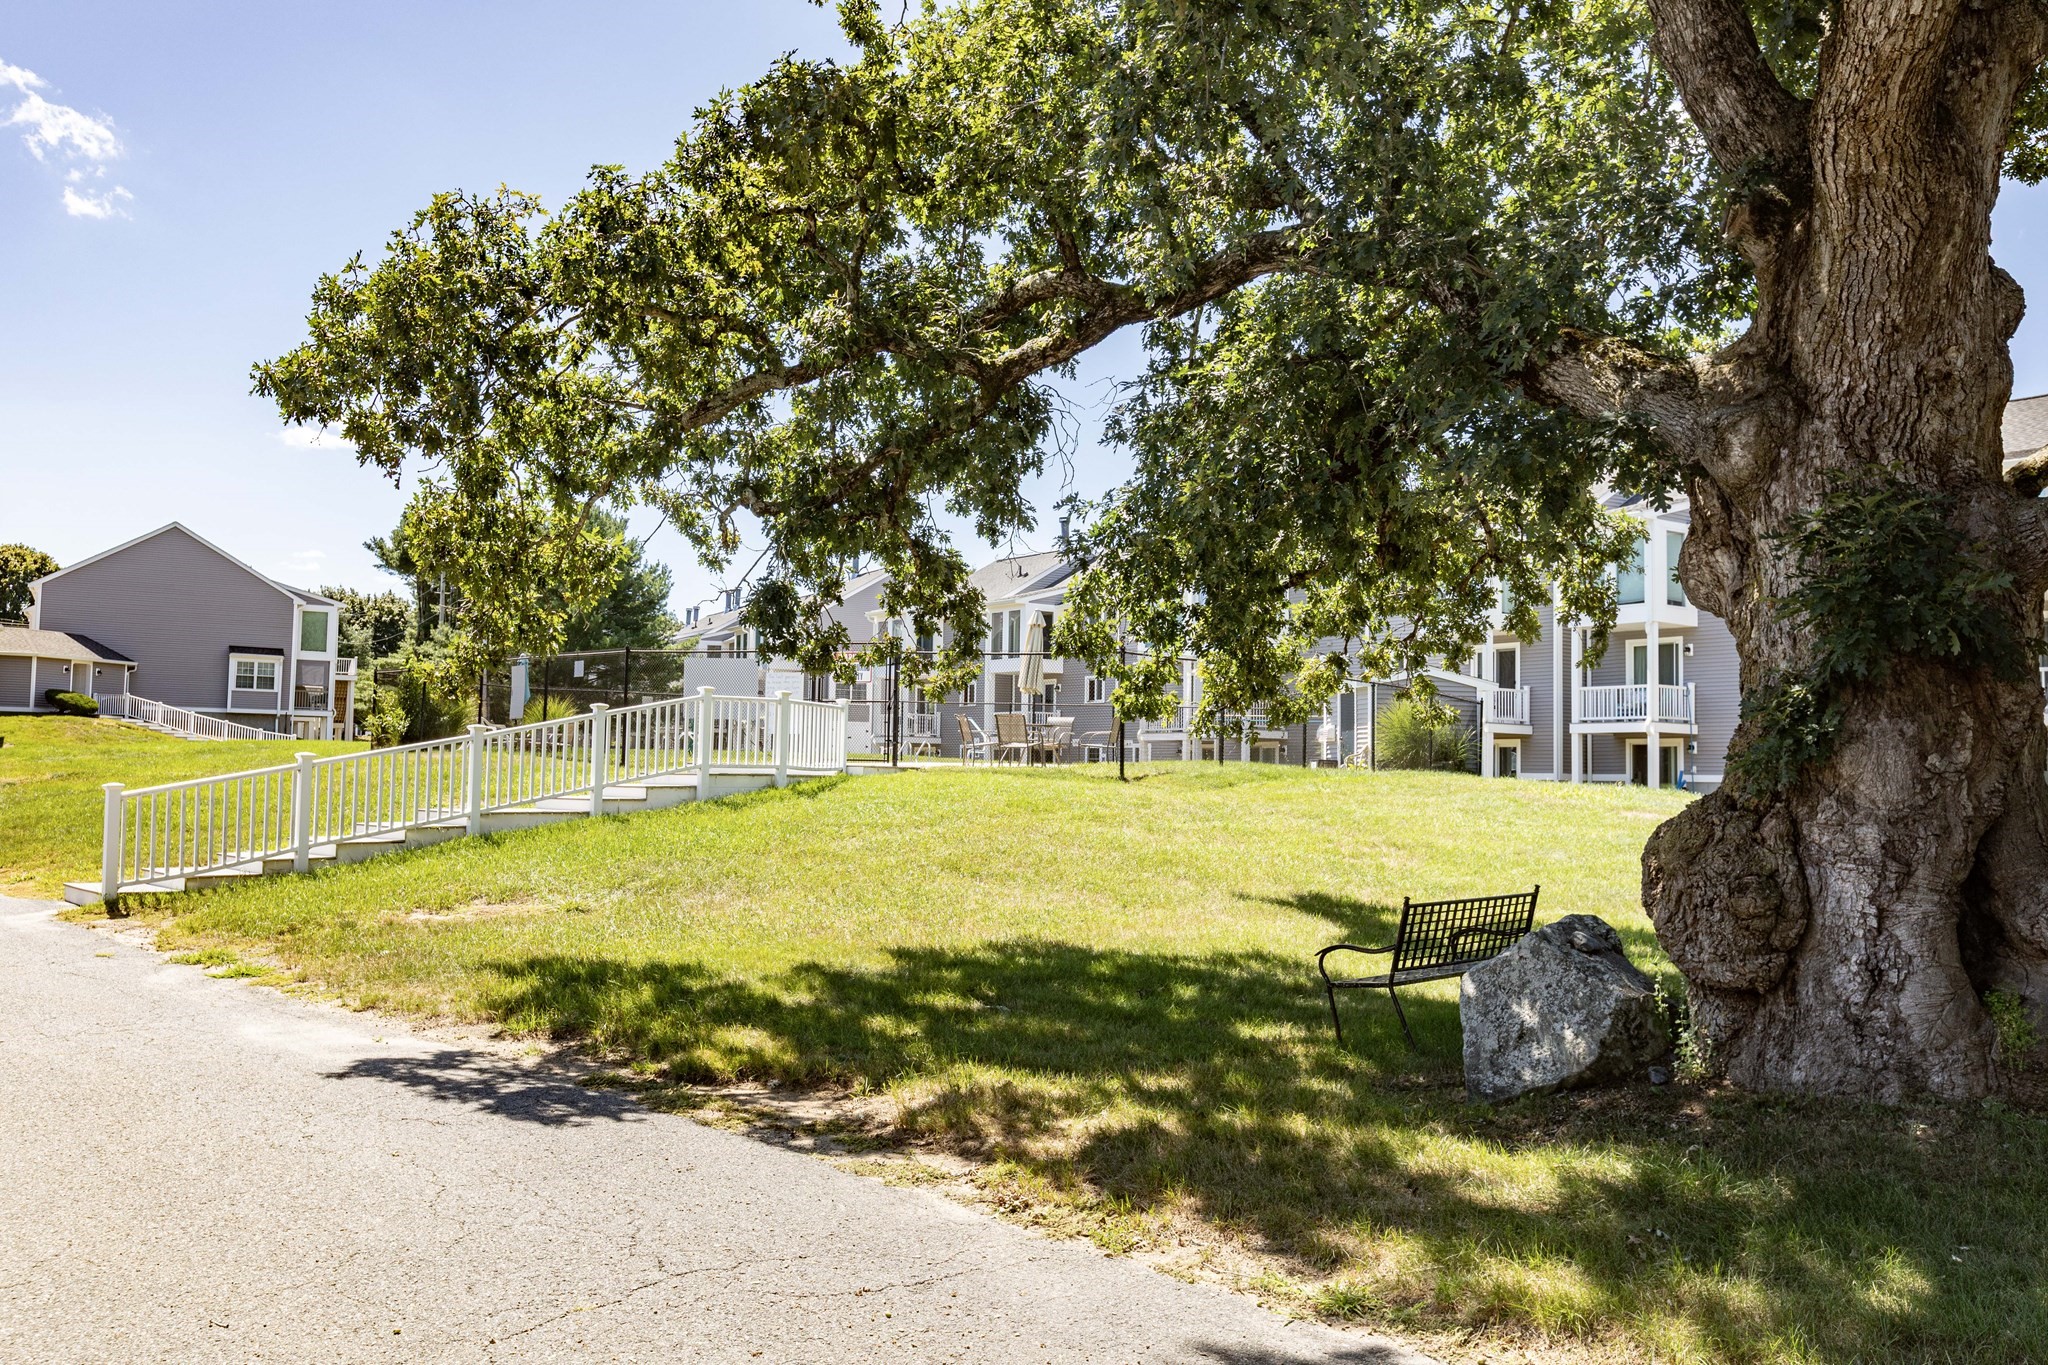
Condominium buildings behind a grassy common lawn, shaded by a large tree beside a white-railed ramp.
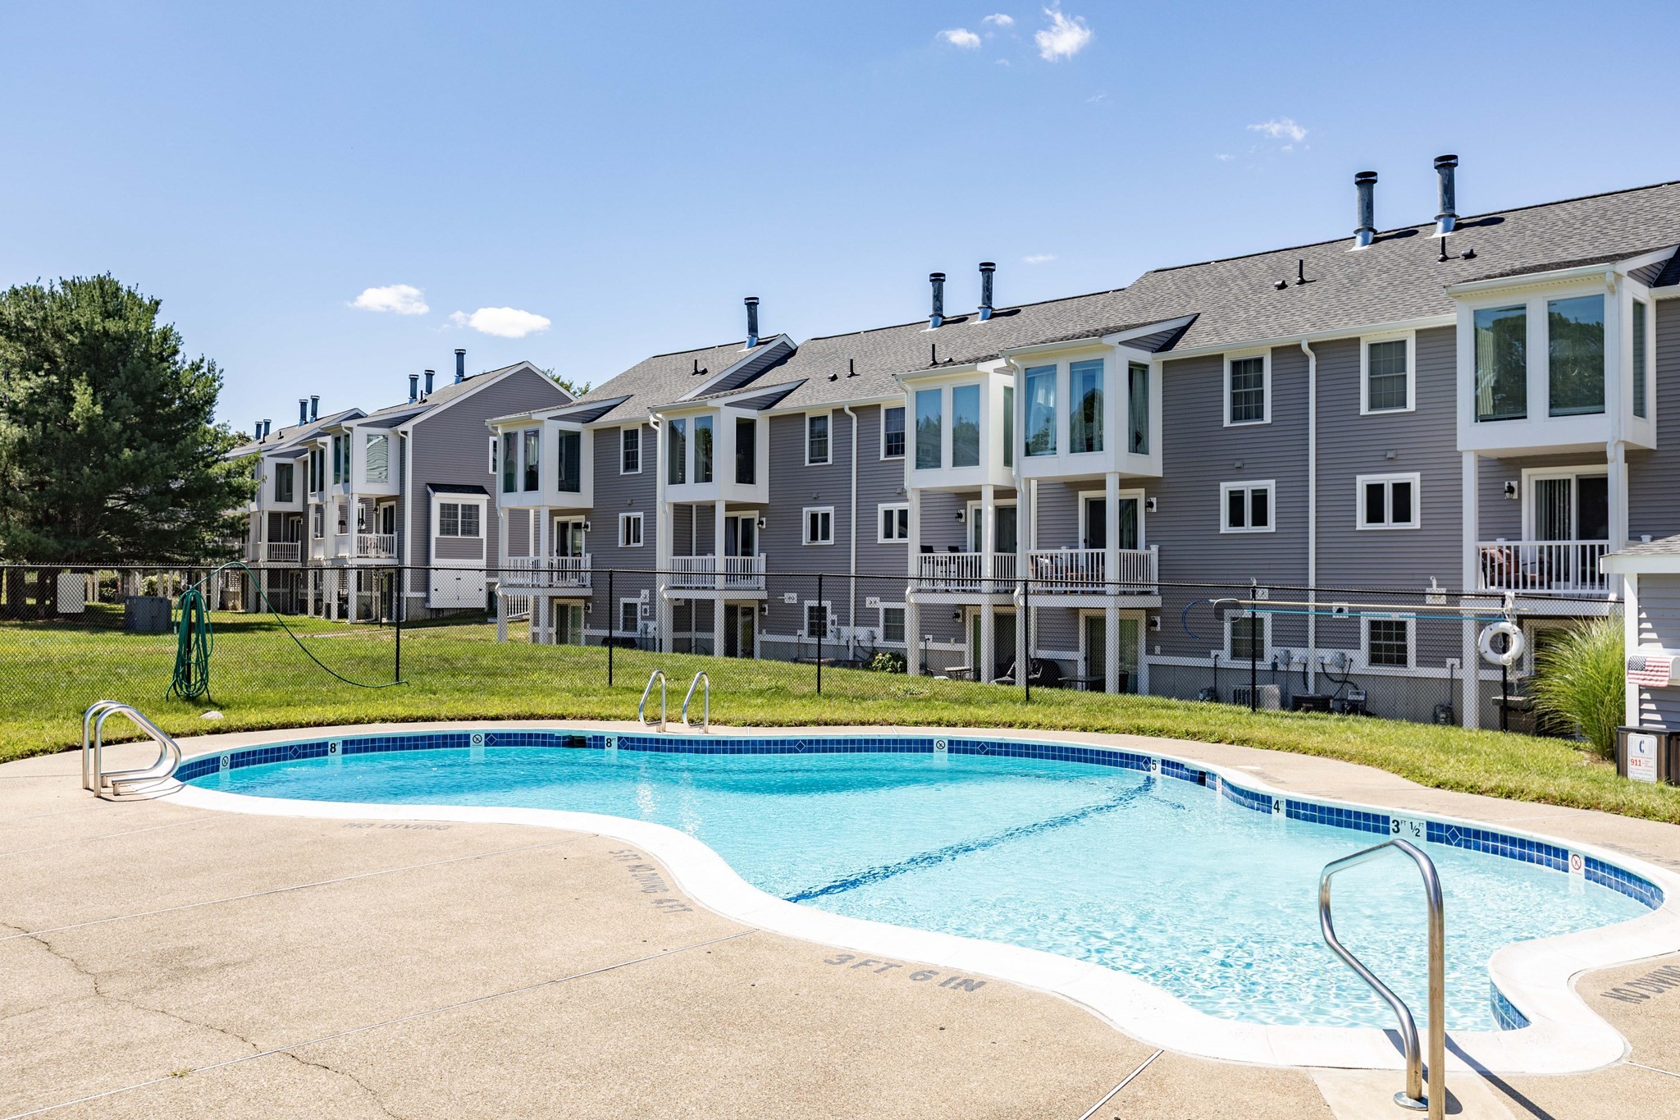
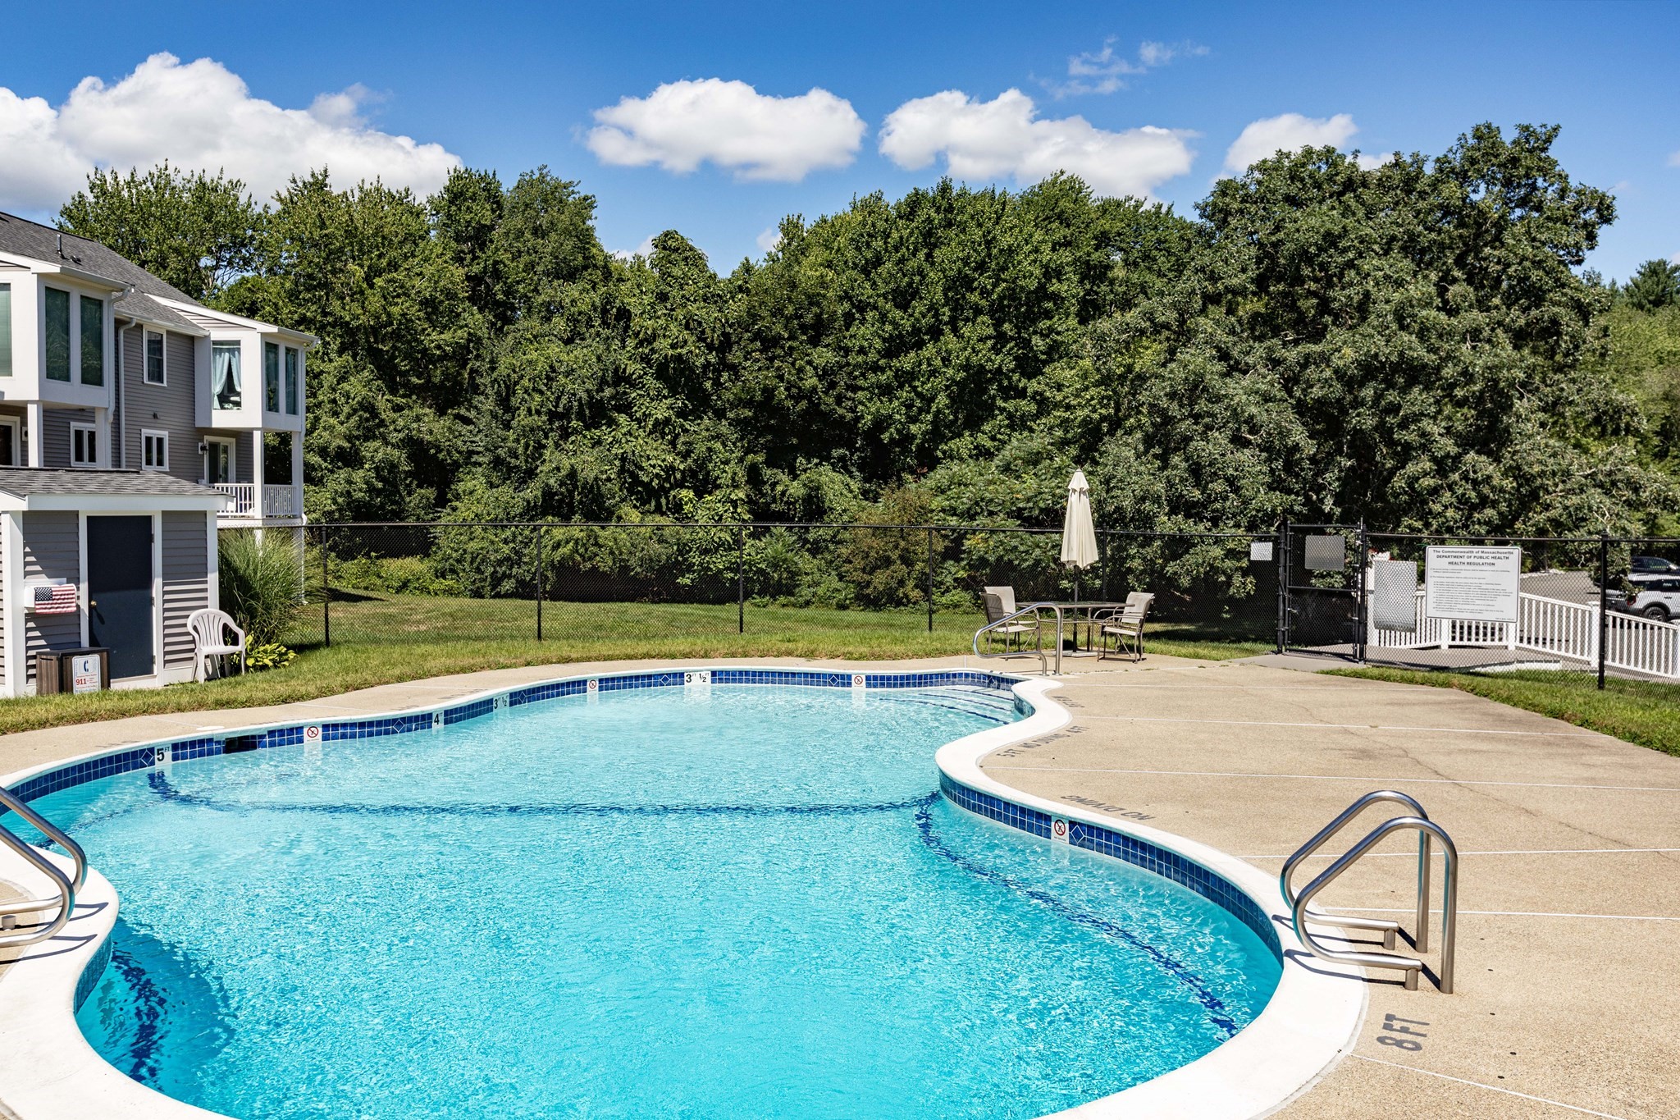
Outdoor pool in front of gray townhomes, with a curved shape and metal entry ladders.
Outdoor swimming pool with a curved edge, metal handrails, and a broad concrete deck.
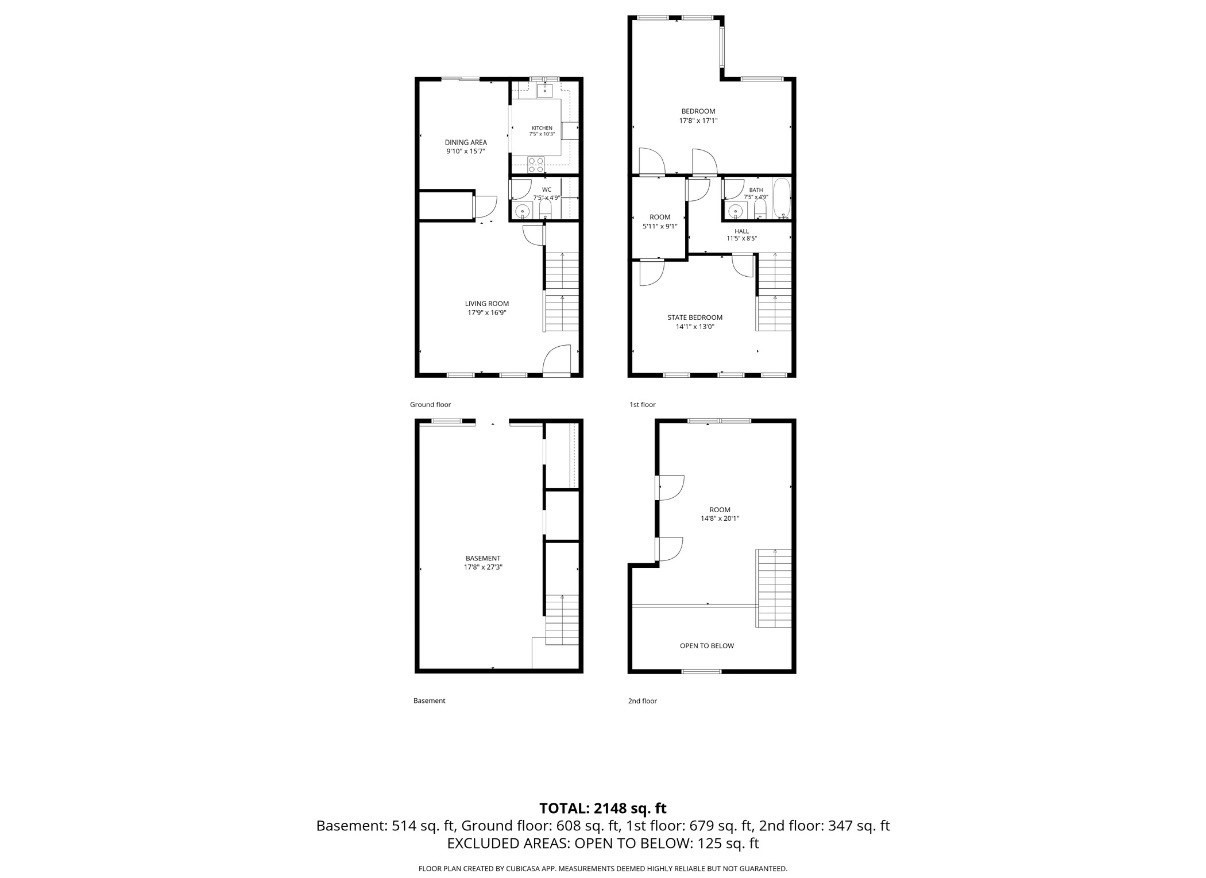
Four-level floor plan with labeled rooms and a total area of 2,148 square feet.
SEE ALL PHOTOS
Gray two-story condo entrance marked 24, framed by blue shutters, landscaped shrubs, and mature trees.
Townhouse entrance marked 24, with brick-edged steps, dark shutters, and flowering shrubs.
Townhouse-style condominium exterior with unit 24 entry, landscaped shrubs, and a sunny lawn.
Condominium exterior with blue shutters, unit entrances, and a shaded walkway beneath mature trees.
Living room with hardwood floors, a staircase, and leather and upholstered seating.
Living room with a dark leather sofa, two armchairs, hardwood floors, and windows with white blinds.
Living room with hardwood floors, a brown leather sofa, and an open doorway to a balcony.
Kitchen with wood cabinets, hardwood floors, and a black refrigerator.
Kitchen with warm wood cabinets, hardwood floors, and black refrigerator and dishwasher.
Kitchen with wood cabinets and double-basin sink beside a sliding glass door to the deck.
Kitchen with reddish wood cabinets, a black refrigerator, and a black-and-white range.
Kitchen and dining area with wood cabinets, hardwood floors, and a table with two chairs.
Dining area with a wooden table beside sliding glass doors to a tree-lined balcony.
Dining room with a wooden table and chairs, hardwood floors, and an open doorway to a sitting room.
Kitchen with reddish wood cabinets, black appliances, and hardwood floors opening onto a hallway.
Covered porch with a black metal bistro set, white railings, and leafy trees beyond.
Bathroom with washer and dryer beside the toilet and a white vanity sink.
Bathroom with toilet, vanity, and washer opens onto a hardwood-floored living room with window seating.
Bedroom with a patterned bedspread and large windows overlooking leafy trees.
Furnished bedroom with a white floral bedspread, wooden furniture, and an open doorway to the bathroom.
Furnished bedroom with a floral bed, beige carpet, and wooden dresser topped by a television.
Bedroom with white floral bedding, a wooden dresser and TV, and a desk beside bright windows.
Bathroom with sage-green walls, white vanity, and a shell-patterned shower curtain.
Bathroom vanity with a white sink and framed mirror beside an open doorway to a carpeted hall.
Living room with exposed ceiling beams, carpeted stairs, and a beige sofa.
Living room with exposed ceiling beams, a carpeted staircase, and a brown sectional sofa.
Carpeted living room with a taupe chair and ottoman beside a sunlit staircase with wood railings.
Living room with exposed ceiling beams, a carpeted staircase, and a taupe sofa and ottoman.
Carpeted loft bedroom with exposed timber beams, a sloped ceiling, and three curtained windows.
Carpeted loft with a skylight, ceiling fan, and seating beside a wooden stair railing.
Carpeted loft with a wooden stair railing, skylight, and cushioned chair.
Carpeted upper-level room with high windows, a ceiling fan, and a wooden stair railing.
Carpeted upstairs landing with two white doors and a wooden stair railing.
Empty finished lower-level room with gray carpet, a support post, and a sliding glass door.
Carpeted basement room with a low ceiling, central support post, and folding doors.
Condominium building with gray siding, white trim, and a row of raised balconies.
Gray residential building with elevated balconies and a screened porch beside a paved parking area.
Rear exterior of a gray multi-unit building with white-trimmed windows and stacked balconies.
Condominium buildings behind a grassy common lawn, shaded by a large tree beside a white-railed ramp.
Outdoor pool in front of gray townhomes, with a curved shape and metal entry ladders.
Outdoor swimming pool with a curved edge, metal handrails, and a broad concrete deck.
Four-level floor plan with labeled rooms and a total area of 2,148 square feet.
For Sale

453 Turnpike Street # 24

453 Turnpike Street # 24, Easton, MA 02375

$350,000
Welcome to Meadow Hill Condominiums in desirable Easton! If you've been searching for a home with great space, flexibility and the opportunity to add your own personal style, Unit 24 may be just what you've been waiting for. This multi-level 2-bedroom townhouse offers so much more than you might expect, including a finished lower-level room, a versatile loft, central air, in-unit laundry and a brand-new deck. Best of all, the seller is offering a generous $25,000 credit toward the special assessment! The entire Meadow Hill community recently underwent an extensive exterior renovation, completed in 2024, with NEW roofs, siding, windows, exterior doors, decks and entryways--an impressive transformation that gives the community a fresh, updated appearance while addressing many significant exterior components.Step inside to a comfortable living room featuring hardwood flooring, followed by an eat-in kitchen with oak cabinetry and plenty of potential to create a space that reflects your own taste and style. Brand-new sliders lead to the newly constructed rear deck, creating a wonderful extension of the living space for relaxing and enjoying the outdoors. A convenient half bath with tile flooring and in-unit laundry completes the main level.Upstairs you'll find two carpeted bedrooms and a full bath with tub and shower. Continue to the top level where a charming loft overlooks one of the bedrooms and provides flexible bonus space--perfect for a home office, reading nook, hobby area or quiet retreat. Need even more room? The finished lower level offers additional possibilities for a family room, home gym, playroom or workspace. The interior is ready for a new owner's personal touches and cosmetic updates, offering the chance to make improvements over time while creating a home that is truly your own. A Lennox electric heat-pump system installed in 2013 provides forced-air heating and central air conditioning. With multiple levels of living space, a finished lower level, loft, central air, in-unit laundry, a brand-new deck, extensive community improvements and a $25,000 seller credit toward the special assessment, Unit 24 offers a terrific opportunity to get into Easton, bring your decorating ideas and make this townhouse your own!

2
beds

2
baths

2,148 Sq.Ft. LIVING AREA

Christina Martinez

Christina Martinez

Features & Amenities

Interior

  • total bedrooms2
  • Total bathrooms2
  • full bathroom1
  • half bathroom1
  • Laundry room Flooring - Stone/Ceramic Tile, First Floor, In Unit, Electric Dryer Hookup, Washer Hookup
  • Flooring Tile, Carpet, Hardwood, Flooring - Wall to Wall Carpet
  • APPLIANCES Range, Dishwasher, Refrigerator, Washer, Dryer
  • other interior Features Loft

Area & Lot

  • Status For Sale
  • Living Area2,148 Sq.Ft.
  • Total Area2,148 Sq.Ft.
  • MLS® ID73571273
  • TypeCondo
  • YEAR BUILT1983
  • NeighborhoodEaston
  • High SchoolOliver Ames

Exterior

  • STORIES4
  • water SourcePublic
  • utilitiesfor Electric Range, for Electric Dryer, Washer Hookup
  • PoolAssociation, In Ground
  • roofShingle
  • parkingOff Street, Deeded, Guest, Paved
  • HEAT TYPEHeat Pump, Electric
  • AIR CONDITIONINGCentral Air
  • sewerPrivate Sewer
  • Disability FeaturesNo
  • HOA AmenitiesPool
  • other exterior FeaturesPorch, Deck - Composite

Financial

  • Sales Price$350,000
  • Real Estate Tax $4,750/yr
  • HOA $462/mo
  • Zoning BUS
Townhouse entrance marked 24, with brick-edged steps, dark shutters, and flowering shrubs.

Schedule a Showing

I would love to show you my beautiful property. Please select your preferred date and time below. I will be in touch shortly to confirm your appointment.

Schedule a Showing

I would love to show you my beautiful property. Please select your preferred date and time below. I will be in touch shortly to confirm your appointment.

Thank you for your interest in 453 Turnpike Street # 24, Easton, MA 02375. We are reviewing your request and will be in touch shortly!

Mortgage Calculator

Estimate your monthly mortgage payment, including the principal and interest, property taxes, and HOA. Adjust the values to generate a more accurate rate.

All estimates are provided for informational purposes only. Actual amounts may vary.
$0,000 Your Payment 20 15 65
$0,000 Your Payment

Easton

Features a variety of housing styles, local dining, shopping, and community amenities.

Explore

Work With Christina

Every client receives thoughtful guidance, clear communication, and experienced market insight tailored to their goals. Built on trust and relationships, my approach ensures a smooth, confident real estate experience. My focus is always on helping clients make informed decisions with confidence.

Follow Me on Instagram