Leave a Message

Thank you for your message. I will be in touch with you shortly.

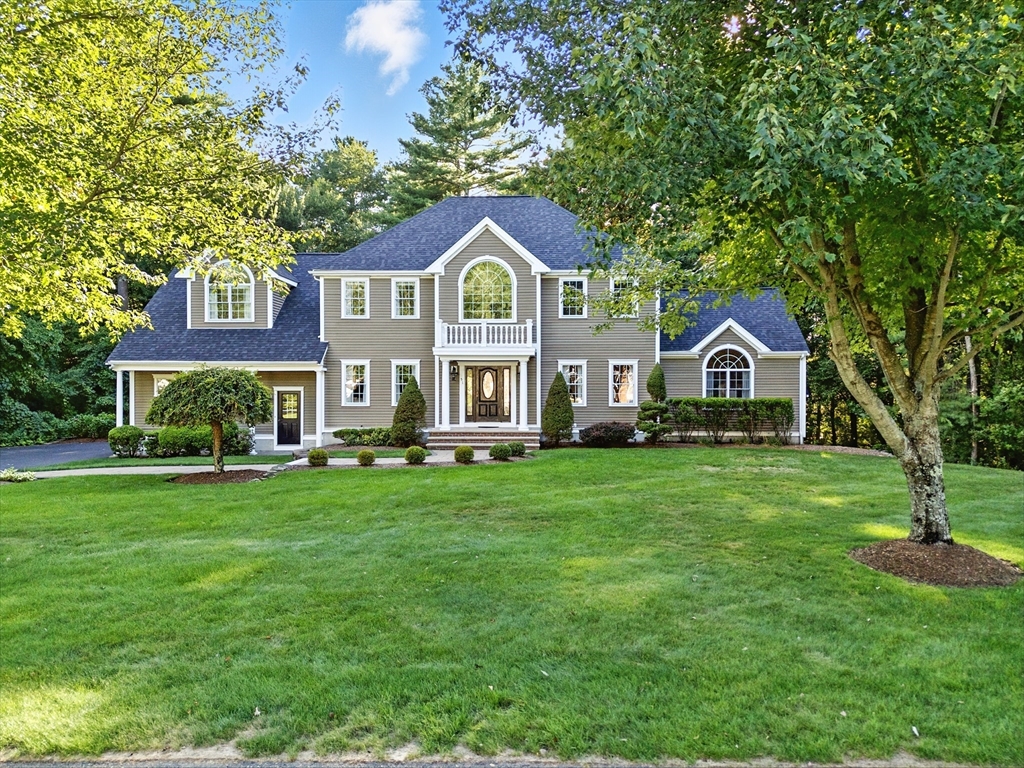
Two-story gray home with a central arched window, white columns, and a broad green lawn.
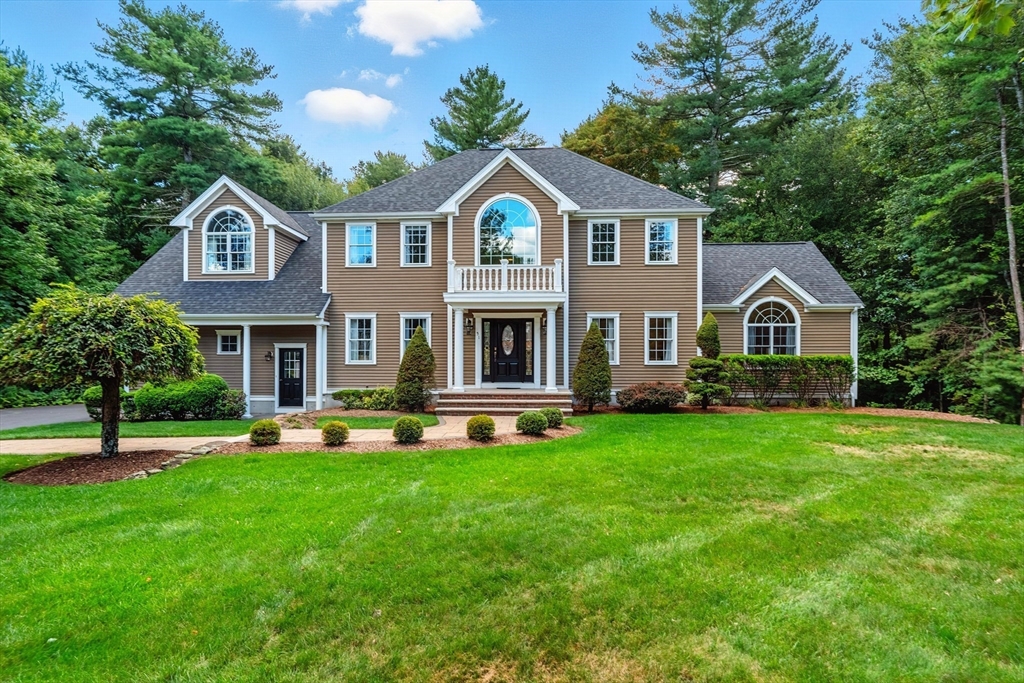
Two-story brown house with white trim, an arched central window, landscaped shrubs, and a broad green lawn.
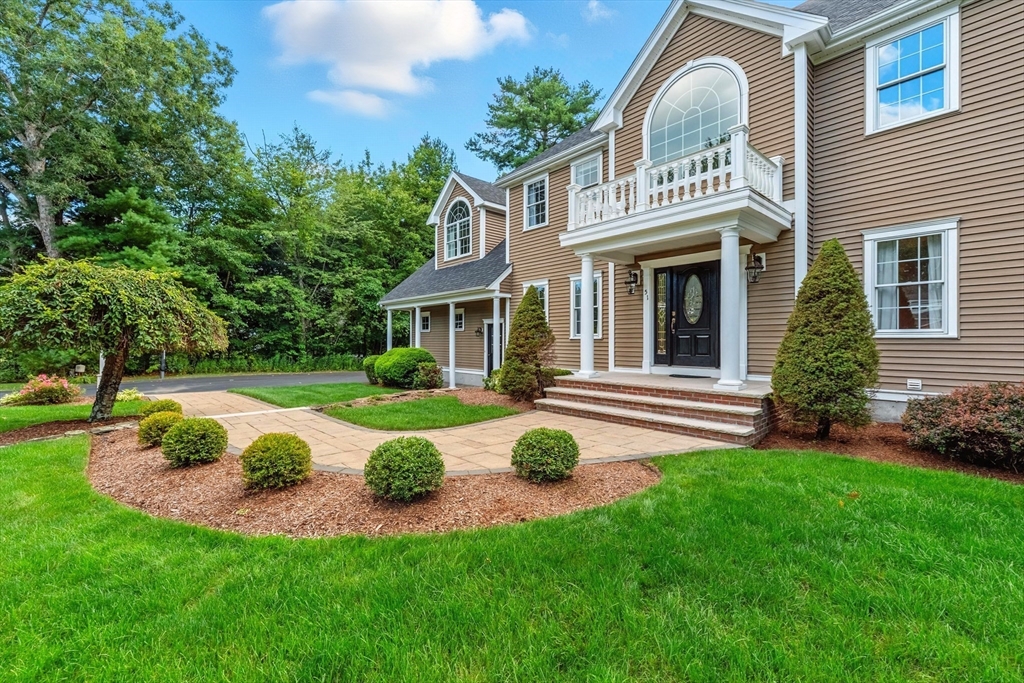
Brown two-story house with an arched window and balcony above the entrance, surrounded by lawn and landscaping.
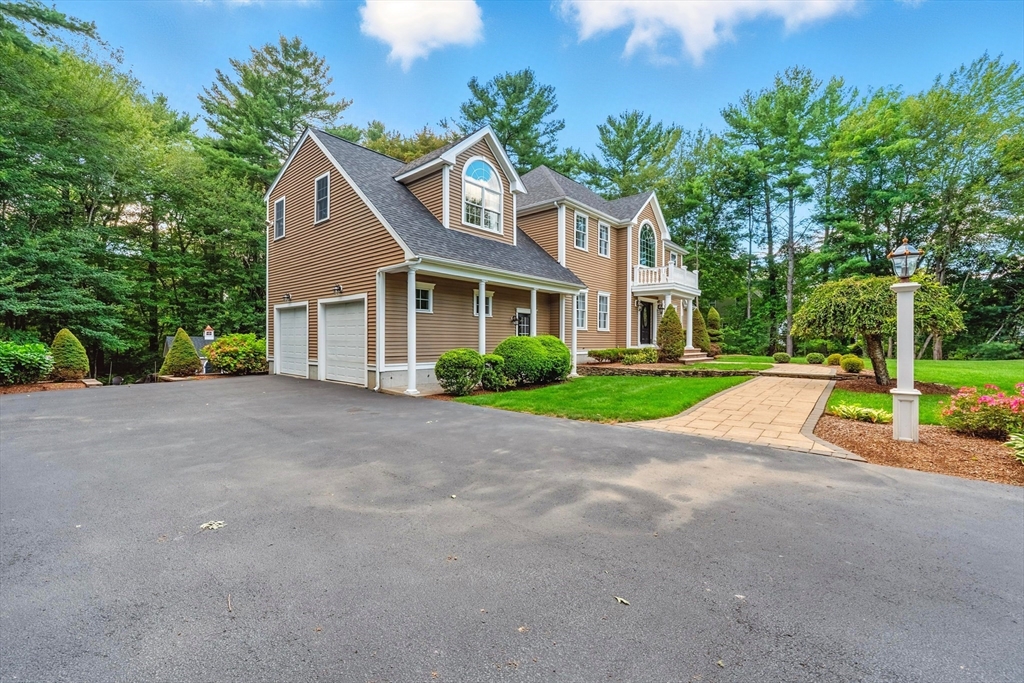
Brown two-story house with an attached double garage, landscaped lawn, and broad paved driveway.
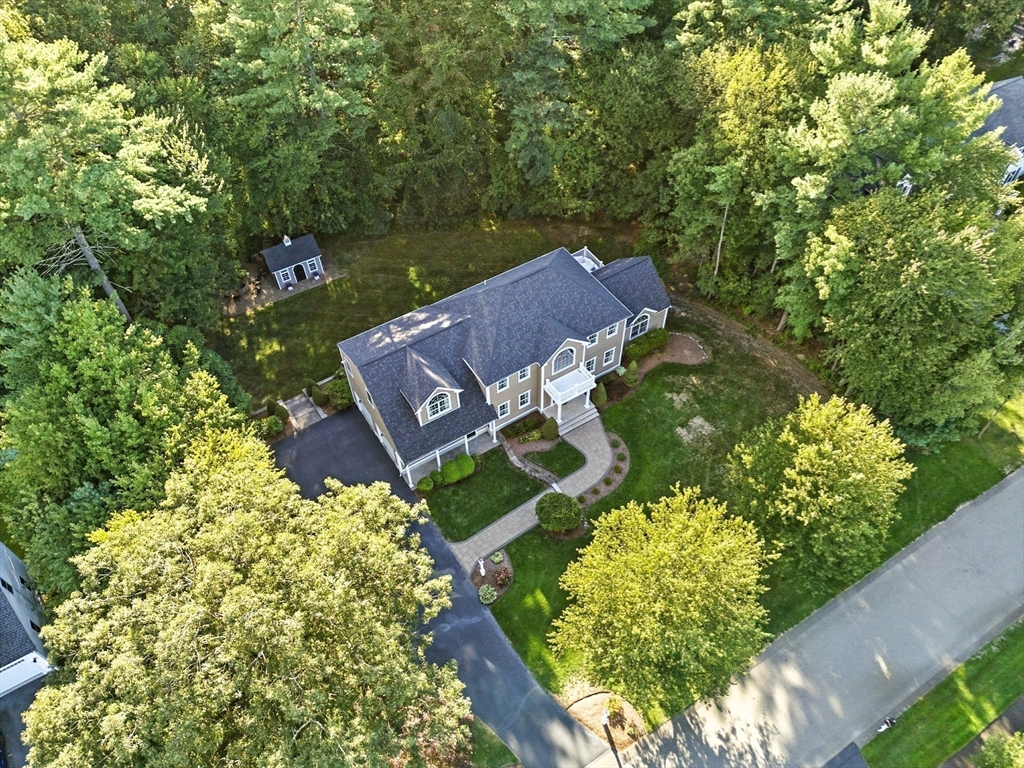
Aerial view of a two-story home with a landscaped entry, driveway, and wooded yard.
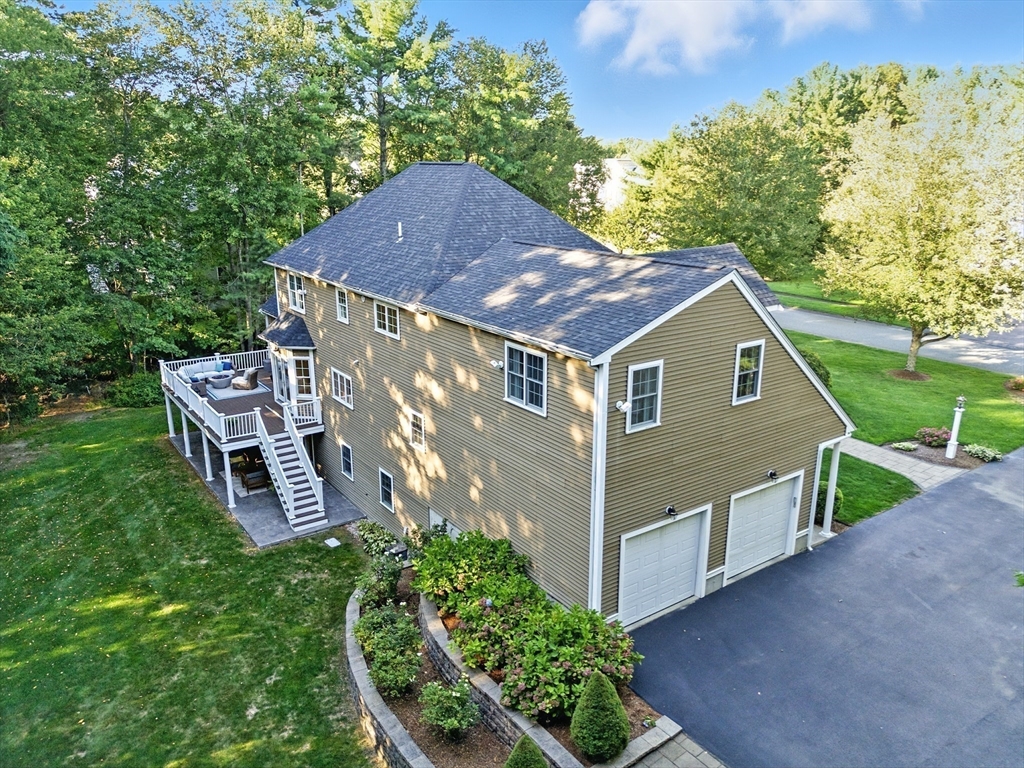
Aerial view of a tan two-story home with a raised deck, two-car garage, landscaped beds, and mature trees.
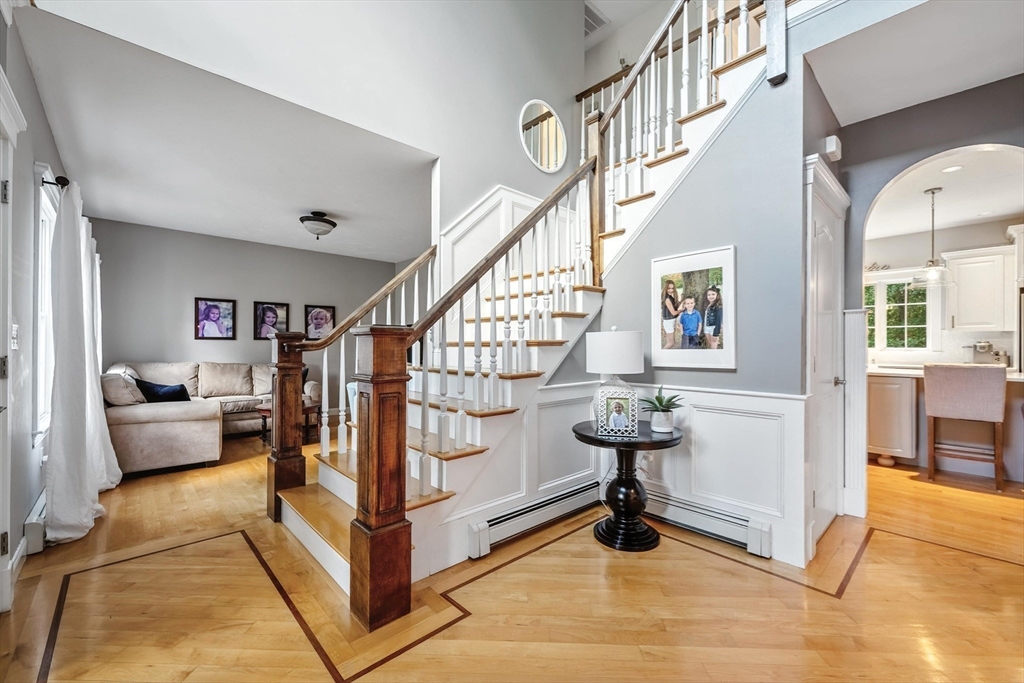
Entryway with a white-baluster staircase, dark wood posts, inlaid hardwood floor, and sitting area beneath the stairs.
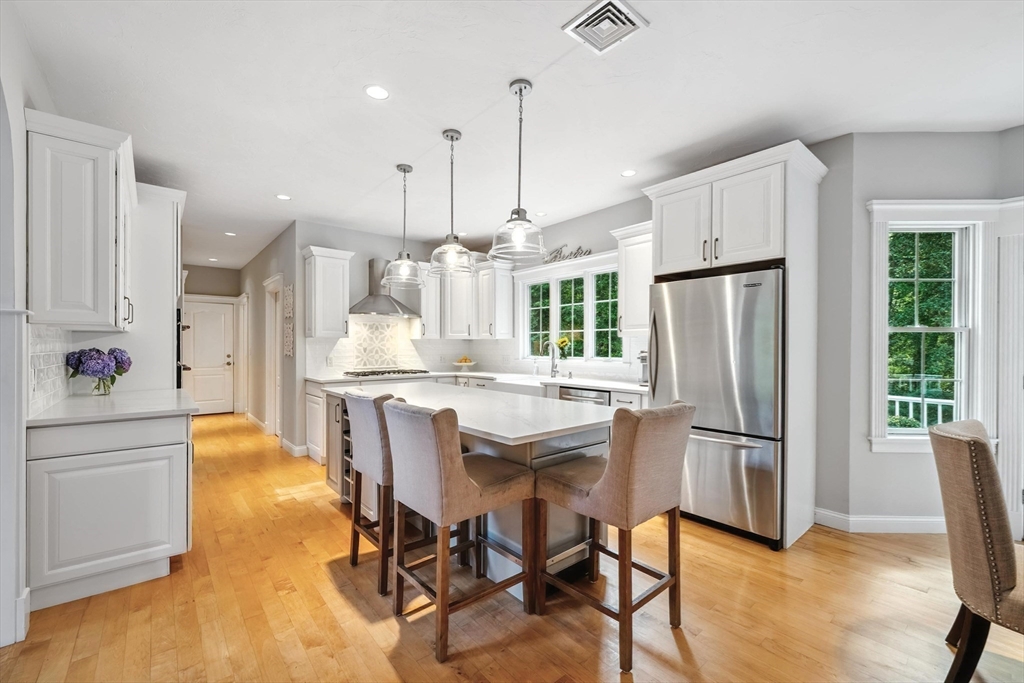
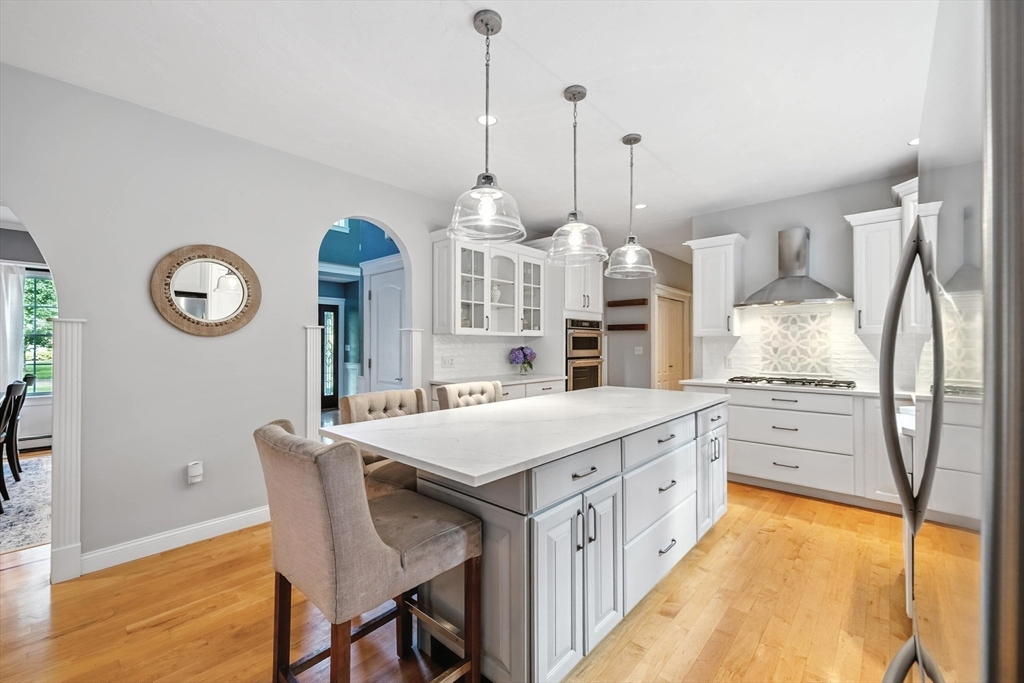
Kitchen with a large island, white cabinets, stainless steel appliances, and hardwood floors.
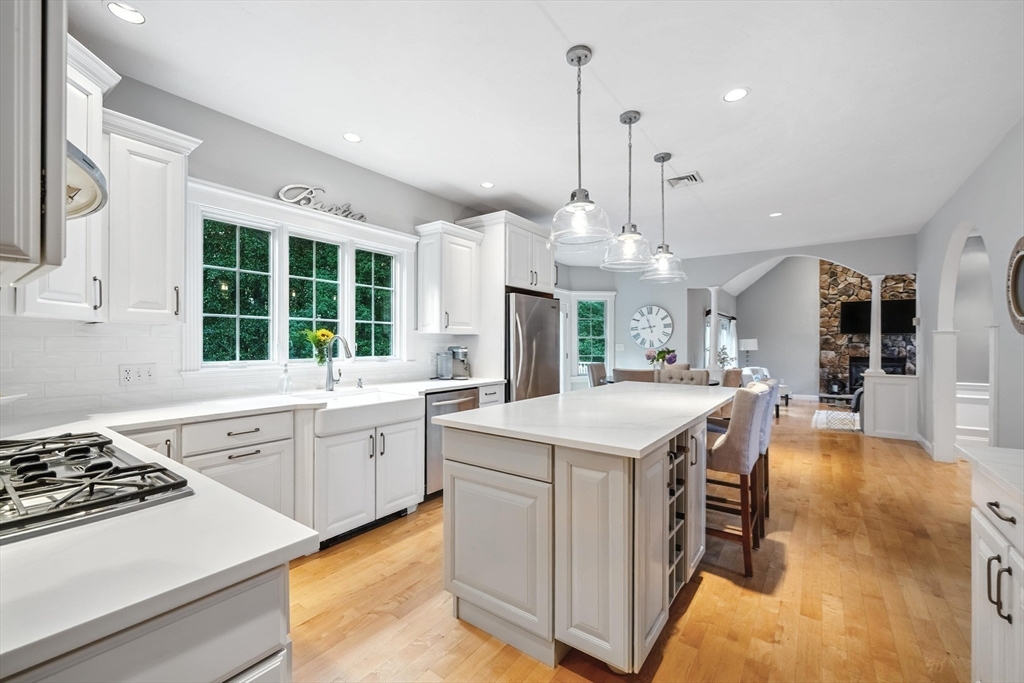
White kitchen with a large island and pendant lights, opening to a living area with a stone fireplace.
White kitchen with a large island, farmhouse sink beneath wide windows, and warm hardwood floors.
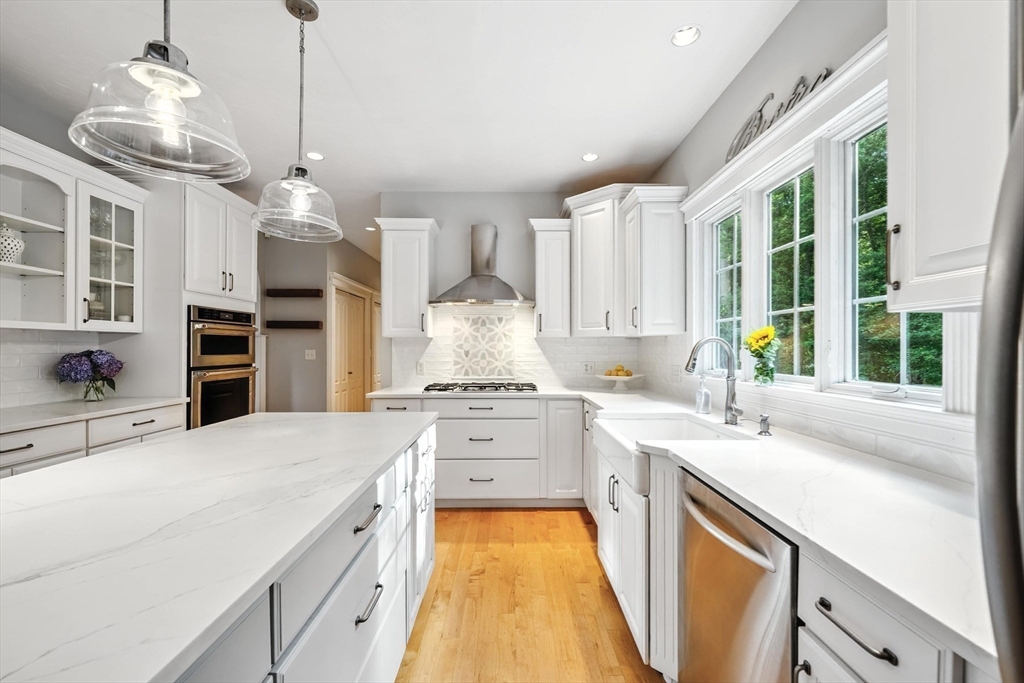
Bright kitchen with a large white island, glass pendant lights, and honey-colored hardwood floors.
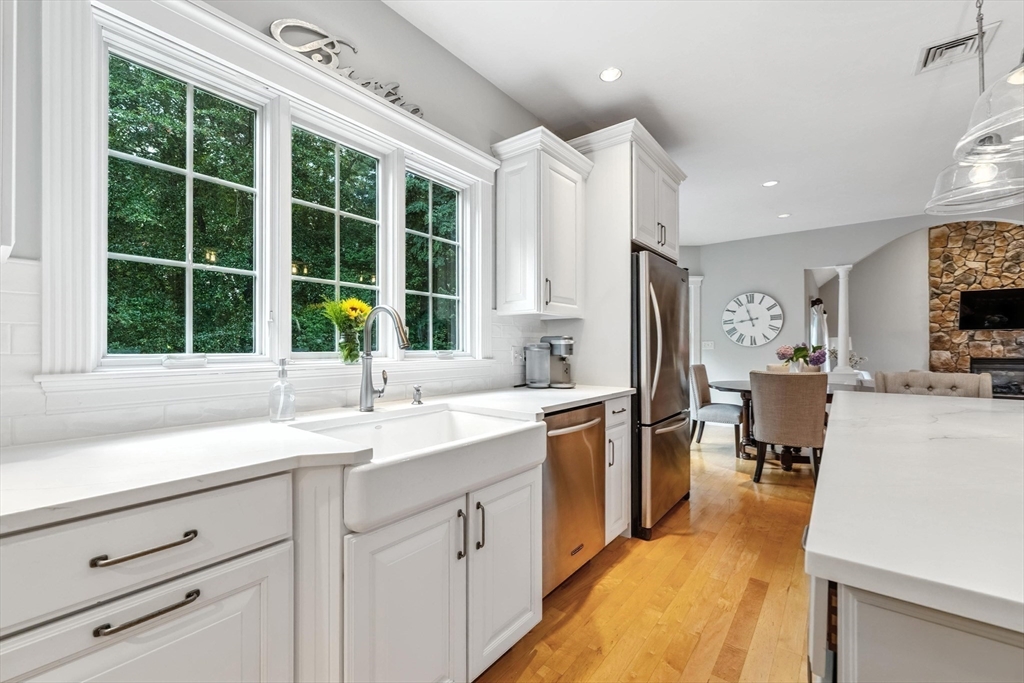
Kitchen with a farmhouse sink beneath large windows, white cabinetry, and stainless-steel appliances.
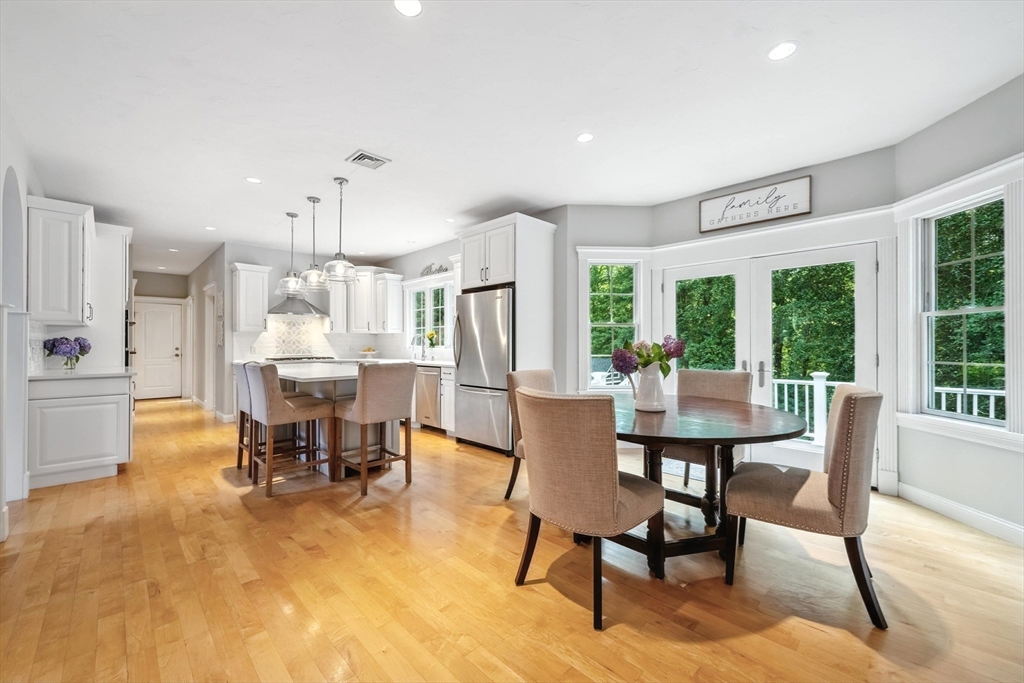
Open kitchen and dining area with white cabinets, a round table, and glass doors overlooking greenery.
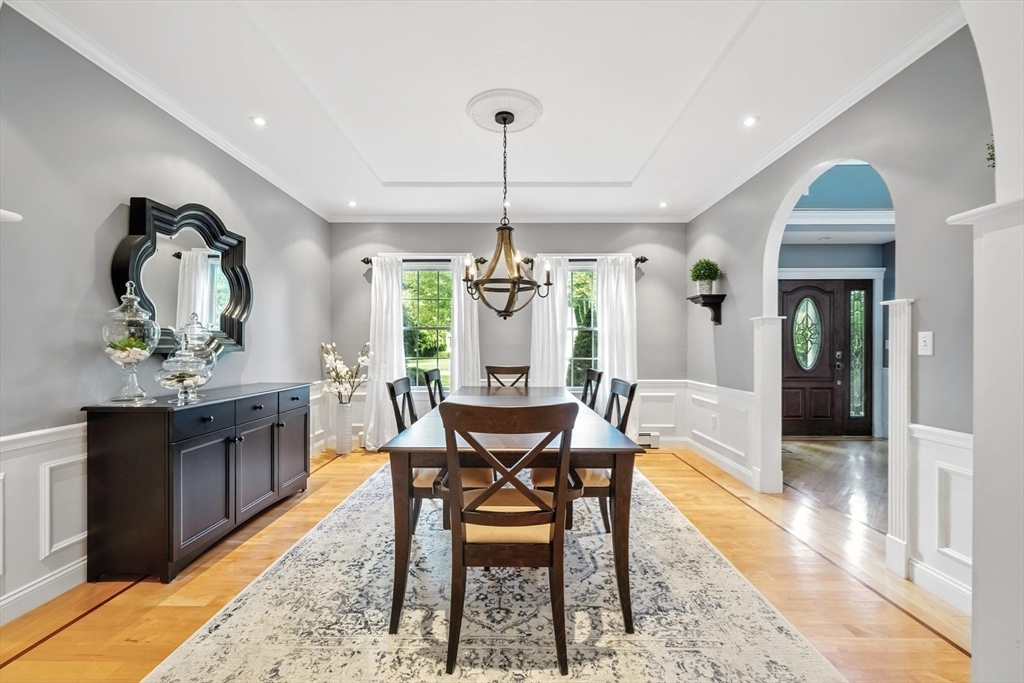
Dining room with a dark wood table, chandelier, gray walls, and an arched opening to the entryway.
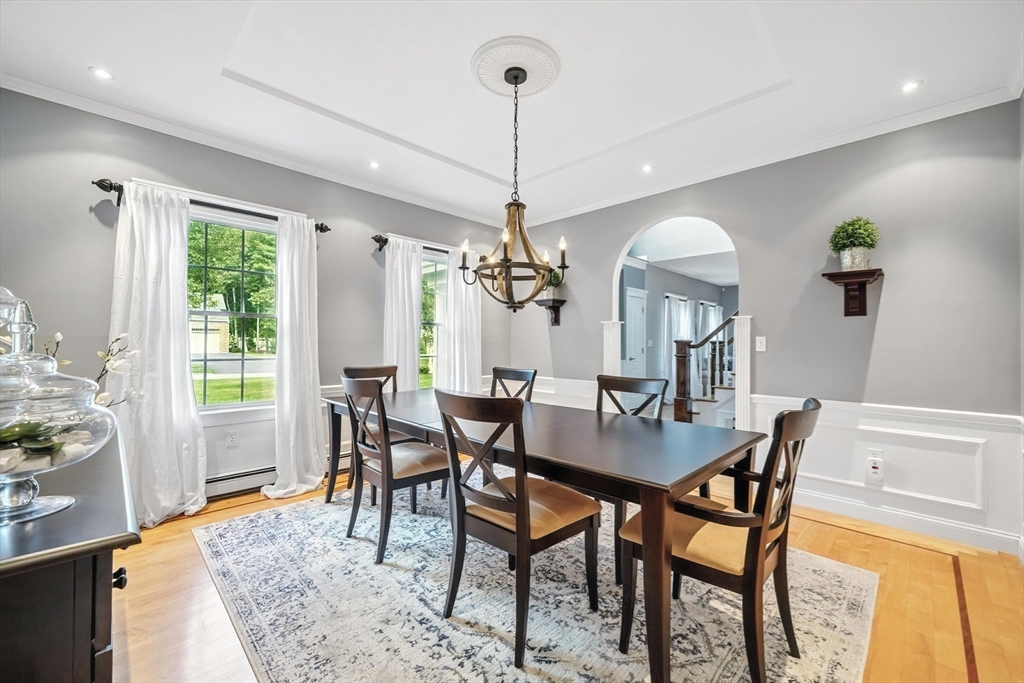
Dining room with a dark wood table, chandelier, patterned rug, and tall curtained windows.
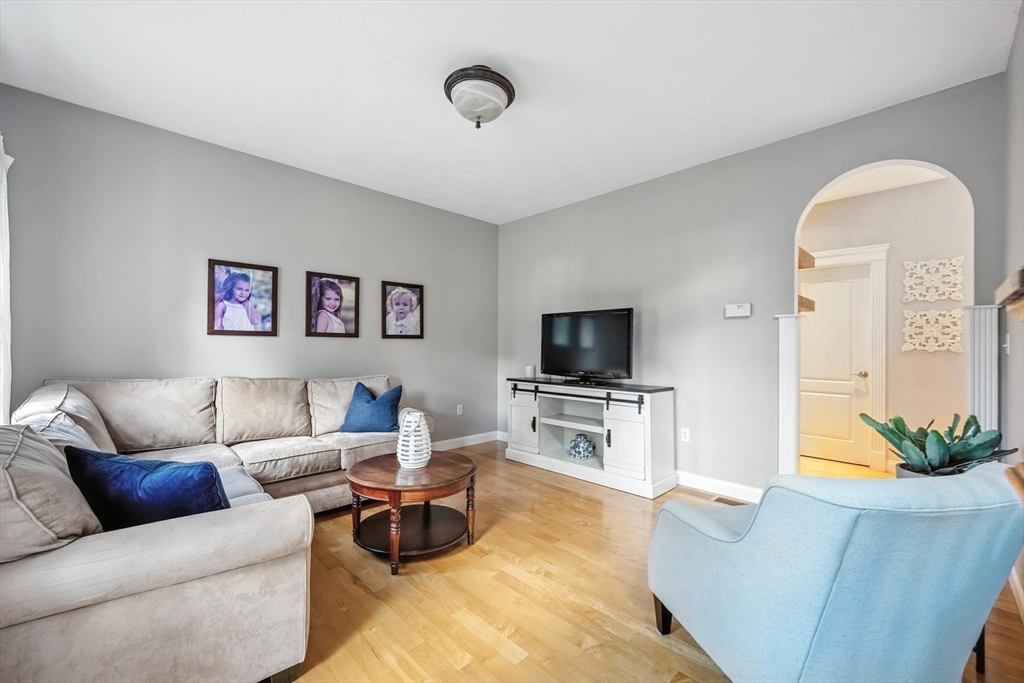
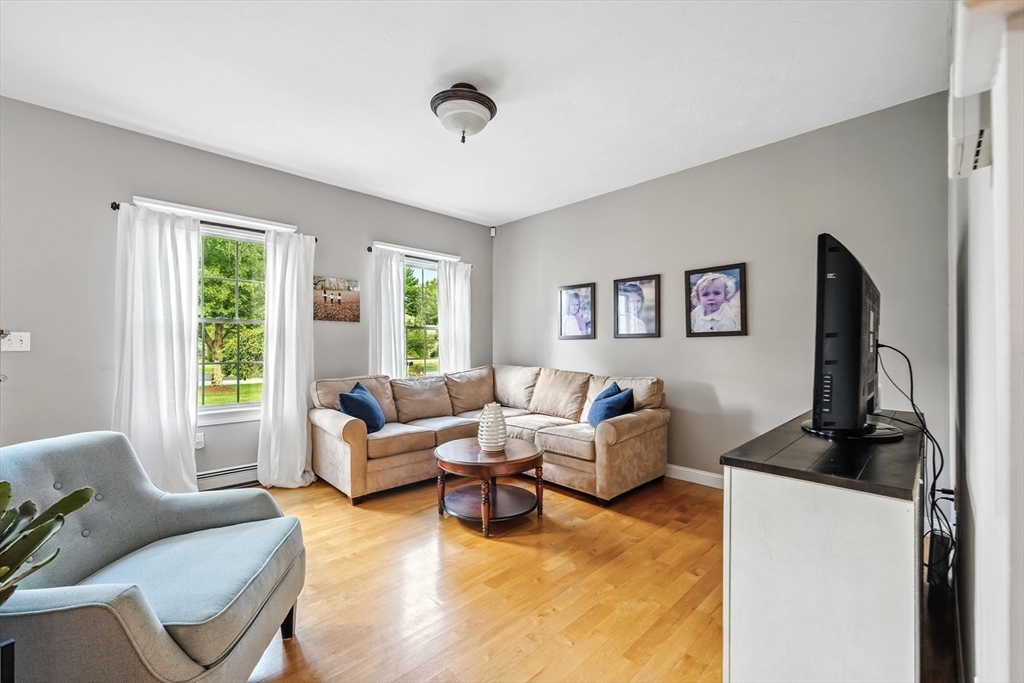
Living room with a beige sectional, blue accent chair, hardwood floors, and an arched doorway.
Living room with a beige sectional, blue armchair, hardwood floors, and two bright windows.
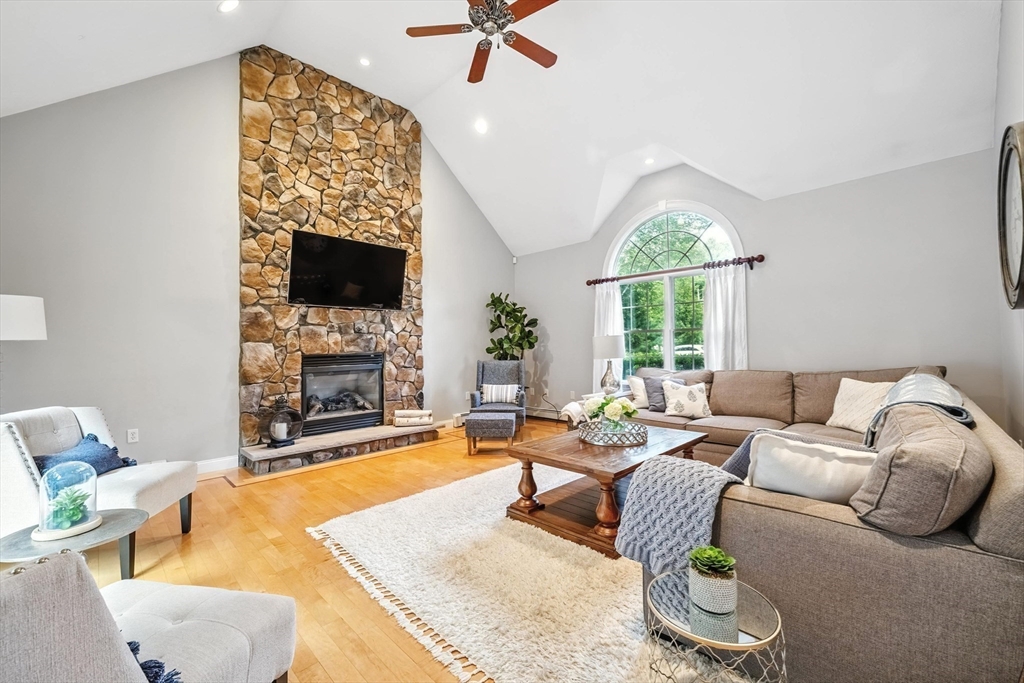
Living room with a tall stone fireplace, arched window, vaulted ceiling, and sectional sofa.
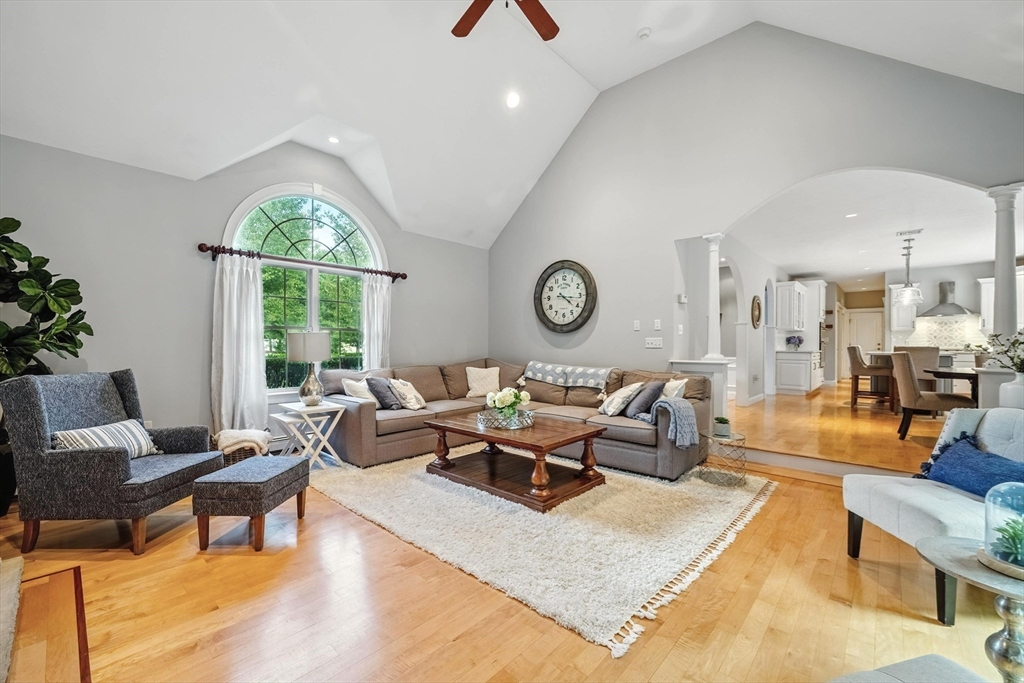
Living room with vaulted ceiling, arched window, hardwood floors, and an open kitchen beyond.
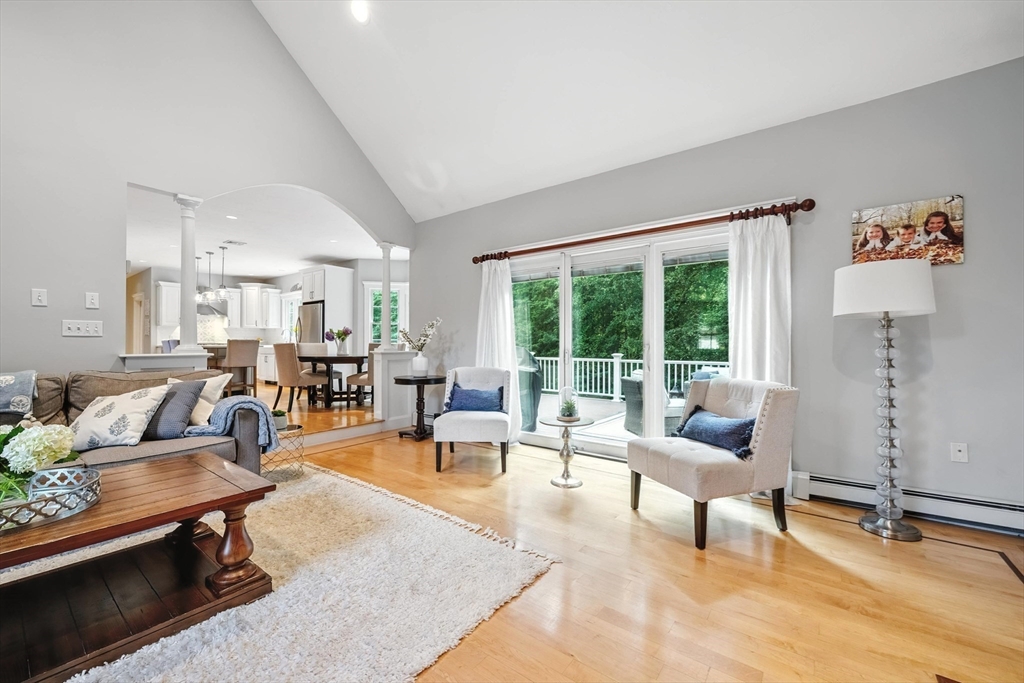
Living room with vaulted ceiling, hardwood floors, and sliding doors to a deck and wooded yard.
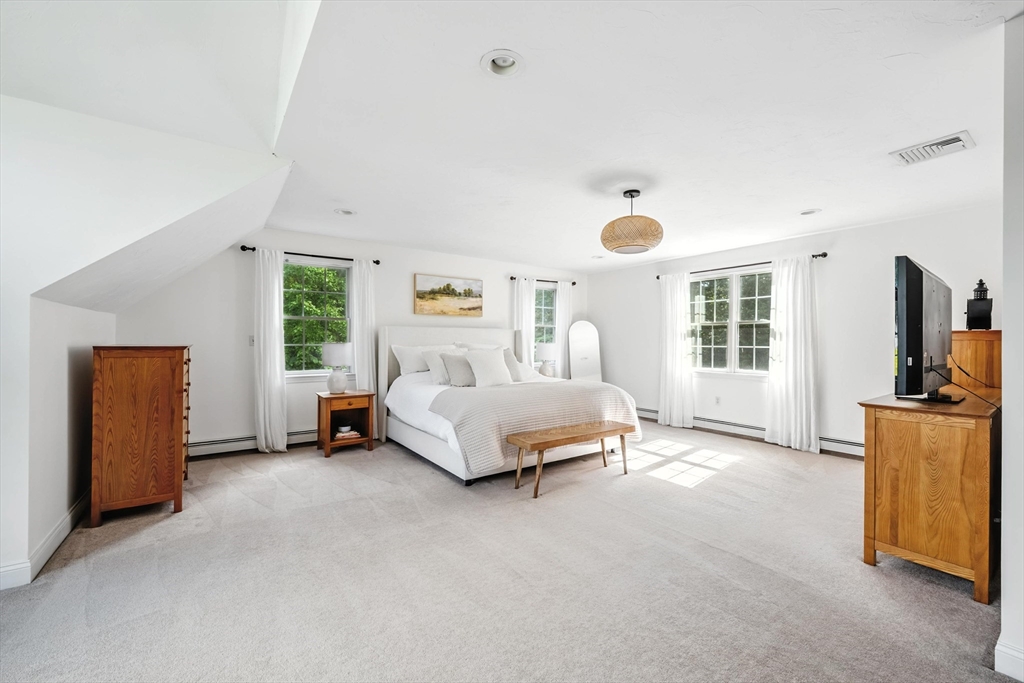
Spacious bedroom with a white bed, wood furniture, and daylight through curtained windows.
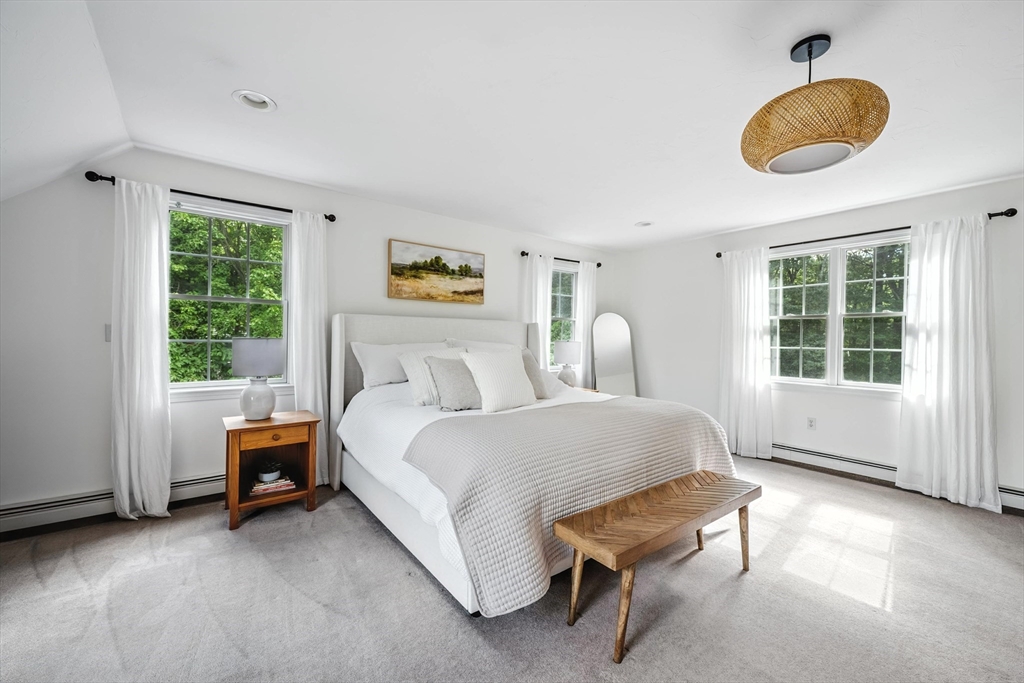
Bright bedroom with a white bed, wooden bench, and three curtained windows overlooking greenery.
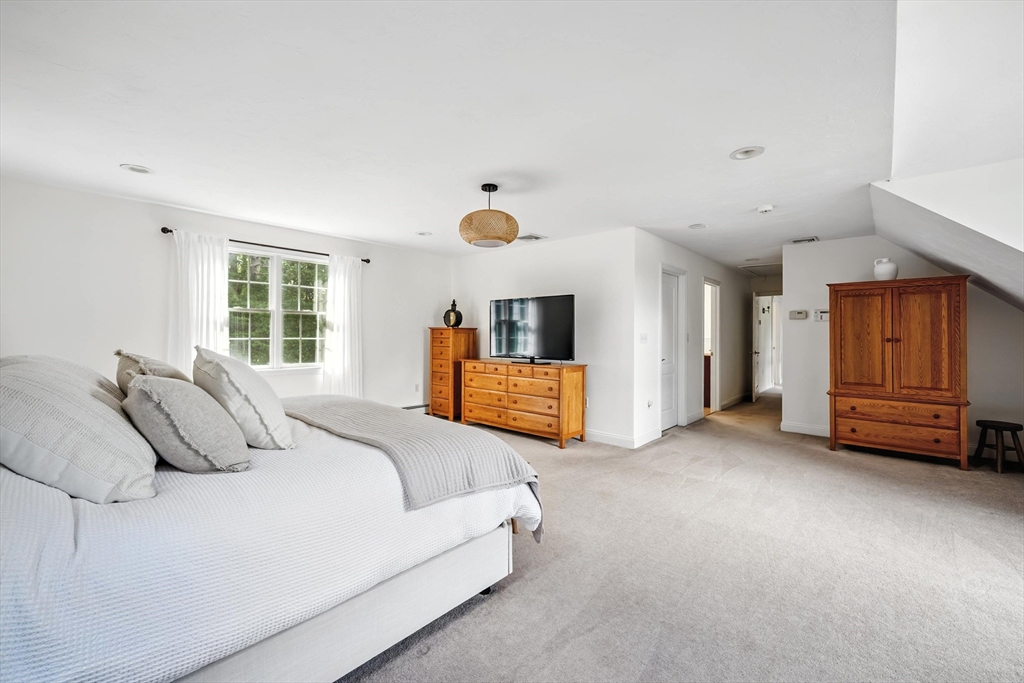
Spacious bedroom with a large bed, light carpet, and wooden dressers beside a curtained window.
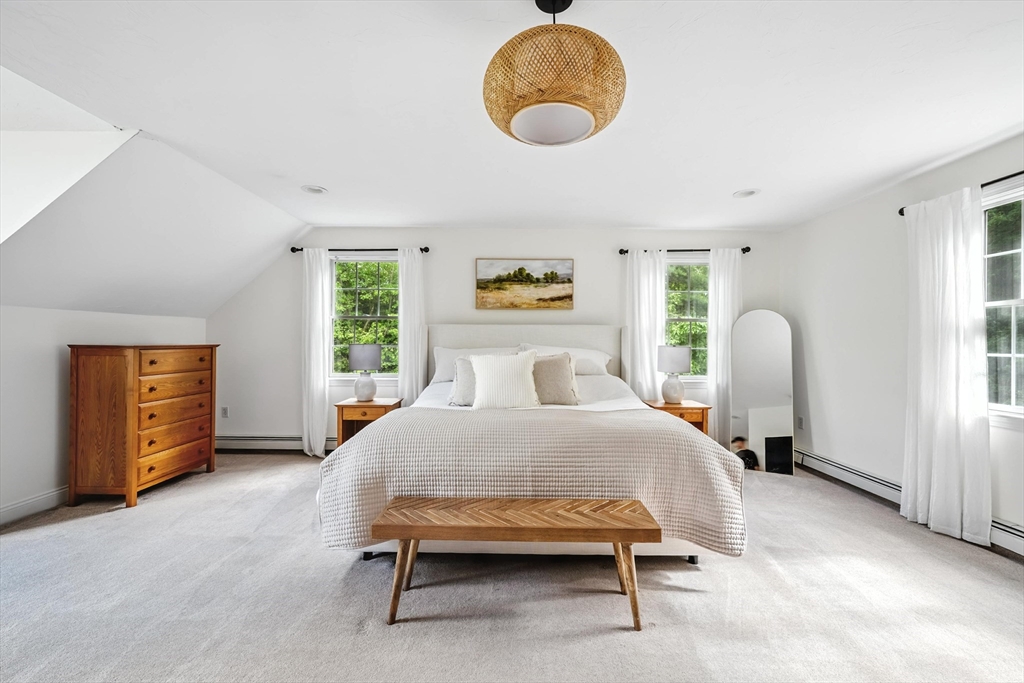
Bright bedroom with a white bed, wooden bench, dresser, and woven pendant light.
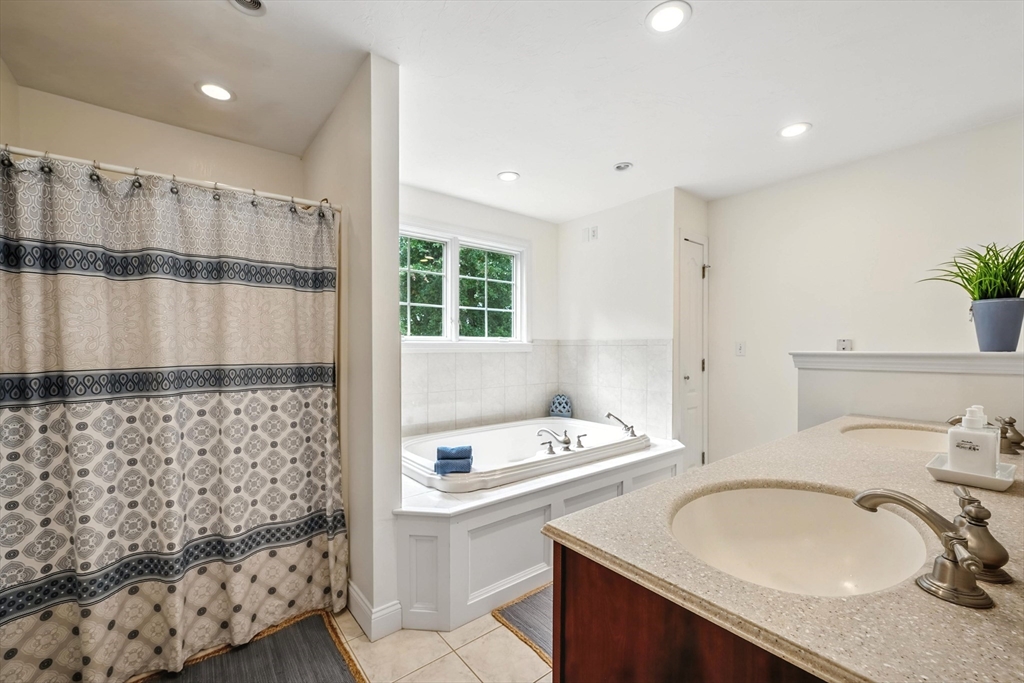
Bathroom with a built-in soaking tub beneath a window and a large vanity with an oval sink.
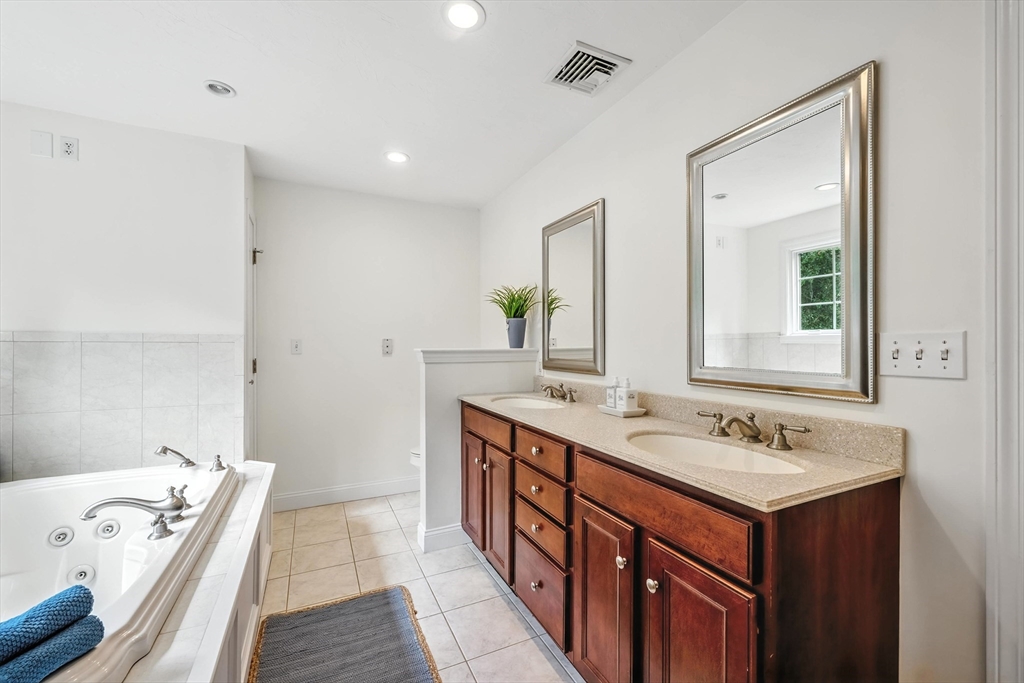
Bathroom with a double vanity and jetted soaking tub.
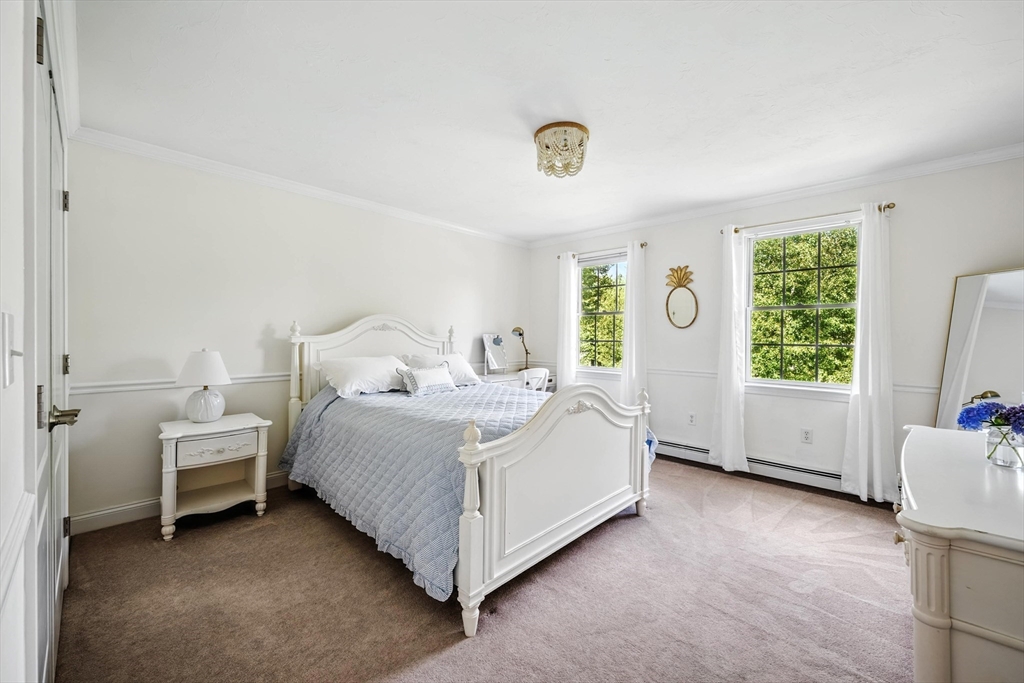
Furnished bedroom with a white carved bed, pale blue quilt, and two windows overlooking trees.
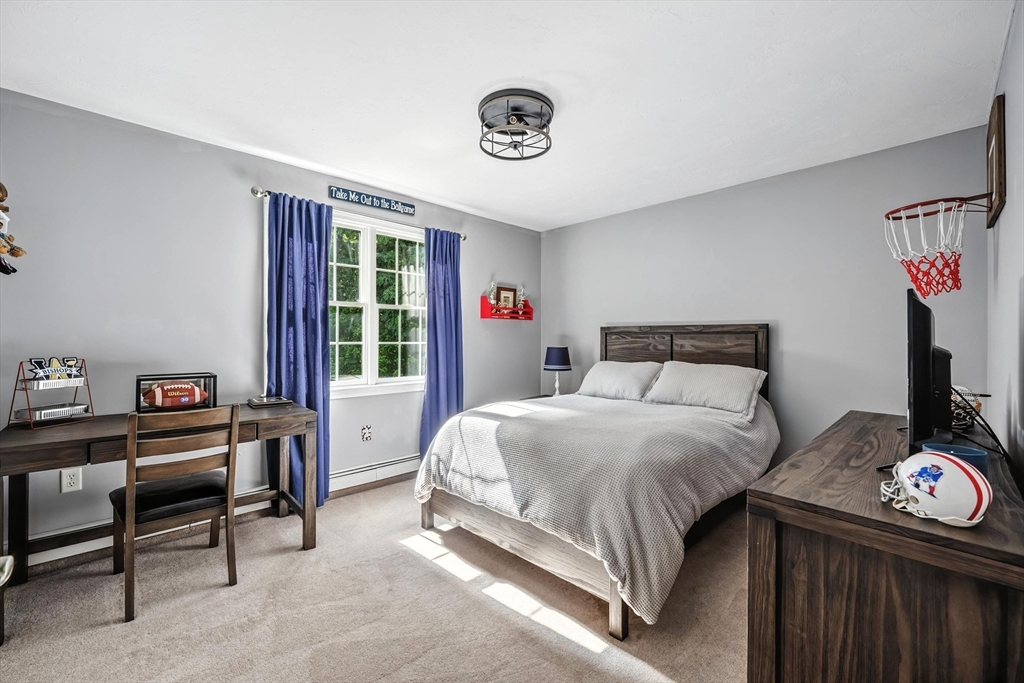
Bedroom with a large bed, blue curtains, a desk, sports memorabilia, and a basketball hoop.
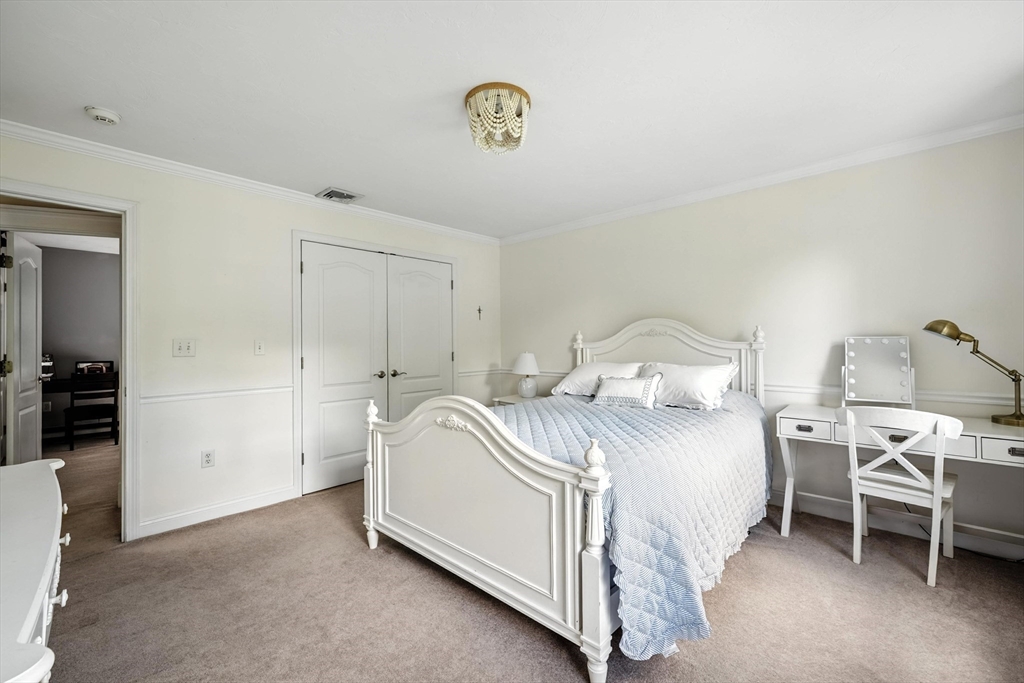
Bedroom with a white carved bed, pale blue quilt, and desk beneath a vanity mirror.
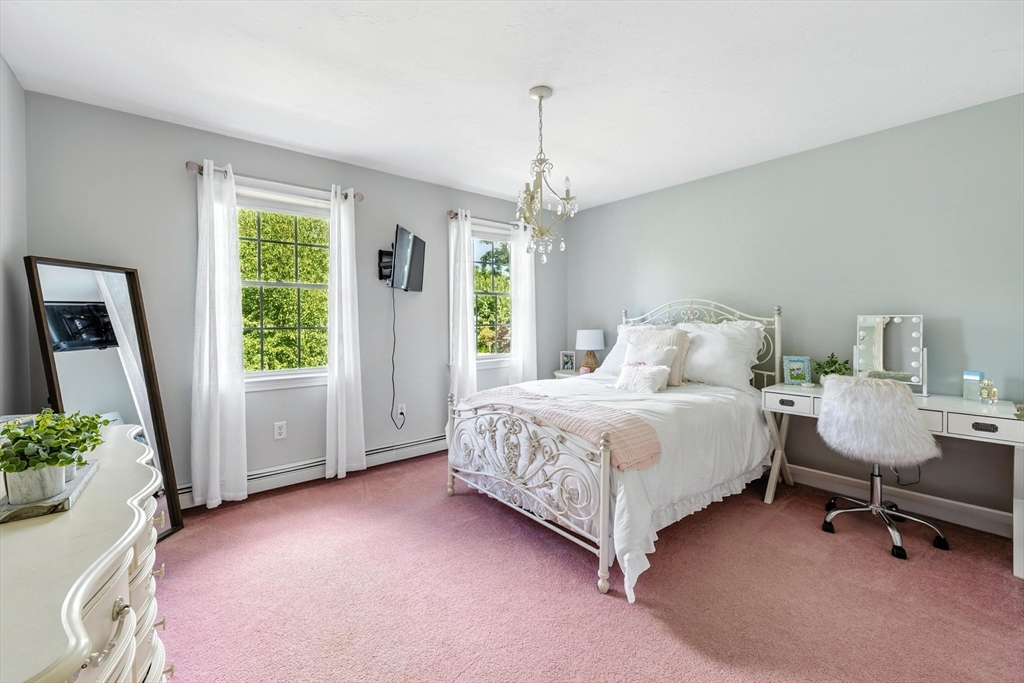
Bedroom with an ornate white metal bed, pink carpet, and desk beneath a vanity mirror.
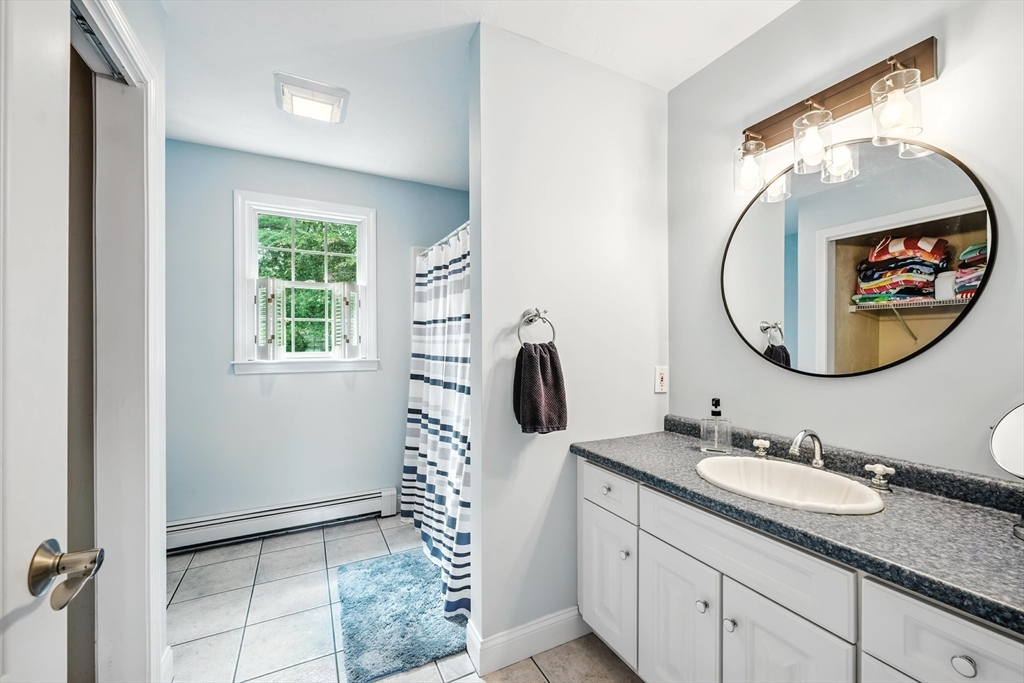
Bathroom with a white vanity, dark countertop, large oval mirror, and striped shower curtain.
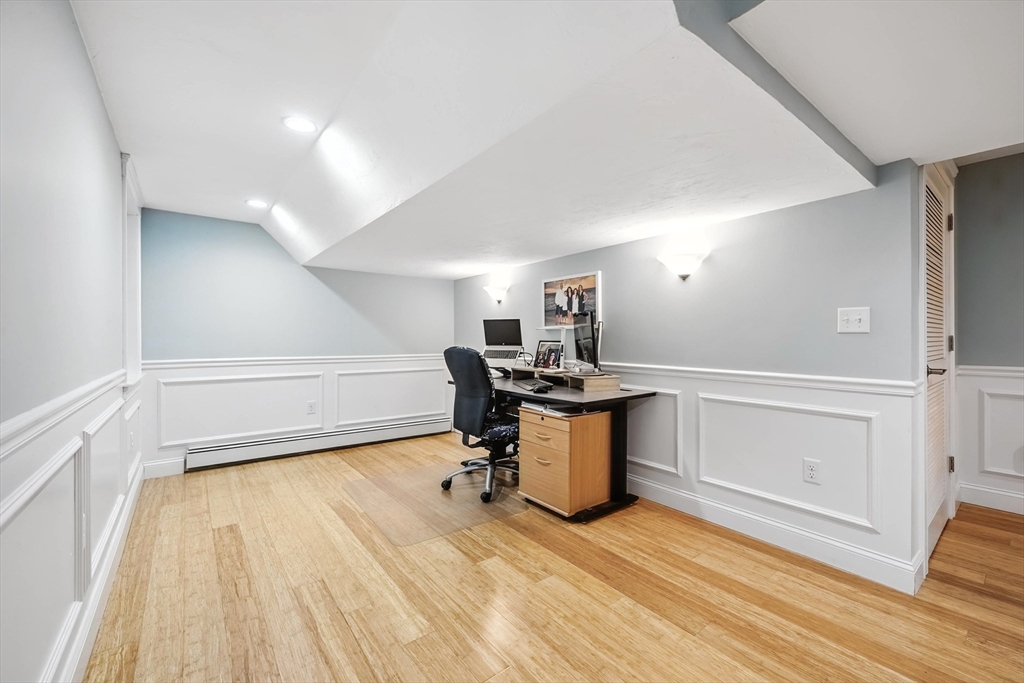
Furnished home office with a desk beneath a sloped ceiling and light wood flooring.
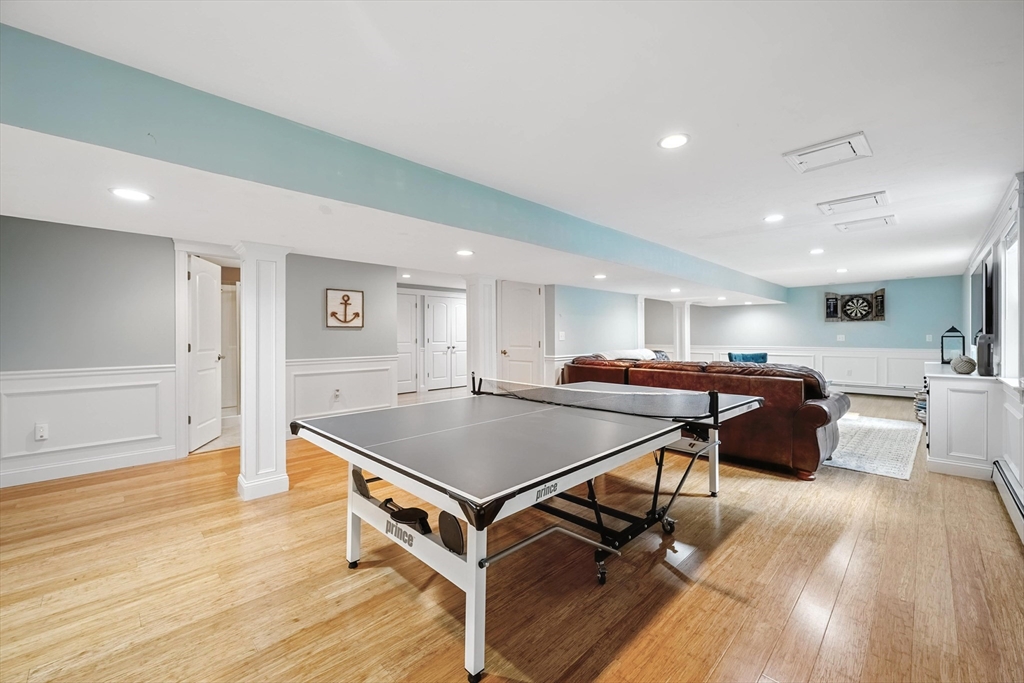
Recreation room with a ping-pong table in front of a brown sectional sofa.
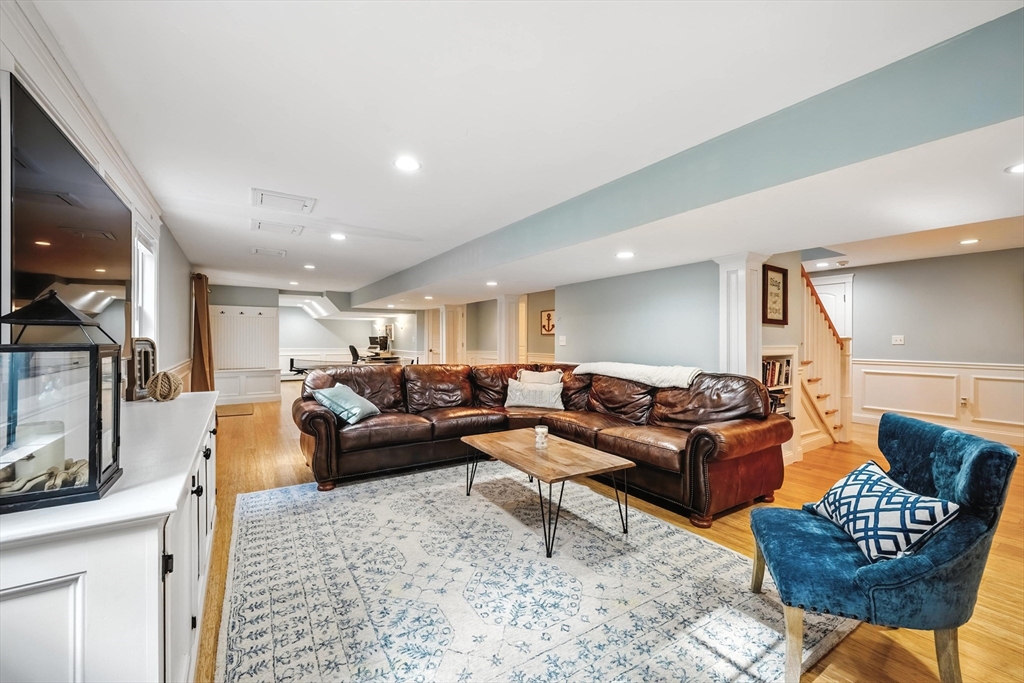
Living room with a brown leather sectional, blue accent chair, patterned rug, and staircase.
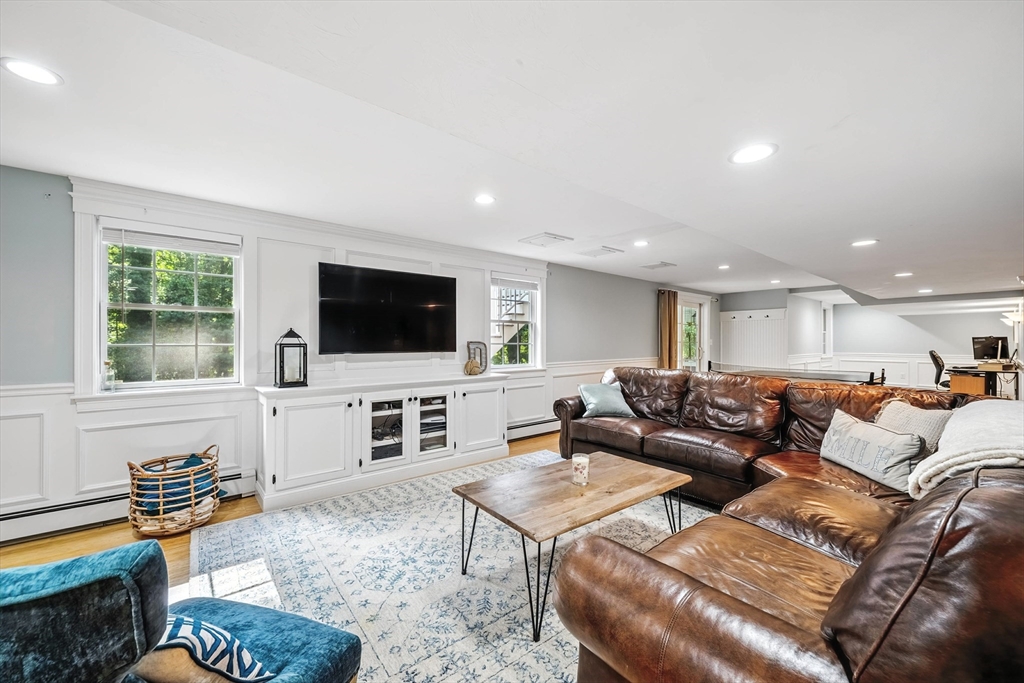
Living room with a brown leather sectional, patterned rug, and white built-in media cabinetry.
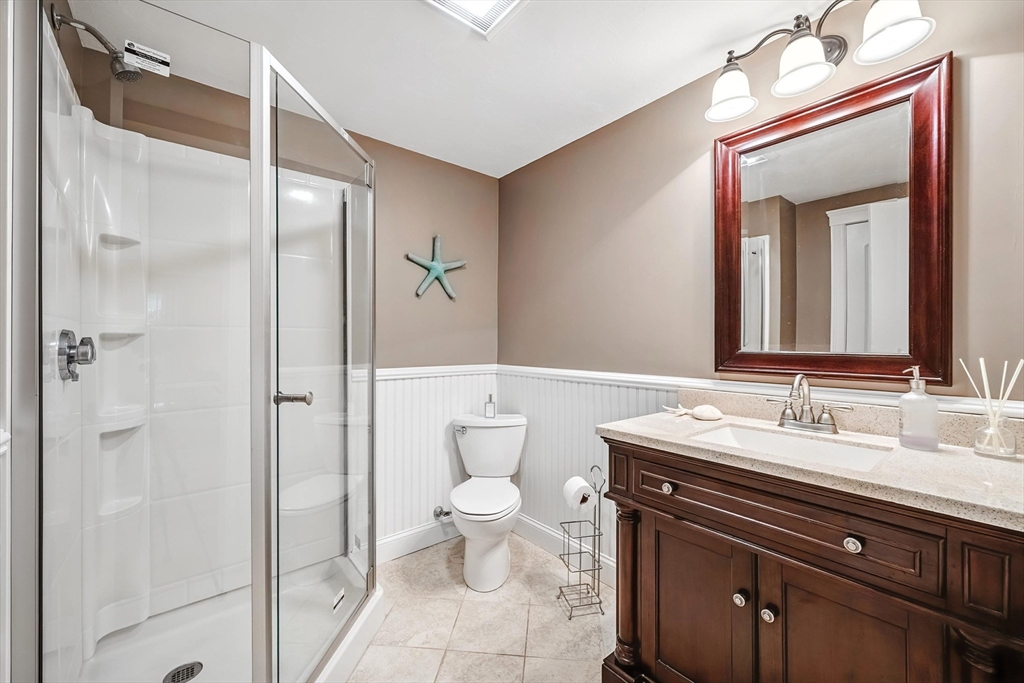
Bathroom with glass shower, dark wood vanity, and white beadboard wainscoting.
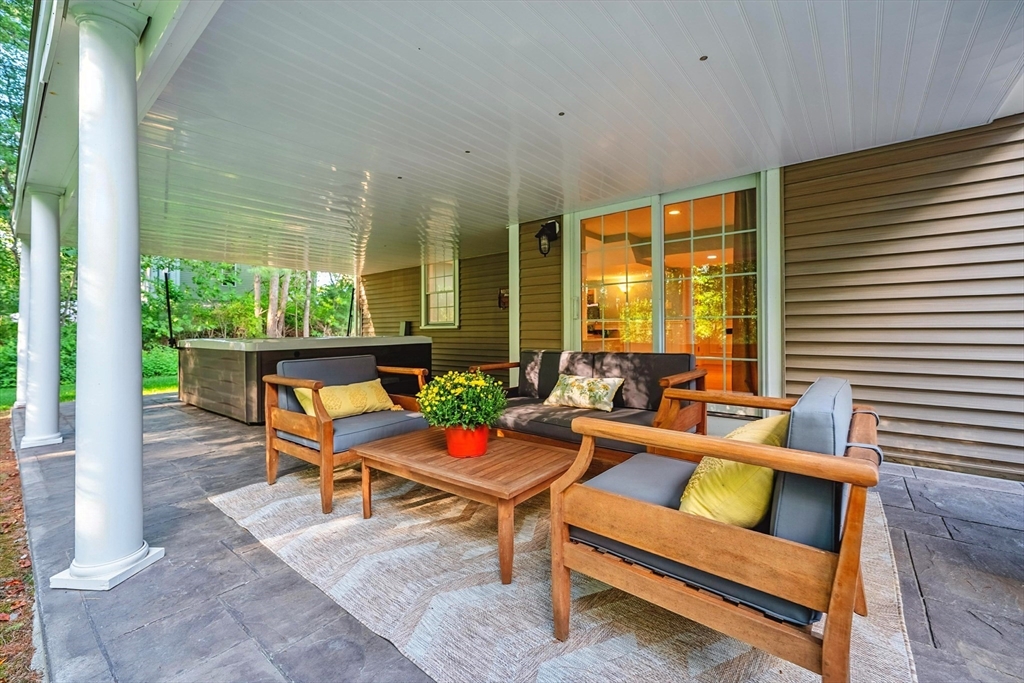
Covered patio with wood-framed lounge seating, gray pavers, and a hot tub.
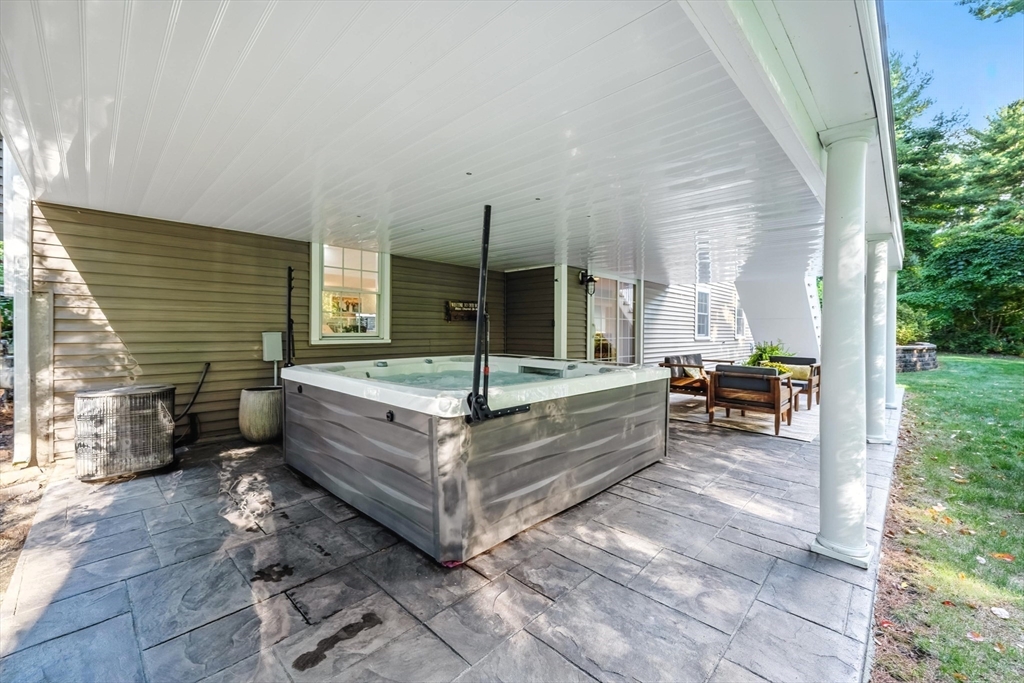
Hot tub on a covered stone patio with outdoor seating and lawn.
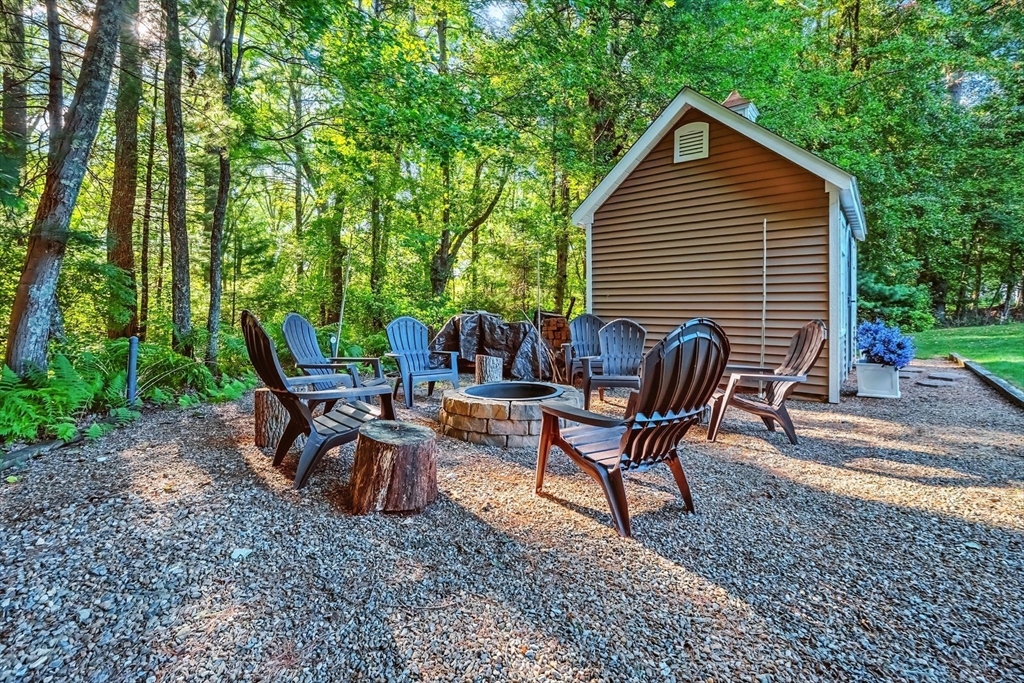
Wooded backyard seating area with Adirondack chairs around a stone fire pit beside a shed.
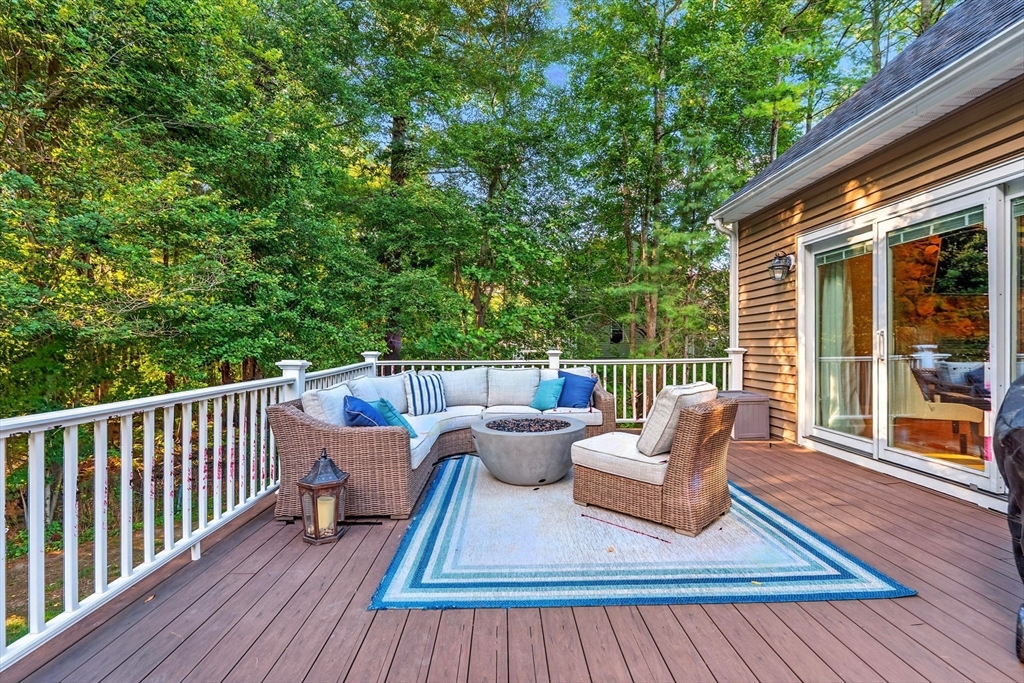
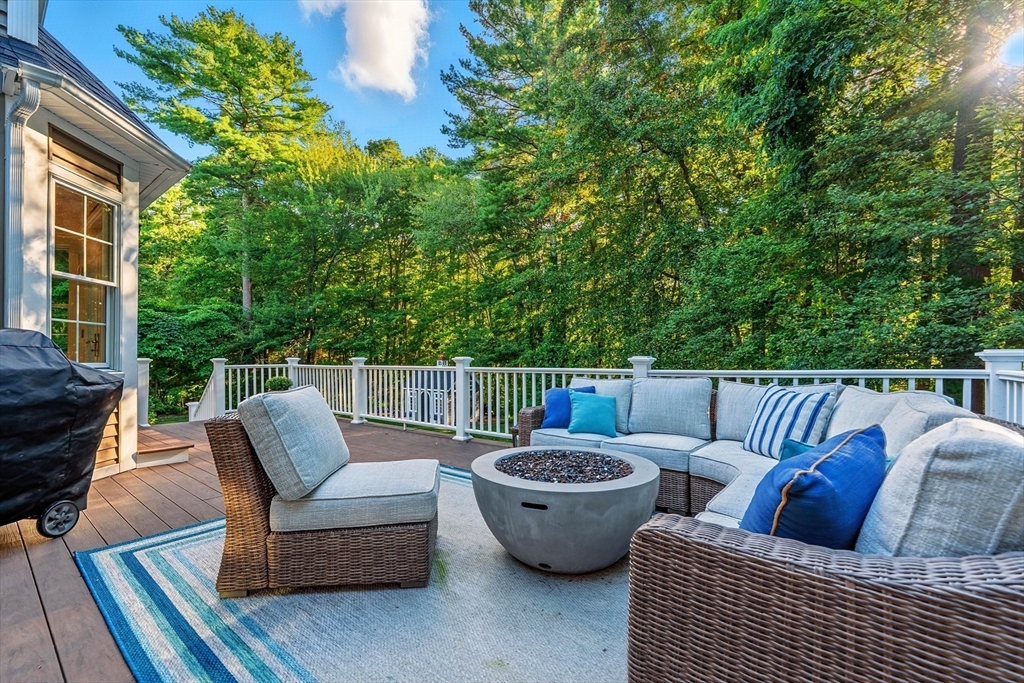
Furnished deck with wicker seating and a round fire table overlooking trees.
Furnished deck with wicker seating and a round fire pit beside the woods.
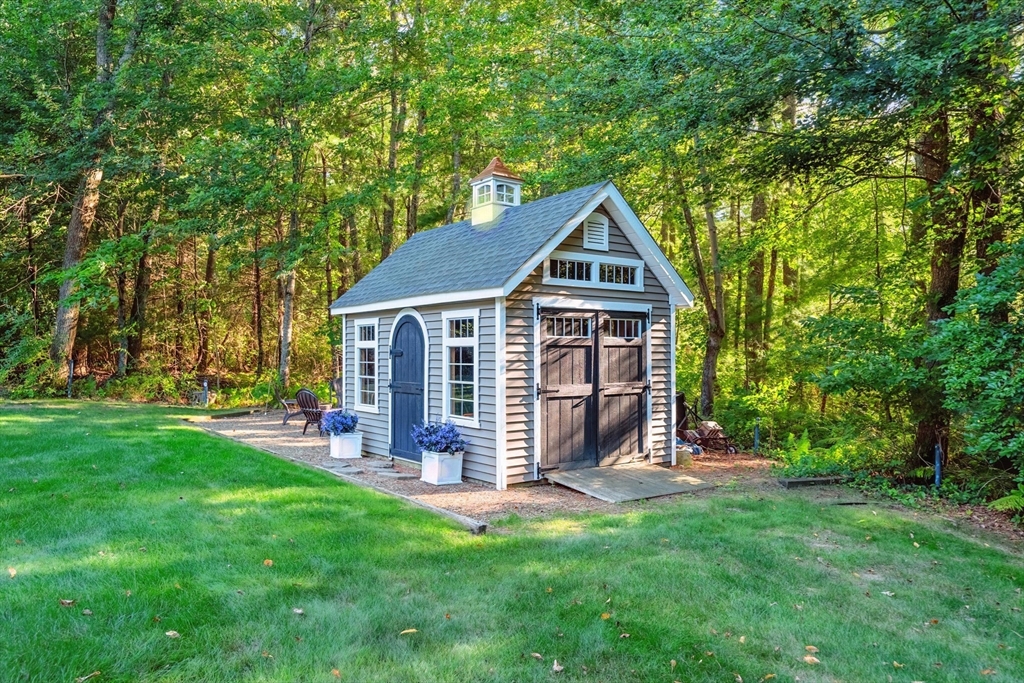
Gray backyard shed with double barn doors and a cupola, surrounded by trees.
SEE ALL PHOTOS
Two-story gray home with a central arched window, white columns, and a broad green lawn.
Two-story brown house with white trim, an arched central window, landscaped shrubs, and a broad green lawn.
Brown two-story house with an arched window and balcony above the entrance, surrounded by lawn and landscaping.
Brown two-story house with an attached double garage, landscaped lawn, and broad paved driveway.
Aerial view of a two-story home with a landscaped entry, driveway, and wooded yard.
Aerial view of a tan two-story home with a raised deck, two-car garage, landscaped beds, and mature trees.
Entryway with a white-baluster staircase, dark wood posts, inlaid hardwood floor, and sitting area beneath the stairs.
Kitchen with a large island, white cabinets, stainless steel appliances, and hardwood floors.
White kitchen with a large island and pendant lights, opening to a living area with a stone fireplace.
White kitchen with a large island, farmhouse sink beneath wide windows, and warm hardwood floors.
Bright kitchen with a large white island, glass pendant lights, and honey-colored hardwood floors.
Kitchen with a farmhouse sink beneath large windows, white cabinetry, and stainless-steel appliances.
Open kitchen and dining area with white cabinets, a round table, and glass doors overlooking greenery.
Dining room with a dark wood table, chandelier, gray walls, and an arched opening to the entryway.
Dining room with a dark wood table, chandelier, patterned rug, and tall curtained windows.
Living room with a beige sectional, blue accent chair, hardwood floors, and an arched doorway.
Living room with a beige sectional, blue armchair, hardwood floors, and two bright windows.
Living room with a tall stone fireplace, arched window, vaulted ceiling, and sectional sofa.
Living room with vaulted ceiling, arched window, hardwood floors, and an open kitchen beyond.
Living room with vaulted ceiling, hardwood floors, and sliding doors to a deck and wooded yard.
Spacious bedroom with a white bed, wood furniture, and daylight through curtained windows.
Bright bedroom with a white bed, wooden bench, and three curtained windows overlooking greenery.
Spacious bedroom with a large bed, light carpet, and wooden dressers beside a curtained window.
Bright bedroom with a white bed, wooden bench, dresser, and woven pendant light.
Bathroom with a built-in soaking tub beneath a window and a large vanity with an oval sink.
Bathroom with a double vanity and jetted soaking tub.
Furnished bedroom with a white carved bed, pale blue quilt, and two windows overlooking trees.
Bedroom with a large bed, blue curtains, a desk, sports memorabilia, and a basketball hoop.
Bedroom with a white carved bed, pale blue quilt, and desk beneath a vanity mirror.
Bedroom with an ornate white metal bed, pink carpet, and desk beneath a vanity mirror.
Bathroom with a white vanity, dark countertop, large oval mirror, and striped shower curtain.
Furnished home office with a desk beneath a sloped ceiling and light wood flooring.
Recreation room with a ping-pong table in front of a brown sectional sofa.
Living room with a brown leather sectional, blue accent chair, patterned rug, and staircase.
Living room with a brown leather sectional, patterned rug, and white built-in media cabinetry.
Bathroom with glass shower, dark wood vanity, and white beadboard wainscoting.
Covered patio with wood-framed lounge seating, gray pavers, and a hot tub.
Hot tub on a covered stone patio with outdoor seating and lawn.
Wooded backyard seating area with Adirondack chairs around a stone fire pit beside a shed.
Furnished deck with wicker seating and a round fire table overlooking trees.
Furnished deck with wicker seating and a round fire pit beside the woods.
Gray backyard shed with double barn doors and a cupola, surrounded by trees.
Sold

51 Stonegate Dr

51 Stonegate Dr, East Bridgewater, MA 02333

$1,125,000
For those dreaming of a home that feels both elegant & welcoming, this custom Colonial in East Bridgewater's Stonegate Estates is a rare find. Nestled on 2.7 acres, it was crafted with care, soaring 9' ceilings, custom millwork & maple hdwd flrs that reflect the sunlight. The kitchen is the heart of the home, with an oversized island, upgraded quartz counters, 5-burner gas range & ss appliances, opening to a step-down family room where a gas fireplace invites gatherings & quiet nights alike. Upstairs, 4 spacious bdrms & 2 full baths offer retreat, while the fabulous finished walkout basement--with bamboo flrs & its own full bath--creates endless possibilities: a game room, guest suite, or cozy 2nd living space. Outdoors, life spills onto a Trex deck, covered stamped concrete patio with hot tub & irrigated grounds meant for play & relaxation. With a New roof, New high-efficiency boiler, and recent portico & walkway, this is a home where every detail tells a story of comfort,quality & care

4
beds

4
baths

3,988 Sq.Ft. LIVING AREA

2.78 Acres lot

Christina Martinez

Christina Martinez

Features & Amenities

Interior

  • total bedrooms4
  • Total bathrooms4
  • full bathrooms3
  • half bathroom1
  • Laundry room Flooring - Stone/Ceramic Tile, Electric Dryer Hookup, Washer Hookup, Second Floor
  • Flooring Tile, Carpet, Bamboo, Hardwood, Flooring - Hardwood, Flooring - Stone/Ceramic Tile
  • Fireplace Family Room
  • APPLIANCES Tankless Water Heater, Range, Oven, Dishwasher, Microwave, Refrigerator, Washer, Dryer, Range Hood
  • other interior Features Closet, Bathroom - Full, Bathroom - Tiled With Shower Stall, Closet - Linen, Countertops - Stone/Granite/Solid, Countertops - Upgraded, Chair Rail, Beadboard, Decorative Molding, Entrance Foyer, Game Room, Bathroom, Office

Area & Lot

  • Status Sold
  • Date Sold October 15, 2025
  • Living Area3,988 Sq.Ft.
  • Total Area3,988 Sq.Ft.
  • Lot Area2.78 Acres
  • MLS® ID73421696
  • TypeResidential
  • YEAR BUILT2003
  • NeighborhoodEast Bridgewater
  • Architecture StylesColonial

Exterior

  • Garage Space2.0
  • water SourcePublic, Private
  • utilitiesfor Gas Range, for Electric Dryer, Washer Hookup
  • roofShingle
  • lot featuresWooded, Level
  • parkingUnder, Paved Drive, Off Street, Paved
  • HEAT TYPEBaseboard, Natural Gas
  • AIR CONDITIONINGCentral Air
  • sewerPrivate Sewer
  • SubstructureConcrete Perimeter
  • Disability FeaturesNo
  • other exterior FeaturesPorch, Deck - Composite, Covered Patio/Deck, Rain Gutters, Hot Tub/Spa, Storage, Sprinkler System, Screens

Financial

  • Sales Price$1,125,000
  • Real Estate Tax $11,937/yr
  • Zoning 100

East Bridgewater

Explore

Work With Christina

Every client receives thoughtful guidance, clear communication, and experienced market insight tailored to their goals. Built on trust and relationships, my approach ensures a smooth, confident real estate experience. My focus is always on helping clients make informed decisions with confidence.

Follow Me on Instagram