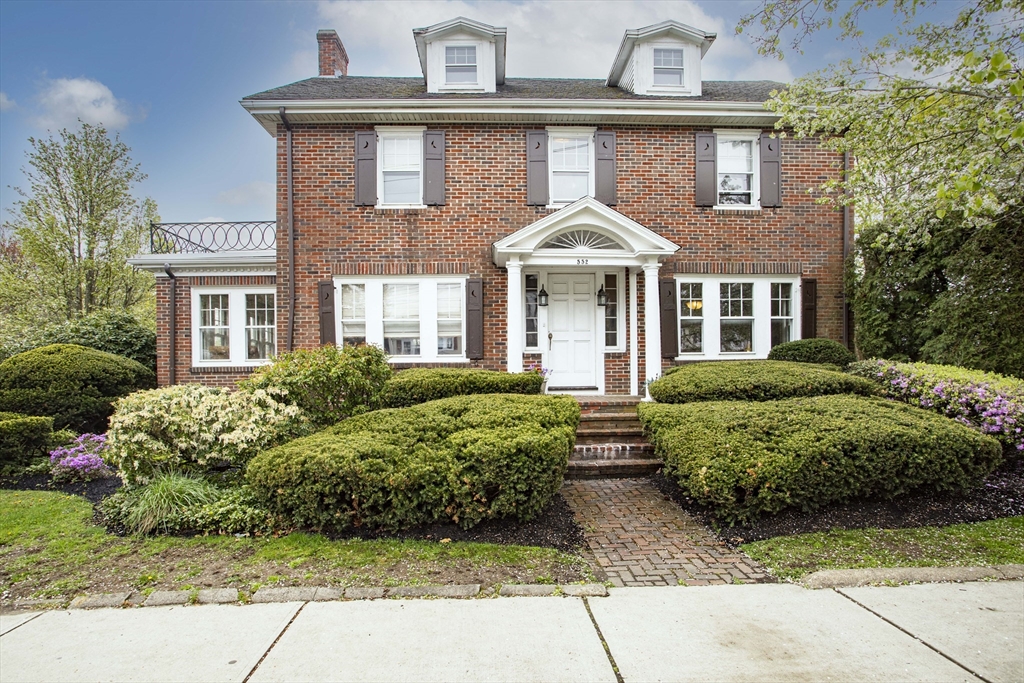
Red-brick house with a columned entry, dormer windows, and landscaped front garden.
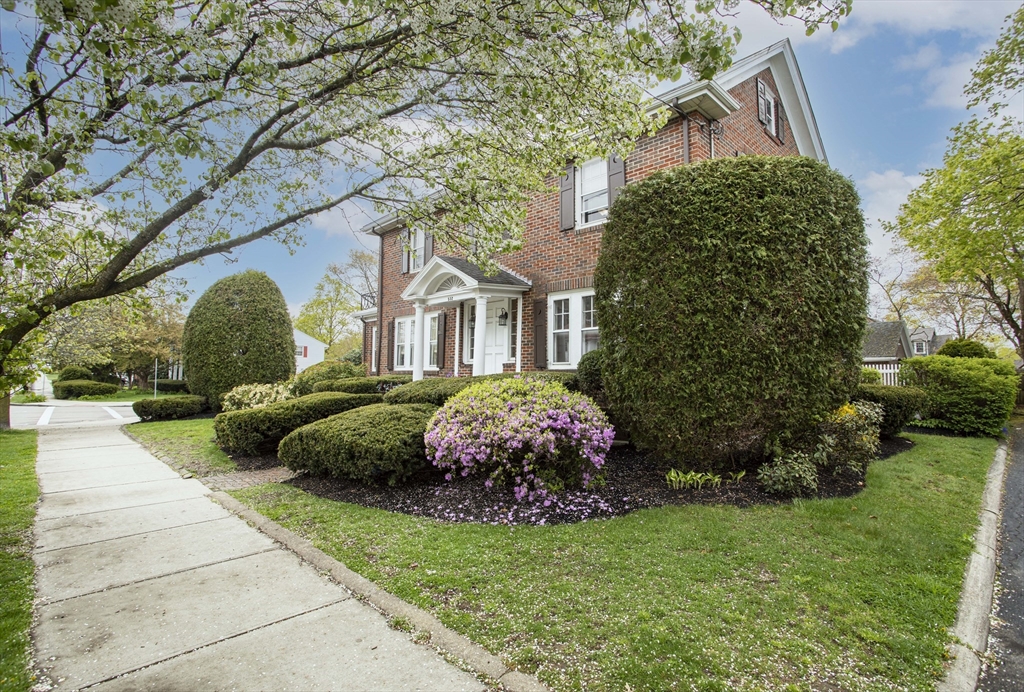
Two-story brick house with a white portico and landscaped shrubs beside the sidewalk.
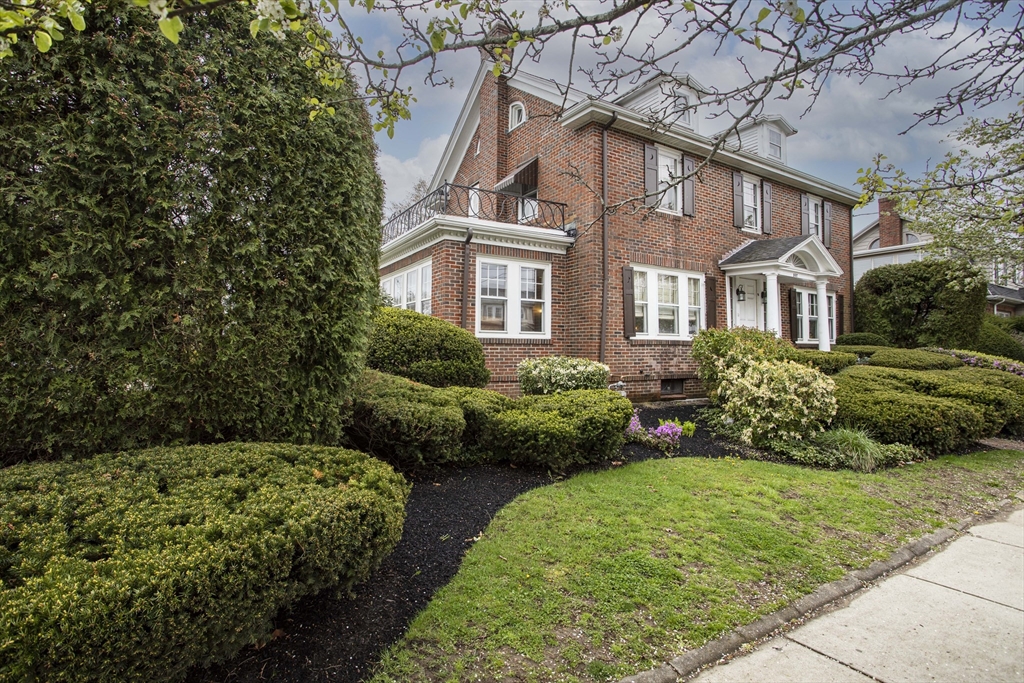
Red brick house with white trim, a small balcony, and landscaped front garden.
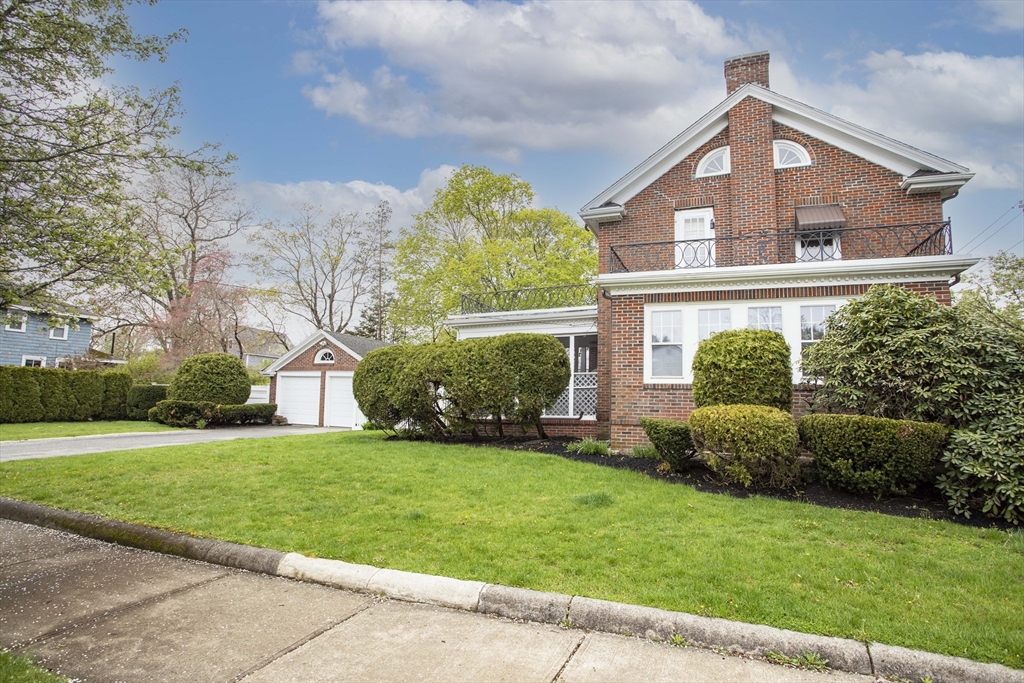
Red brick house with a steep gabled roof, balcony, manicured shrubs, and detached garage.
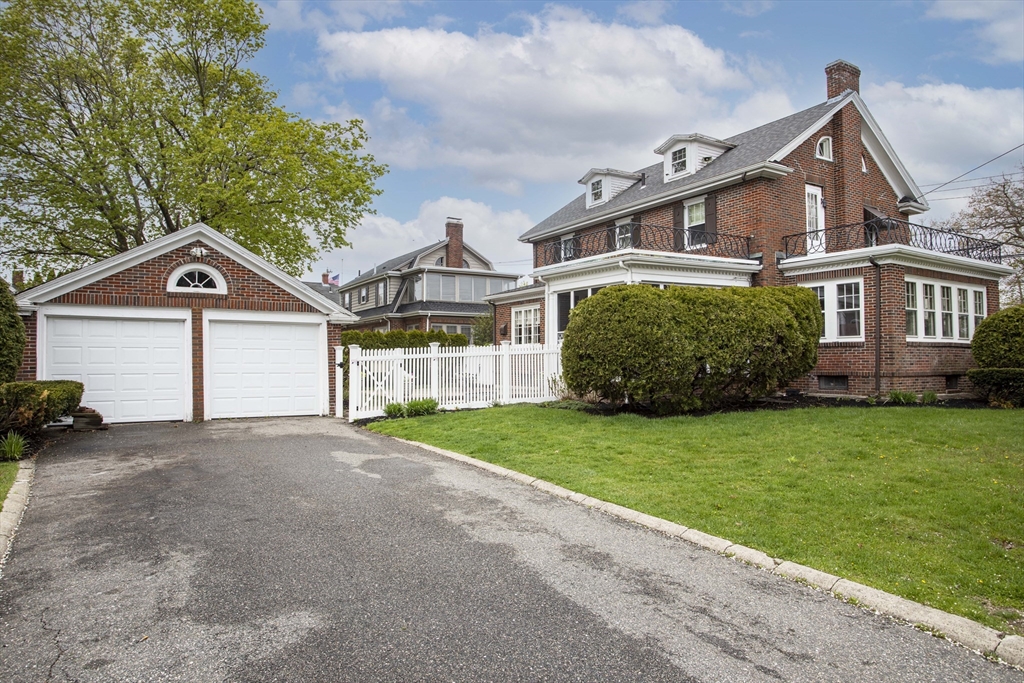
Red-brick house with a second-floor balcony, detached garage, white fence, and front lawn.
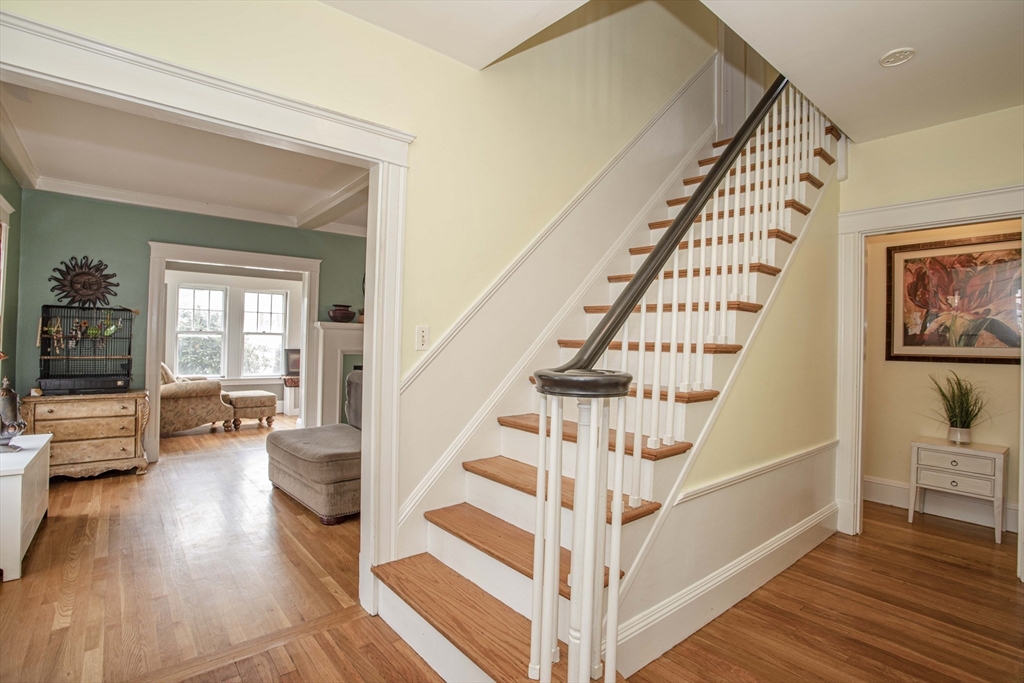
Entry hall with a wood-tread staircase, white balusters, and hardwood floors.
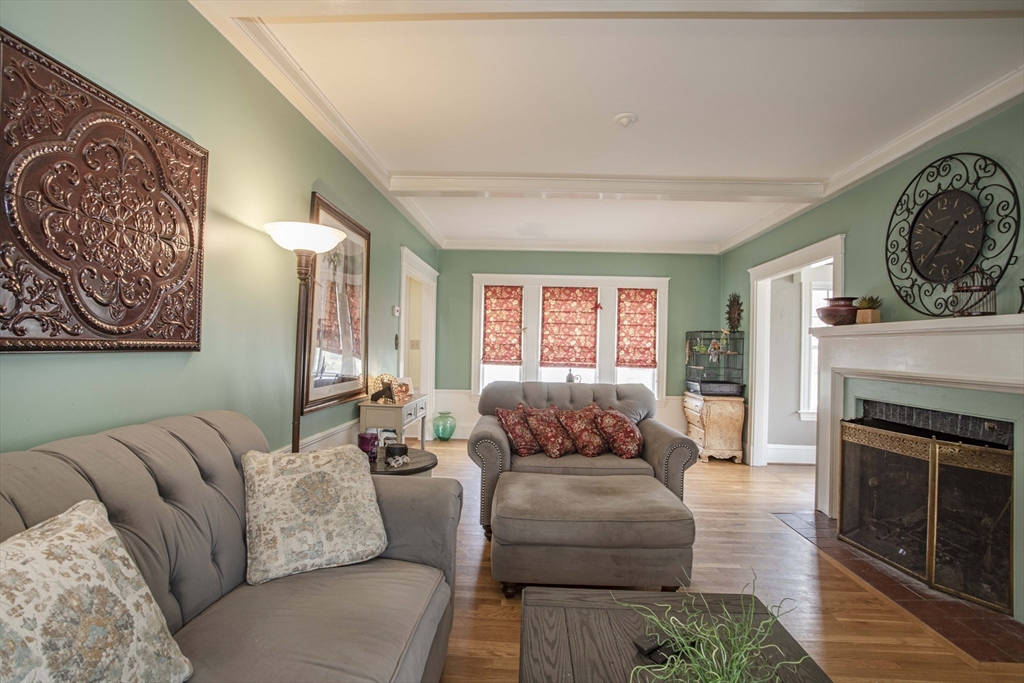
Furnished living room with green walls, hardwood floors, and a white fireplace.
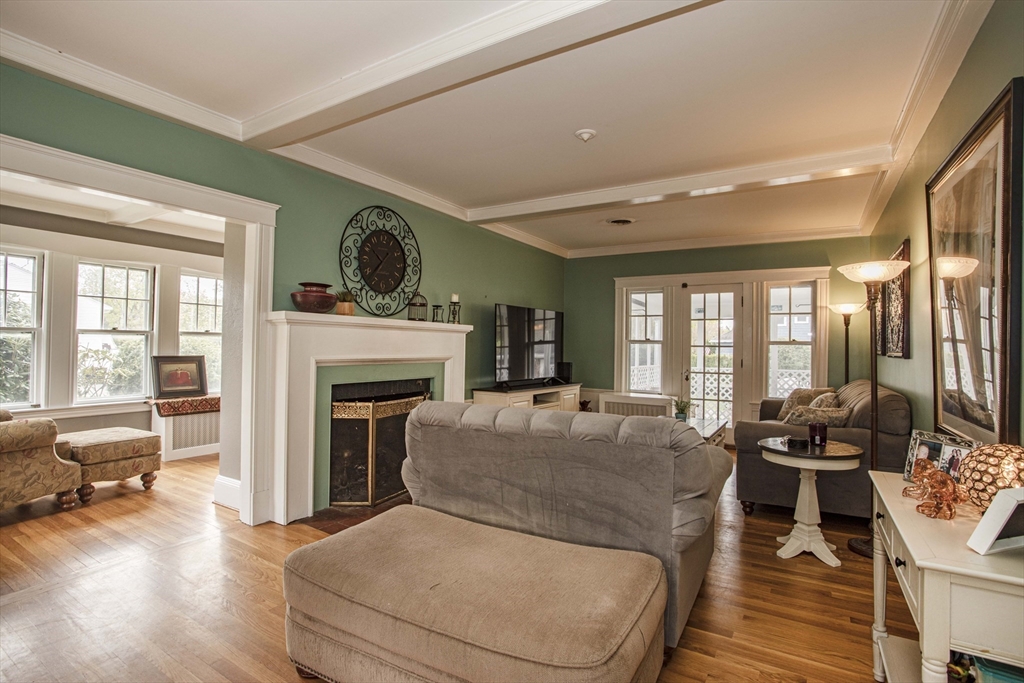
Living room with green walls, a coffered ceiling, and gray sectional sofas.
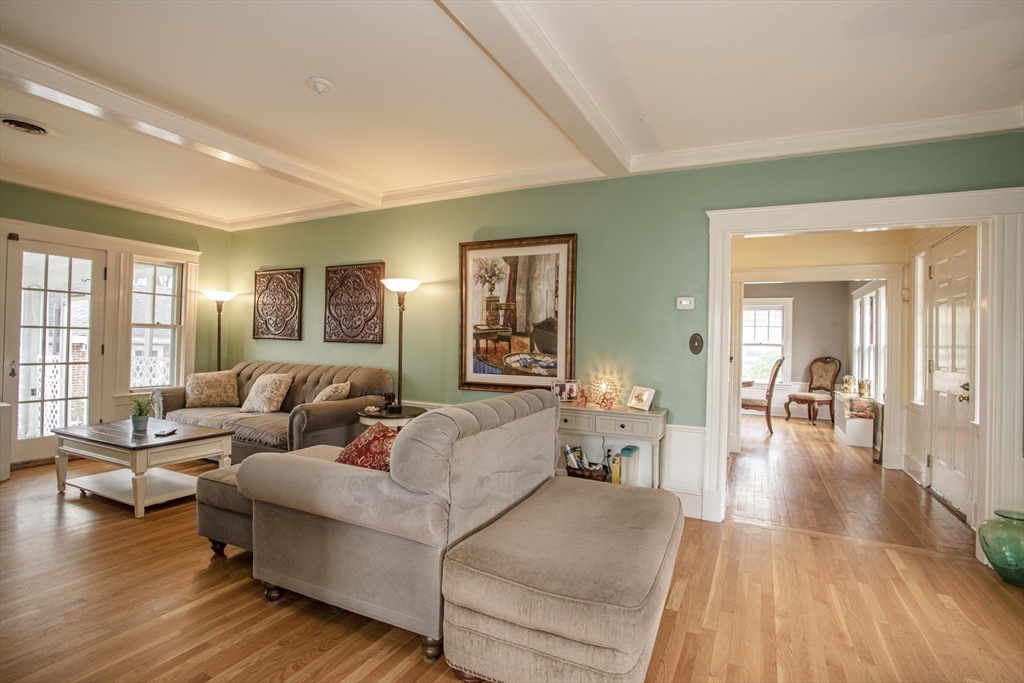
Living room with gray sofas, red window shades, hardwood floors, and a fireplace.
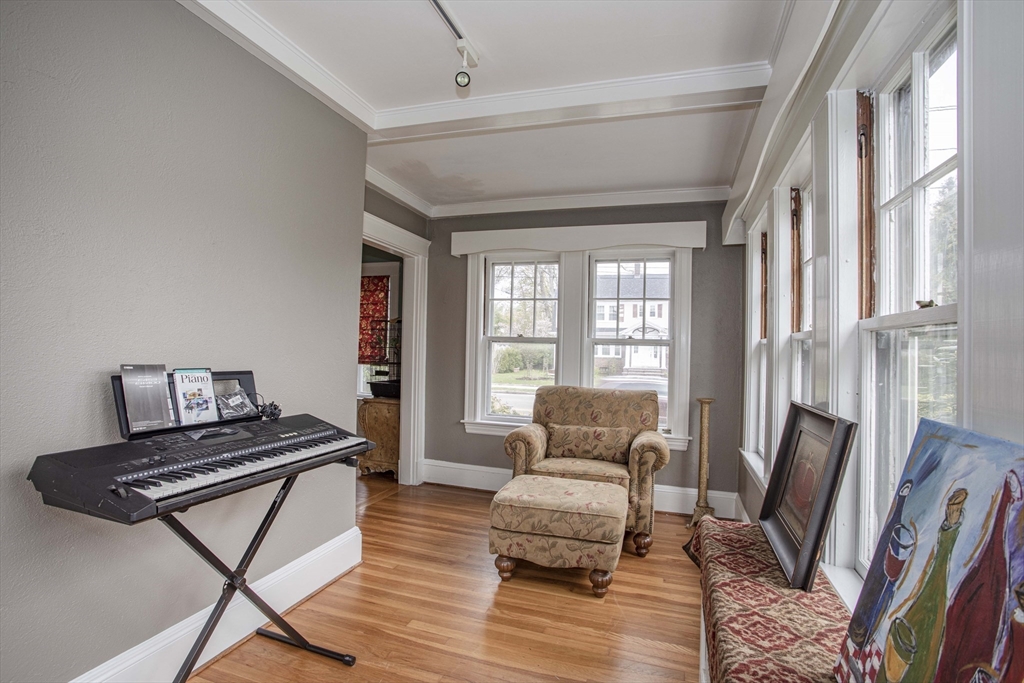
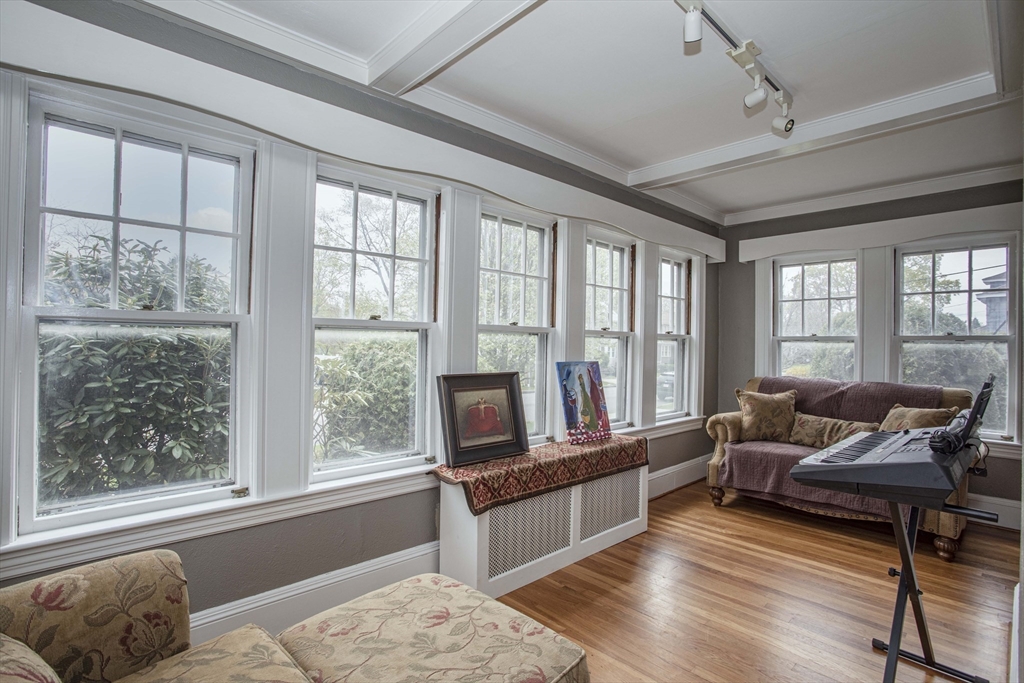
Sunroom with a digital piano, patterned armchair and ottoman, hardwood floors, and tall windows.
Furnished sunroom with large windows, hardwood floors, a sofa, and an electronic keyboard.
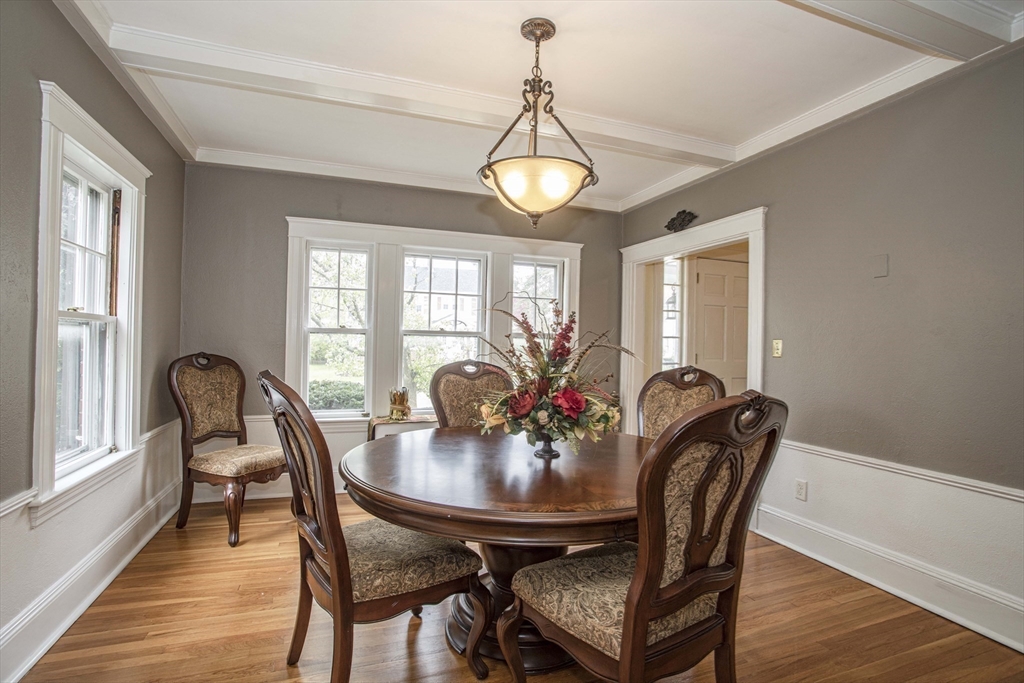
Dining room with a round wooden table, upholstered chairs, hardwood floors, and large windows.
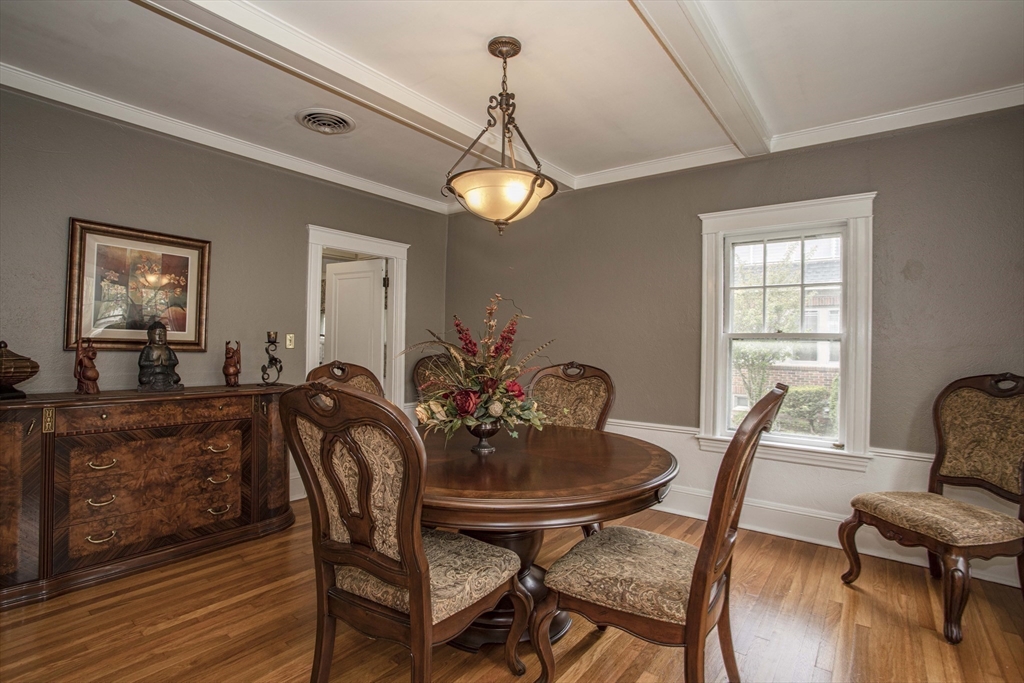
Dining room with an oval wooden table, carved chairs, hardwood floors, and a matching sideboard.
Kitchen with white cabinets, stone countertops, and a stainless steel range beside a window.
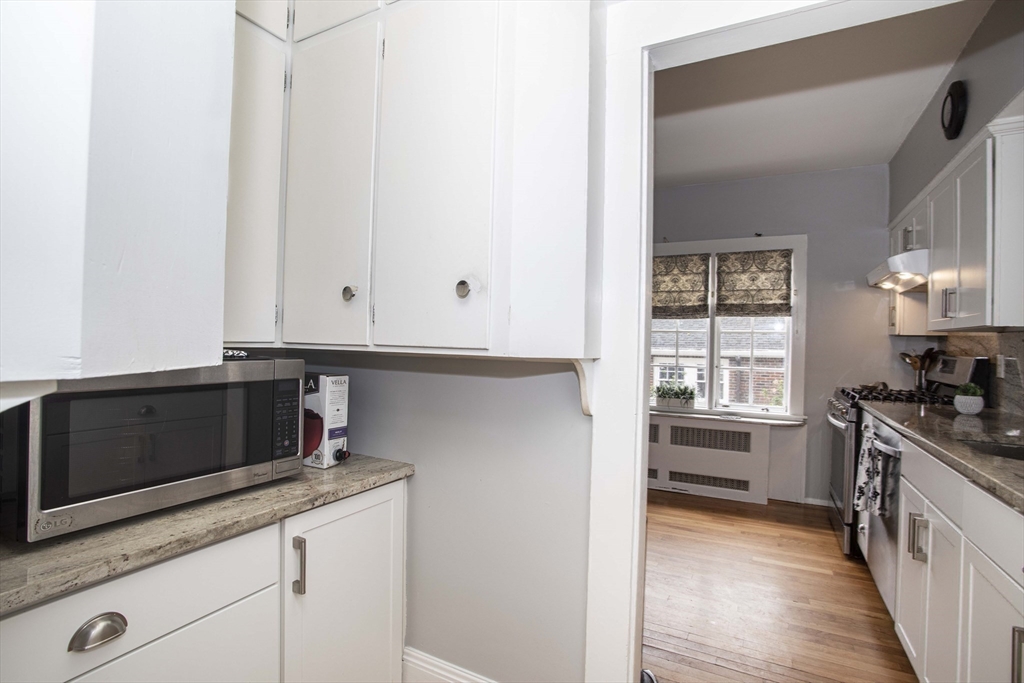
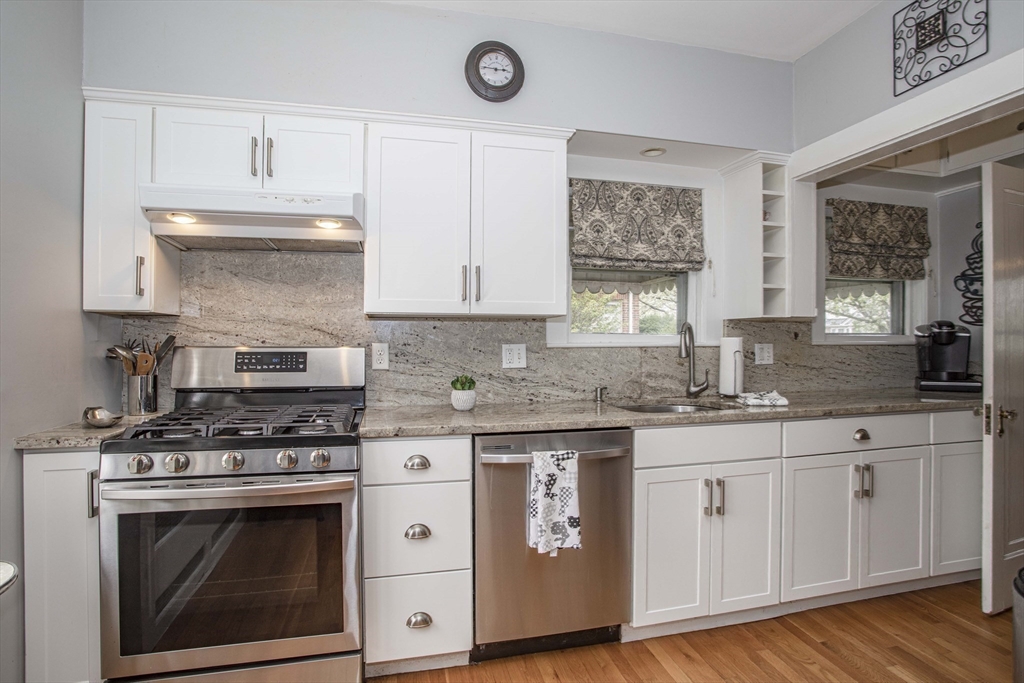
Kitchen with white cabinets, stone counters, stainless steel appliances, and hardwood floors leading to a dining area.
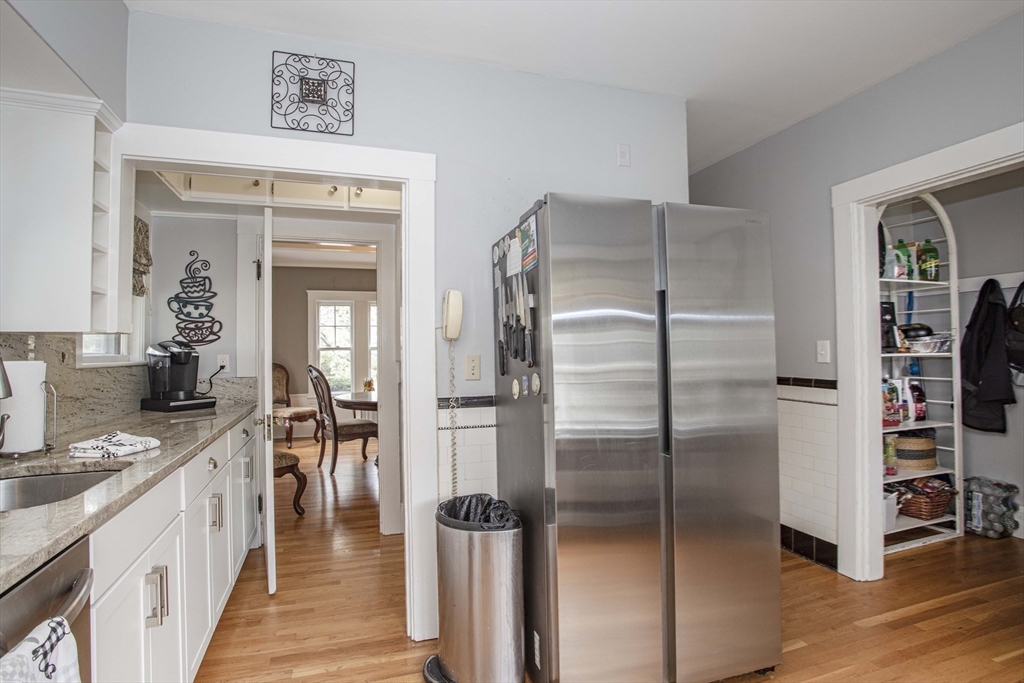
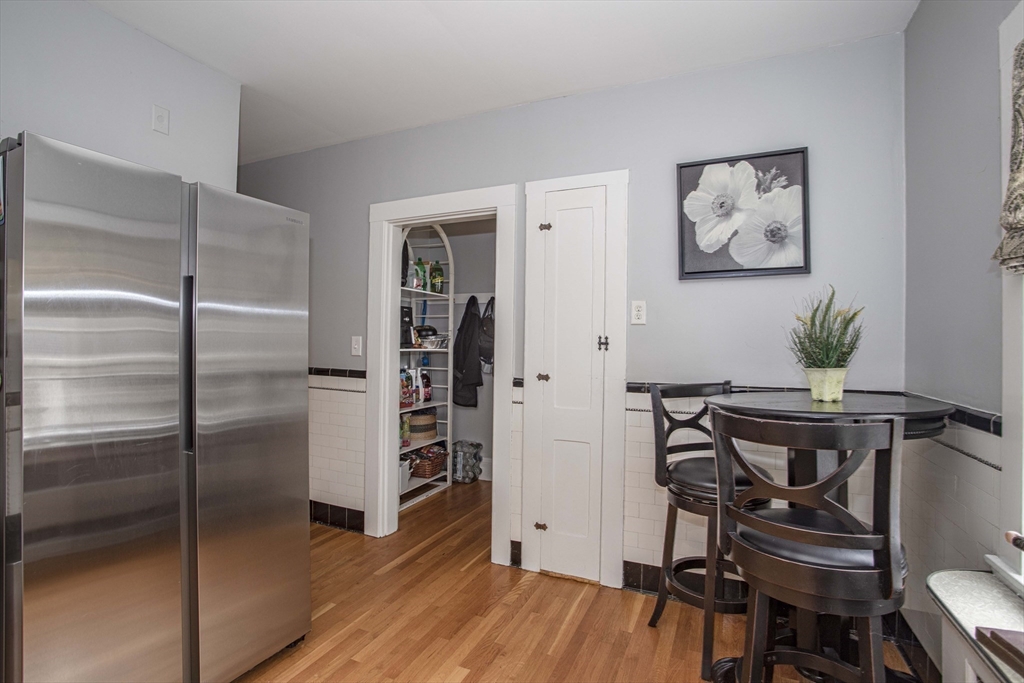
Kitchen with stainless-steel refrigerator, hardwood floors, pantry, and a small dining table.
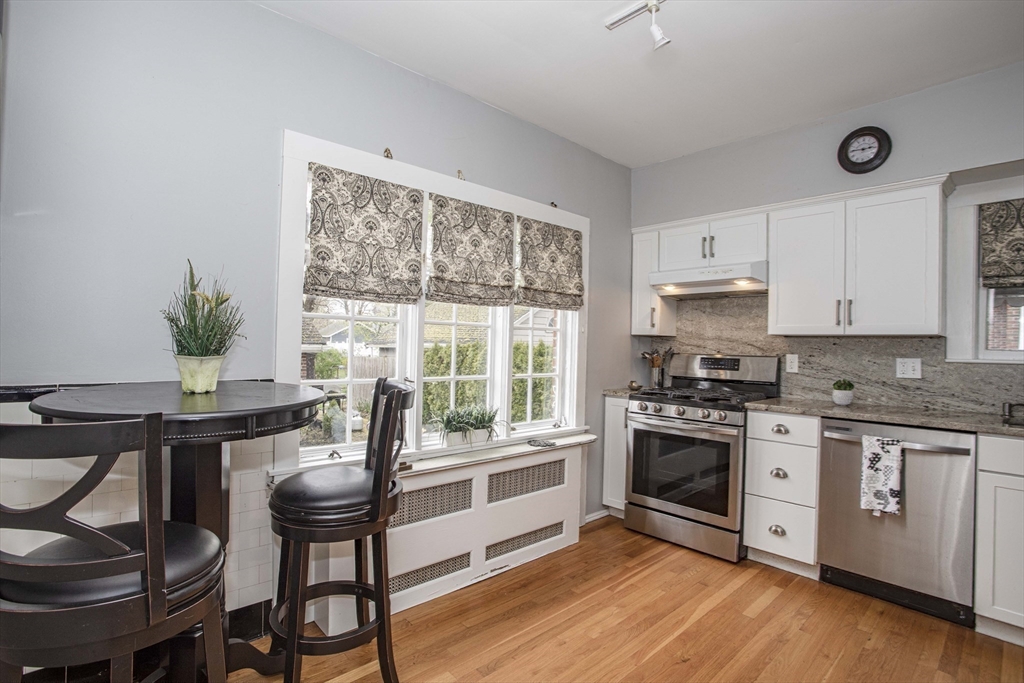
Kitchen with white cabinets, stainless steel appliances, granite counters, and a breakfast table by large windows.
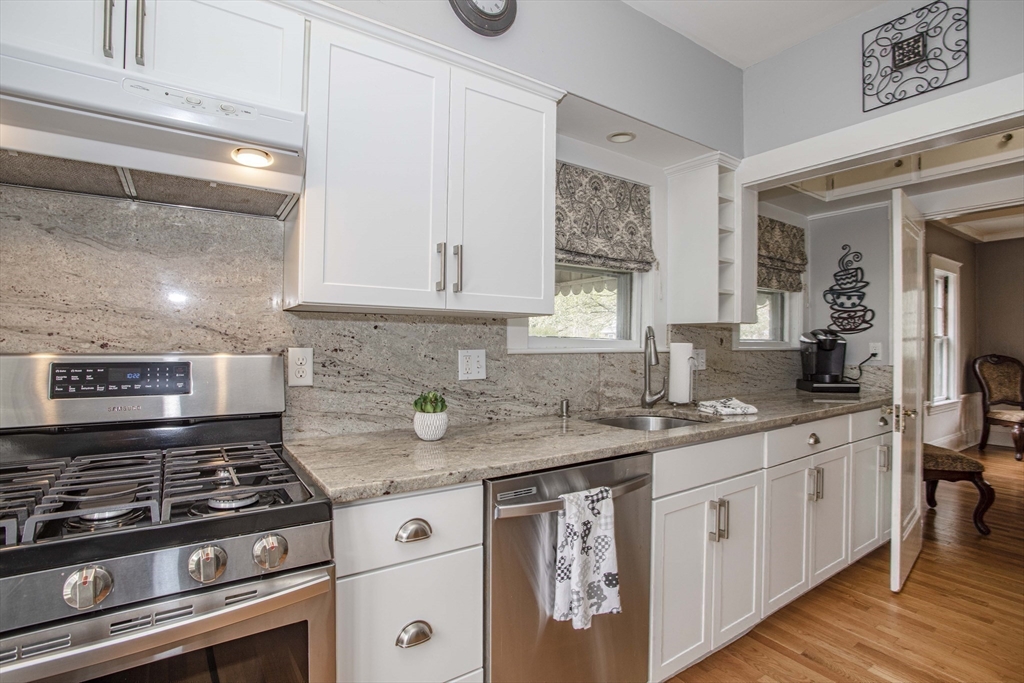
Kitchen with white cabinets, granite counters, stainless steel appliances, and hardwood floors.
Kitchen with white cabinets, granite counters, stainless steel appliances, and hardwood flooring.
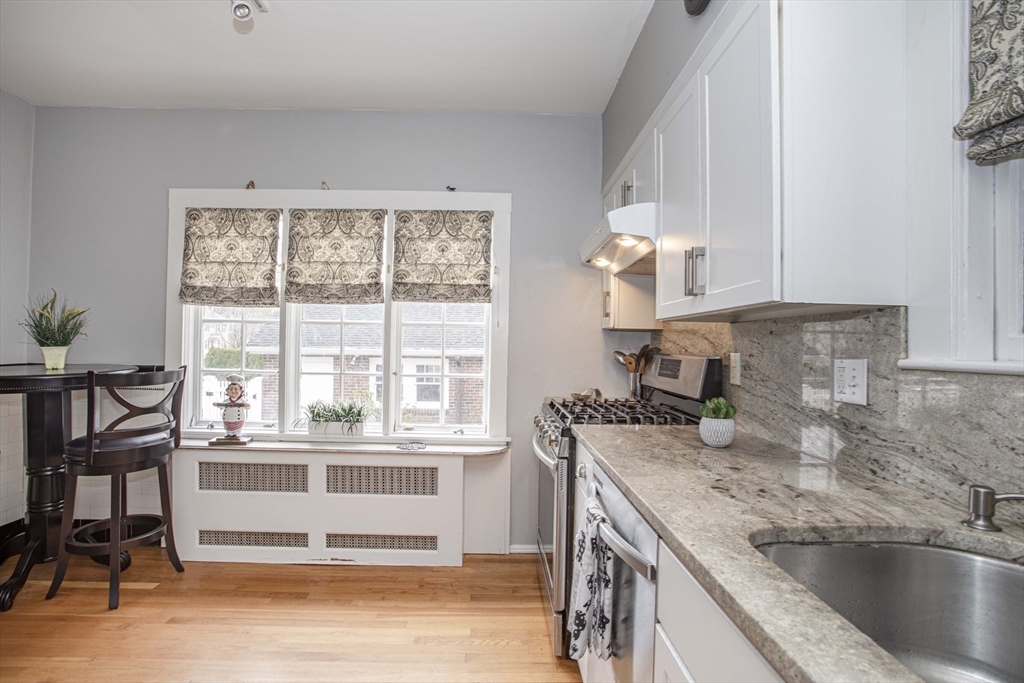
Kitchen with white cabinets, granite counters, a gas range, and three shaded windows.
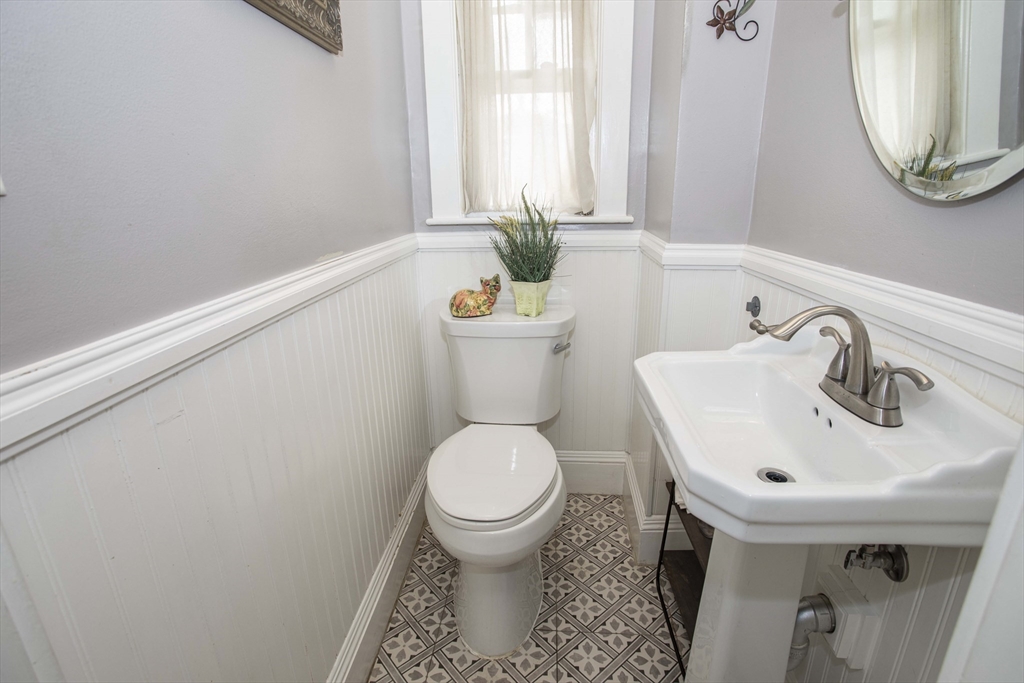
Small bathroom with a pedestal sink, toilet, patterned tile floor, and beadboard walls.
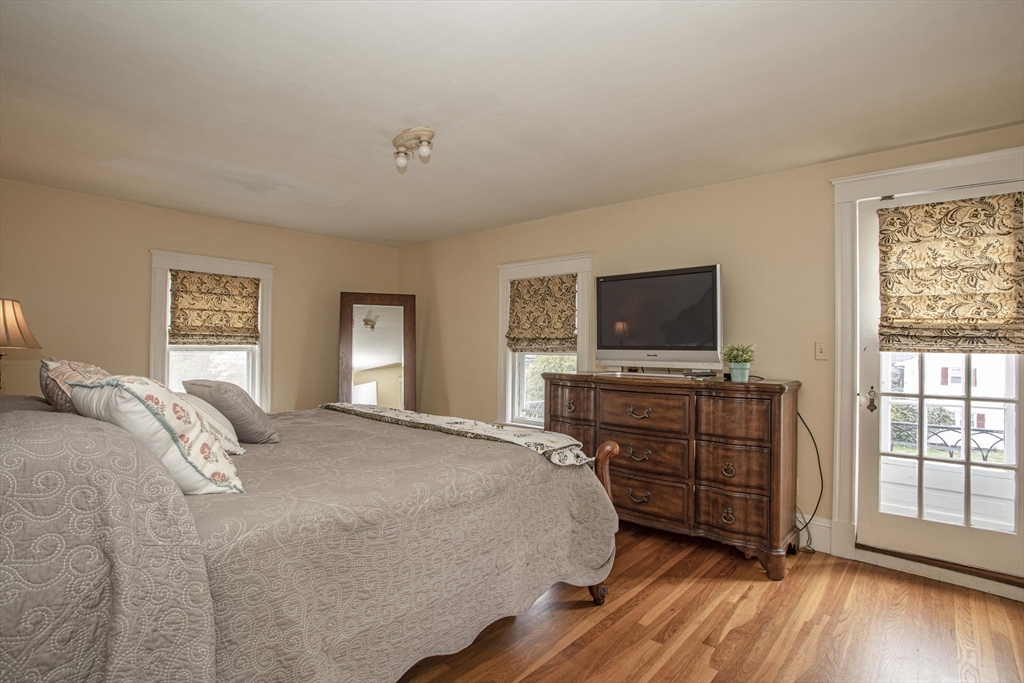
Furnished bedroom with a large bed, dark wood dresser, hardwood floors, and a glass-paned door.
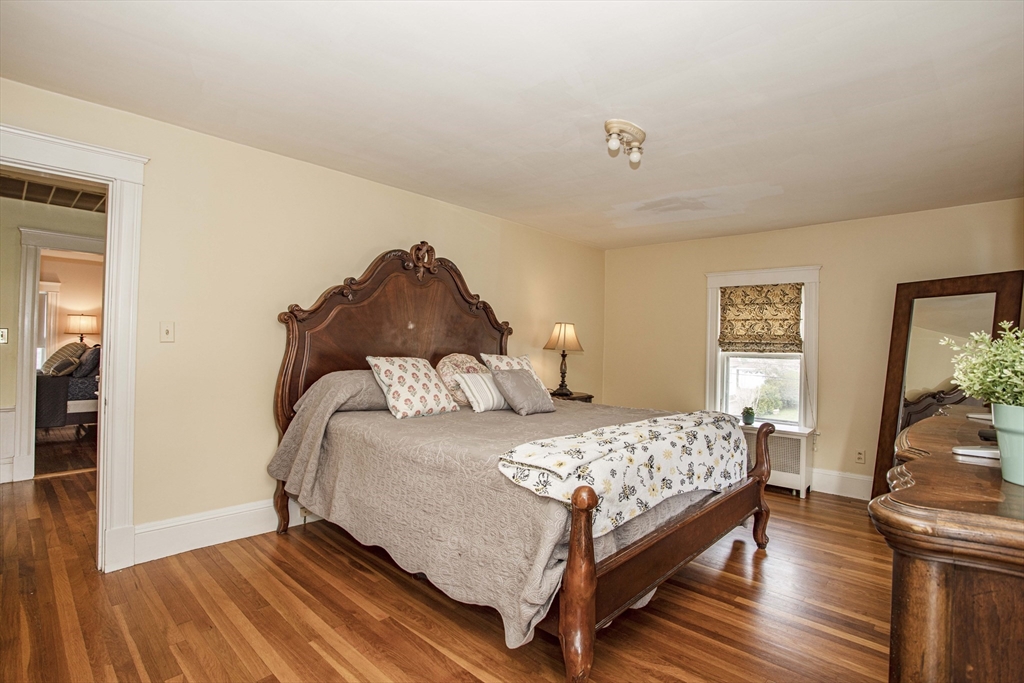
Bedroom with an ornate wooden bed, patterned bedding, and polished hardwood floors.
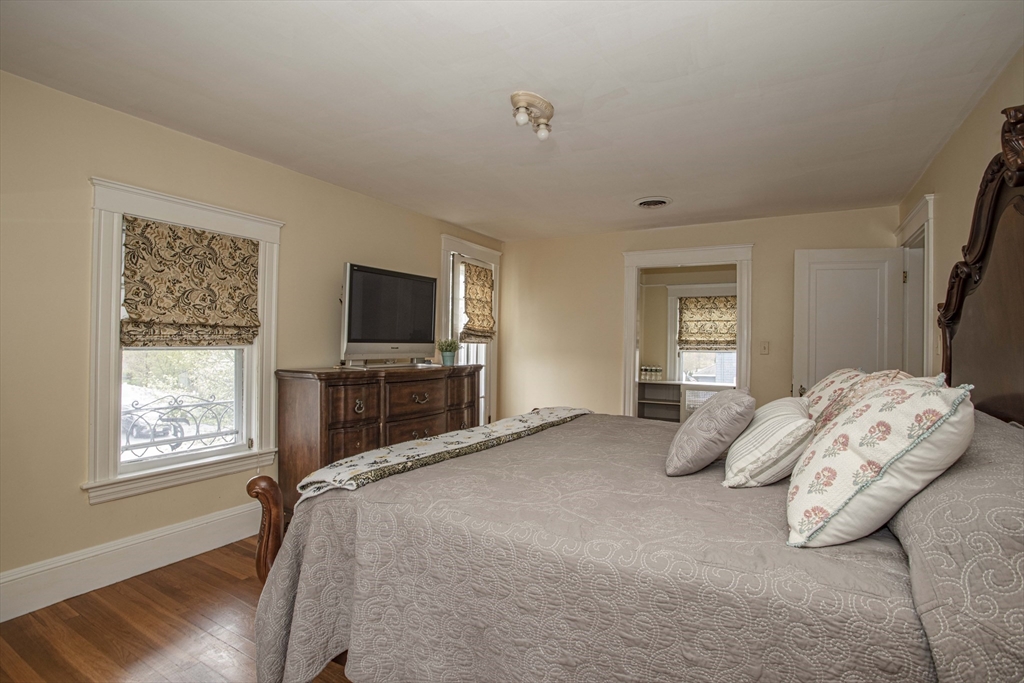
Furnished bedroom with a large bed, hardwood floors, and patterned window shades.
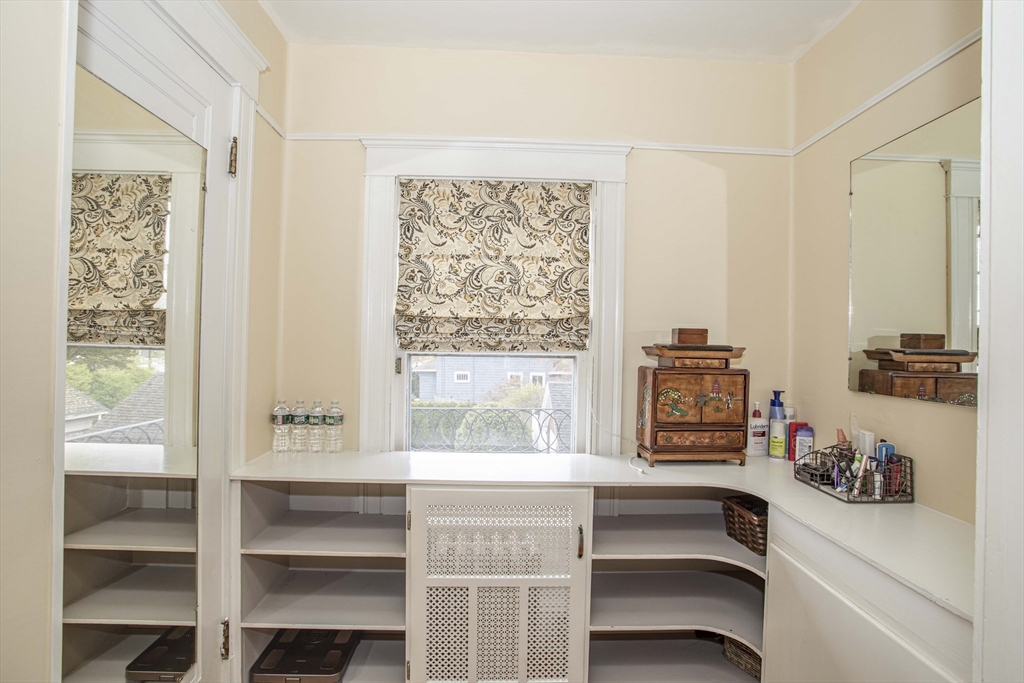
Dressing room with built-in white shelves, wraparound counters, patterned window shade, and large mirror.
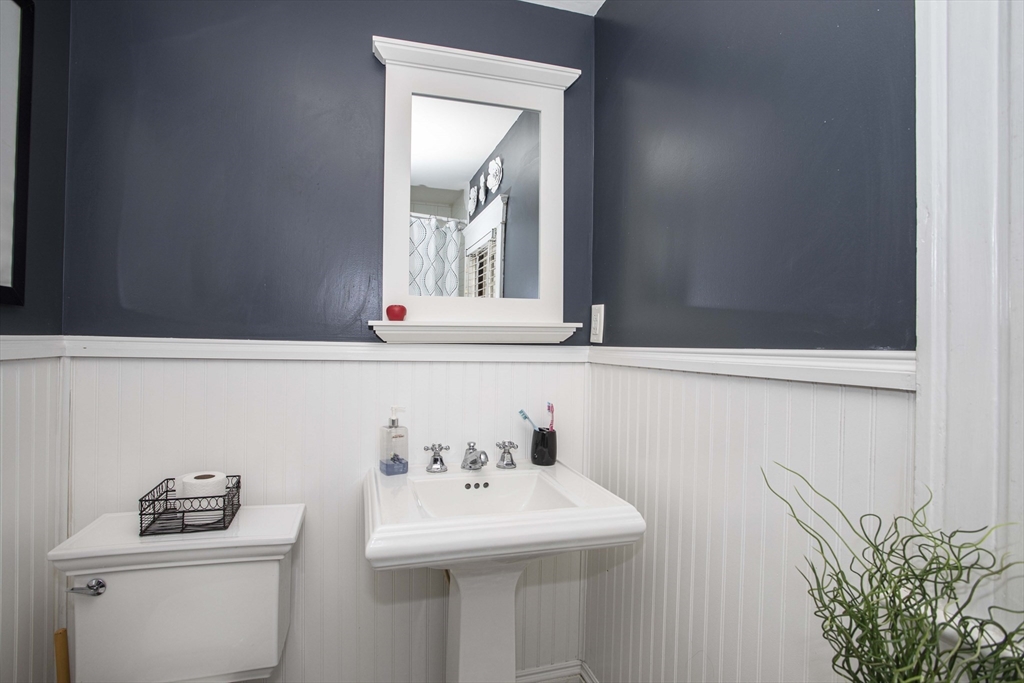
Bathroom with a white pedestal sink, dark blue walls, white beadboard wainscoting, and a framed mirror.
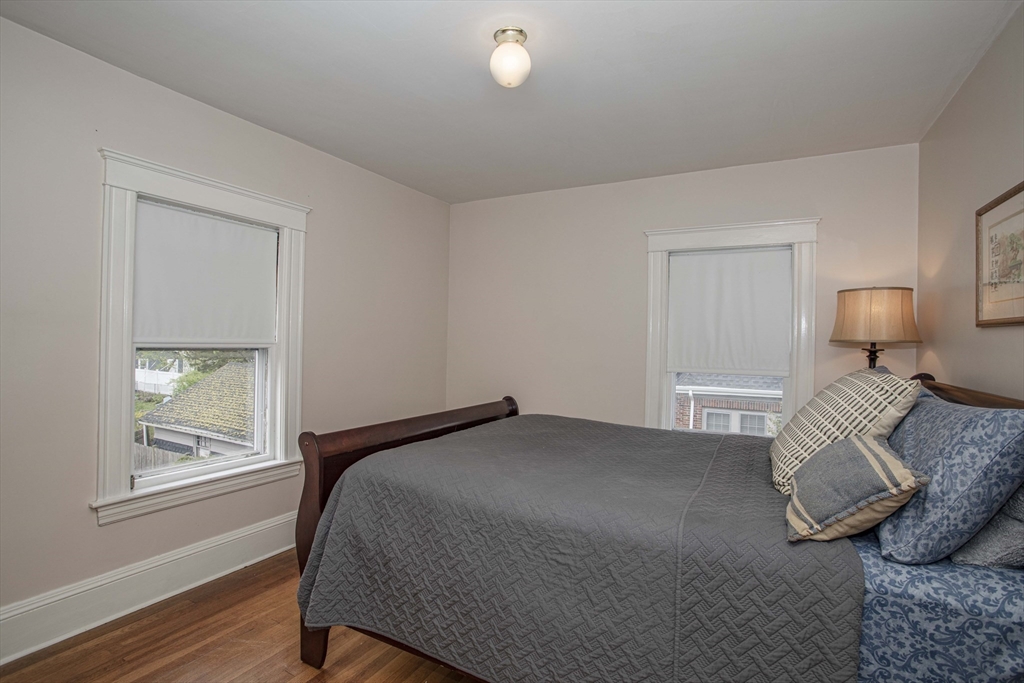
Bedroom with a gray-quilted bed, two windows, and hardwood floors.
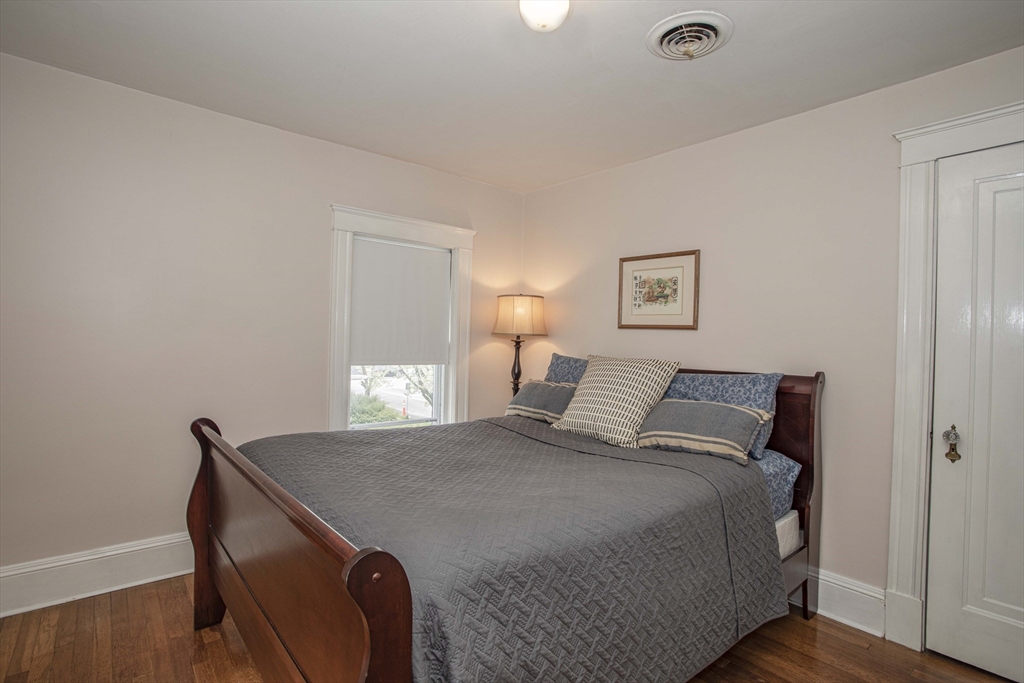
Bedroom with a wooden bed, gray quilt, blue pillows, and hardwood floors.
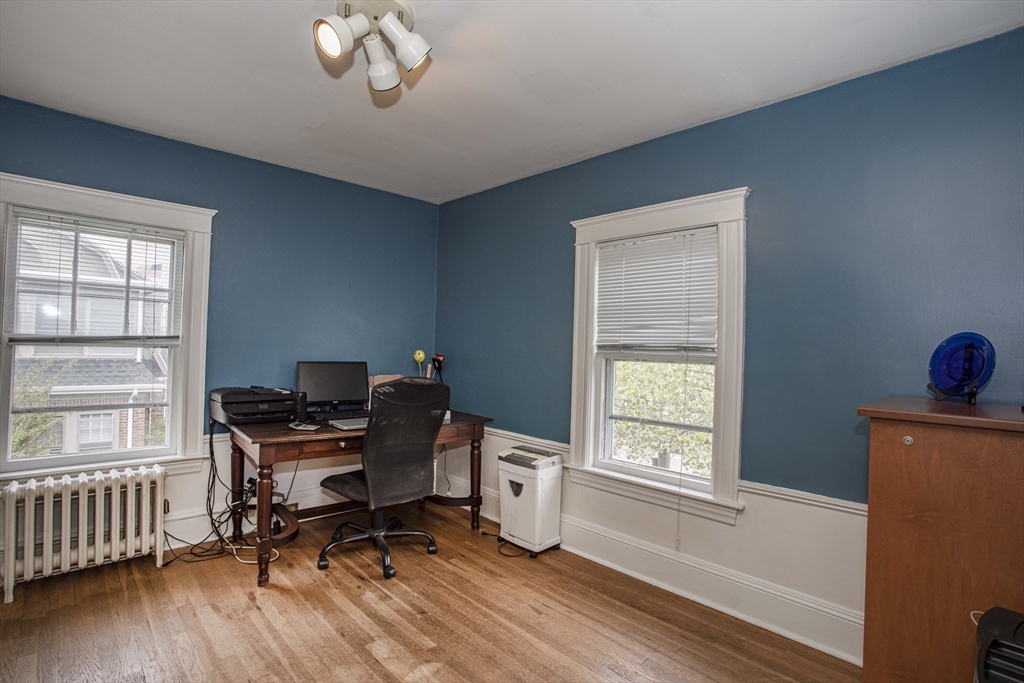
Home office with a wooden desk between two windows and teal walls.
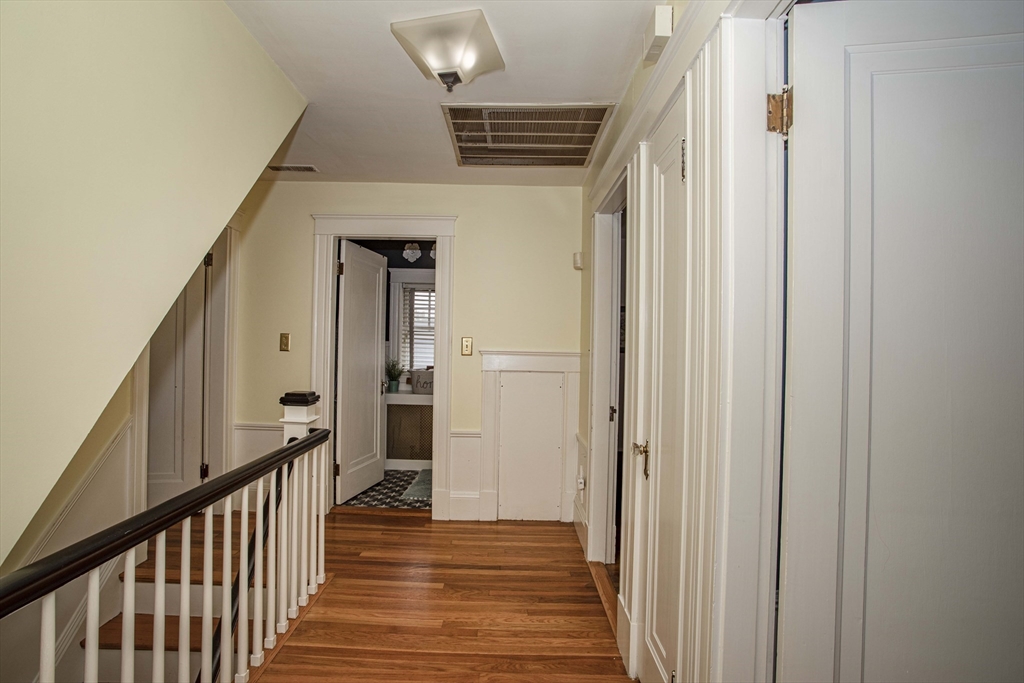
Upper-floor hallway with hardwood floors, white paneled doors, and a stair railing.
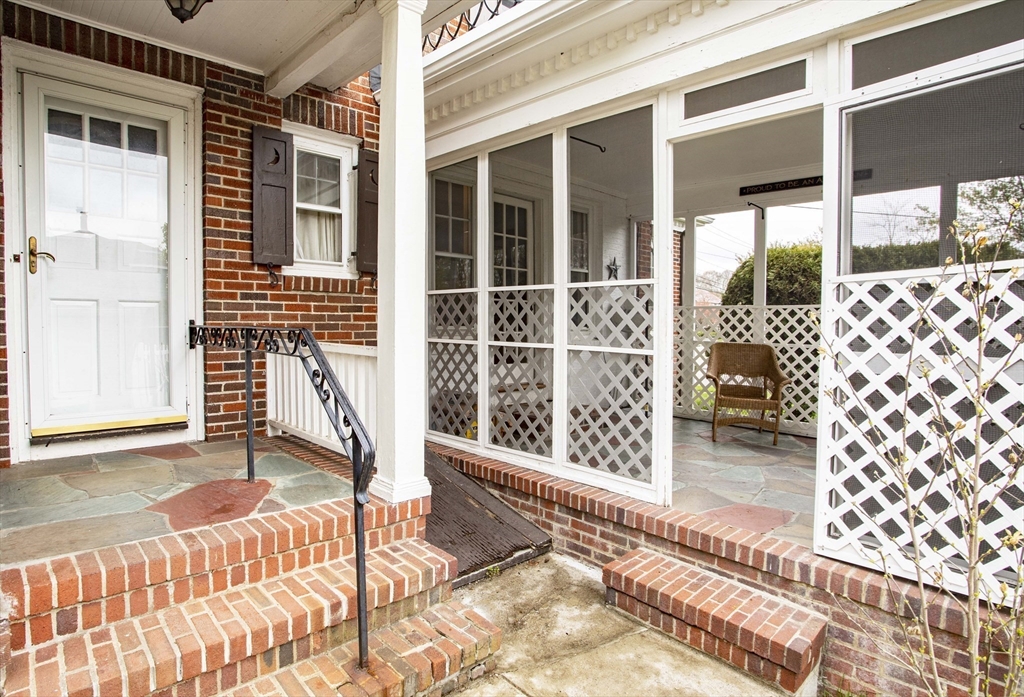
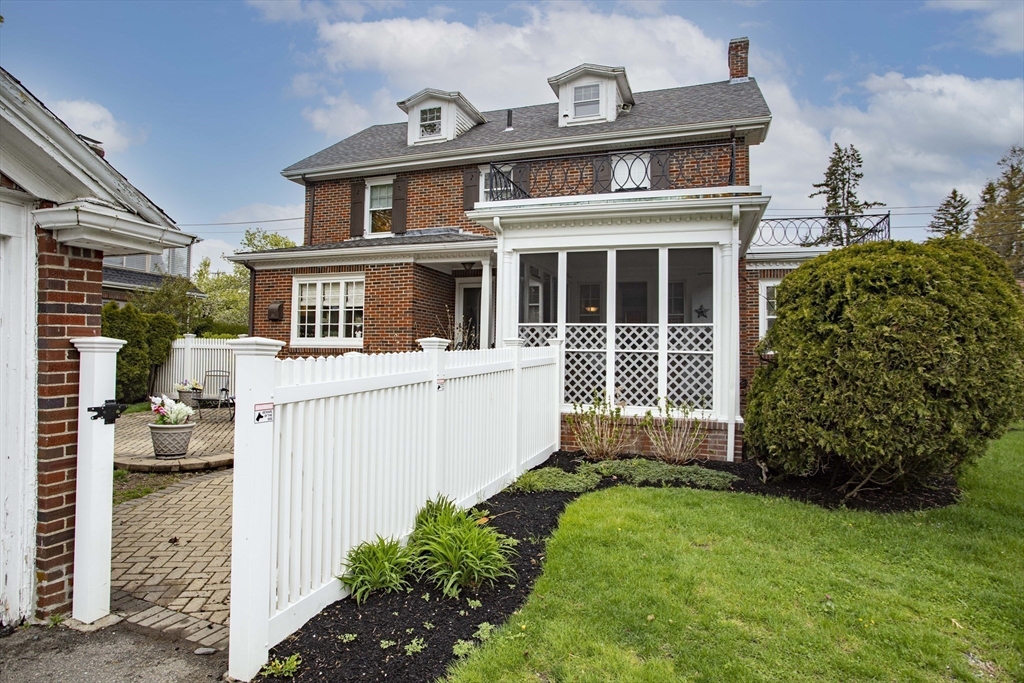
Brick home entrance with brick steps and an adjoining screened porch with lattice panels.
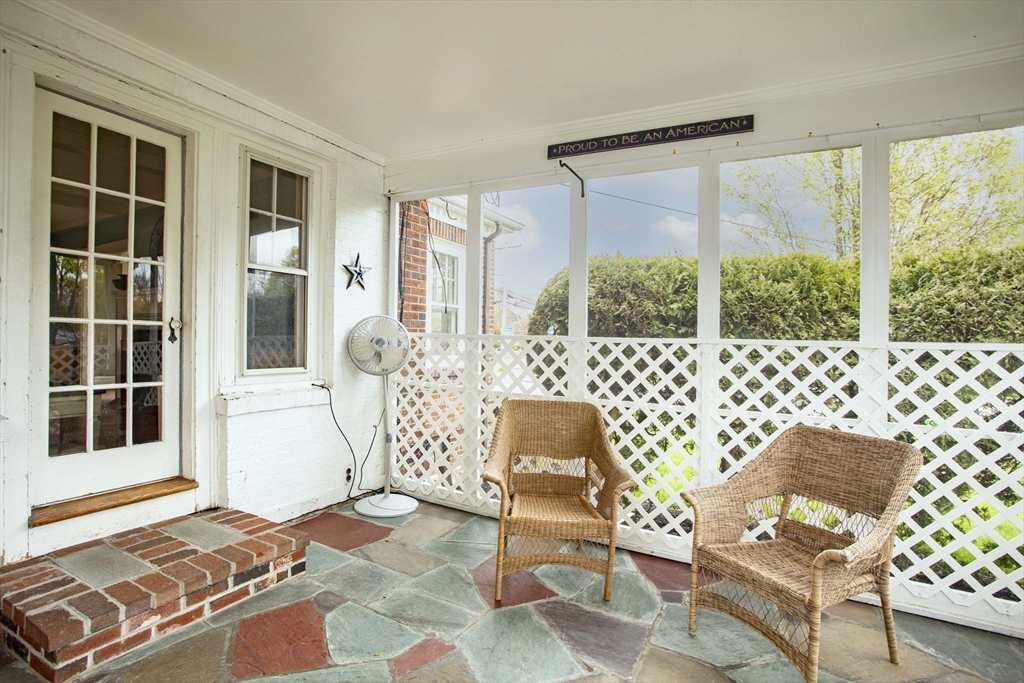
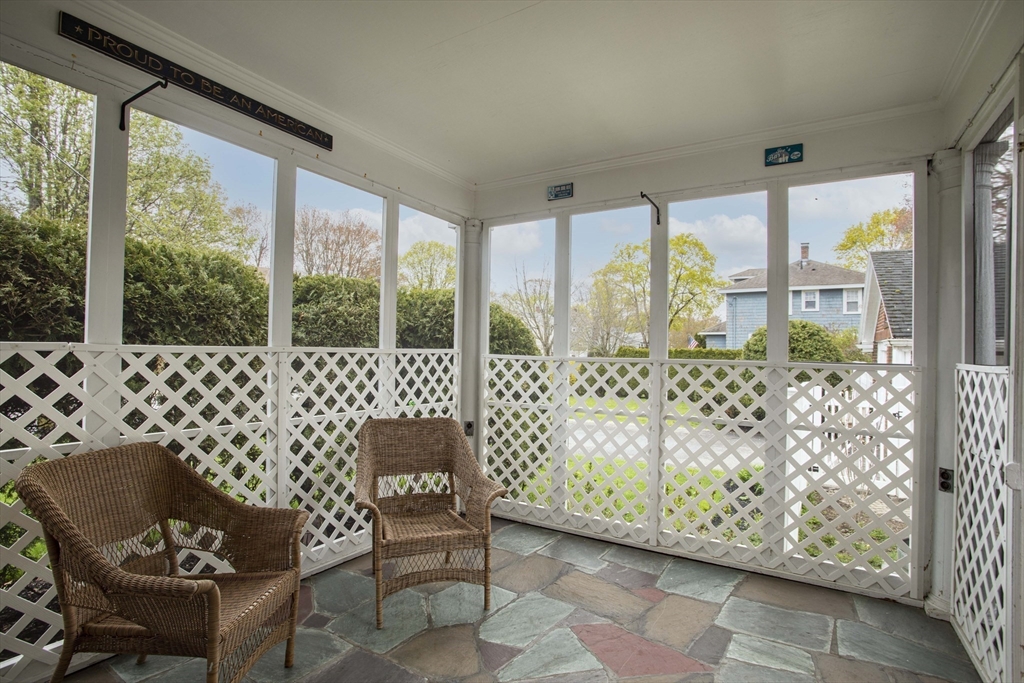
Enclosed porch with wicker chairs, multicolored stone flooring, and white lattice panels overlooking hedges.
Enclosed porch with wicker chairs, white lattice railing, and a multicolored stone floor.
Red brick house with a screened porch, white fence, and landscaped front lawn.
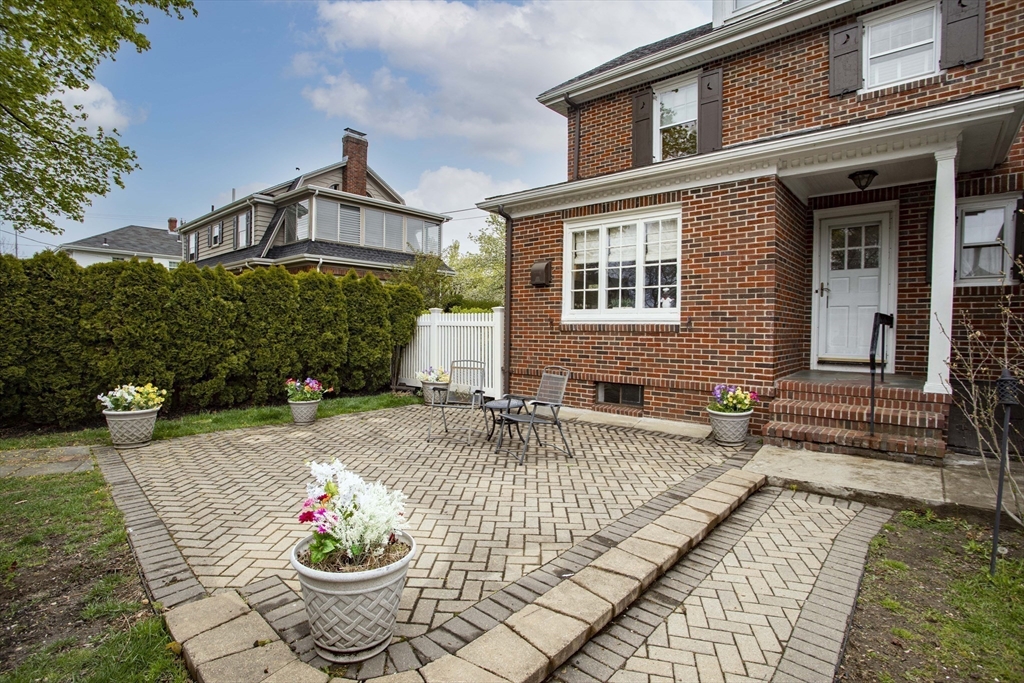
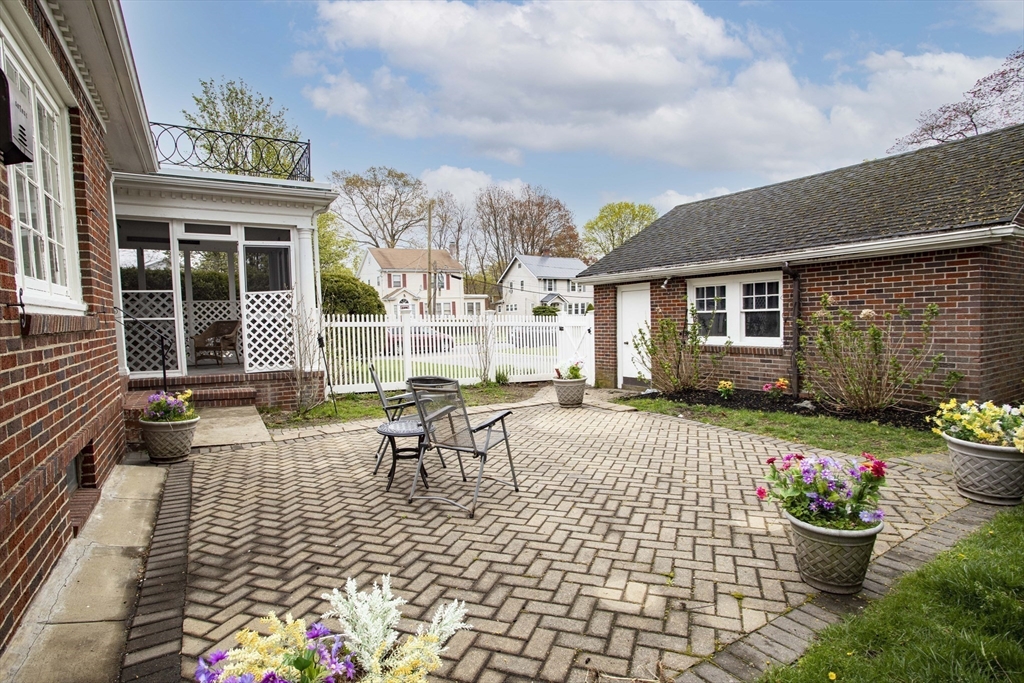
Brick-paved patio beside a red-brick house, furnished with chairs and flower planters.
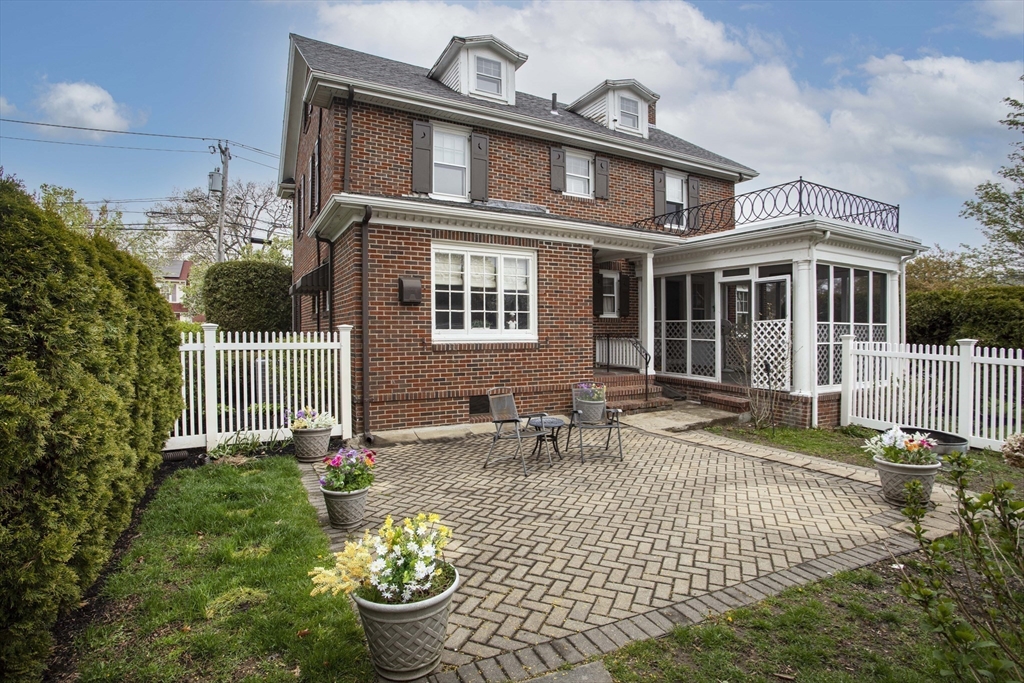
Brick house with an enclosed porch and balcony overlooking a paved patio with chairs and potted flowers.
Brick backyard patio with outdoor seating, flower planters, and a white picket fence.
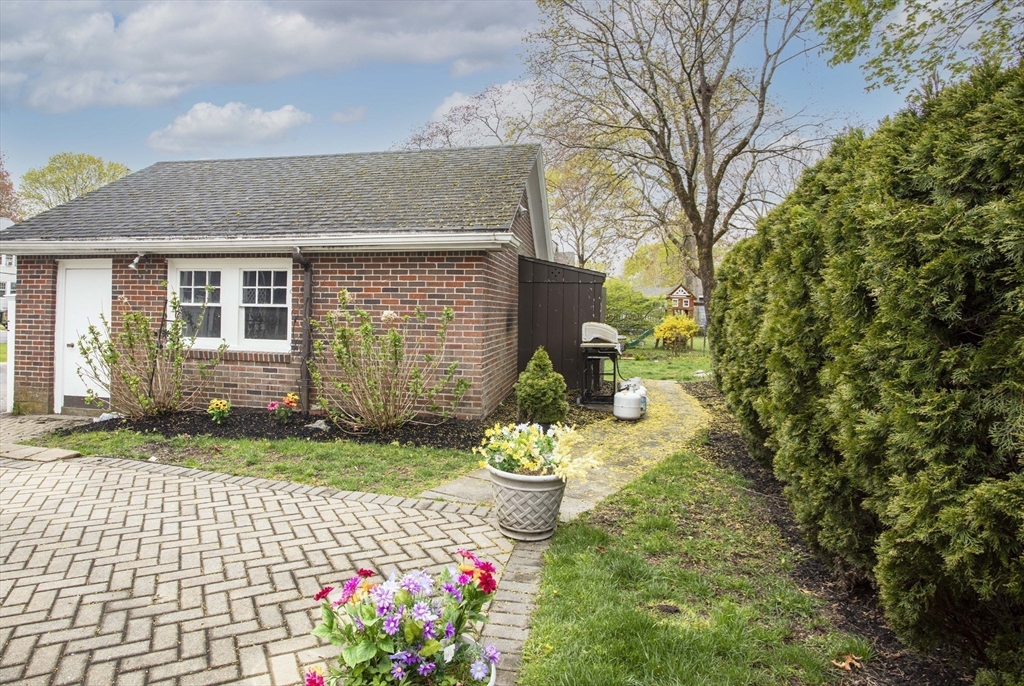
Red-brick home beside a paved patio, flower planters, and a garden path lined with evergreen hedges.
SEE ALL PHOTOS
Red-brick house with a columned entry, dormer windows, and landscaped front garden.
Two-story brick house with a white portico and landscaped shrubs beside the sidewalk.
Red brick house with white trim, a small balcony, and landscaped front garden.
Red brick house with a steep gabled roof, balcony, manicured shrubs, and detached garage.
Red-brick house with a second-floor balcony, detached garage, white fence, and front lawn.
Entry hall with a wood-tread staircase, white balusters, and hardwood floors.
Furnished living room with green walls, hardwood floors, and a white fireplace.
Living room with green walls, a coffered ceiling, and gray sectional sofas.
Living room with gray sofas, red window shades, hardwood floors, and a fireplace.
Sunroom with a digital piano, patterned armchair and ottoman, hardwood floors, and tall windows.
Furnished sunroom with large windows, hardwood floors, a sofa, and an electronic keyboard.
Dining room with a round wooden table, upholstered chairs, hardwood floors, and large windows.
Dining room with an oval wooden table, carved chairs, hardwood floors, and a matching sideboard.
Kitchen with white cabinets, stone countertops, and a stainless steel range beside a window.
Kitchen with white cabinets, stone counters, stainless steel appliances, and hardwood floors leading to a dining area.
Kitchen with stainless-steel refrigerator, hardwood floors, pantry, and a small dining table.
Kitchen with white cabinets, stainless steel appliances, granite counters, and a breakfast table by large windows.
Kitchen with white cabinets, granite counters, stainless steel appliances, and hardwood floors.
Kitchen with white cabinets, granite counters, stainless steel appliances, and hardwood flooring.
Kitchen with white cabinets, granite counters, a gas range, and three shaded windows.
Small bathroom with a pedestal sink, toilet, patterned tile floor, and beadboard walls.
Furnished bedroom with a large bed, dark wood dresser, hardwood floors, and a glass-paned door.
Bedroom with an ornate wooden bed, patterned bedding, and polished hardwood floors.
Furnished bedroom with a large bed, hardwood floors, and patterned window shades.
Dressing room with built-in white shelves, wraparound counters, patterned window shade, and large mirror.
Bathroom with a white pedestal sink, dark blue walls, white beadboard wainscoting, and a framed mirror.
Bedroom with a gray-quilted bed, two windows, and hardwood floors.
Bedroom with a wooden bed, gray quilt, blue pillows, and hardwood floors.
Home office with a wooden desk between two windows and teal walls.
Upper-floor hallway with hardwood floors, white paneled doors, and a stair railing.
Brick home entrance with brick steps and an adjoining screened porch with lattice panels.
Enclosed porch with wicker chairs, multicolored stone flooring, and white lattice panels overlooking hedges.
Enclosed porch with wicker chairs, white lattice railing, and a multicolored stone floor.
Red brick house with a screened porch, white fence, and landscaped front lawn.
Brick-paved patio beside a red-brick house, furnished with chairs and flower planters.
Brick house with an enclosed porch and balcony overlooking a paved patio with chairs and potted flowers.
Brick backyard patio with outdoor seating, flower planters, and a white picket fence.
Red-brick home beside a paved patio, flower planters, and a garden path lined with evergreen hedges.
Sold

552 West Elm Street

552 West Elm Street, Brockton, MA 02301

$600,000
THEY DO NOT BUILD HOMES LIKE THIS ANYMORE! STATELY CUSTOM "BRICK" COLONIAL ON UPPER WEST SIDE! THIS HOME IS PERFECT FOR ENTERTAINING & BOASTS ELEGANCE & BEAUTY! WALKING DISTANCE TO WEST JUNIOR HIGH & THORNEY LEA GOLF COURSE, CLOSE TO HIGHWAY, 2 CAR DETACHED GARAGE WITH NEW DOORS, NICE CORNER LOT, NICE 14 X 10 SCREENED IN PORCH WHERE YOU CAN RELAX WITH YOUR SUNDAY PAPER, BEAUTIFUL MODERN EAT IN KITCHEN WITH UPGRADED CABINETS W/SOFT CLOSE FEATURE, GRANITE COUNTERTOPS & BACKSPLASH, PANTRY, BOTH BATHS HAVE BEEN REMODELED, GORGEOUS HARDWOOD FLOORS THROUGHOUT, FORMAL DINING ROOM, FIREPLACED LIVING RM, HOME LIBRARY OR OFFICE, 3 NICE SIZED BDRMS, PLUS BONUS RM, WALK UP ATTIC, SPACE AVAILABLE TO ADD MASTER BATH IF DESIRED & WALK IN CLOSET, NEW REAR 30 YR ARCH ROOF & NEW CENTRAL AIR (2019), ELECTRICAL - 150 AMP, NEWER HEATING SYSTEM (2015), ARTESIAN WELL FOR IRRIGATION, GAS LINE ALREADY COMING INTO THE HOUSE IF YOU WANT TO CONVERT YOUR HEATING FROM OIL TO GAS! OFFER DEADLINE 5/8/24 5PM

3
beds

2
baths

2,010 Sq.Ft. LIVING AREA

10,716 Sq.Ft. lot

Christina Martinez

Christina Martinez

Features & Amenities

Interior

  • total bedrooms3
  • Total bathrooms2
  • full bathroom1
  • half bathroom1
  • Laundry room In Basement, Electric Dryer Hookup, Washer Hookup
  • Flooring Tile, Hardwood, Flooring - Hardwood
  • Fireplace Living Room
  • APPLIANCES Tankless Water Heater, Range, Dishwasher, Refrigerator, Washer, Dryer
  • other interior Features Closet, Attic Access, Entrance Foyer, Sun Room, Walk-up Attic

Area & Lot

  • Status Sold
  • Date Sold July 2, 2024
  • Living Area2,010 Sq.Ft.
  • Total Area2,010 Sq.Ft.
  • Lot Area10,716 Sq.Ft.
  • MLS® ID73232016
  • TypeResidential
  • YEAR BUILT1927
  • NeighborhoodBrockton
  • Architecture StylesColonial
  • Middle SchoolWest Junior
  • High SchoolBhs

Exterior

  • Garage Space2.0
  • water SourcePublic, Private
  • utilitiesfor Gas Range, for Electric Dryer, Washer Hookup
  • roofShingle, Rubber
  • lot featuresCorner Lot, Level
  • parkingDetached, Garage Door Opener, Garage Faces Side, Paved Drive, Off Street, Paved
  • HEAT TYPESteam, Oil
  • AIR CONDITIONINGCentral Air
  • sewerPublic Sewer
  • SubstructureIrregular
  • Disability FeaturesNo
  • other exterior FeaturesPorch - Screened, Rain Gutters, Storage, Fenced Yard

Financial

  • Sales Price$600,000
  • Real Estate Tax $6,286/yr
  • Zoning R1

Brockton

Explore

Work With Christina

Every client receives thoughtful guidance, clear communication, and experienced market insight tailored to their goals. Built on trust and relationships, my approach ensures a smooth, confident real estate experience. My focus is always on helping clients make informed decisions with confidence.

Follow Me on Instagram