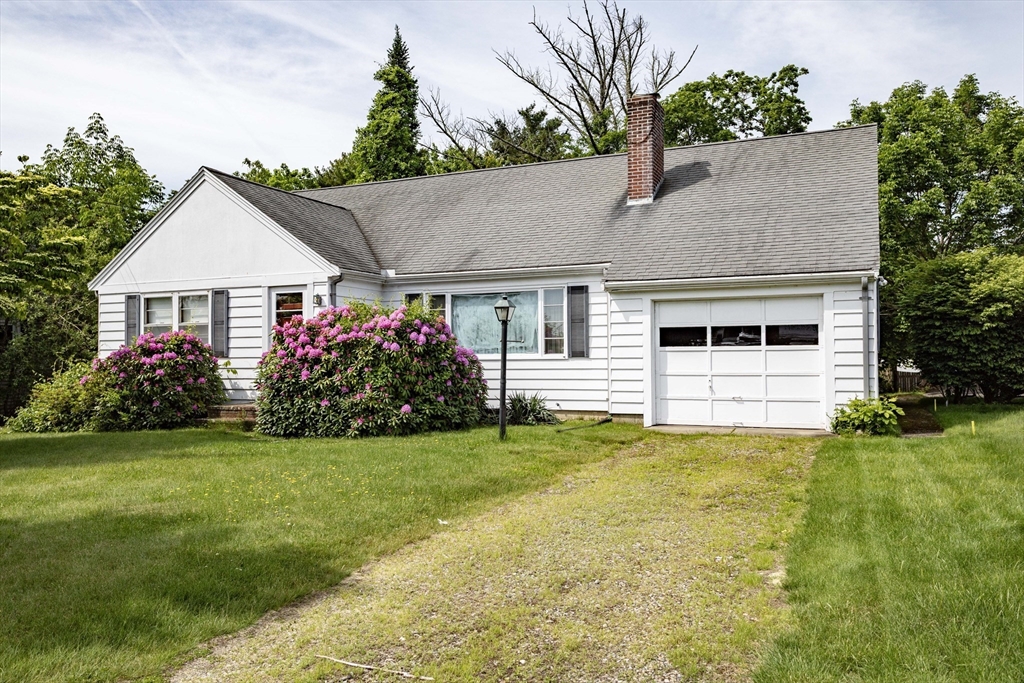
White single-story house with an attached garage, pink flowering shrubs, and a gravel driveway.
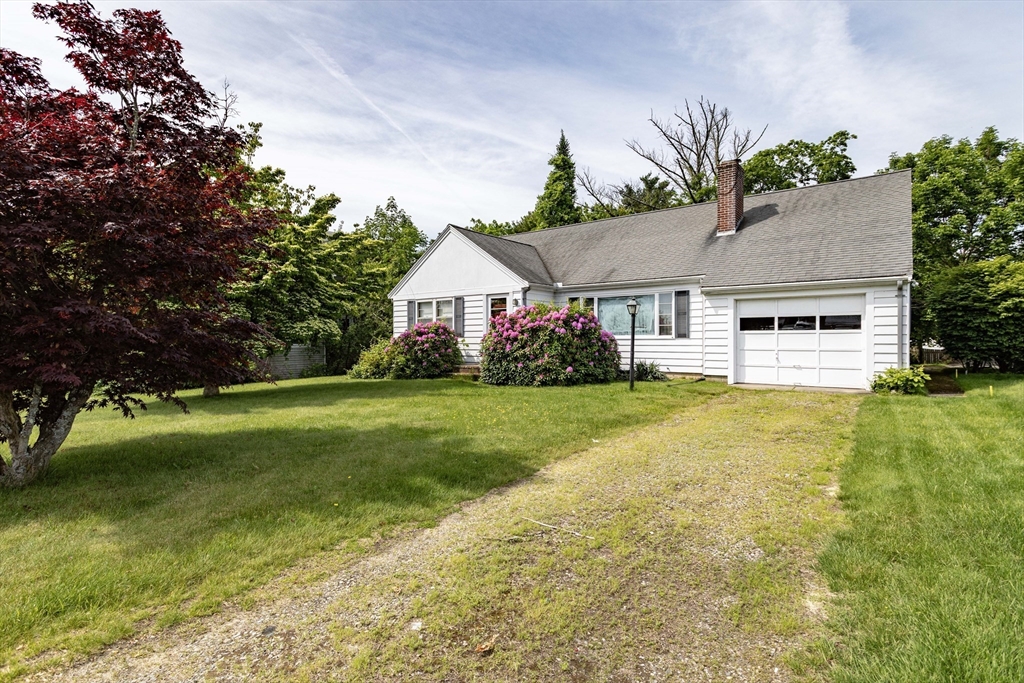
White single-story house with an attached garage, gravel driveway, and flowering shrubs.
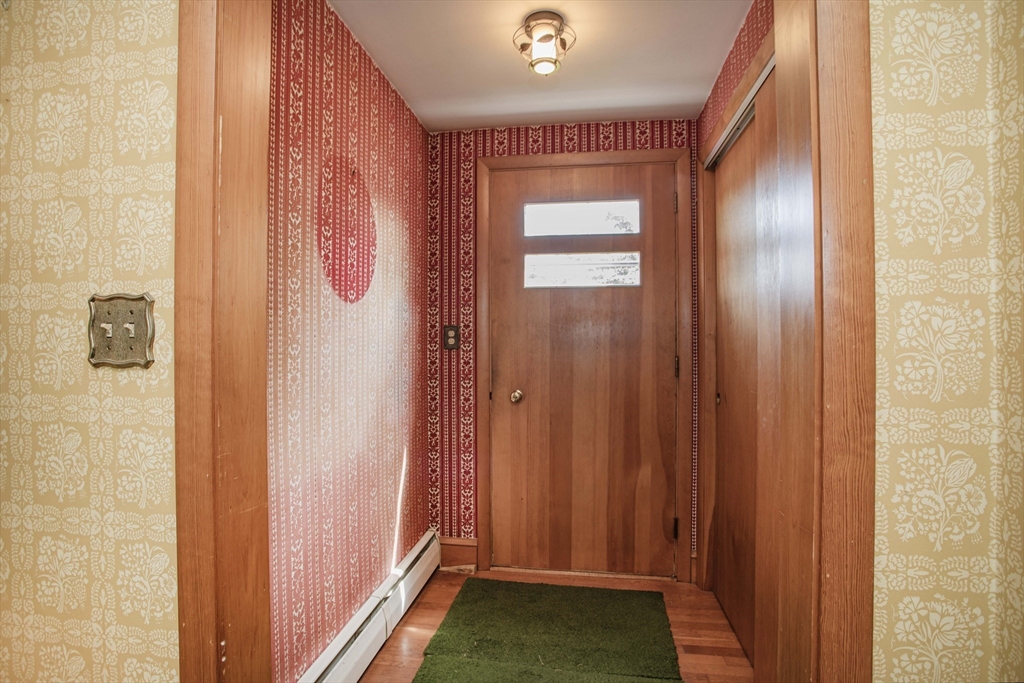
Entry hall with a wooden front door, red patterned wallpaper, and a green runner rug.
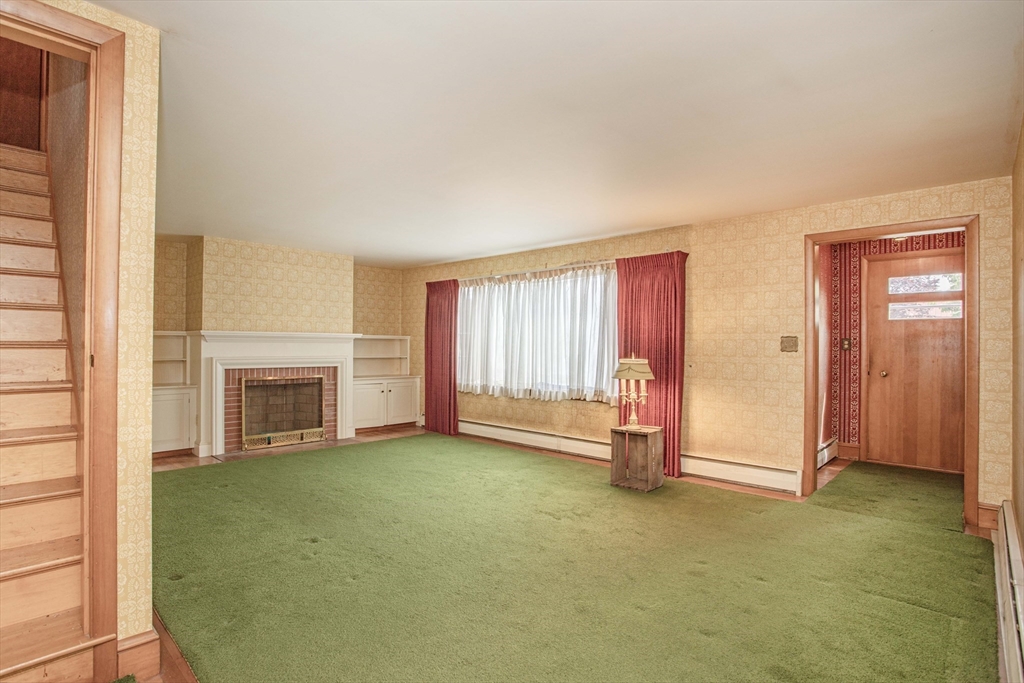
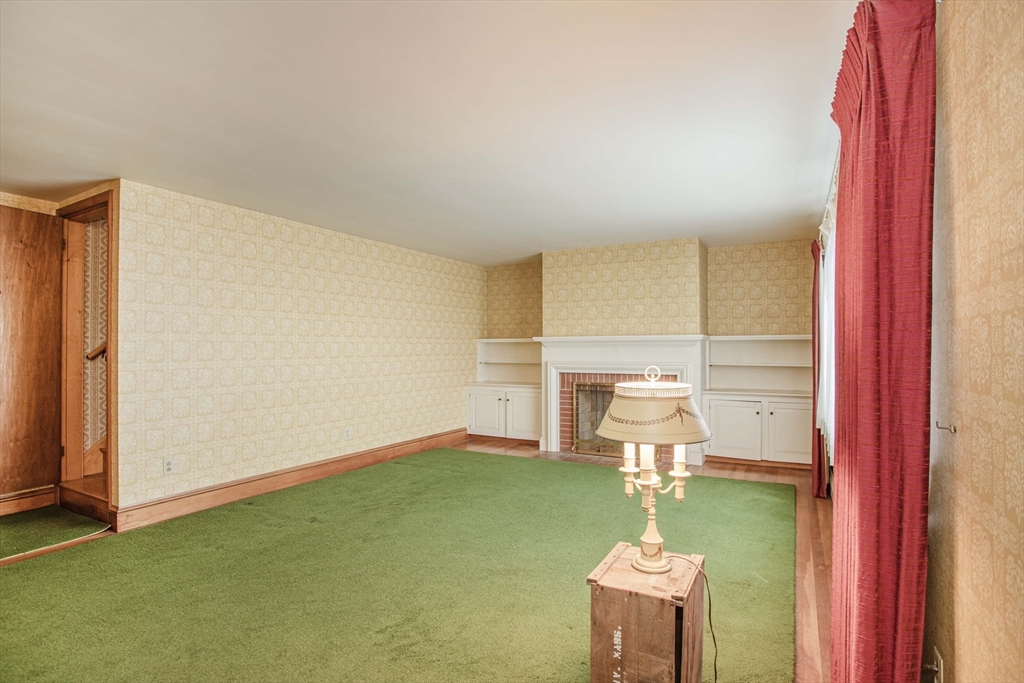
Living room with green carpet, a white fireplace and built-in shelves, and a large curtained window.
Living room with green carpet, a fireplace with built-in shelving, and red curtains.
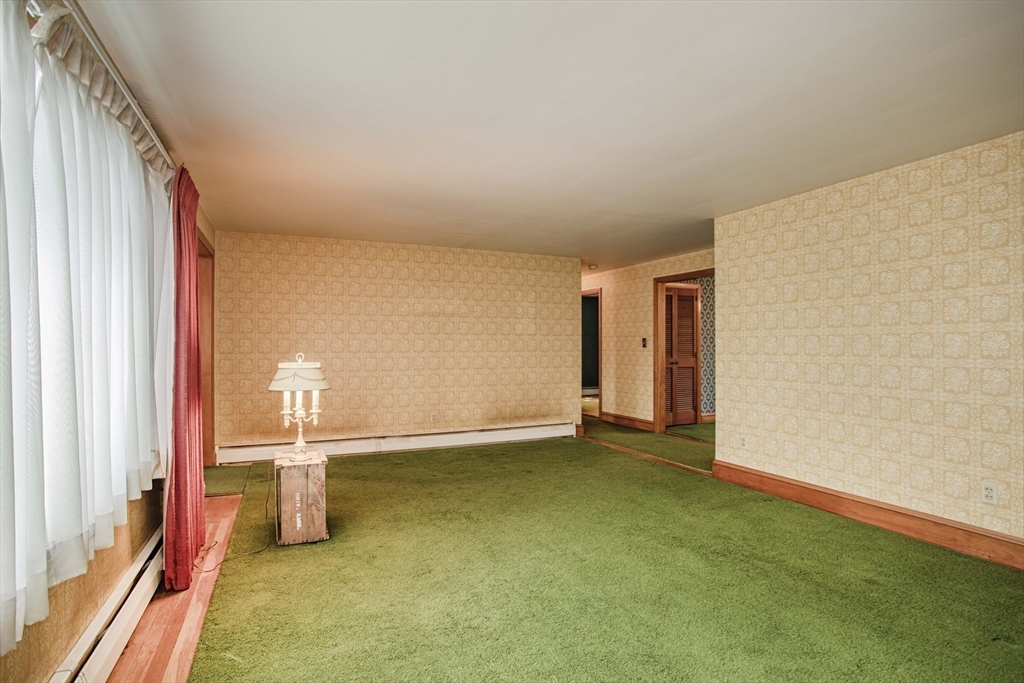
Empty living room with green carpet, patterned wallpaper, and a large curtained window.
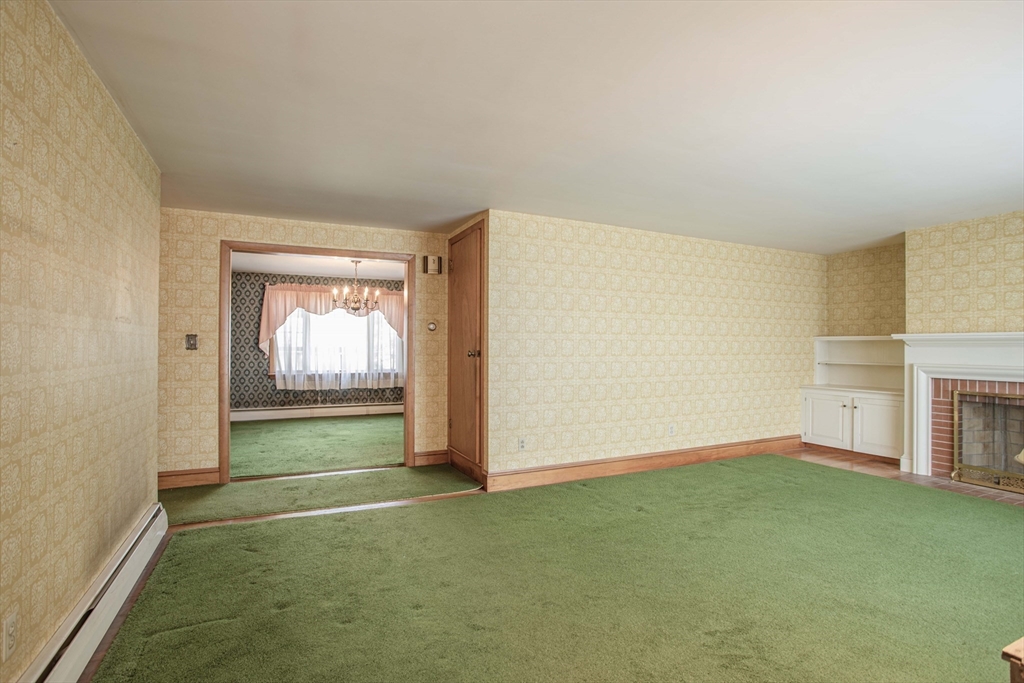
Living room with green carpet, patterned wallpaper, and a white fireplace beside an open doorway.
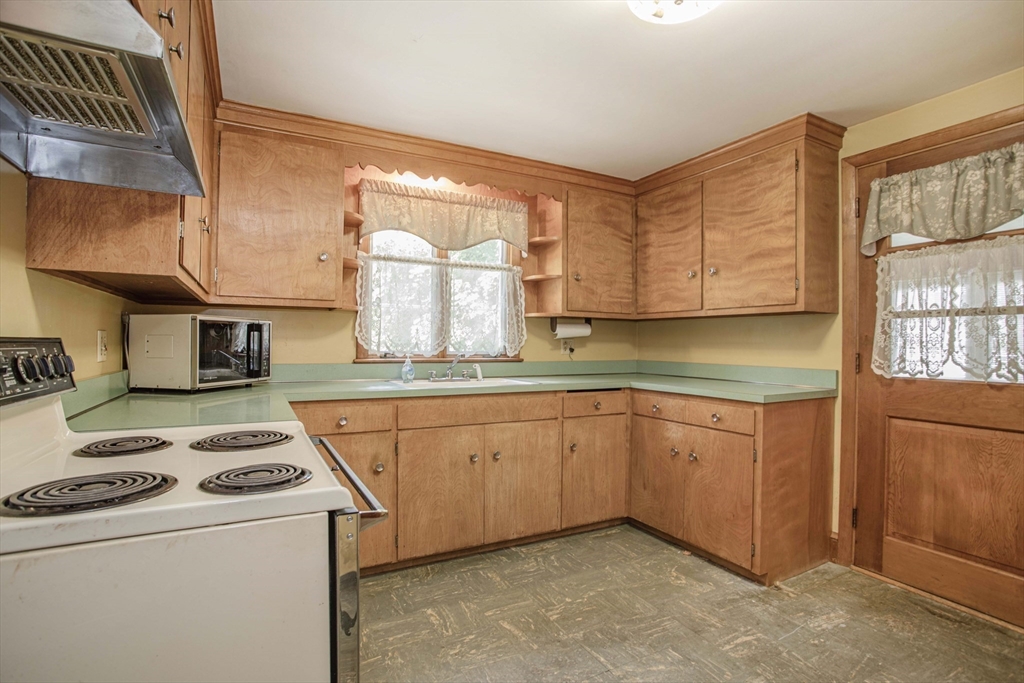
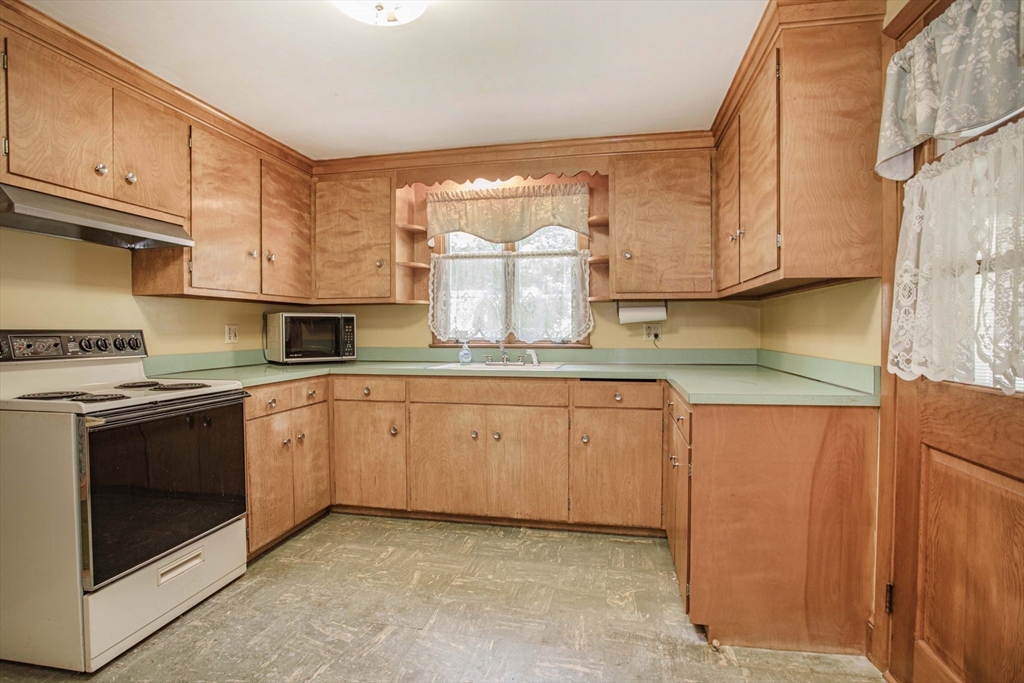
Kitchen with wood cabinets, green countertops, a white electric range, and lace-curtained windows.
Kitchen with honey-colored wood cabinets, pale green counters, and a sink beneath a curtained window.
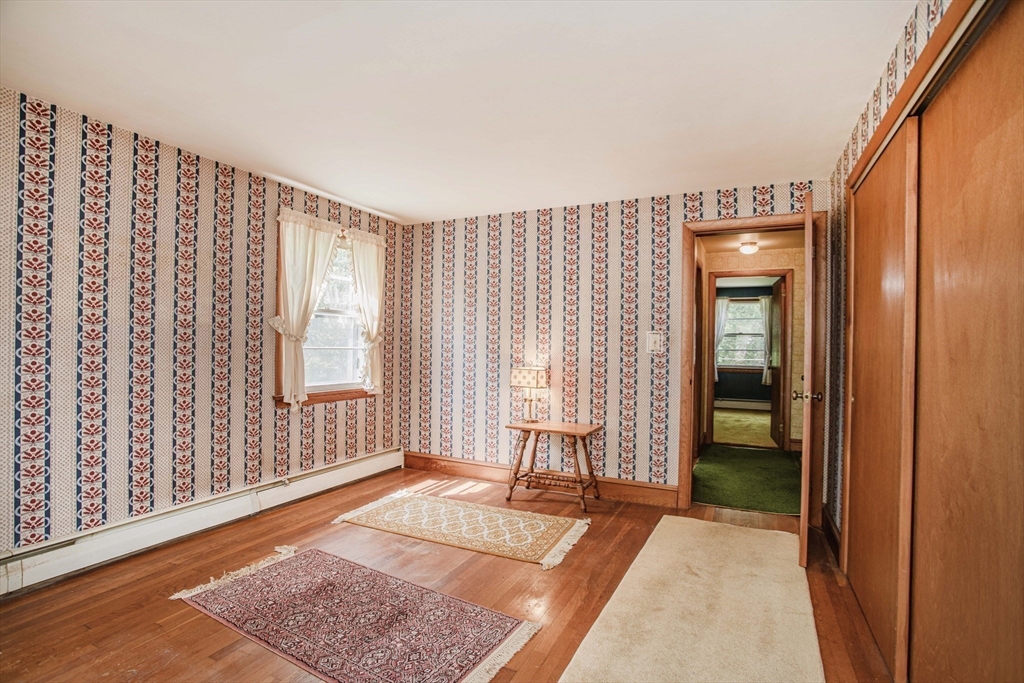
Room with patterned wallpaper, hardwood floors, and large wooden closets along one wall.
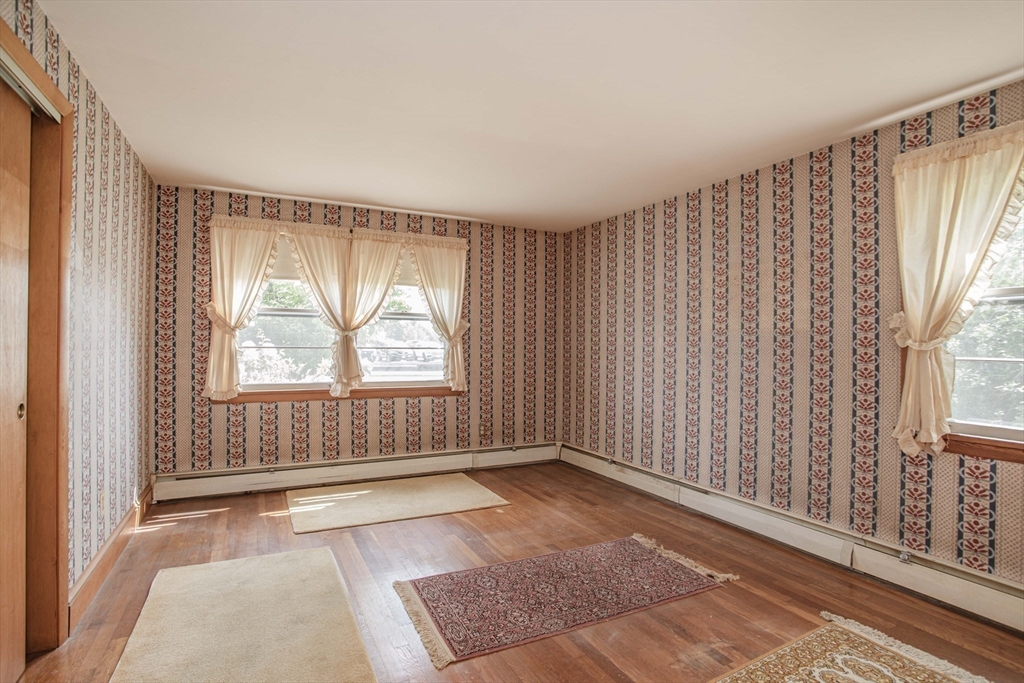
Empty room with patterned wallpaper, hardwood floors, sheer-curtained windows, and area rugs.
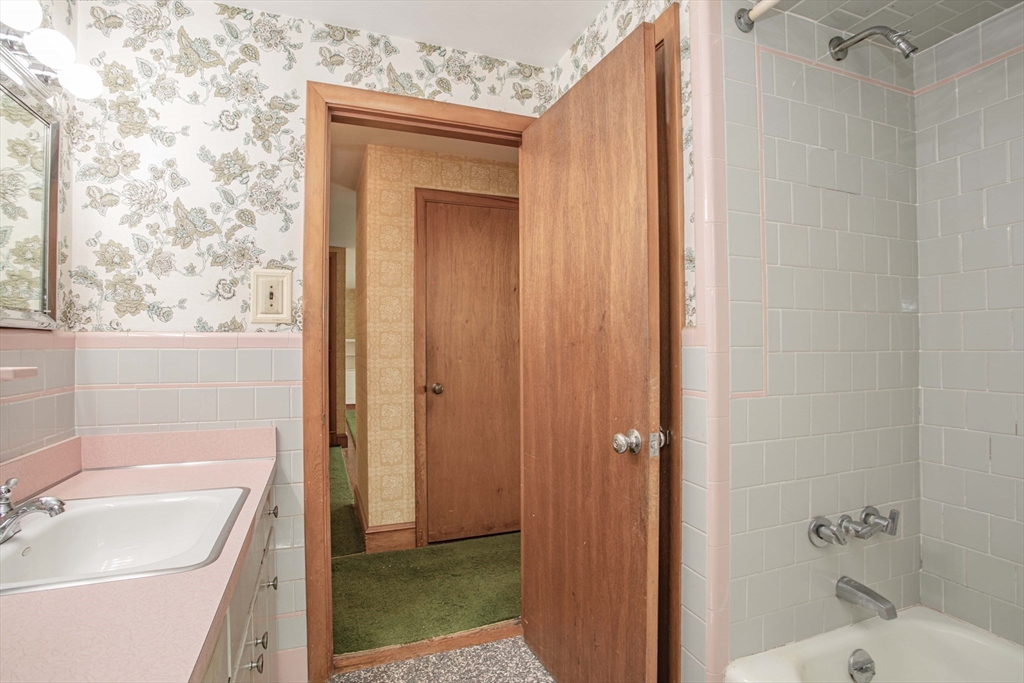
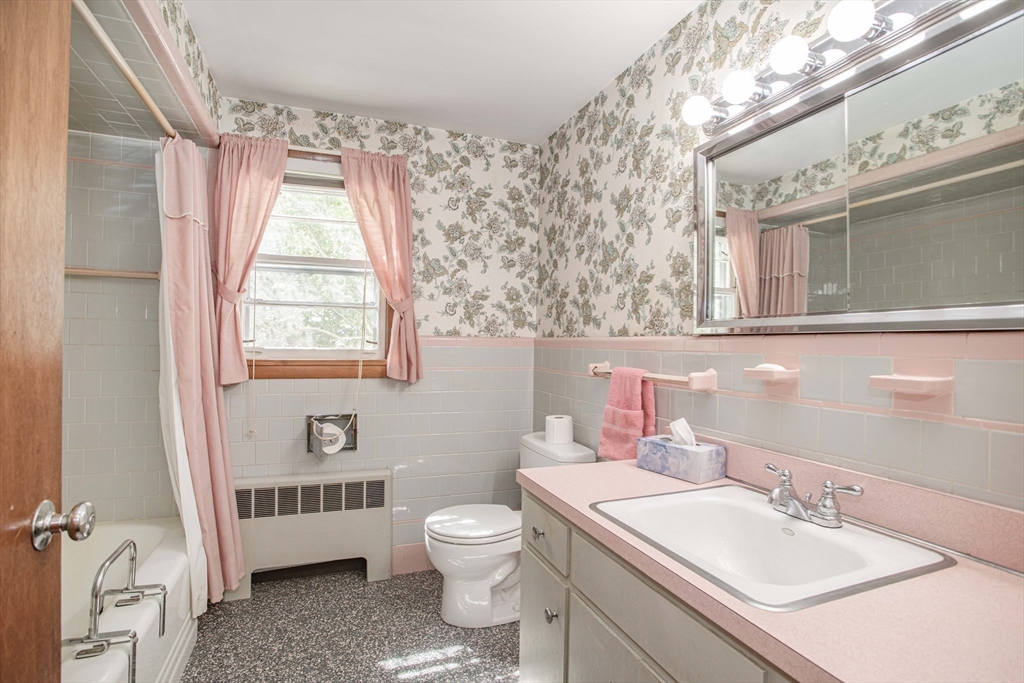
Bathroom with a pink vanity, floral wallpaper, and a tiled bathtub and shower.
Bathroom with floral wallpaper, pink curtains and countertop, bathtub, toilet, and long sink vanity.
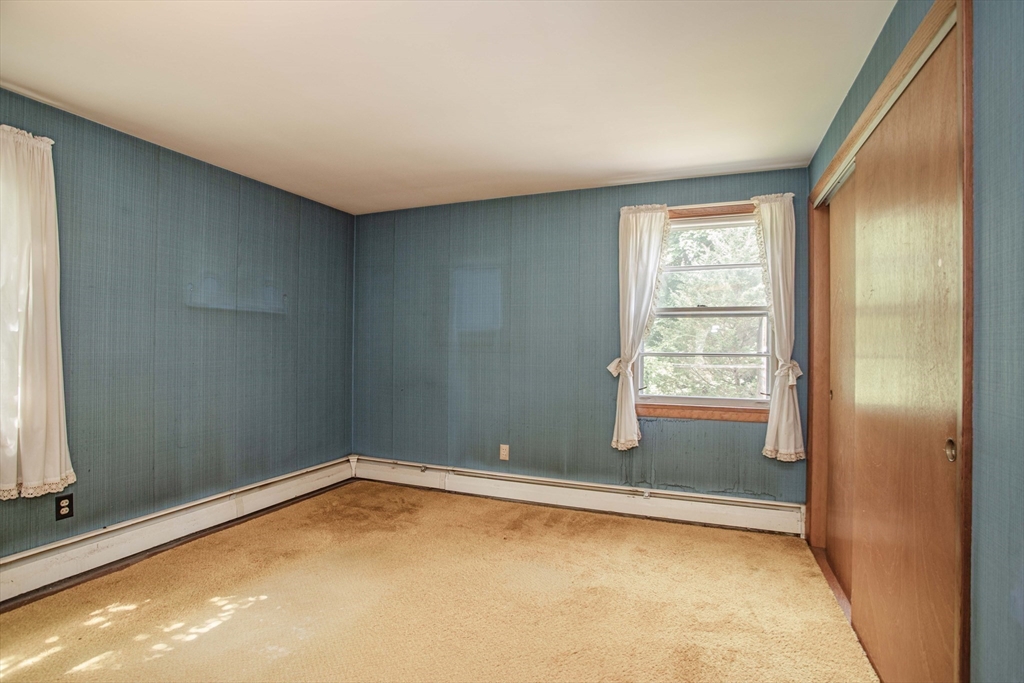
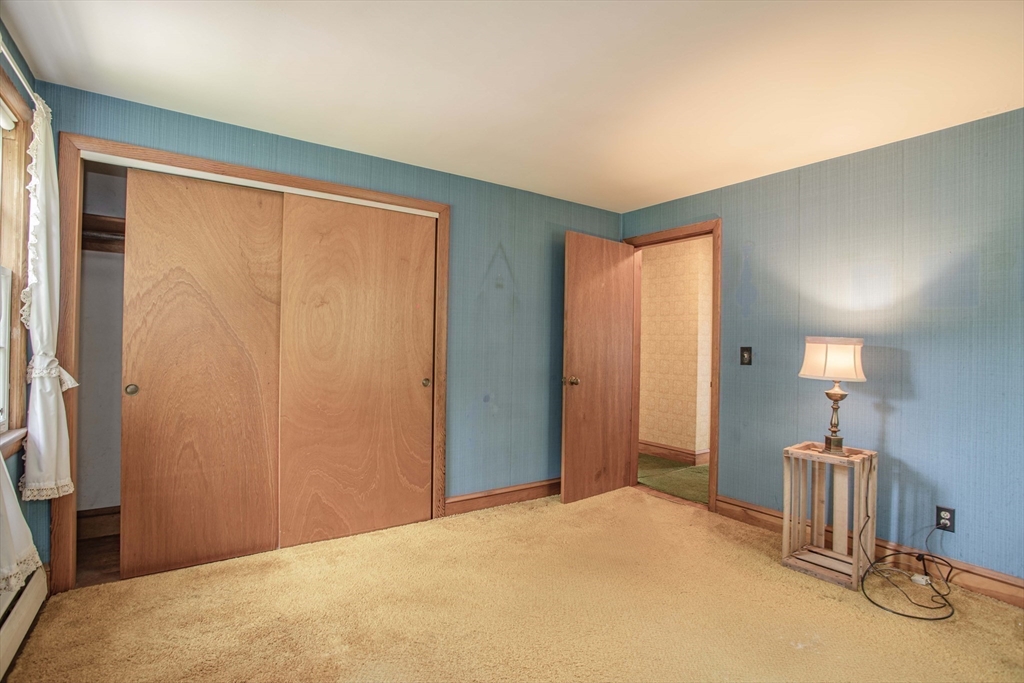
Empty bedroom with blue walls, tan carpet, curtained windows, and a wooden sliding closet door.
Bedroom with blue walls, beige carpet, and a large wooden sliding-door closet.
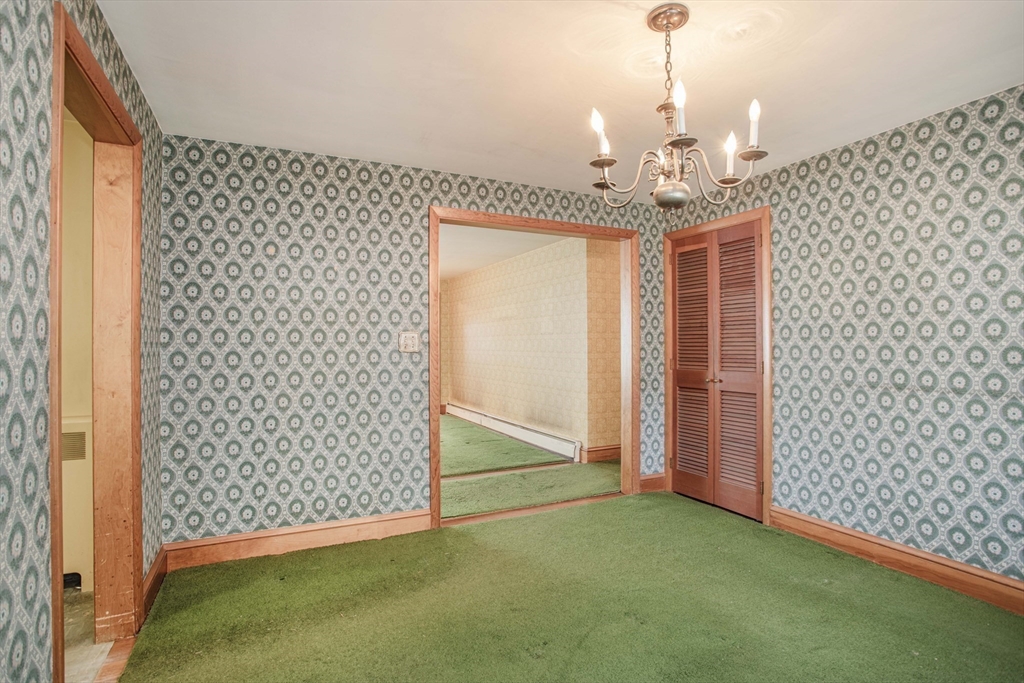
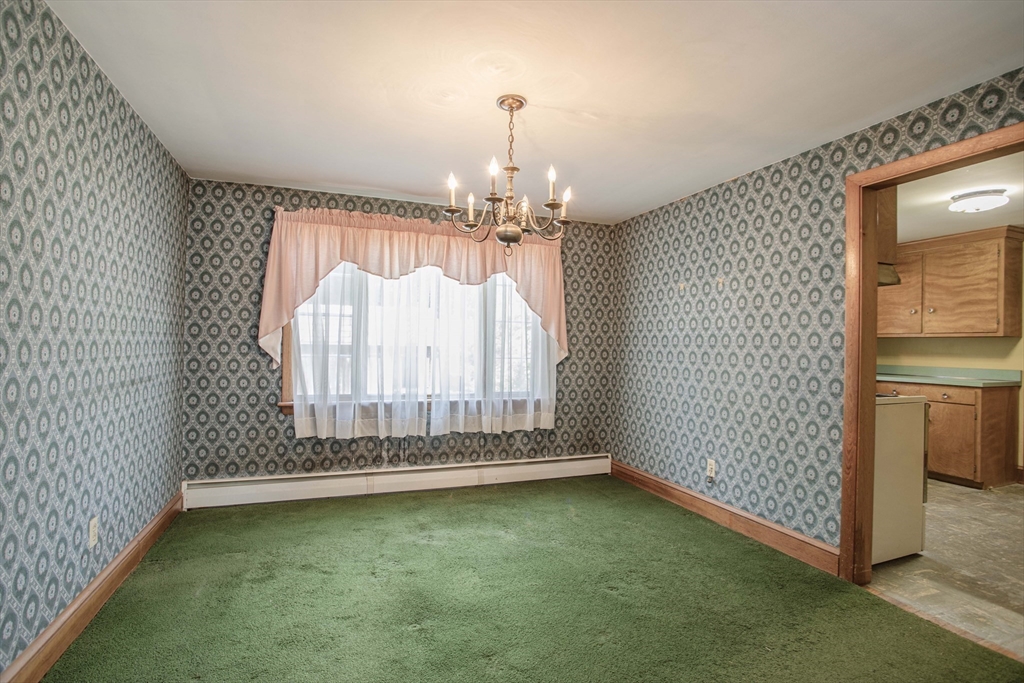
Empty room with patterned wallpaper, green carpet, wood trim, and a chandelier.
Dining room with patterned wallpaper, green carpet, and a chandelier beside the kitchen doorway.
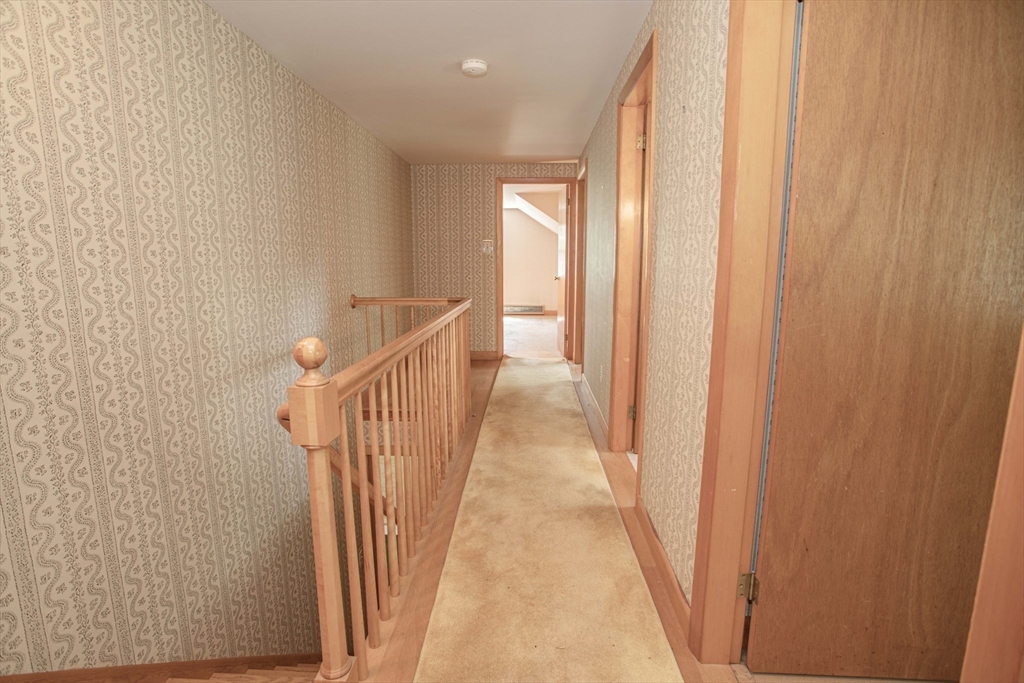
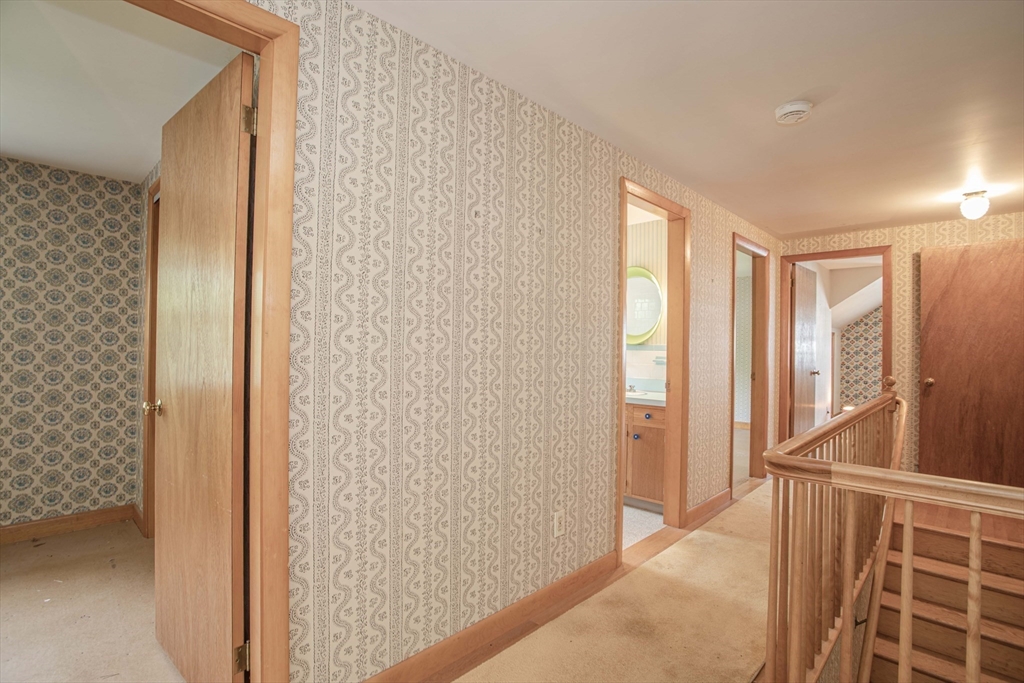
Upstairs hallway with patterned wallpaper, beige carpet, and a wooden stair railing.
Upstairs hallway with patterned wallpaper, wood-trimmed doorways, and a wooden stair railing.
Vacant room with a sloped ceiling, patterned back wall, and built-in wooden shelving.
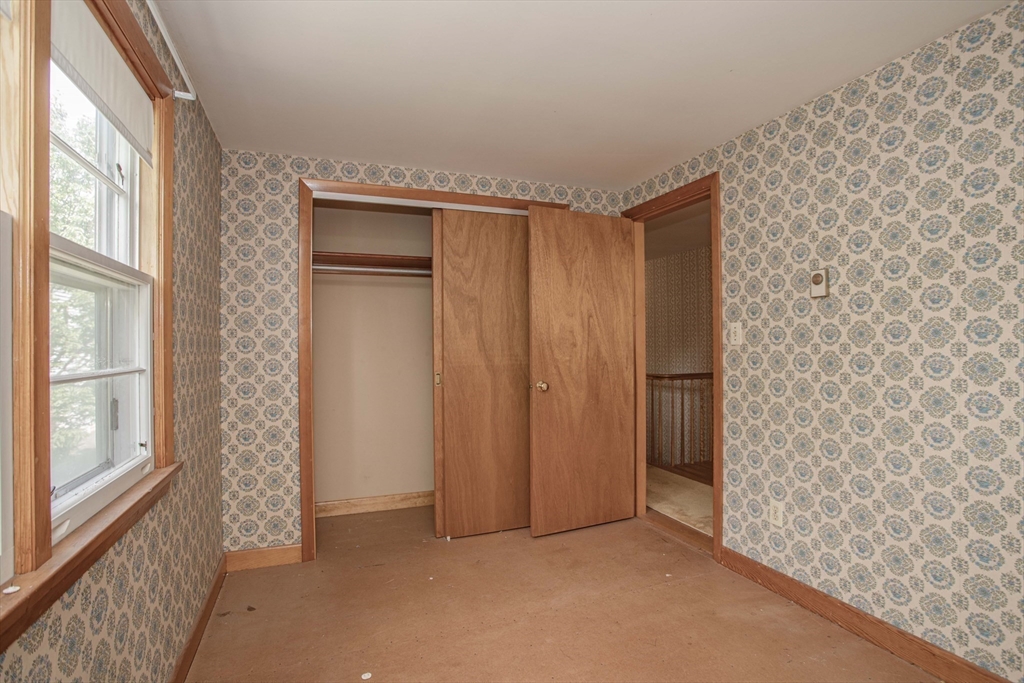
Empty bedroom with patterned wallpaper, a wood-trimmed window, and an open closet.
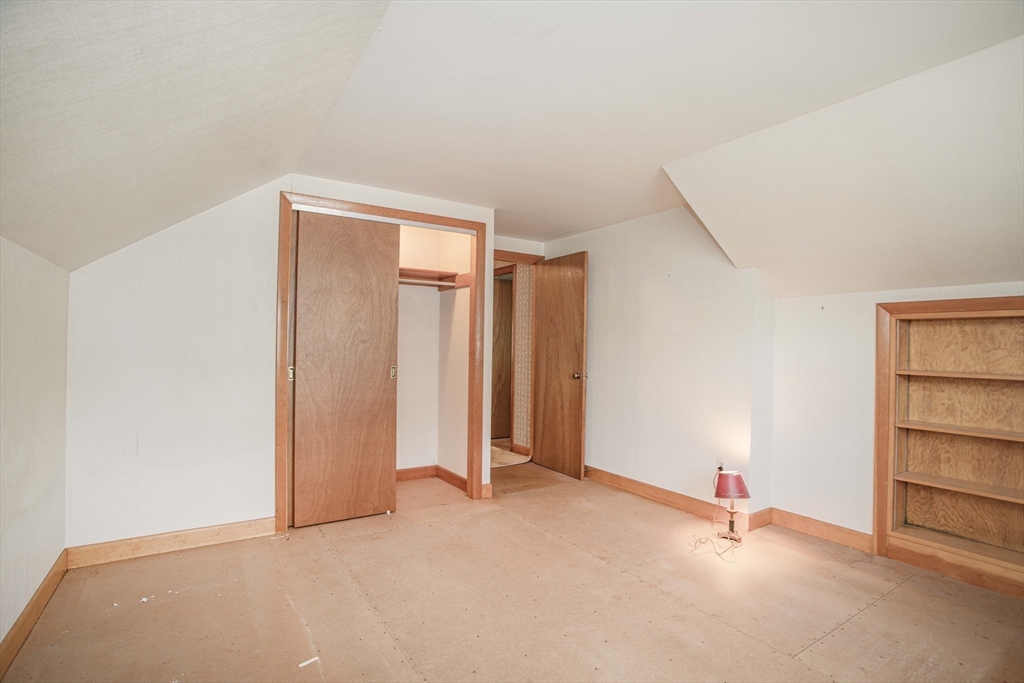
Unfurnished upper-floor room with sloped ceilings, a closet, and built-in shelving.
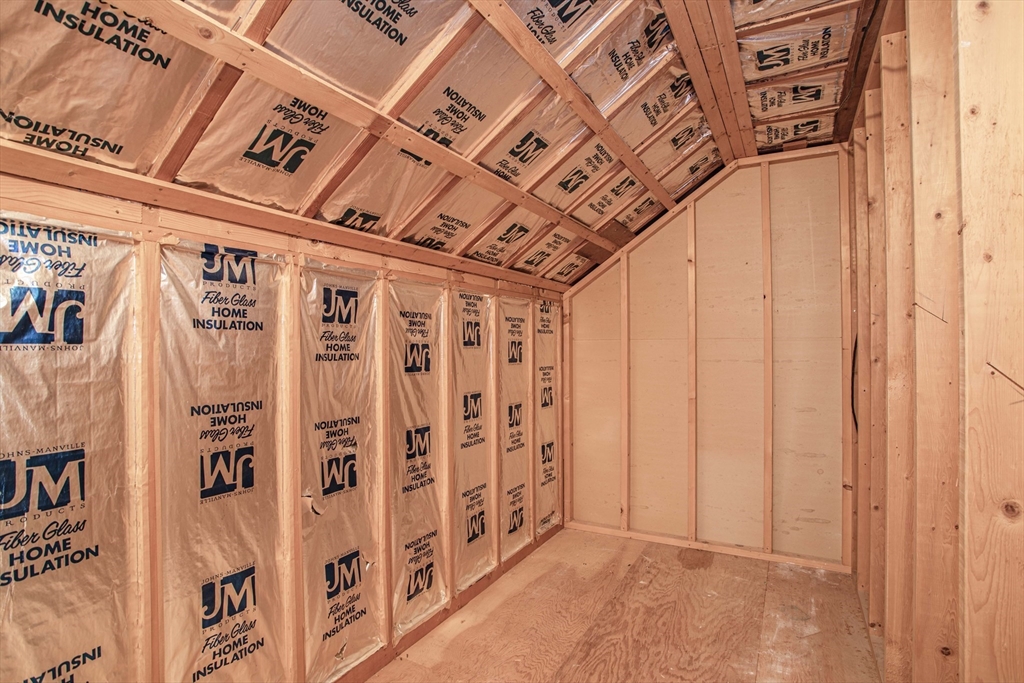
Unfinished attic space with fiberglass insulation between exposed wood framing and a bare plywood floor.
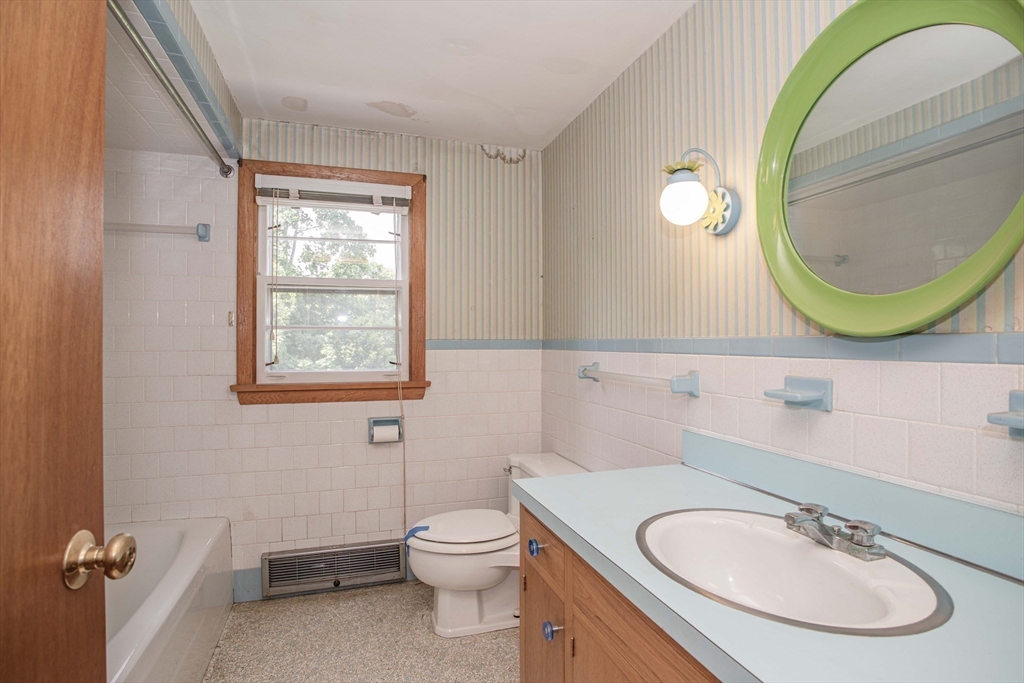
Bathroom with pink tile, a green round mirror, and a wood vanity with a pale blue counter.
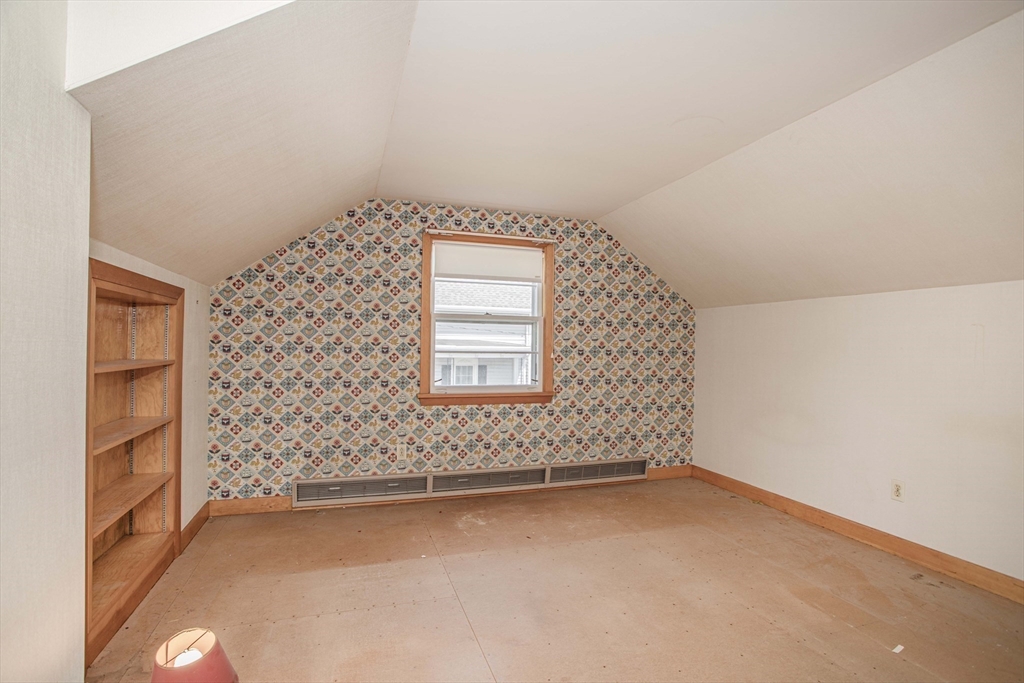
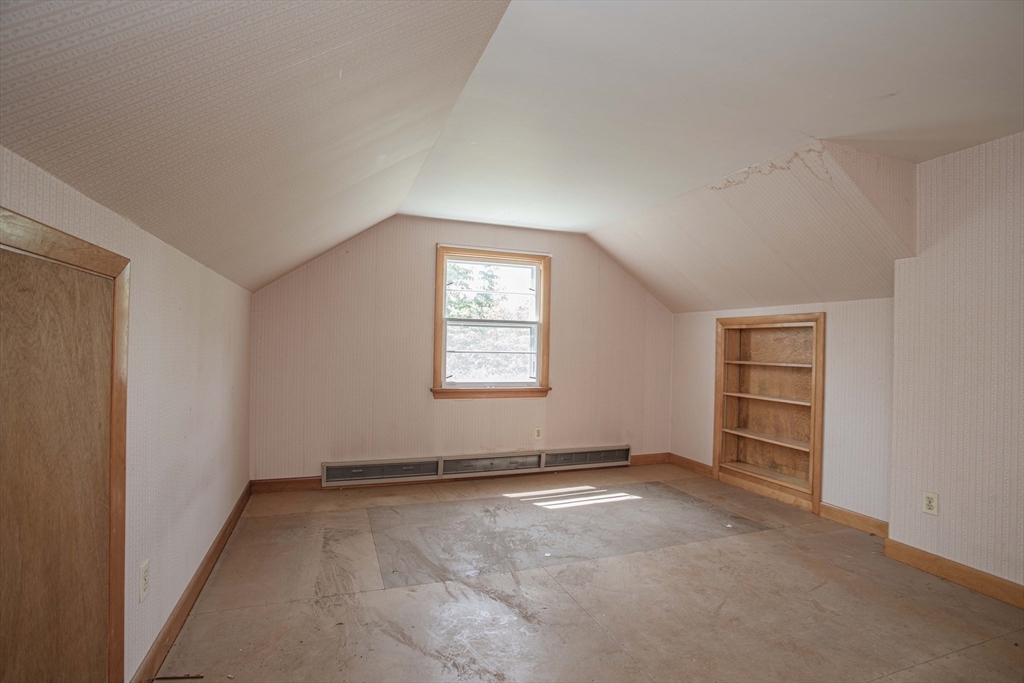
Empty attic room with a sloped ceiling, built-in shelves, and a central window.
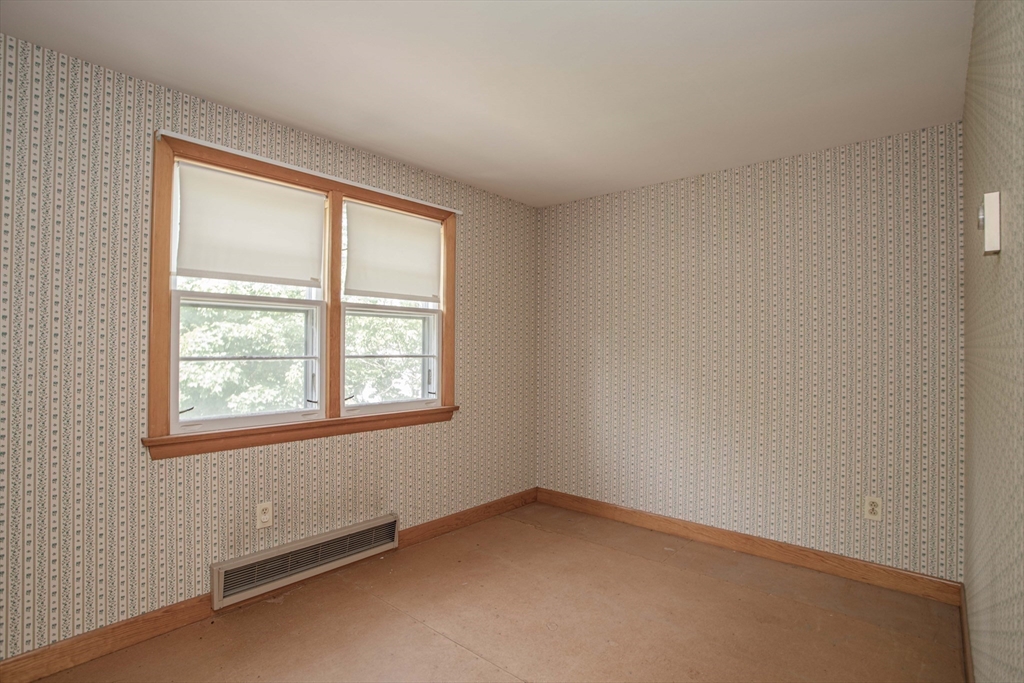
Vacant room with patterned wallpaper, two shaded windows, wood trim, and a wall heater.
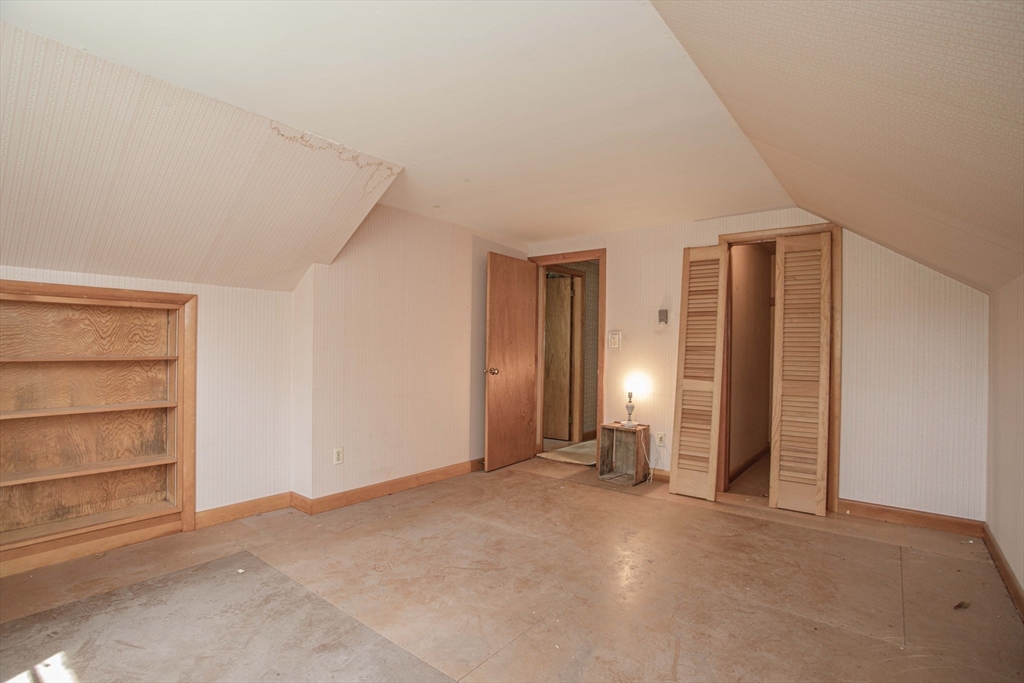
Unfurnished attic room with sloped ceilings, built-in shelves, and an open louvered closet.
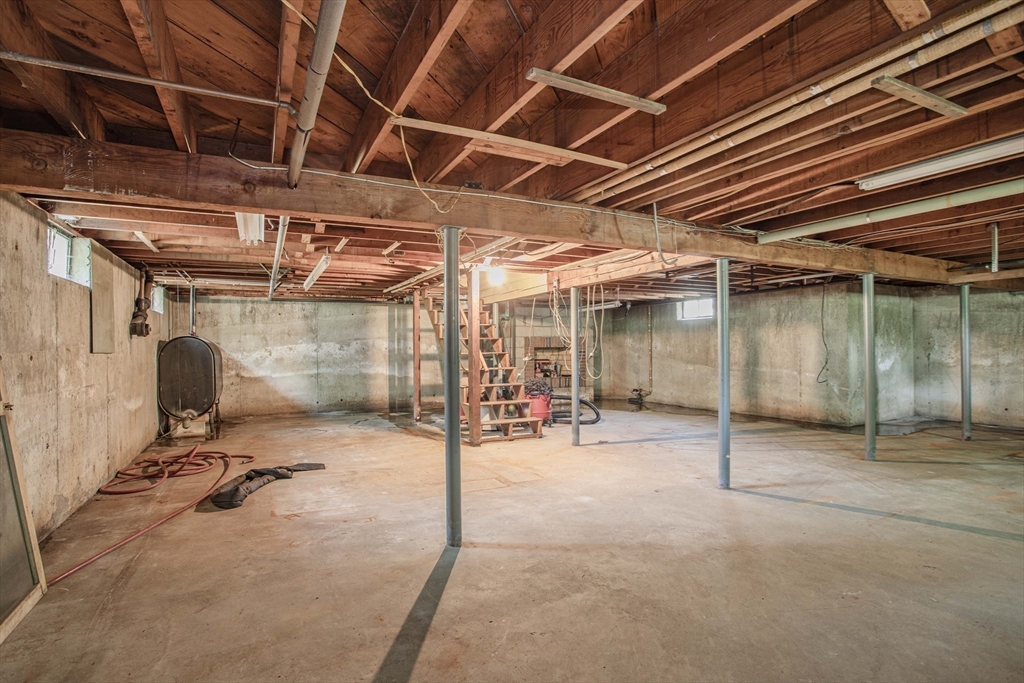
Unfinished basement with exposed ceiling joists, concrete floor, support posts, and stairs.
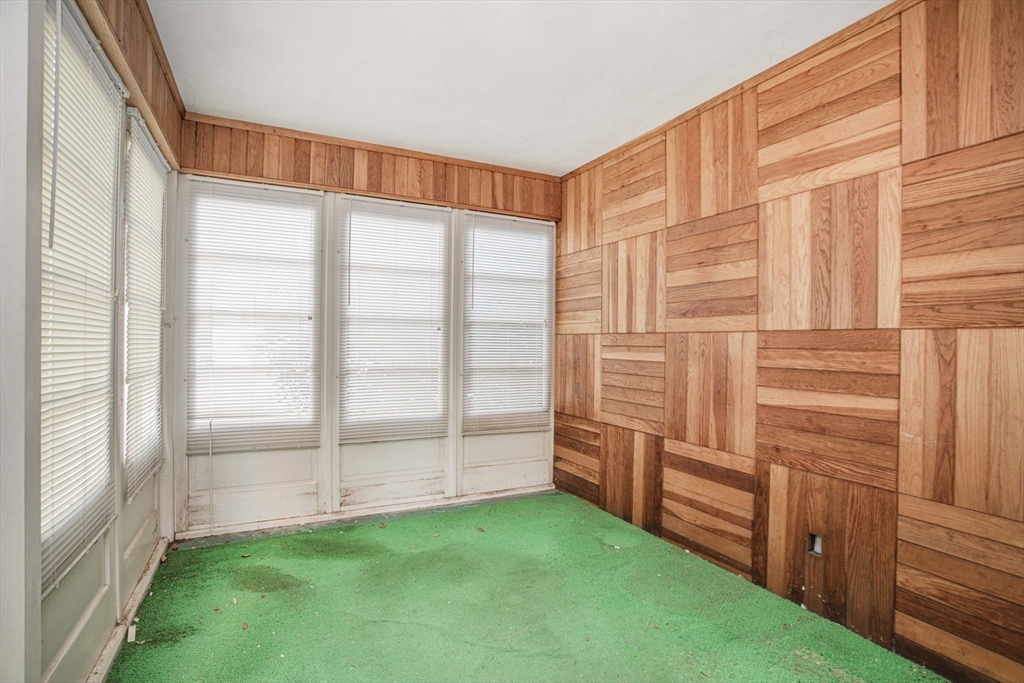
Empty sunroom with patchwork wood-paneled walls, window blinds, and green flooring.
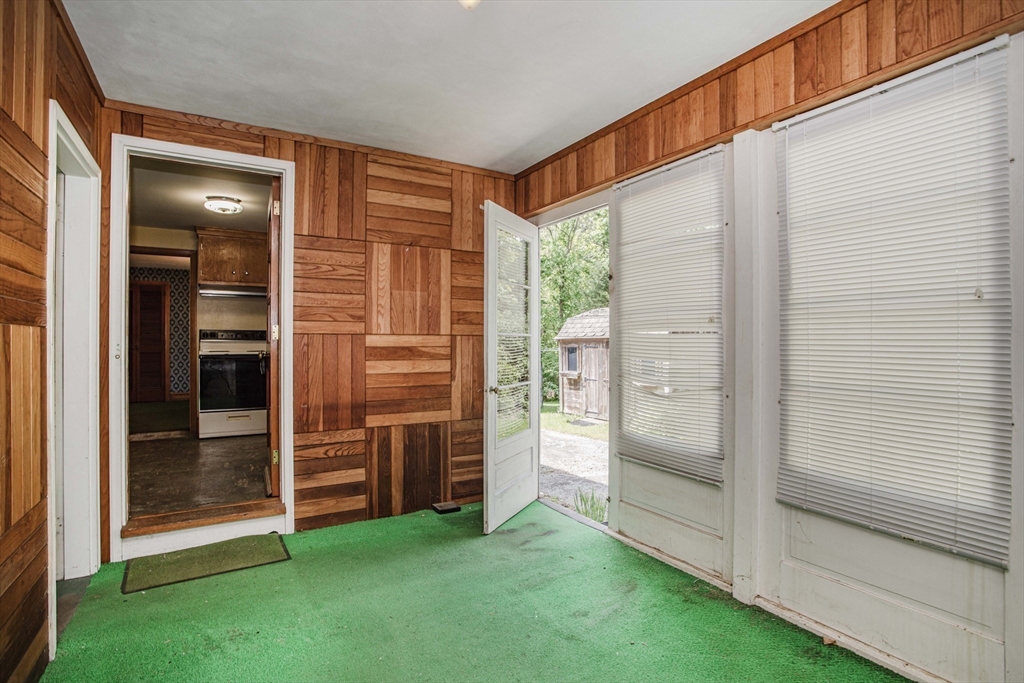
Enclosed porch with wood-paneled walls, green carpet, and an open door to the yard.
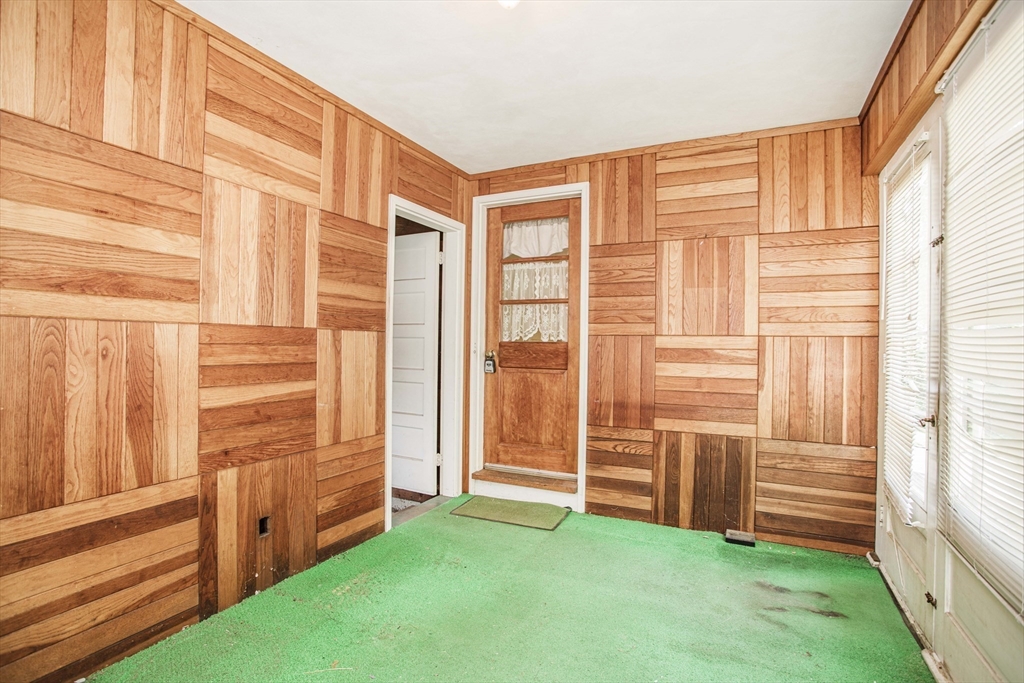
Enclosed sunroom with patchwork wood-paneled walls, green carpet, and a lace-curtained door.
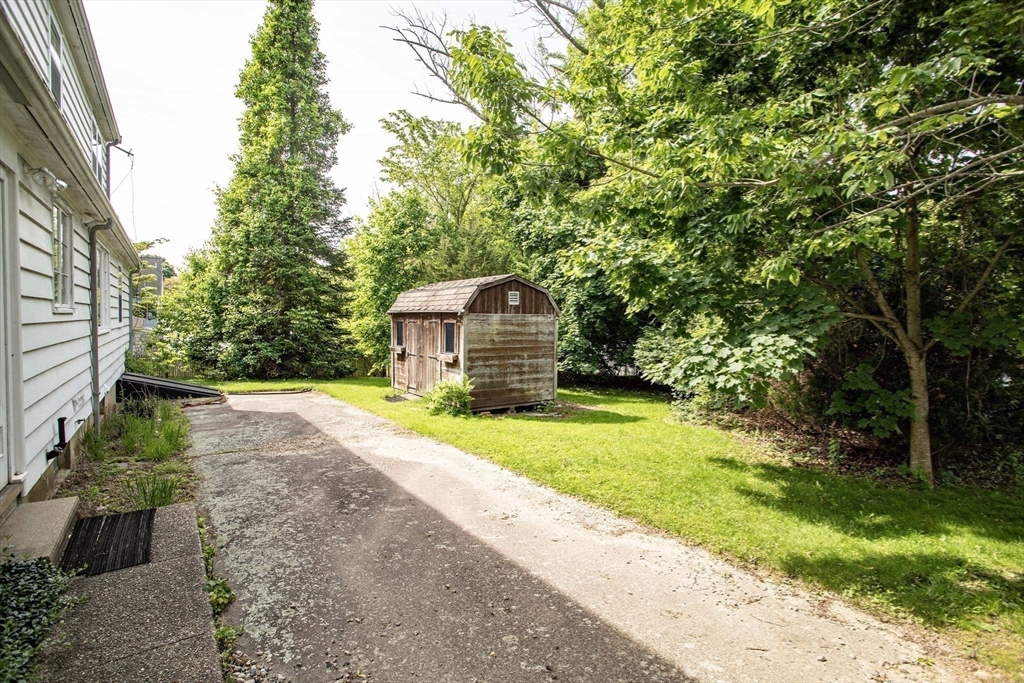
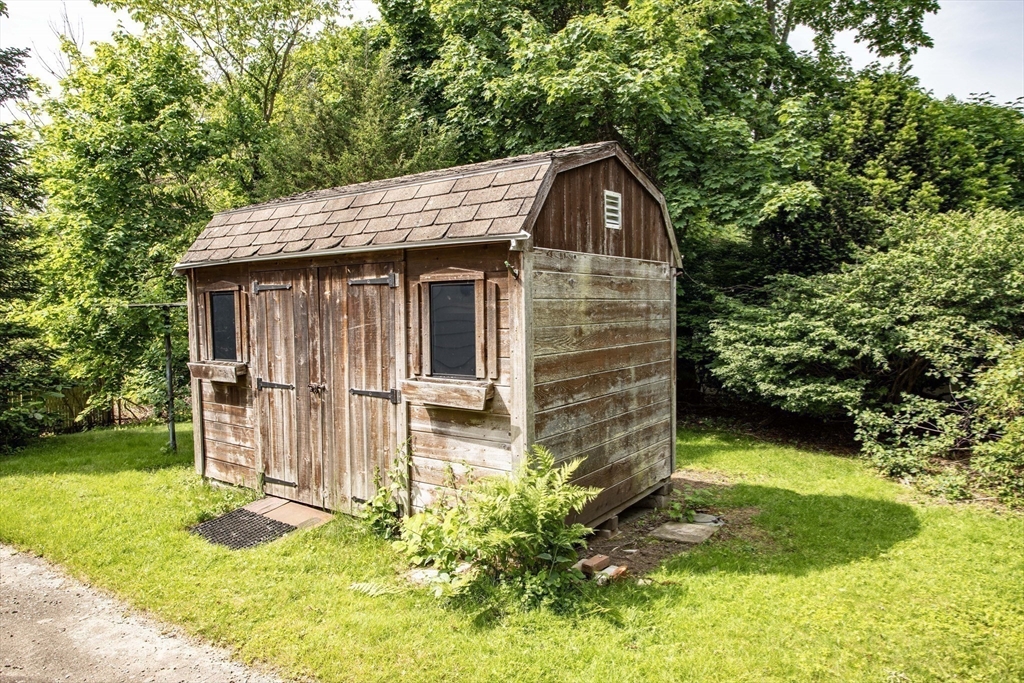
Side yard with a weathered wooden shed beside the driveway, surrounded by lawn and mature trees.
Weathered wooden shed with a shingled roof and double doors in a tree-lined grassy yard.
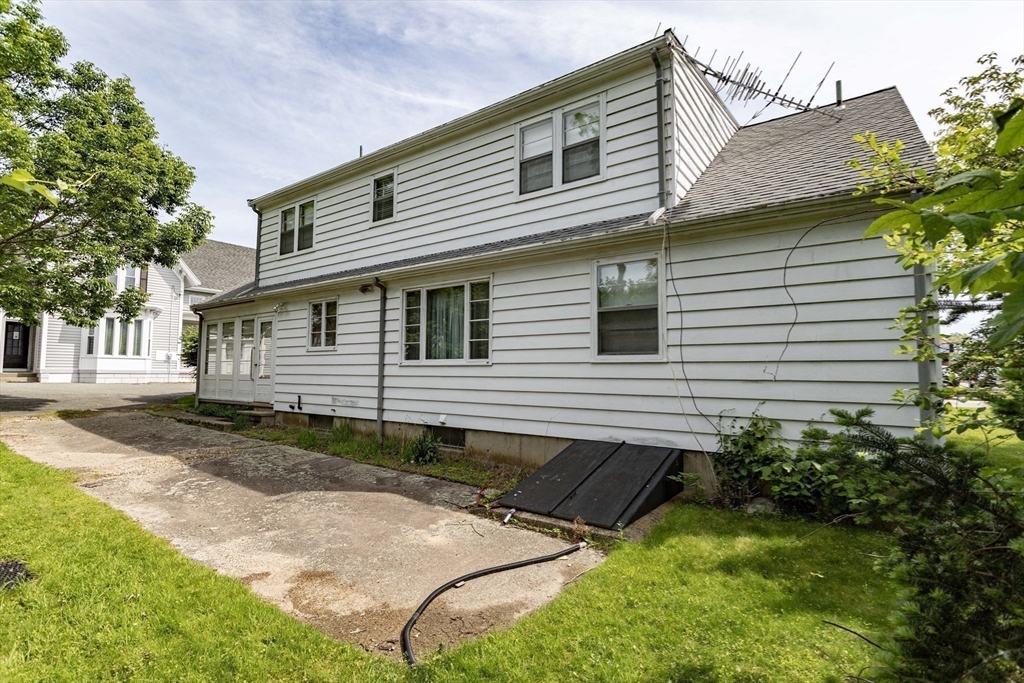
Rear and side of a white two-story house with a concrete driveway and basement hatch.
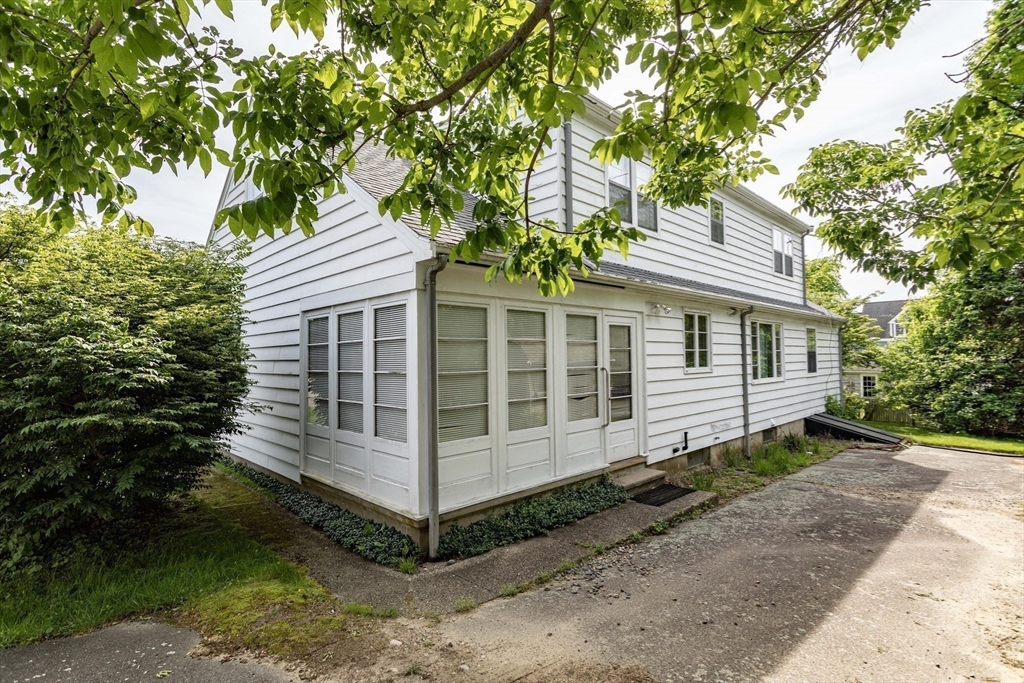
White two-story house with an enclosed porch and paved driveway, shaded by mature trees.
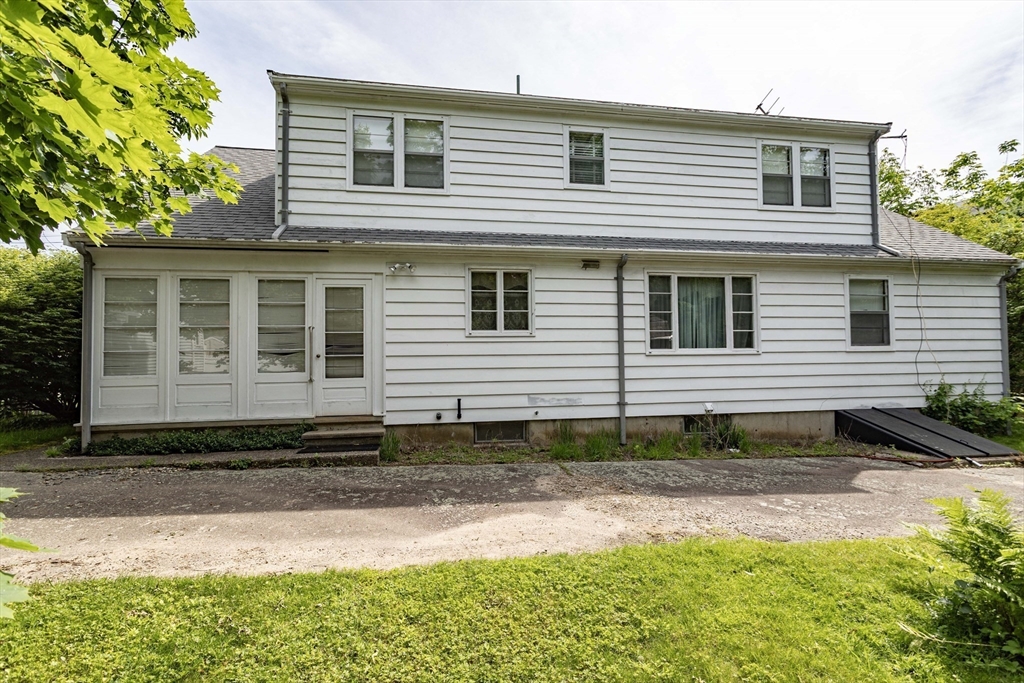
Two-story white-sided house with multiple windows and a black ramp along the side.
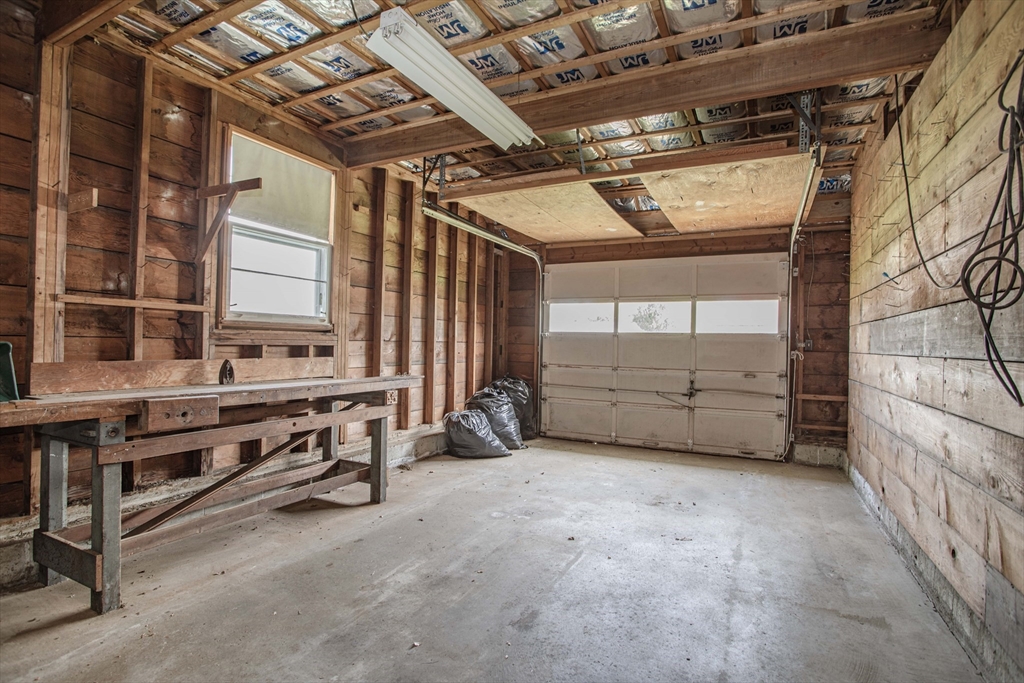
Unfinished garage with exposed framing, ceiling insulation, a concrete floor, and a long workbench.
SEE ALL PHOTOS
White single-story house with an attached garage, pink flowering shrubs, and a gravel driveway.
White single-story house with an attached garage, gravel driveway, and flowering shrubs.
Entry hall with a wooden front door, red patterned wallpaper, and a green runner rug.
Living room with green carpet, a white fireplace and built-in shelves, and a large curtained window.
Living room with green carpet, a fireplace with built-in shelving, and red curtains.
Empty living room with green carpet, patterned wallpaper, and a large curtained window.
Living room with green carpet, patterned wallpaper, and a white fireplace beside an open doorway.
Kitchen with wood cabinets, green countertops, a white electric range, and lace-curtained windows.
Kitchen with honey-colored wood cabinets, pale green counters, and a sink beneath a curtained window.
Room with patterned wallpaper, hardwood floors, and large wooden closets along one wall.
Empty room with patterned wallpaper, hardwood floors, sheer-curtained windows, and area rugs.
Bathroom with a pink vanity, floral wallpaper, and a tiled bathtub and shower.
Bathroom with floral wallpaper, pink curtains and countertop, bathtub, toilet, and long sink vanity.
Empty bedroom with blue walls, tan carpet, curtained windows, and a wooden sliding closet door.
Bedroom with blue walls, beige carpet, and a large wooden sliding-door closet.
Empty room with patterned wallpaper, green carpet, wood trim, and a chandelier.
Dining room with patterned wallpaper, green carpet, and a chandelier beside the kitchen doorway.
Upstairs hallway with patterned wallpaper, beige carpet, and a wooden stair railing.
Upstairs hallway with patterned wallpaper, wood-trimmed doorways, and a wooden stair railing.
Vacant room with a sloped ceiling, patterned back wall, and built-in wooden shelving.
Empty bedroom with patterned wallpaper, a wood-trimmed window, and an open closet.
Unfurnished upper-floor room with sloped ceilings, a closet, and built-in shelving.
Unfinished attic space with fiberglass insulation between exposed wood framing and a bare plywood floor.
Bathroom with pink tile, a green round mirror, and a wood vanity with a pale blue counter.
Empty attic room with a sloped ceiling, built-in shelves, and a central window.
Vacant room with patterned wallpaper, two shaded windows, wood trim, and a wall heater.
Unfurnished attic room with sloped ceilings, built-in shelves, and an open louvered closet.
Unfinished basement with exposed ceiling joists, concrete floor, support posts, and stairs.
Empty sunroom with patchwork wood-paneled walls, window blinds, and green flooring.
Enclosed porch with wood-paneled walls, green carpet, and an open door to the yard.
Enclosed sunroom with patchwork wood-paneled walls, green carpet, and a lace-curtained door.
Side yard with a weathered wooden shed beside the driveway, surrounded by lawn and mature trees.
Weathered wooden shed with a shingled roof and double doors in a tree-lined grassy yard.
Rear and side of a white two-story house with a concrete driveway and basement hatch.
White two-story house with an enclosed porch and paved driveway, shaded by mature trees.
Two-story white-sided house with multiple windows and a black ramp along the side.
Unfinished garage with exposed framing, ceiling insulation, a concrete floor, and a long workbench.
Sold

595 Washington Street

595 Washington Street, Easton, MA 02375

$451,000
Incredible value in Easton for this 1 Owner home! Maintained beautifully, Priced at just $399,900, this nearly 2,000 sq ft, 5-bed, 2-bath home is full of potential. With 2 Bedrooms, Full Bath, Fireplaced Living Room, Formal Dining Room, SunRoom on the main level and 3 Bedrooms, Office & Full Bath upstairs, plus hardwood floors throughout the first floor, there's space and charm to work with. While the home is older and dated, it offers a RARE opportunity perfect for residential use or commercial. Zoned Queset Commercial Subdistrict B. Being sold in AS IS, WHERE IS condition. Buyer is responsible for connecting to town sewer, per town requirements--reflected in the competitive price. A SMART buy with flexible possibilities! Will not pass FHA financing,OFFER DEADLINE WILL BE TUESDAY AT 4PM PLEASE MAKE OFFERS GOOD UNTIL THURSDAY AT 10AM.

5
beds

2
baths

1,936 Sq.Ft. LIVING AREA

10,710 Sq.Ft. lot

Christina Martinez

Christina Martinez

Features & Amenities

Interior

  • total bedrooms5
  • Total bathrooms2
  • full bathrooms2
  • Laundry room Electric Dryer Hookup, Washer Hookup, In Basement
  • Flooring Vinyl, Carpet, Hardwood, Other
  • Fireplace Living Room
  • APPLIANCES Tankless Water Heater, Range, Range Hood
  • other interior Features Home Office, Sun Room

Area & Lot

  • Status Sold
  • Date Sold June 30, 2025
  • Living Area1,936 Sq.Ft.
  • Total Area1,936 Sq.Ft.
  • Lot Area10,710 Sq.Ft.
  • MLS® ID73381977
  • TypeResidential
  • YEAR BUILT1958
  • NeighborhoodEaston
  • Architecture StylesCape
  • High SchoolOa

Exterior

  • Garage Space1.0
  • water SourcePublic
  • utilitiesfor Electric Range, for Electric Dryer, Washer Hookup
  • roofShingle
  • parkingAttached, Paved Drive, Off Street, Tandem, Paved
  • HEAT TYPEBaseboard, Electric Baseboard, Oil, Electric
  • AIR CONDITIONINGWindow Unit(s)
  • sewerPublic Sewer, Private Sewer
  • SubstructureConcrete Perimeter
  • Disability FeaturesNo
  • other exterior FeaturesRain Gutters, Storage

Financial

  • Sales Price$451,000
  • Real Estate Tax $6,457/yr
  • Zoning QCD B

Easton

Features a variety of housing styles, local dining, shopping, and community amenities.

Explore

Work With Christina

Every client receives thoughtful guidance, clear communication, and experienced market insight tailored to their goals. Built on trust and relationships, my approach ensures a smooth, confident real estate experience. My focus is always on helping clients make informed decisions with confidence.

Follow Me on Instagram