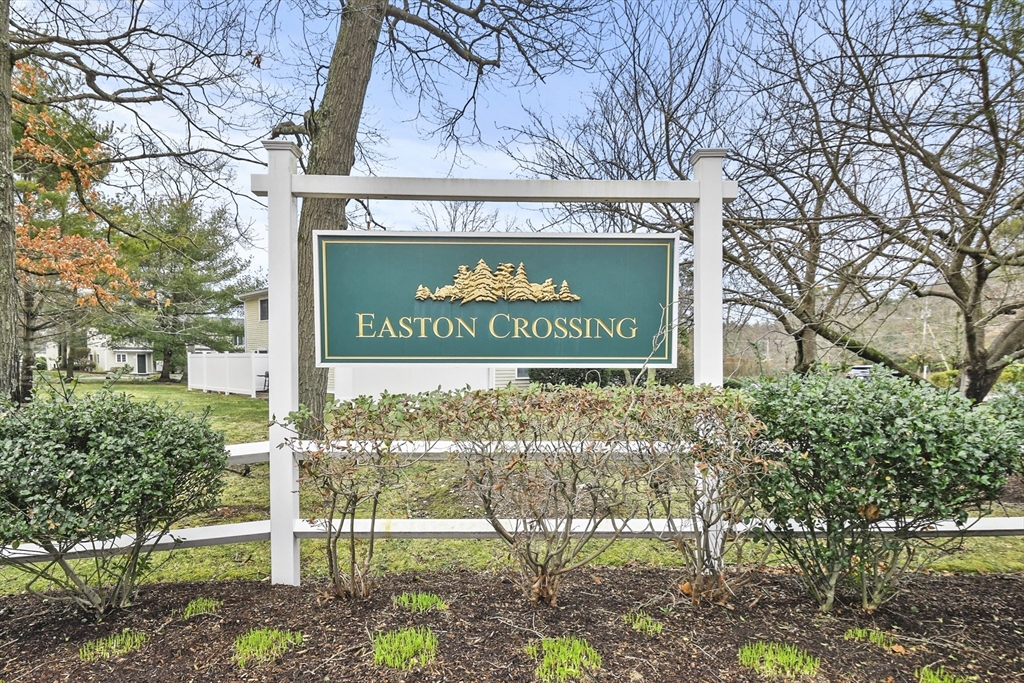
Easton Crossing community sign among shrubs and leafless trees.
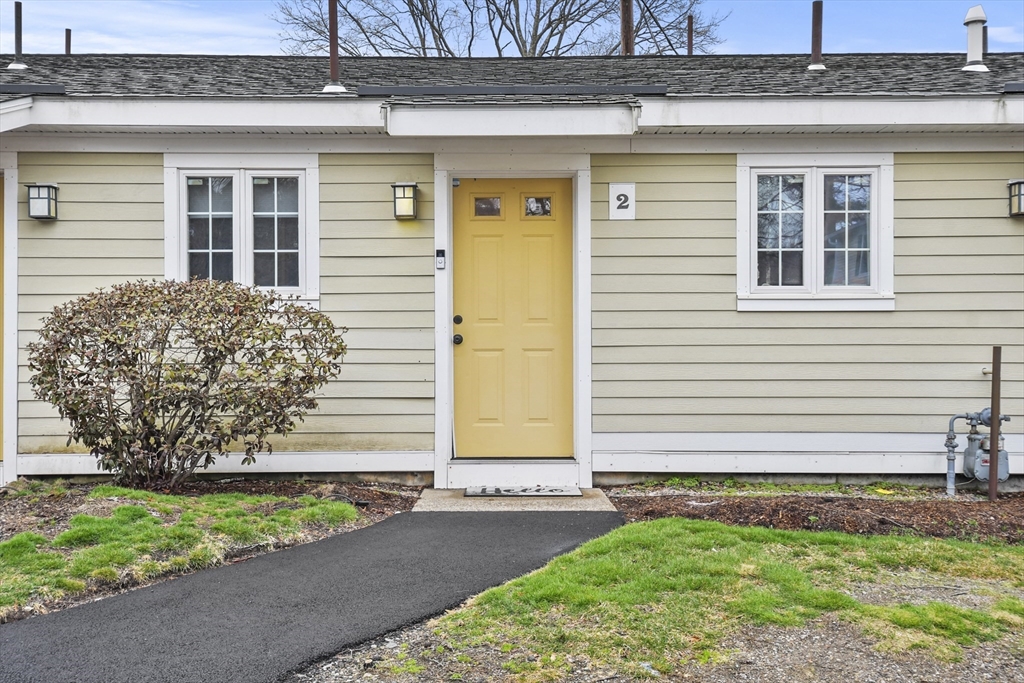
Front entrance of a beige home with a yellow door marked 2 and paved walkway.
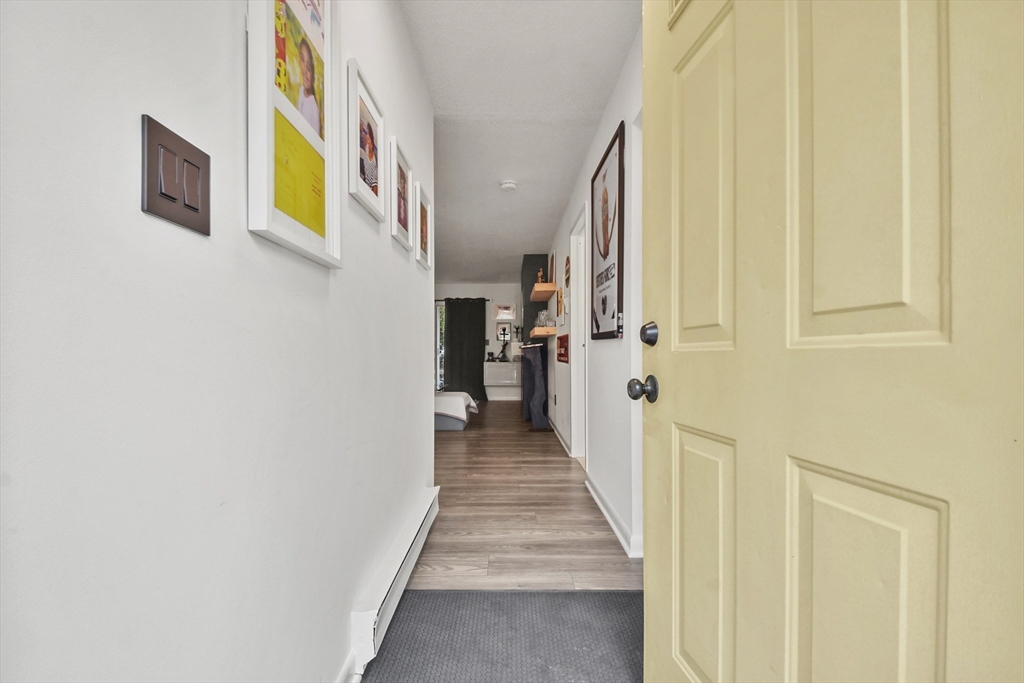
Hallway with framed artwork, wood-look flooring, and an open pale yellow door.
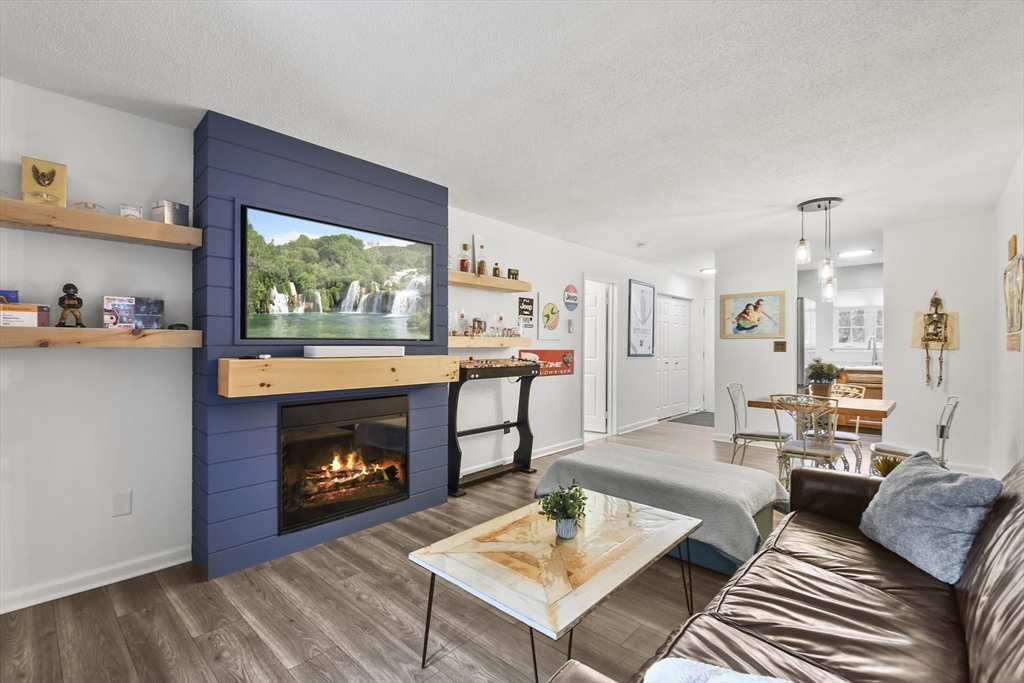
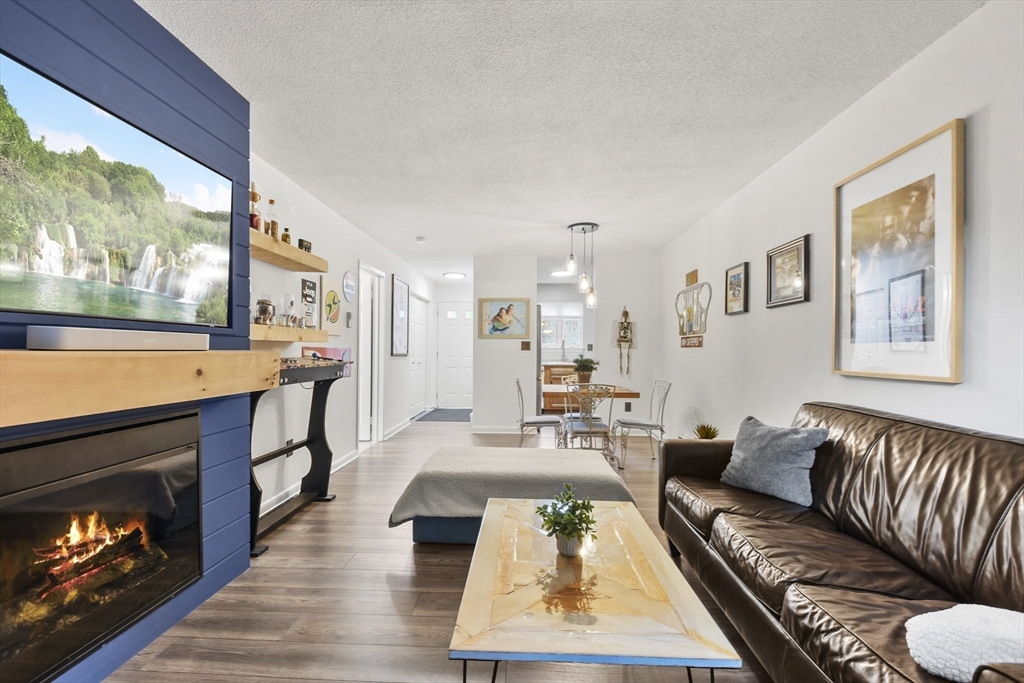
Living room with a blue fireplace wall, leather sofa, and dining area beyond.
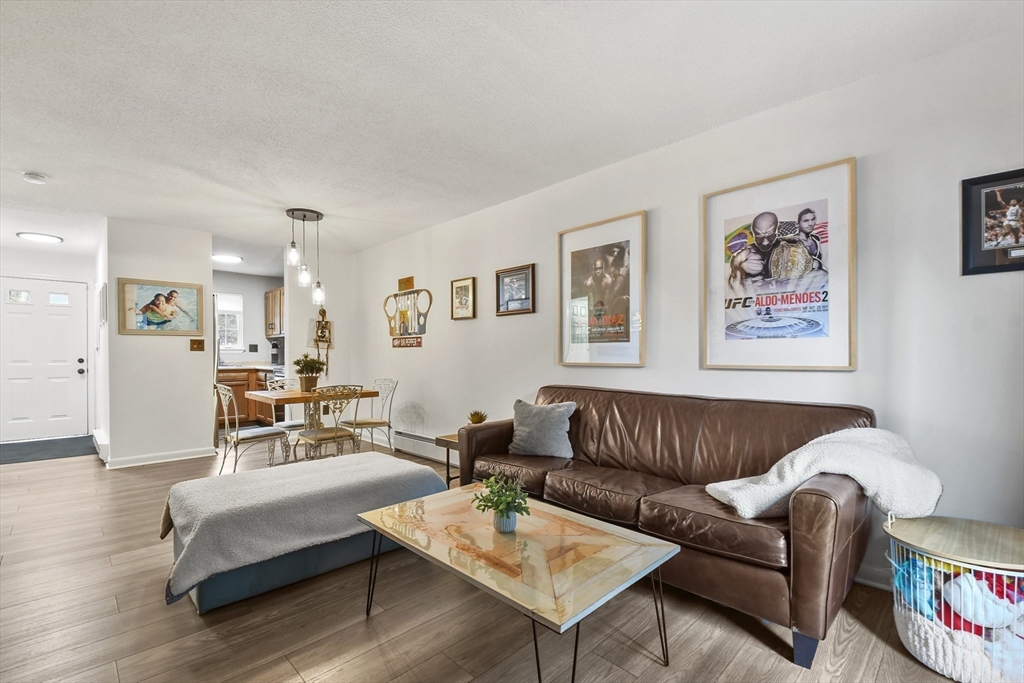
Living room with a brown leather sofa, marble-top coffee table, and adjoining dining area.
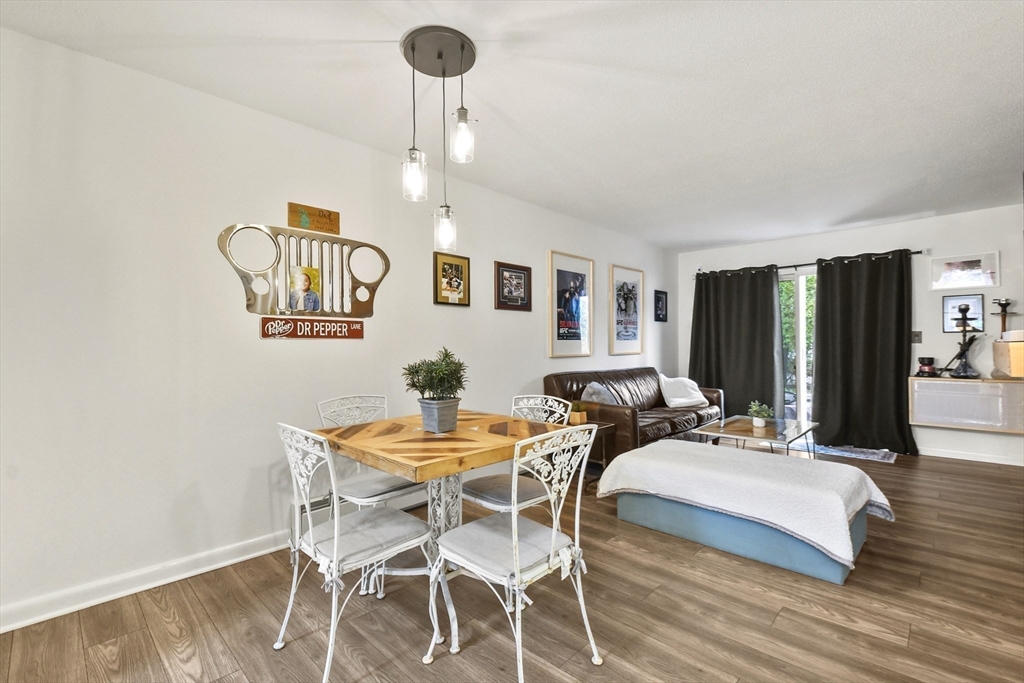
Open-plan living and dining area with a wooden table, white chairs, leather sofa, and blue ottoman.
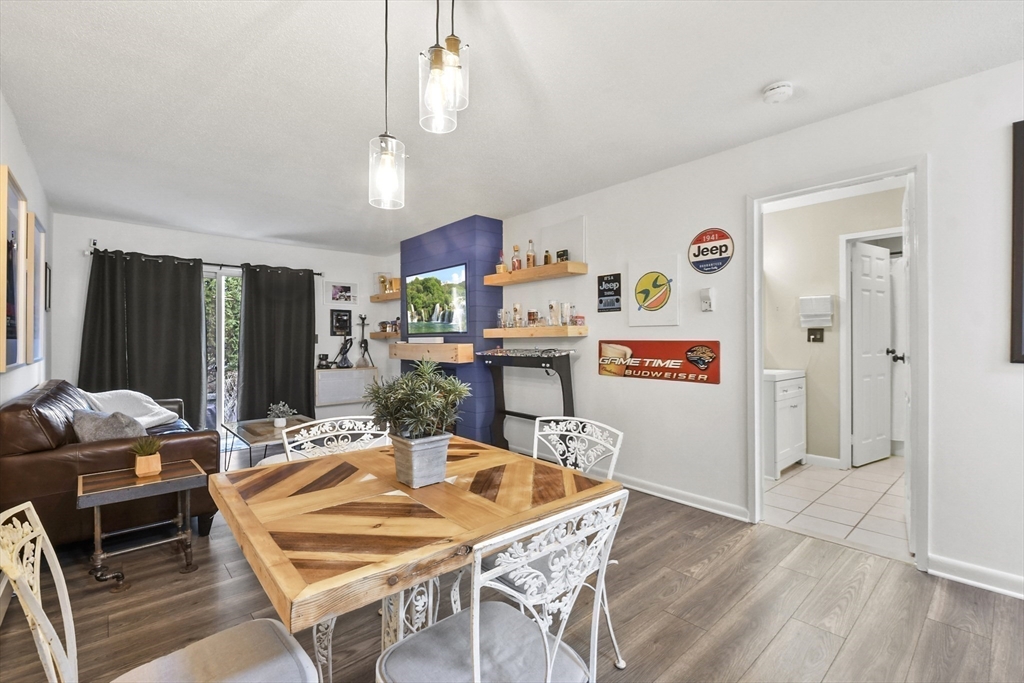
Living and dining area with a geometric wood table, leather sofa, and blue entertainment wall.
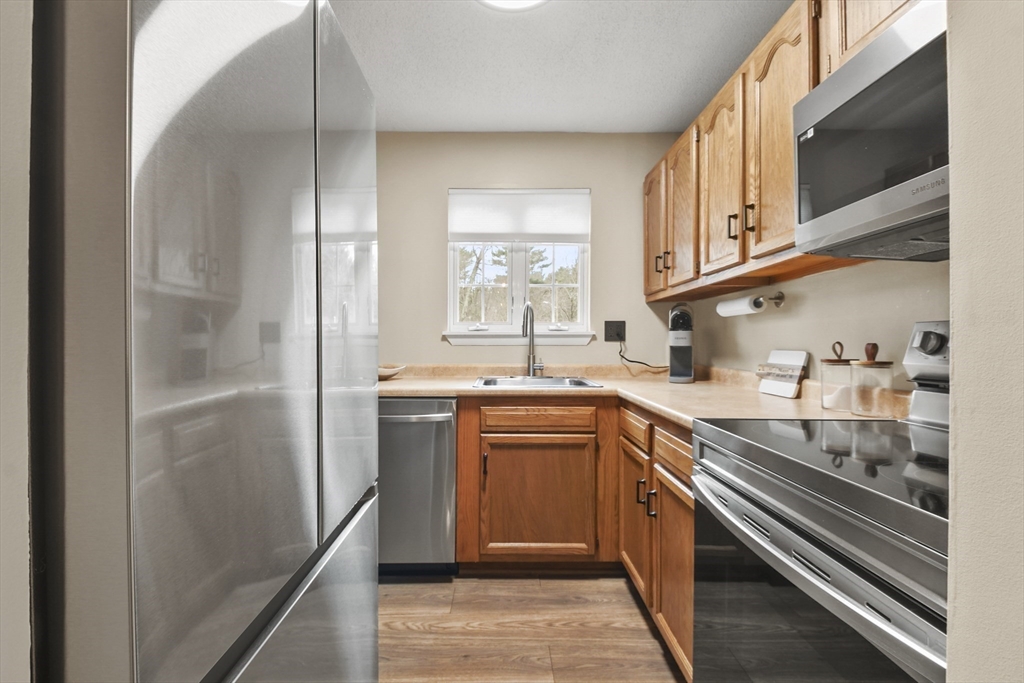
Kitchen with wood cabinetry, stainless steel appliances, and a window above the sink.
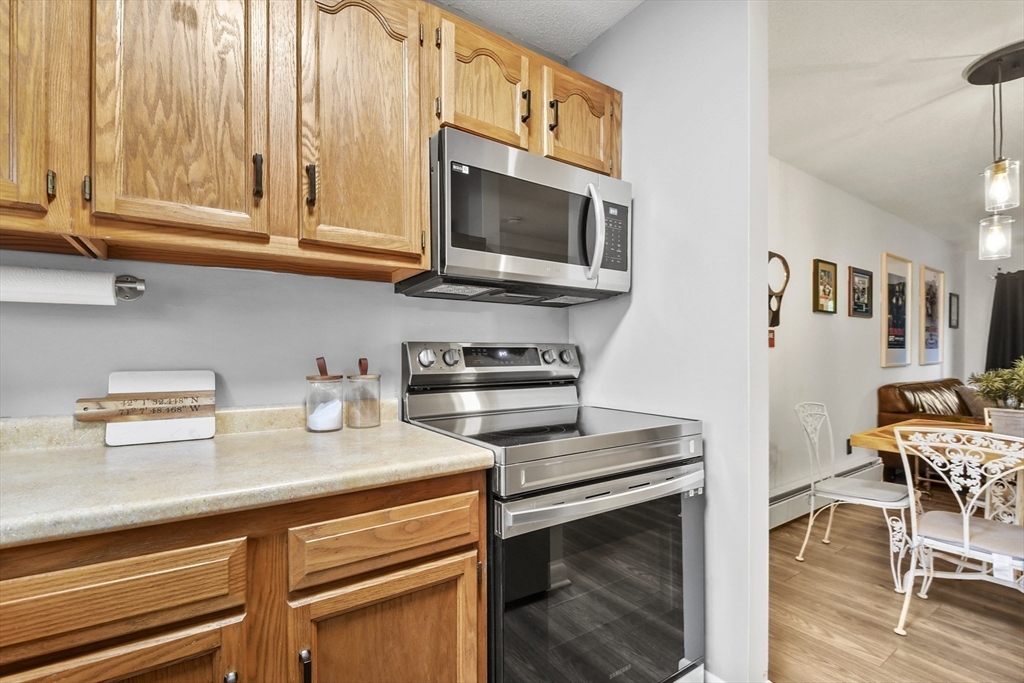
Kitchen with honey-oak cabinets, stainless-steel appliances, and a view into the dining area.
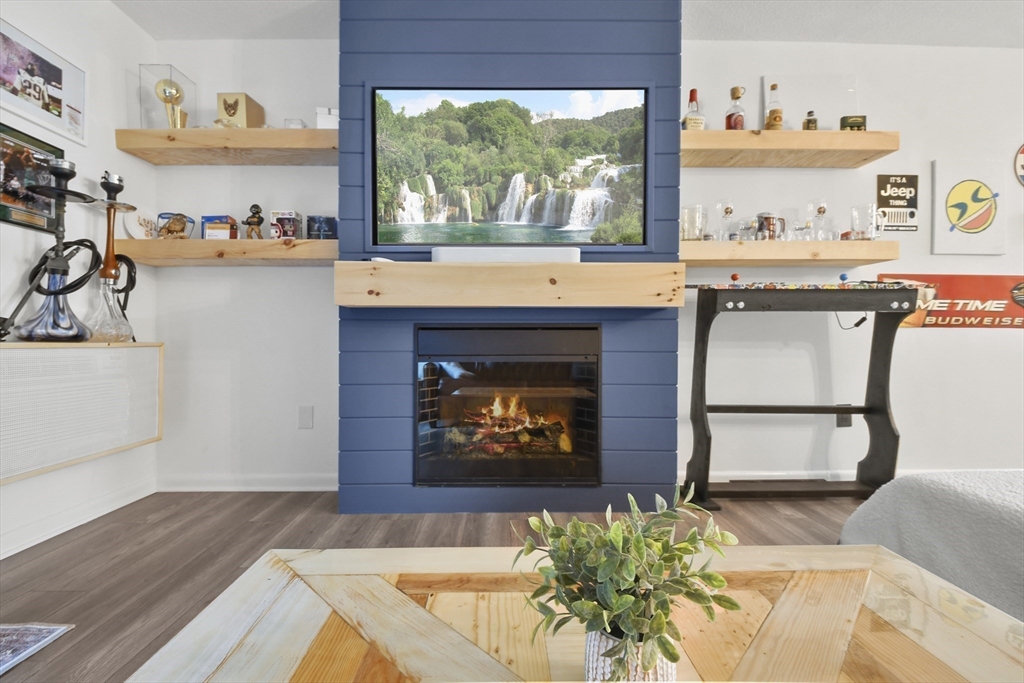
Living room with a blue fireplace surround, lit fireplace, television, and floating wood shelves.
Living room with blue fireplace wall, leather sofa, and dining area.
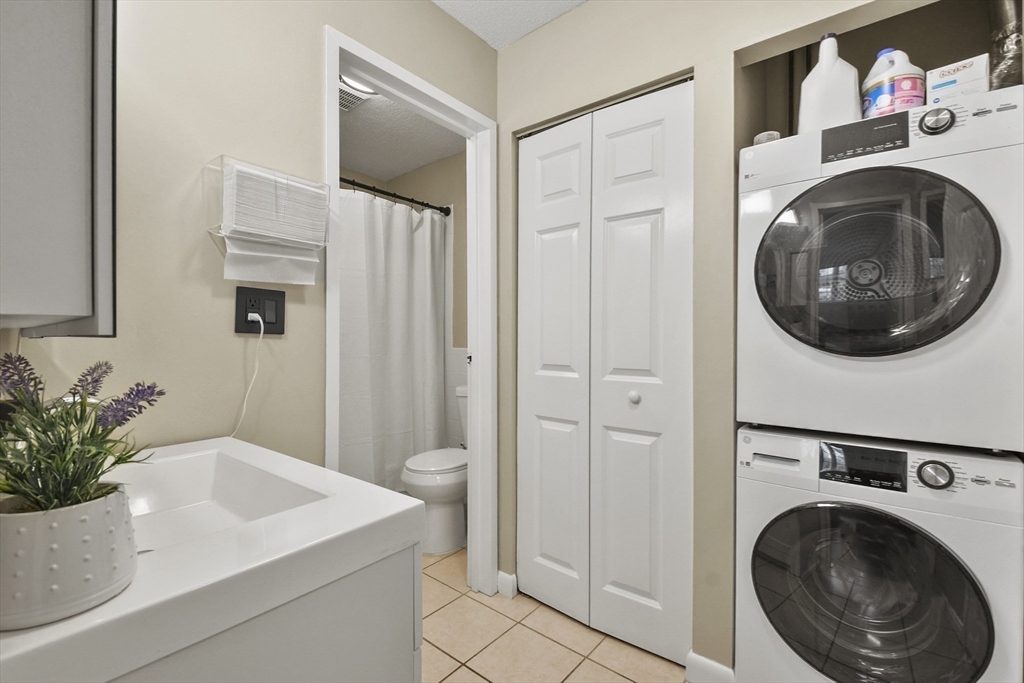
Bathroom and laundry area with a white vanity, toilet, and stacked washer and dryer.
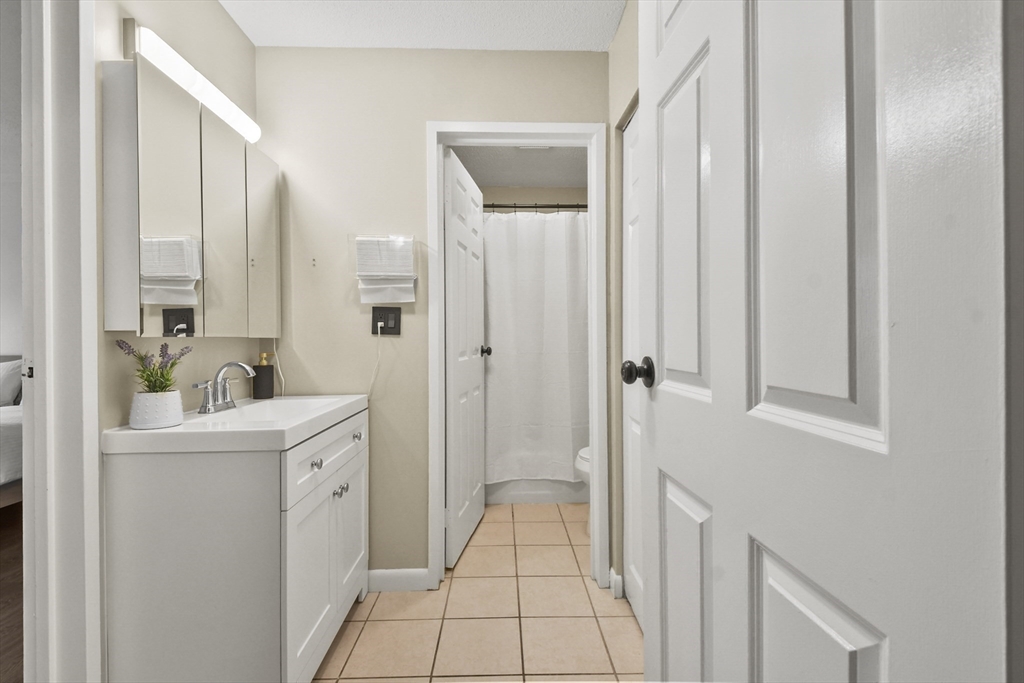
Bathroom with a white vanity and mirrored cabinet beside a shower.
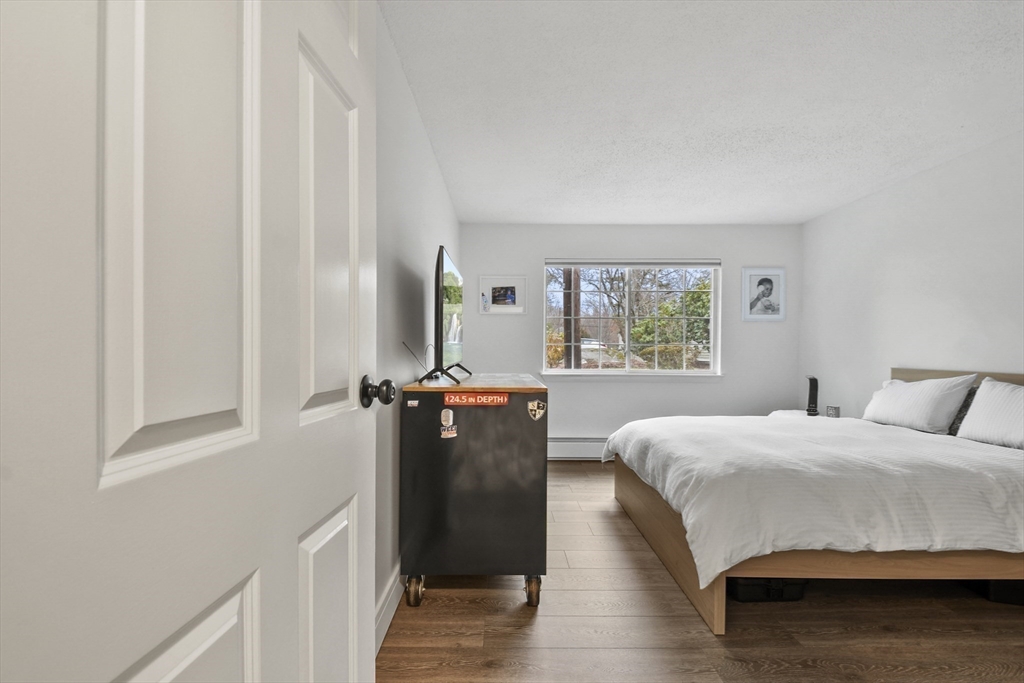
Bedroom with a white bed, wood flooring, and a black refrigerator beside the doorway.
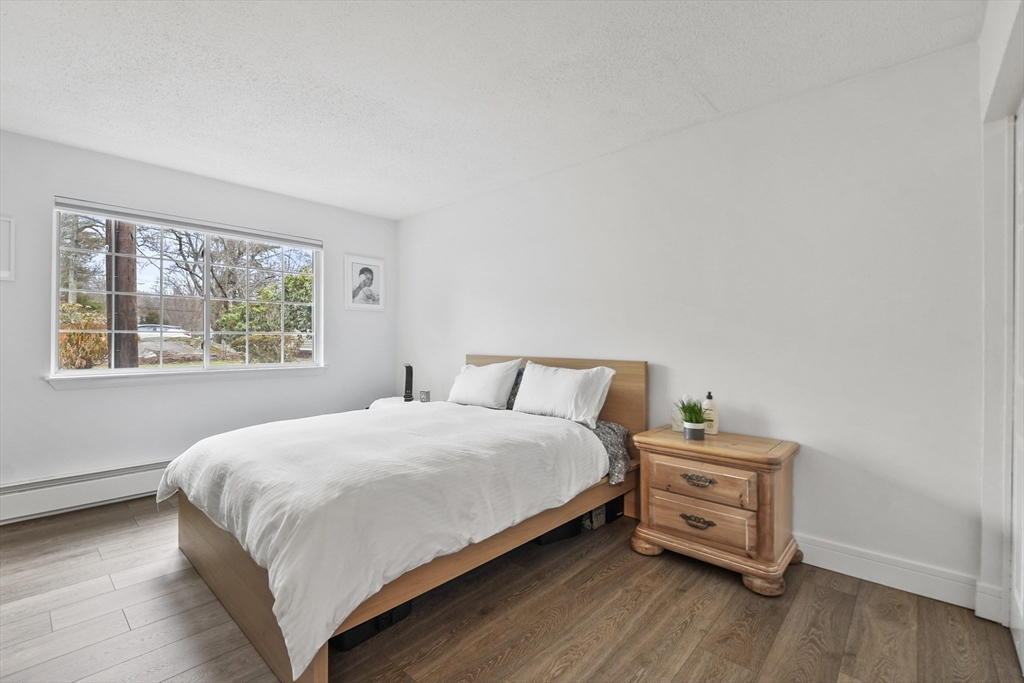
Bedroom with a wooden bed, white bedding, matching bedside table, and large gridded window.
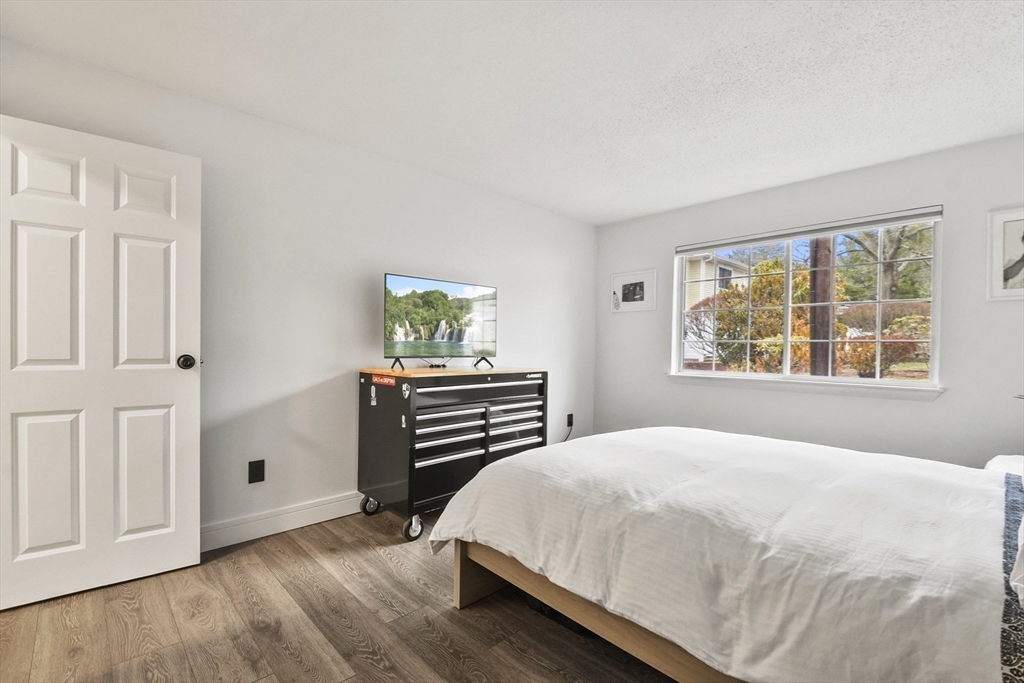
Bedroom with a white bed, rolling tool chest, and large window overlooking autumn trees.
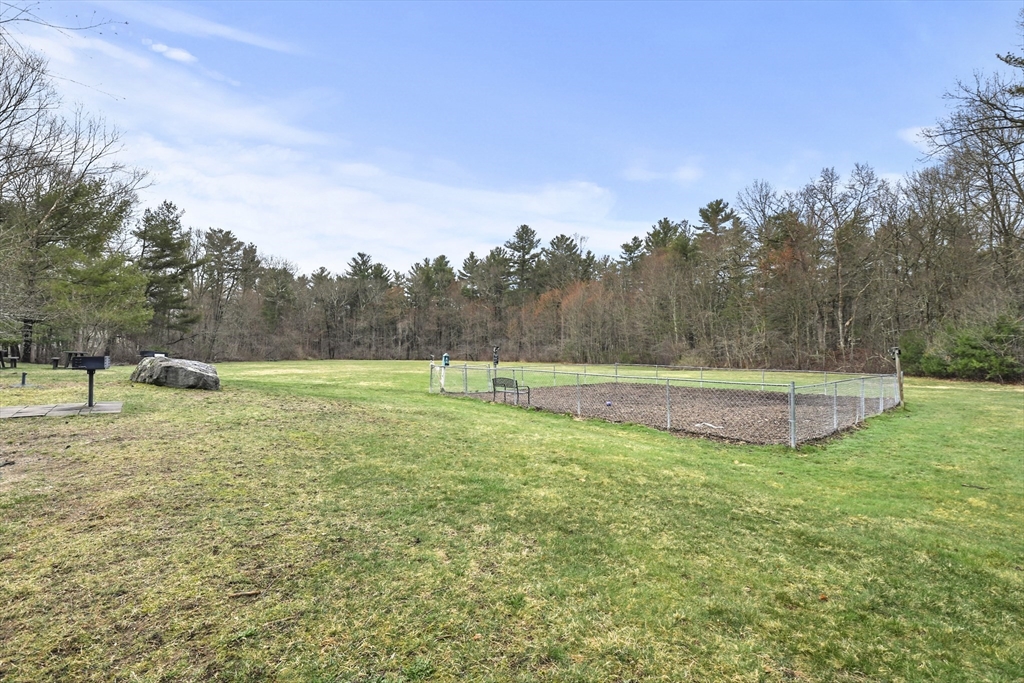
Grassy yard with a fenced garden plot, bench, and wooded tree line.
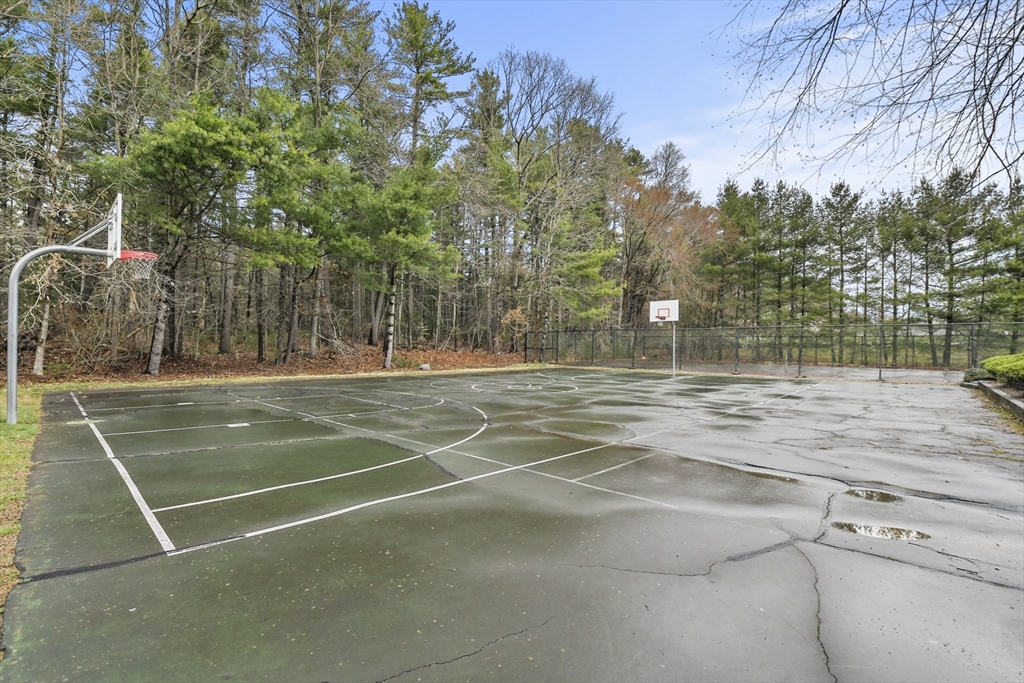
Outdoor basketball court with two hoops, tennis markings, and a chain-link fence.
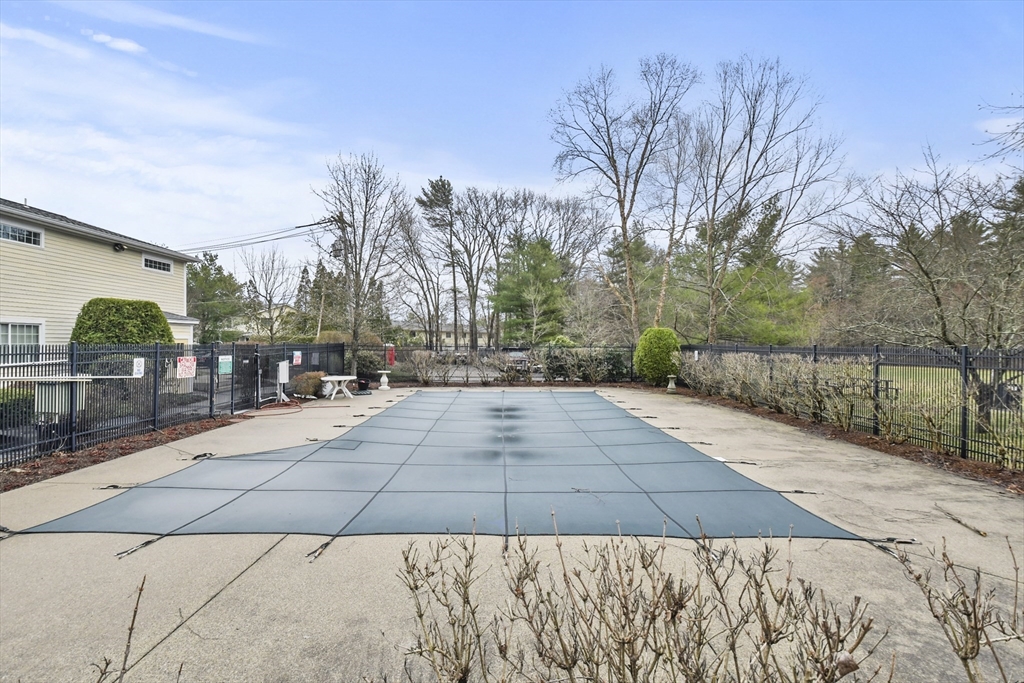
Outdoor pool covered with a blue-gray cover, enclosed by black metal fencing and leafless trees.
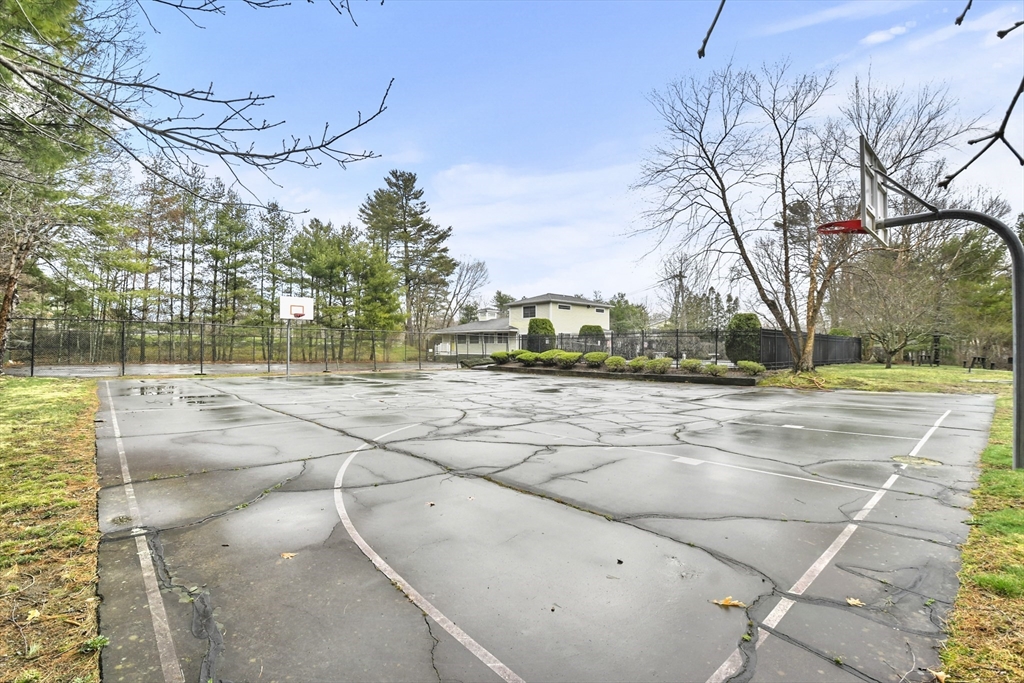
Outdoor basketball court with two hoops, a chain-link fence, and cracked pavement.
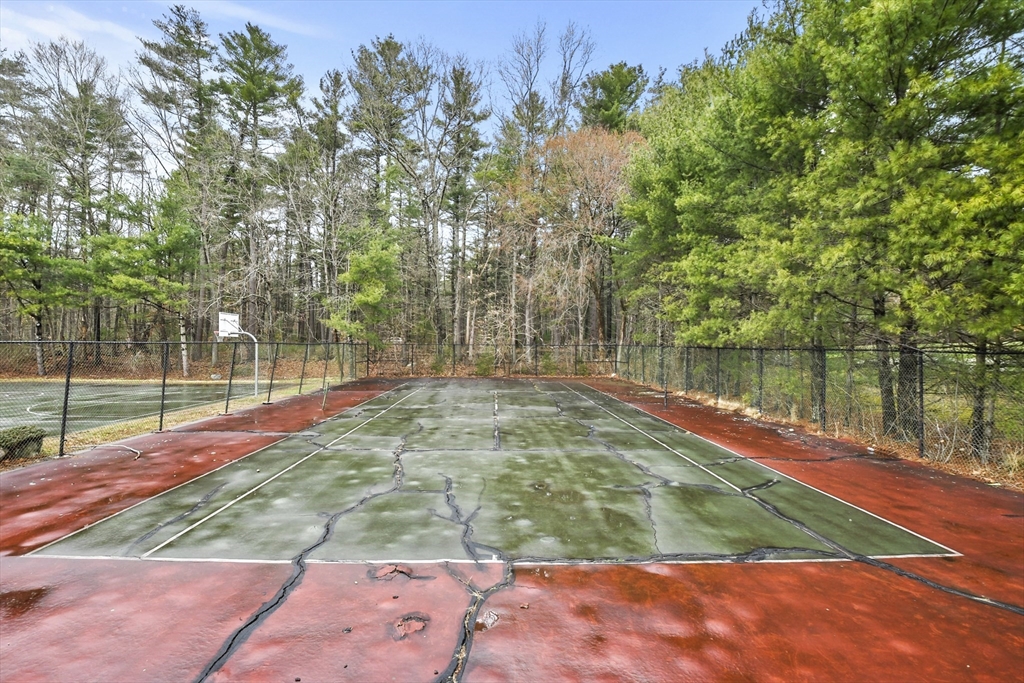
Cracked outdoor tennis court with a basketball hoop, chain-link fencing, and surrounding trees.
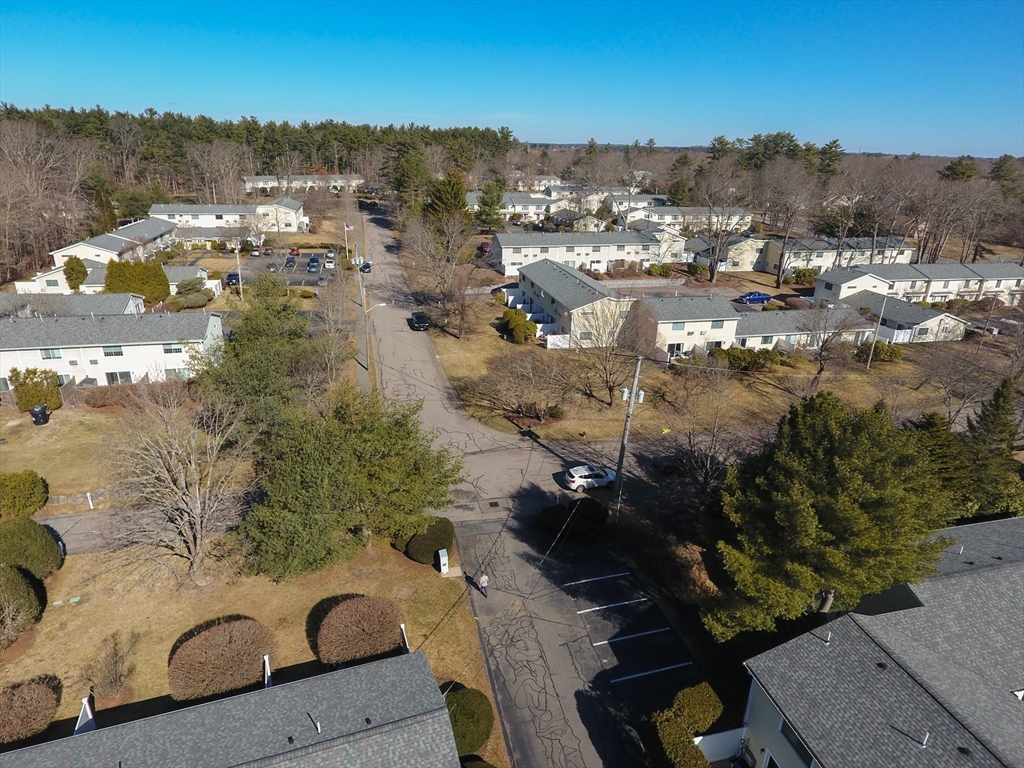
Aerial view of residential buildings along a tree-lined street and parking area.
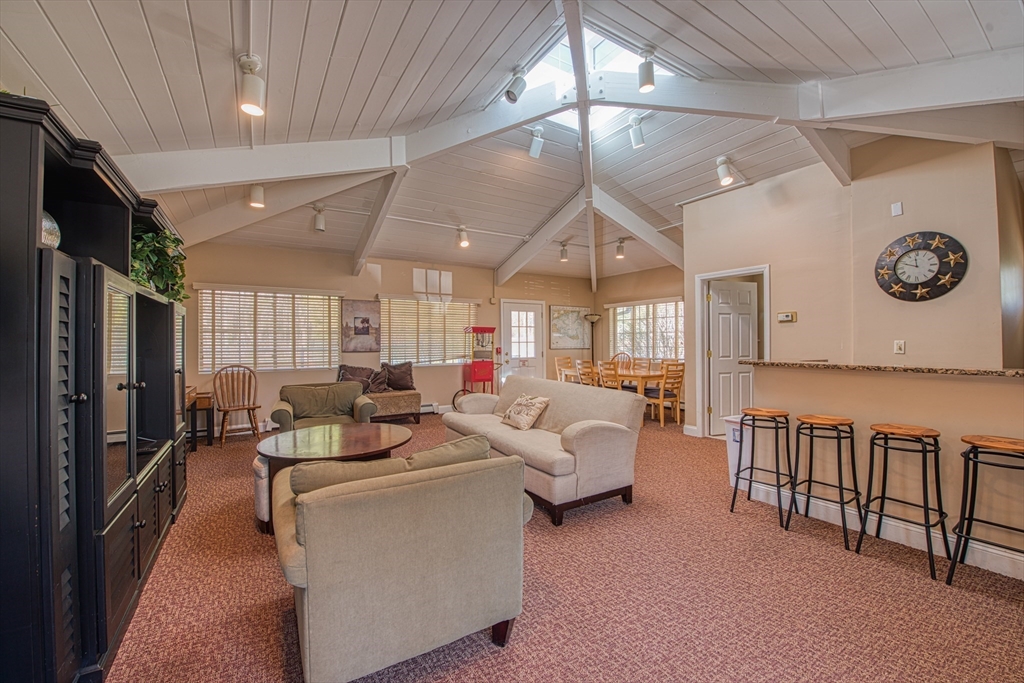
Furnished living room with vaulted ceiling, beige seating, and a counter lined with bar stools.
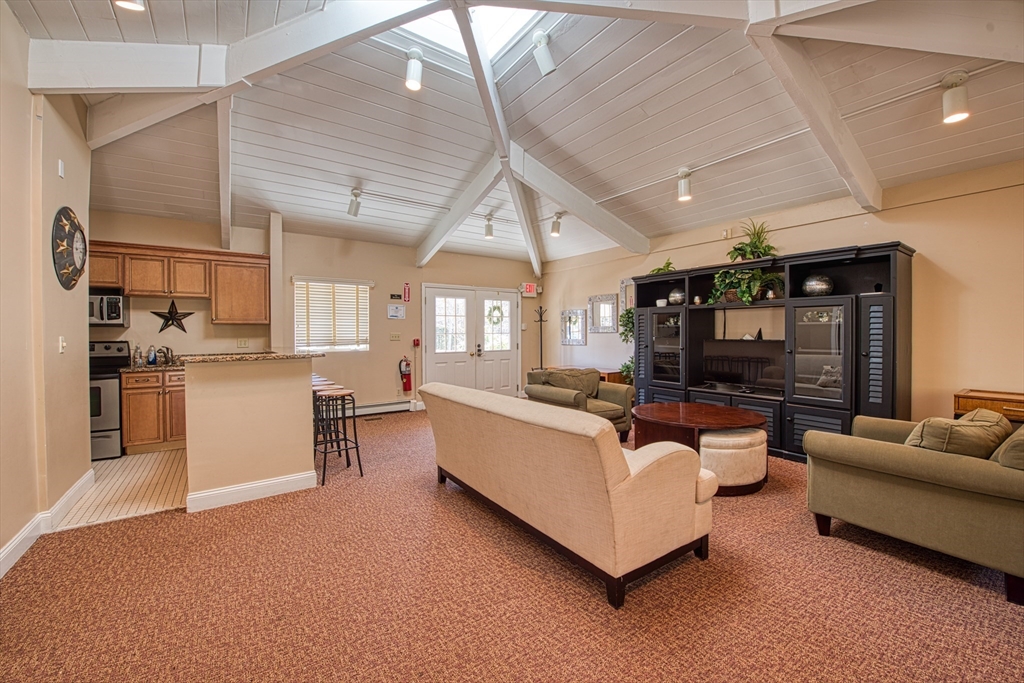
Open-plan living room with vaulted beam ceiling, carpeted seating area, and small kitchen.
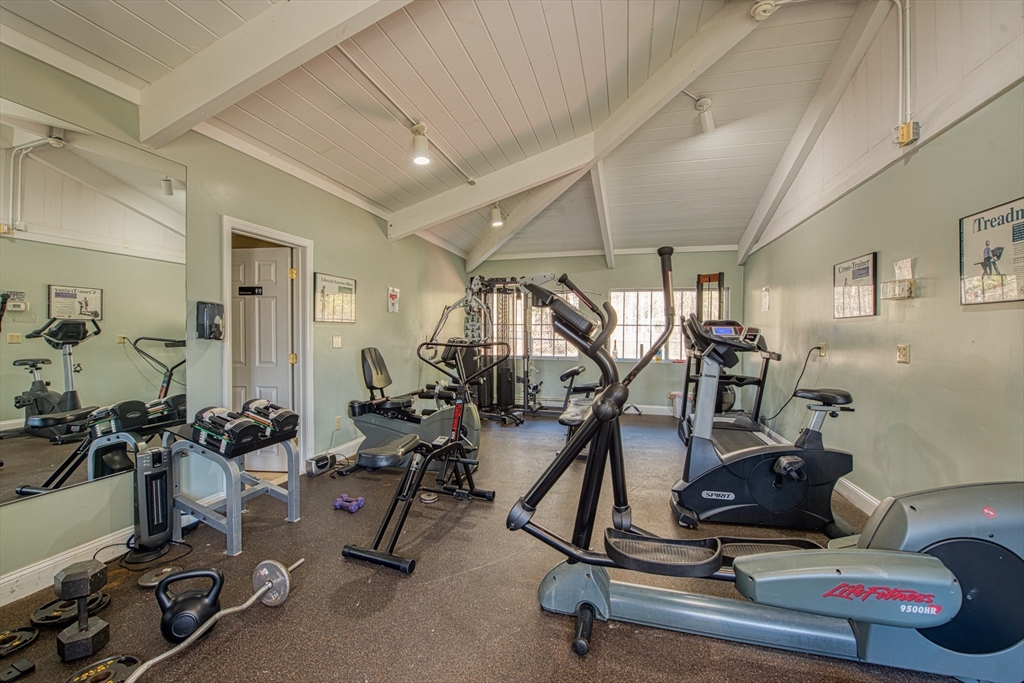
Home gym with exercise machines and weights beneath a high, beamed ceiling.
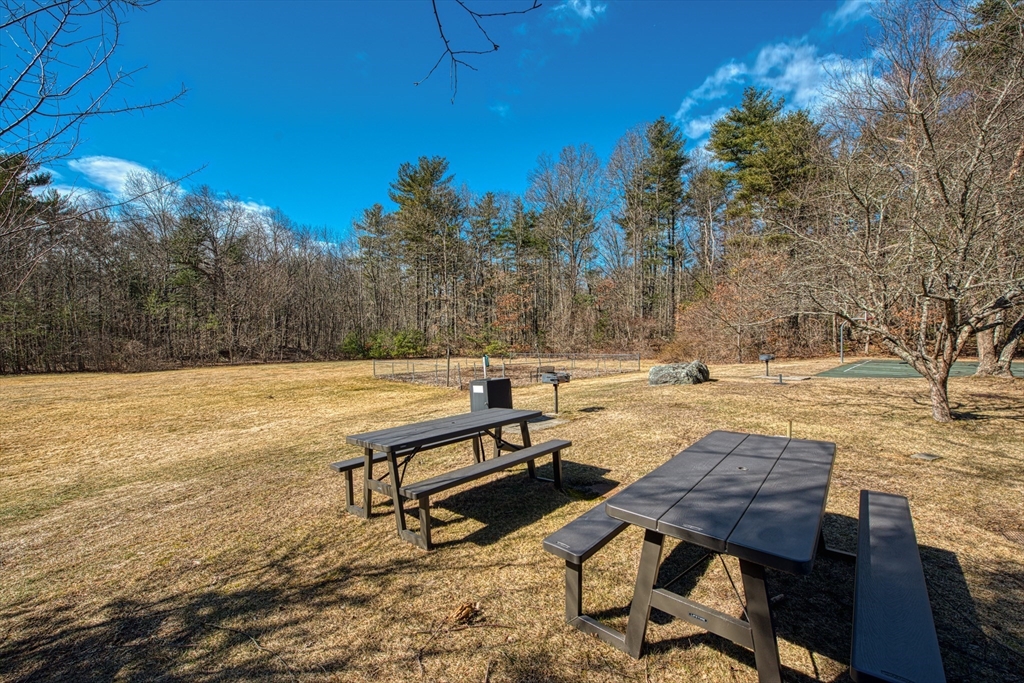
Grassy outdoor area with two picnic tables and a small fenced court among leafless trees.
SEE ALL PHOTOS
Easton Crossing community sign among shrubs and leafless trees.
Front entrance of a beige home with a yellow door marked 2 and paved walkway.
Hallway with framed artwork, wood-look flooring, and an open pale yellow door.
Living room with a blue fireplace wall, leather sofa, and dining area beyond.
Living room with a brown leather sofa, marble-top coffee table, and adjoining dining area.
Open-plan living and dining area with a wooden table, white chairs, leather sofa, and blue ottoman.
Living and dining area with a geometric wood table, leather sofa, and blue entertainment wall.
Kitchen with wood cabinetry, stainless steel appliances, and a window above the sink.
Kitchen with honey-oak cabinets, stainless-steel appliances, and a view into the dining area.
Living room with a blue fireplace surround, lit fireplace, television, and floating wood shelves.
Living room with blue fireplace wall, leather sofa, and dining area.
Bathroom and laundry area with a white vanity, toilet, and stacked washer and dryer.
Bathroom with a white vanity and mirrored cabinet beside a shower.
Bedroom with a white bed, wood flooring, and a black refrigerator beside the doorway.
Bedroom with a wooden bed, white bedding, matching bedside table, and large gridded window.
Bedroom with a white bed, rolling tool chest, and large window overlooking autumn trees.
Grassy yard with a fenced garden plot, bench, and wooded tree line.
Outdoor basketball court with two hoops, tennis markings, and a chain-link fence.
Outdoor pool covered with a blue-gray cover, enclosed by black metal fencing and leafless trees.
Outdoor basketball court with two hoops, a chain-link fence, and cracked pavement.
Cracked outdoor tennis court with a basketball hoop, chain-link fencing, and surrounding trees.
Aerial view of residential buildings along a tree-lined street and parking area.
Furnished living room with vaulted ceiling, beige seating, and a counter lined with bar stools.
Open-plan living room with vaulted beam ceiling, carpeted seating area, and small kitchen.
Home gym with exercise machines and weights beneath a high, beamed ceiling.
Grassy outdoor area with two picnic tables and a small fenced court among leafless trees.
Sold

6 Adam Street # 2

6 Adam Street # 2, Easton, MA 02375

$325,000
Beautiful 1 Bedroom Garden-style condo in DESIRABLE Pet Friendly Easton Crossing!! This single-level unit features its own private entry, New laminate flooring, Freshly painted, and a custom-built electric fireplace. The Galley-style kitchen offers stainless steel appliances, Oak Cabinets & Laminate Counters, Sliders in the Living Room lead to a private patio--perfect for relaxing or entertaining. Enjoy the convenience of the in-unit washer and dryer and 2 deeded parking spots! Plenty of guest parking as well. Community amenities include a swimming pool, tennis court, clubhouse, gym, and recreational facility. A fantastic opportunity for first-time buyers, downsizers, or investors seeking low-maintenance living in a vibrant setting!! OFFER DEADLINE SUNDAY 4PM

1
bed

1
bath

642 Sq.Ft. LIVING AREA

Christina Martinez

Christina Martinez

Features & Amenities

Interior

  • total bedrooms1
  • Total bathroom1
  • full bathroom1
  • Laundry room Flooring - Stone/Ceramic Tile, Electric Dryer Hookup, Washer Hookup, First Floor, In Unit
  • Flooring Tile, Laminate
  • Fireplace Living Room
  • APPLIANCES Range, Dishwasher, Microwave, Refrigerator, Washer/Dryer

Area & Lot

  • Status Sold
  • Date Sold May 28, 2025
  • Living Area642 Sq.Ft.
  • Total Area642 Sq.Ft.
  • MLS® ID73355769
  • TypeCondo
  • YEAR BUILT1976
  • NeighborhoodEaston
  • High SchoolOliver Ames

Exterior

  • STORIES1
  • water SourcePublic
  • utilitiesfor Electric Range, for Electric Dryer, Washer Hookup
  • PoolAssociation, In Ground
  • roofShingle
  • parkingDeeded, Off Street, Guest, Paved
  • HEAT TYPEElectric
  • AIR CONDITIONINGWall Unit(s)
  • sewerPrivate Sewer
  • HOA AmenitiesHot Water, Pool, Tennis Court(s), Recreation Facilities, Fitness Center, Clubroom
  • other exterior FeaturesPatio

Financial

  • Sales Price$325,000
  • Real Estate Tax $2,905/yr
  • HOA $449/mo
  • Zoning Res

Easton

Features a variety of housing styles, local dining, shopping, and community amenities.

Explore

Work With Christina

Every client receives thoughtful guidance, clear communication, and experienced market insight tailored to their goals. Built on trust and relationships, my approach ensures a smooth, confident real estate experience. My focus is always on helping clients make informed decisions with confidence.

Follow Me on Instagram