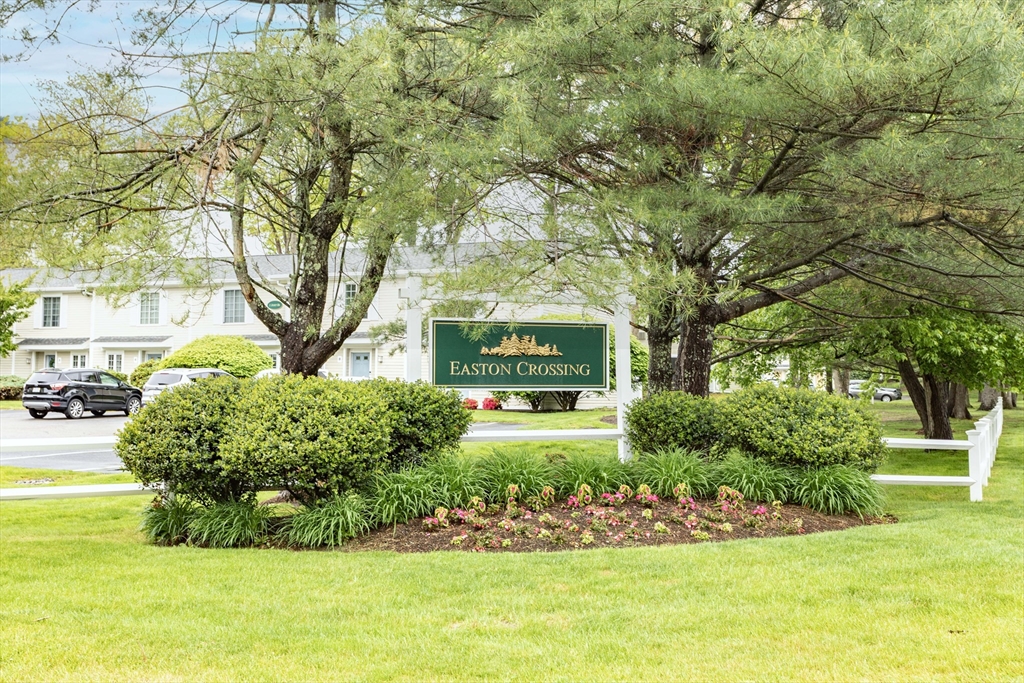
Easton Crossing community entrance sign among flower beds and mature trees.
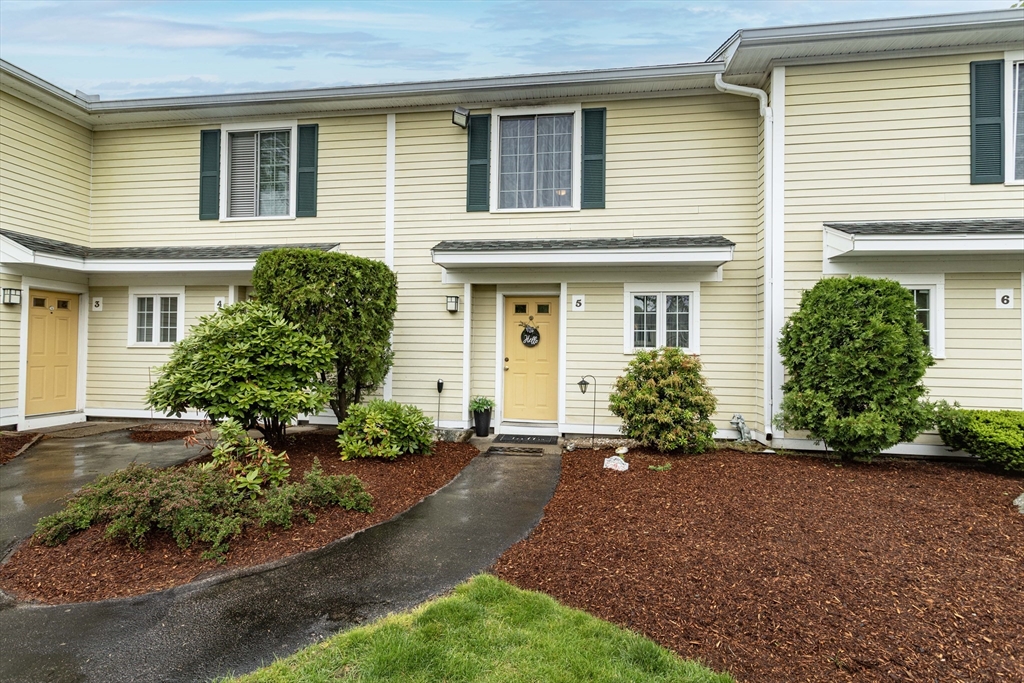
Townhouse entrance 5 with a yellow door, dark green shutters, and landscaped walkway.
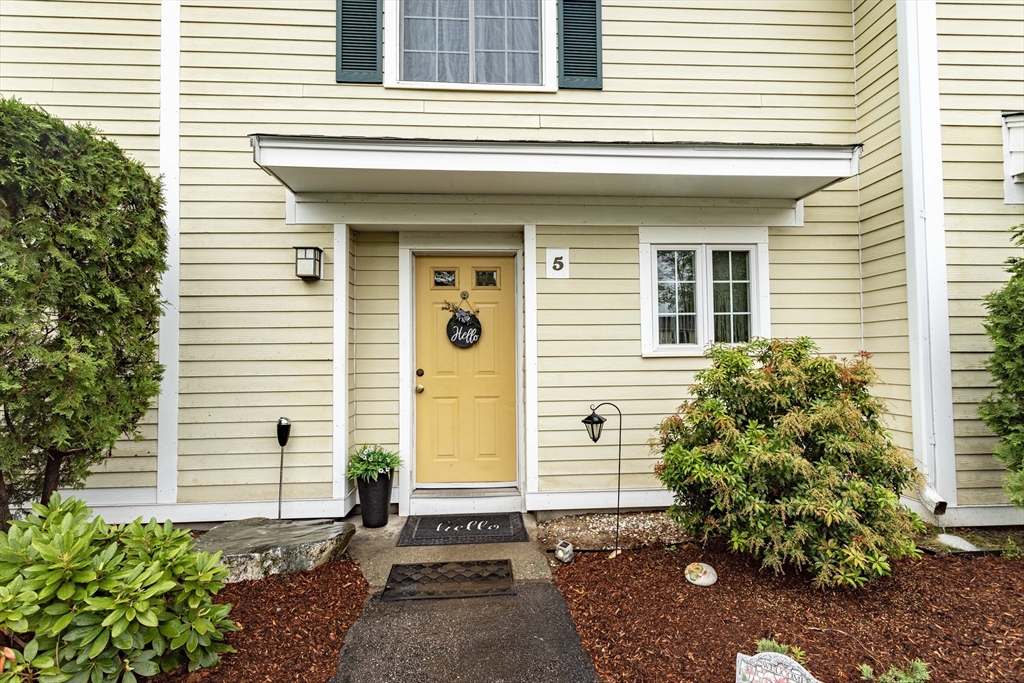
Home entrance with a yellow front door, covered entry, and landscaped shrubs.
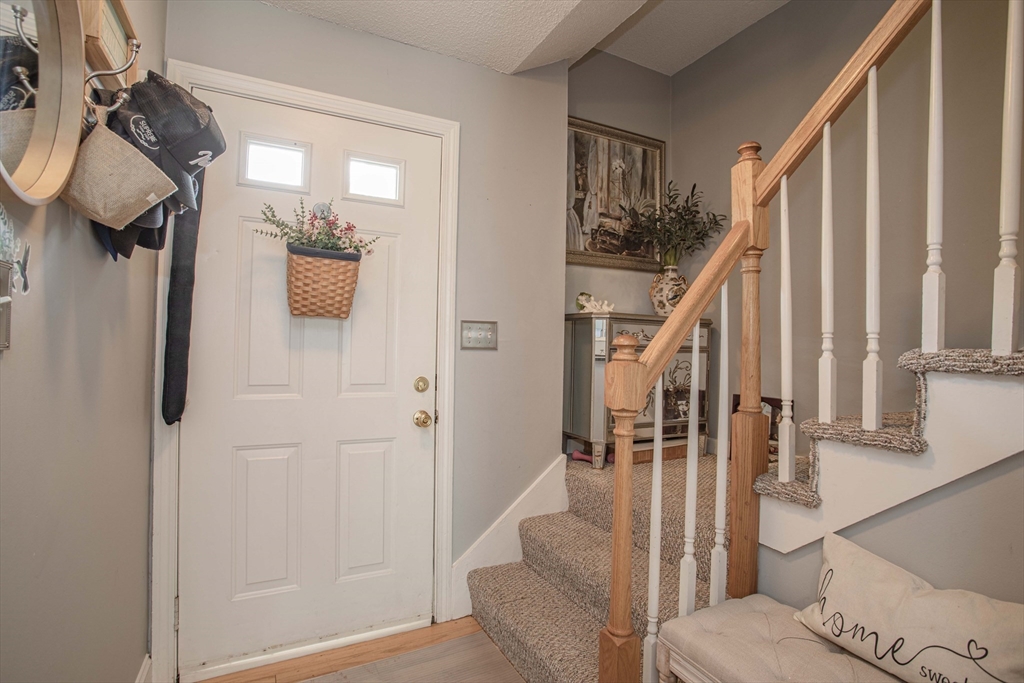
Entry foyer with a white front door, carpeted stairs, and a wooden handrail.
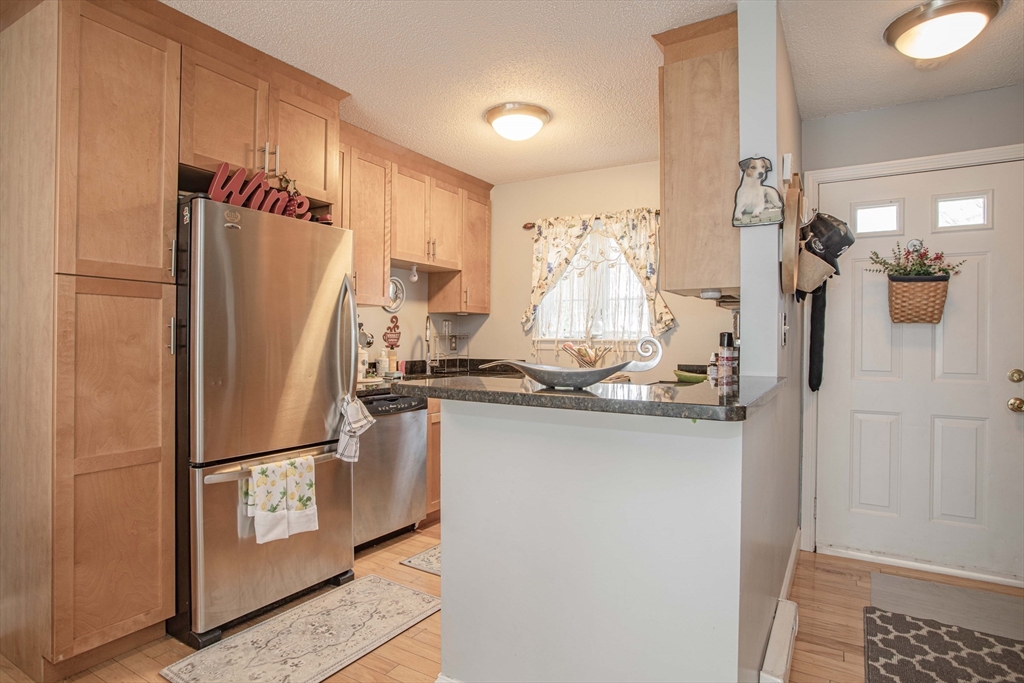
Kitchen with light wood cabinets, stainless steel appliances, and a dark-counter peninsula beside the entry door.
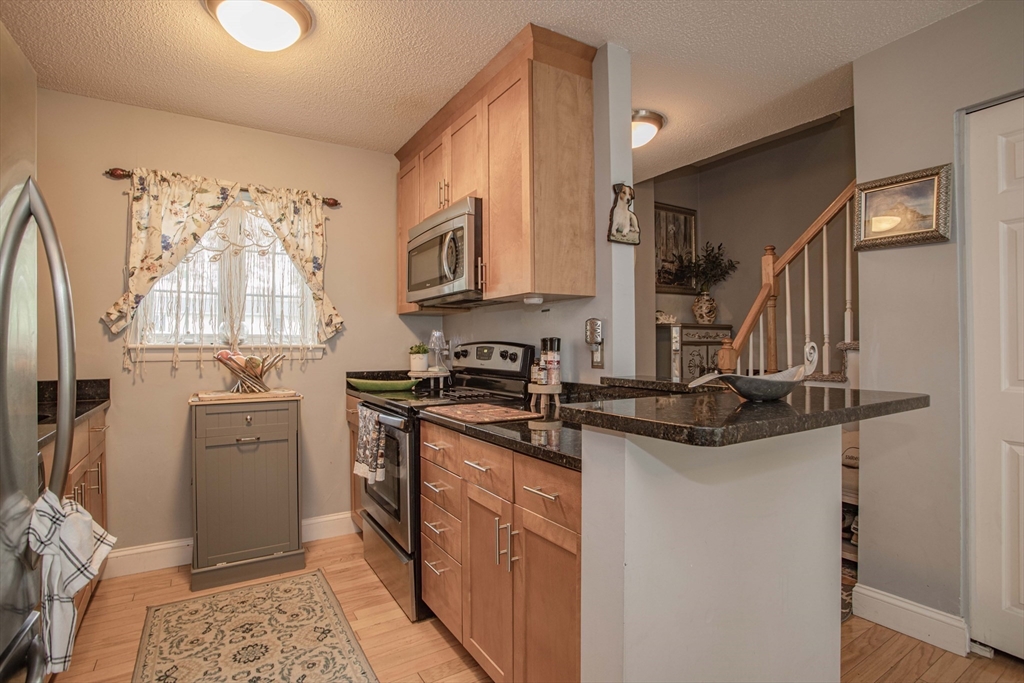
Kitchen with wood cabinets, stainless steel appliances, and a granite breakfast bar.
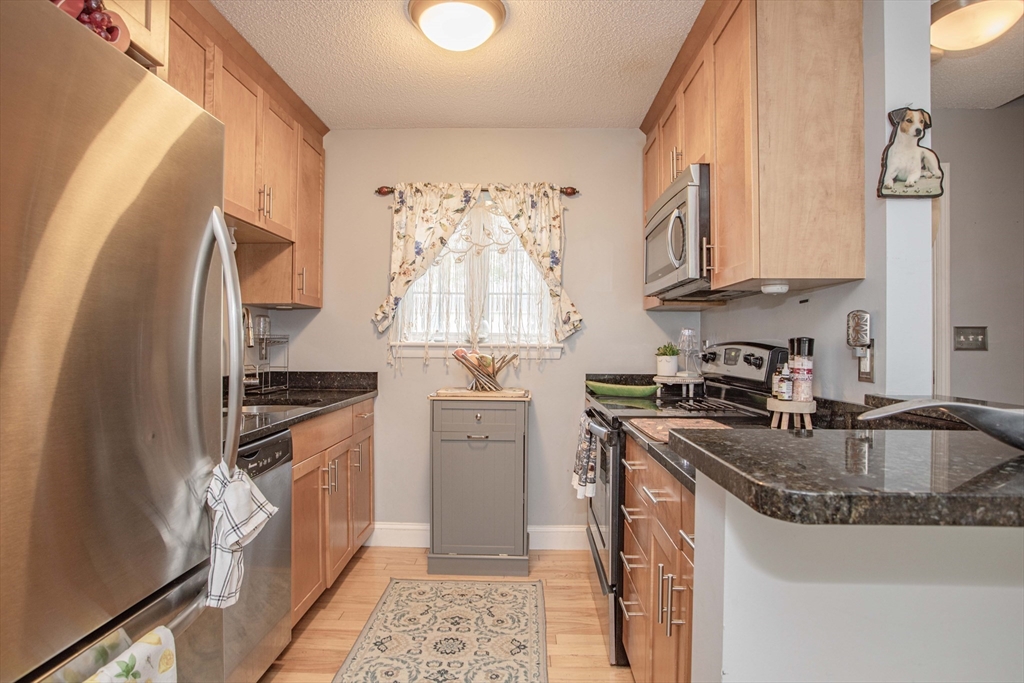
Galley kitchen with warm wood cabinets, granite counters, stainless steel appliances, and a curtained window.
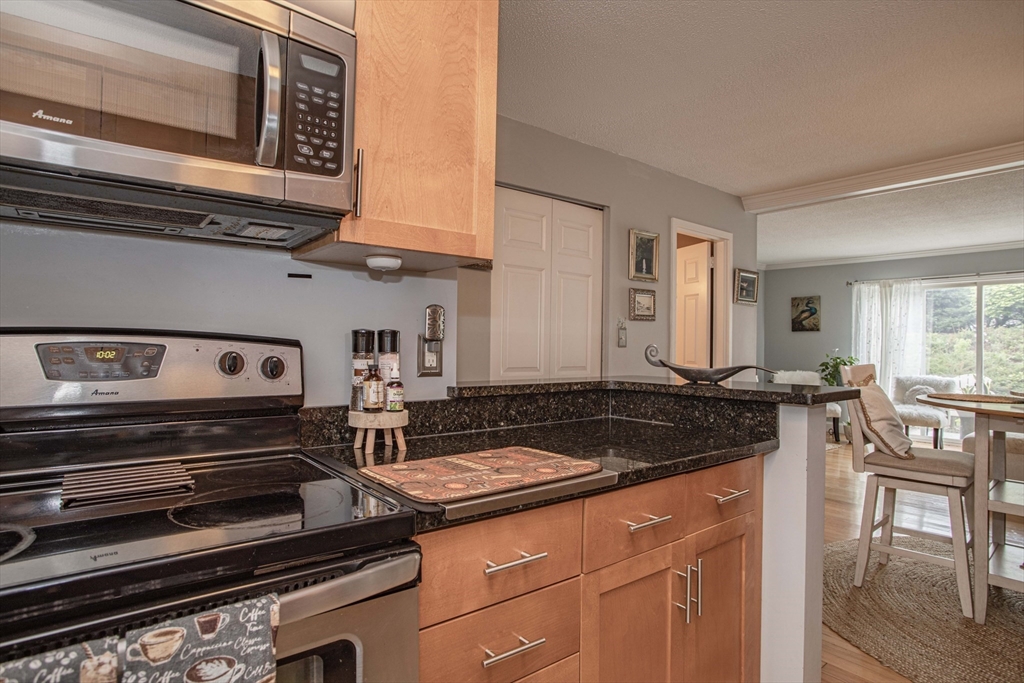
Kitchen with wood cabinets, dark granite counters, black appliances, and an adjoining dining area.
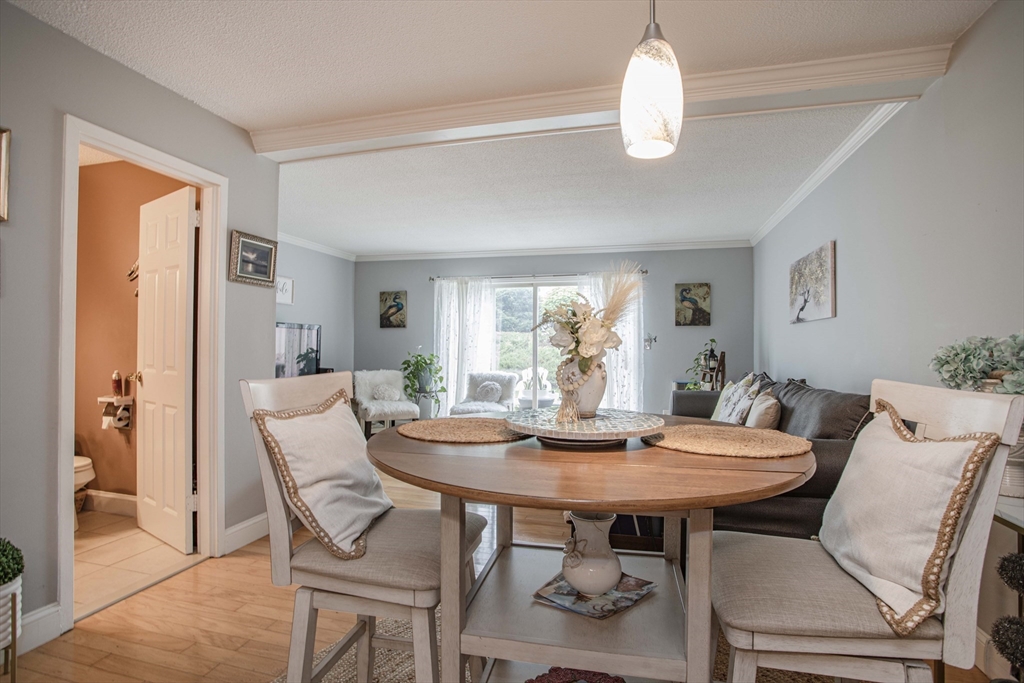
Dining area with a round wooden table, upholstered chairs, and a sofa beside a bright window.
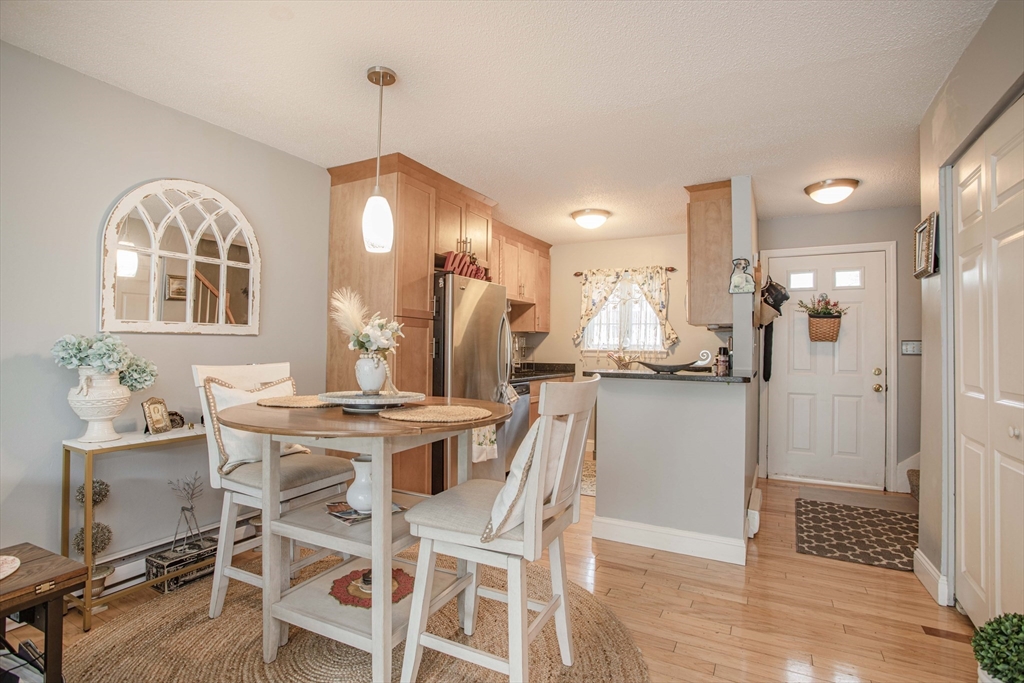
Kitchen and dining area with wood cabinets, stainless steel refrigerator, and a round table.
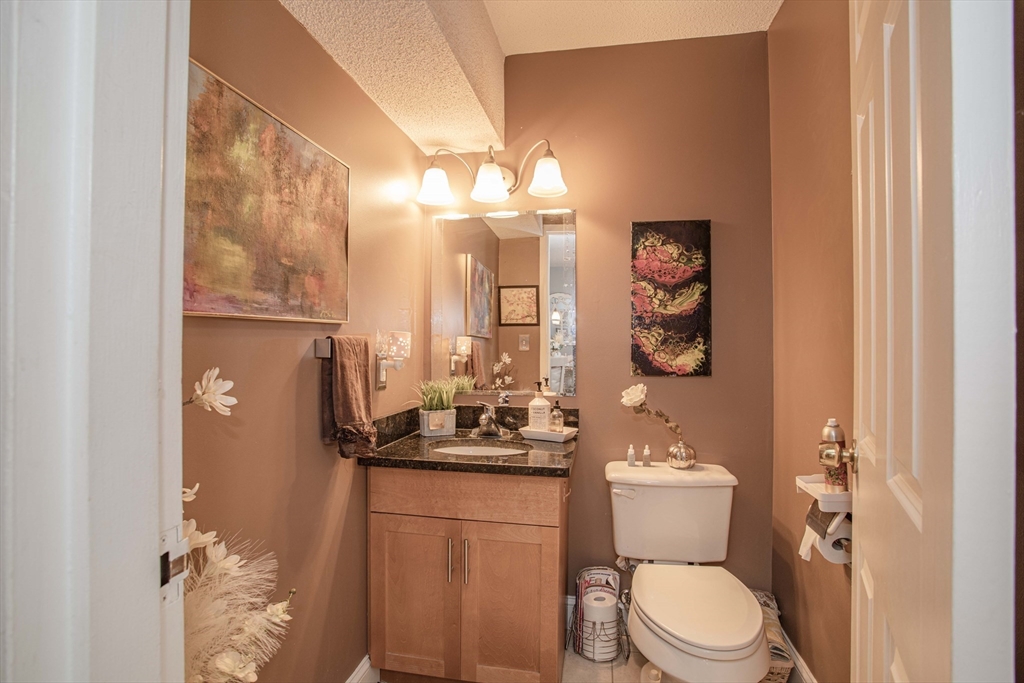
Bathroom with a wood vanity, dark stone countertop, and white toilet.
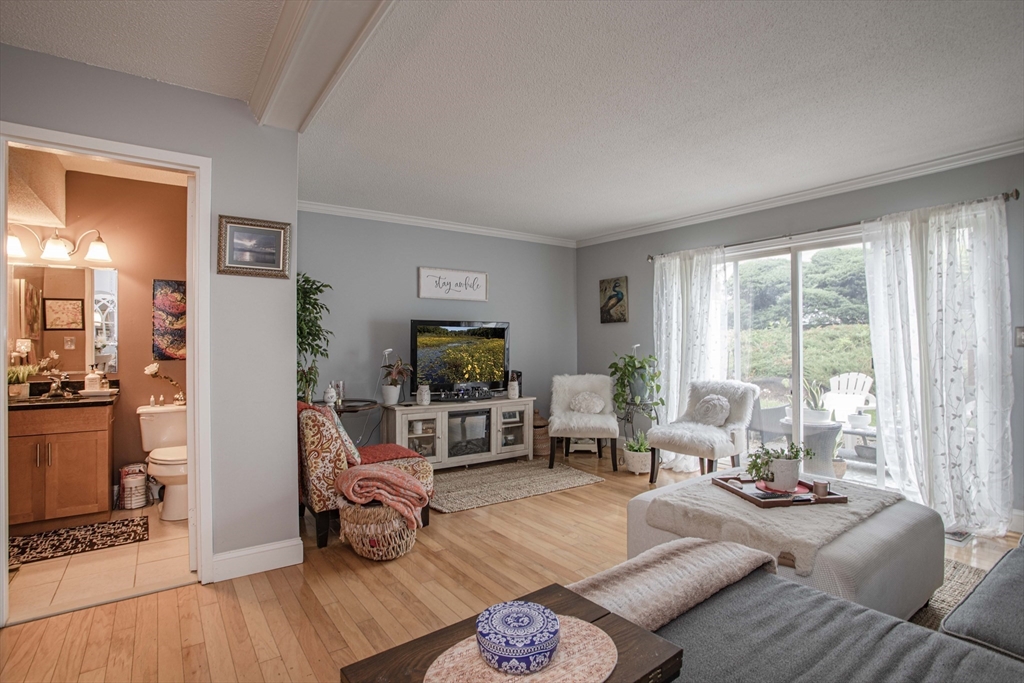
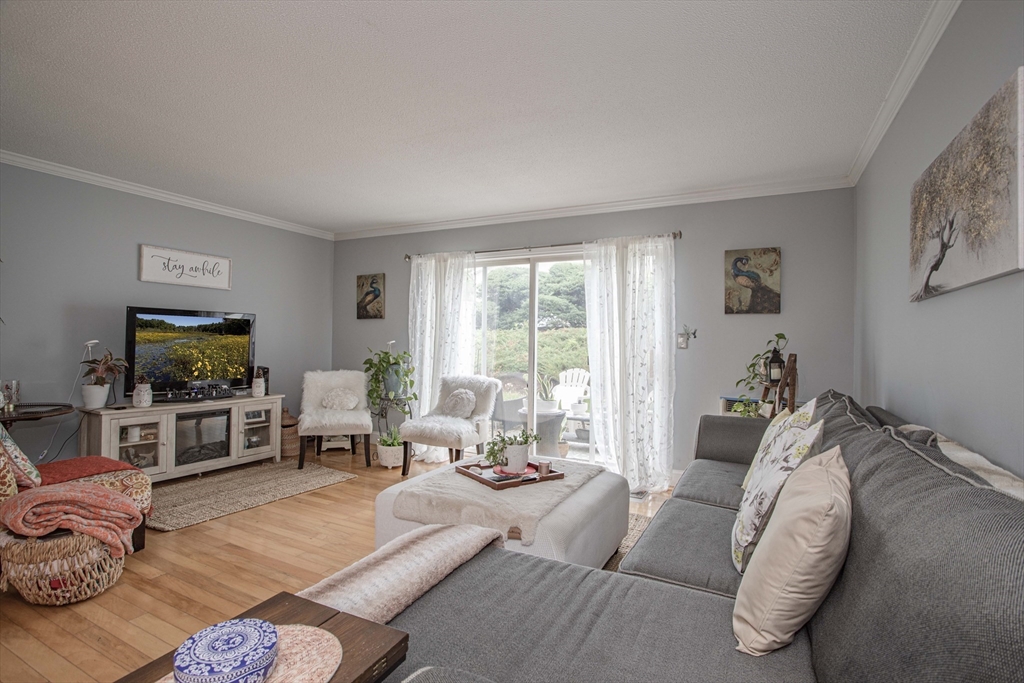
Furnished living room with light wood floors, a television, and sliding glass doors.
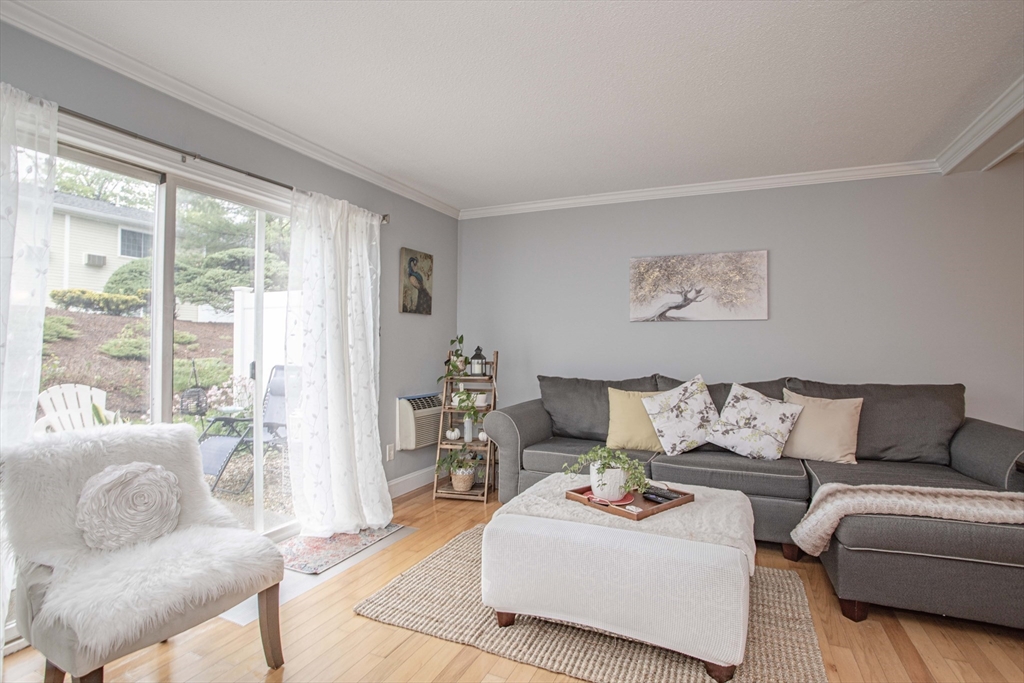
Living room with a gray sectional, hardwood floors, and sliding doors to a patio.
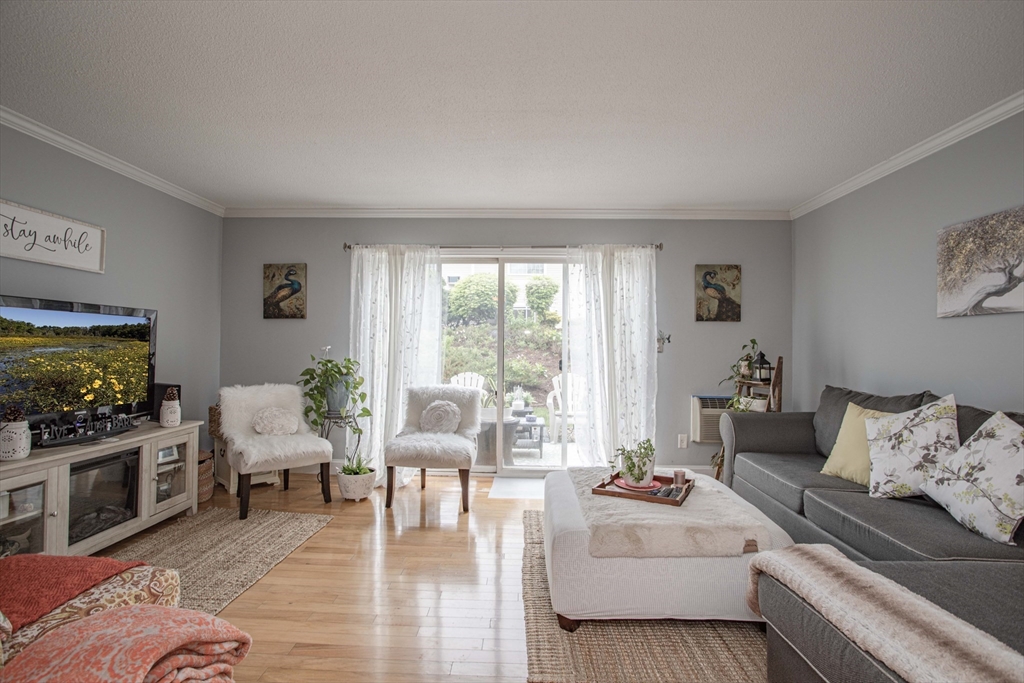
Living room with a gray sectional, white chairs, hardwood floors, and sliding doors opening to a garden.
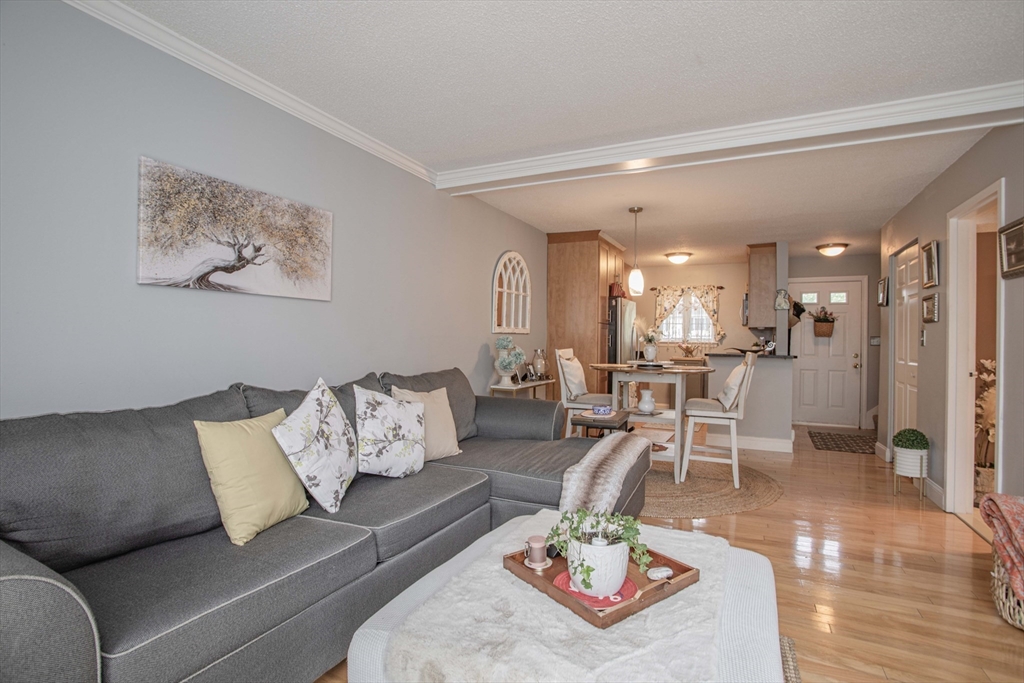
Living room with a gray sectional sofa and hardwood floors, opening to a dining area and kitchen.
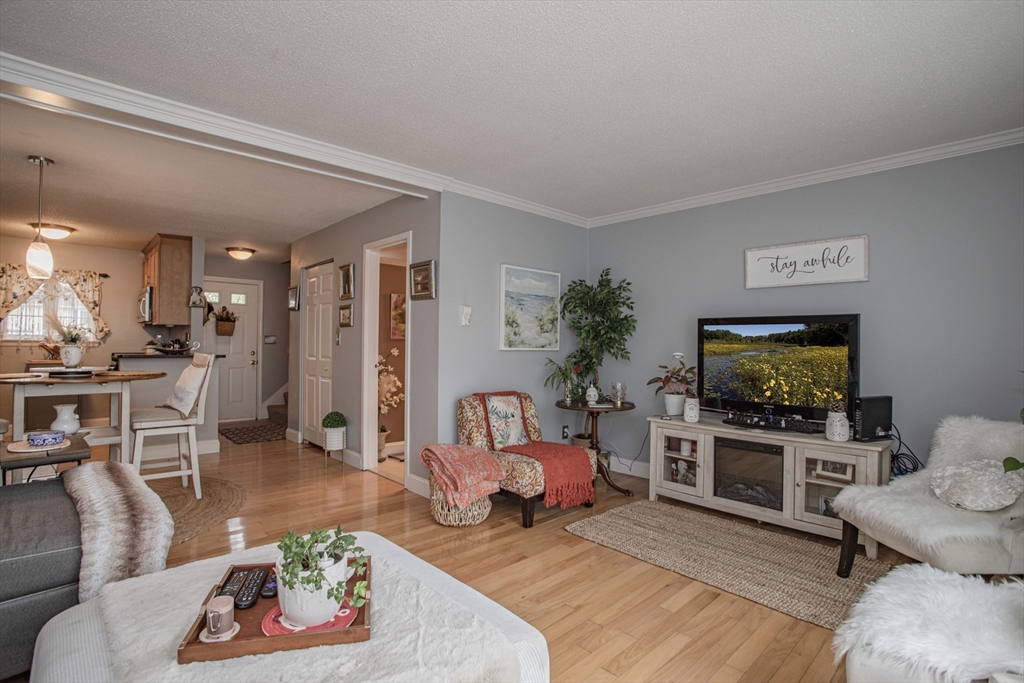
Living room with an open kitchen, light wood floors, and a patterned accent chair.
Living room with a gray sectional, white chair, hardwood floors, and sliding glass doors to a garden.
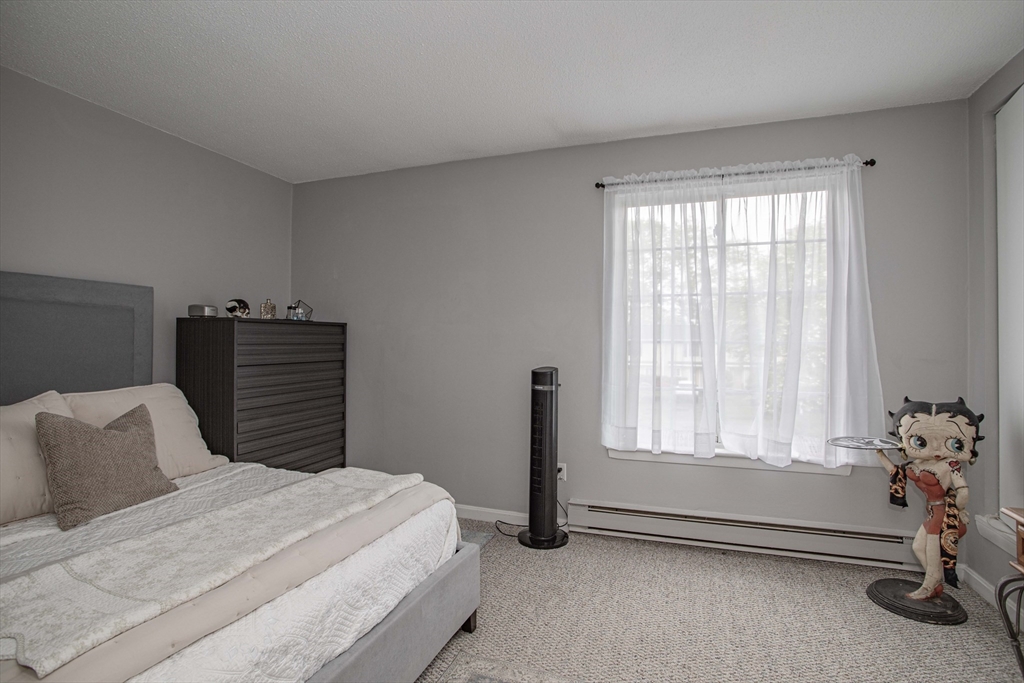
Bedroom with a gray headboard, dark dresser, and large curtained window.
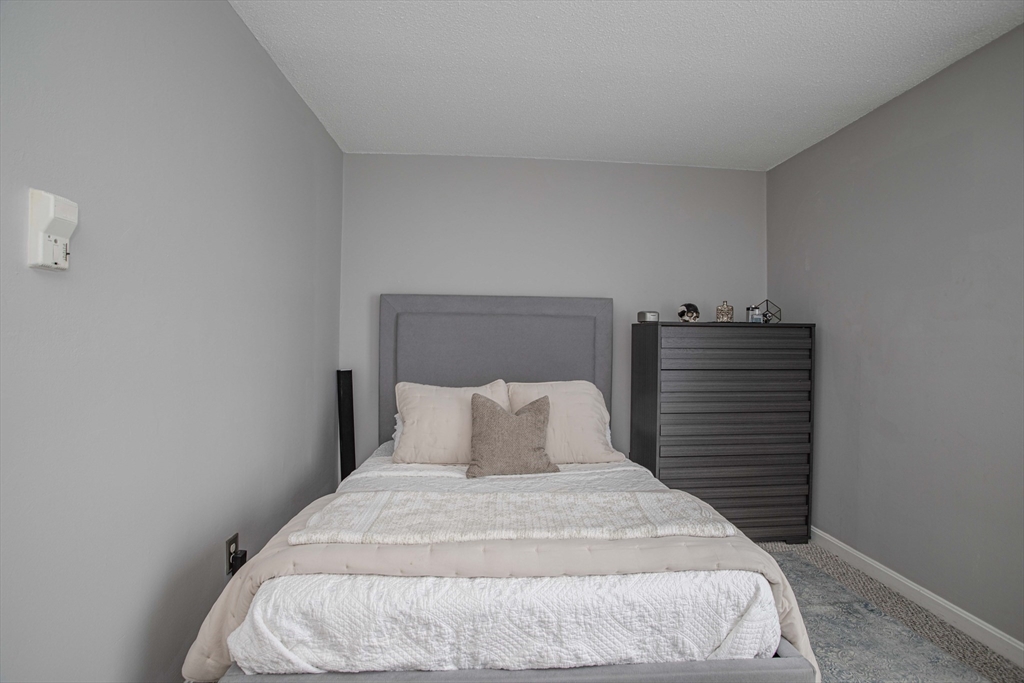
Bedroom with a gray upholstered headboard, light bedding, and a dark dresser.
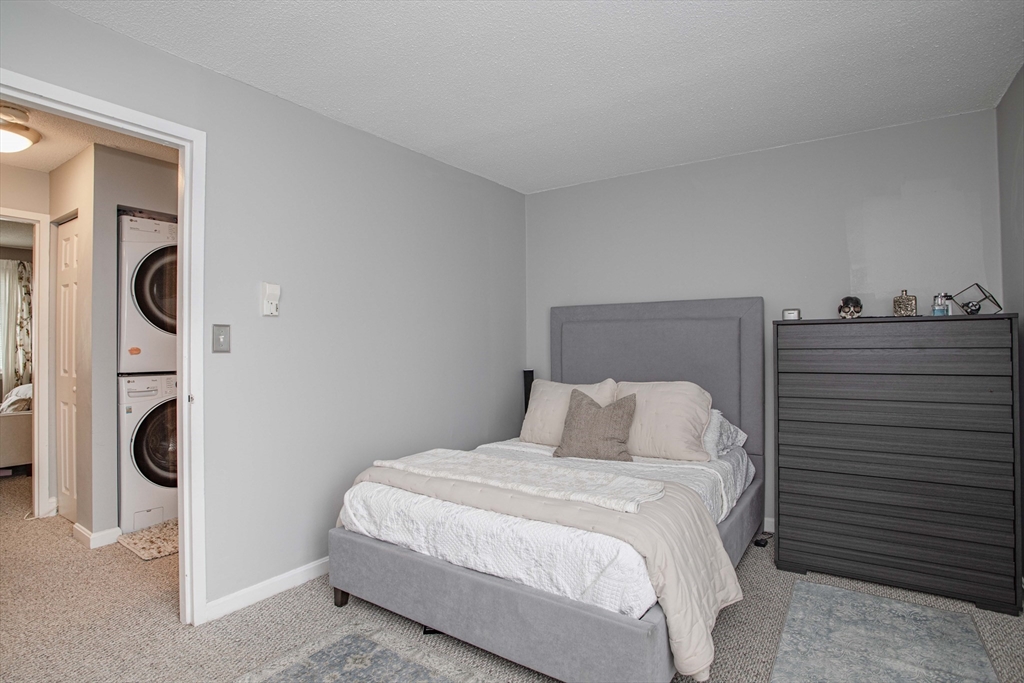
Bedroom with a gray upholstered bed and dresser; stacked washer and dryer are visible through the doorway.
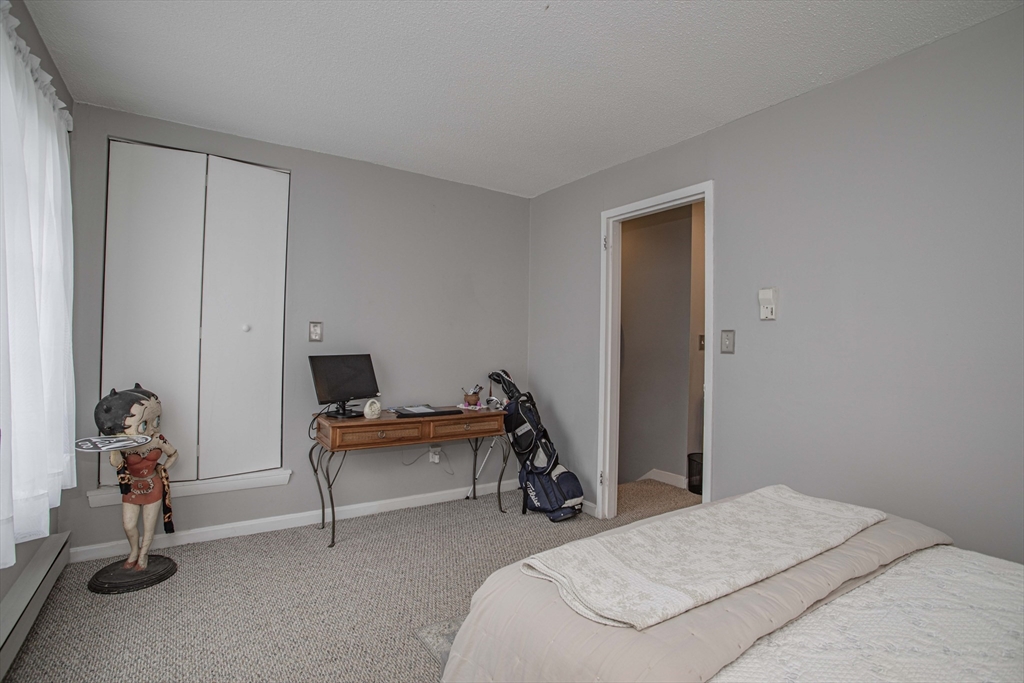
Bedroom with gray walls, a small desk and monitor, and golf bags beside the doorway.
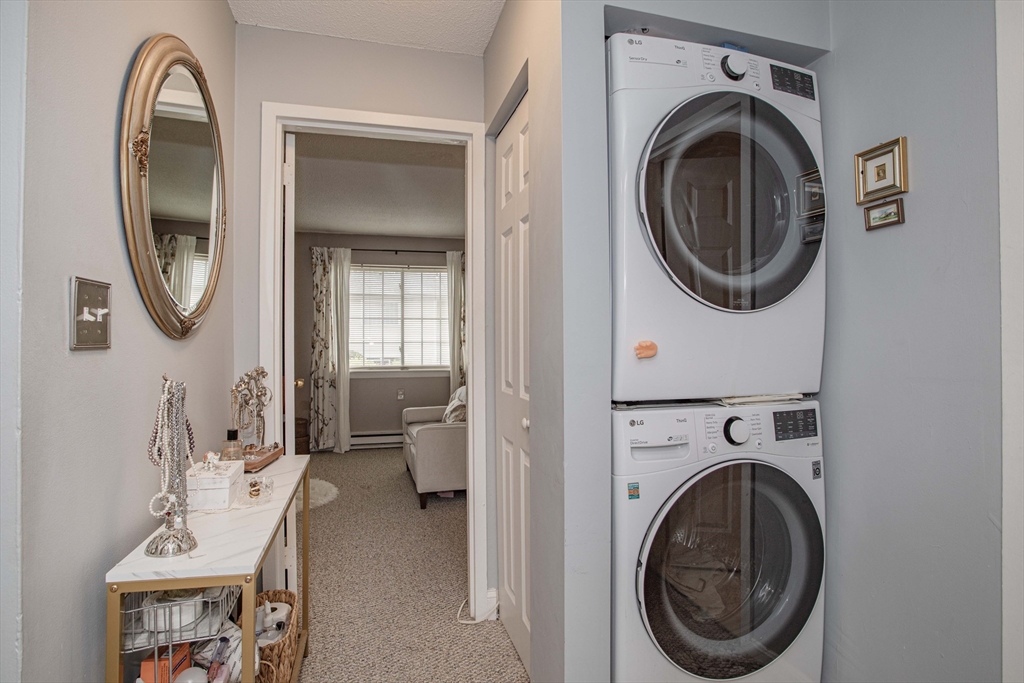
Laundry area with stacked washer and dryer beside a hallway and console table.
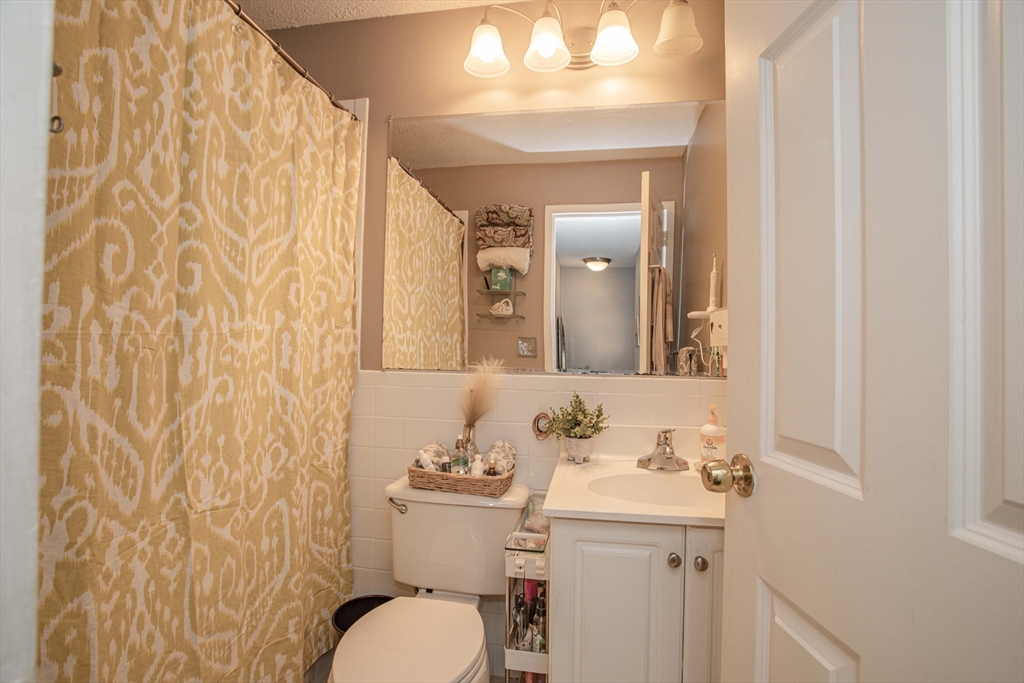
Bathroom with a patterned shower curtain, white vanity, and large mirror.
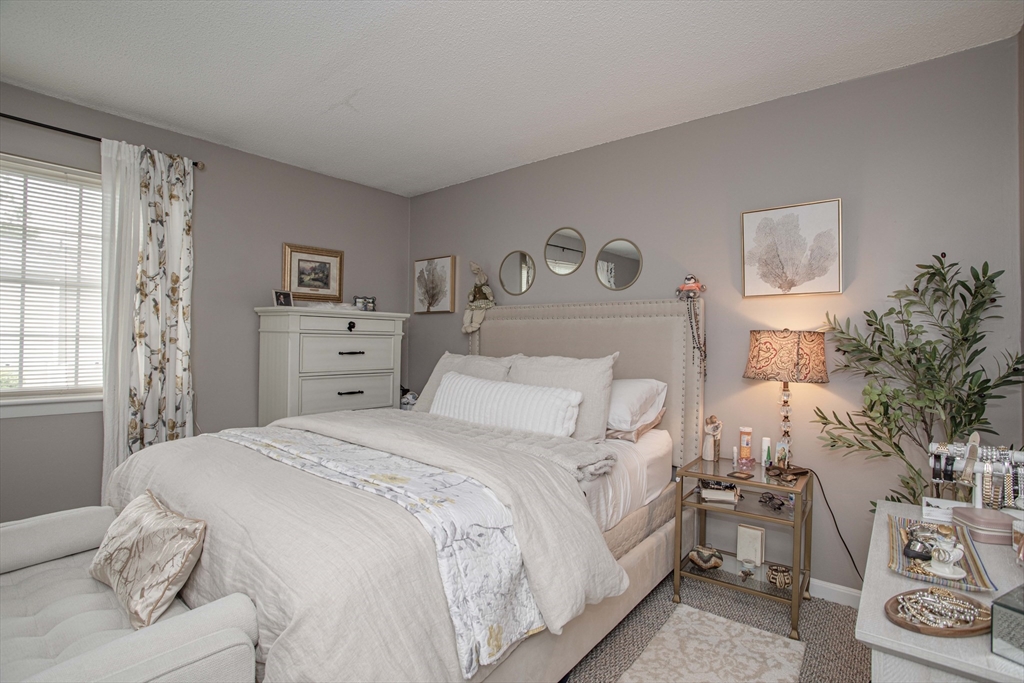
Bedroom with a large upholstered bed, pale bedding, gray walls, and bedside decor.
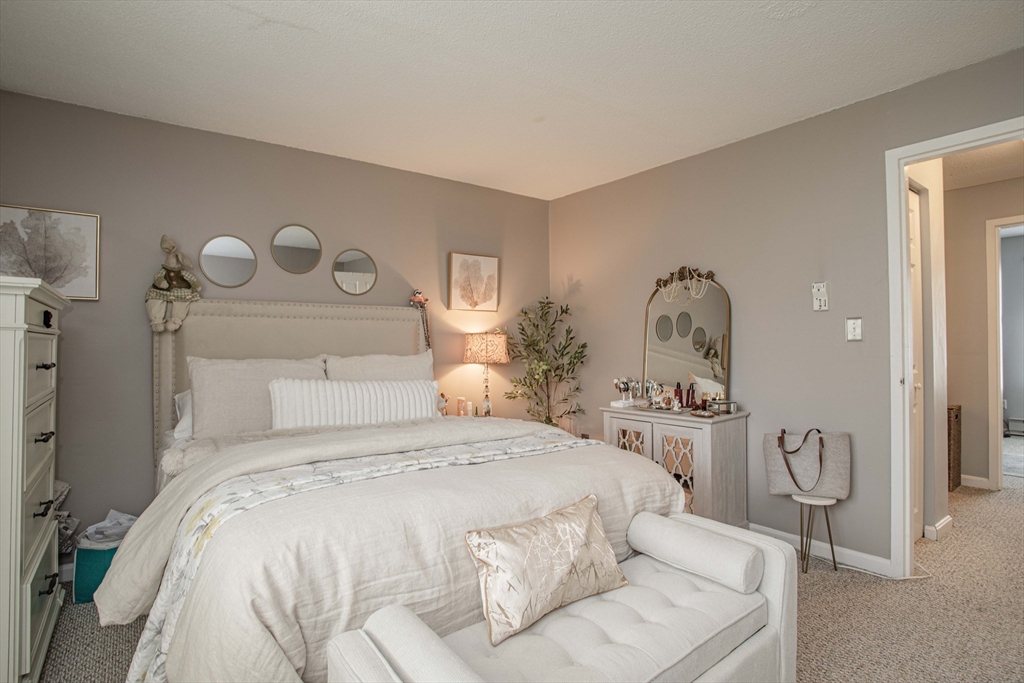
Bedroom with a large bed, upholstered bench, round wall mirrors, and a vanity.
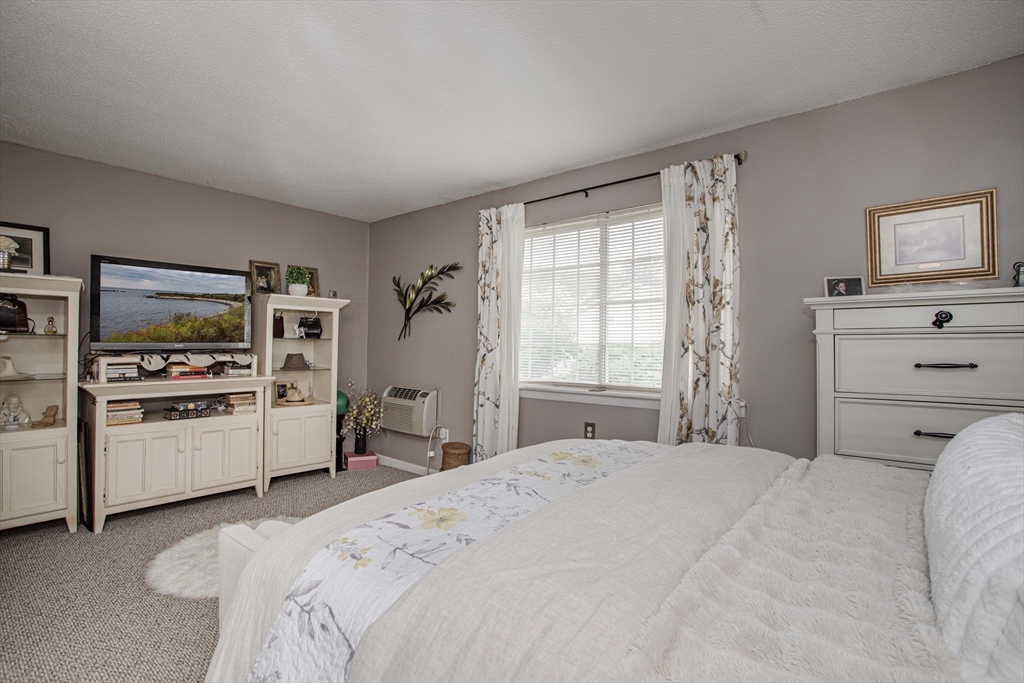
Bedroom with a large bed, floral curtains, and cream built-in shelving.
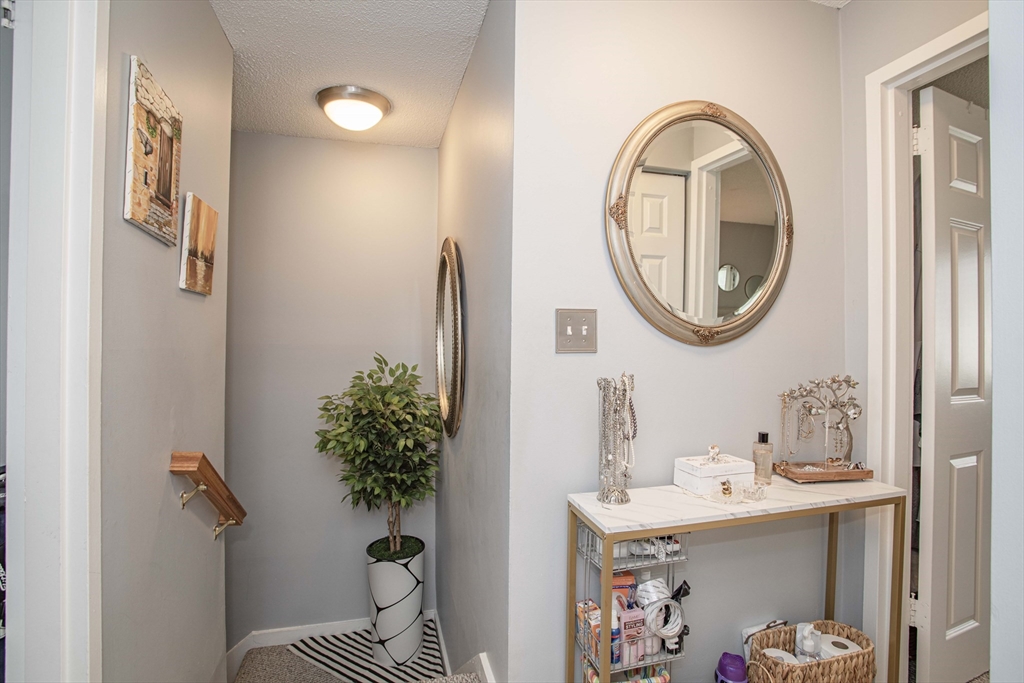
Entry hallway with a round mirror, gold-framed console table, potted plant, and carpeted stairs.
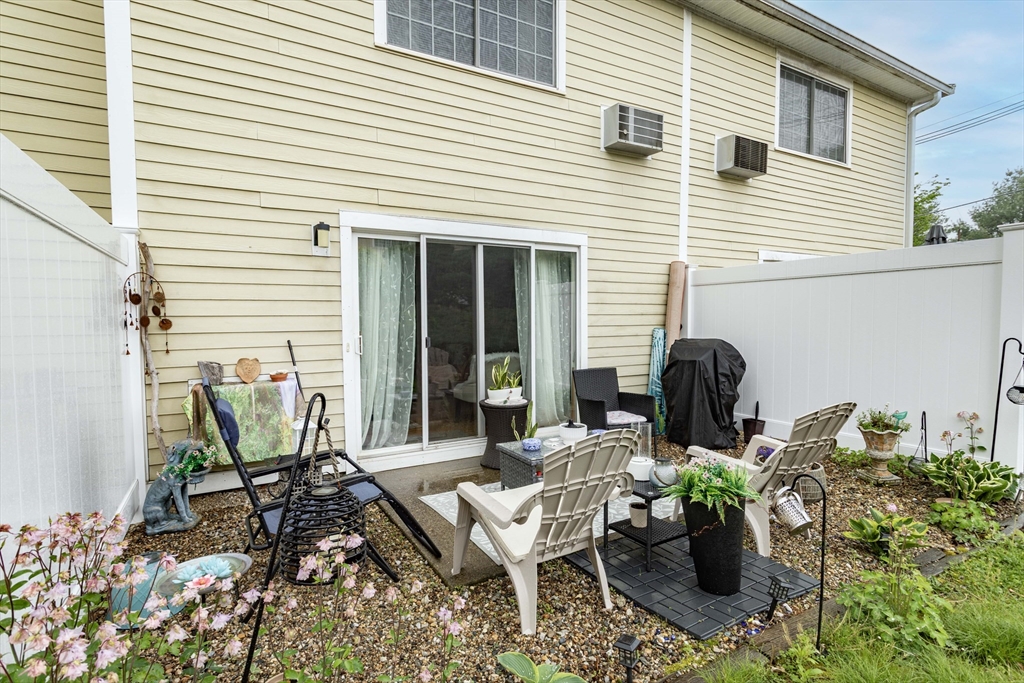
Home patio with outdoor chairs and potted plants beside a sliding glass door and white privacy fence.
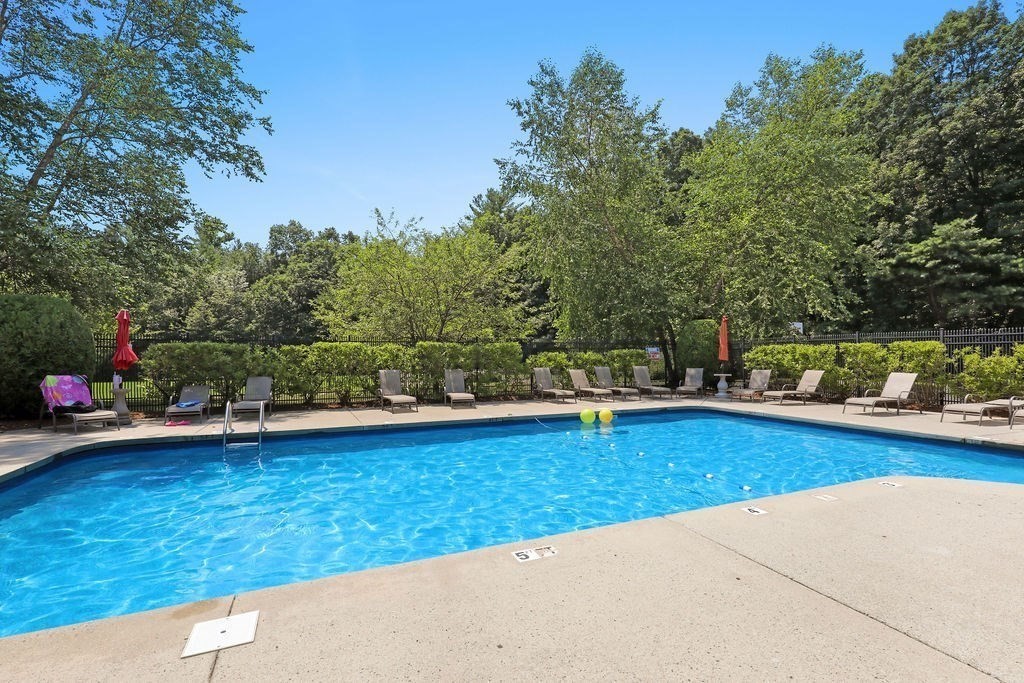
Outdoor swimming pool with lounge chairs and leafy trees around the deck.
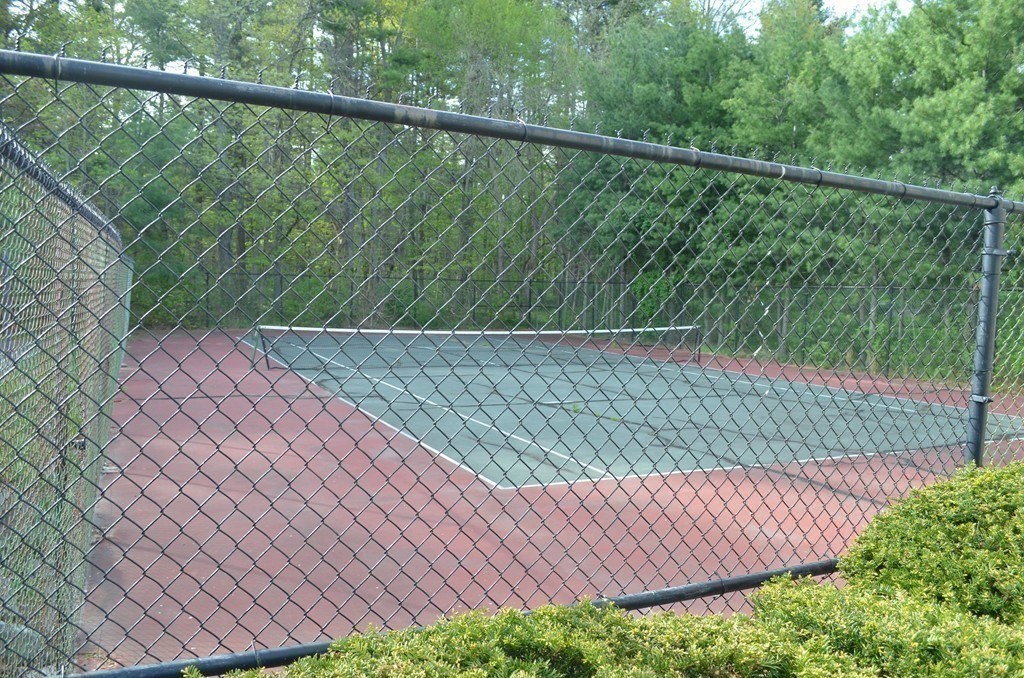
Tennis court enclosed by chain-link fencing, with trees and shrubs around it.
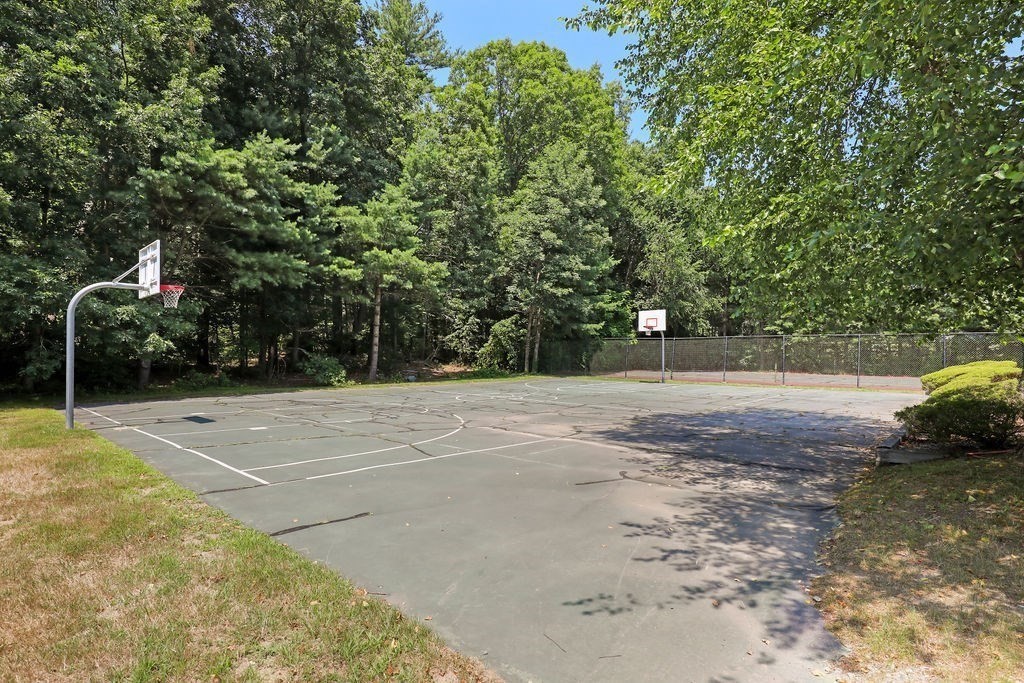
Basketball court with two hoops, mature trees, and a chain-link fence.
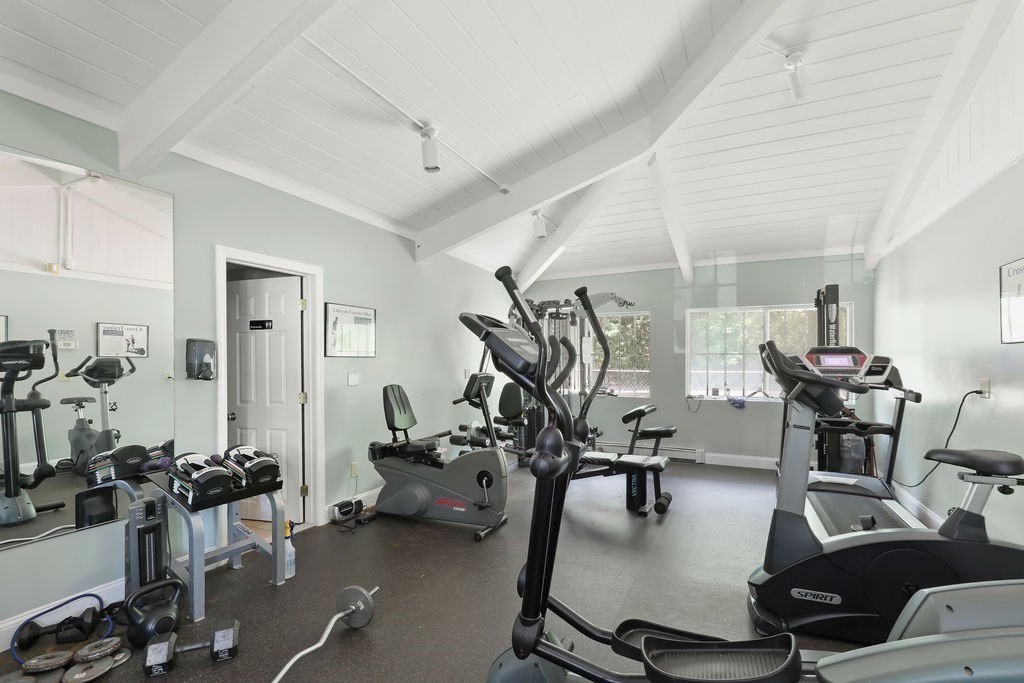
Home gym with cardio and weight equipment beneath a high white beamed ceiling.
SEE ALL PHOTOS
Easton Crossing community entrance sign among flower beds and mature trees.
Townhouse entrance 5 with a yellow door, dark green shutters, and landscaped walkway.
Home entrance with a yellow front door, covered entry, and landscaped shrubs.
Entry foyer with a white front door, carpeted stairs, and a wooden handrail.
Kitchen with light wood cabinets, stainless steel appliances, and a dark-counter peninsula beside the entry door.
Kitchen with wood cabinets, stainless steel appliances, and a granite breakfast bar.
Galley kitchen with warm wood cabinets, granite counters, stainless steel appliances, and a curtained window.
Kitchen with wood cabinets, dark granite counters, black appliances, and an adjoining dining area.
Dining area with a round wooden table, upholstered chairs, and a sofa beside a bright window.
Kitchen and dining area with wood cabinets, stainless steel refrigerator, and a round table.
Bathroom with a wood vanity, dark stone countertop, and white toilet.
Furnished living room with light wood floors, a television, and sliding glass doors.
Living room with a gray sectional, hardwood floors, and sliding doors to a patio.
Living room with a gray sectional, white chairs, hardwood floors, and sliding doors opening to a garden.
Living room with a gray sectional sofa and hardwood floors, opening to a dining area and kitchen.
Living room with an open kitchen, light wood floors, and a patterned accent chair.
Living room with a gray sectional, white chair, hardwood floors, and sliding glass doors to a garden.
Bedroom with a gray headboard, dark dresser, and large curtained window.
Bedroom with a gray upholstered headboard, light bedding, and a dark dresser.
Bedroom with a gray upholstered bed and dresser; stacked washer and dryer are visible through the doorway.
Bedroom with gray walls, a small desk and monitor, and golf bags beside the doorway.
Laundry area with stacked washer and dryer beside a hallway and console table.
Bathroom with a patterned shower curtain, white vanity, and large mirror.
Bedroom with a large upholstered bed, pale bedding, gray walls, and bedside decor.
Bedroom with a large bed, upholstered bench, round wall mirrors, and a vanity.
Bedroom with a large bed, floral curtains, and cream built-in shelving.
Entry hallway with a round mirror, gold-framed console table, potted plant, and carpeted stairs.
Home patio with outdoor chairs and potted plants beside a sliding glass door and white privacy fence.
Outdoor swimming pool with lounge chairs and leafy trees around the deck.
Tennis court enclosed by chain-link fencing, with trees and shrubs around it.
Basketball court with two hoops, mature trees, and a chain-link fence.
Home gym with cardio and weight equipment beneath a high white beamed ceiling.
Sold

6 Nancy Road # 5

6 Nancy Road # 5, Easton, MA 02375

$335,000
Beautiful Townhouse-style 2-bedroom condo in DESIRABLE Easton Crossing! This well-maintained home features a galley kitchen with maple cabinets, granite countertops, and stainless steel appliances. The open-concept dining and living area boasts hardwood floors and a slider leading to a private patio--perfect for relaxing or entertaining. A convenient half bath completes the first floor. Upstairs offers 2 bedrooms and a full bath with Granite countertops & Laundry. Enjoy easy access to highways, shopping, schools, and more! Easton Crossing offers Fantastic amenities including a swimming pool, clubhouse, exercise room, and tennis court & located only minutes to Rt 24 & Stonehill College!

2
beds

2
baths

1,052 Sq.Ft. LIVING AREA

Christina Martinez

Christina Martinez

Features & Amenities

Interior

  • total bedrooms2
  • Total bathrooms2
  • full bathroom1
  • half bathroom1
  • Laundry room Electric Dryer Hookup, Washer Hookup, Second Floor, In Unit
  • Flooring Tile, Carpet, Hardwood
  • APPLIANCES Range, Dishwasher, Microwave, Refrigerator, Washer, Dryer

Area & Lot

  • Status Sold
  • Date Sold September 30, 2025
  • Living Area1,052 Sq.Ft.
  • Total Area1,052 Sq.Ft.
  • MLS® ID73378560
  • TypeCondo
  • YEAR BUILT1996
  • NeighborhoodEaston

Exterior

  • STORIES2
  • water SourcePublic
  • utilitiesfor Electric Range, for Electric Dryer, Washer Hookup
  • PoolAssociation, In Ground
  • roofShingle
  • parkingOff Street, Deeded, Guest, Paved
  • HEAT TYPEElectric
  • AIR CONDITIONINGWall Unit(s)
  • sewerPrivate Sewer
  • HOA AmenitiesHot Water, Pool, Tennis Court(s), Fitness Center, Clubroom, Clubhouse
  • other exterior FeaturesPatio

Financial

  • Sales Price$335,000
  • Real Estate Tax $4,210/yr
  • HOA $598/mo
  • Zoning Res

Easton

Features a variety of housing styles, local dining, shopping, and community amenities.

Explore

Work With Christina

Every client receives thoughtful guidance, clear communication, and experienced market insight tailored to their goals. Built on trust and relationships, my approach ensures a smooth, confident real estate experience. My focus is always on helping clients make informed decisions with confidence.

Follow Me on Instagram