Leave a Message

Thank you for your message. I will be in touch with you shortly.

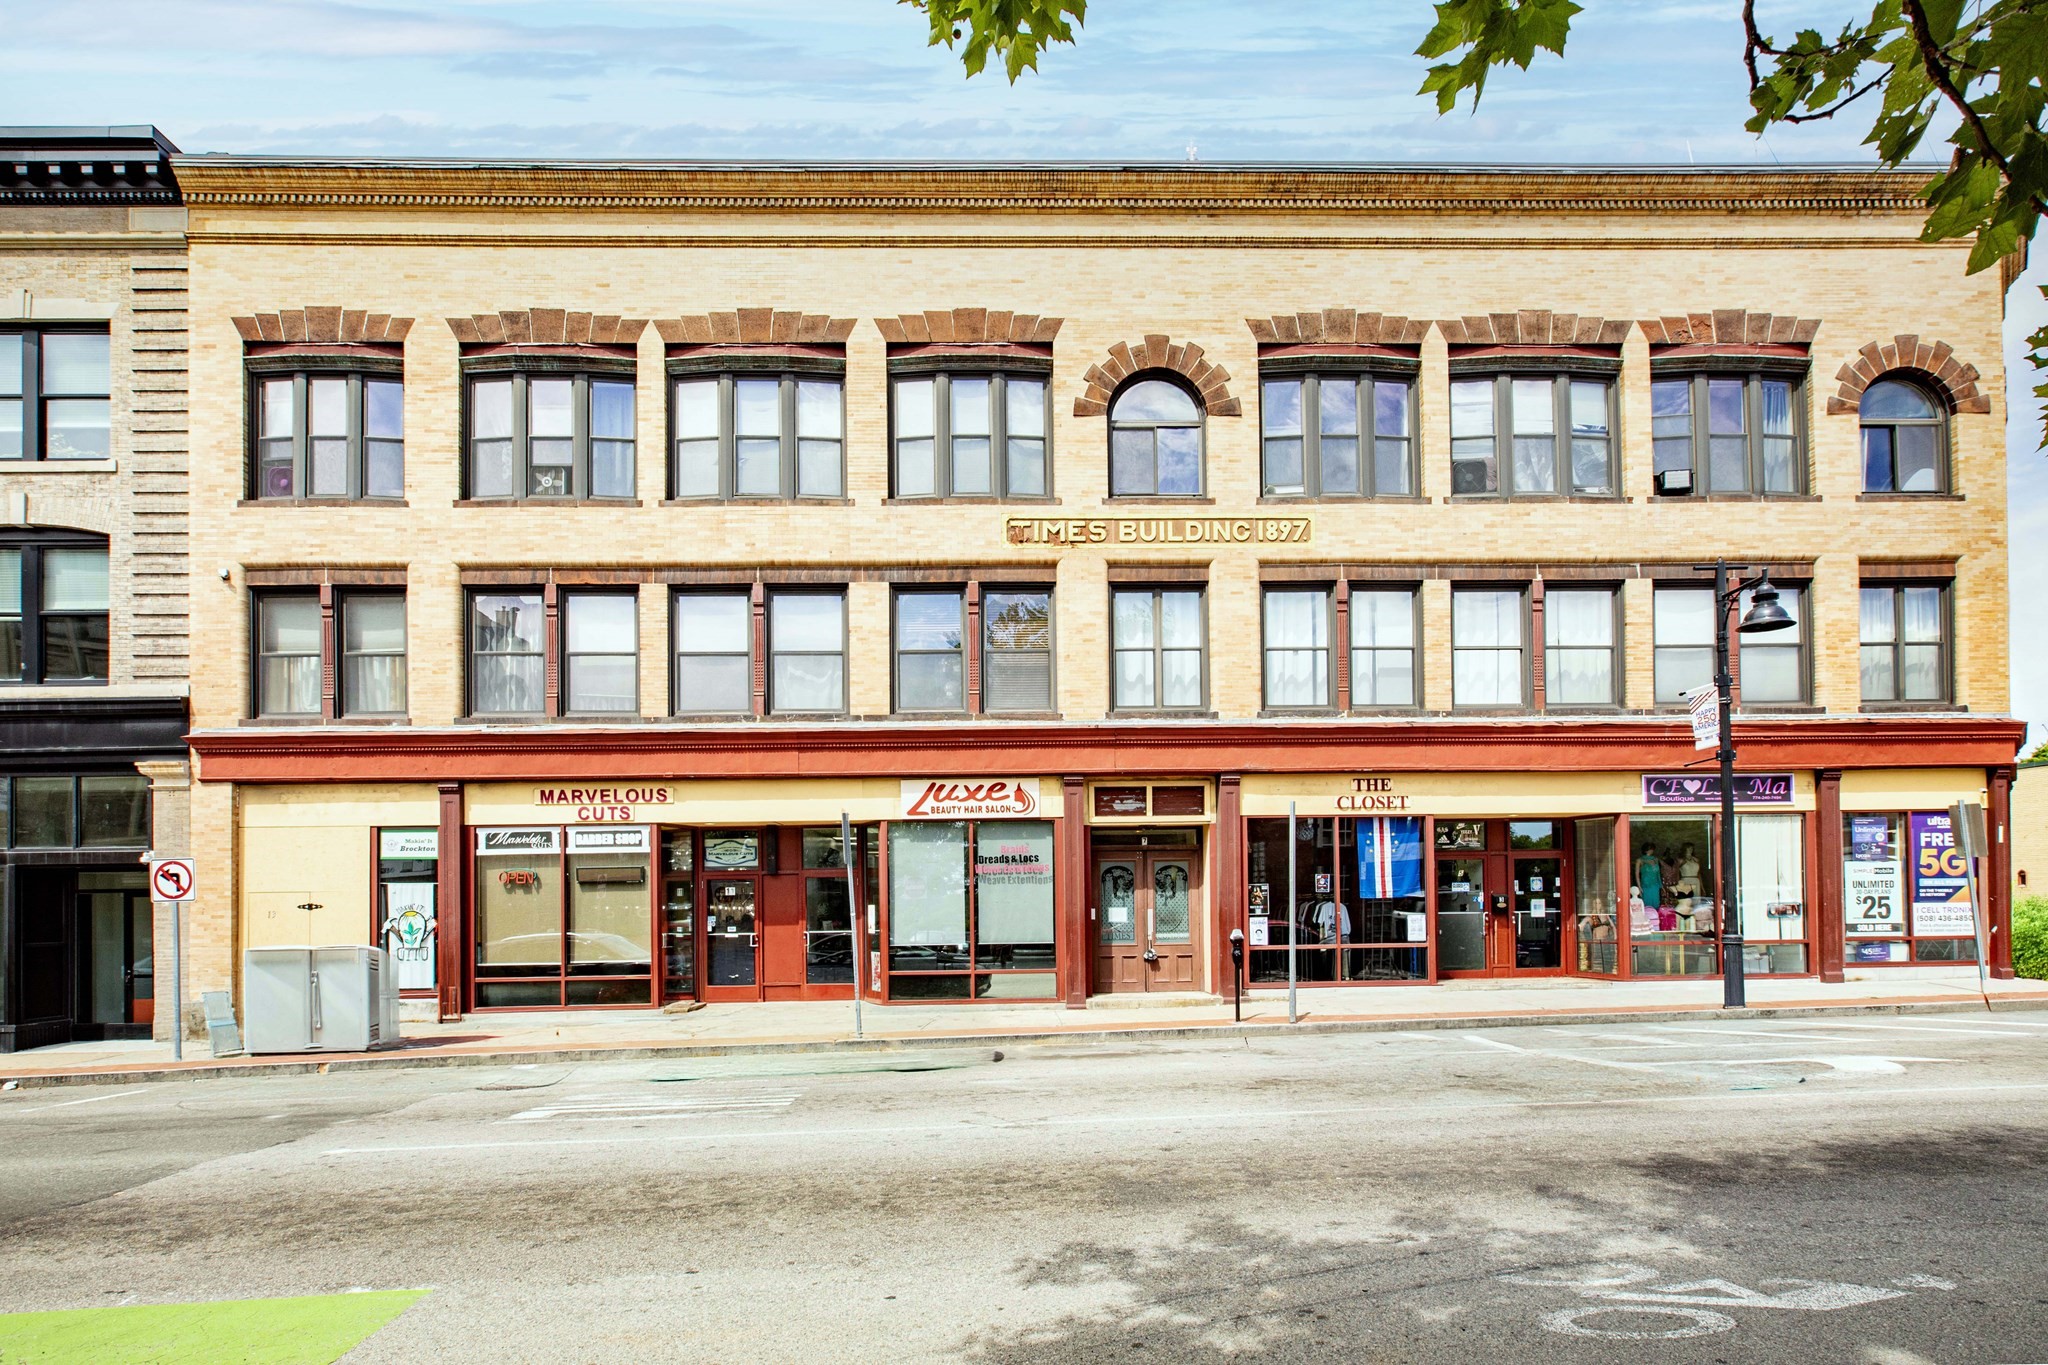
Three-story brick Times Building with arched upper windows and a row of ground-floor storefronts.
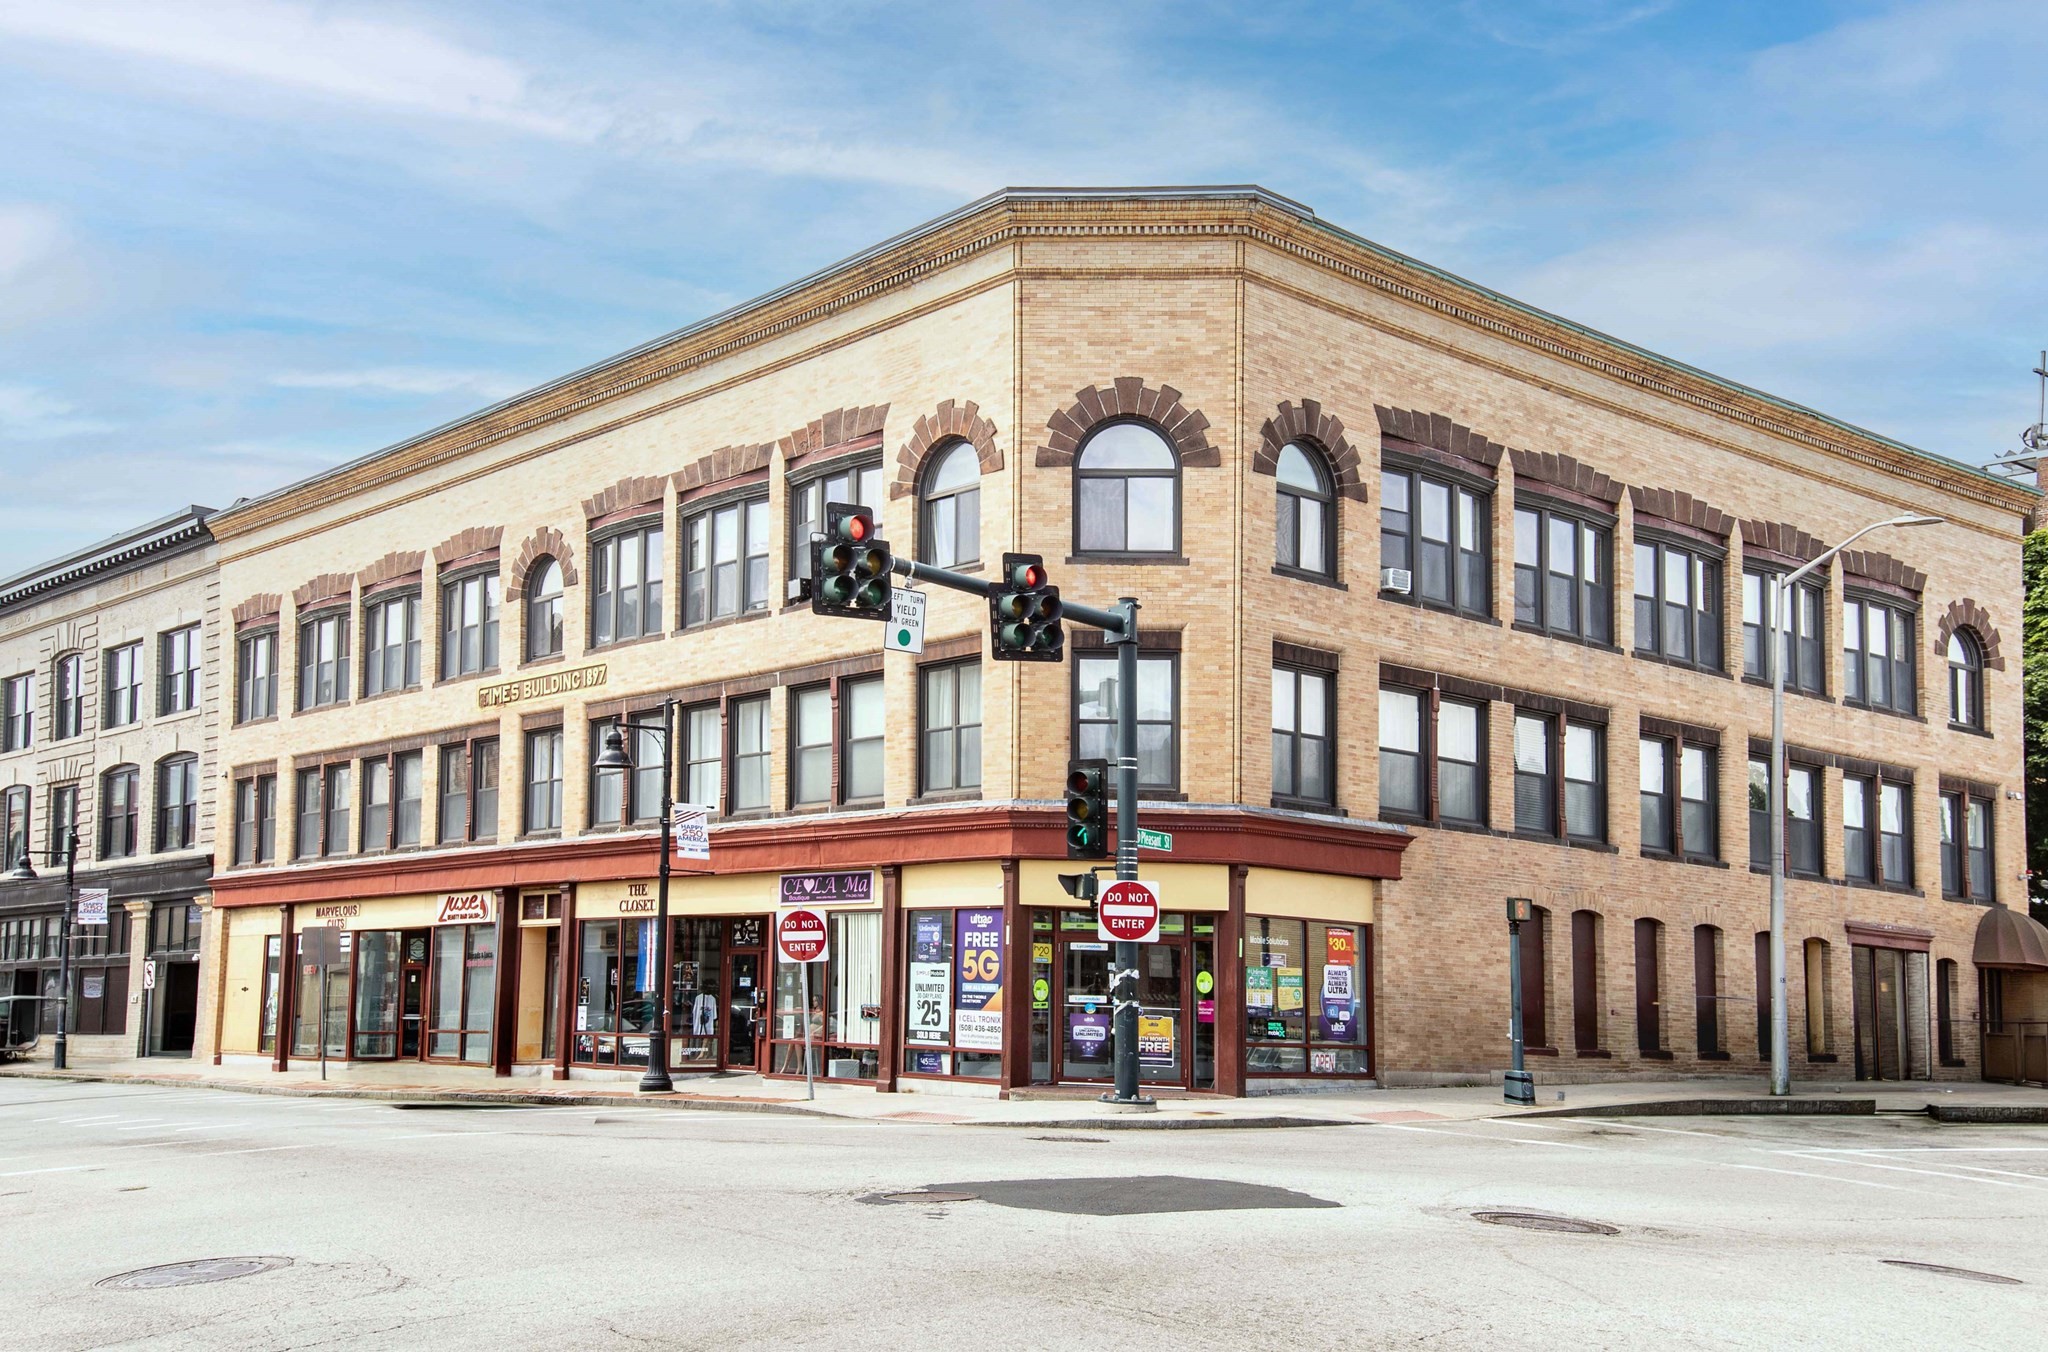
Corner view of a three-story brick commercial building with arched windows and street-level shops.
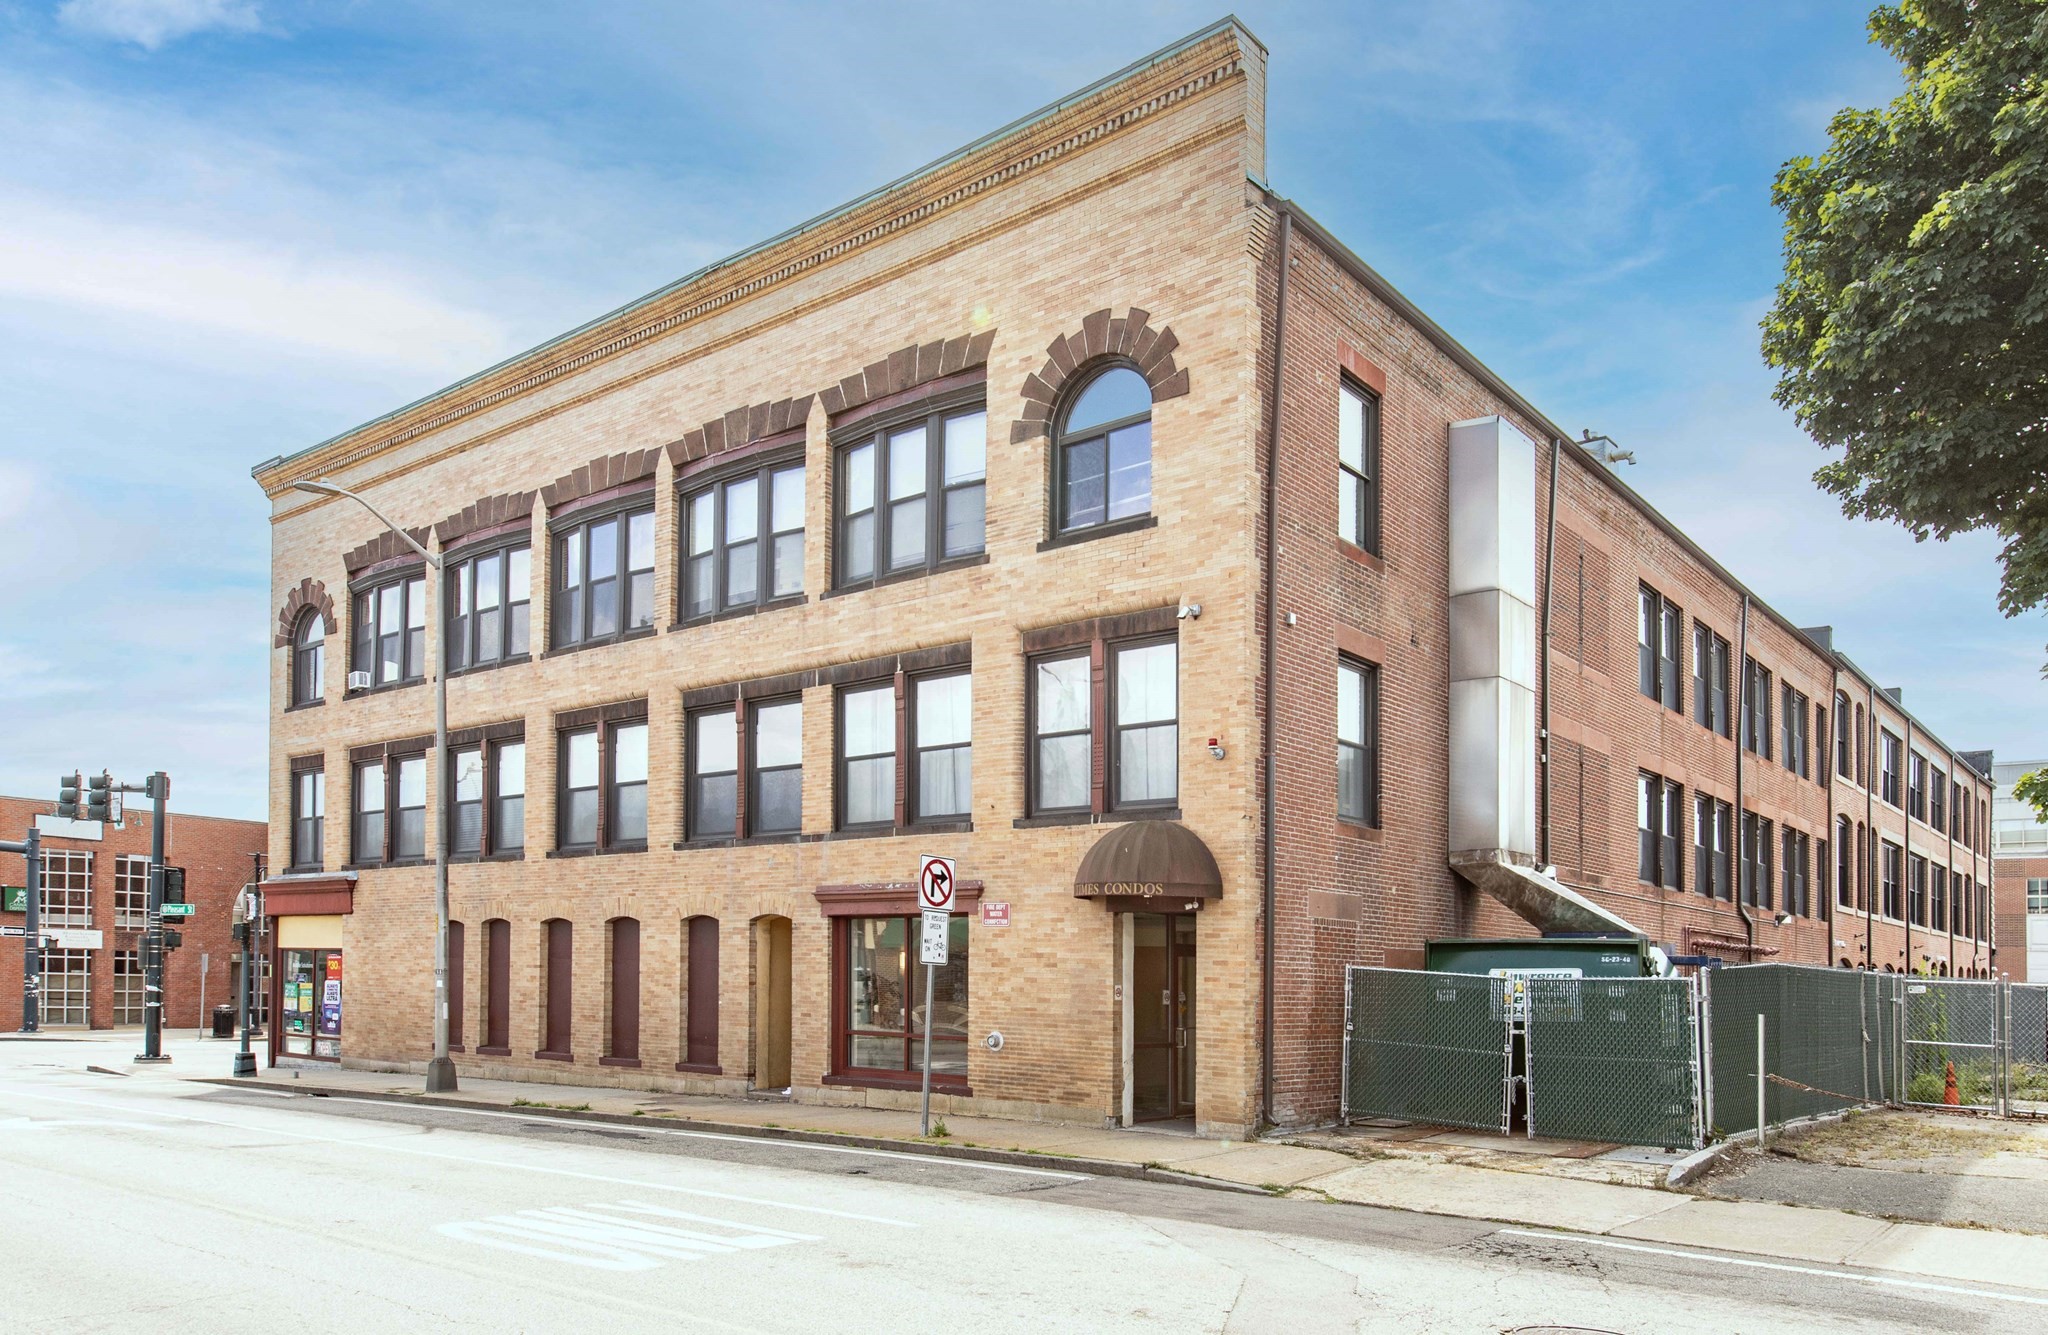
Brick condominium building with arched windows and a fenced dumpster area beside it.
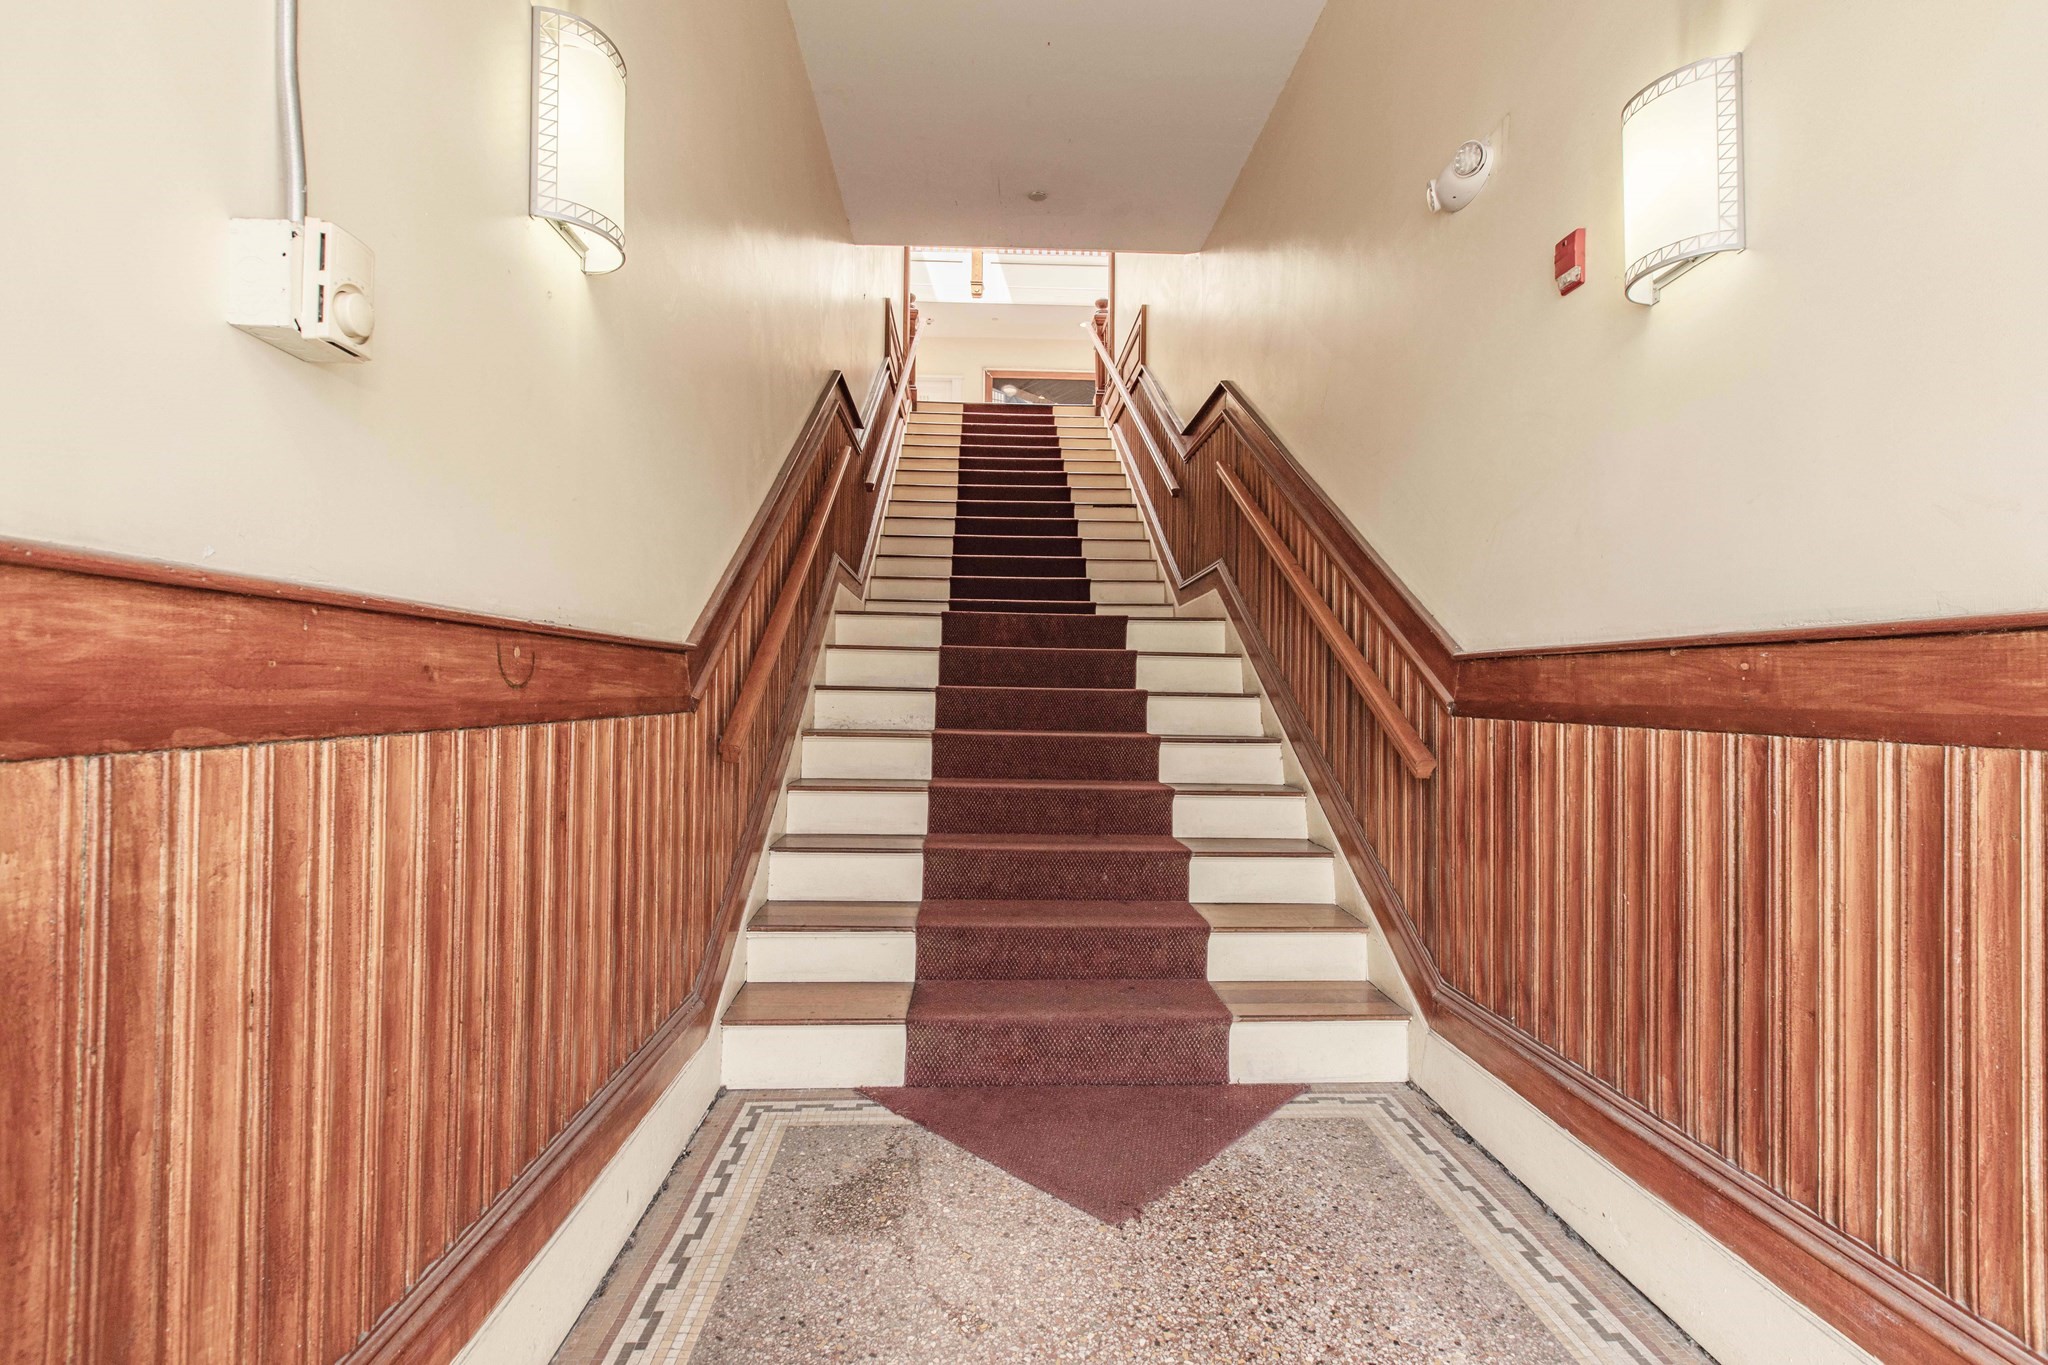
Interior staircase with a burgundy runner, wood-paneled walls, and patterned tile floor.
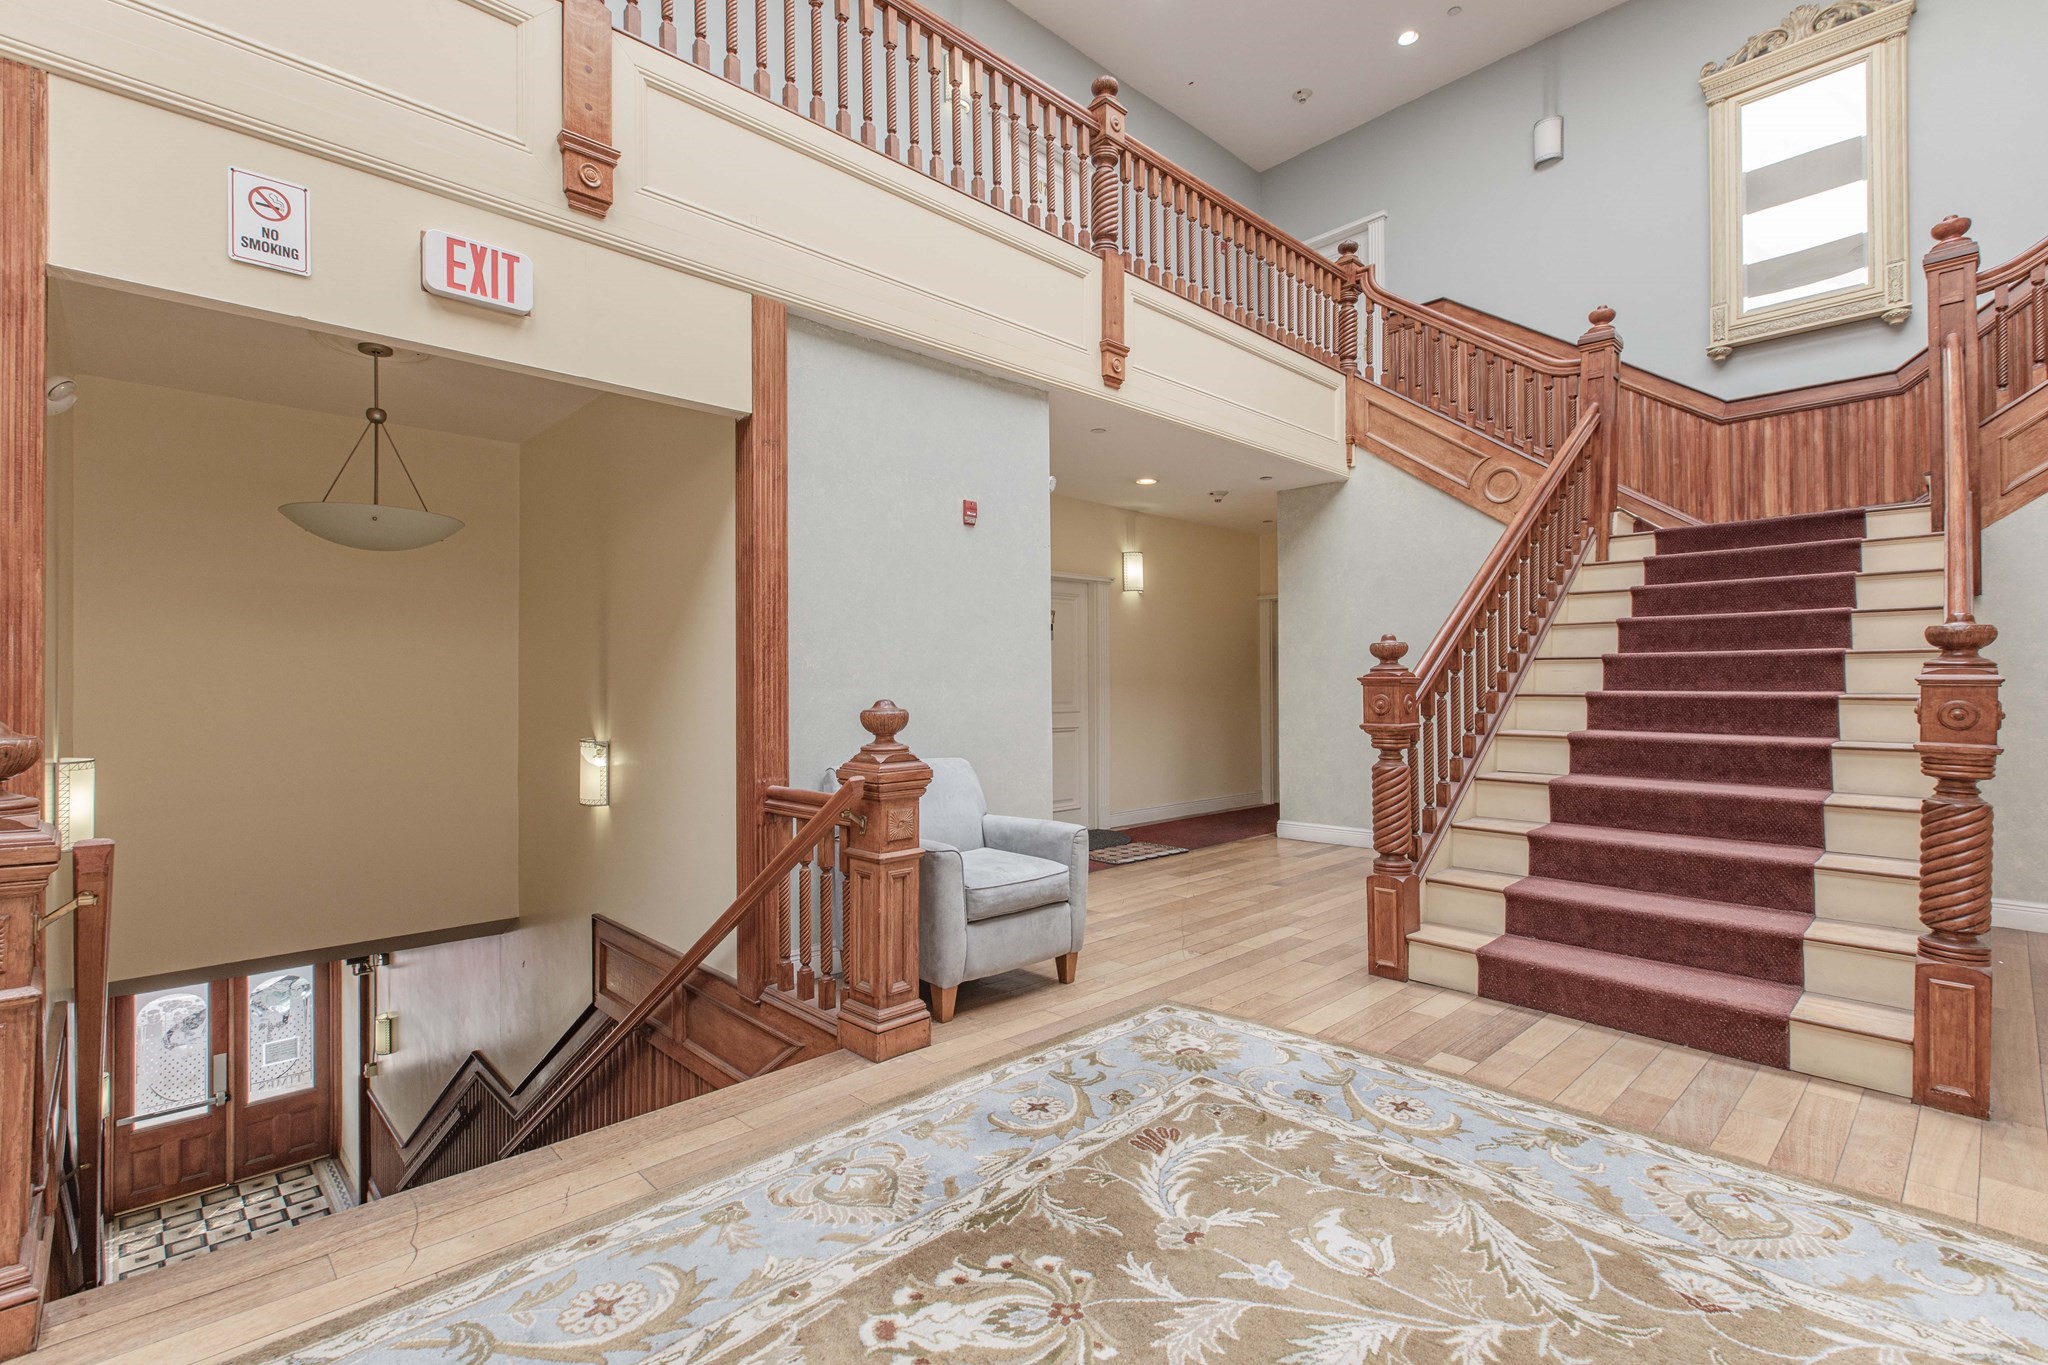
Interior lobby with an ornate wooden staircase, burgundy runner, and gray armchair.
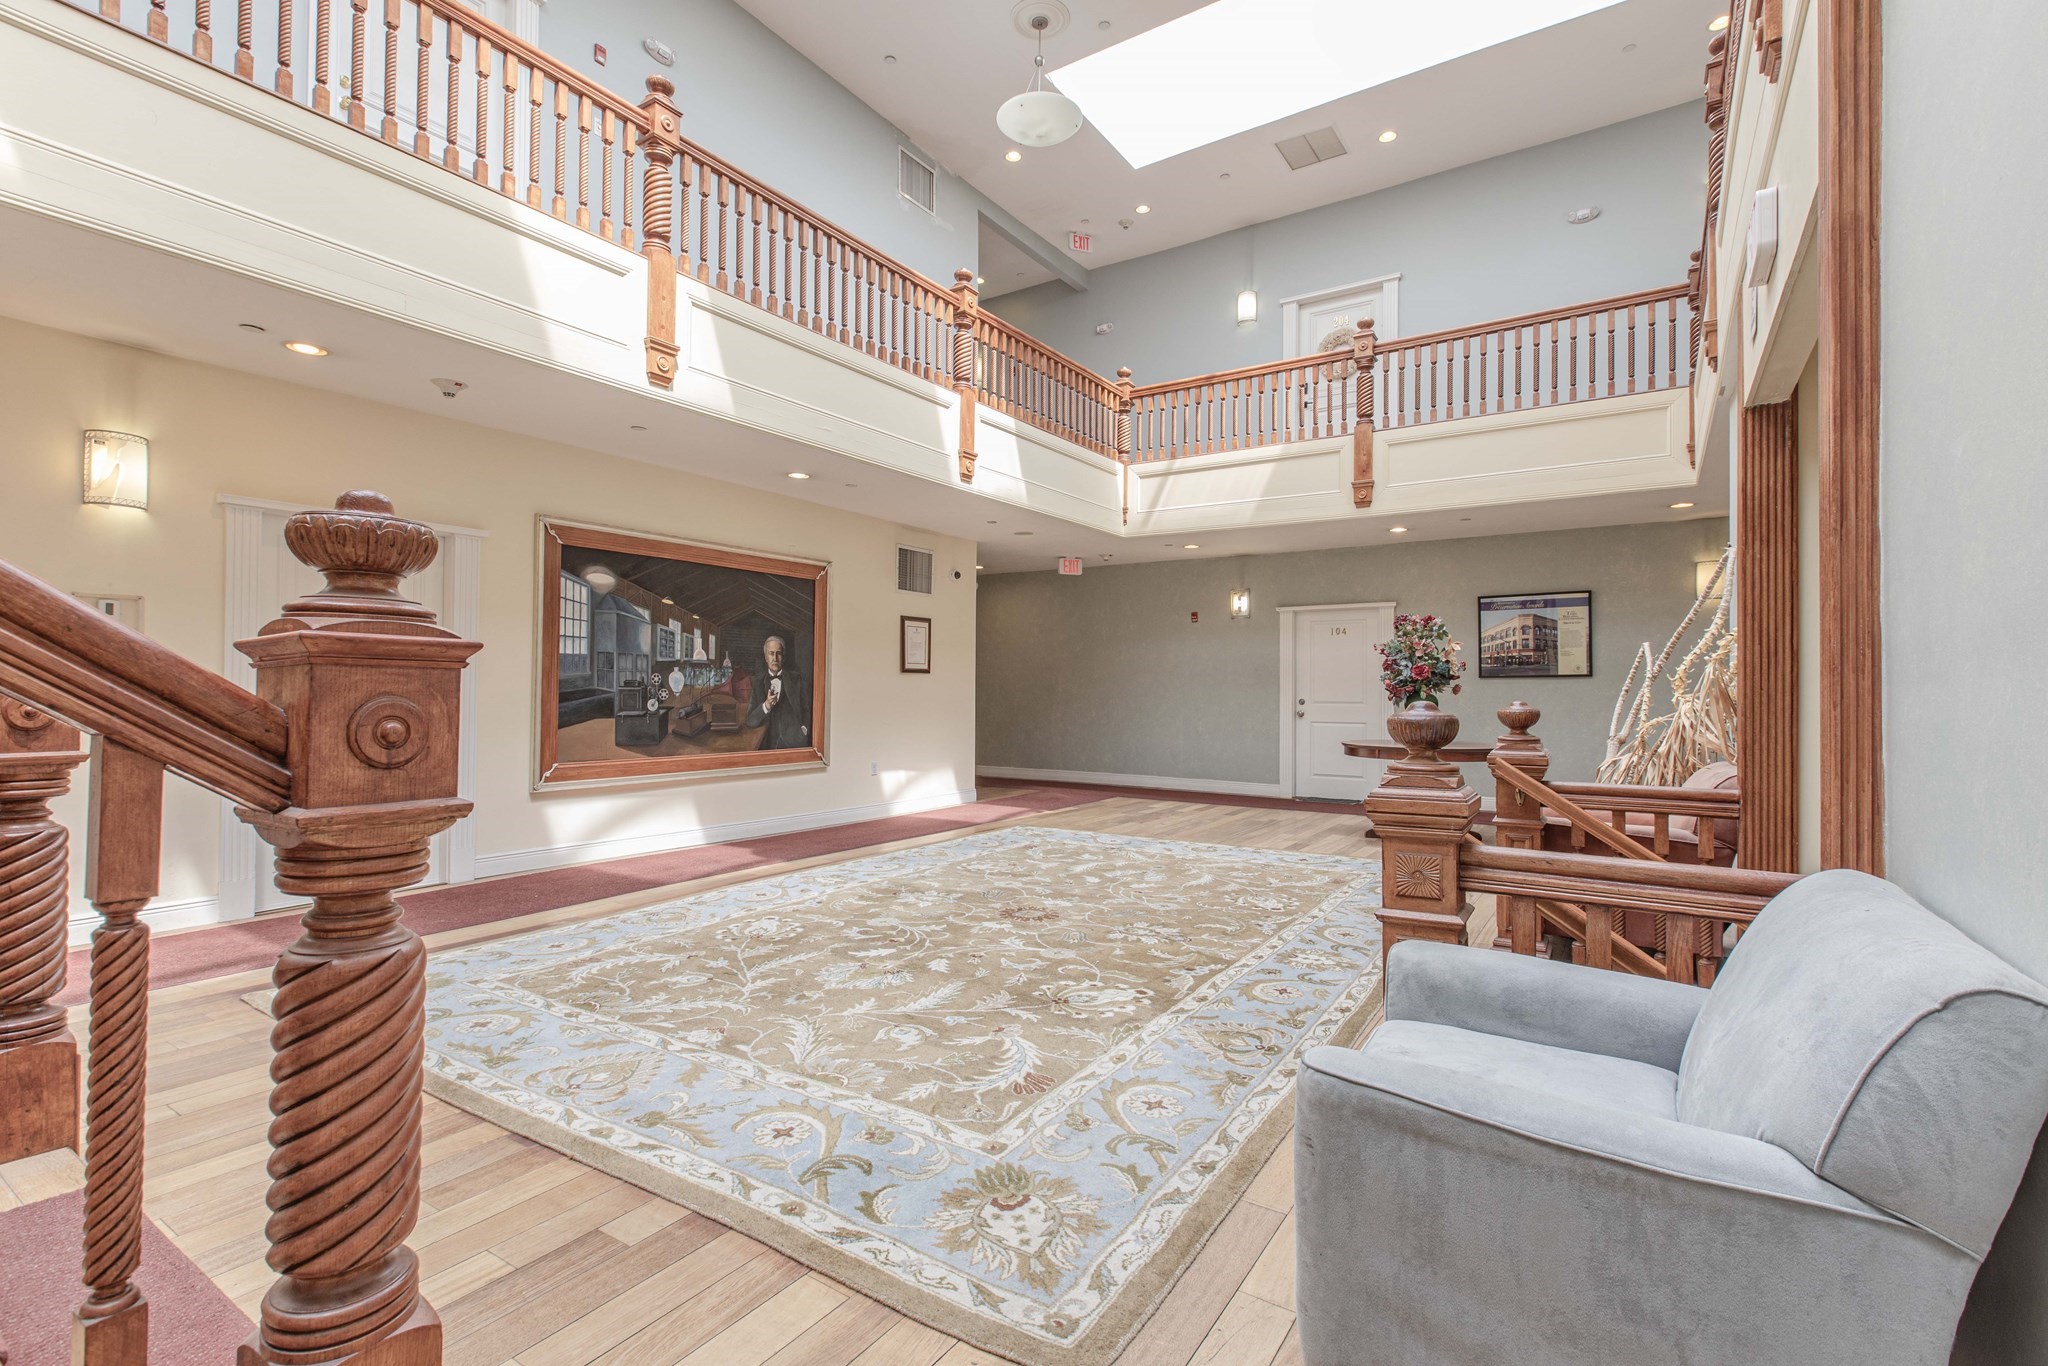
Building lobby with ornate wooden railings, a large patterned rug, and gray seating.
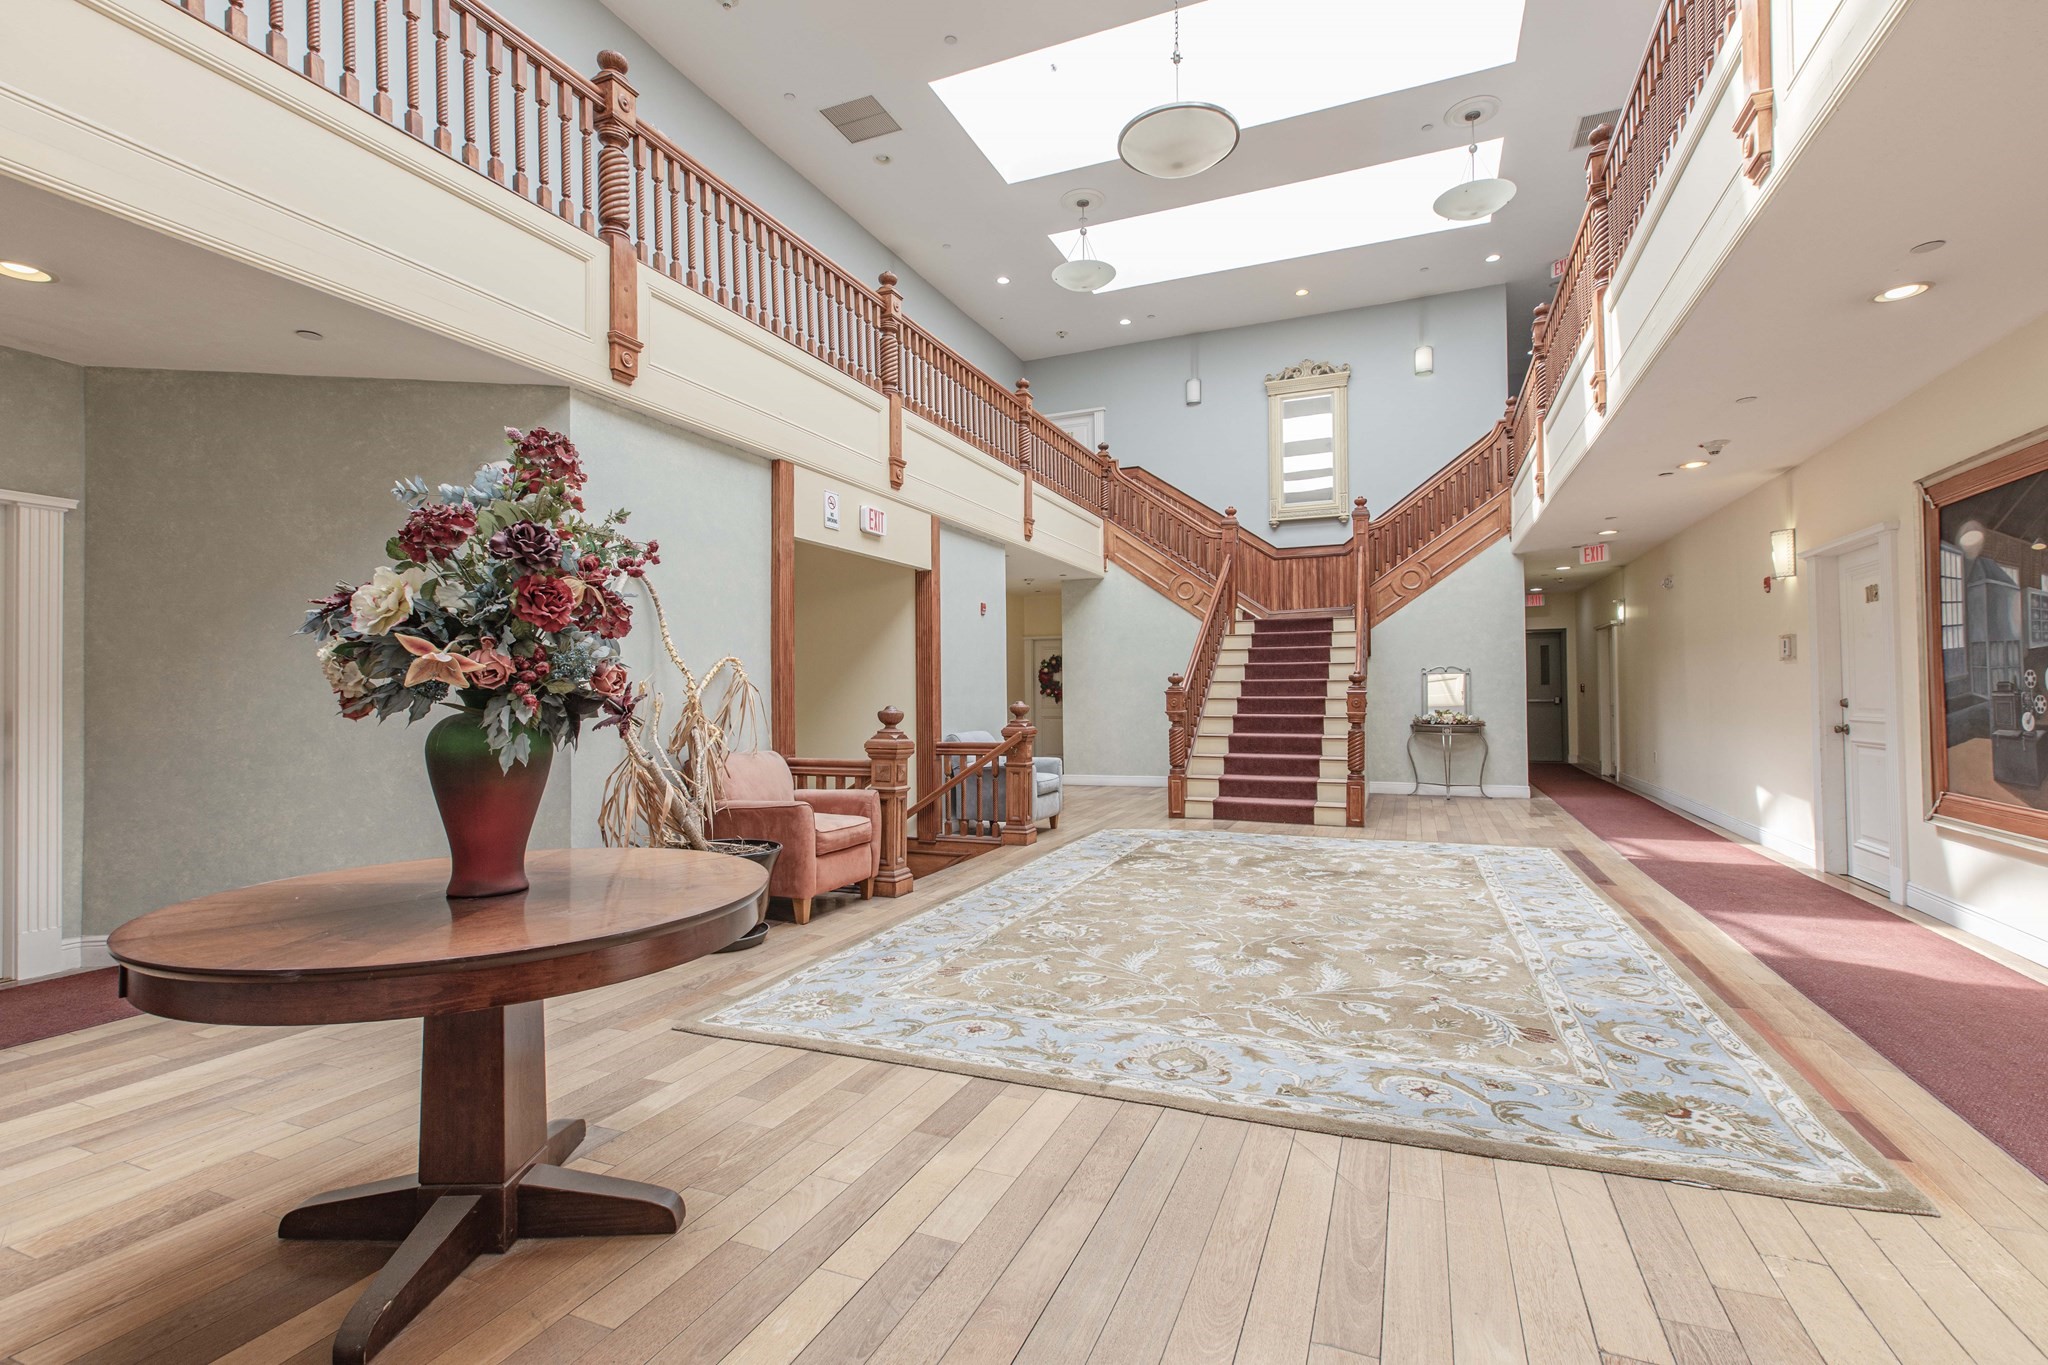
Building lobby with a grand wooden staircase, upper balcony, skylight, and floral arrangement.
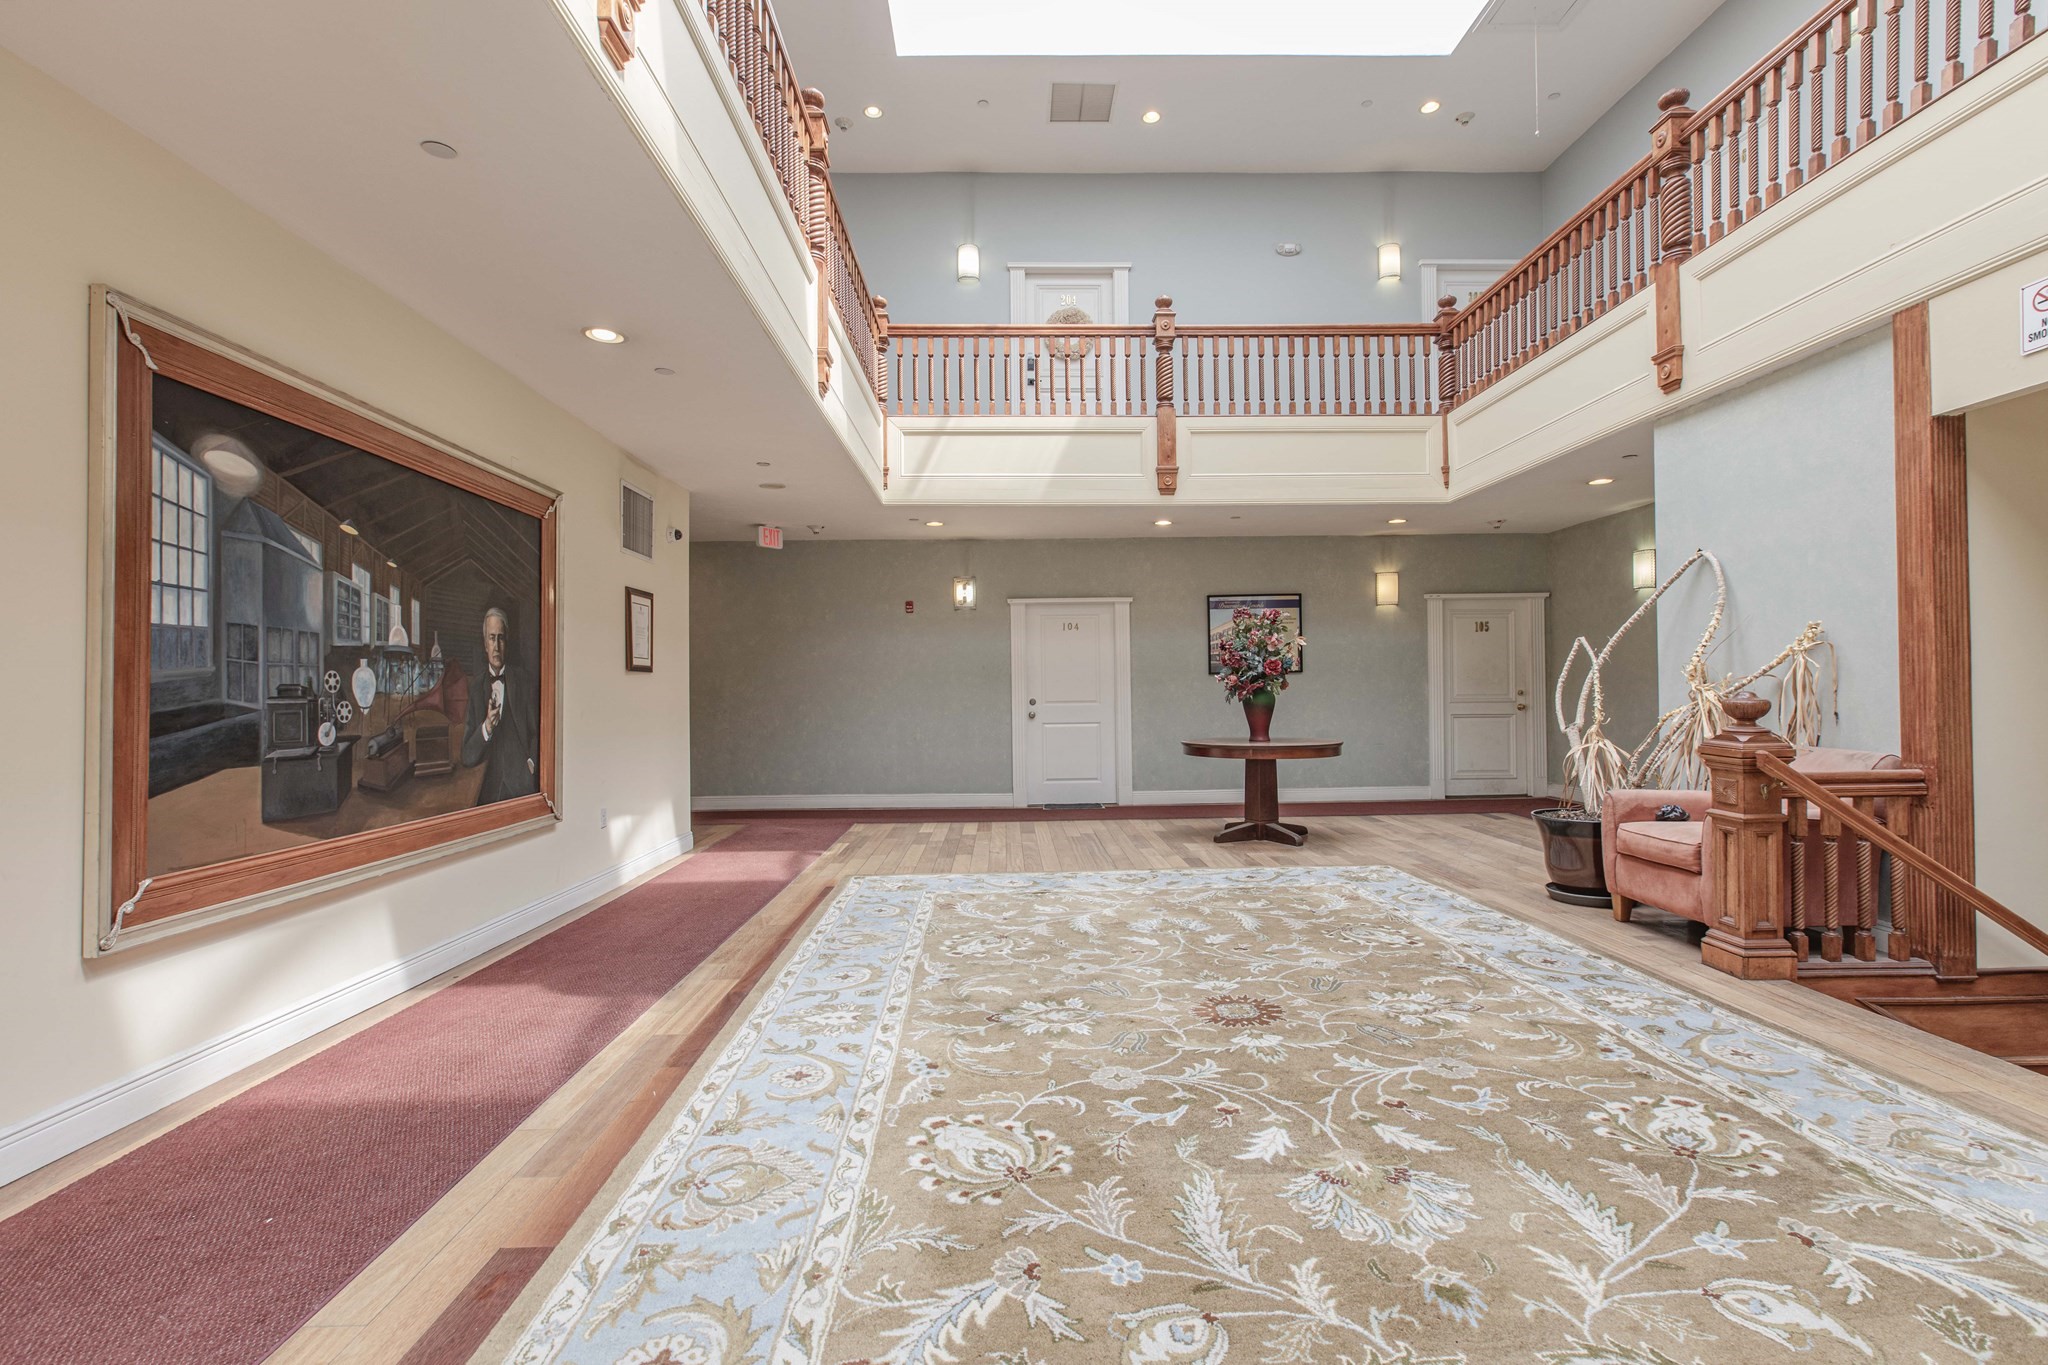
Two-story lobby with a skylight, wooden balcony railings, patterned rug, and staircase.
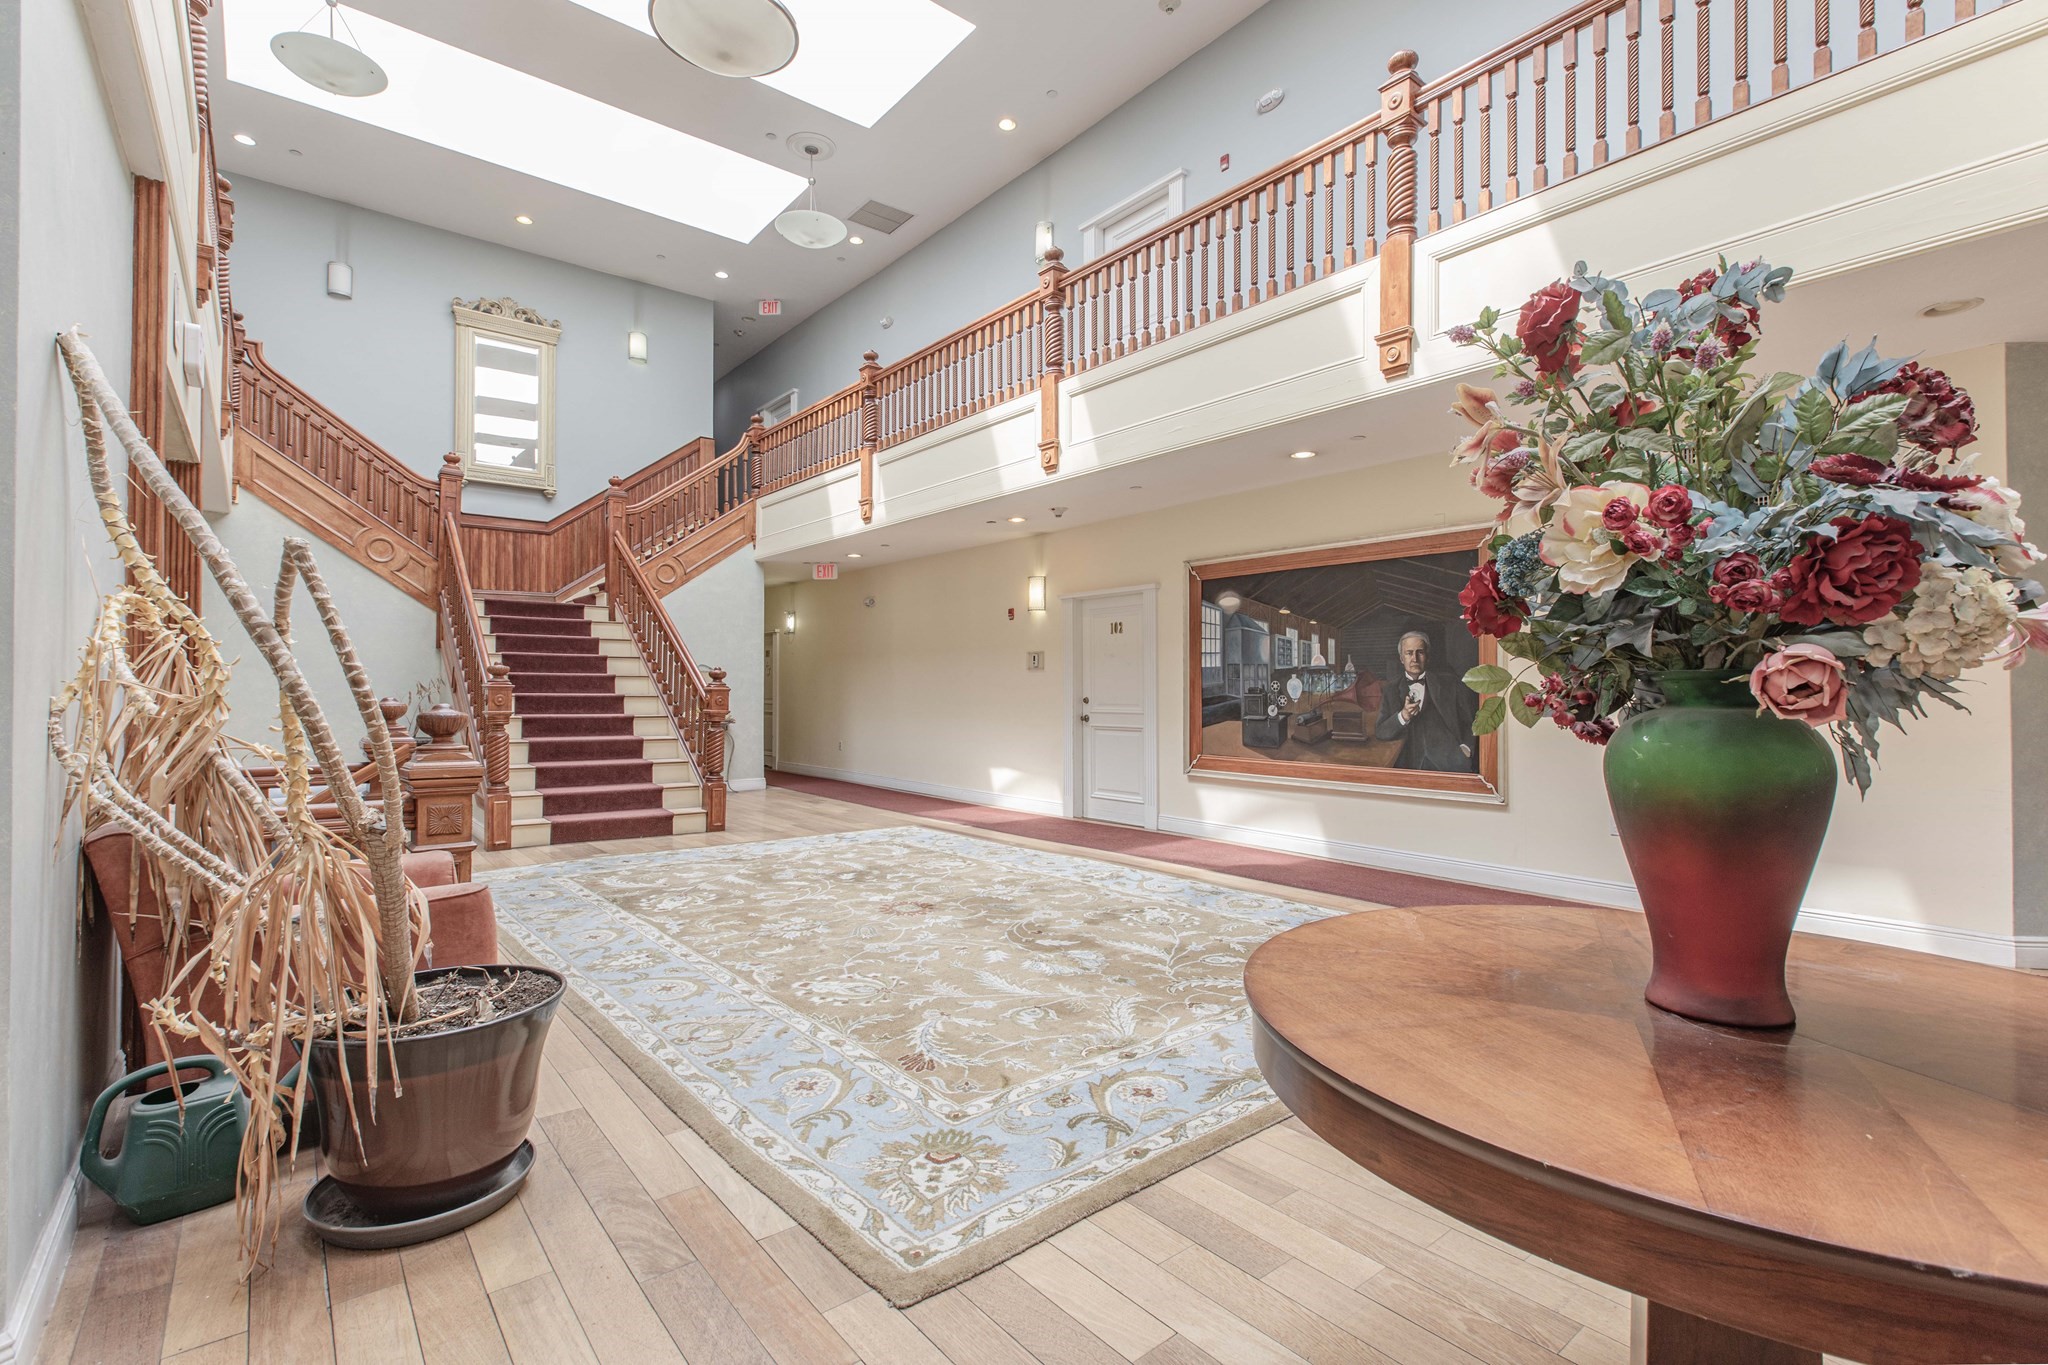
Two-story lobby with a grand wooden staircase, skylights, and a floral arrangement on a round table.
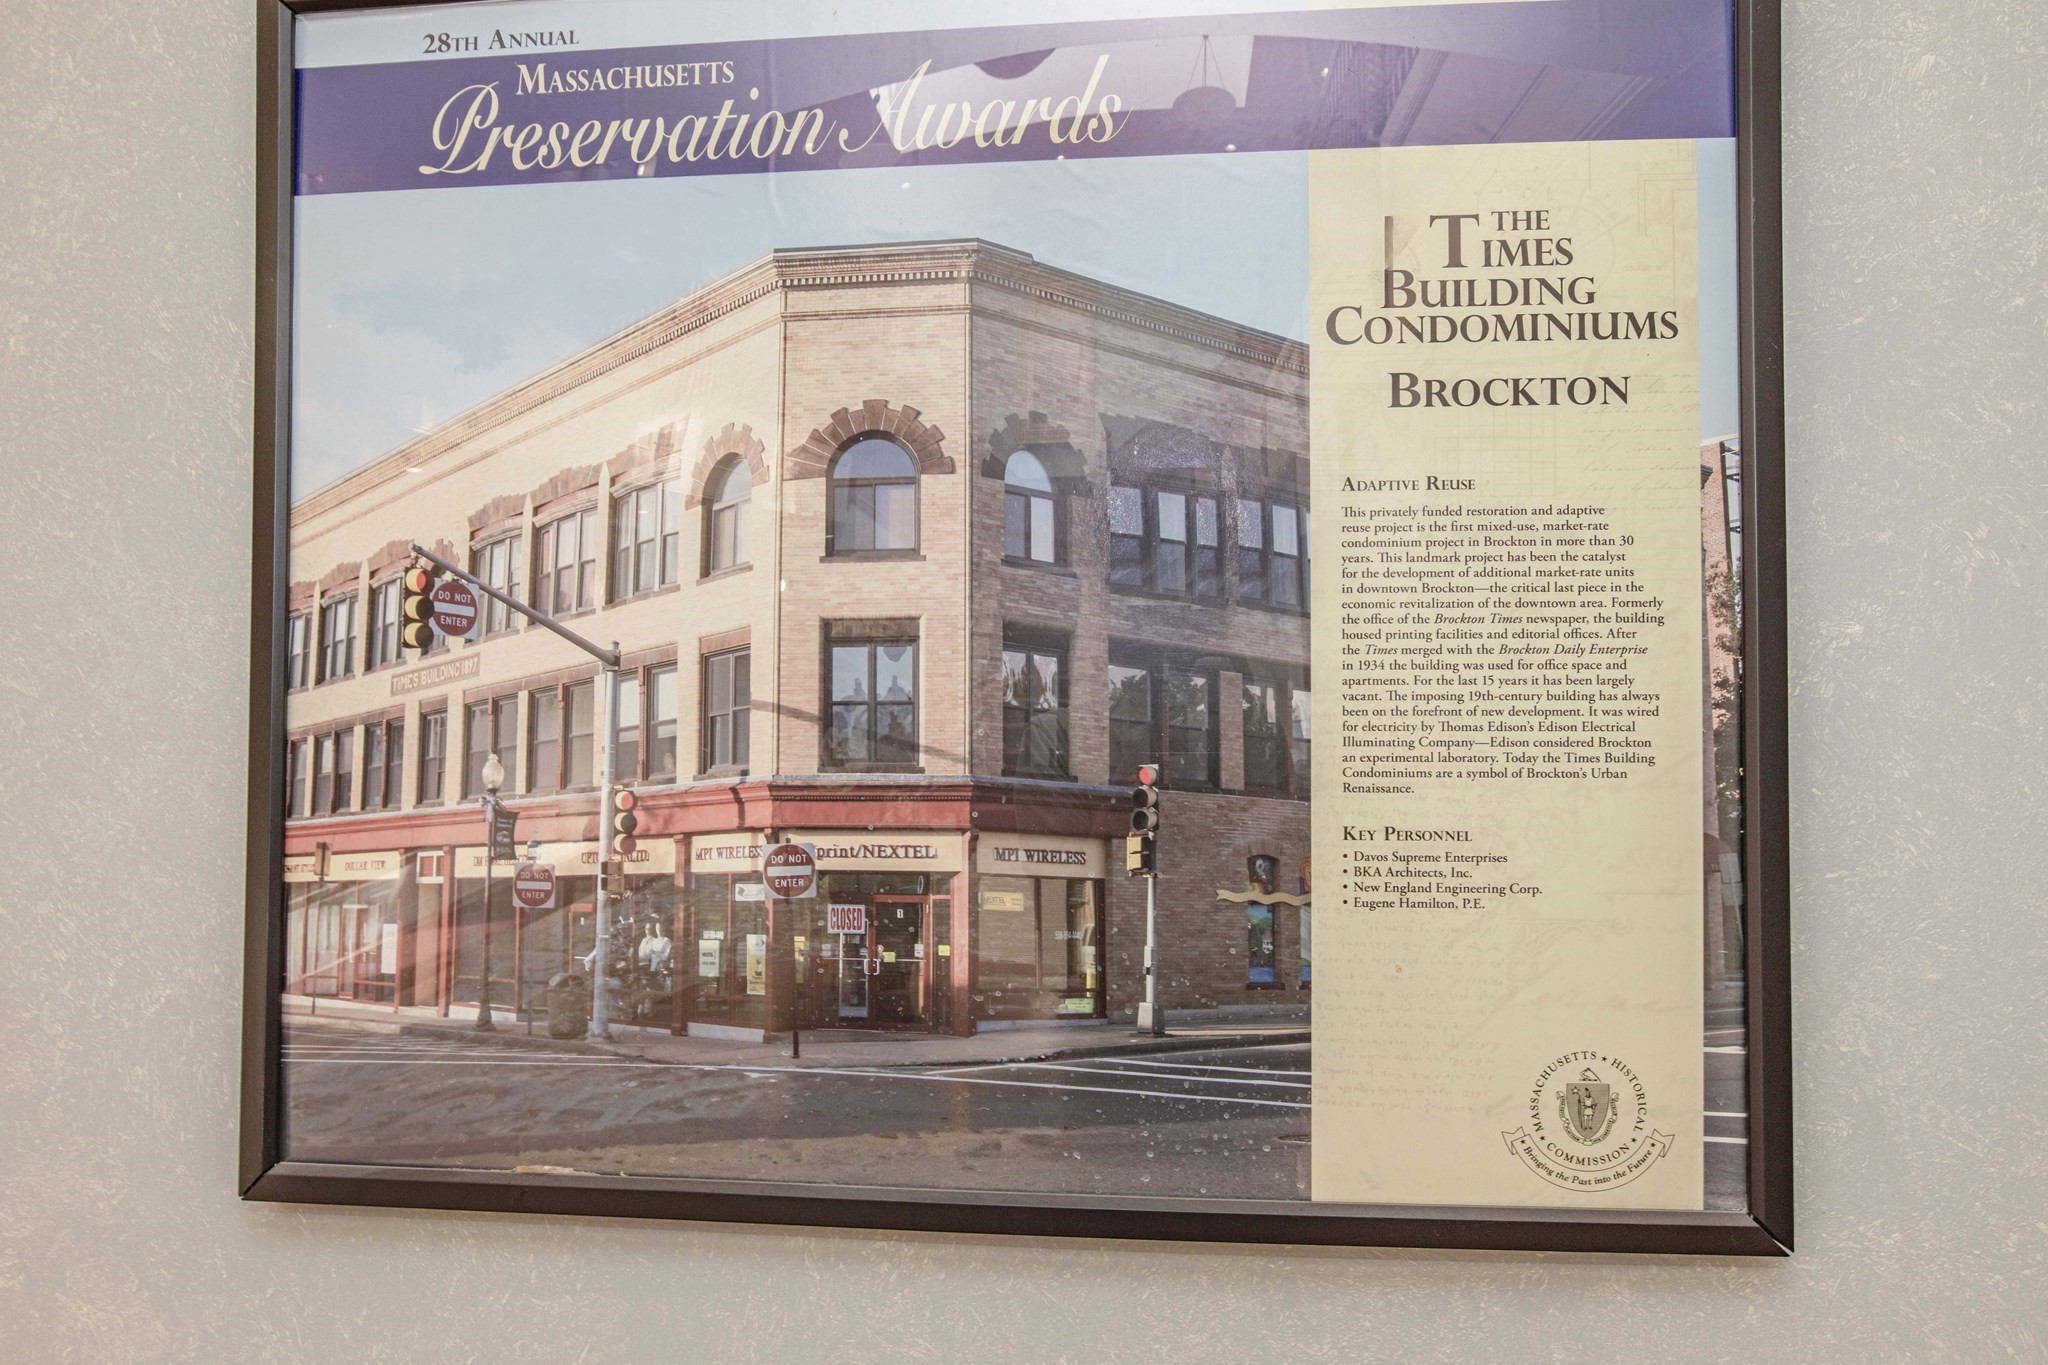
Framed preservation award display featuring the Times Building Condominiums in Brockton.
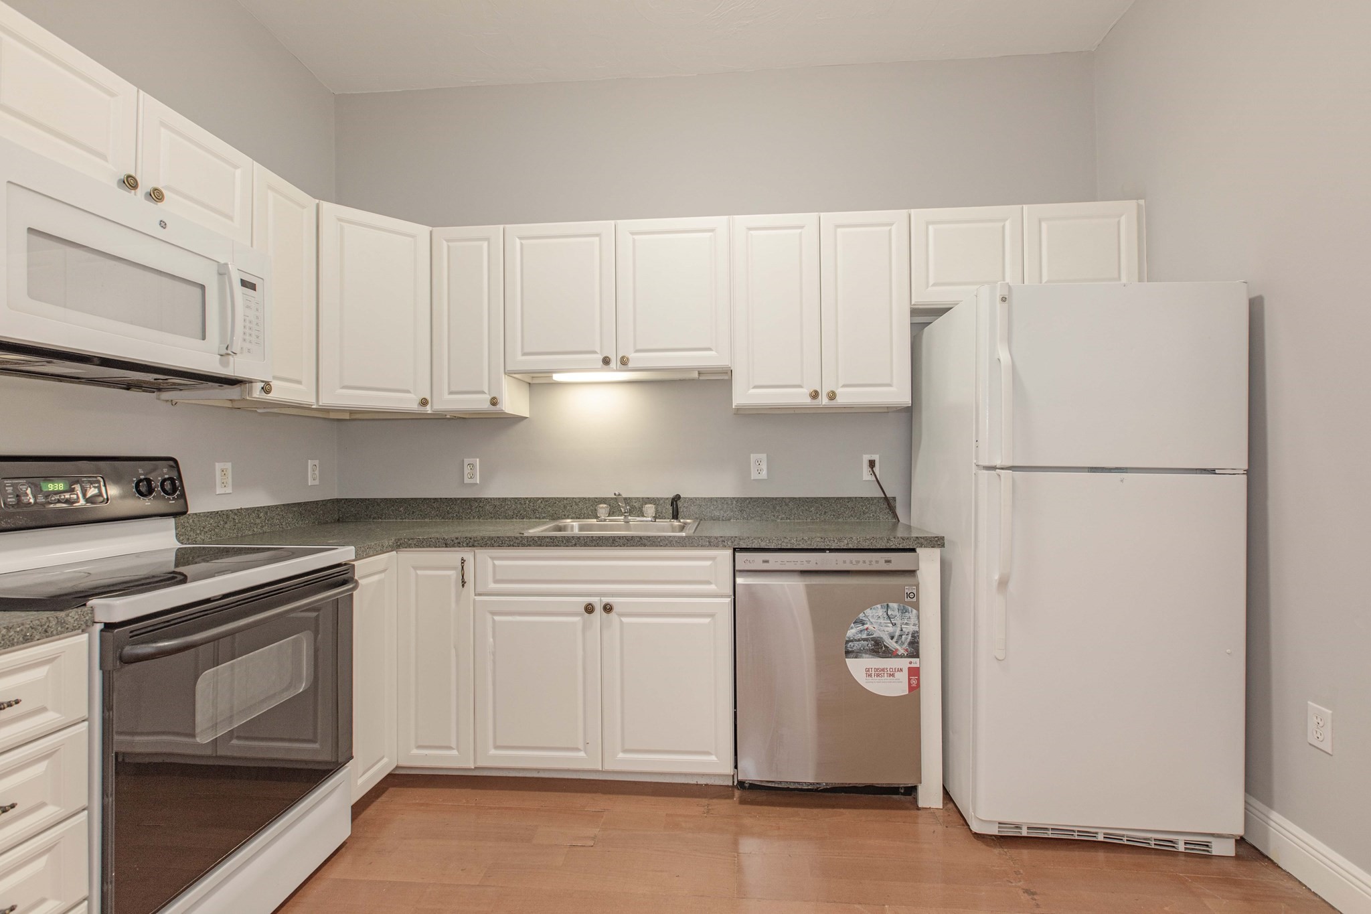
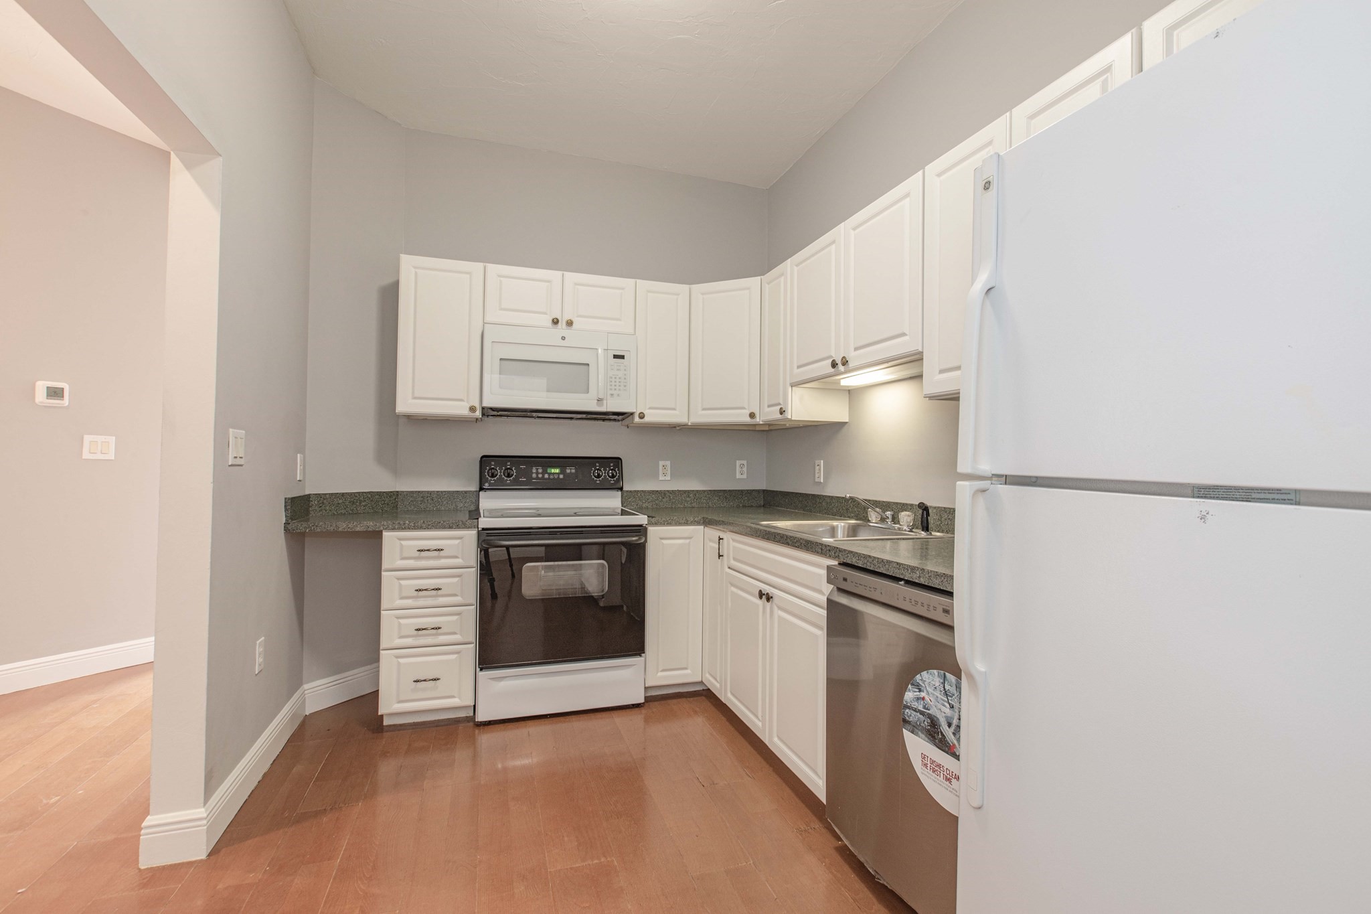
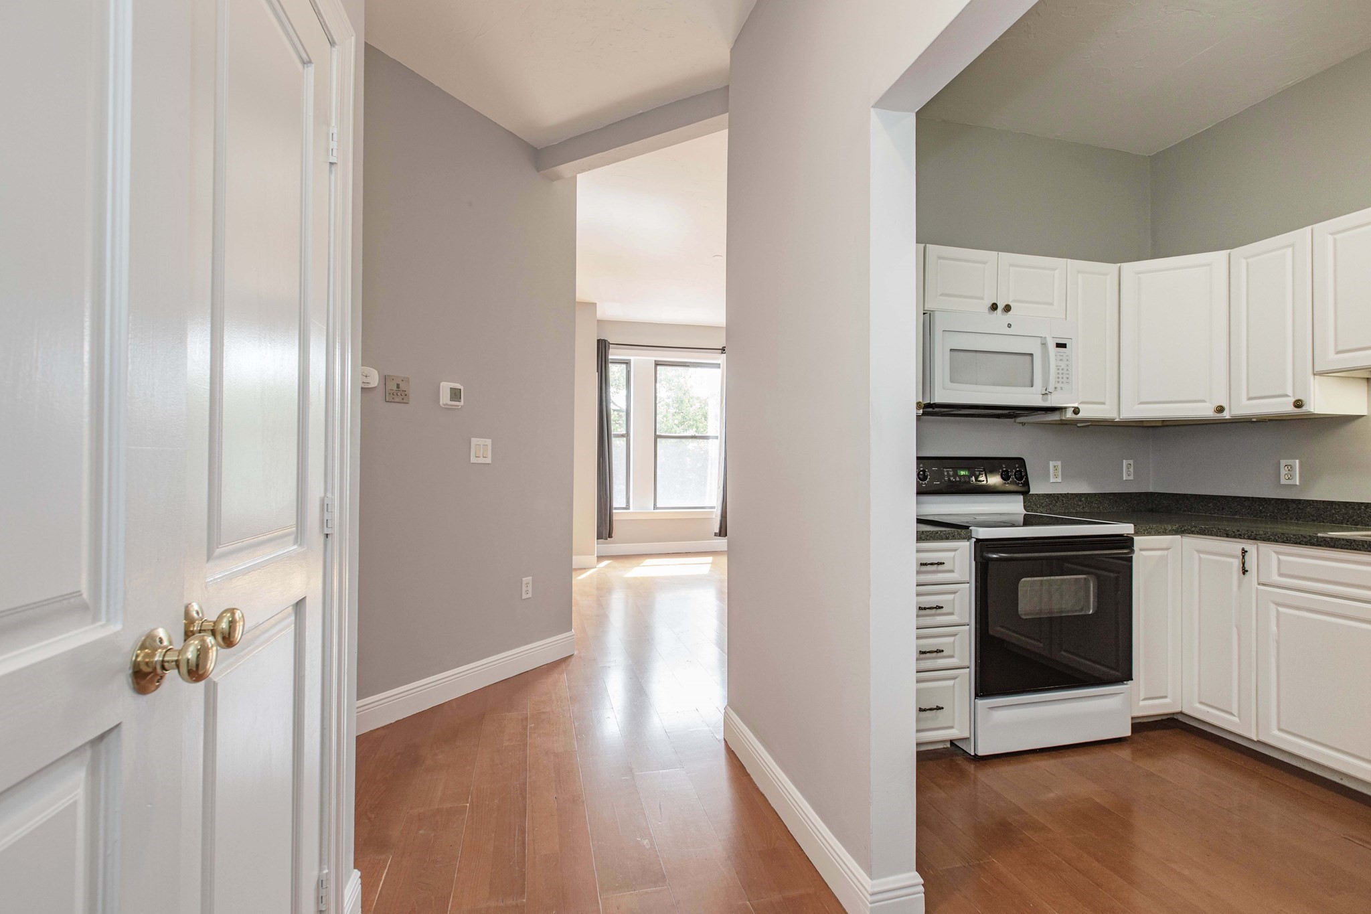
Kitchen with white cabinets, gray-speckled counters, stainless dishwasher, and hardwood flooring.
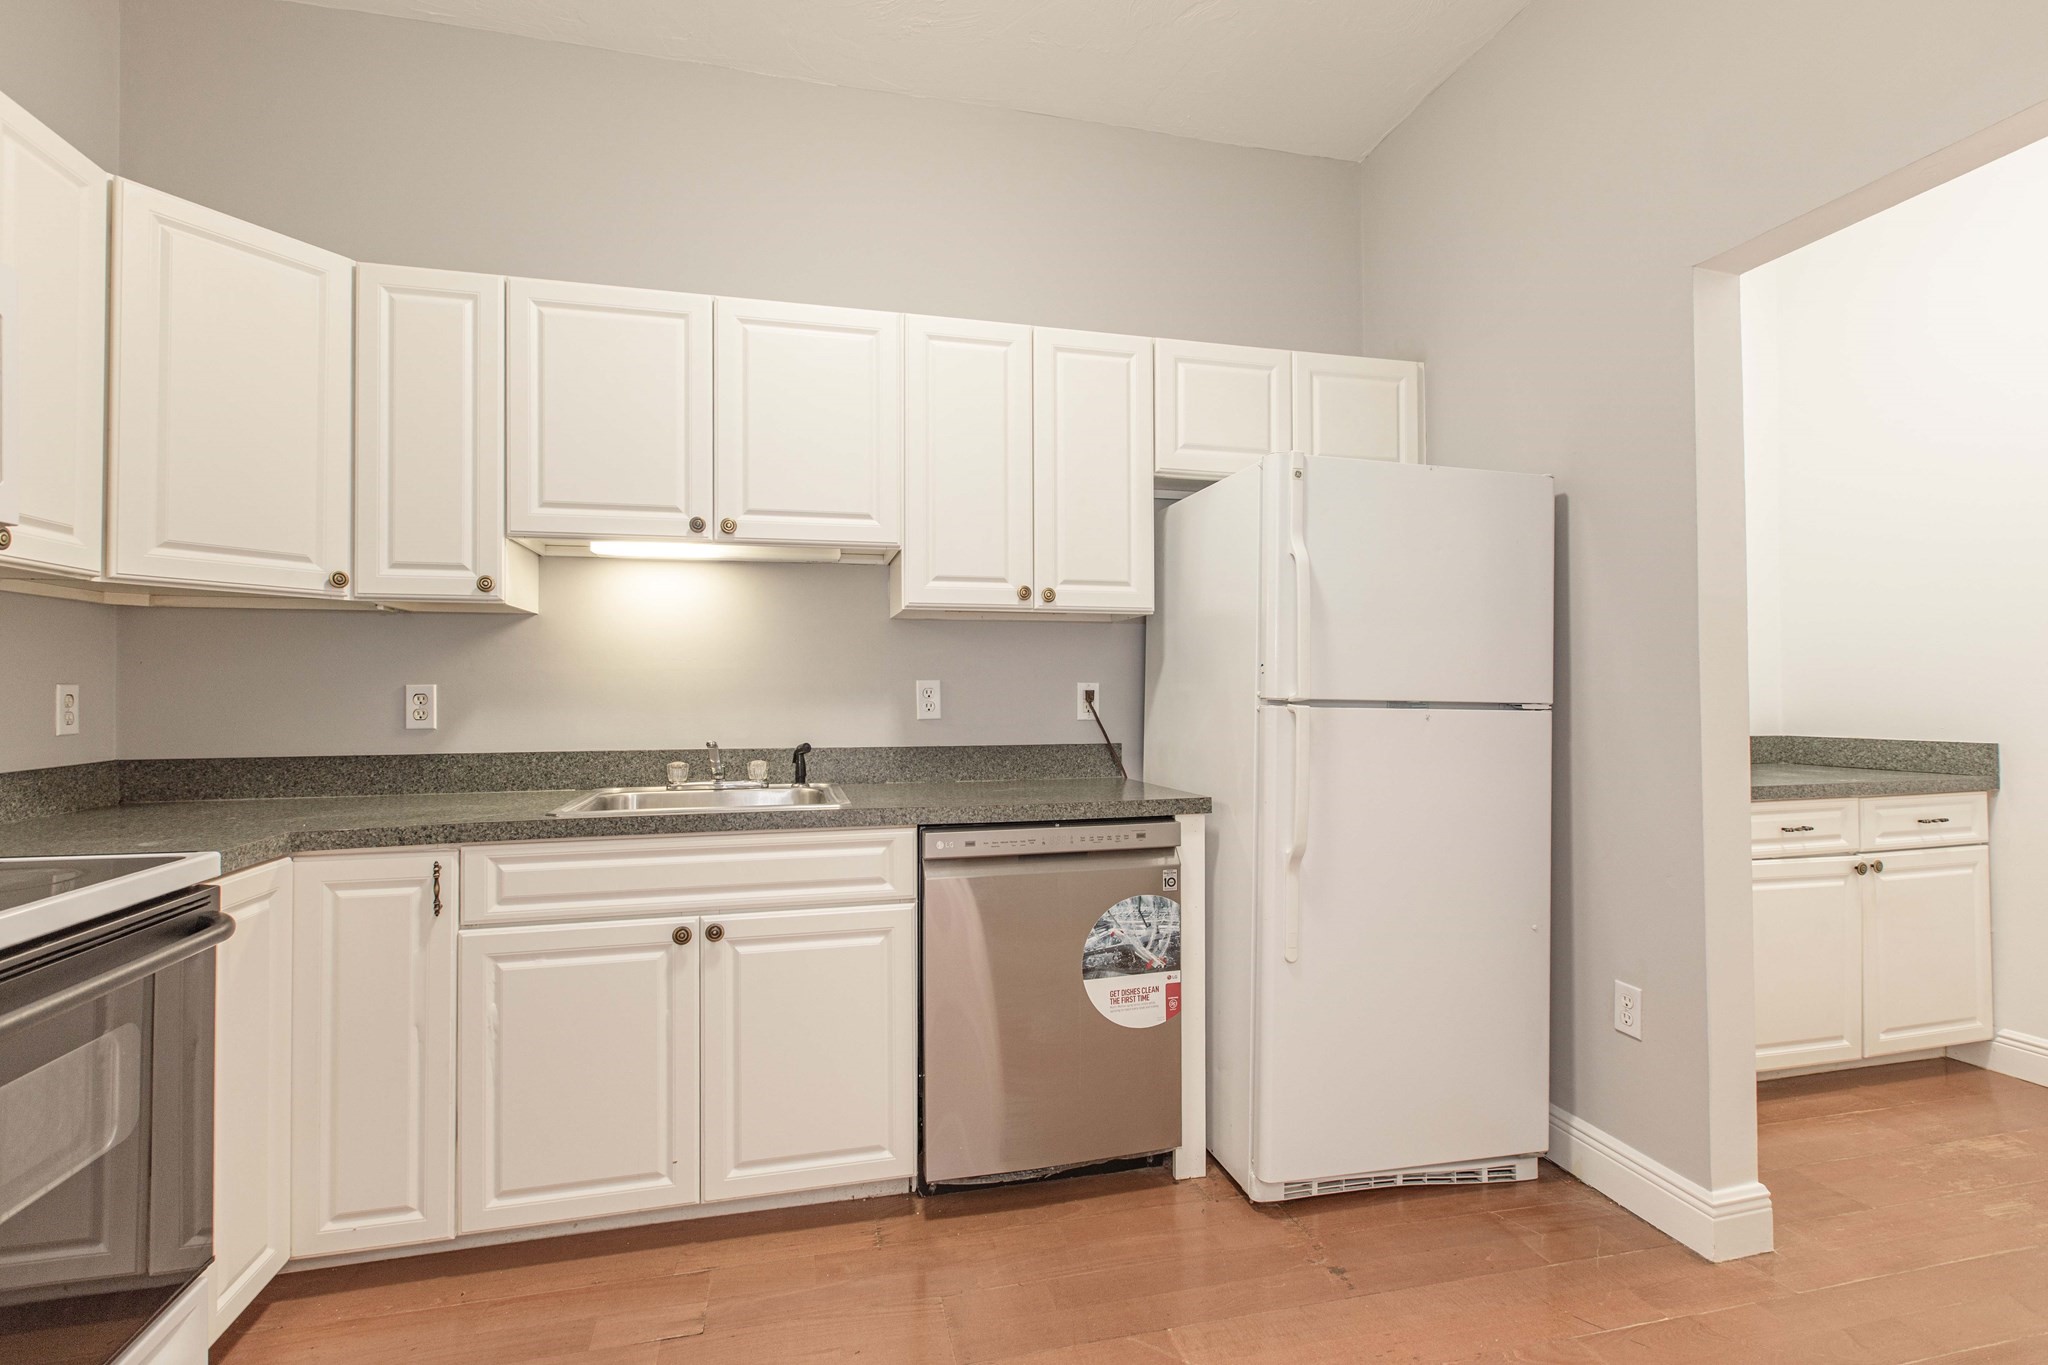
Kitchen with white cabinets, gray countertops, stainless-steel dishwasher, and wood flooring.
Kitchen with white cabinets, dark granite counters, and a white refrigerator beside the range.
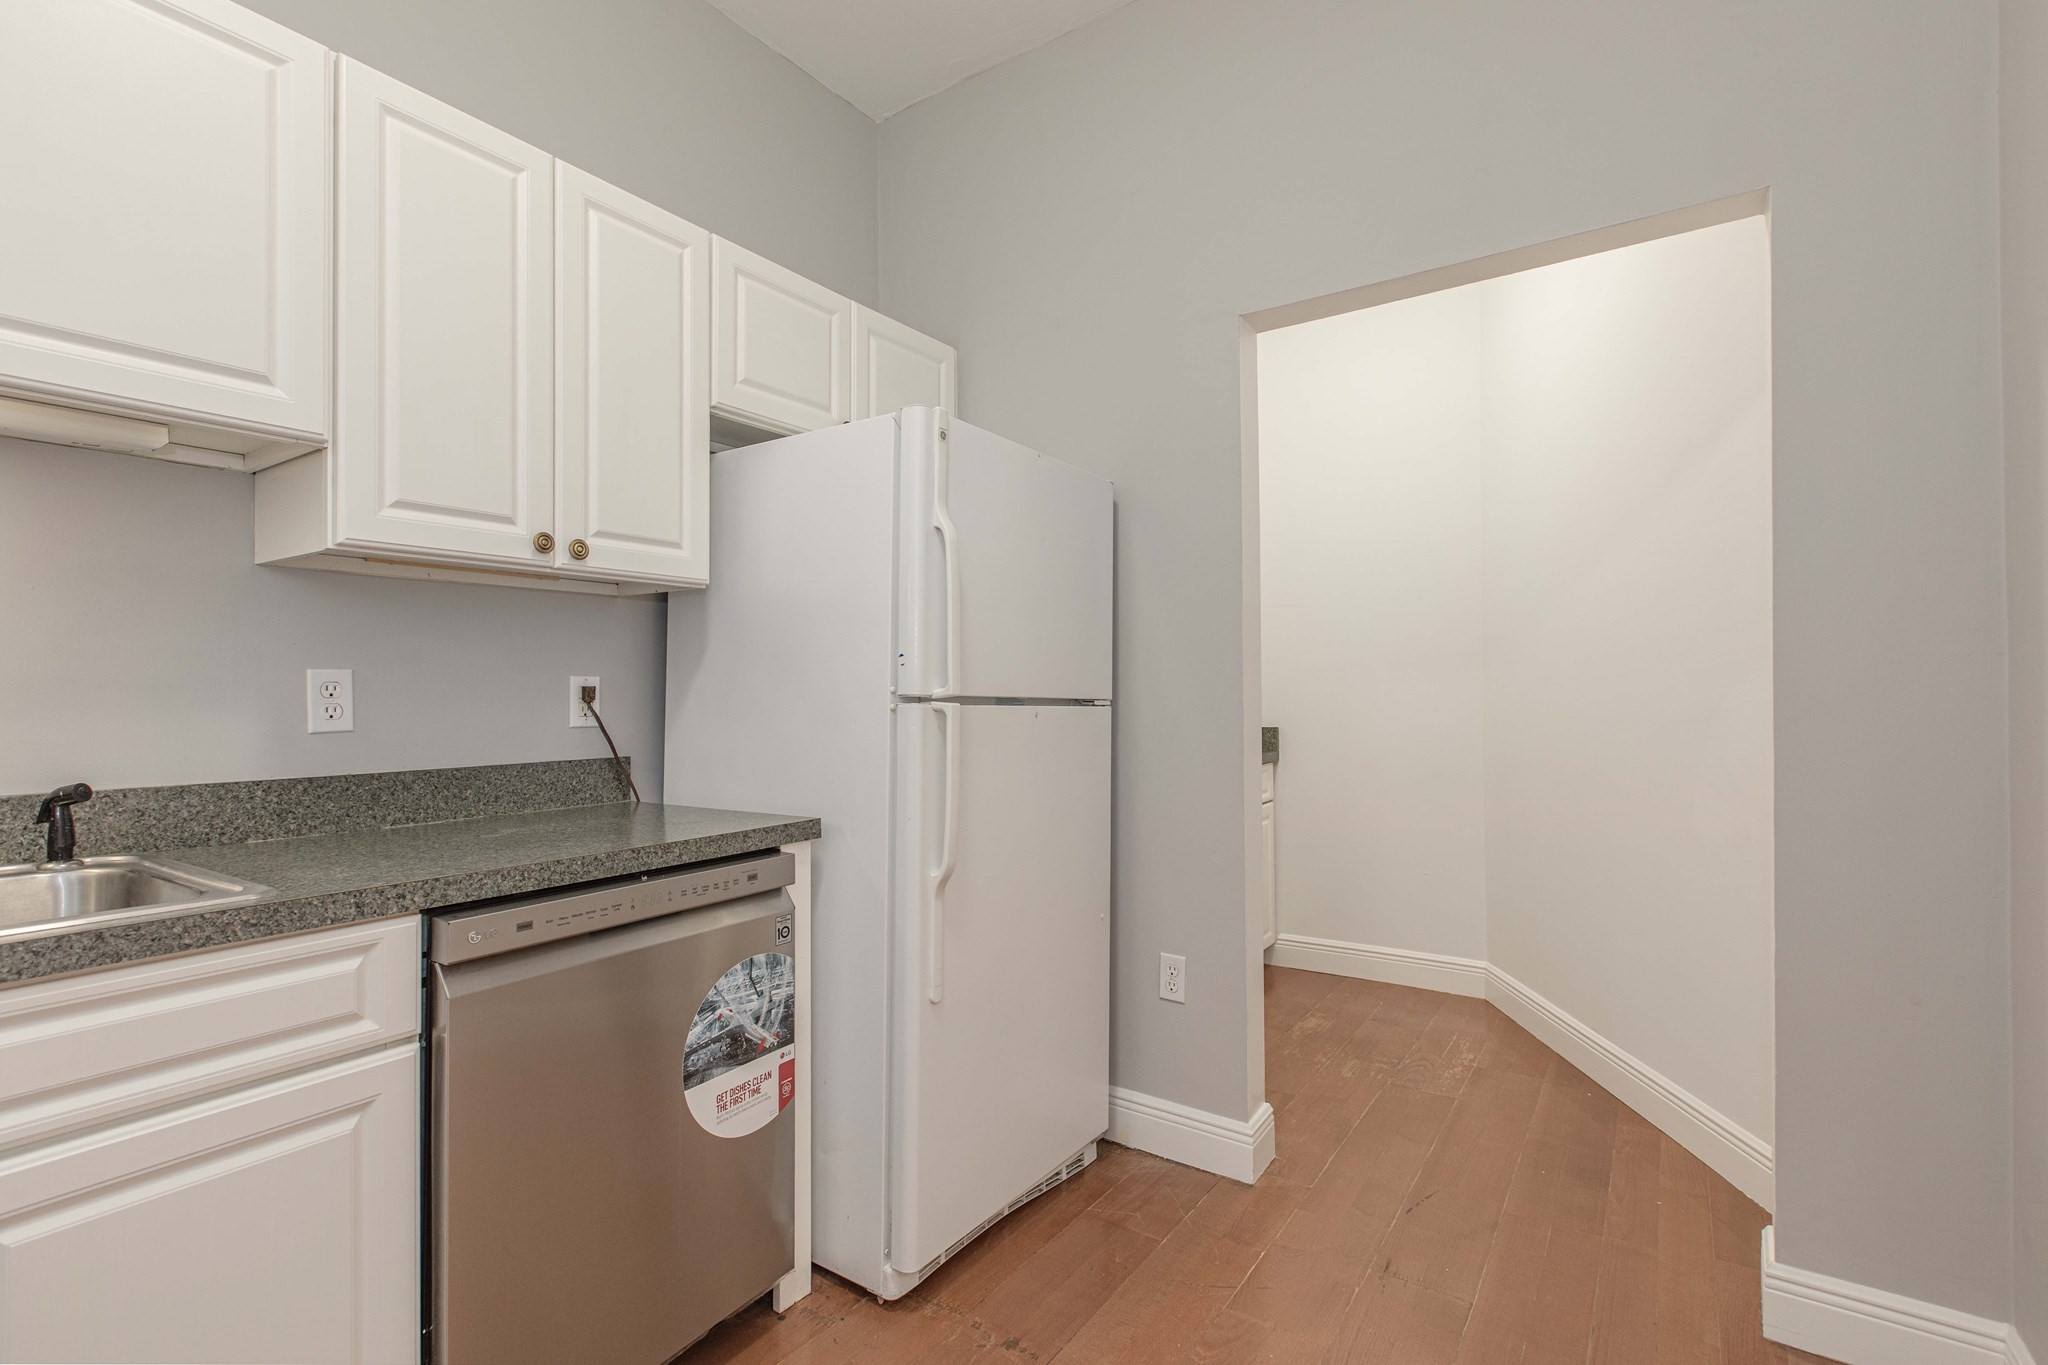
Compact kitchen with white cabinets, speckled counters, a stainless dishwasher, and a white refrigerator.
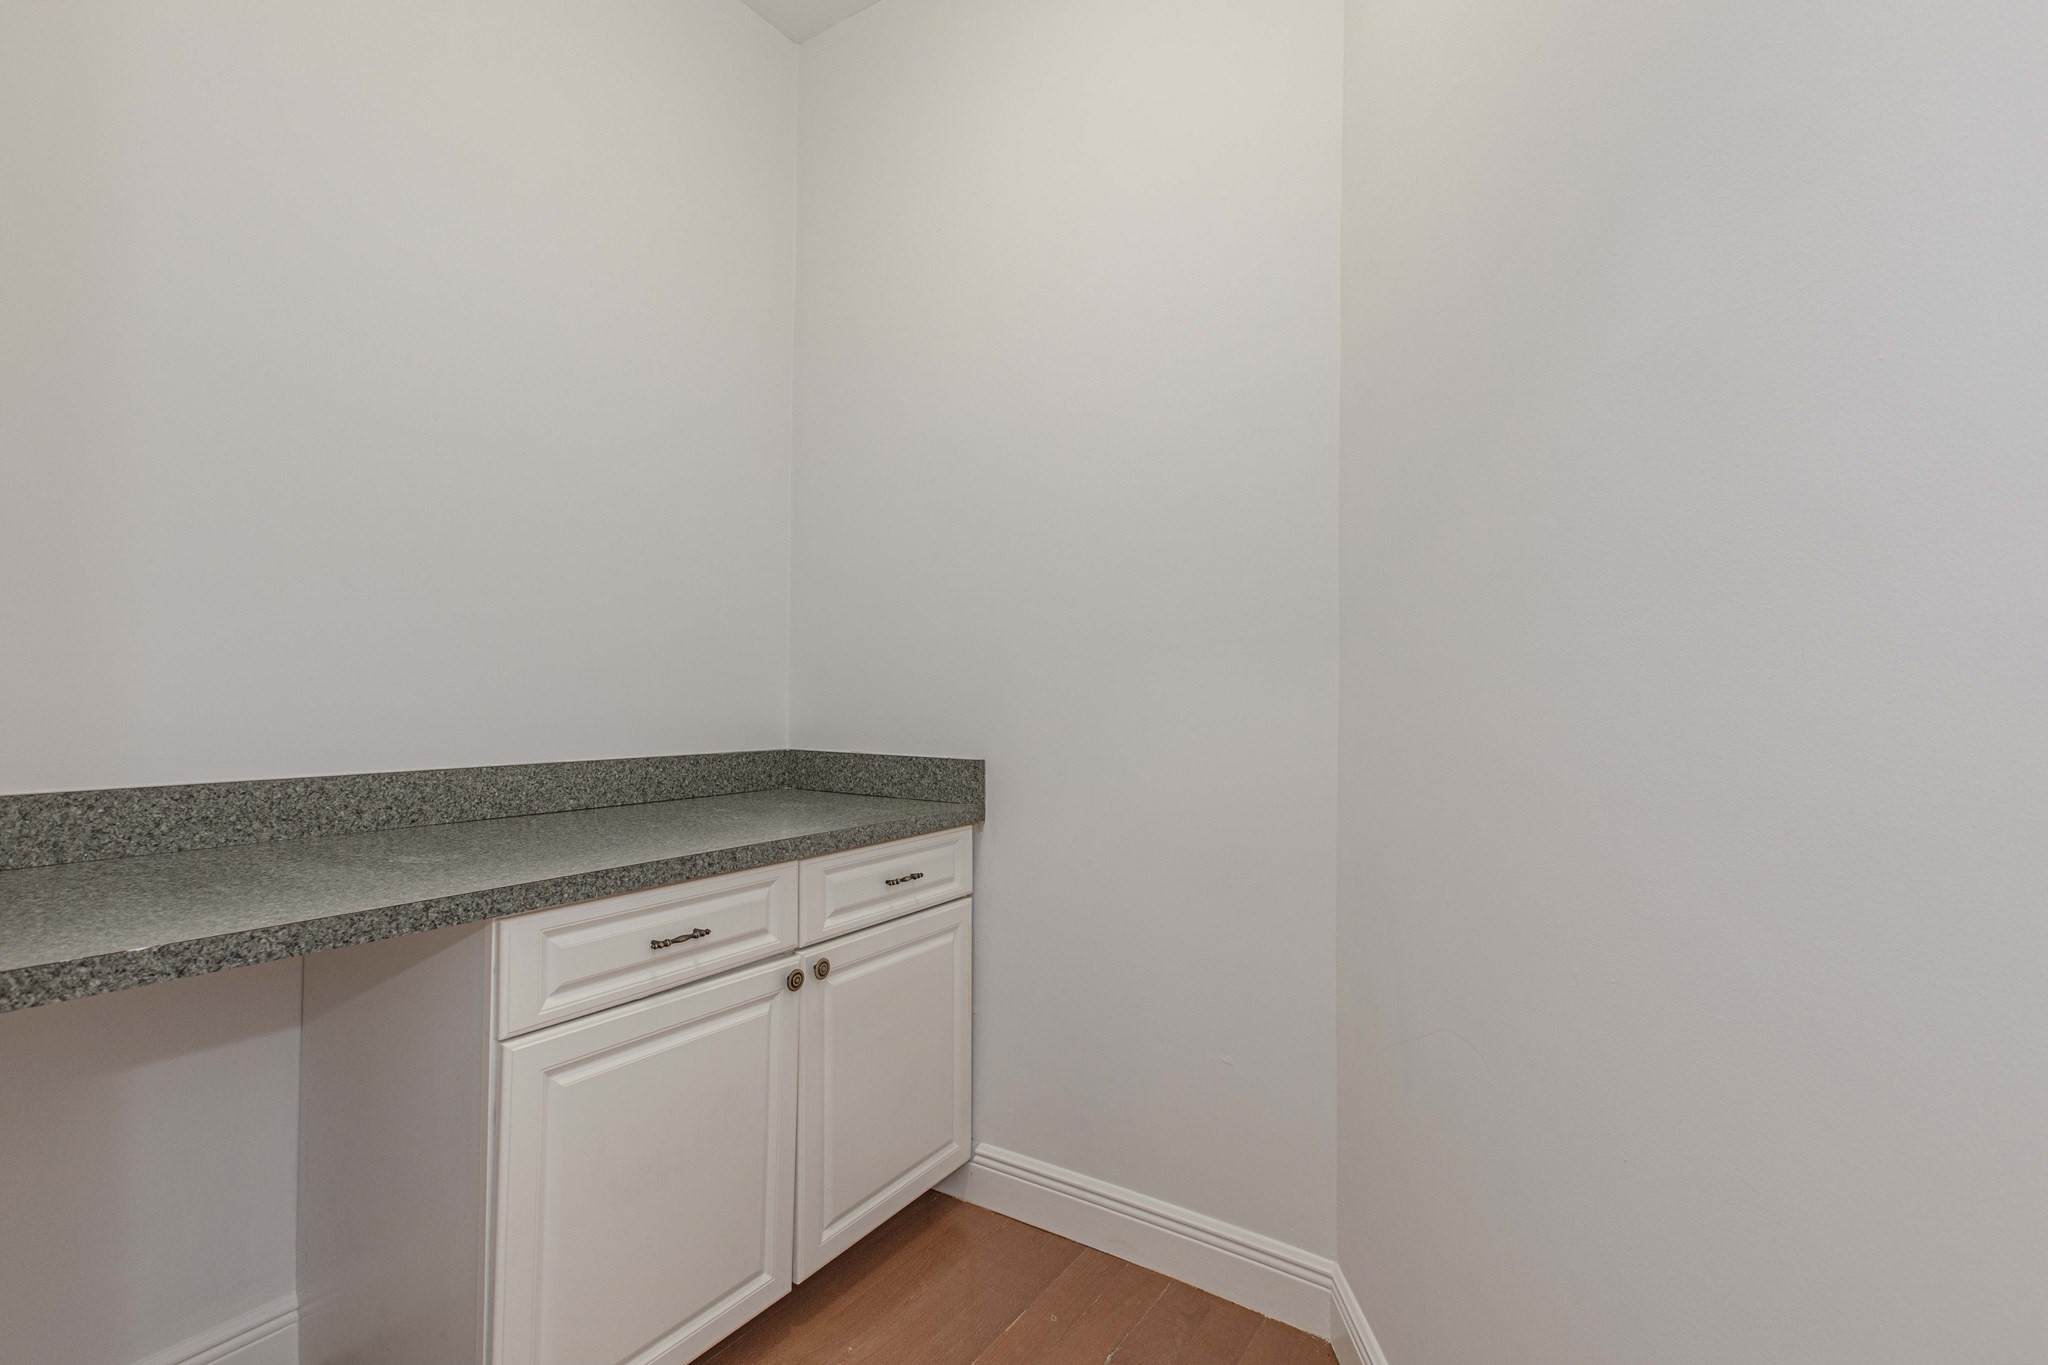
Built-in white cabinets with a gray speckled countertop in an empty room.
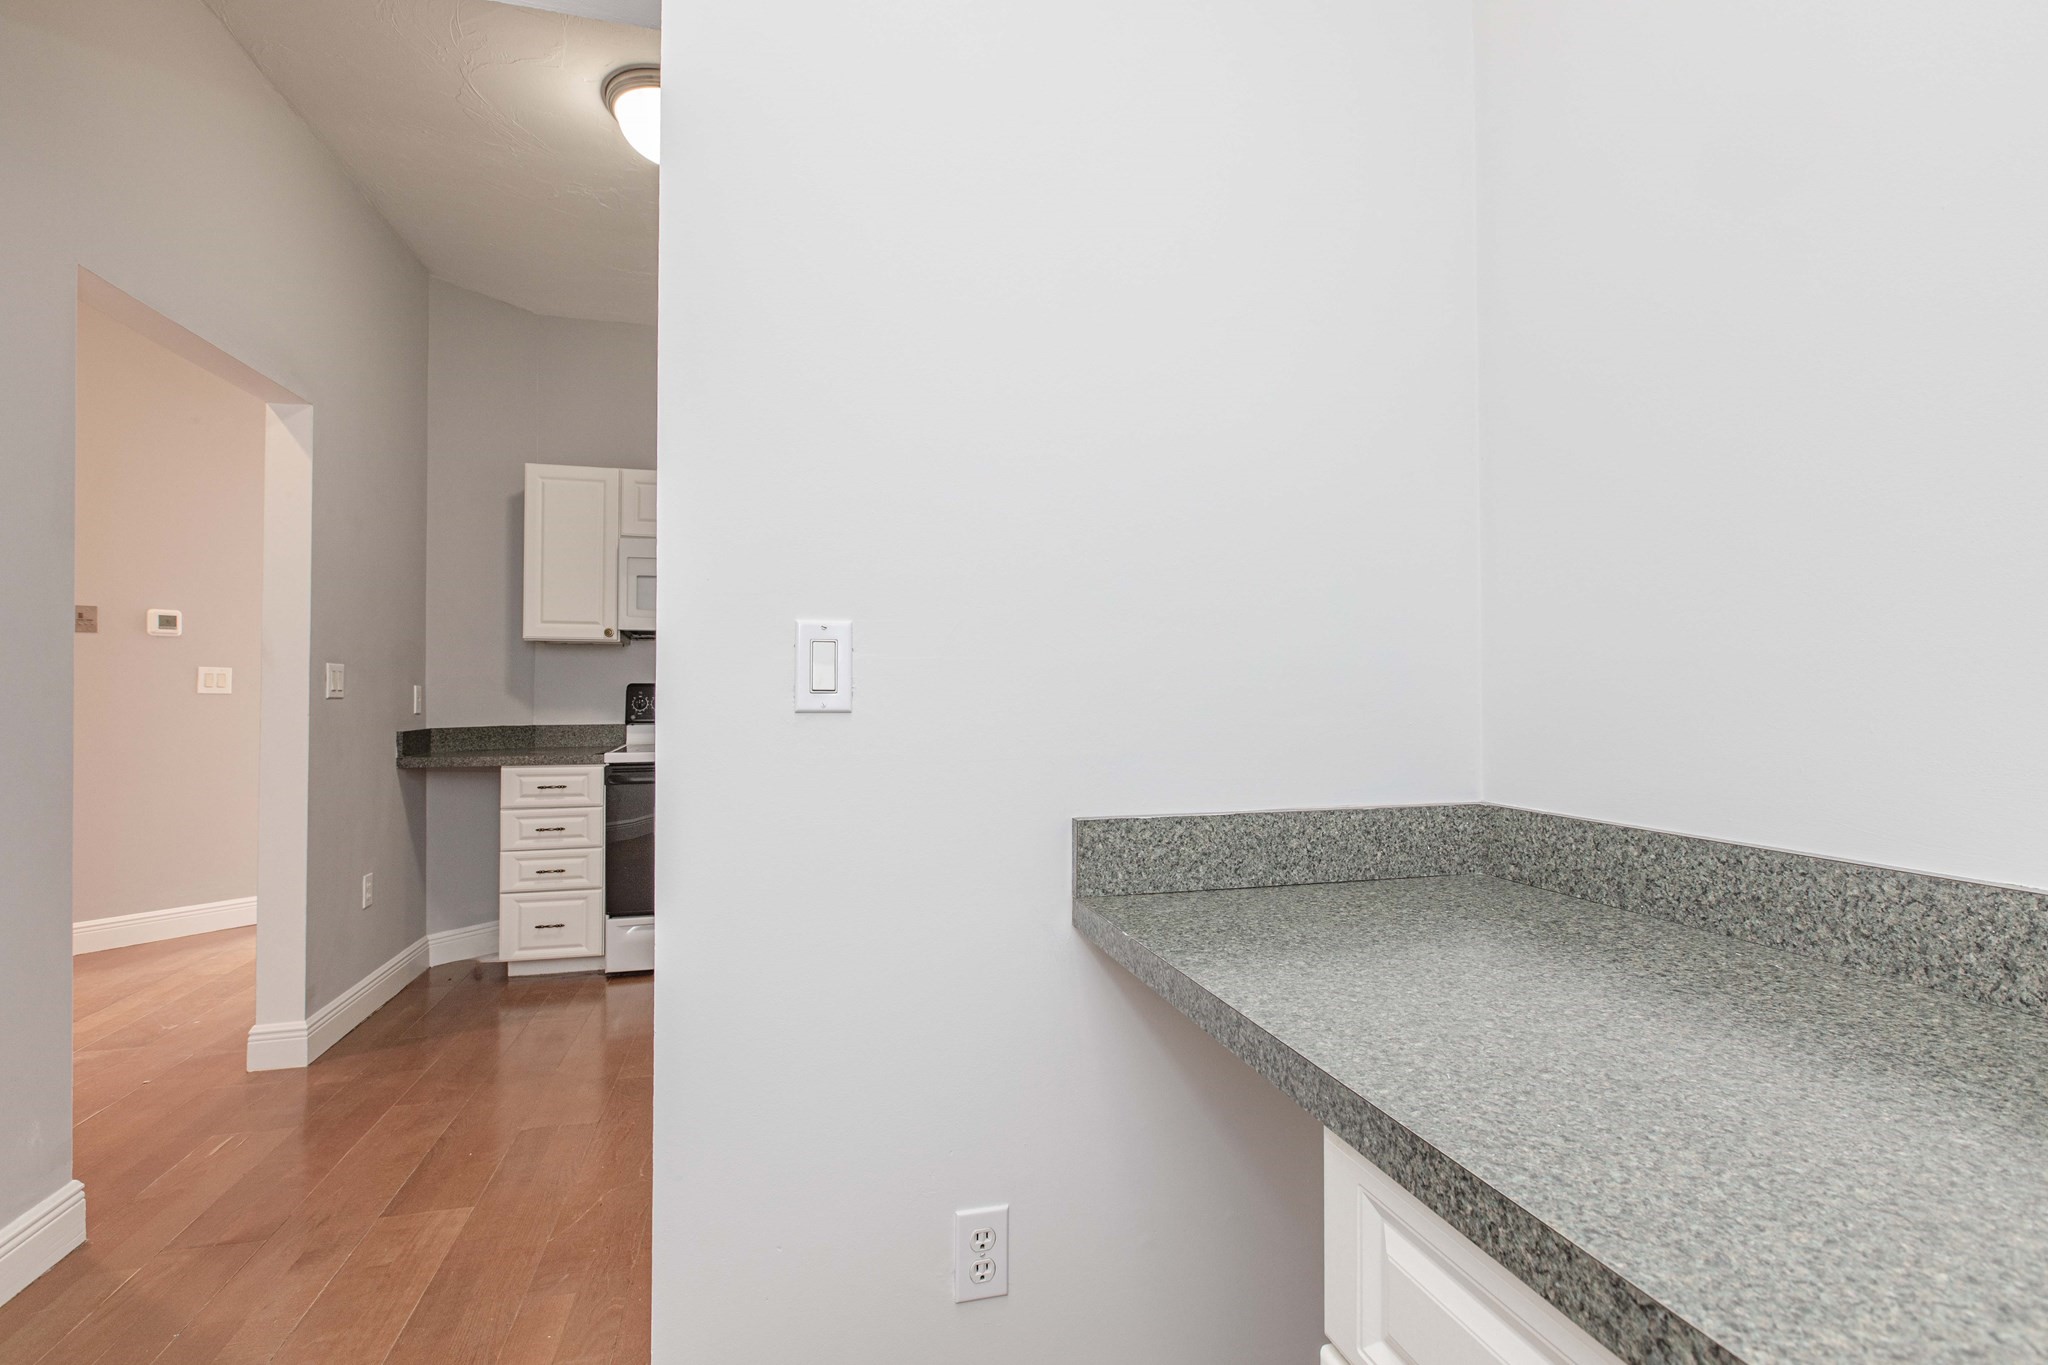
Kitchen with a long granite counter, white cabinets, and wood flooring.
Kitchen with white cabinets and dark countertops, opening to a bright room with large windows.
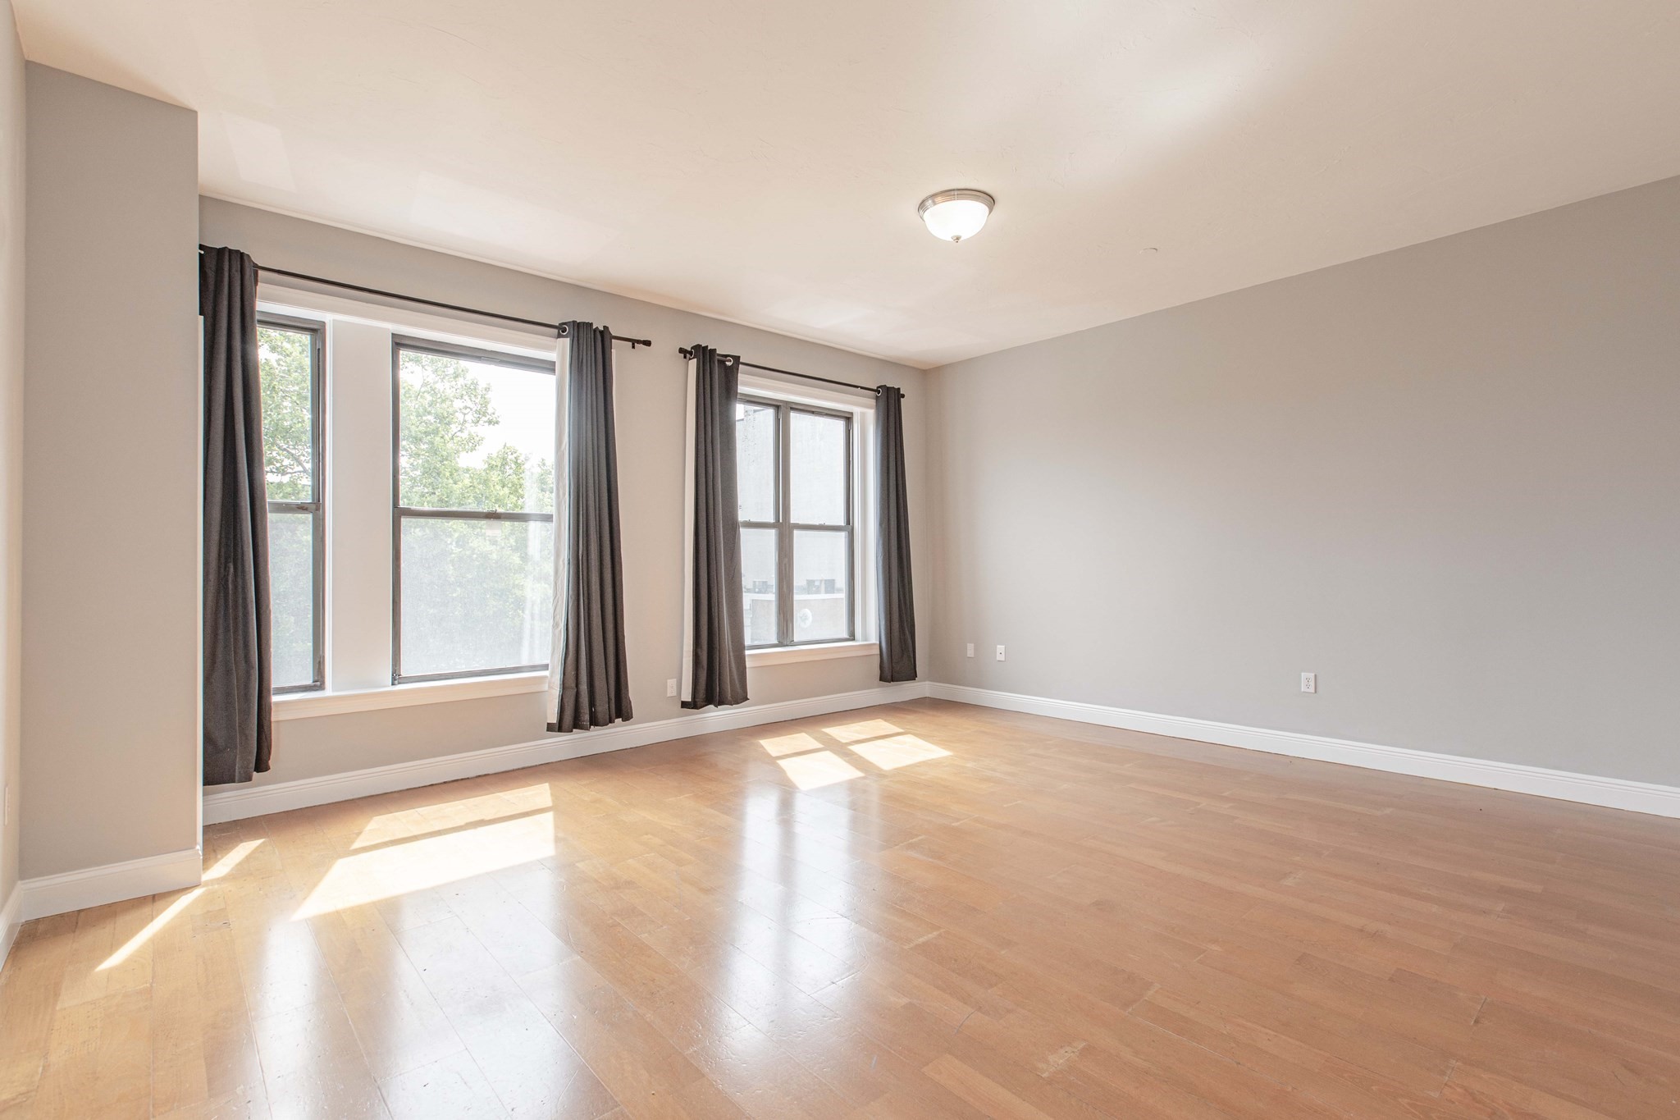
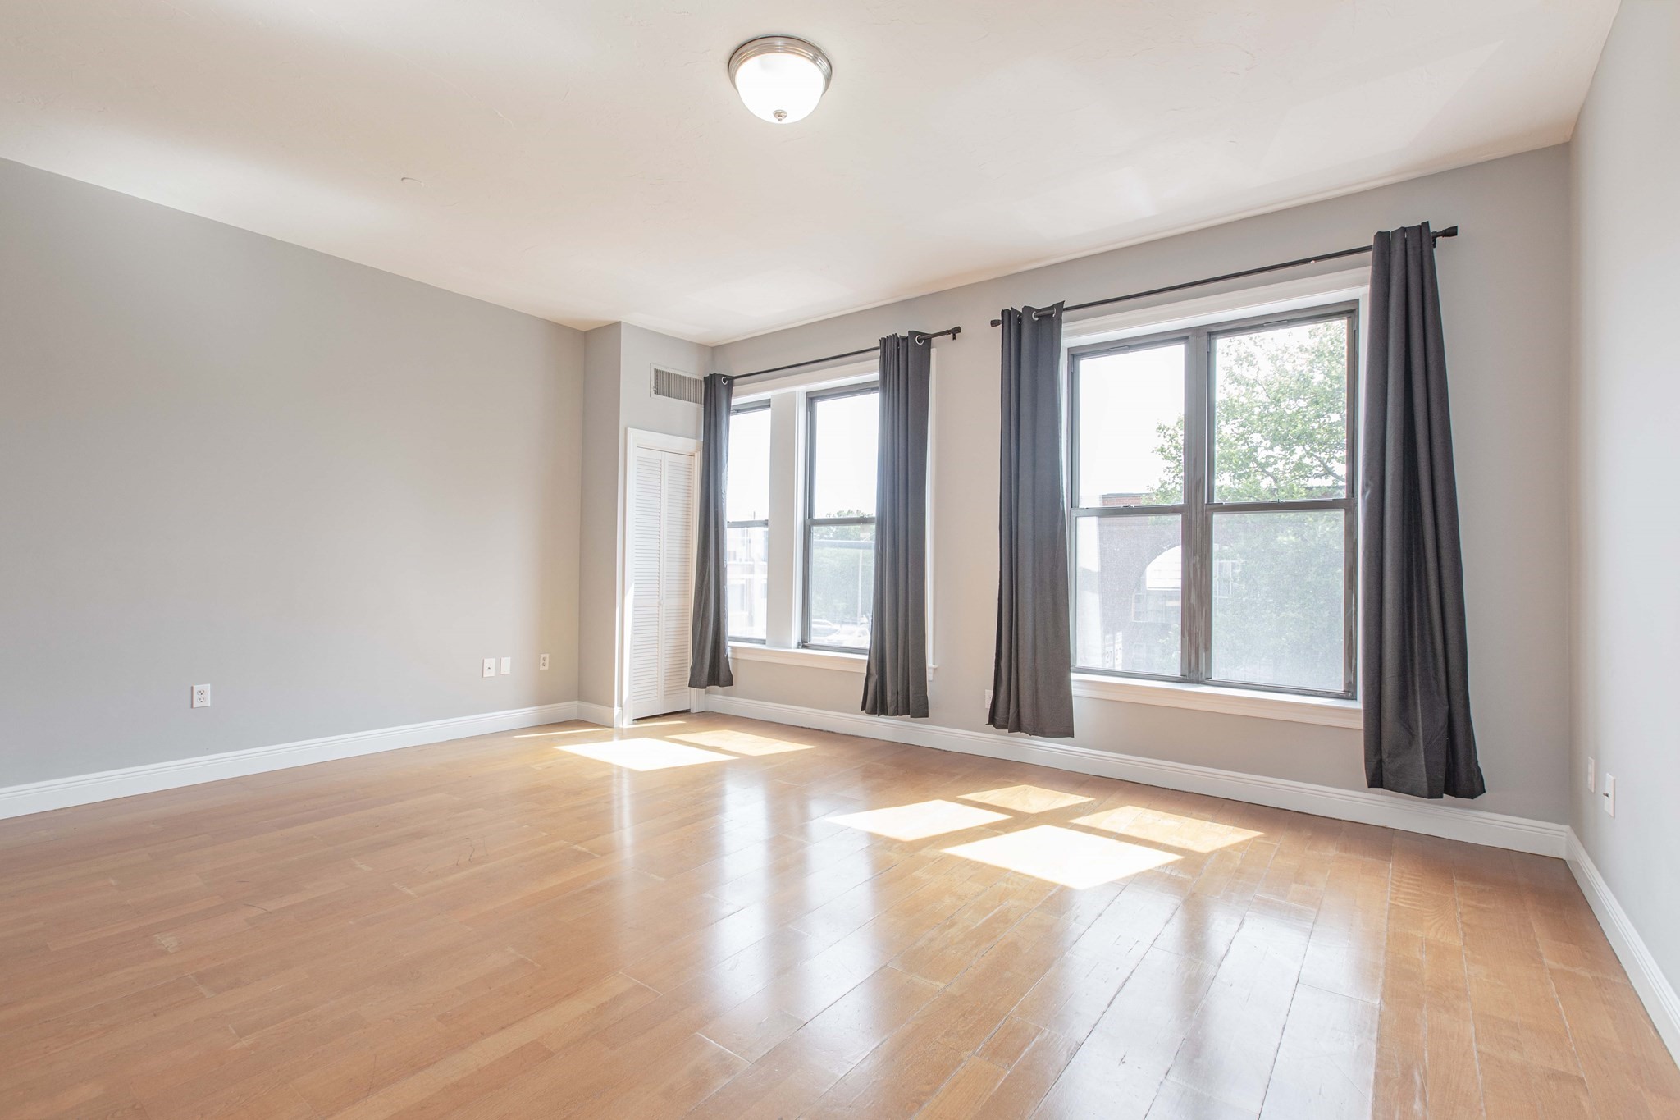
Empty living room with light wood floors and three large curtained windows.
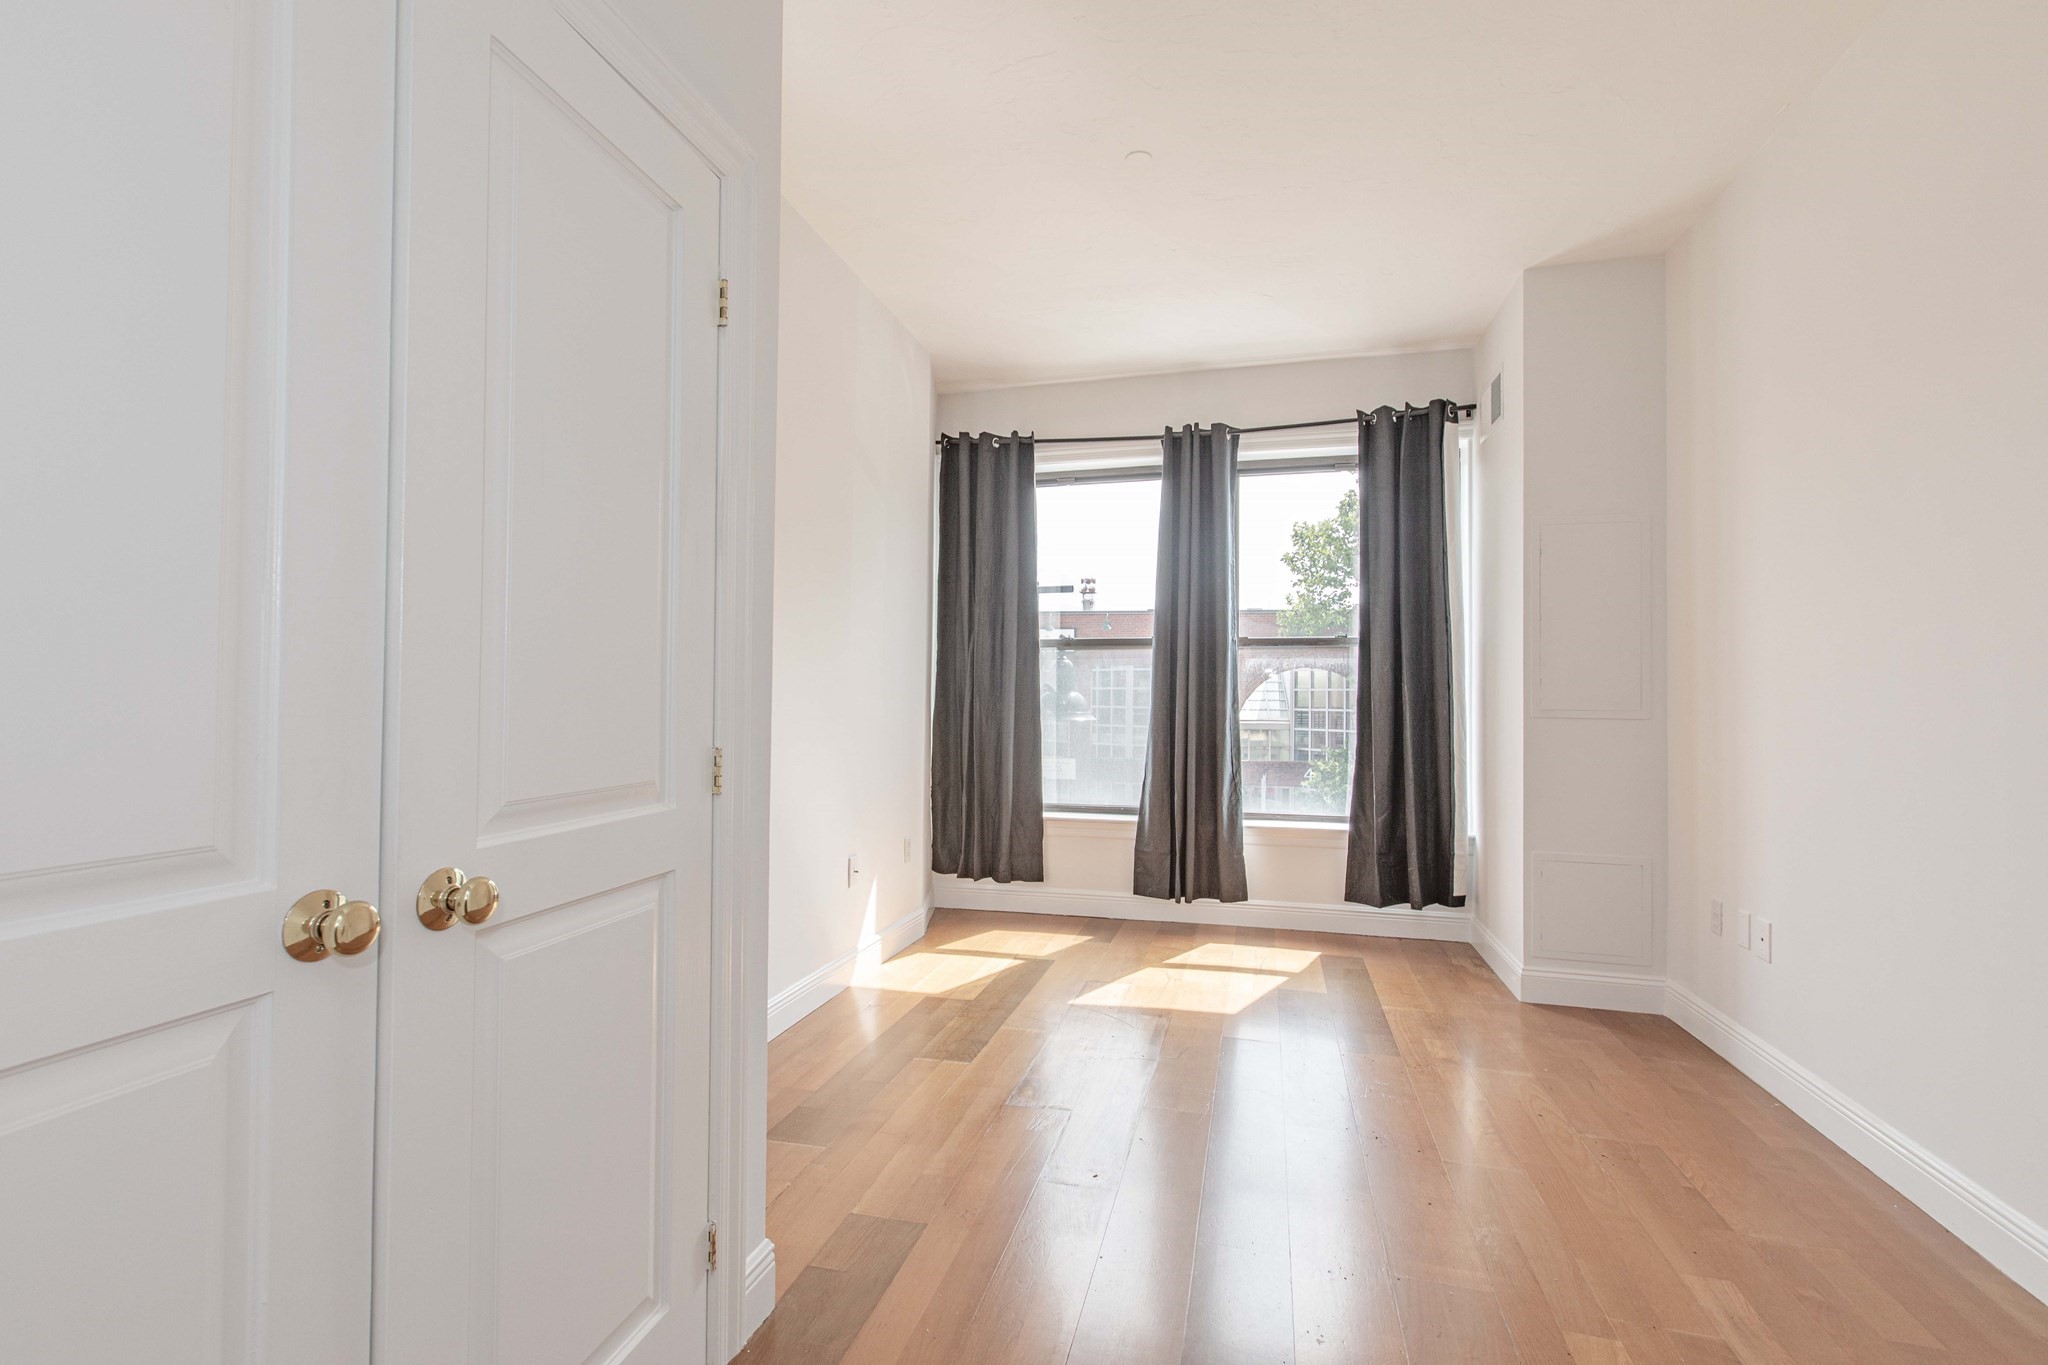
Empty room with hardwood floors and two large curtained windows letting in sunlight.
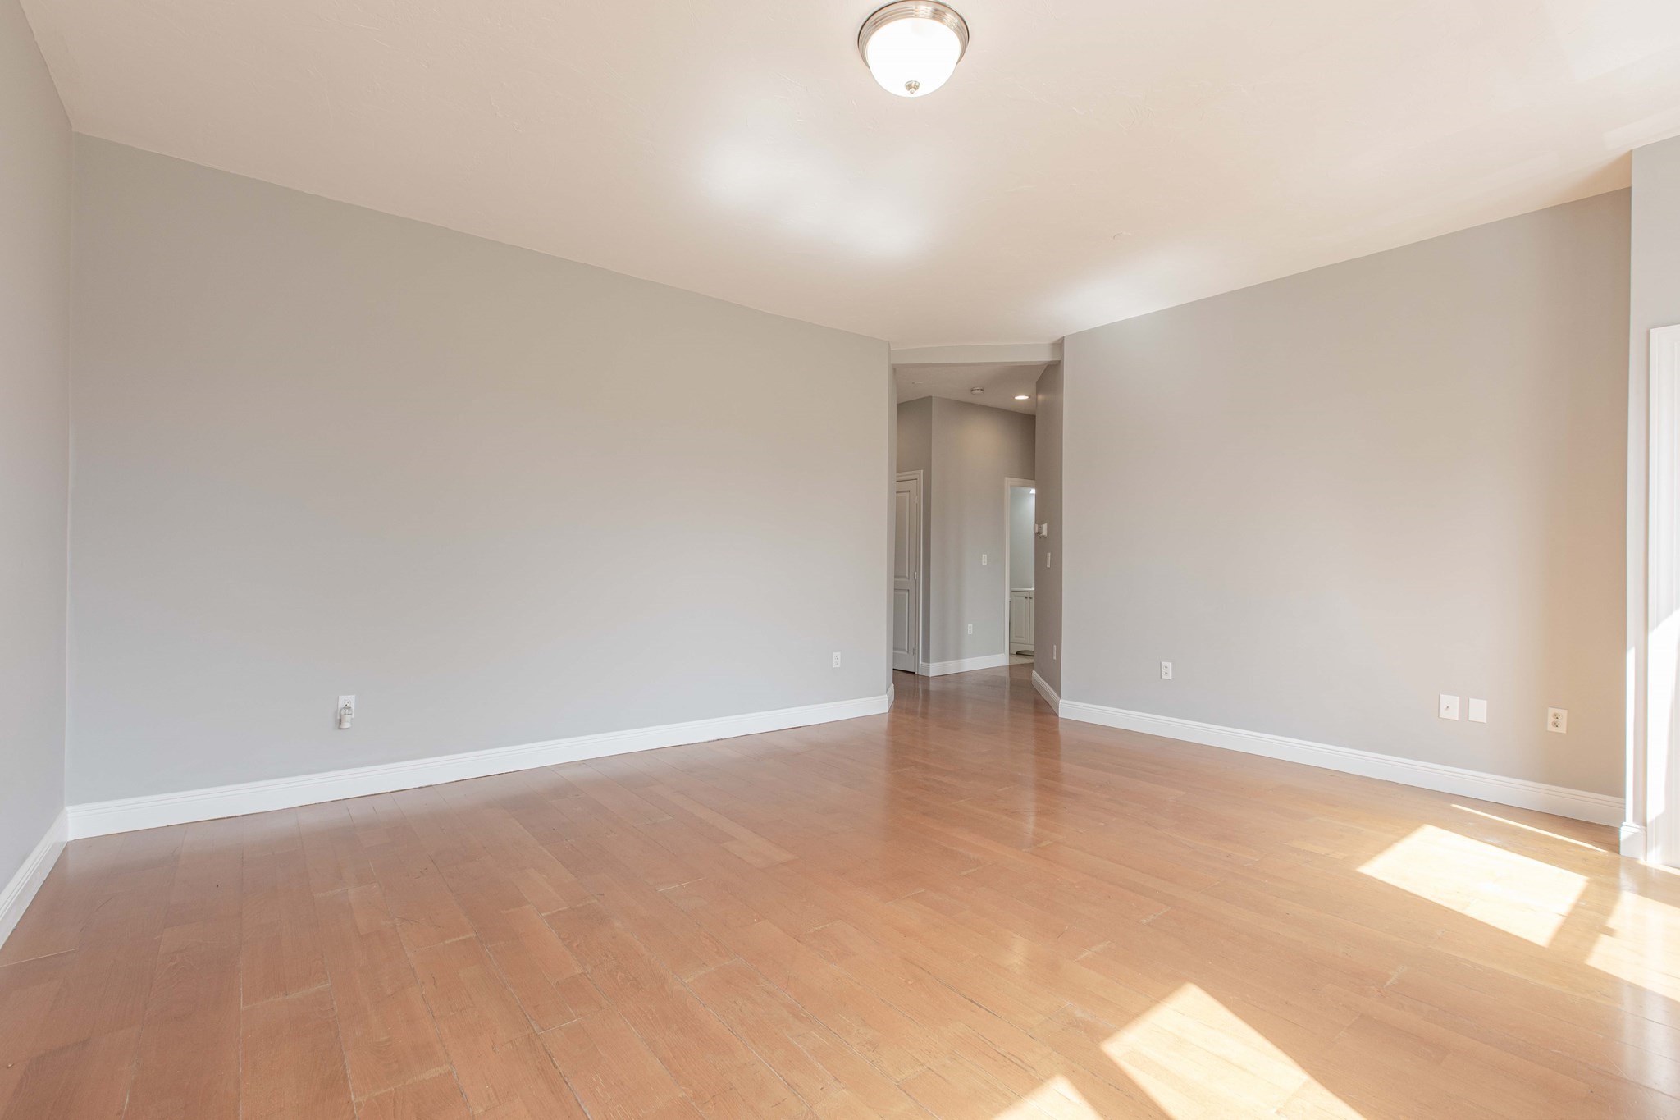
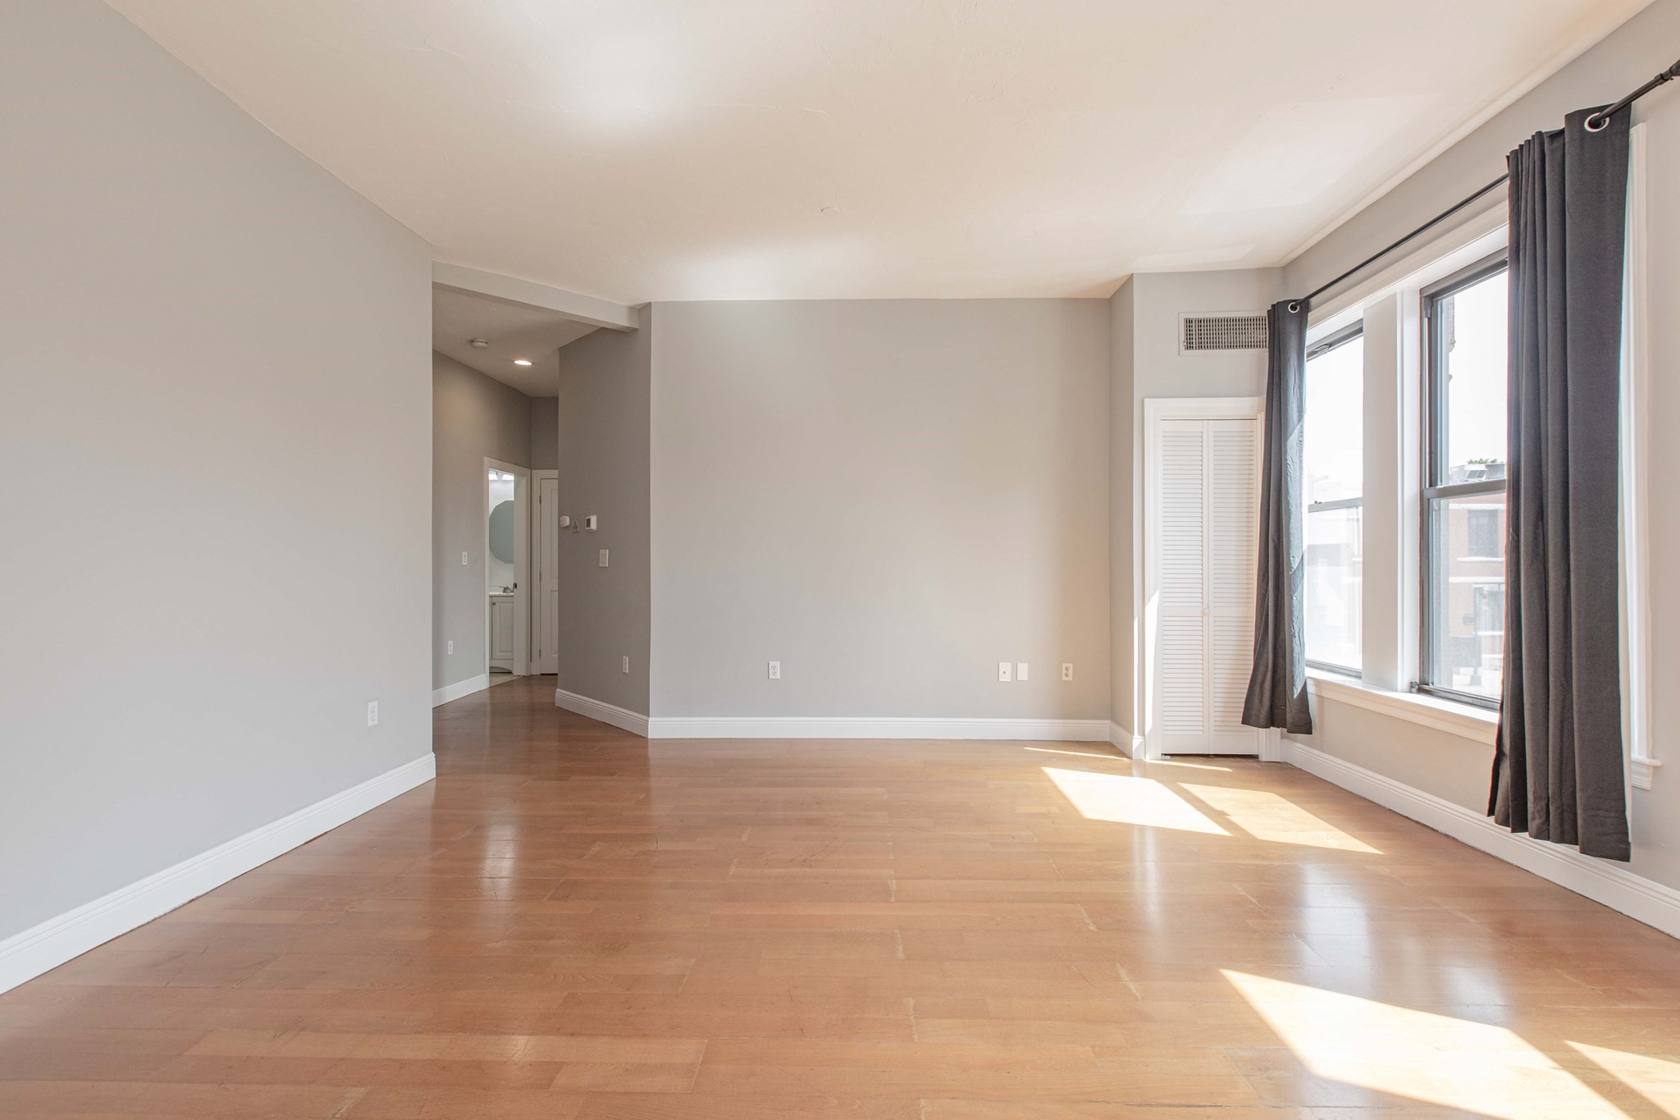
Empty living area with gray walls, reddish wood flooring, and sunlight on the floor.
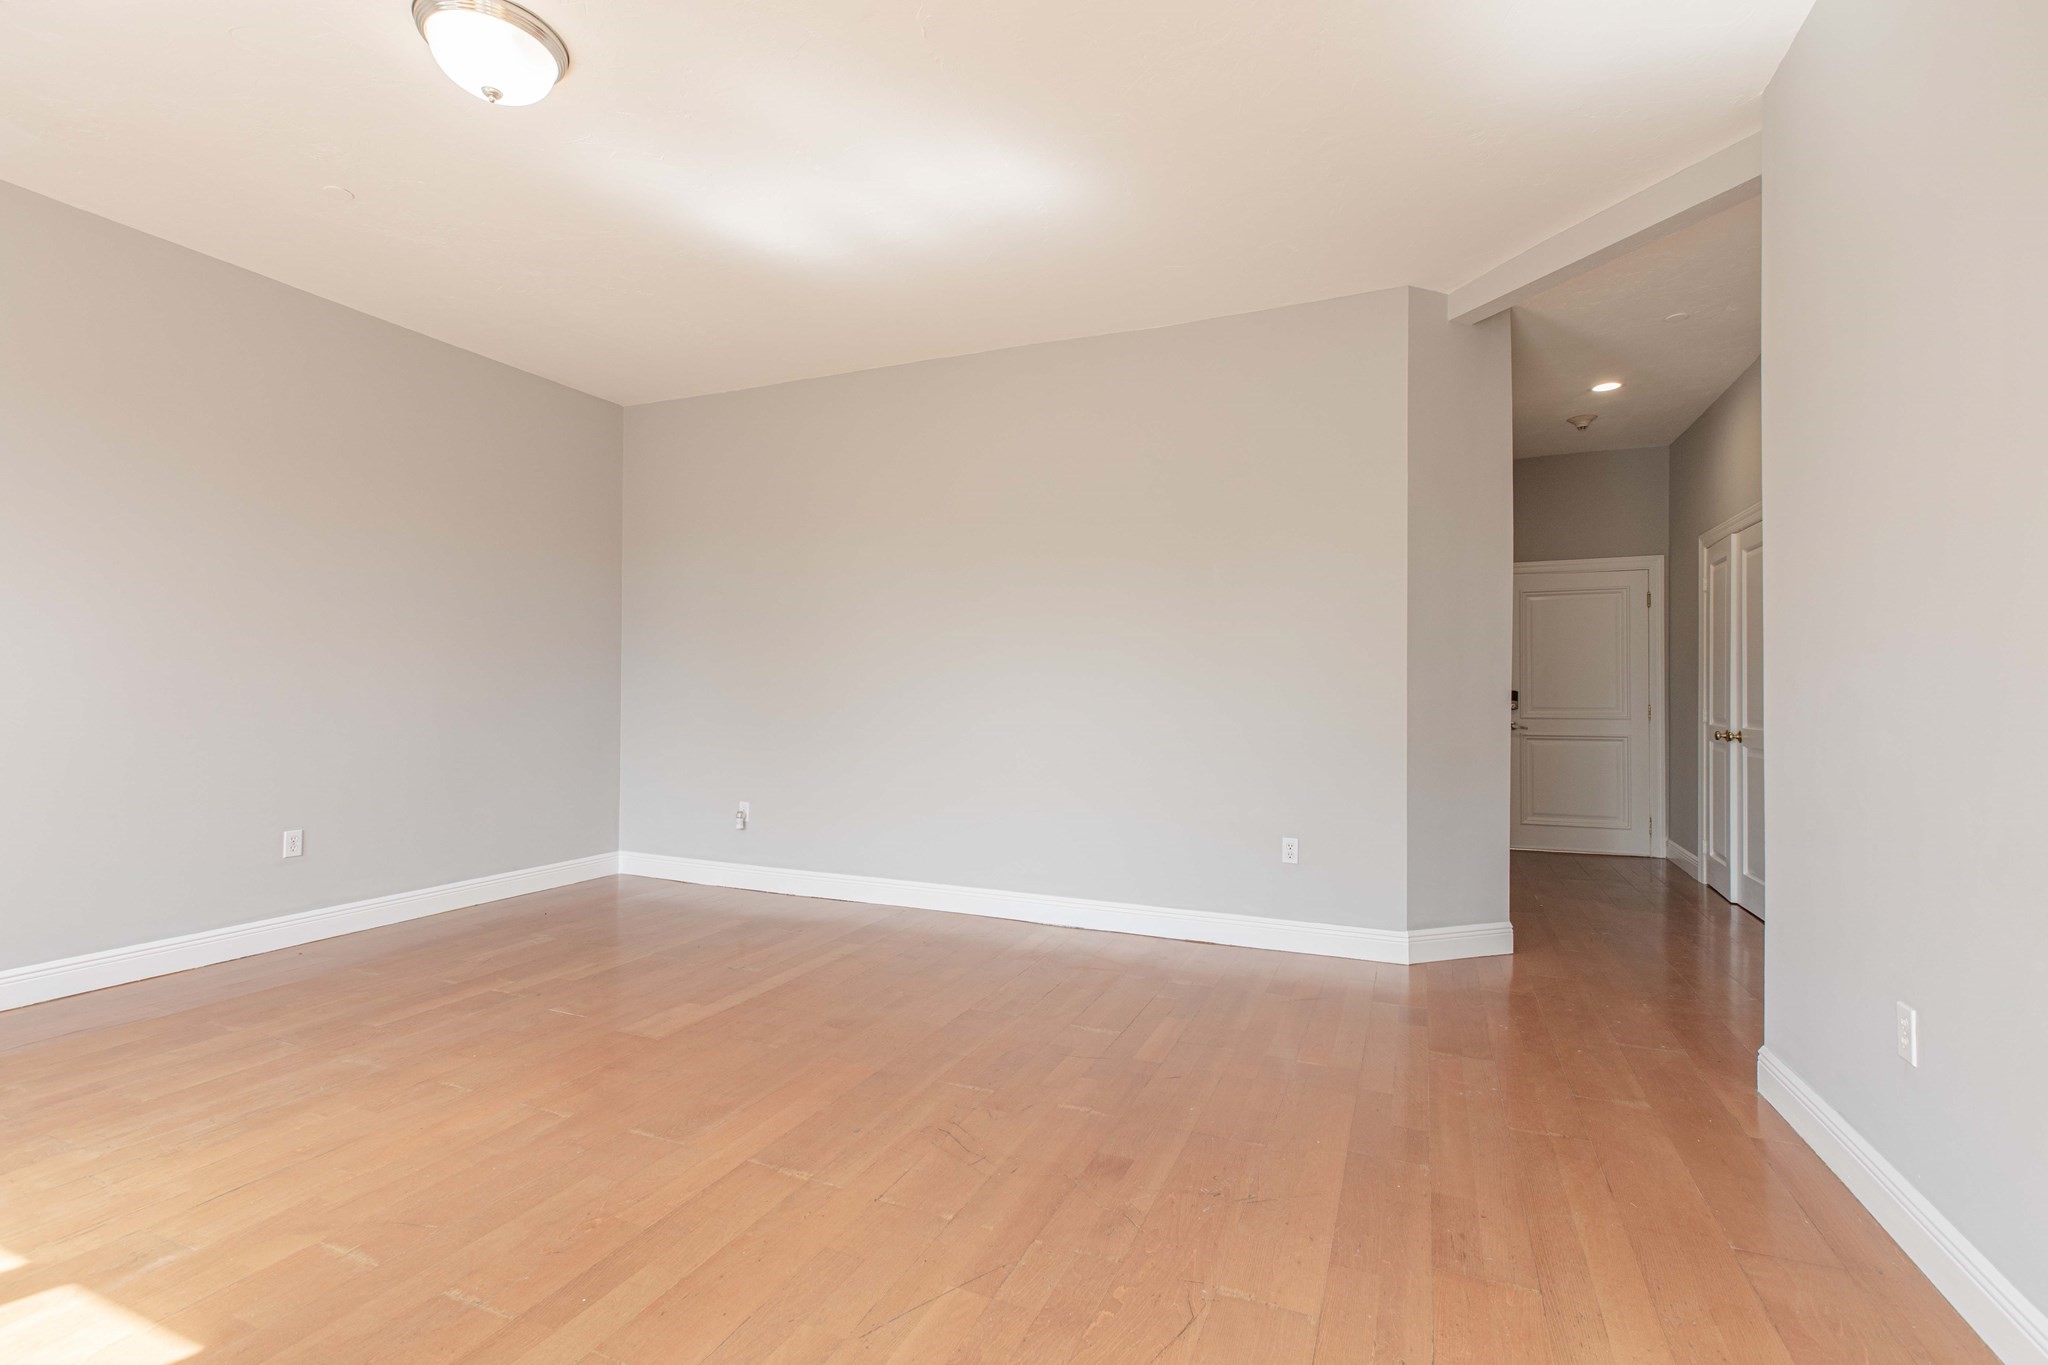
Empty living room with hardwood floors and a hallway opening to the right.
Empty living room with wood floors and large windows framed by dark curtains.
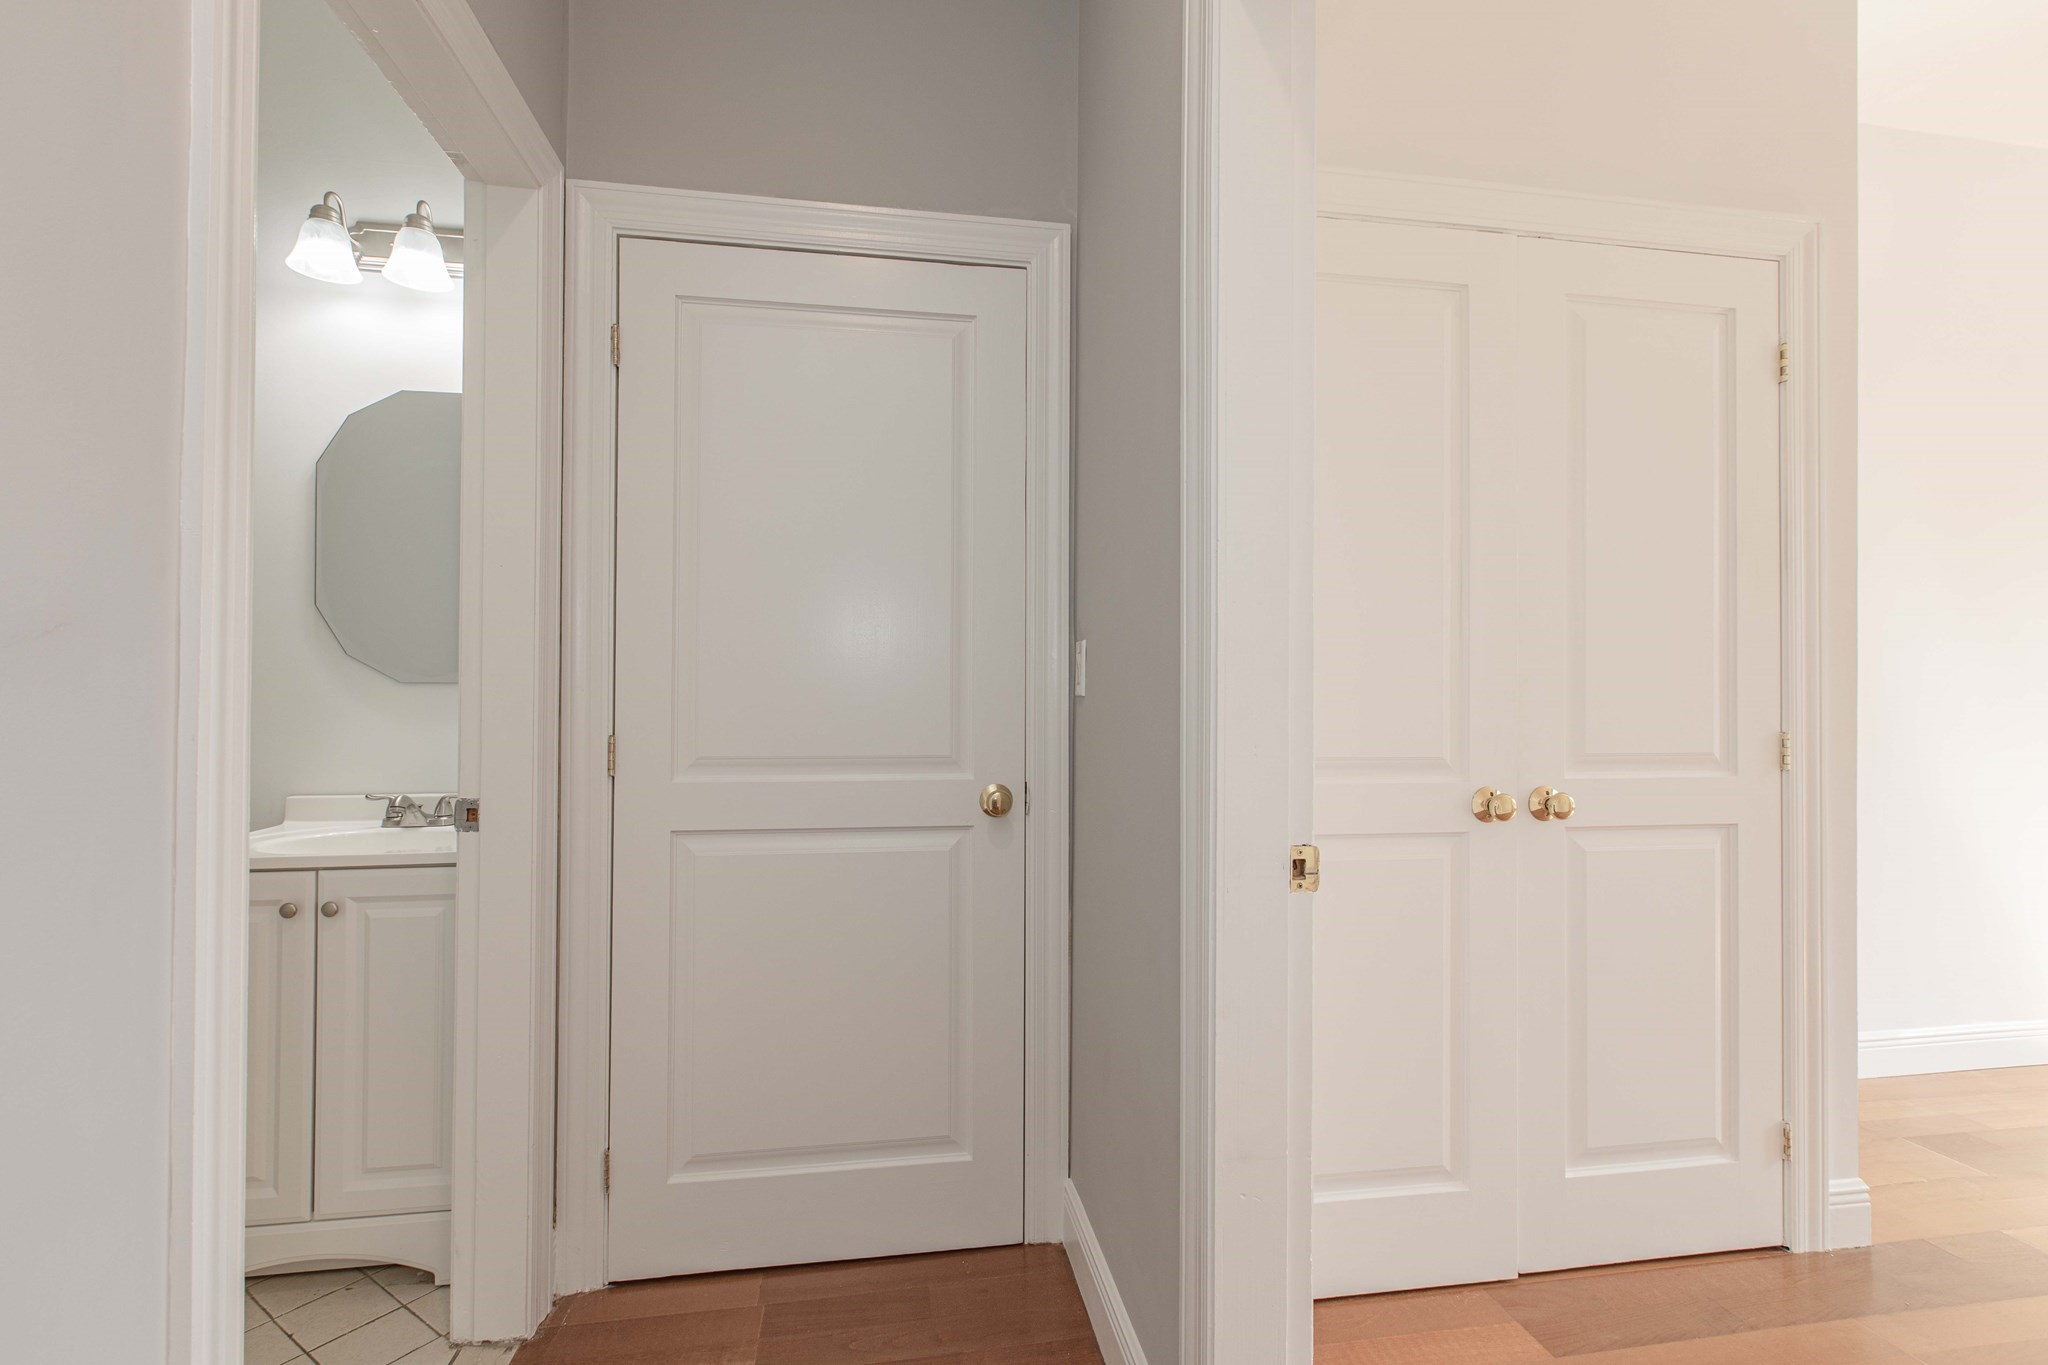
Hallway with hardwood floors, double closet doors, and a bathroom vanity visible through an open doorway.
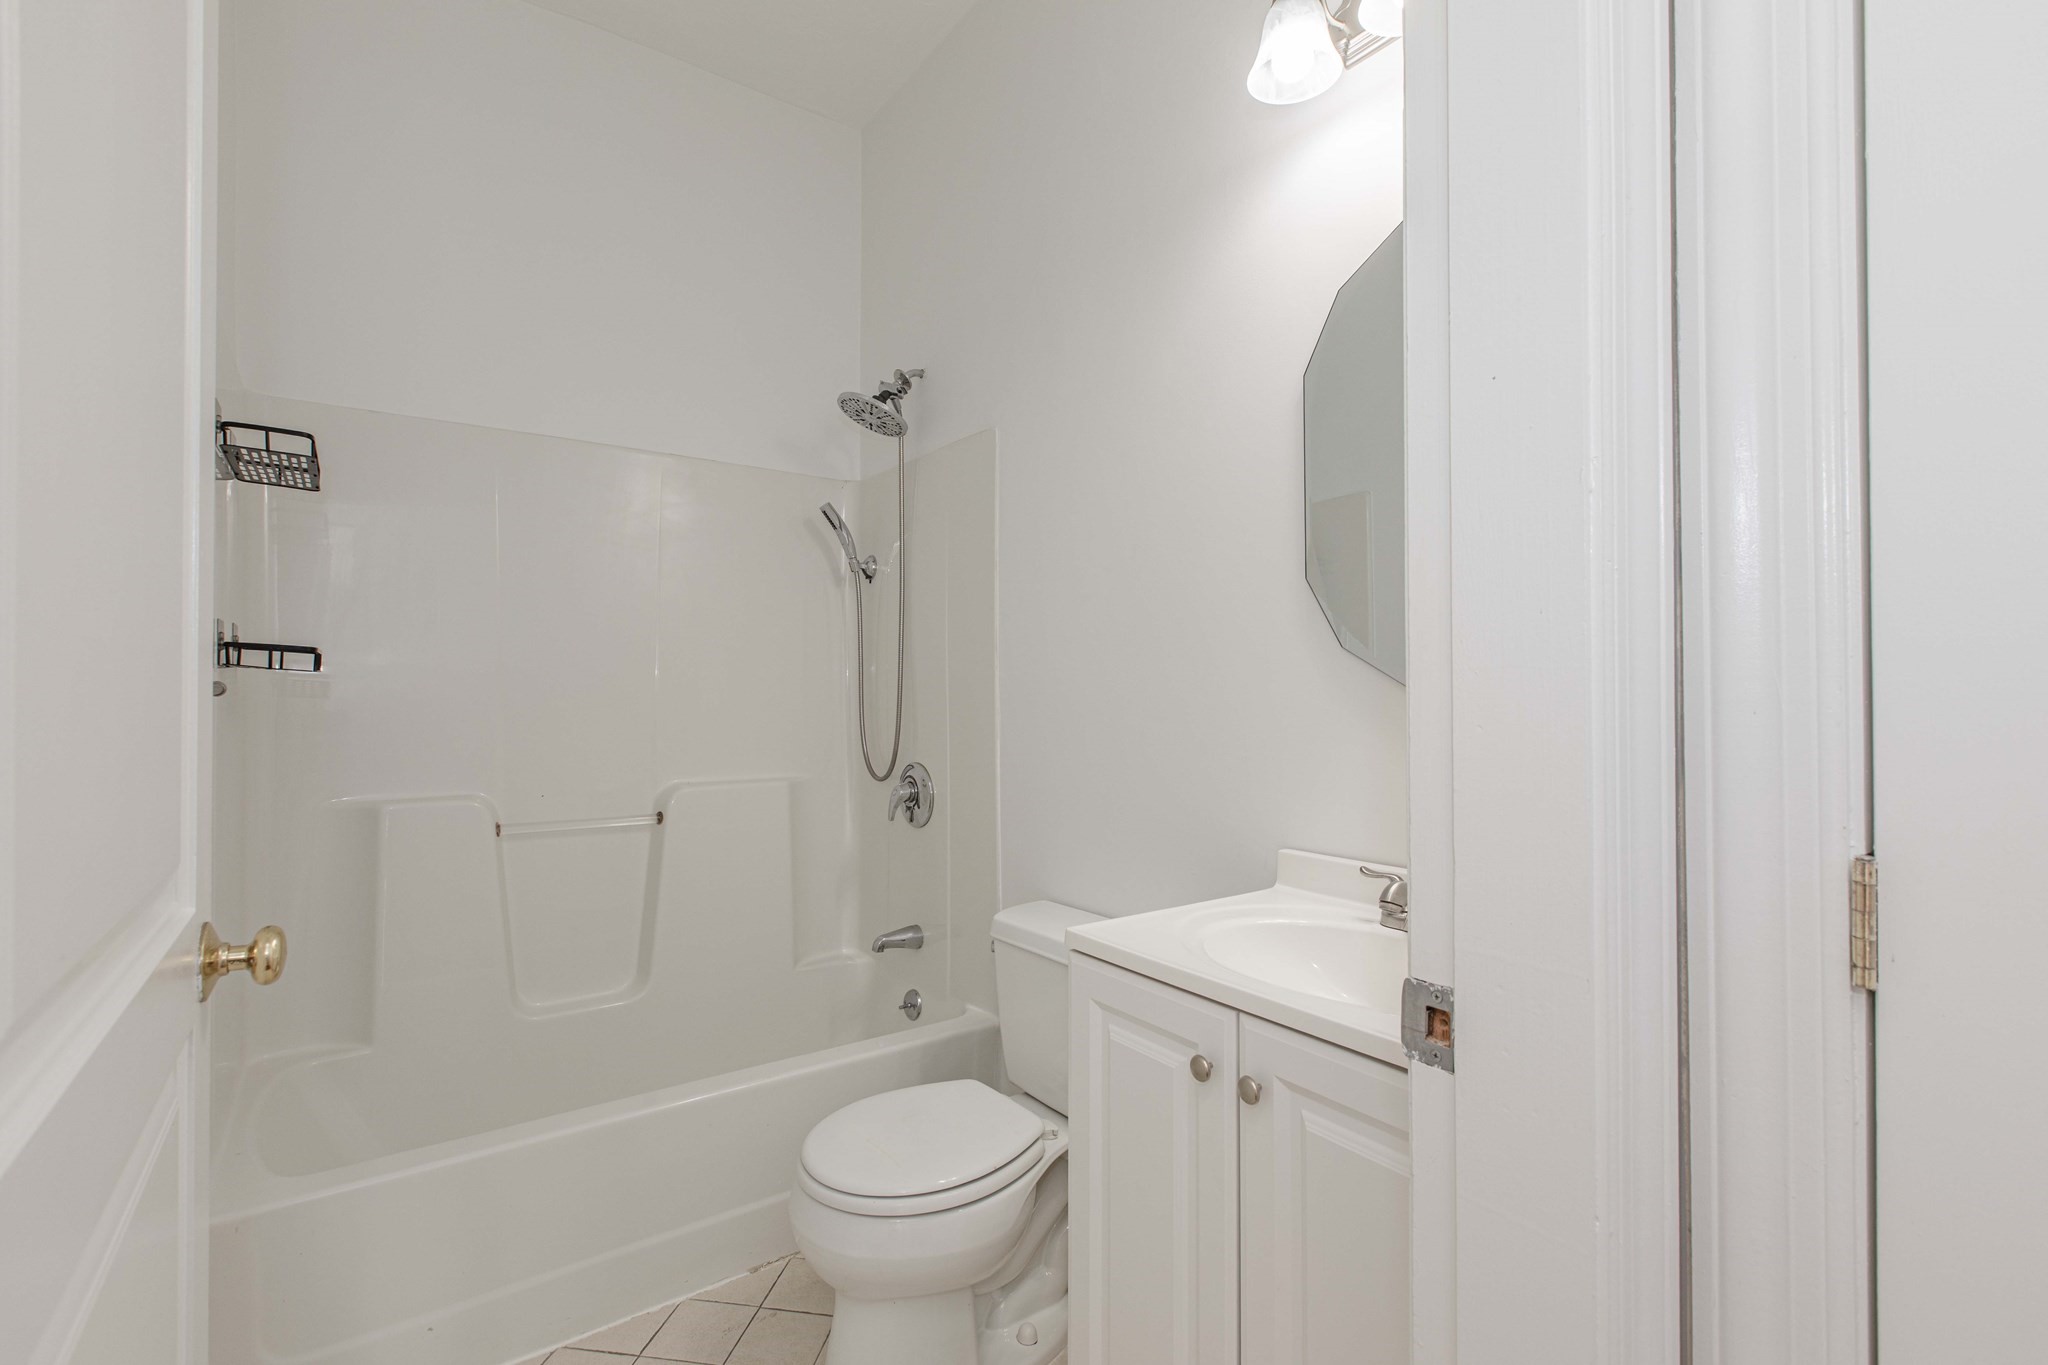
Bathroom with a white tub and shower, built-in seat and grab bar, toilet, and white vanity.
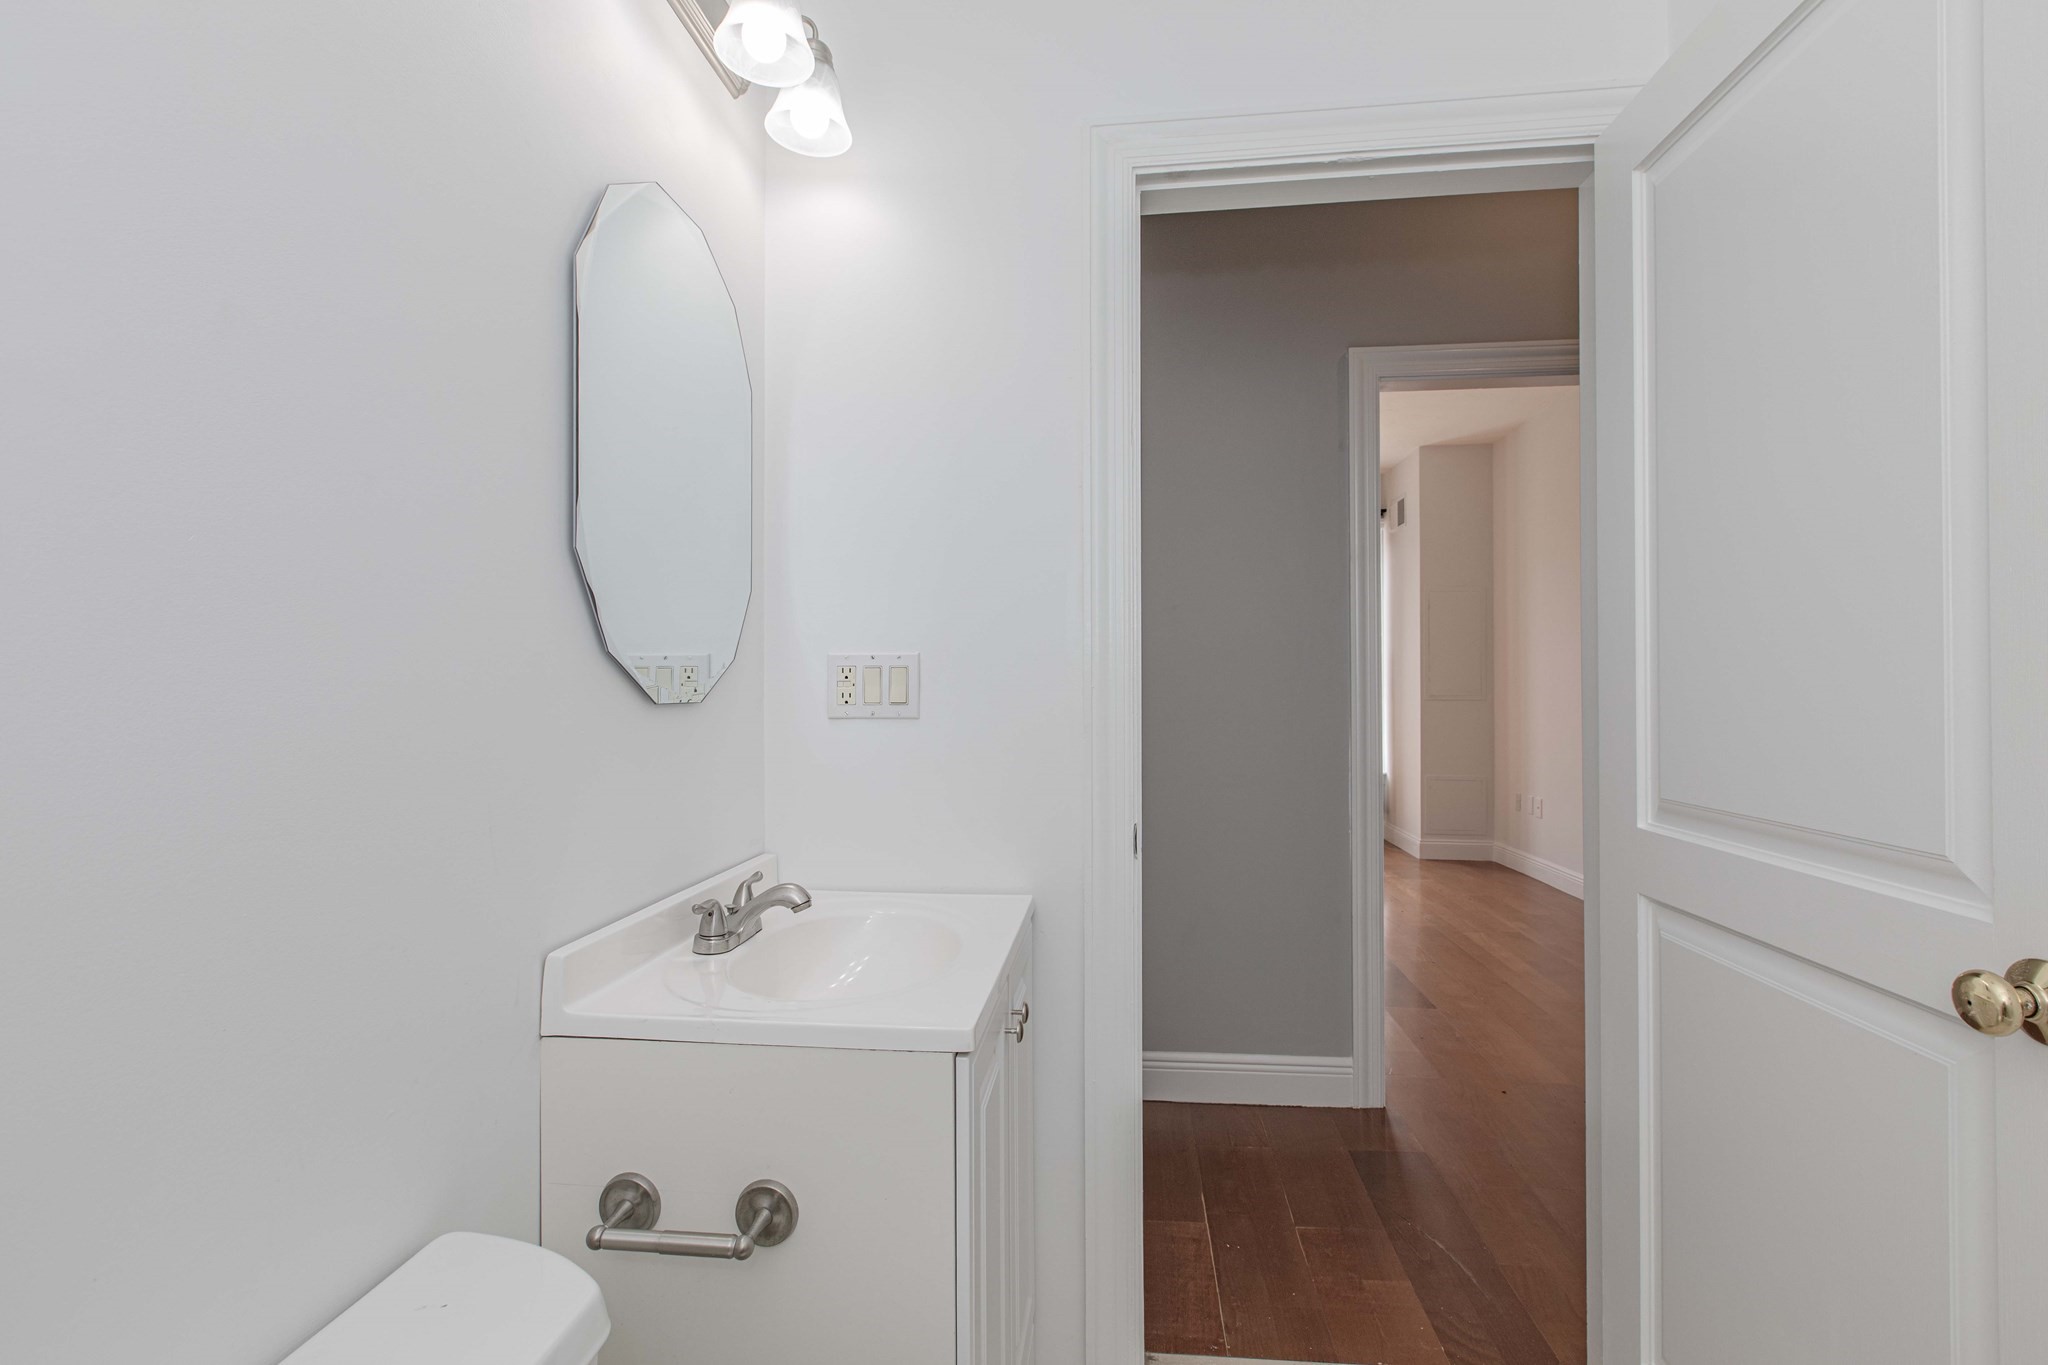
Unfurnished bathroom with a white vanity and oval mirror beside an open doorway to a hardwood-floored room.
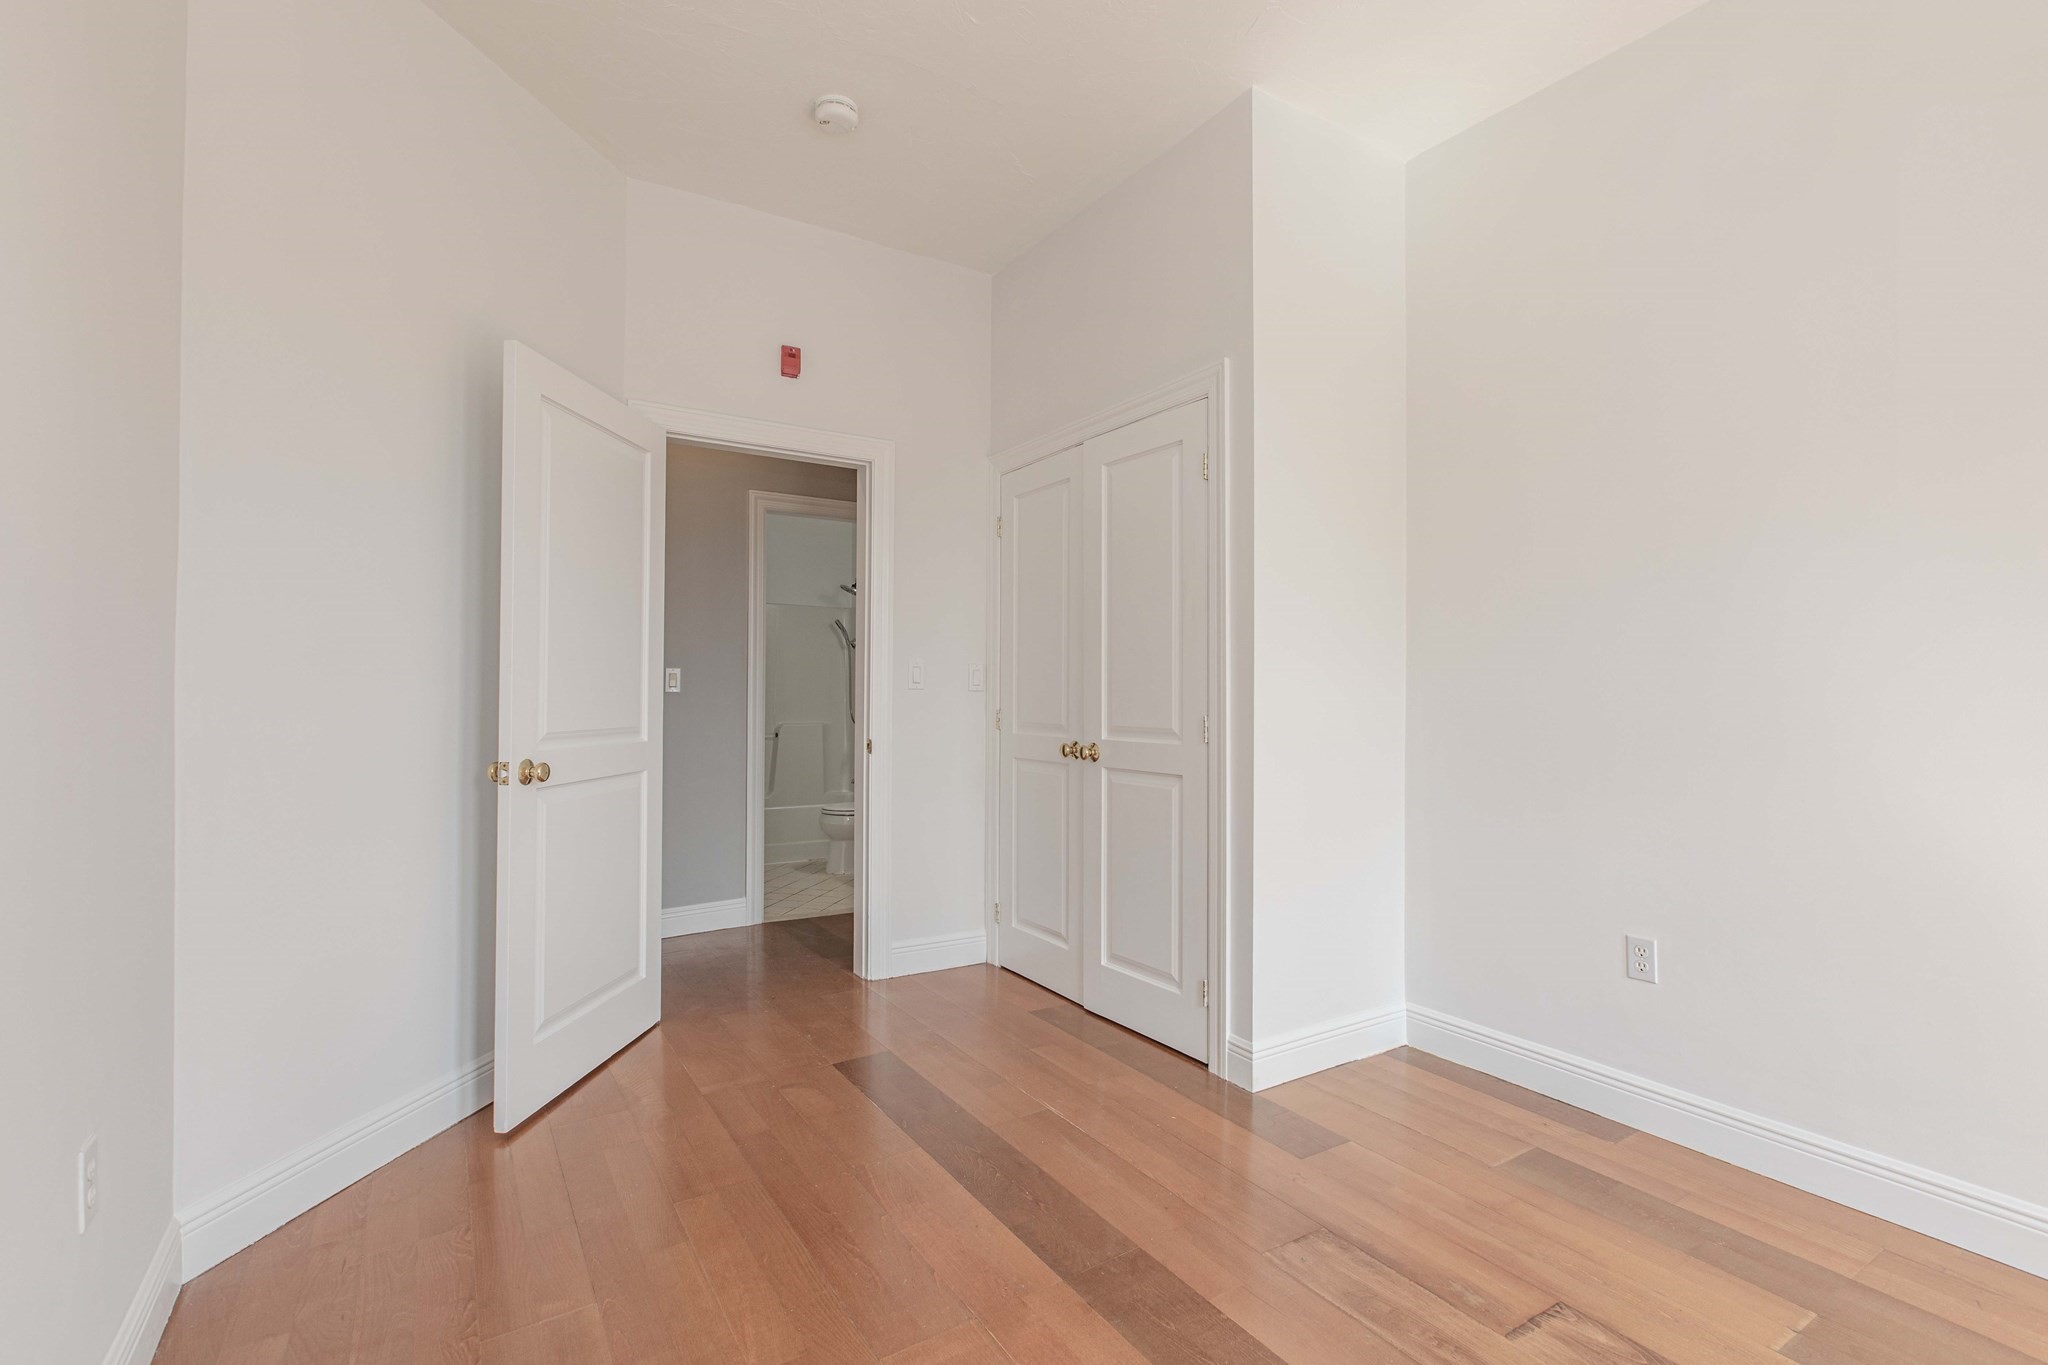
Empty room with reddish hardwood floors, paneled closet doors, and an open doorway to a bathroom.
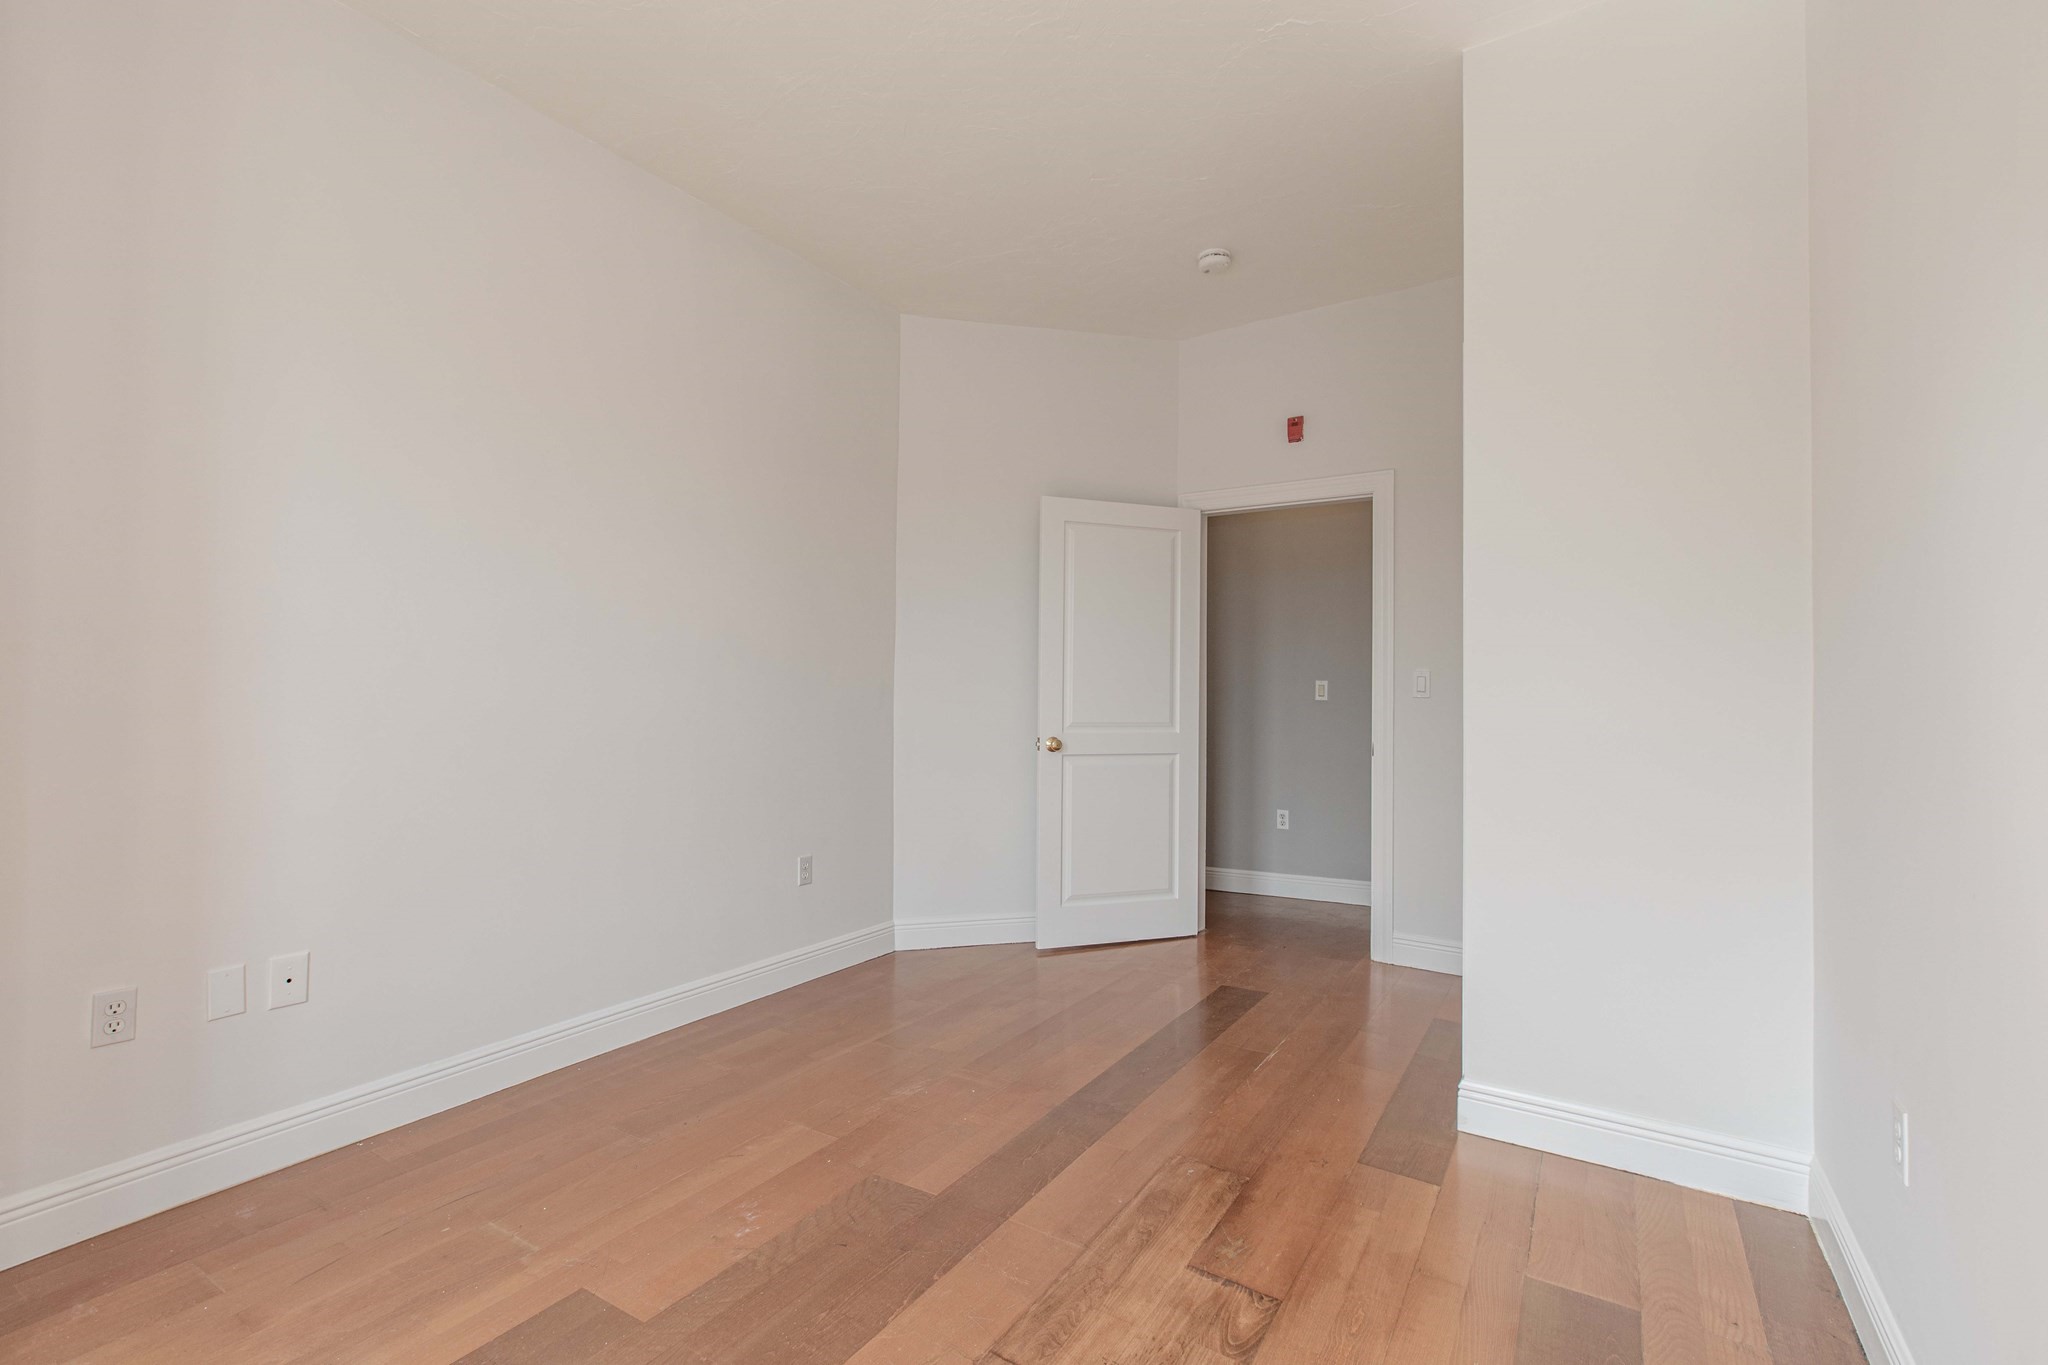
Vacant room with hardwood floors and an open door to an adjoining room.
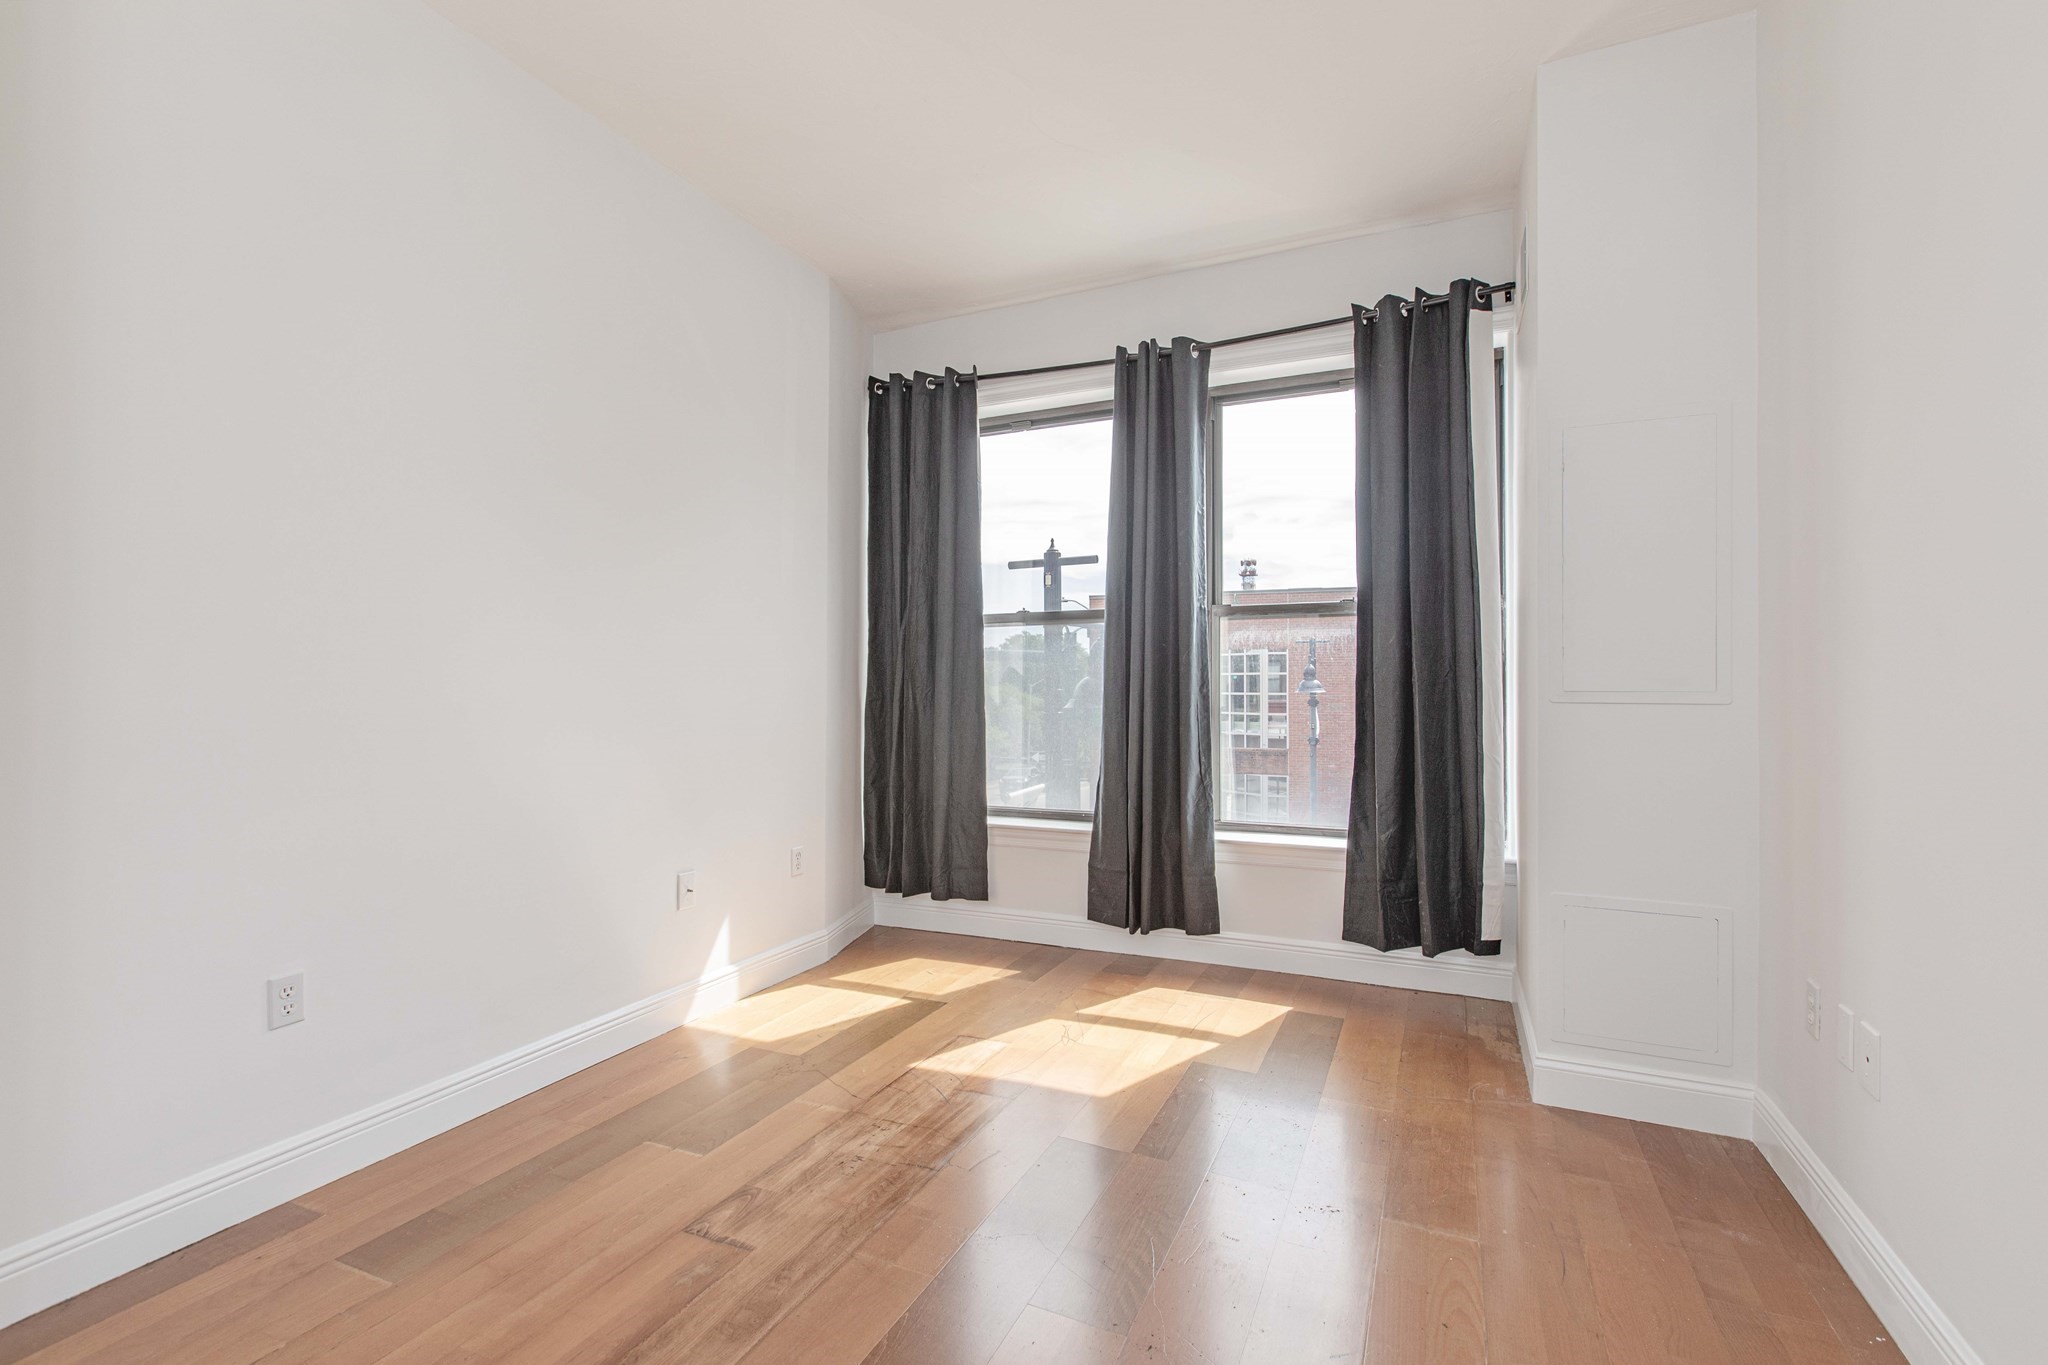
Empty room with wood floors, dark curtains, and tall windows overlooking a brick building.
Empty room with hardwood floors, dark-curtained windows, and sunlight on the floor.
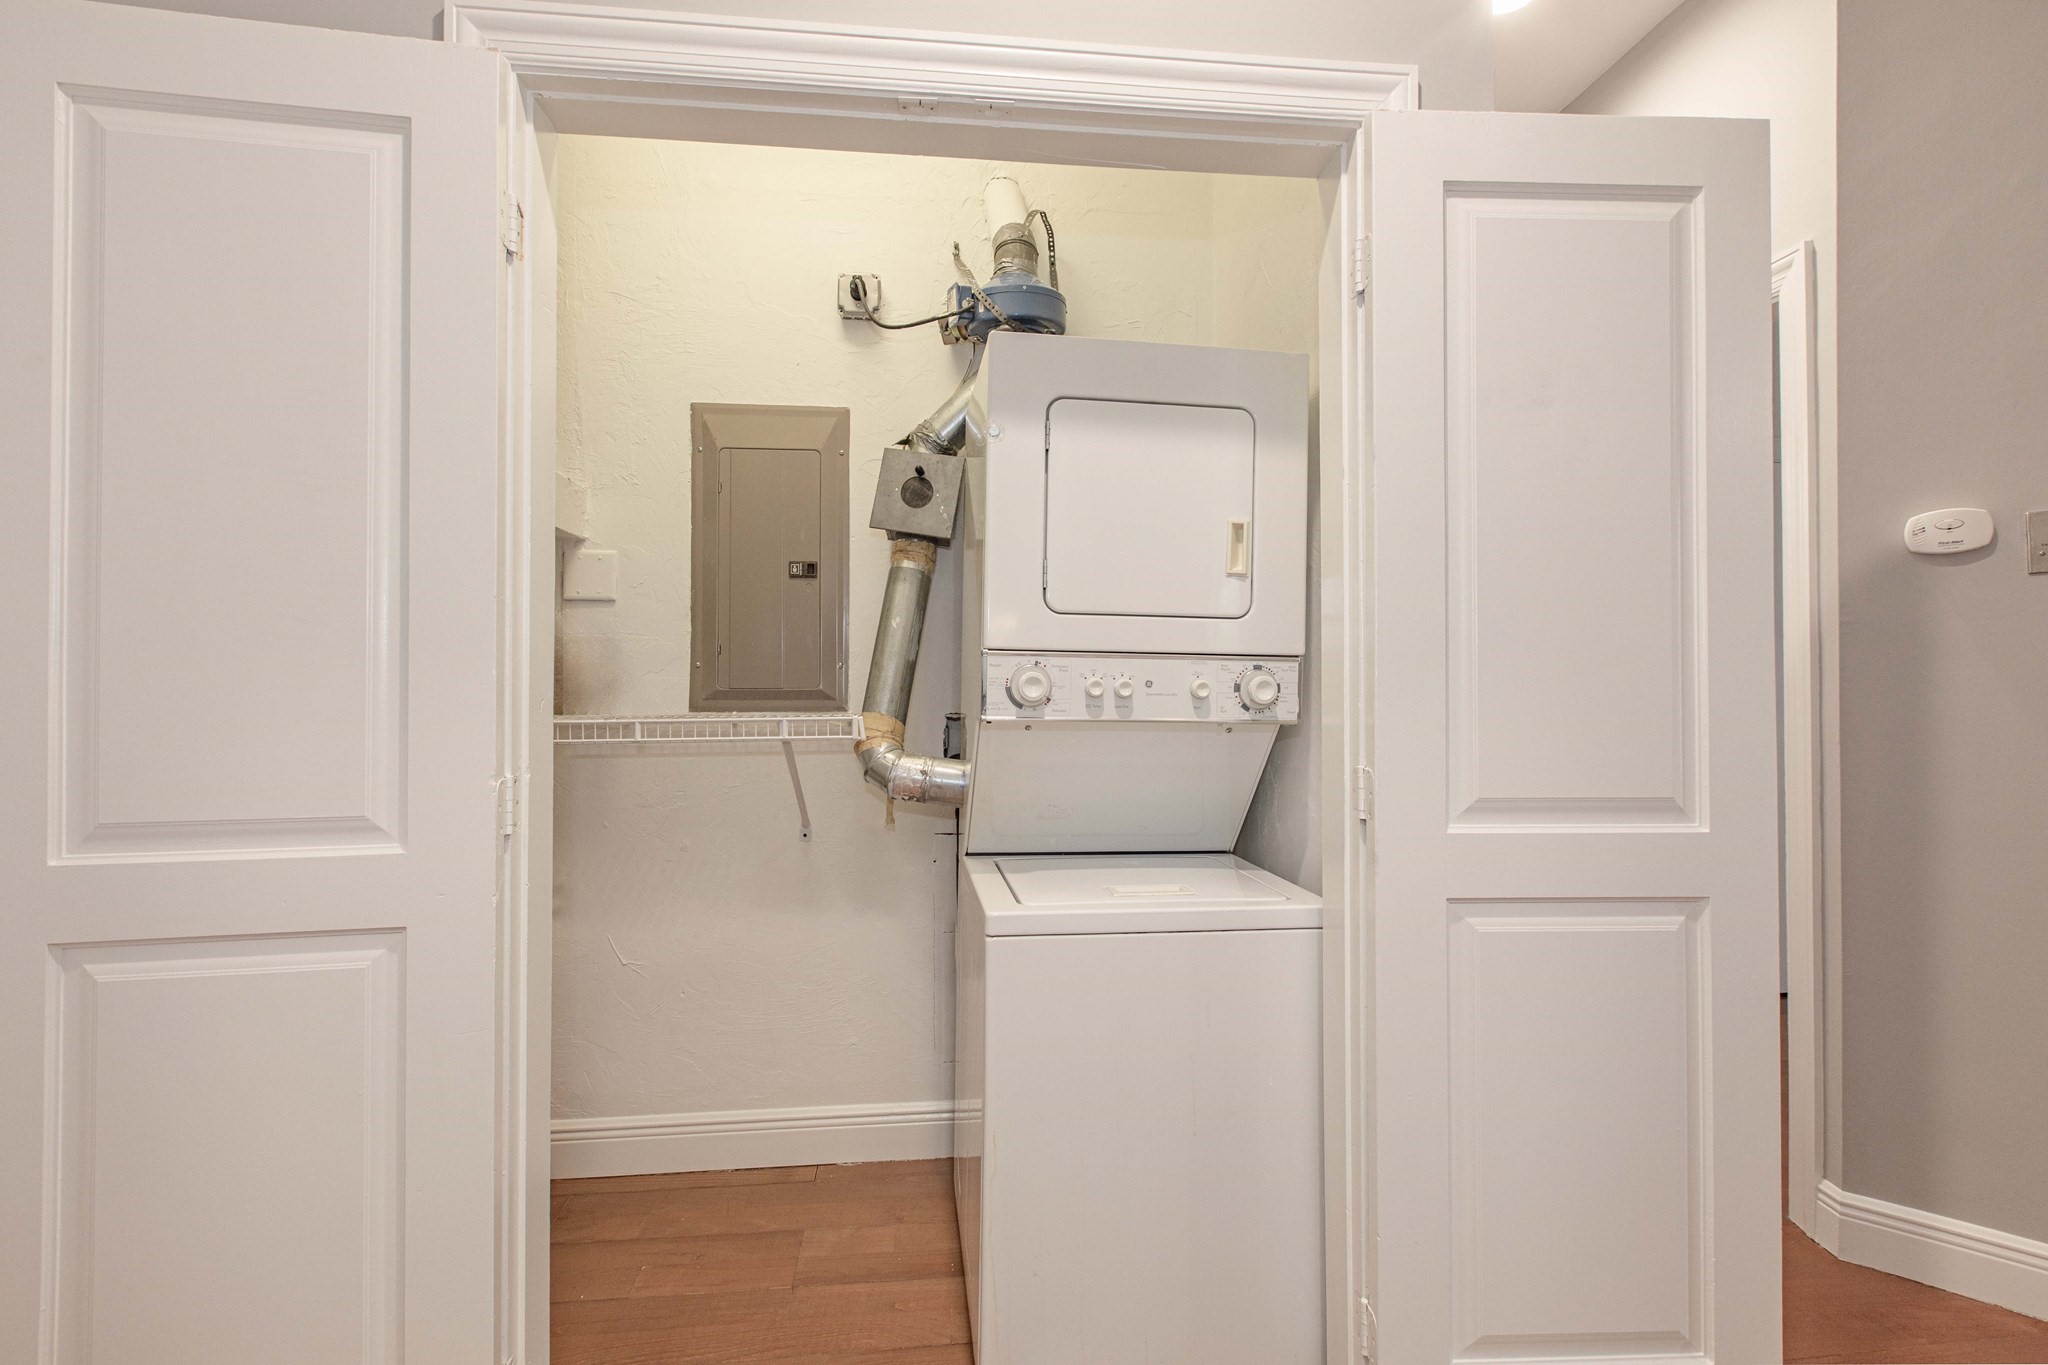
Laundry closet with stacked washer and dryer, exposed vent duct, and electrical panel.
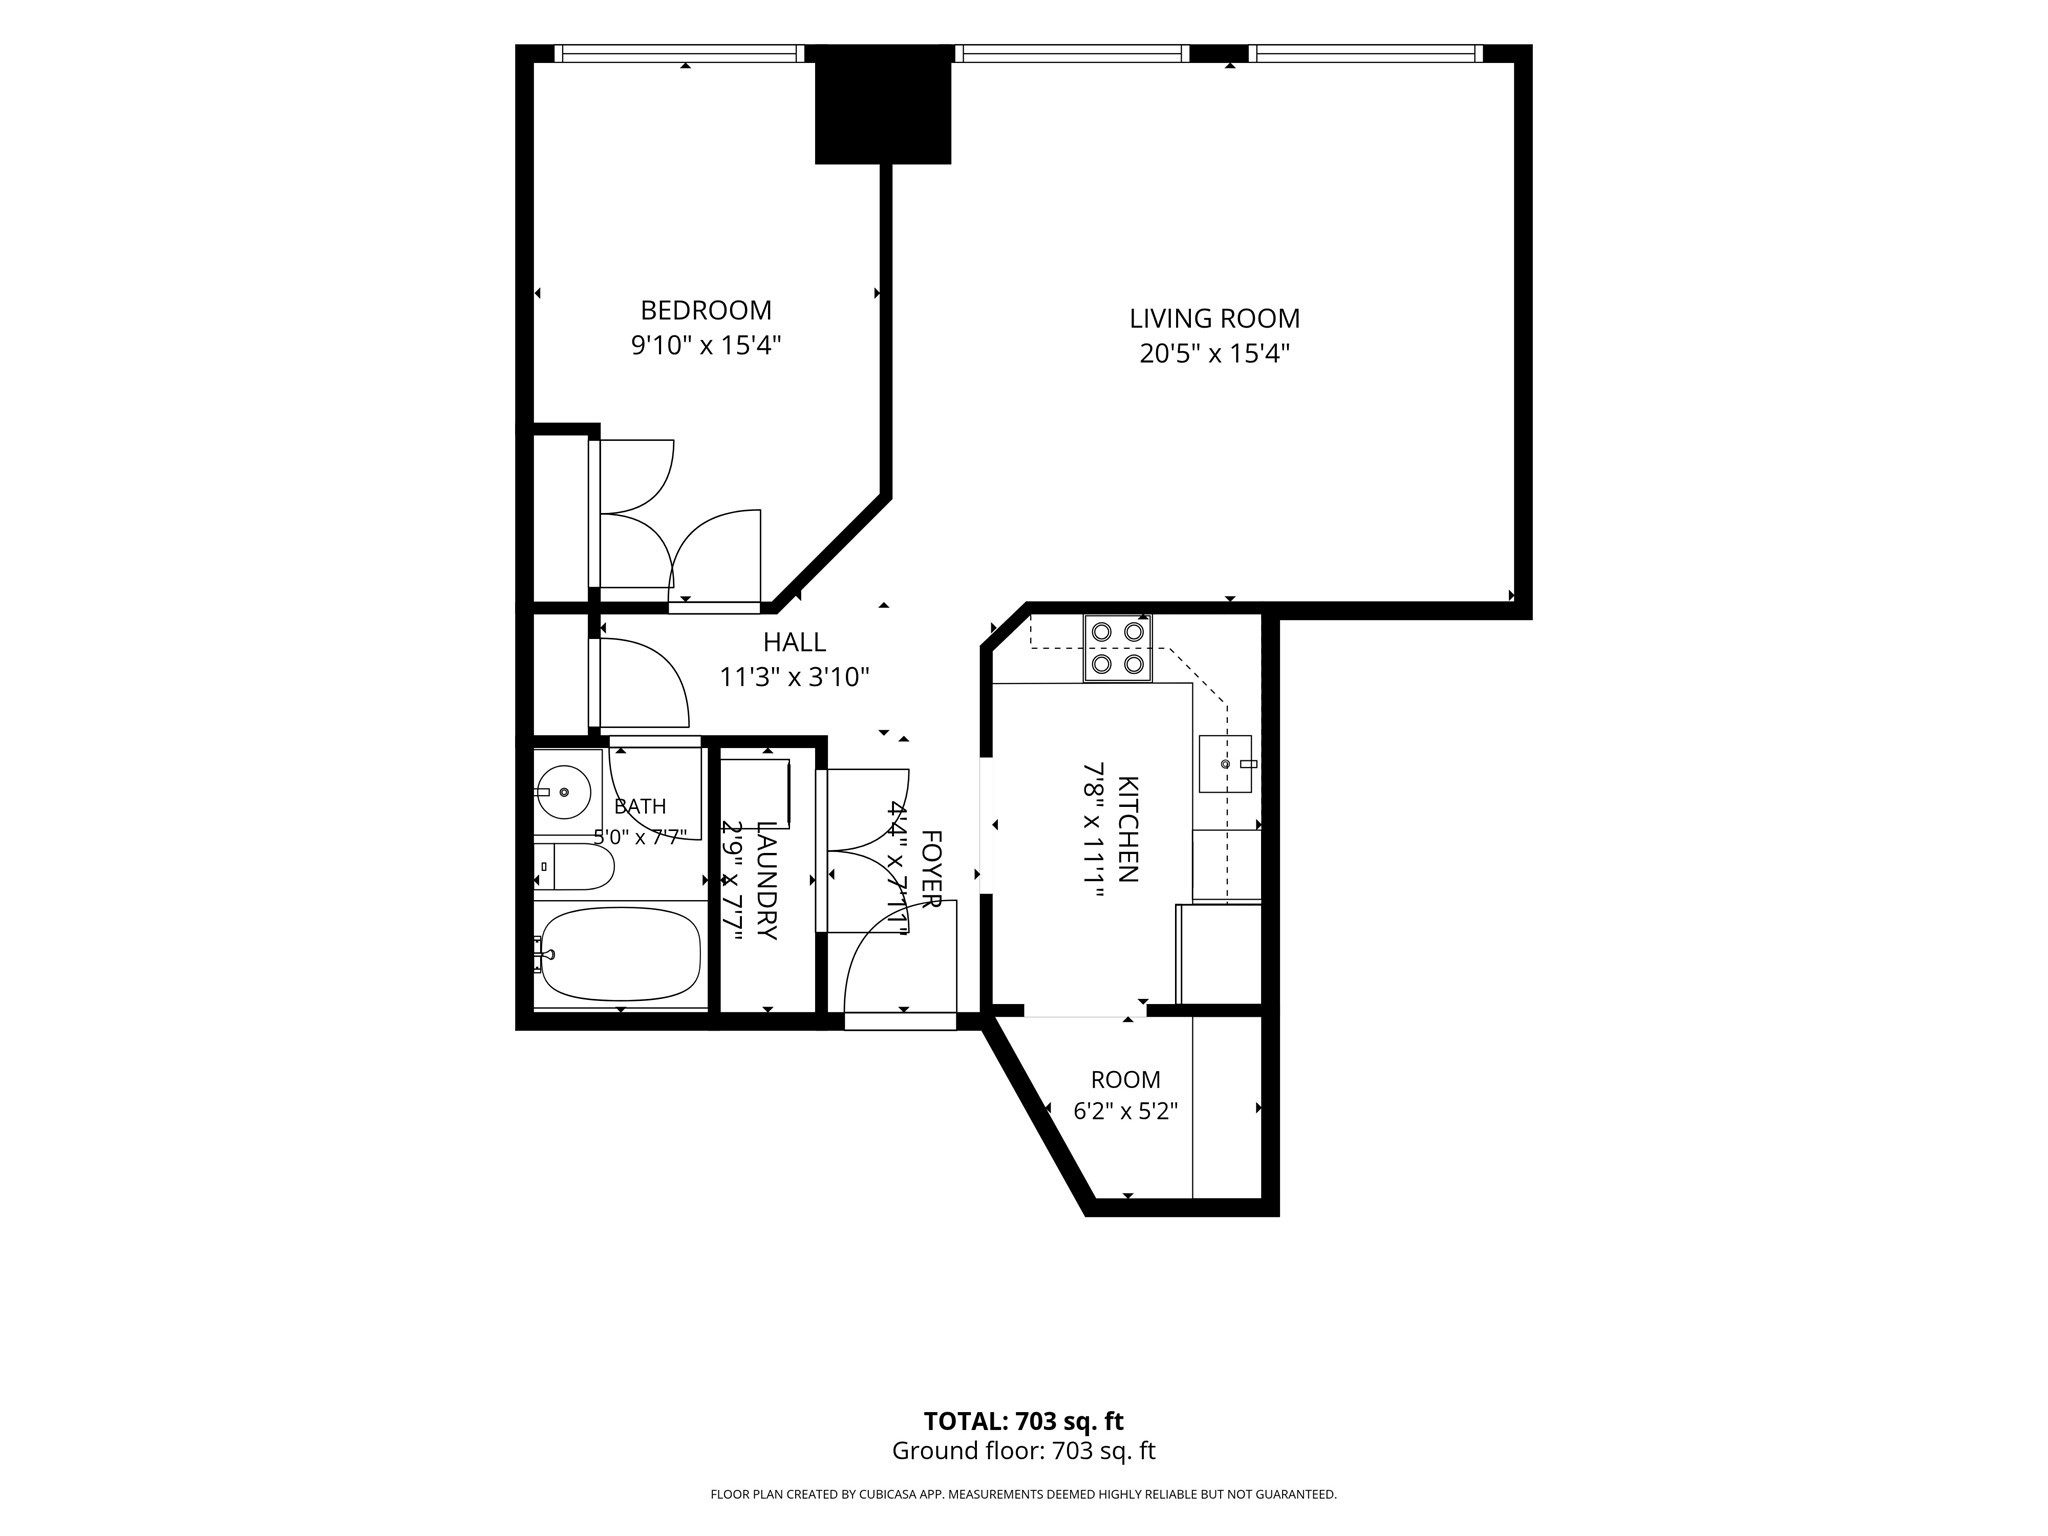
703-square-foot floor plan showing a bedroom, large living room, kitchen, bath, laundry and foyer.
SEE ALL PHOTOS
Three-story brick Times Building with arched upper windows and a row of ground-floor storefronts.
Corner view of a three-story brick commercial building with arched windows and street-level shops.
Brick condominium building with arched windows and a fenced dumpster area beside it.
Interior staircase with a burgundy runner, wood-paneled walls, and patterned tile floor.
Interior lobby with an ornate wooden staircase, burgundy runner, and gray armchair.
Building lobby with ornate wooden railings, a large patterned rug, and gray seating.
Building lobby with a grand wooden staircase, upper balcony, skylight, and floral arrangement.
Two-story lobby with a skylight, wooden balcony railings, patterned rug, and staircase.
Two-story lobby with a grand wooden staircase, skylights, and a floral arrangement on a round table.
Framed preservation award display featuring the Times Building Condominiums in Brockton.
Kitchen with white cabinets, gray-speckled counters, stainless dishwasher, and hardwood flooring.
Kitchen with white cabinets, gray countertops, stainless-steel dishwasher, and wood flooring.
Kitchen with white cabinets, dark granite counters, and a white refrigerator beside the range.
Compact kitchen with white cabinets, speckled counters, a stainless dishwasher, and a white refrigerator.
Built-in white cabinets with a gray speckled countertop in an empty room.
Kitchen with a long granite counter, white cabinets, and wood flooring.
Kitchen with white cabinets and dark countertops, opening to a bright room with large windows.
Empty living room with light wood floors and three large curtained windows.
Empty room with hardwood floors and two large curtained windows letting in sunlight.
Empty living area with gray walls, reddish wood flooring, and sunlight on the floor.
Empty living room with hardwood floors and a hallway opening to the right.
Empty living room with wood floors and large windows framed by dark curtains.
Hallway with hardwood floors, double closet doors, and a bathroom vanity visible through an open doorway.
Bathroom with a white tub and shower, built-in seat and grab bar, toilet, and white vanity.
Unfurnished bathroom with a white vanity and oval mirror beside an open doorway to a hardwood-floored room.
Empty room with reddish hardwood floors, paneled closet doors, and an open doorway to a bathroom.
Vacant room with hardwood floors and an open door to an adjoining room.
Empty room with wood floors, dark curtains, and tall windows overlooking a brick building.
Empty room with hardwood floors, dark-curtained windows, and sunlight on the floor.
Laundry closet with stacked washer and dryer, exposed vent duct, and electrical panel.
703-square-foot floor plan showing a bedroom, large living room, kitchen, bath, laundry and foyer.
For Sale

7 Main Street # 106

7 Main Street # 106, Brockton, MA 02301

$199,900
INVESTOR Opportunity! Don't miss the chance to own this spacious 1-bedroom condominium in the historic Times Building, a professionally managed, rental-friendly building in downtown Brockton. Featuring soaring 10-foot ceilings, hardwood floors, and an open-concept living & dining area, this unit offers timeless character with modern convenience. The galley-style kitchen includes white cabinetry, laminate countertops, and a pantry for additional storage. Additional amenities include in-unit laundry, elevator access, one assigned off-street parking space, and private basement storage. Similar one-bedroom units have an estimated market rental value of approx $1,800 to $1,900 per month (buyers to perform their own due diligence), making this an attractive investment opportunity. Conveniently located near shopping, restaurants, public transportation, the MBTA Commuter Rail, and Route 24. Originally converted to condominiums in 2004. Please note: This is a non-warrantable condominium and is unlikely to qualify for FHA or VA financing, making cash or portfolio financing the most likely options! Ask Listing agent for details on loan program!

1
bed

1
bath

777 Sq.Ft. LIVING AREA

Christina Martinez

Christina Martinez

Features & Amenities

Interior

  • total bedrooms1
  • Total bathroom1
  • full bathroom1
  • Laundry room Electric Dryer Hookup, Washer Hookup, First Floor, In Unit
  • Flooring Wood, Tile, Hardwood, Flooring - Hardwood
  • APPLIANCES Range, Dishwasher, Microwave, Refrigerator, Washer/Dryer
  • other interior Features Closet, Pantry, Storage, Entrance Foyer, Entry Hall, Elevator

Area & Lot

  • Status For Sale
  • Living Area777 Sq.Ft.
  • Total Area777 Sq.Ft.
  • MLS® ID73554860
  • TypeCondo
  • YEAR BUILT2004
  • NeighborhoodBrockton

Exterior

  • STORIES1
  • water SourcePublic
  • utilitiesfor Electric Range, for Electric Dryer, Washer Hookup
  • roofRubber
  • parkingOff Street, Paved, Exclusive Parking
  • HEAT TYPECentral, Forced Air, Natural Gas
  • AIR CONDITIONINGCentral Air
  • sewerPublic Sewer
  • HOA AmenitiesElevator(s), Storage
  • security FeaturesIntercom

Financial

  • Sales Price$199,900
  • Real Estate Tax $2,010/yr
  • HOA $434/mo
  • Zoning C3
Corner view of a three-story brick commercial building with arched windows and street-level shops.

Schedule a Showing

I would love to show you my beautiful property. Please select your preferred date and time below. I will be in touch shortly to confirm your appointment.

Schedule a Showing

I would love to show you my beautiful property. Please select your preferred date and time below. I will be in touch shortly to confirm your appointment.

Thank you for your interest in 7 Main Street # 106, Brockton, MA 02301. We are reviewing your request and will be in touch shortly!

Mortgage Calculator

Estimate your monthly mortgage payment, including the principal and interest, property taxes, and HOA. Adjust the values to generate a more accurate rate.

All estimates are provided for informational purposes only. Actual amounts may vary.
$0,000 Your Payment 20 15 65
$0,000 Your Payment

Brockton

Explore

Work With Christina

Every client receives thoughtful guidance, clear communication, and experienced market insight tailored to their goals. Built on trust and relationships, my approach ensures a smooth, confident real estate experience. My focus is always on helping clients make informed decisions with confidence.

Follow Me on Instagram