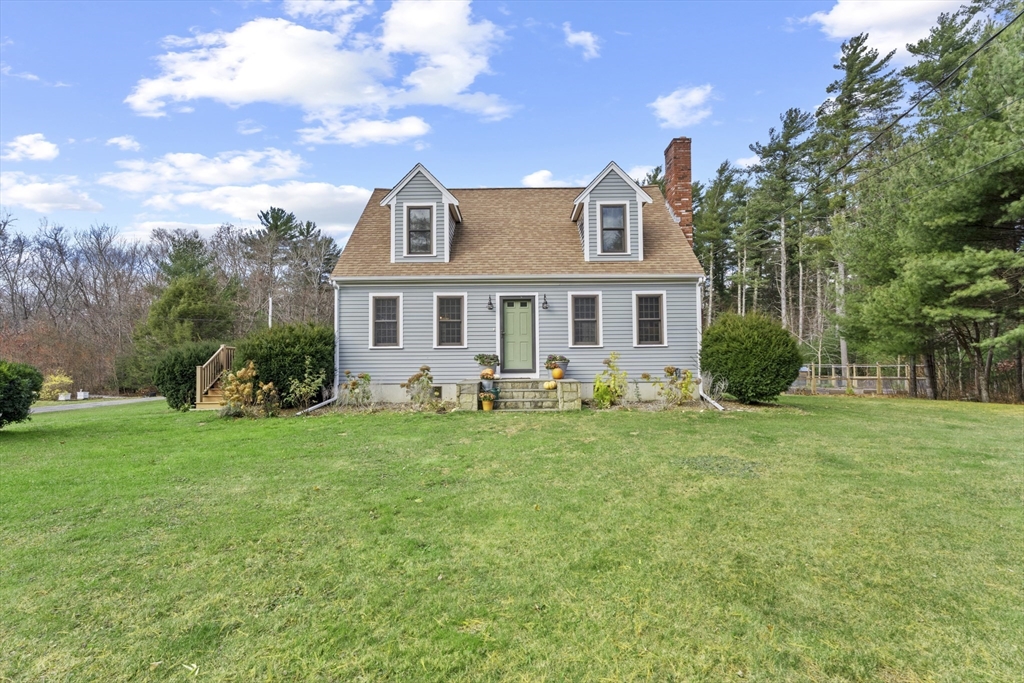
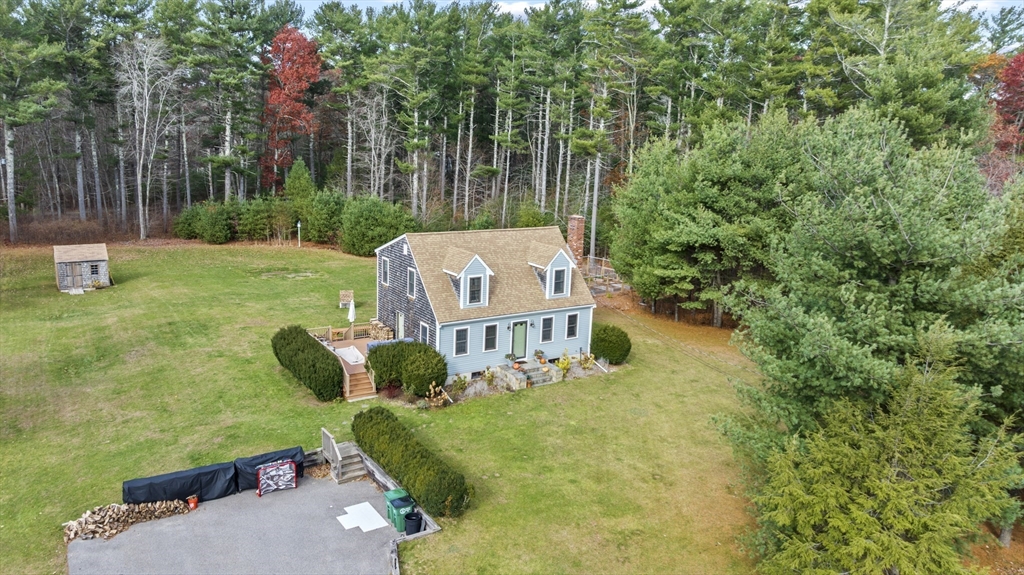
Gray-blue house with two dormers and a green front door, set behind a broad lawn.
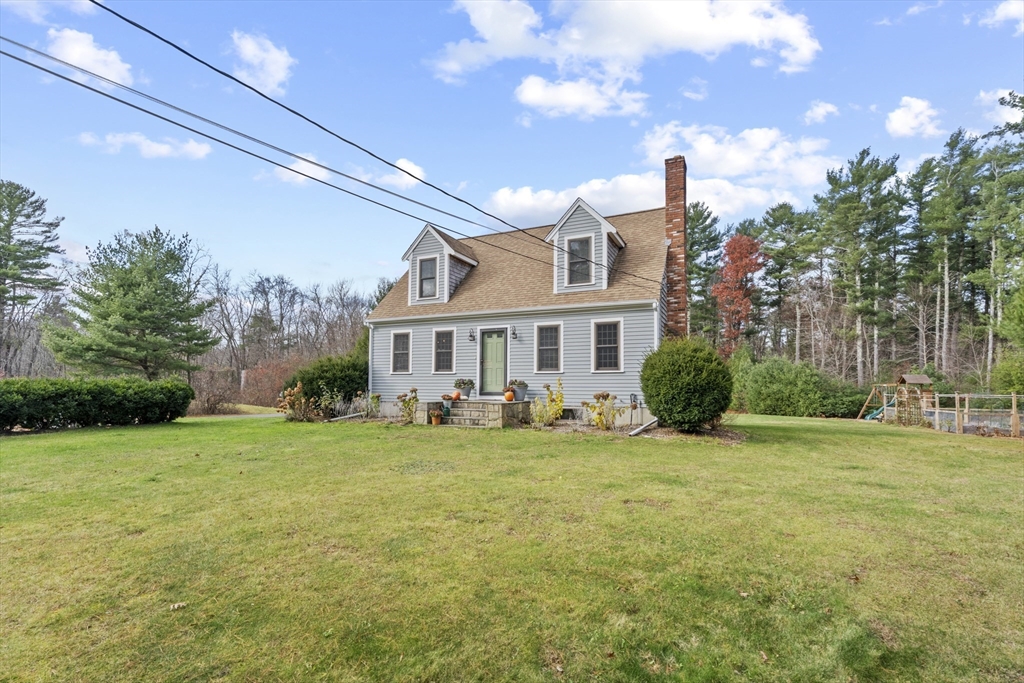
Gray Cape-style house with two dormers and a brick chimney beyond a broad lawn.
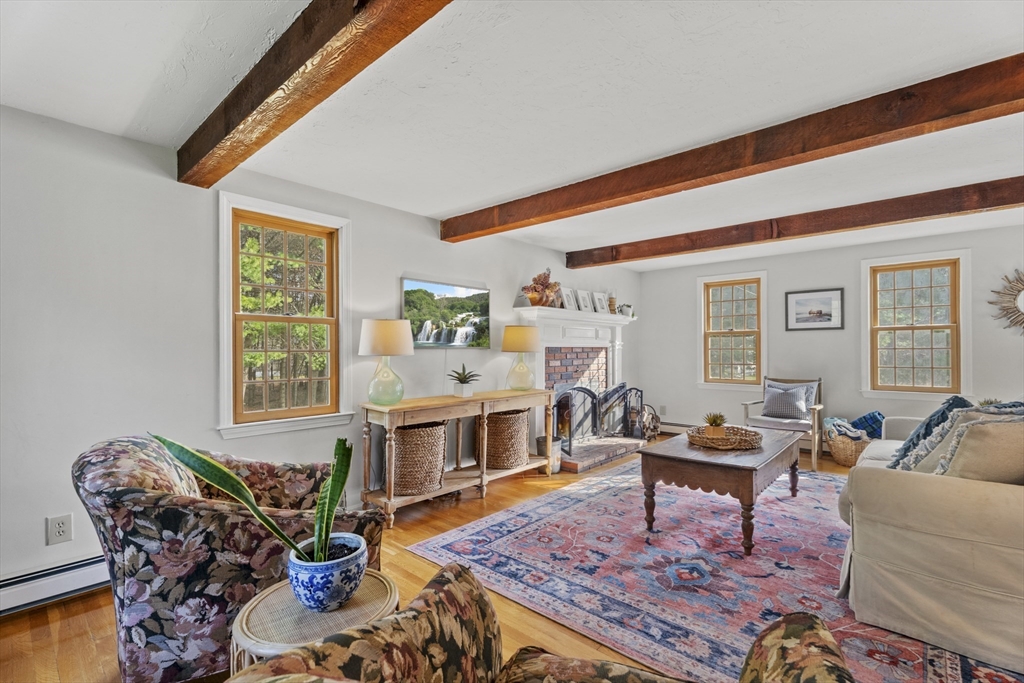
Living room with exposed beams, brick fireplace, hardwood floors, and a colorful patterned rug.
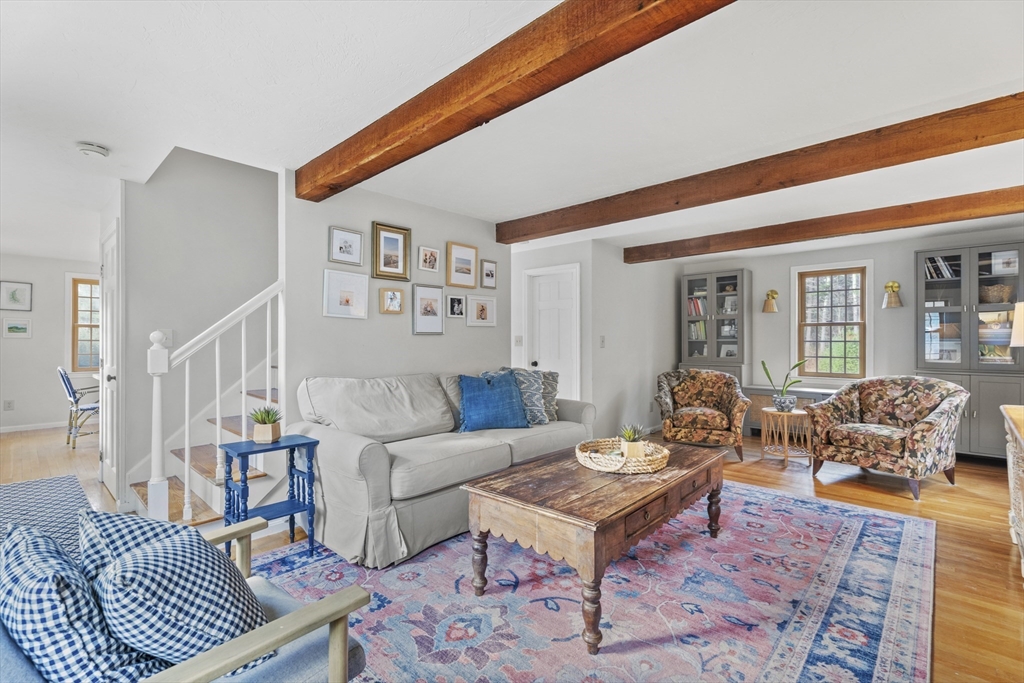
Living room with exposed wood beams, a gray sofa, patterned armchairs, and a colorful rug.
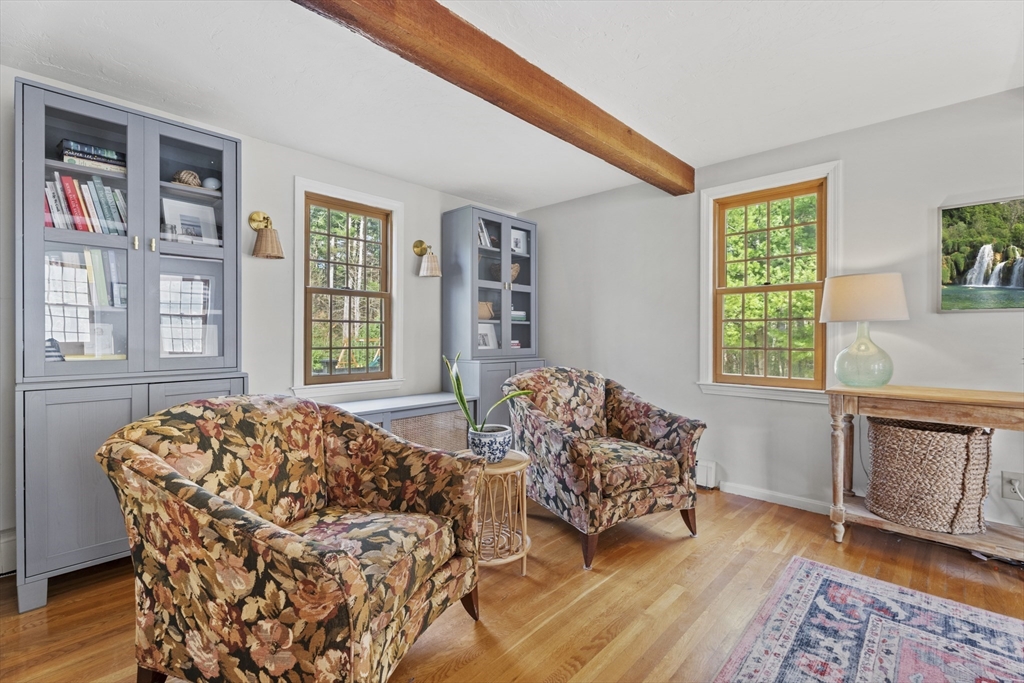
Sitting room with floral armchairs, gray bookcases, hardwood floors, and a wood ceiling beam.
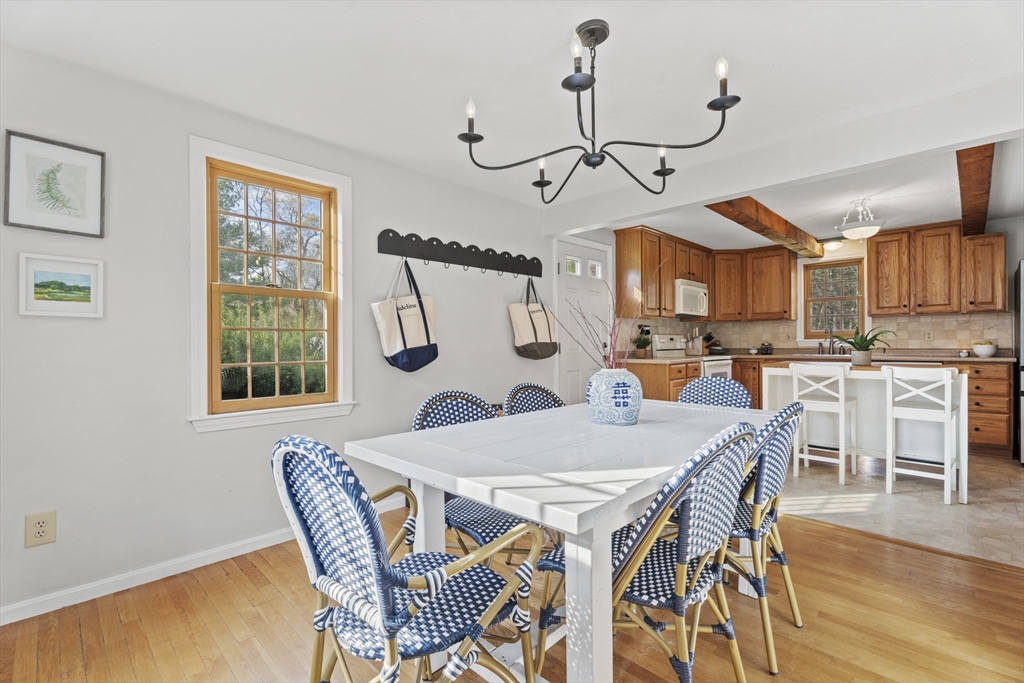
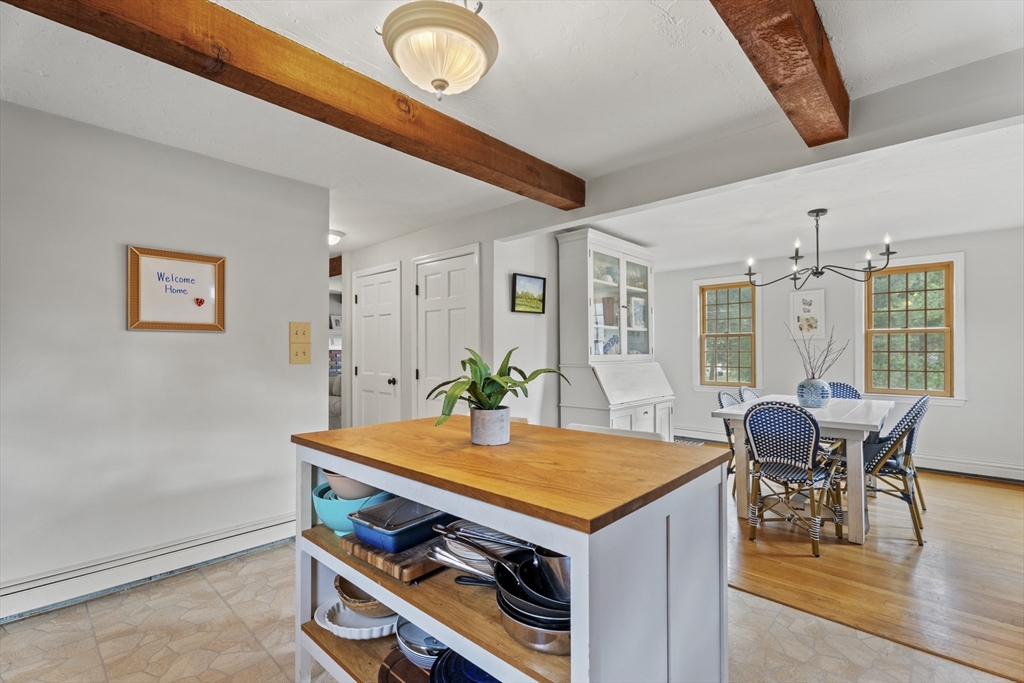
Dining area with a white table, blue-and-white woven chairs, and an open kitchen with wood cabinetry.
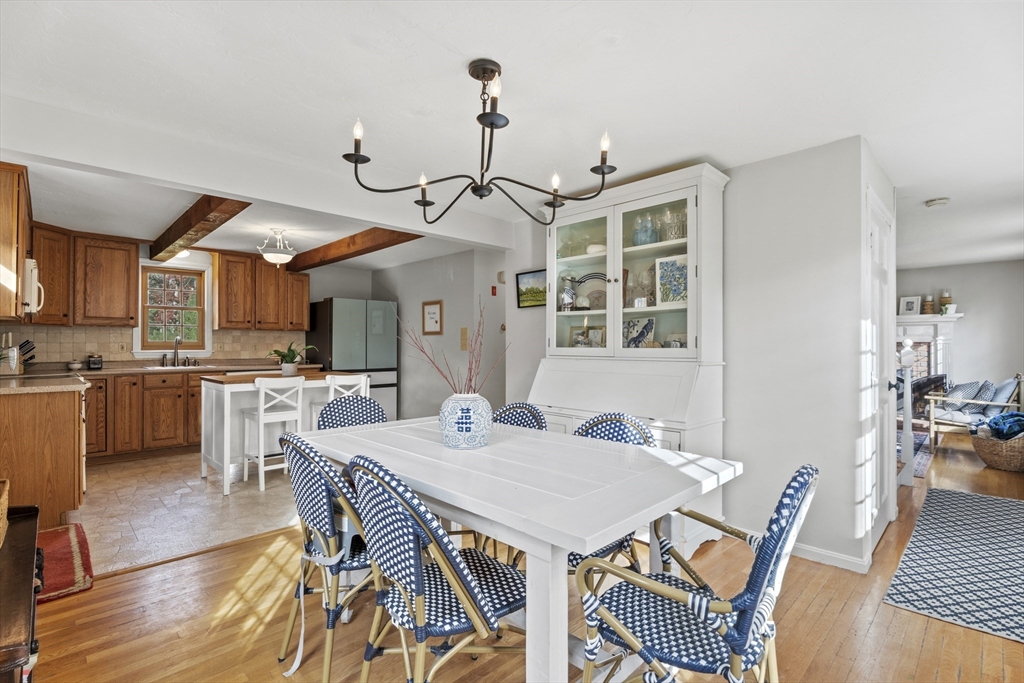
Dining room with a white table, blue patterned chairs, glass-front china cabinet, and adjoining wood-cabinet kitchen.
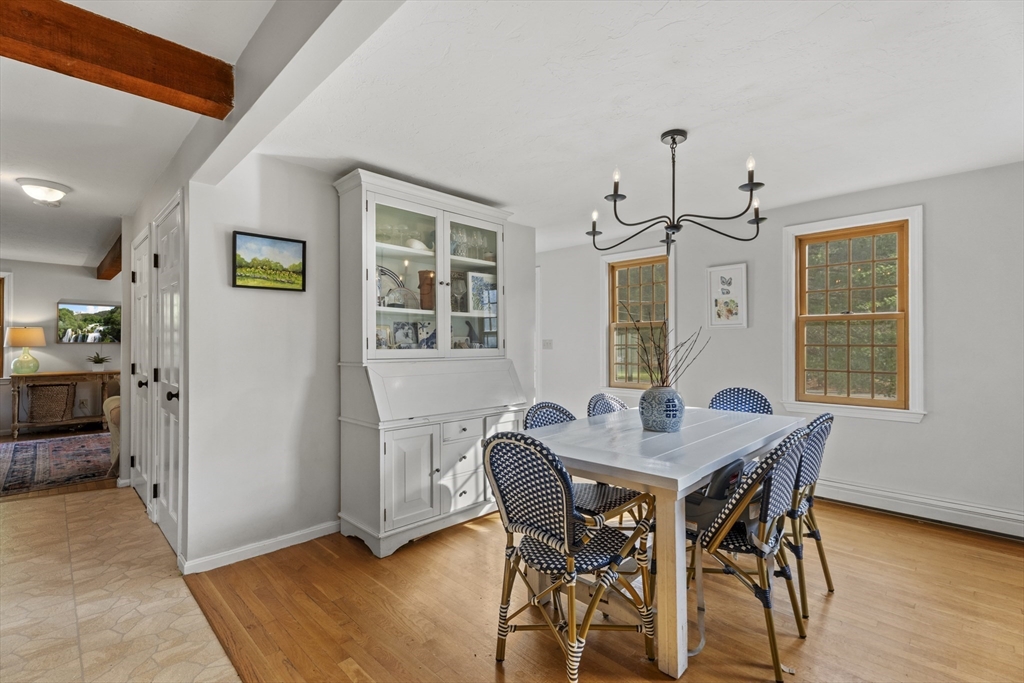
Dining room with a white table, blue-and-white chairs, built-in china cabinet, and wood-trimmed windows.
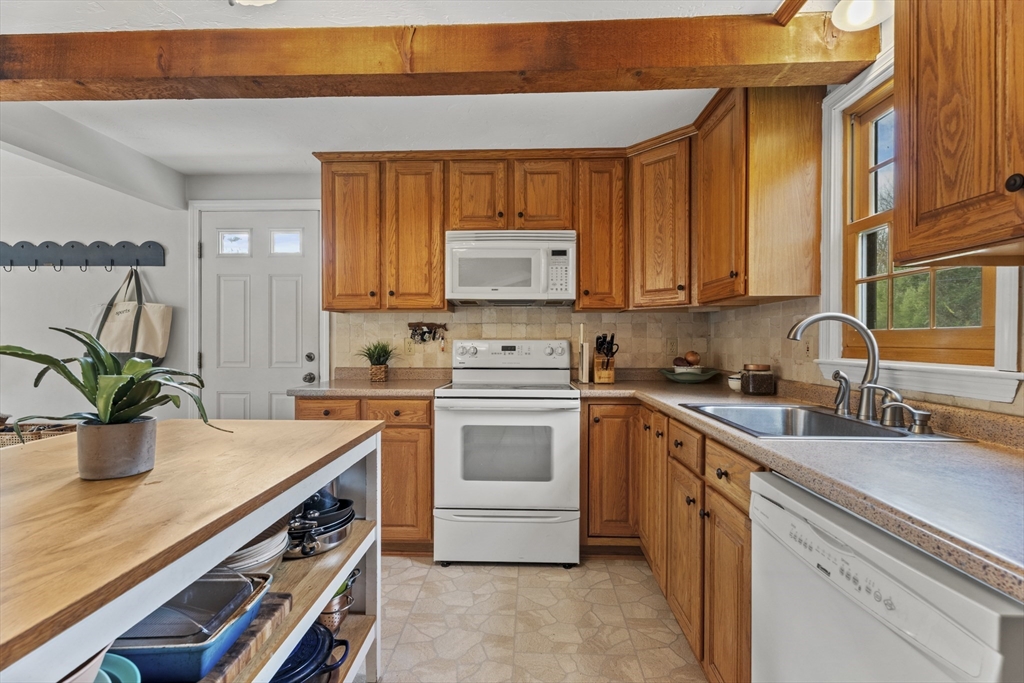
Kitchen with honey-toned wood cabinets, white appliances, butcher-block island, and a sink beneath a window.
Kitchen with warm wood cabinets, butcher-block island, and exposed ceiling beams.
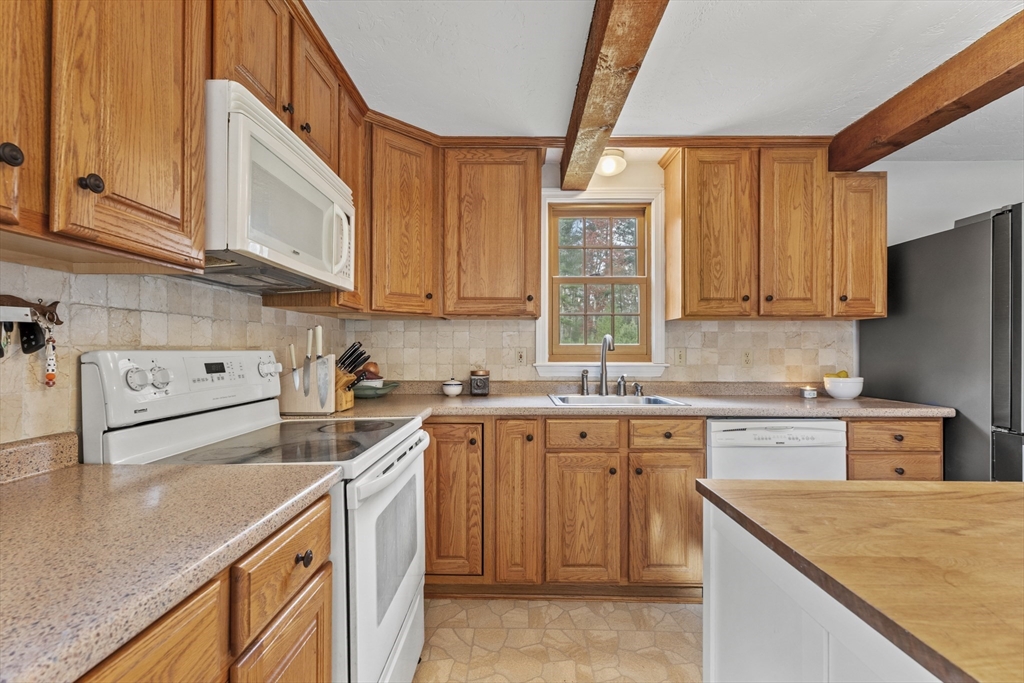
Kitchen with warm wood cabinetry, exposed ceiling beams, and a sink beneath a window.
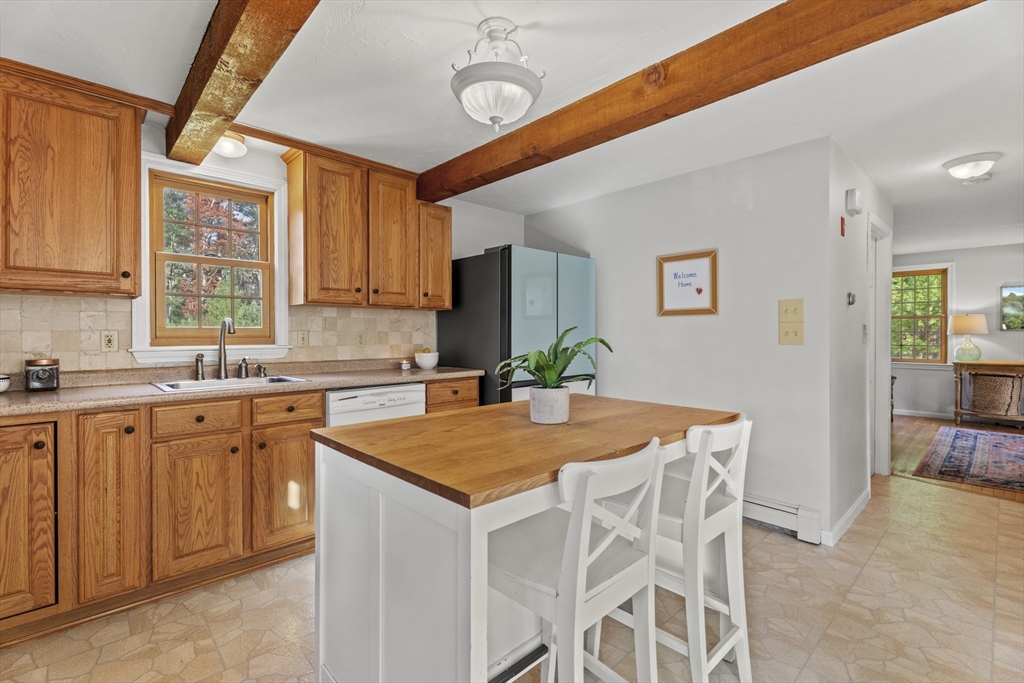
Kitchen and dining area with a wood-topped island, exposed beams, and a window-side dining table.
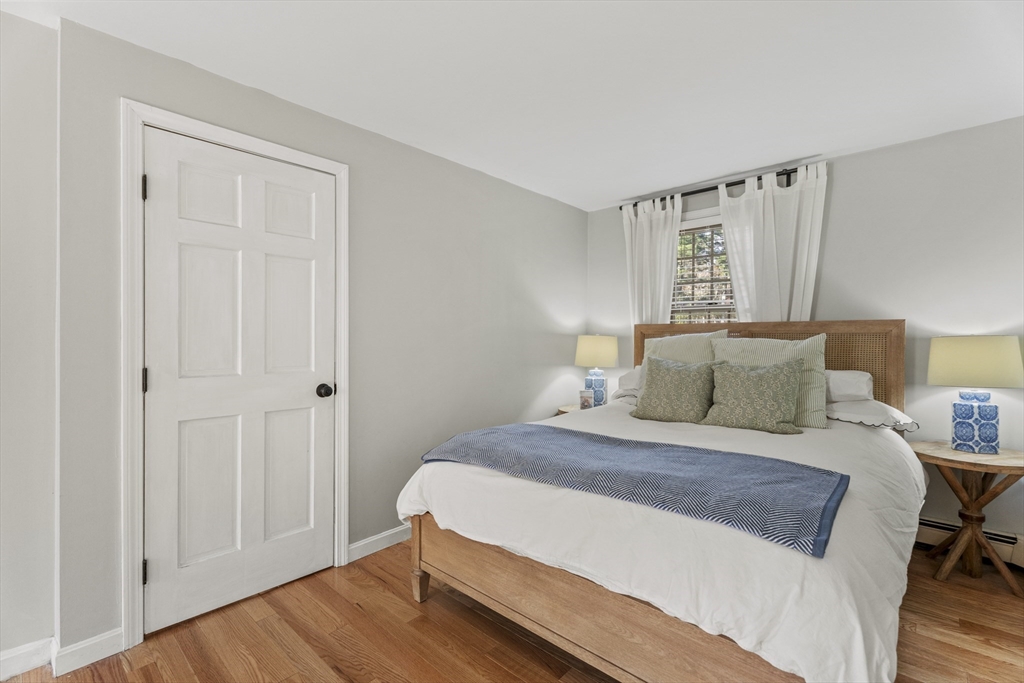
Bedroom with a woven wood headboard, white bedding, patterned pillows, and hardwood floors.
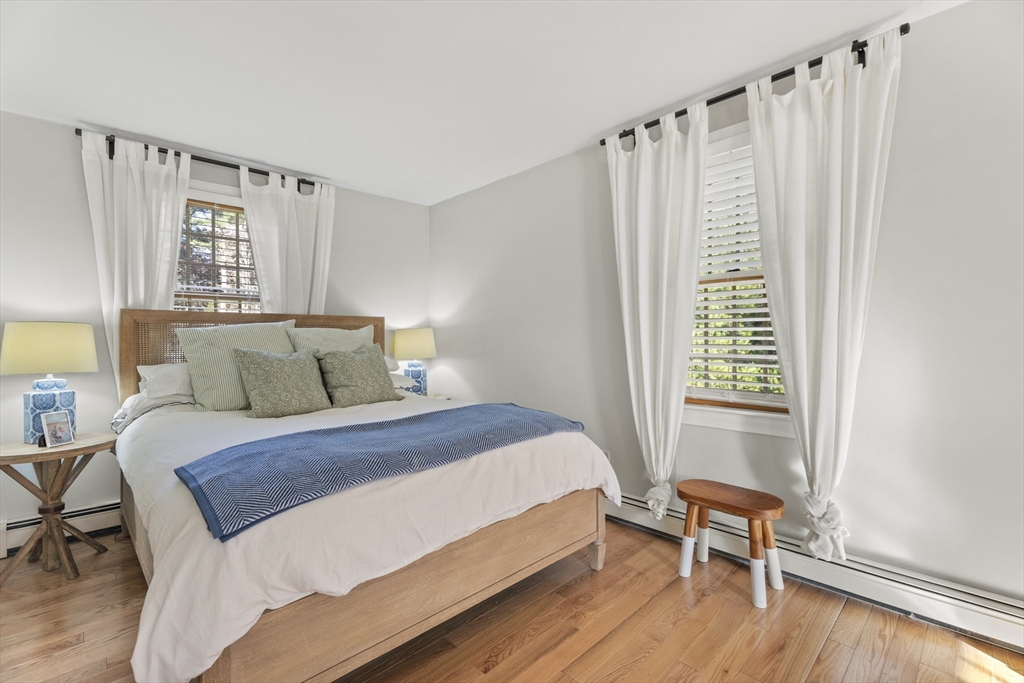
Furnished bedroom with a wooden bed, white curtains, and hardwood floors.
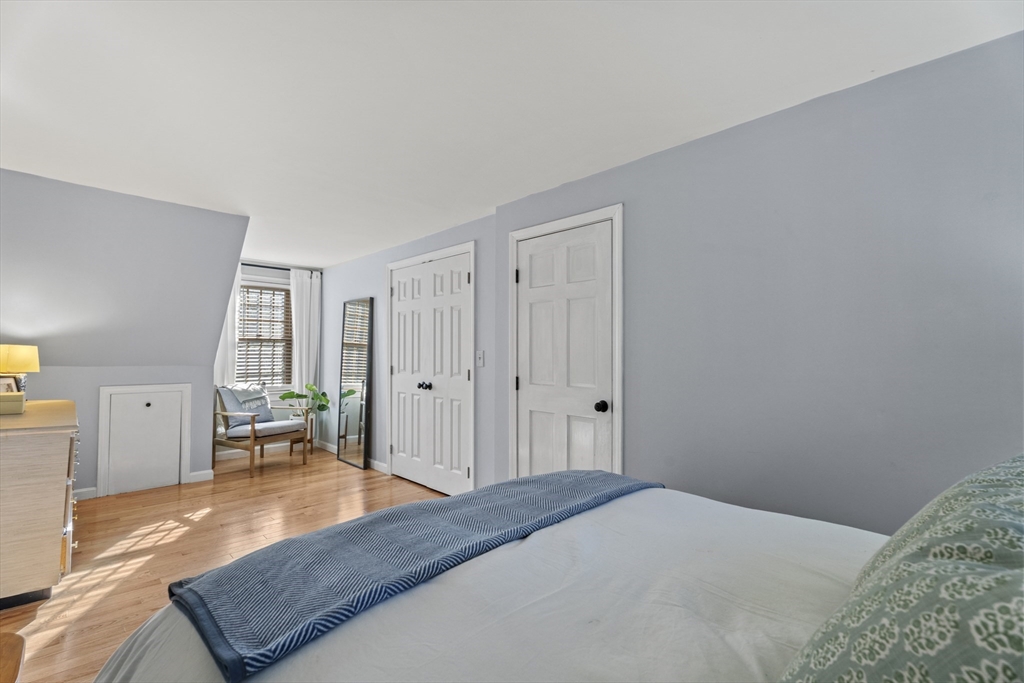
Bedroom with light wood floors, a window-side chair, and white closet doors.
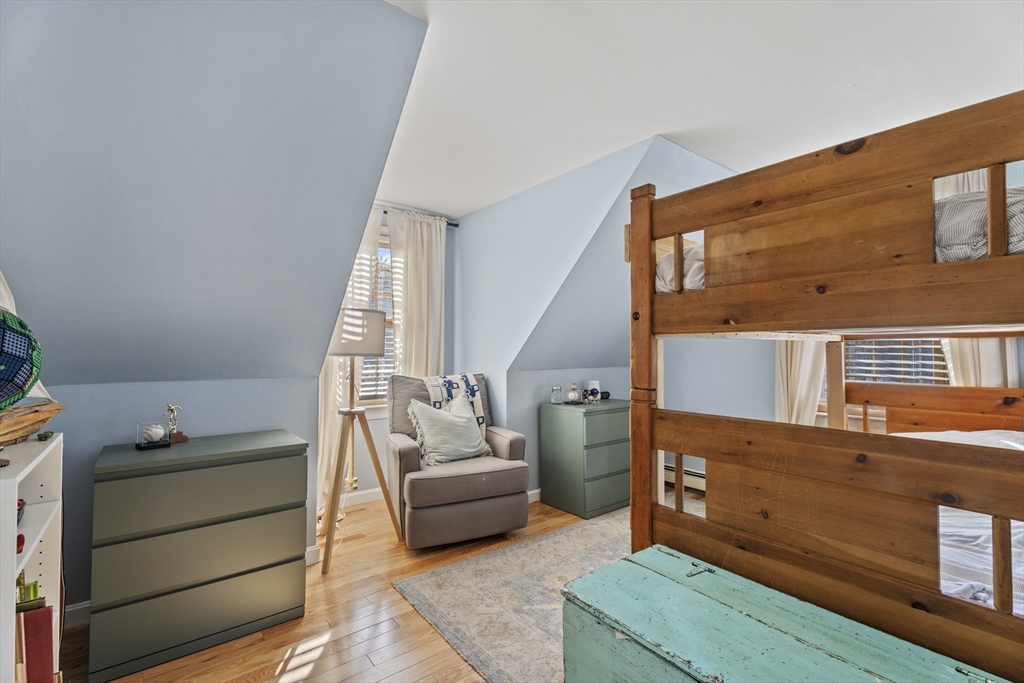
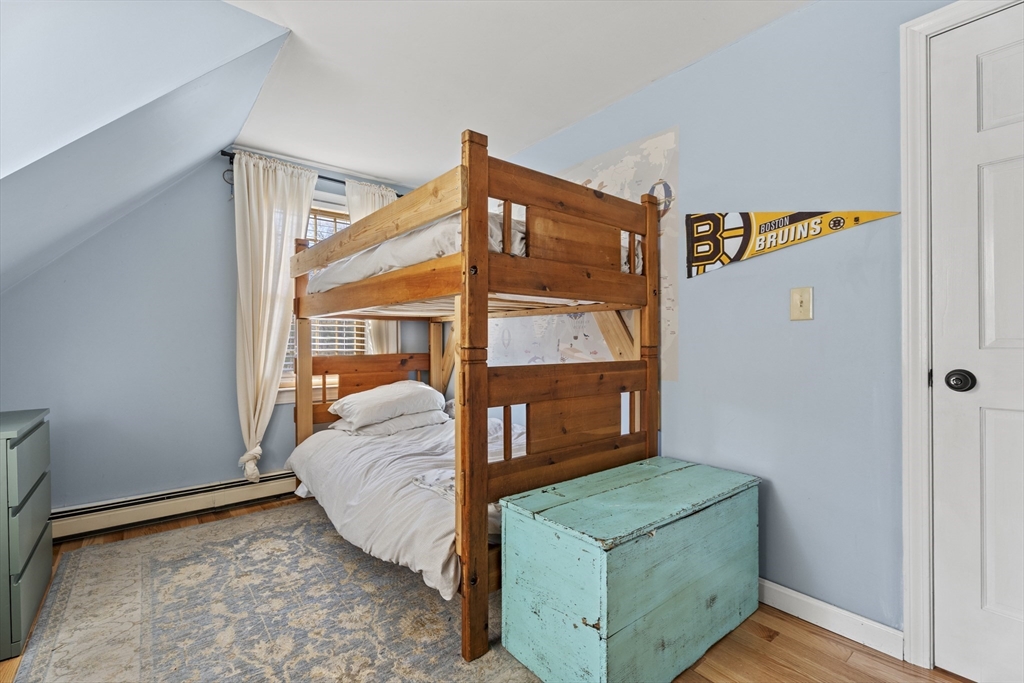
Bedroom with a wooden bunk bed, pale blue sloped ceilings, hardwood floors, and an armchair.
Attic bedroom with a wooden bunk bed, sloped ceiling, and turquoise storage chest.
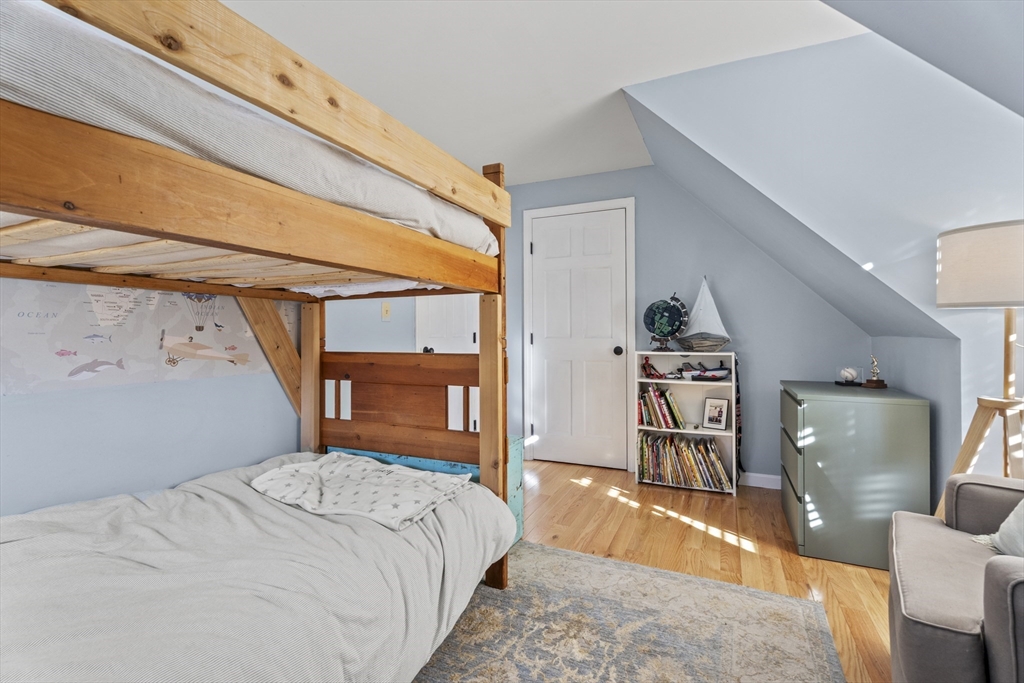
Bedroom with a wooden bunk bed beneath a sloped ceiling and sunlight on the hardwood floor.
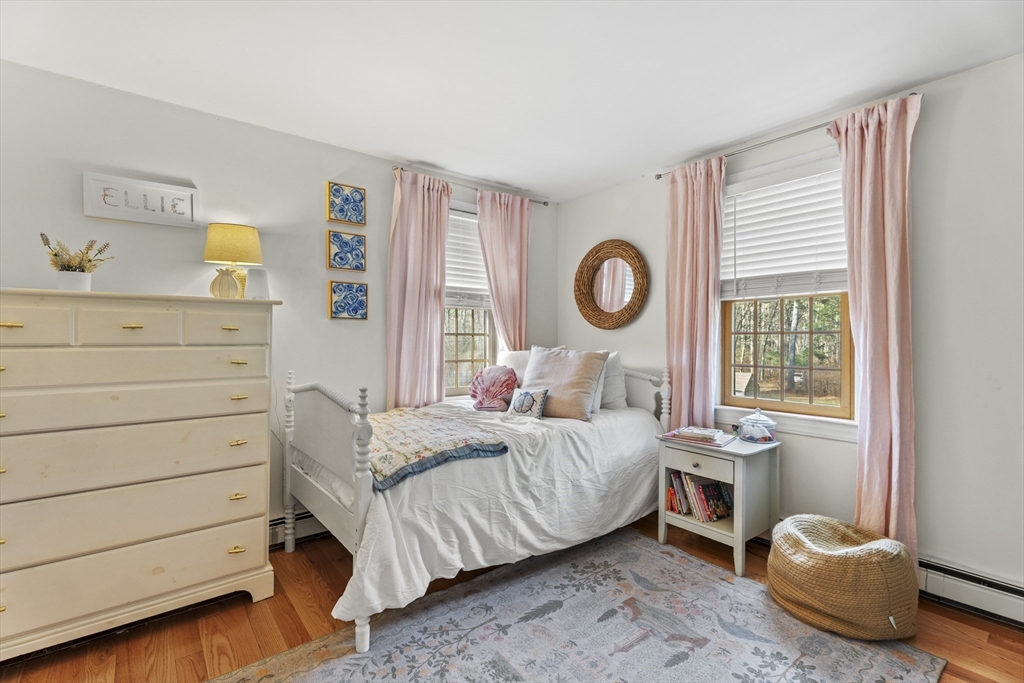
Bright bedroom with a white bed, pink curtains, two windows, and a floral rug.
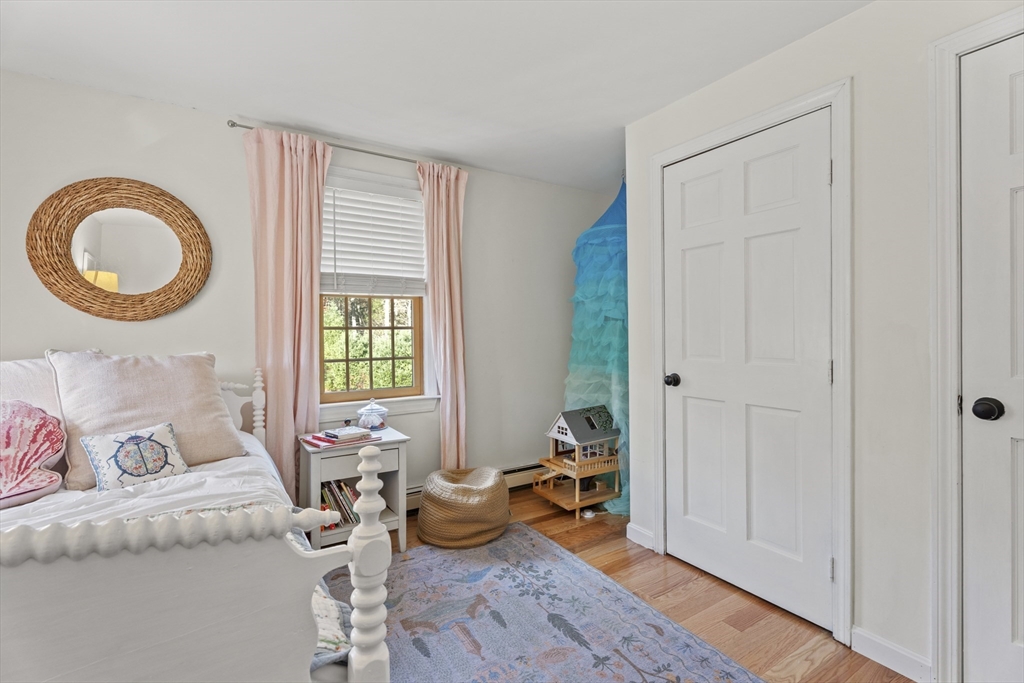
Bedroom with a white spindle bed, pink curtains, woven mirror, and dollhouse.
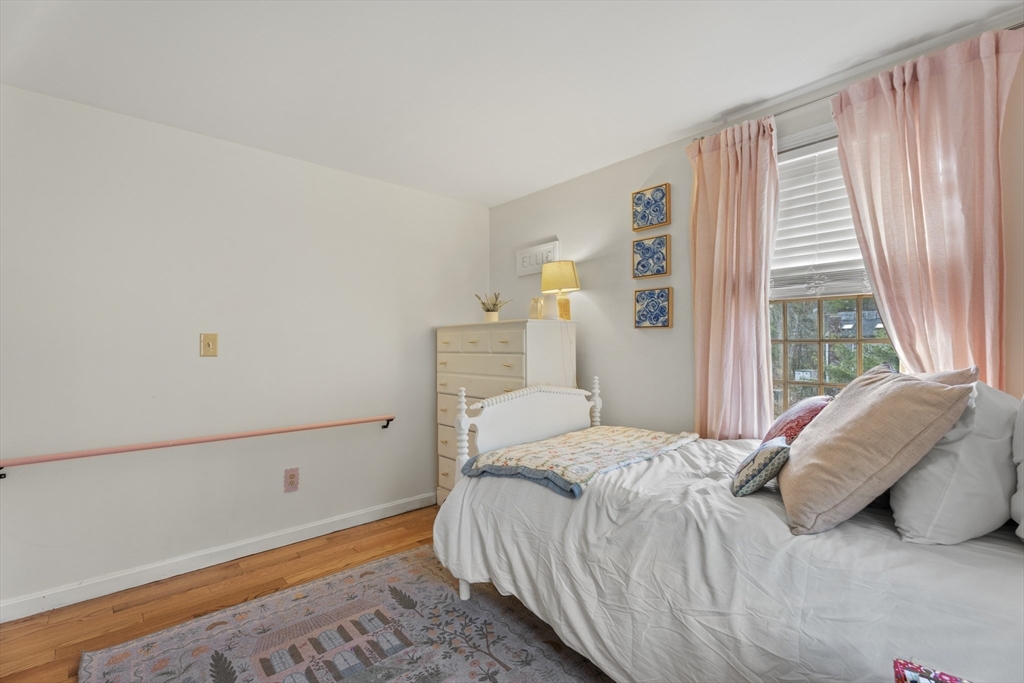
Bedroom with a white bed, pink curtains, patterned rug, and wall-mounted handrail.
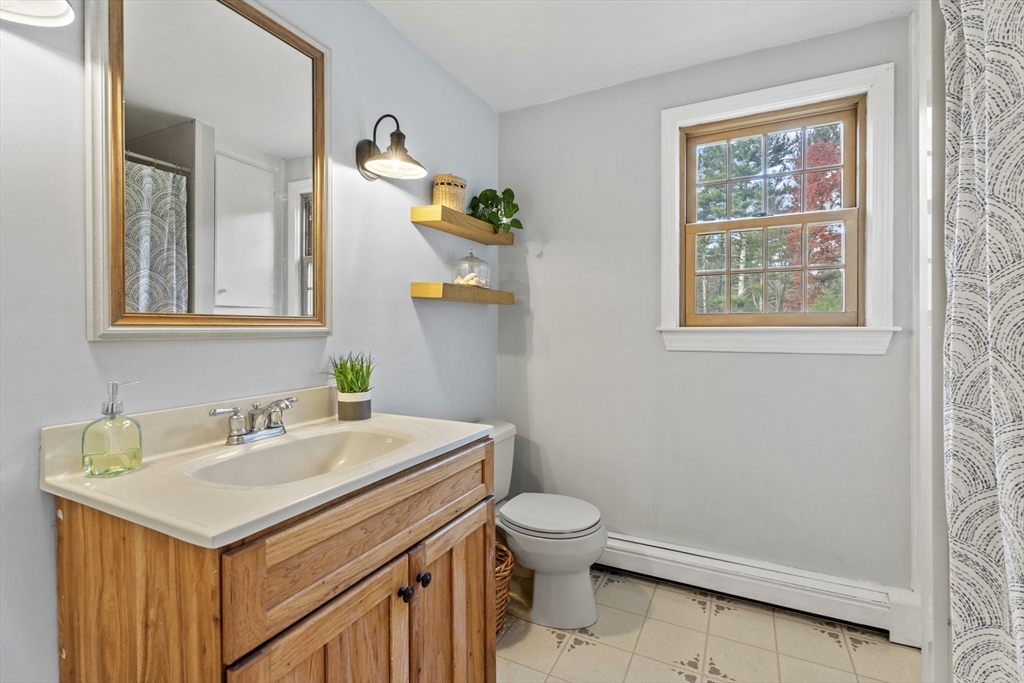
Bathroom with a wood vanity, patterned shower curtain, and a window overlooking trees.
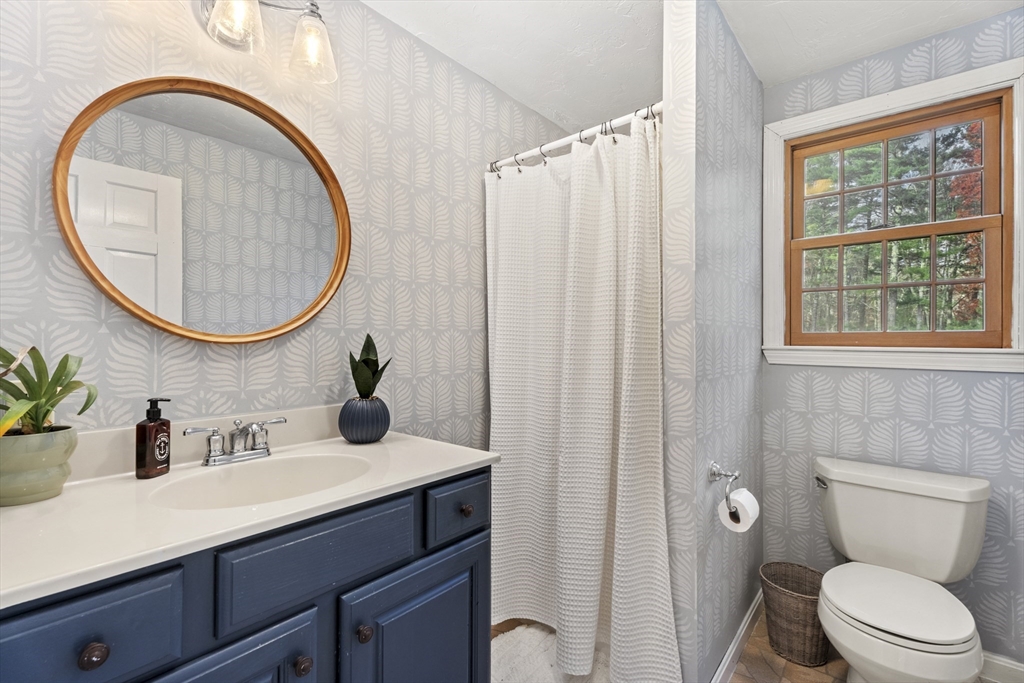
Bathroom with a dark blue vanity, round wood-framed mirror, patterned wallpaper, and wood-trimmed window.
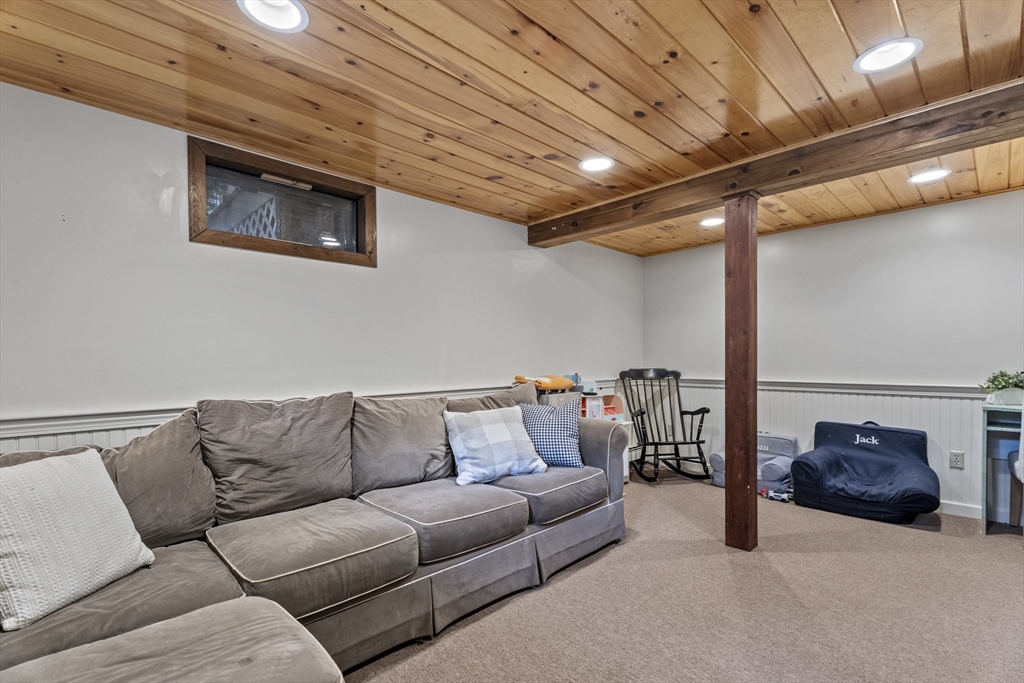
Living room with a gray sectional beneath a wood-plank ceiling and exposed beams.
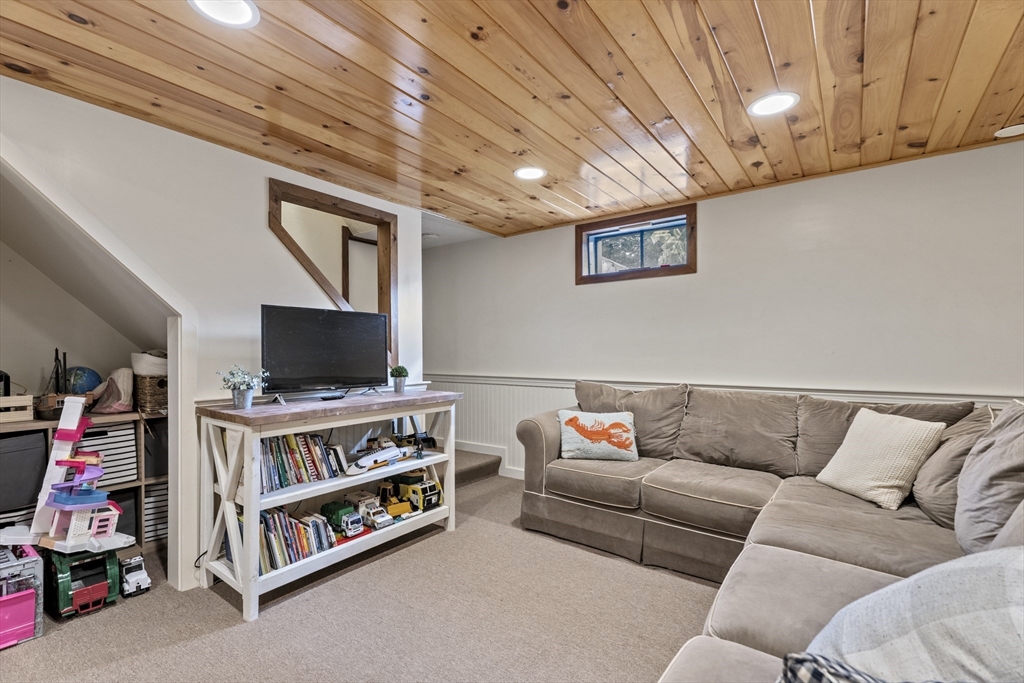
Family room with a pine-paneled ceiling, beige sectional sofa, and children's play area beneath the stairs.
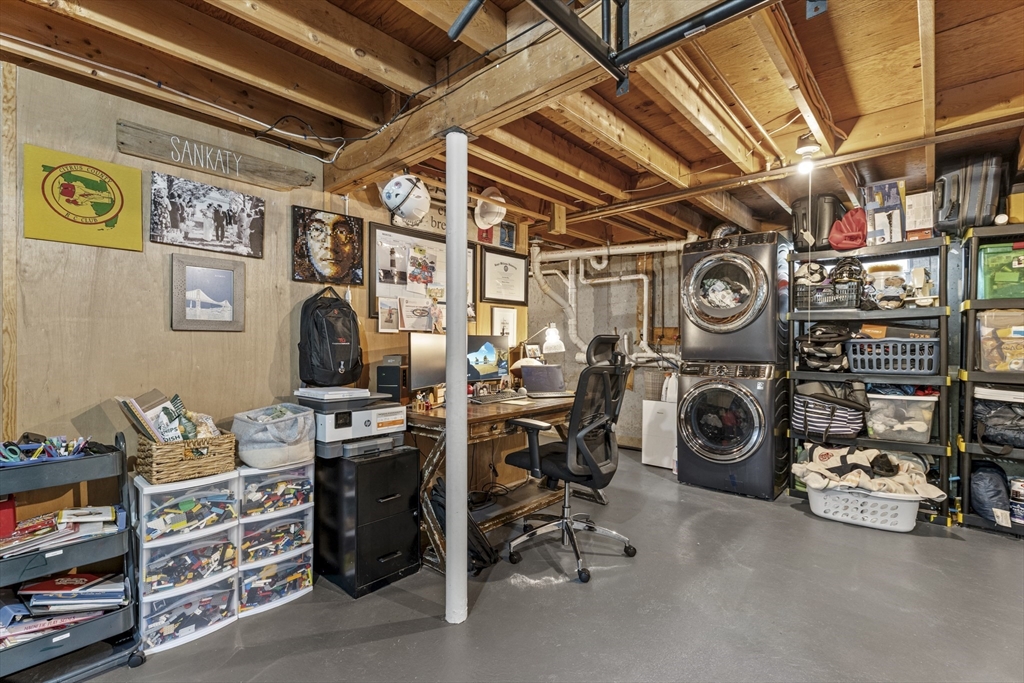
Basement laundry and work area with stacked washer and dryer, desk, and extensive storage.
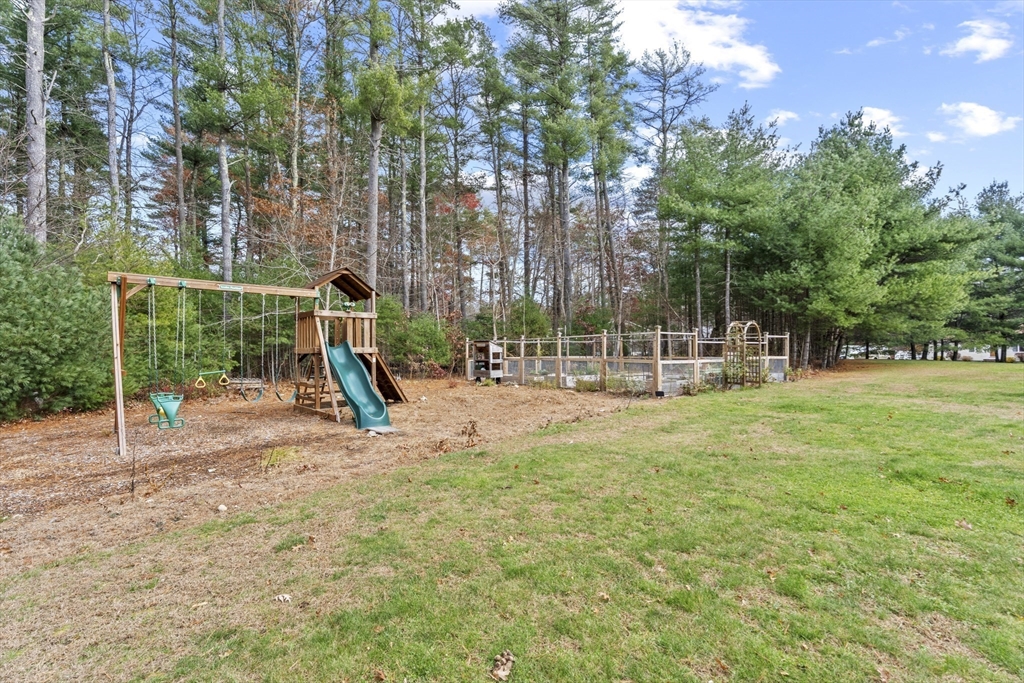
Backyard with a wooden playset and swings beside a fenced garden and mature trees.
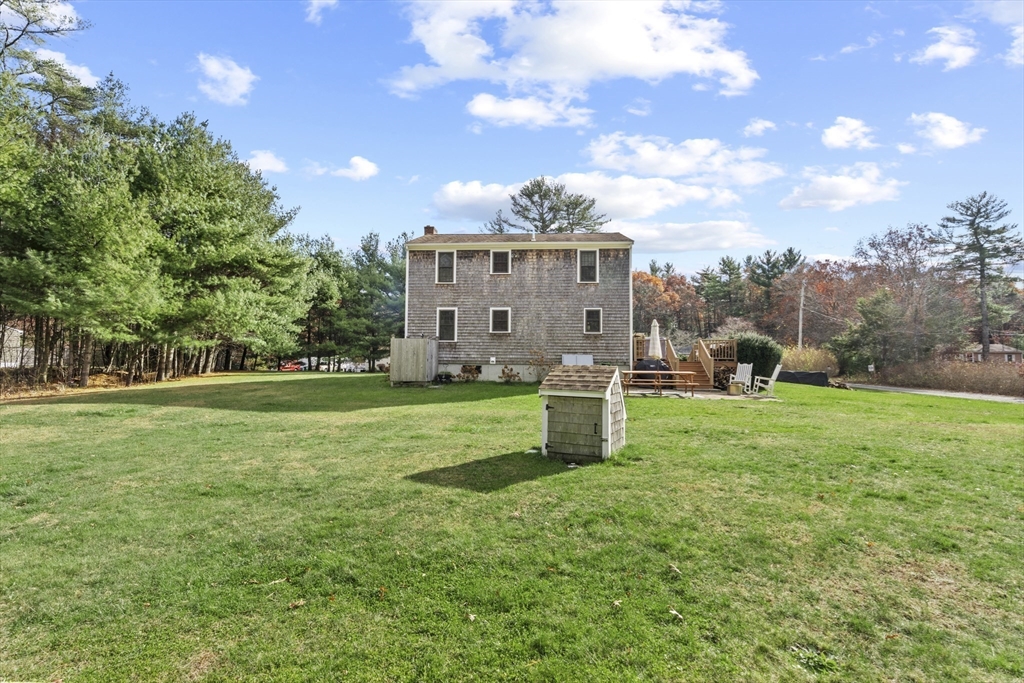
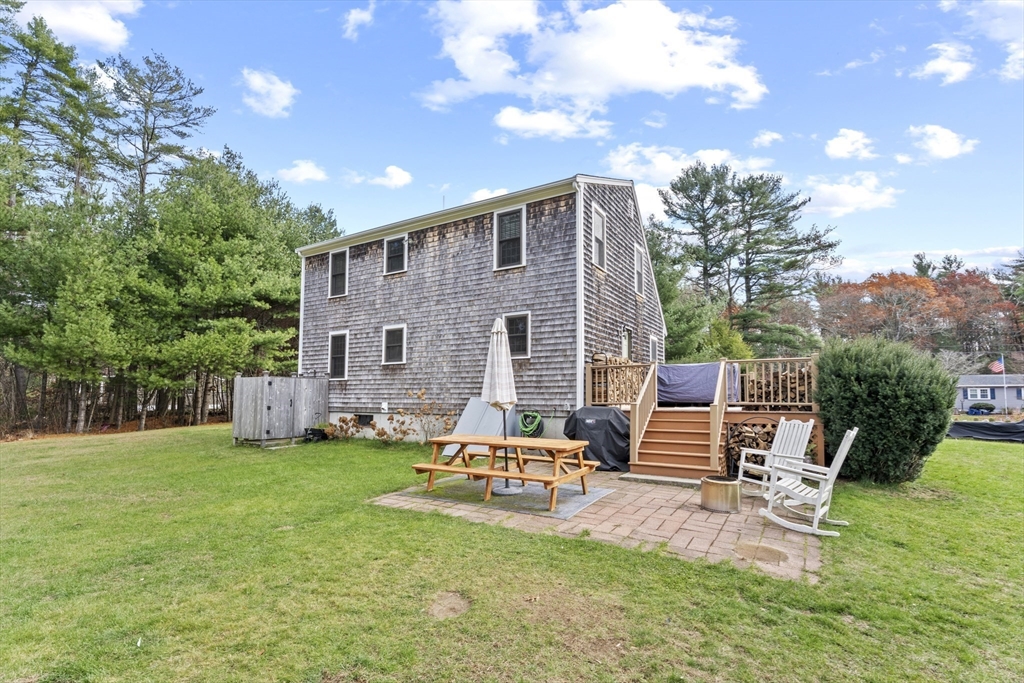
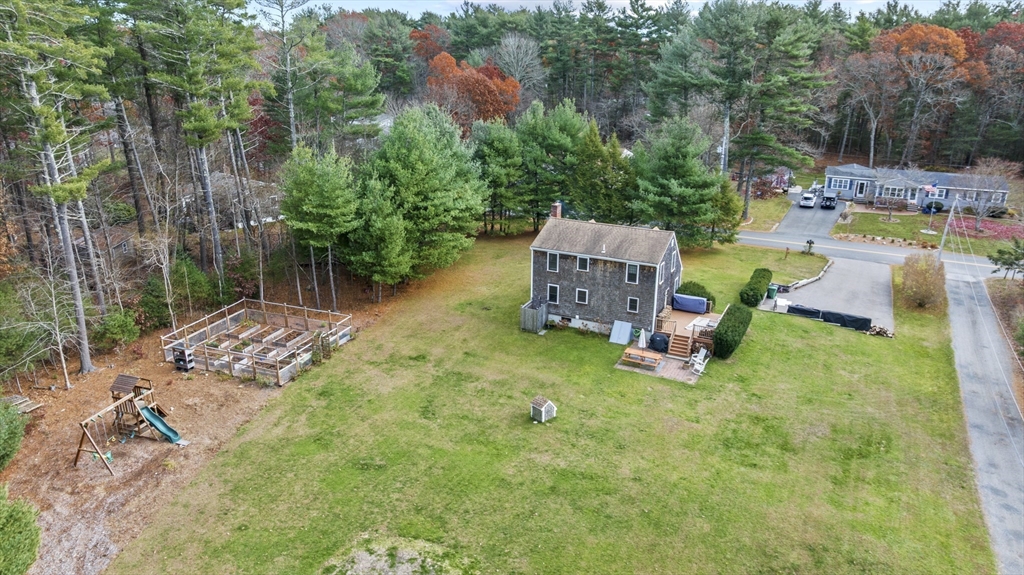
Rear of a two-story shingle-sided house beyond a broad lawn, with a small shed and furnished deck.
Rear of a two-story shingle-sided home with a raised deck, brick patio, and picnic table.
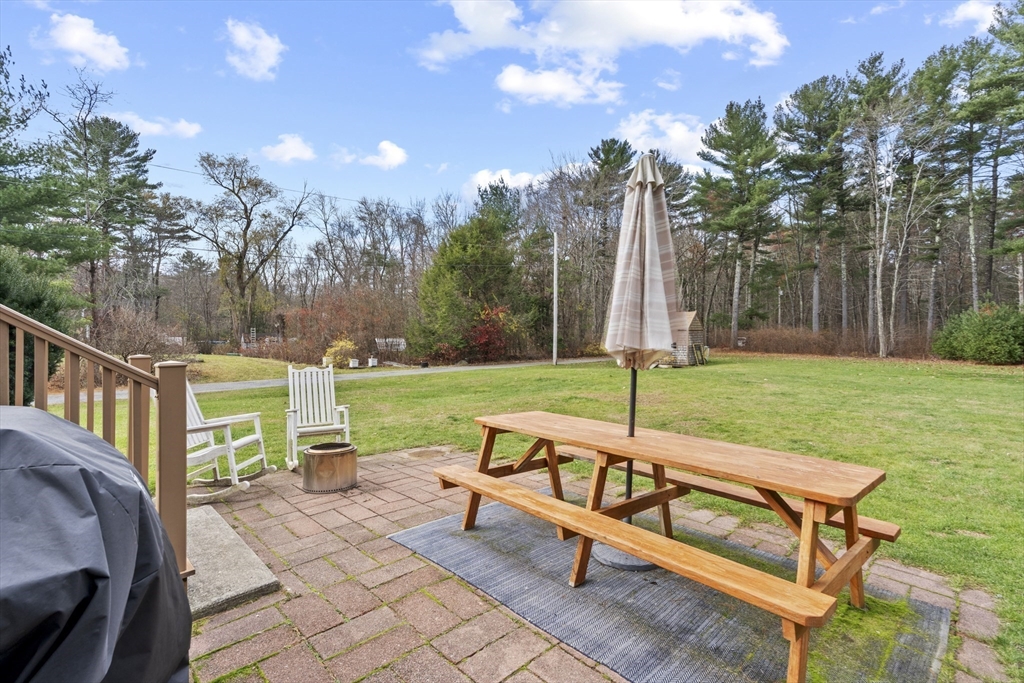
Backyard patio with a wooden picnic table, closed umbrella, white rocking chairs, and a tree-lined lawn.
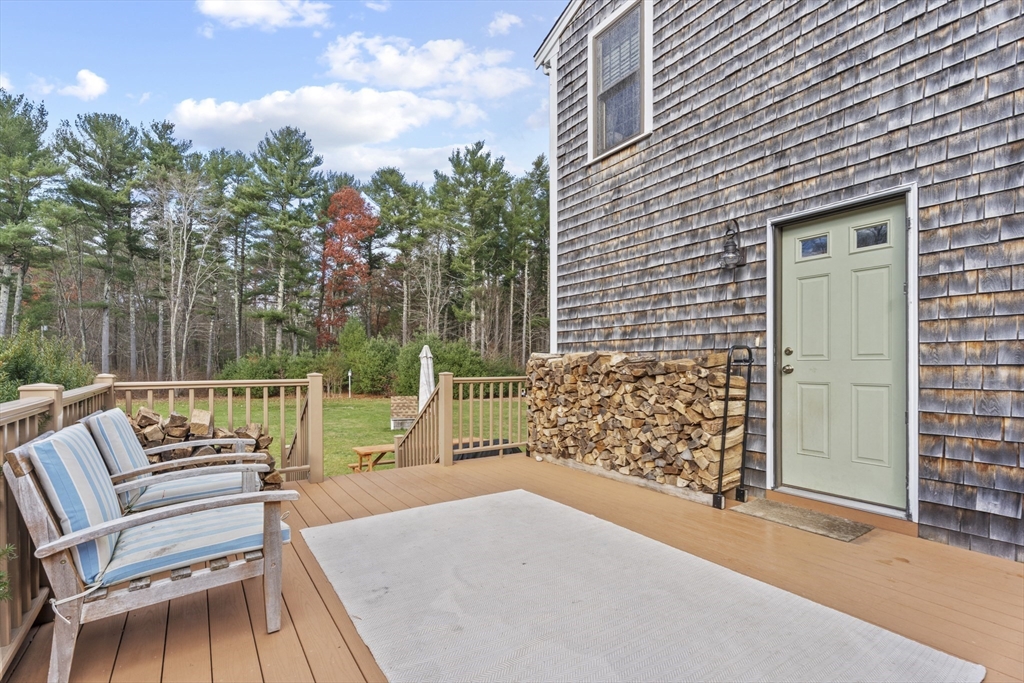
Back deck with striped seating, stacked firewood, and a wooded yard.
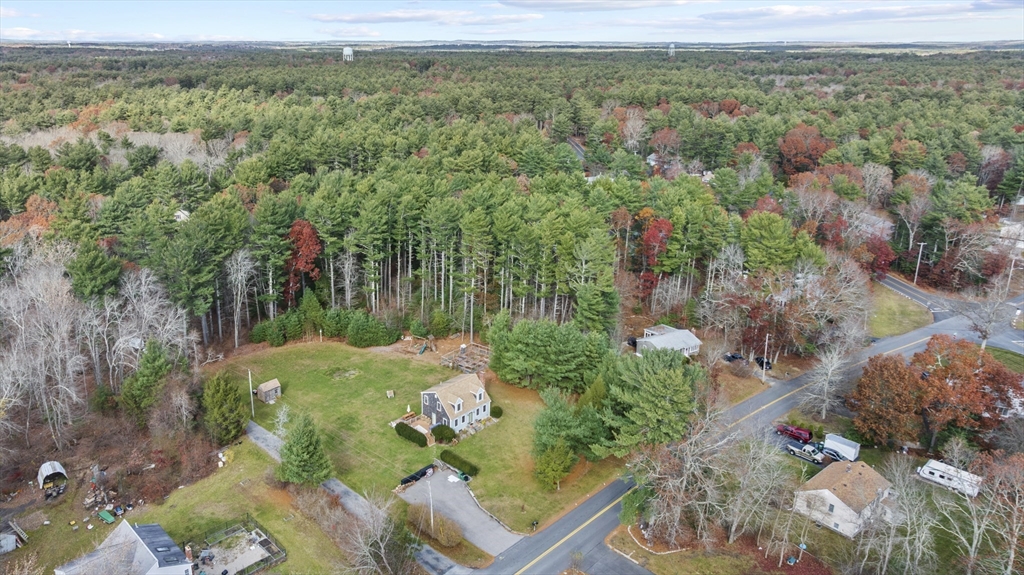
Aerial view of a home on a large lawn surrounded by autumn woodland and neighboring houses.
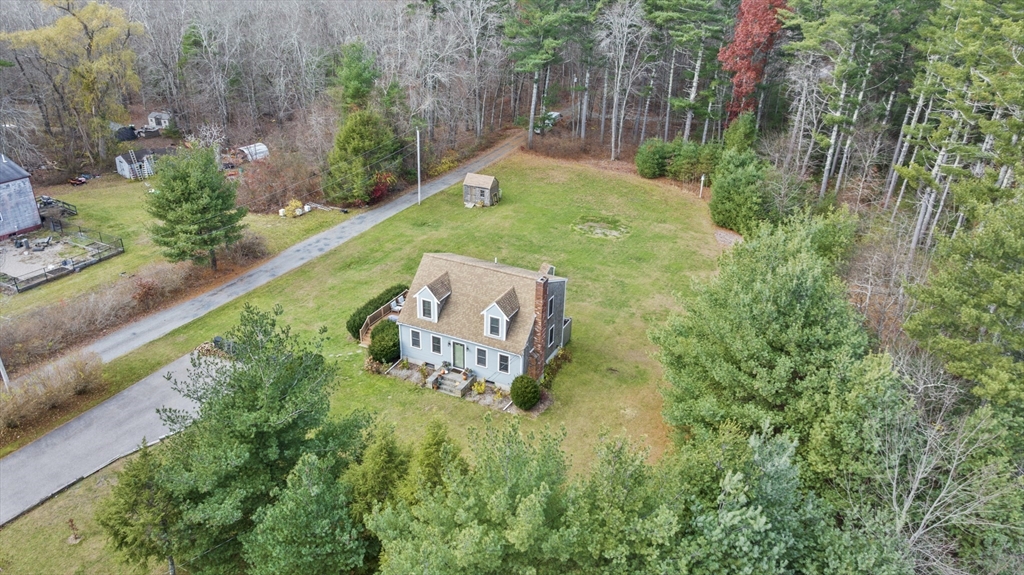
Blue-gray two-story house with dormer windows in a large wooded yard, viewed from above.
Aerial view of a blue-gray house on a spacious grassy lot bordered by trees.
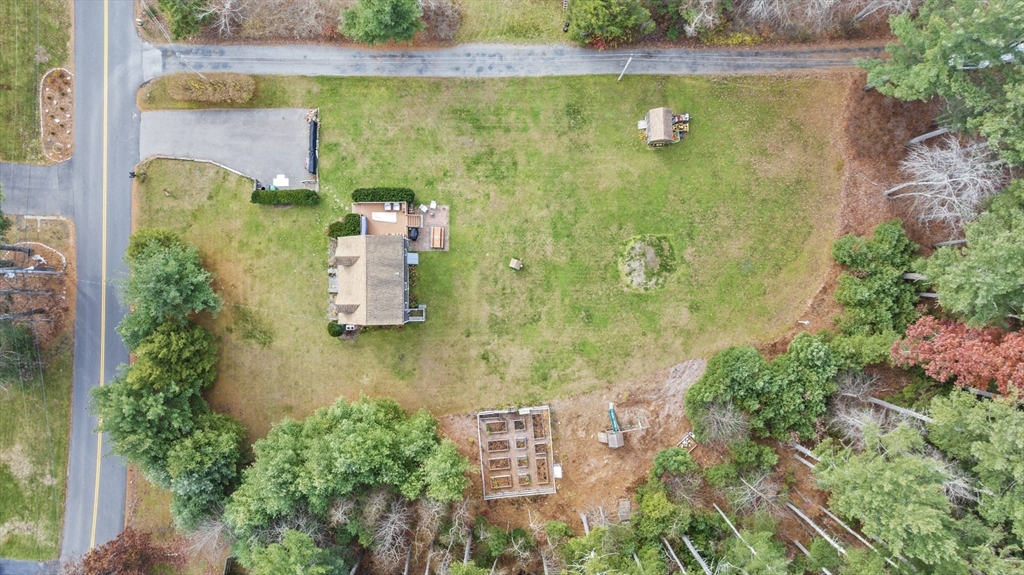
Aerial view of a house on a large grassy lot bordered by trees.
Aerial view of a two-story home with a broad lawn, wooded lot, playset, and raised garden beds.
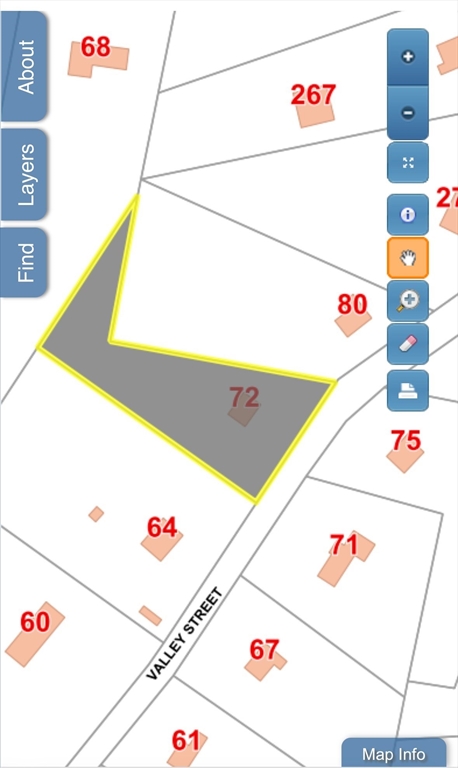
Map highlighting the lot at 72 Valley Street among neighboring properties.
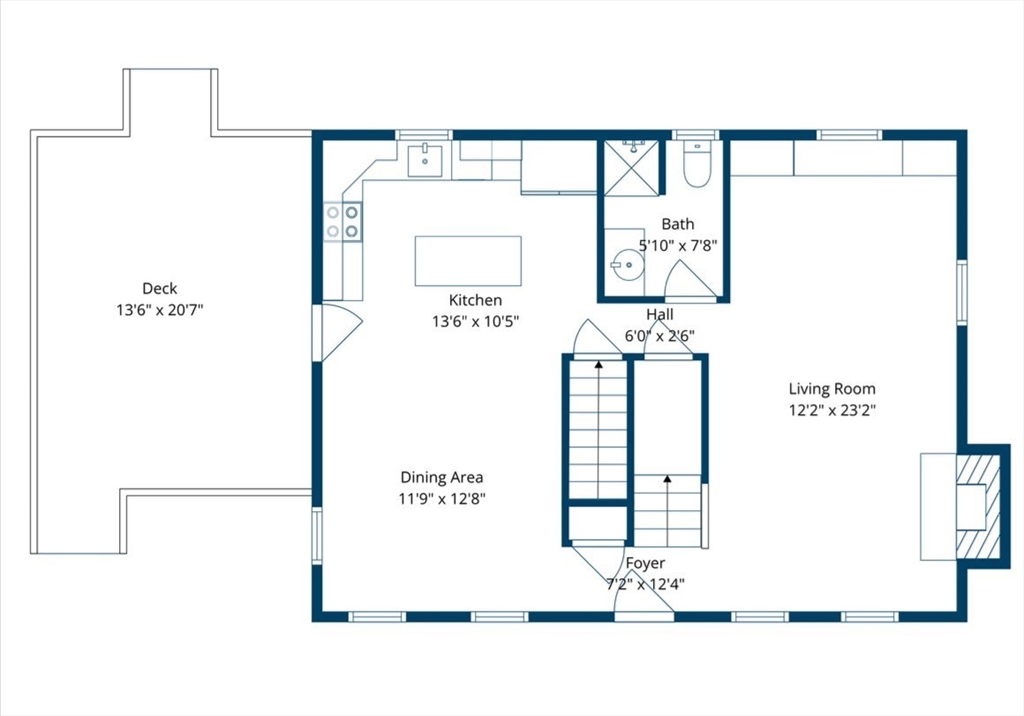
Floor plan showing the kitchen, dining area, living room, bath, foyer, and large deck.
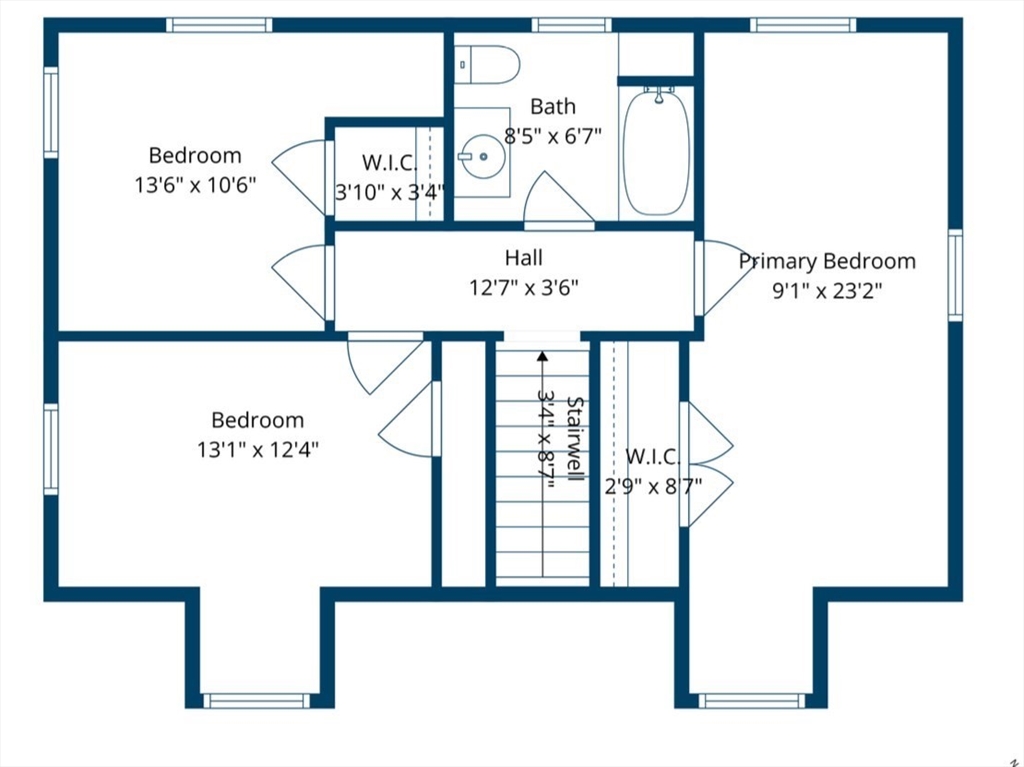
Second-floor plan with a primary bedroom, two bedrooms, bathroom, walk-in closets, hall, and stairwell.
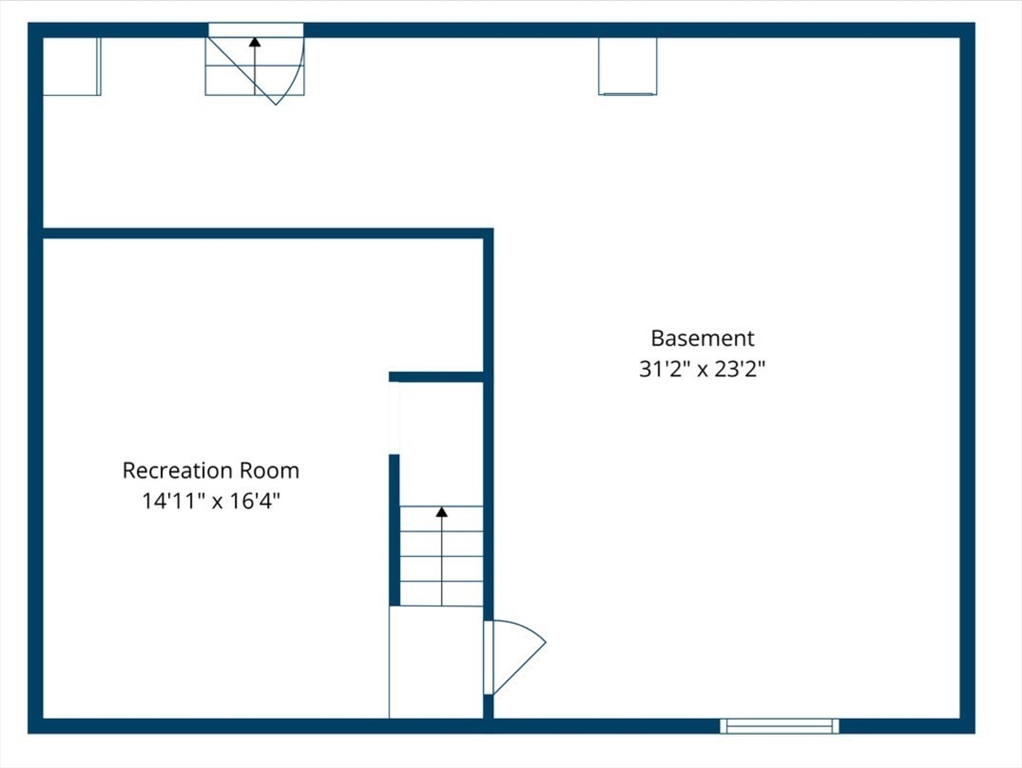
Basement floor plan with a recreation room and stairs.
SEE ALL PHOTOS
Gray-blue house with two dormers and a green front door, set behind a broad lawn.
Gray Cape-style house with two dormers and a brick chimney beyond a broad lawn.
Living room with exposed beams, brick fireplace, hardwood floors, and a colorful patterned rug.
Living room with exposed wood beams, a gray sofa, patterned armchairs, and a colorful rug.
Sitting room with floral armchairs, gray bookcases, hardwood floors, and a wood ceiling beam.
Dining area with a white table, blue-and-white woven chairs, and an open kitchen with wood cabinetry.
Dining room with a white table, blue patterned chairs, glass-front china cabinet, and adjoining wood-cabinet kitchen.
Dining room with a white table, blue-and-white chairs, built-in china cabinet, and wood-trimmed windows.
Kitchen with honey-toned wood cabinets, white appliances, butcher-block island, and a sink beneath a window.
Kitchen with warm wood cabinets, butcher-block island, and exposed ceiling beams.
Kitchen with warm wood cabinetry, exposed ceiling beams, and a sink beneath a window.
Kitchen and dining area with a wood-topped island, exposed beams, and a window-side dining table.
Bedroom with a woven wood headboard, white bedding, patterned pillows, and hardwood floors.
Furnished bedroom with a wooden bed, white curtains, and hardwood floors.
Bedroom with light wood floors, a window-side chair, and white closet doors.
Bedroom with a wooden bunk bed, pale blue sloped ceilings, hardwood floors, and an armchair.
Attic bedroom with a wooden bunk bed, sloped ceiling, and turquoise storage chest.
Bedroom with a wooden bunk bed beneath a sloped ceiling and sunlight on the hardwood floor.
Bright bedroom with a white bed, pink curtains, two windows, and a floral rug.
Bedroom with a white spindle bed, pink curtains, woven mirror, and dollhouse.
Bedroom with a white bed, pink curtains, patterned rug, and wall-mounted handrail.
Bathroom with a wood vanity, patterned shower curtain, and a window overlooking trees.
Bathroom with a dark blue vanity, round wood-framed mirror, patterned wallpaper, and wood-trimmed window.
Living room with a gray sectional beneath a wood-plank ceiling and exposed beams.
Family room with a pine-paneled ceiling, beige sectional sofa, and children's play area beneath the stairs.
Basement laundry and work area with stacked washer and dryer, desk, and extensive storage.
Backyard with a wooden playset and swings beside a fenced garden and mature trees.
Rear of a two-story shingle-sided house beyond a broad lawn, with a small shed and furnished deck.
Rear of a two-story shingle-sided home with a raised deck, brick patio, and picnic table.
Backyard patio with a wooden picnic table, closed umbrella, white rocking chairs, and a tree-lined lawn.
Back deck with striped seating, stacked firewood, and a wooded yard.
Aerial view of a home on a large lawn surrounded by autumn woodland and neighboring houses.
Blue-gray two-story house with dormer windows in a large wooded yard, viewed from above.
Aerial view of a blue-gray house on a spacious grassy lot bordered by trees.
Aerial view of a house on a large grassy lot bordered by trees.
Aerial view of a two-story home with a broad lawn, wooded lot, playset, and raised garden beds.
Map highlighting the lot at 72 Valley Street among neighboring properties.
Floor plan showing the kitchen, dining area, living room, bath, foyer, and large deck.
Second-floor plan with a primary bedroom, two bedrooms, bathroom, walk-in closets, hall, and stairwell.
Basement floor plan with a recreation room and stairs.
Sold

72 Valley Street

72 Valley Street, Pembroke, MA 02359

$675,000
Along a familiar stretch of Pembroke known for its charm sitting on a peaceful acre in beautiful Pembroke, this charming 3-bed, 2-bath Cape feels like a place where memories are made. Warm wood beams & a cozy wood burning fireplace anchor the living room, while hardwood floors bring timeless character throughout. New Hardwood Flooring on 2nd level! The dining room invites gatherings & there is a full bath on both 1st& 2nd flrs, the finished lower level offers a relaxed family room plus a spotless mechanical space, Laundry & Storage area. Outside, enjoy a great 14x20 Deck, Shed for storage, New outdoor shower, garden area, and a wide-open yard with plenty of room for kids to play--kept lush and green by a 13-zone irrigation system. And with schools, restaurants, and shopping just a mile away, everyday convenience blends effortlessly with quiet country living. A home with heart, ready for its next chapter.

3
beds

2
baths

1,382 Sq.Ft. LIVING AREA

0.92 Acres lot

Christina Martinez

Christina Martinez

Features & Amenities

Interior

  • total bedrooms3
  • Total bathrooms2
  • full bathrooms2
  • Laundry room Electric Dryer Hookup, Walk-in Storage, Washer Hookup, In Basement
  • Flooring Vinyl, Carpet, Hardwood
  • Fireplace Living Room
  • APPLIANCES Tankless Water Heater, Range, Dishwasher, Microwave

Area & Lot

  • Status Sold
  • Date Sold January 30, 2026
  • Living Area1,382 Sq.Ft.
  • Total Area1,382 Sq.Ft.
  • Lot Area0.92 Acres
  • MLS® ID73456257
  • TypeResidential
  • YEAR BUILT1984
  • NeighborhoodPembroke
  • Architecture StylesCape
  • Elementary SchoolHobomock Elementary
  • Middle SchoolPembroke Community Middle

Exterior

  • water SourcePublic
  • utilitiesfor Electric Range, for Electric Dryer, Washer Hookup
  • roofShingle
  • lot featuresWooded, Level
  • parkingPaved Drive, Off Street, Paved
  • HEAT TYPEBaseboard, Oil
  • AIR CONDITIONINGWindow Unit(s)
  • sewerPrivate Sewer
  • SubstructureConcrete Perimeter

Financial

  • Sales Price$675,000
  • Real Estate Tax $6,349/yr
  • Zoning Res

Pembroke

Explore

Work With Christina

Every client receives thoughtful guidance, clear communication, and experienced market insight tailored to their goals. Built on trust and relationships, my approach ensures a smooth, confident real estate experience. My focus is always on helping clients make informed decisions with confidence.

Follow Me on Instagram