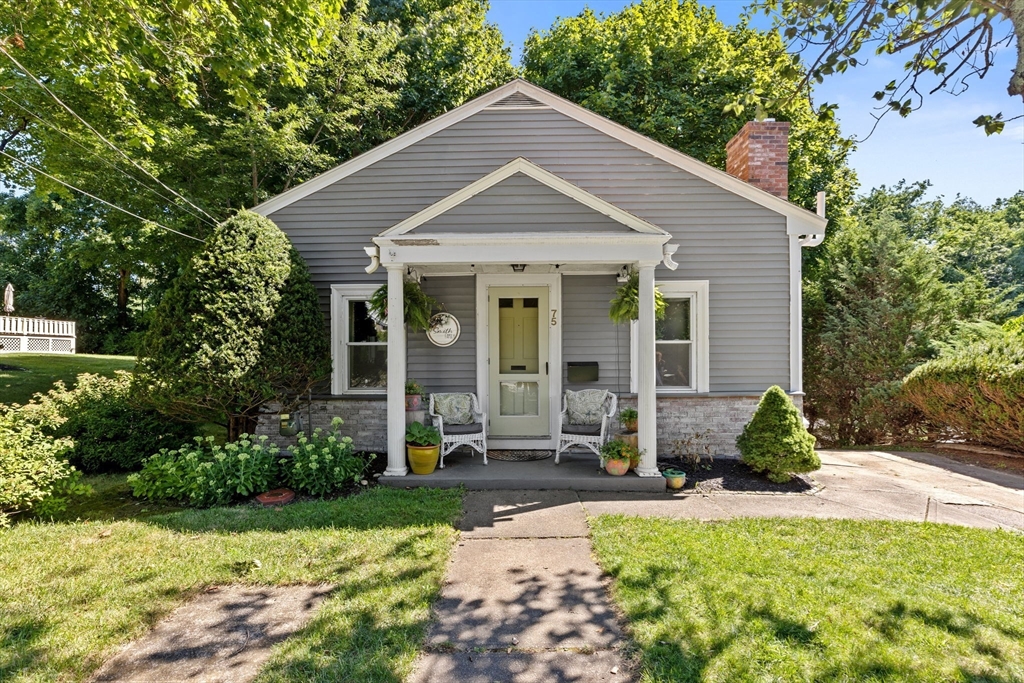
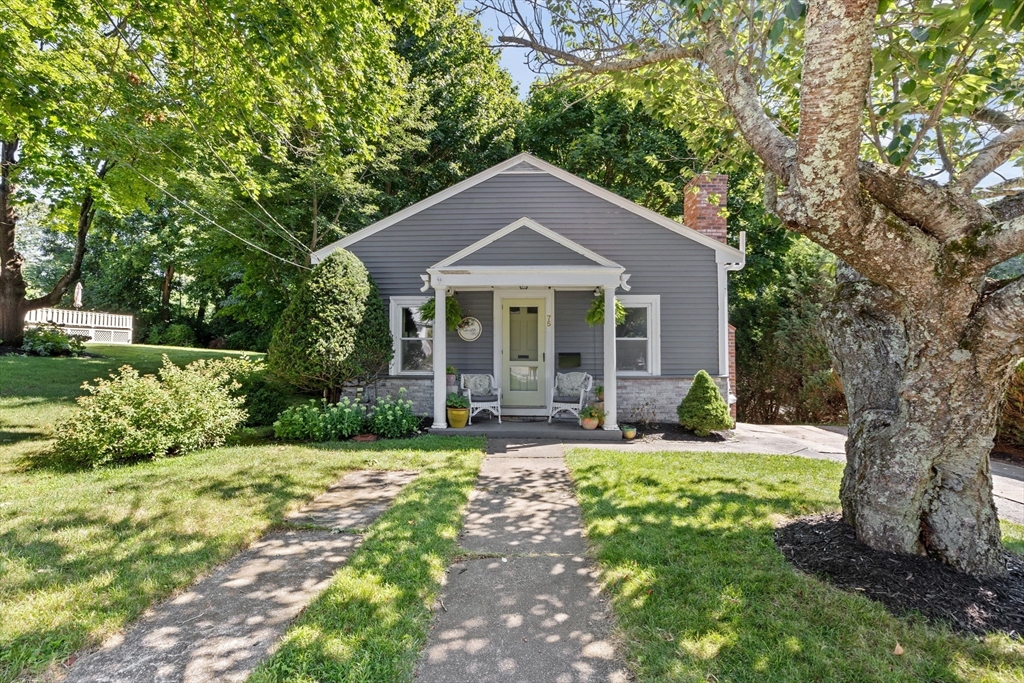

Gray house with a white-columned porch, brick chimney, and landscaped front yard.
Gray single-story home with a covered porch, stone facade, and mature trees framing the front lawn.
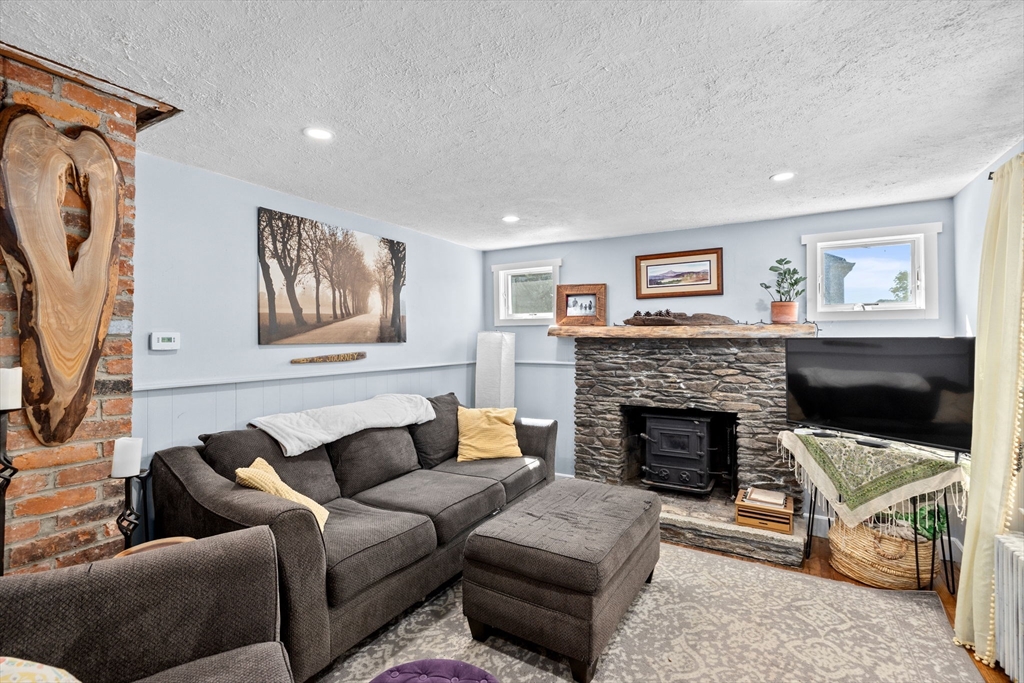
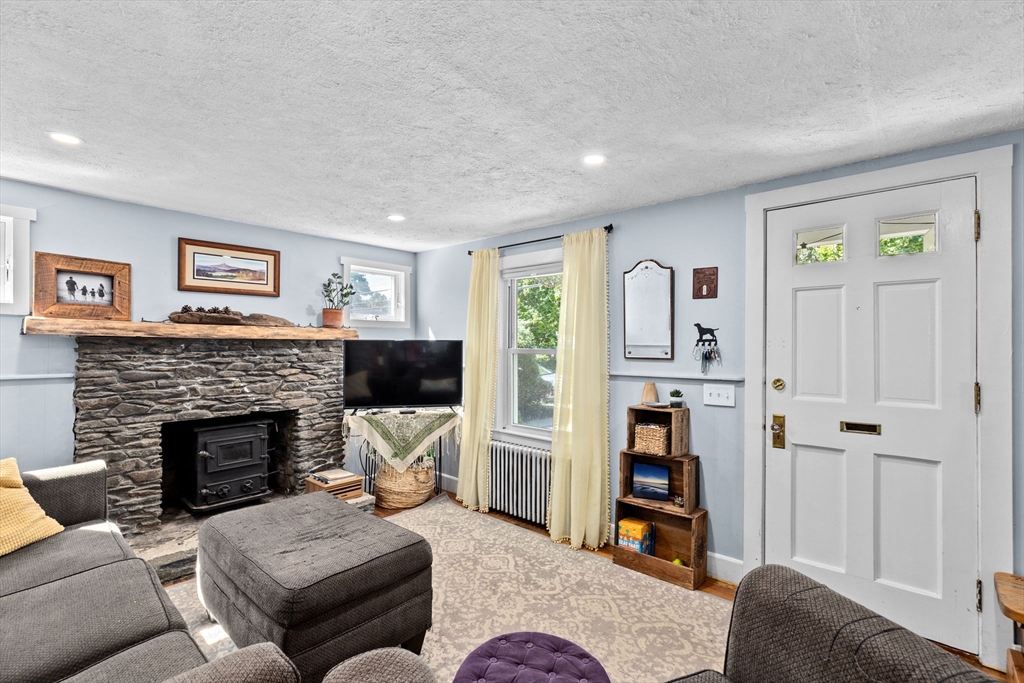
Living room with a dark sectional sofa and a stone fireplace with a wood-burning stove.
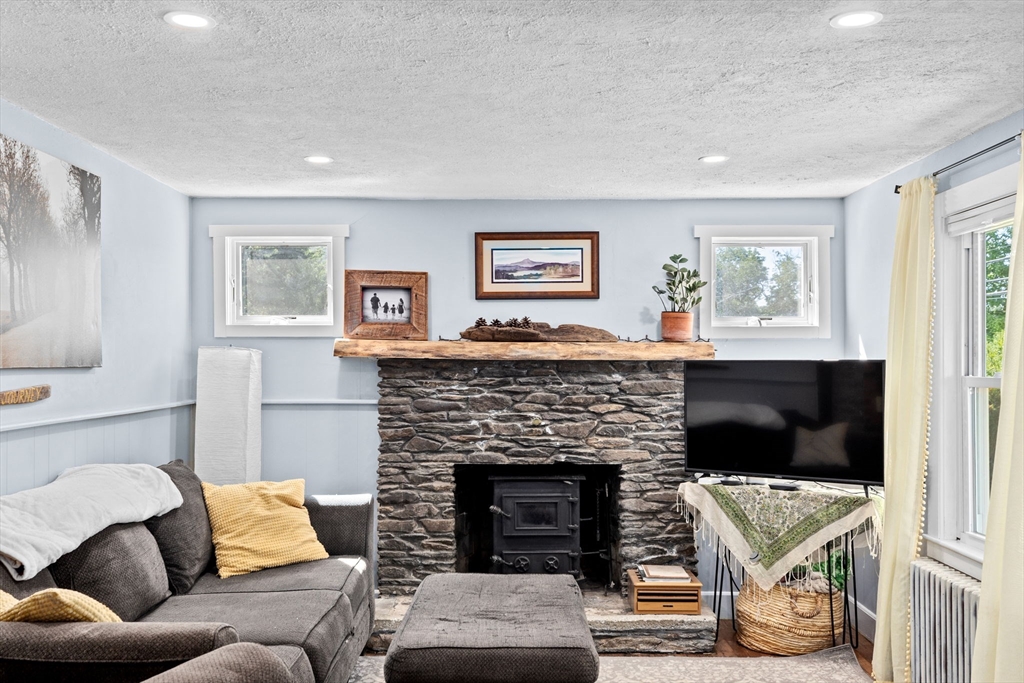
Living room with a stone fireplace, wood stove, and gray sectional sofa.
Living room with a stone fireplace and wood stove, gray sectional, and white front door.
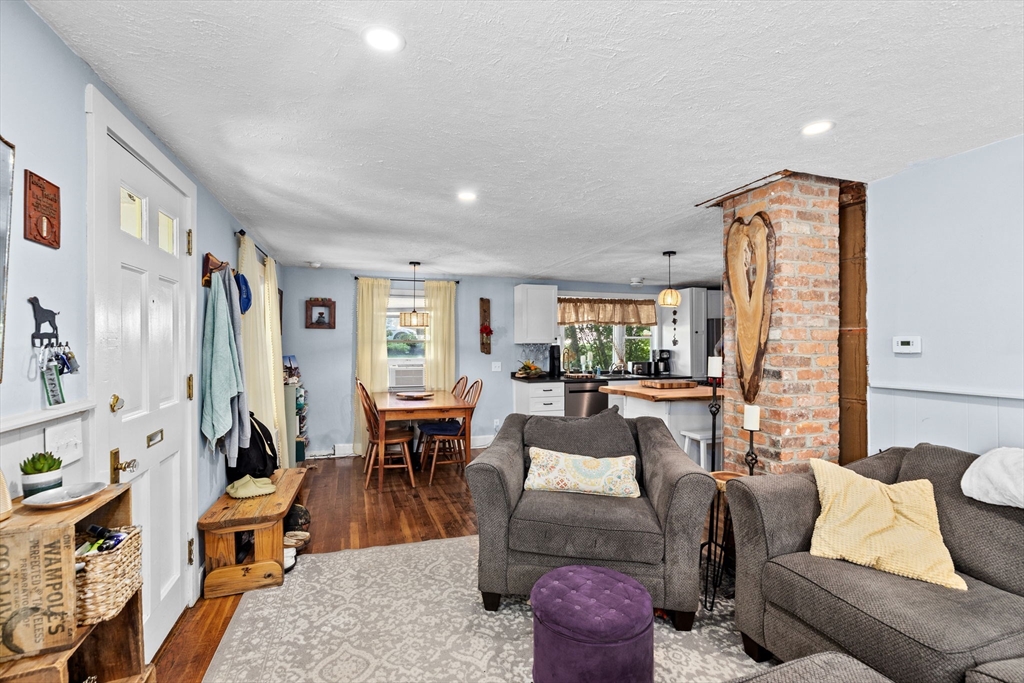
Open-plan living and dining room with gray seating, hardwood floors, and an exposed brick chimney.
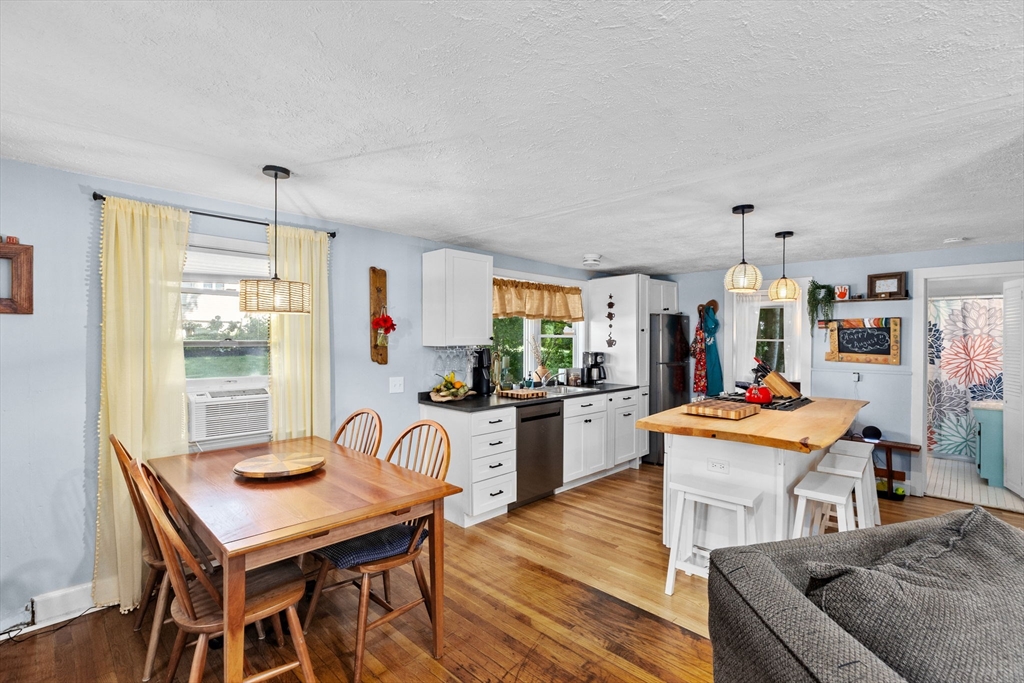
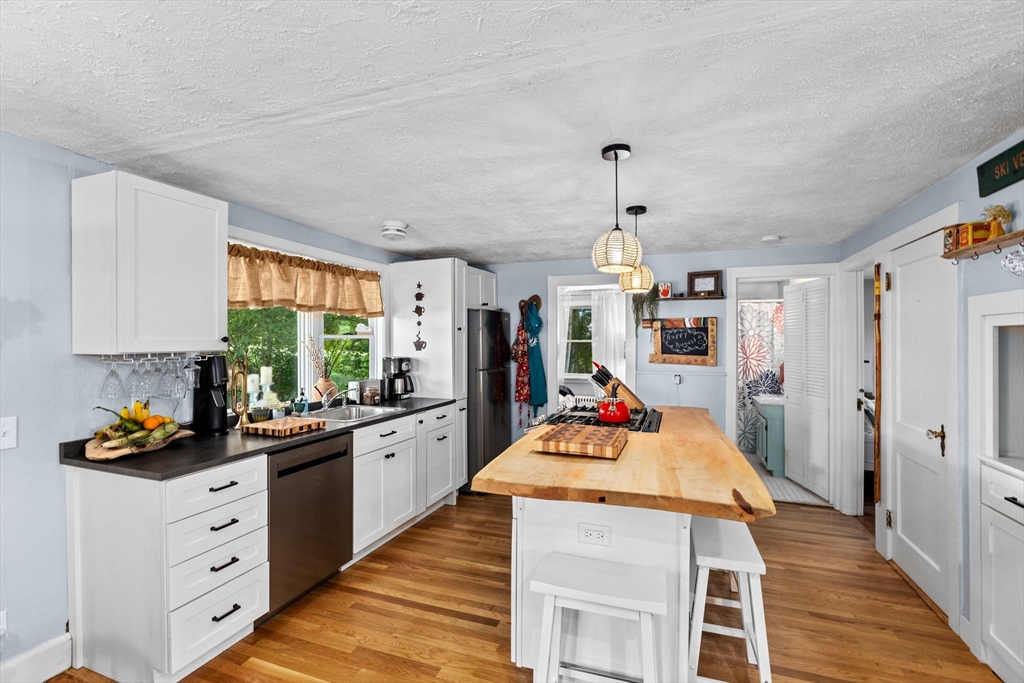
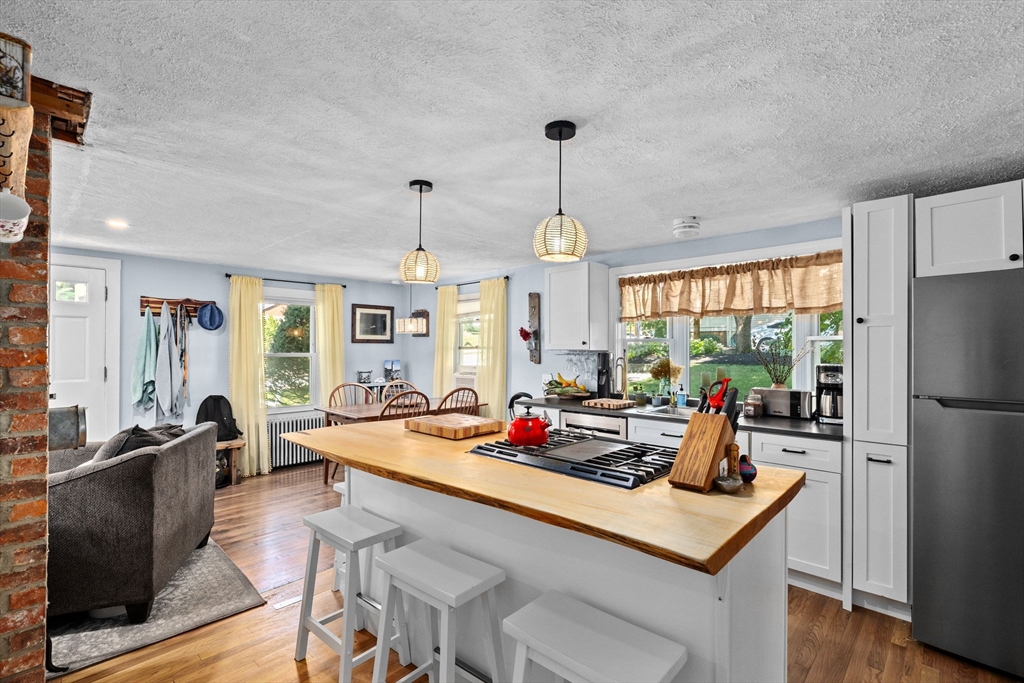
Open-plan kitchen and dining area with white cabinets, a wood-topped island, and hardwood floors.
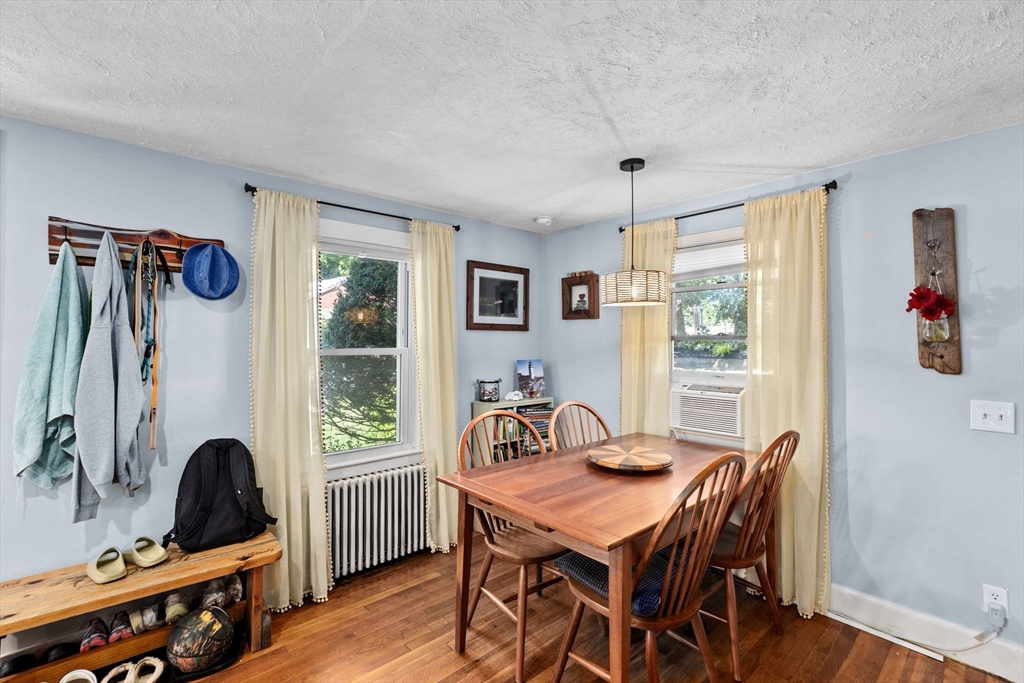
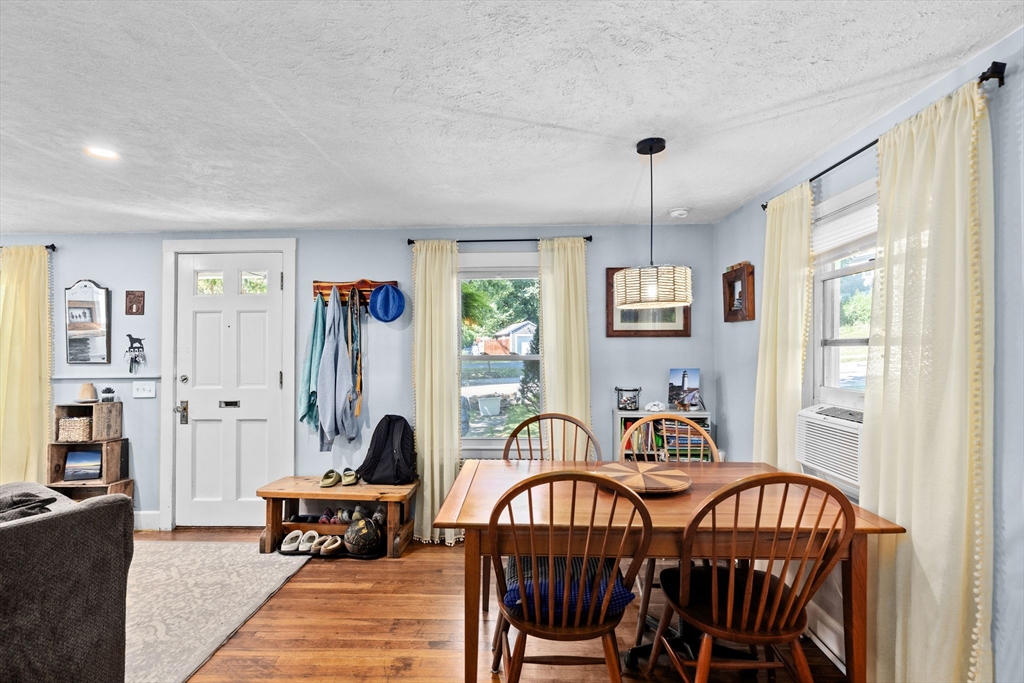
Dining area with a wooden table, hardwood floors, curtained windows, and a bench with coat hooks.
Dining area with a wooden table, spindle-back chairs, hardwood floors, and a window air conditioner.
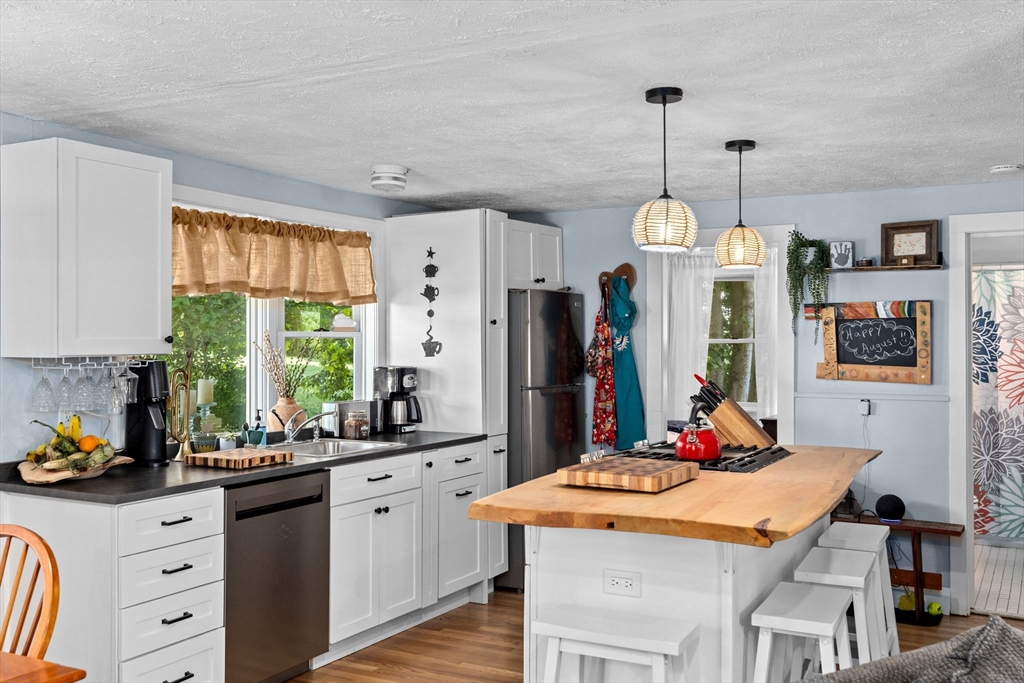
Bright kitchen with white cabinets, stainless-steel appliances, and a large butcher-block island with stools.
Kitchen with white cabinets, a large butcher-block island, and warm wood floors.
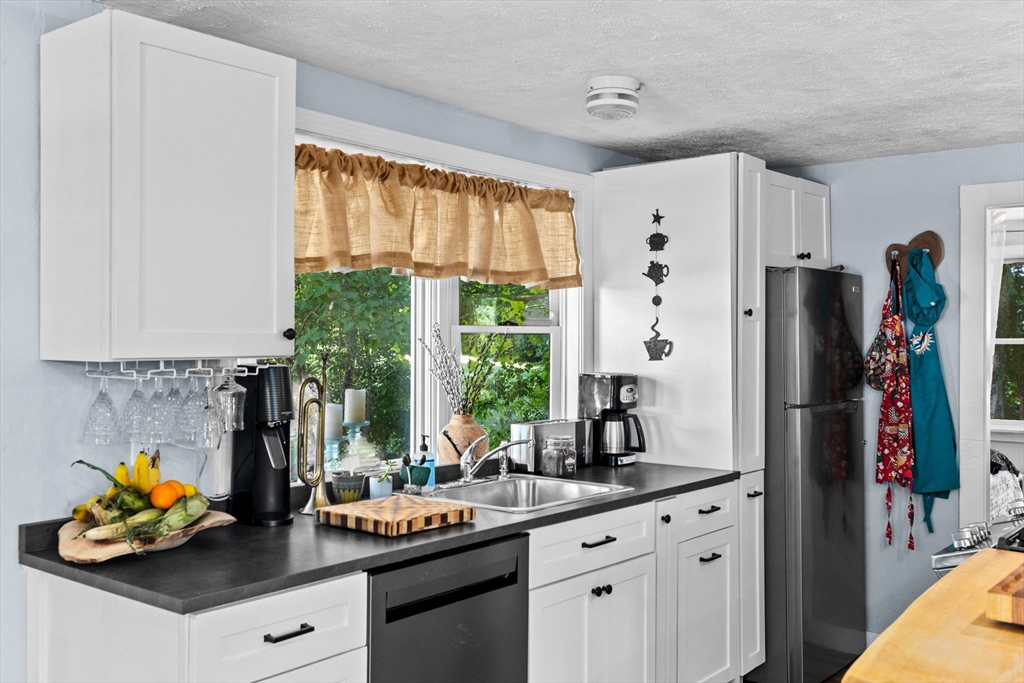
Kitchen with white cabinets, dark countertops, and a sink beneath a curtained window.
Open-plan kitchen with a wood-topped island, built-in cooktop, and dining area beside the windows.
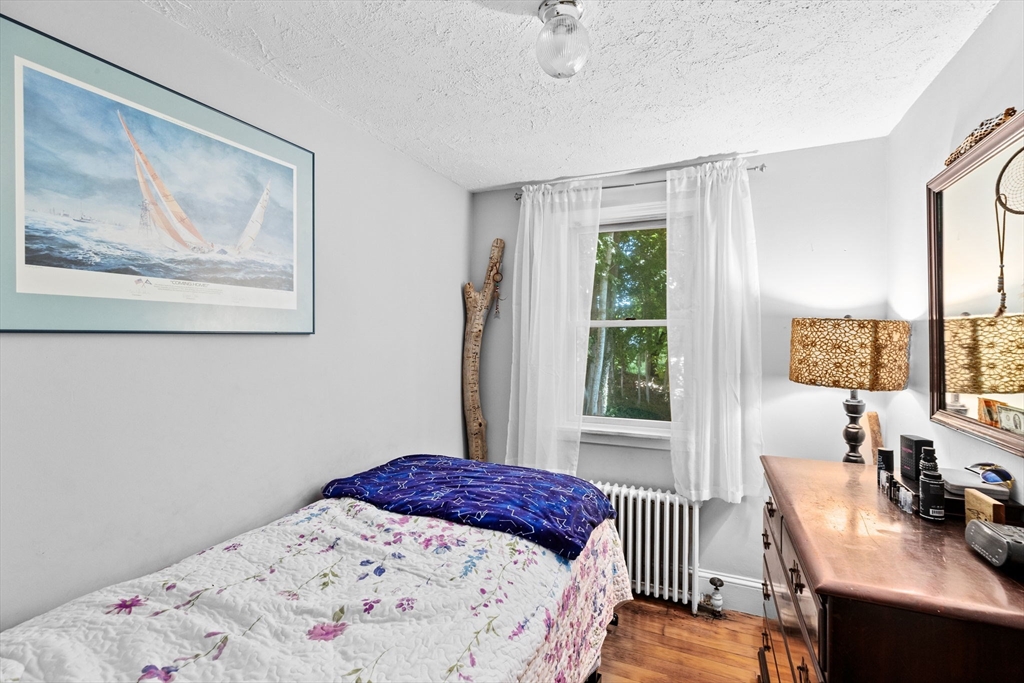
Bedroom with a floral bedspread, sheer-curtained window, radiator, and wooden dresser.
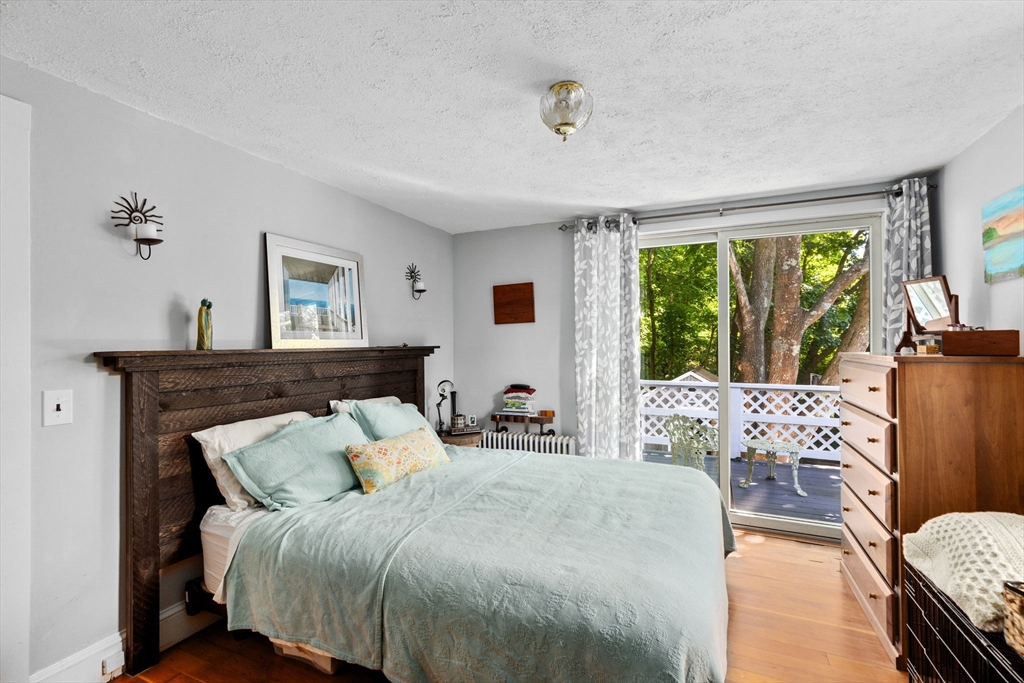
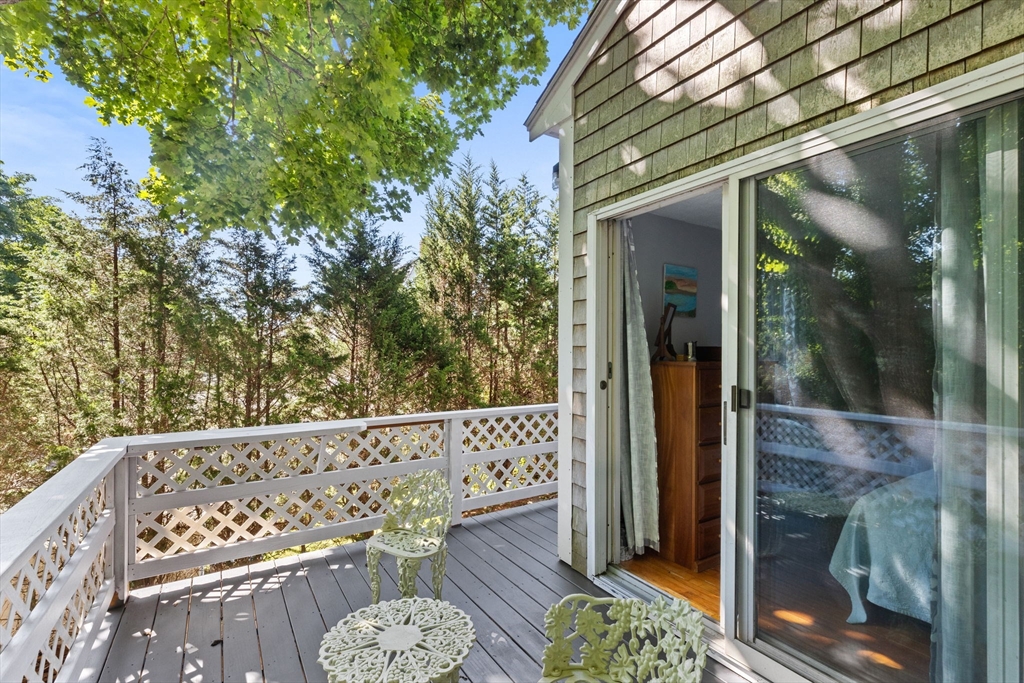
Bedroom with pale aqua bedding and sliding doors opening onto a tree-lined deck.
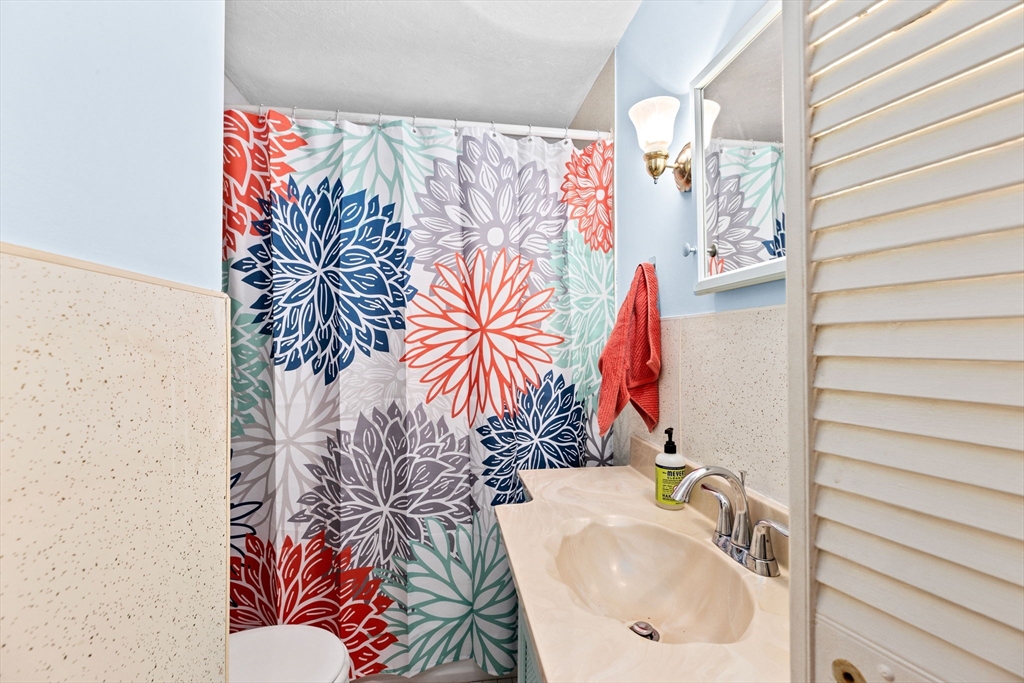
Bathroom with a cream vanity and sink beside a bold multicolored floral shower curtain.
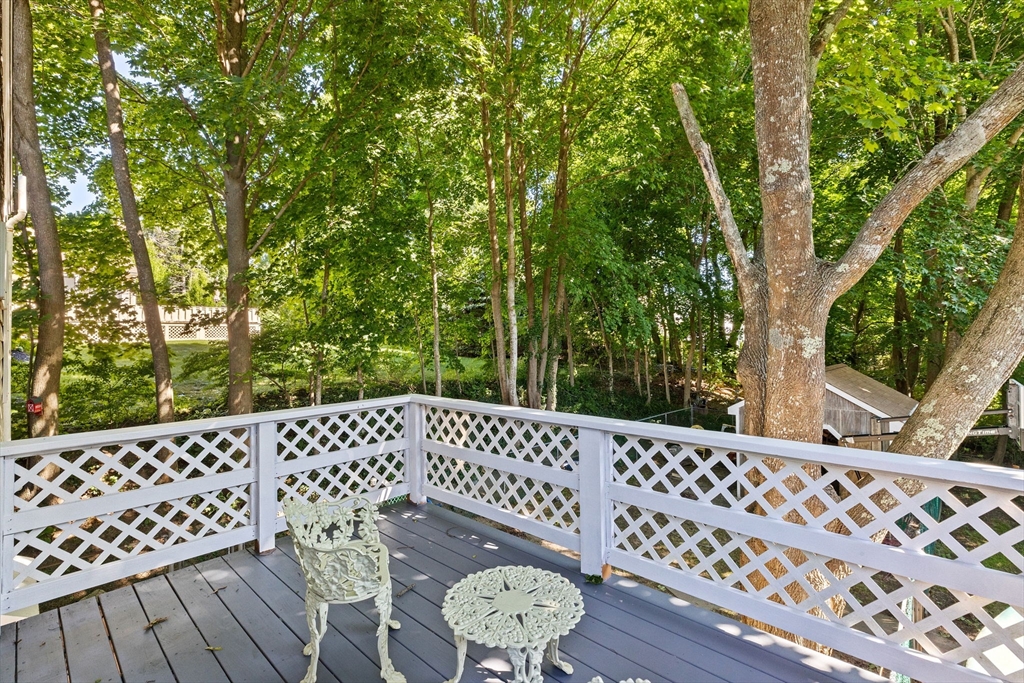
Gray deck with white lattice railings and ornate furniture overlooking mature trees.
Raised deck with white lattice railings and ornate patio furniture beside sliding glass doors, surrounded by trees.
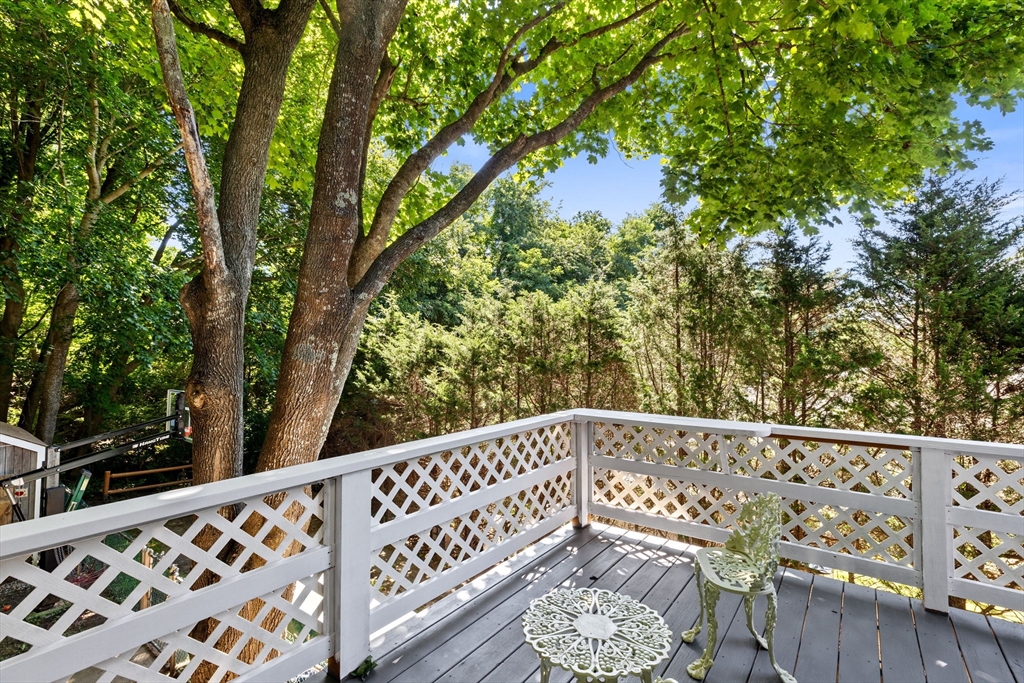
Outdoor deck with white lattice railings, a decorative table and chair, and a leafy wooded view.
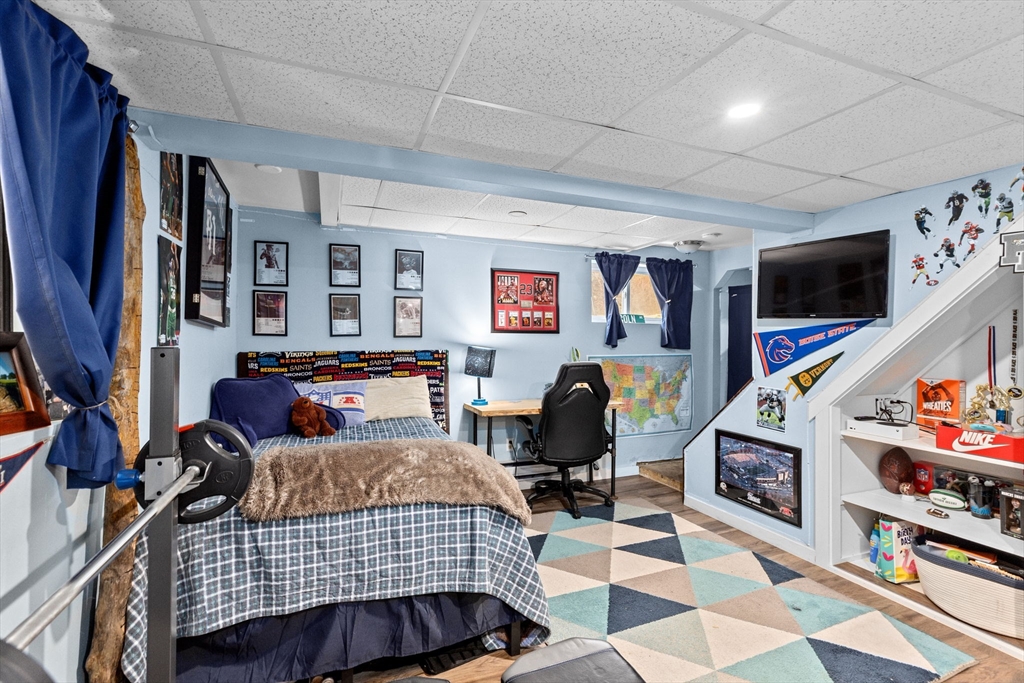
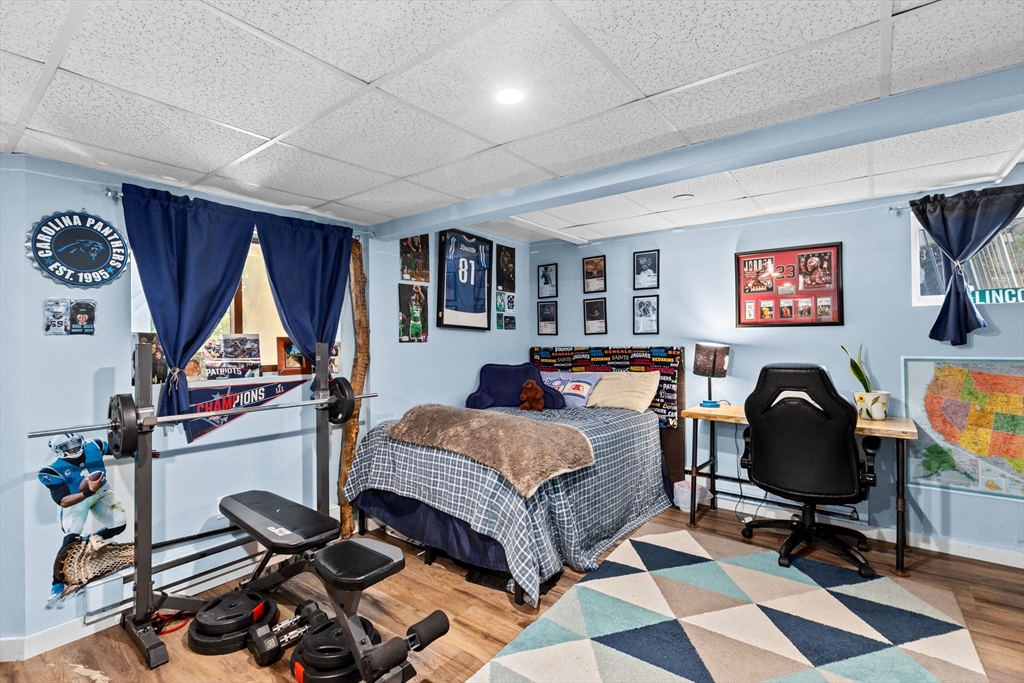
Bedroom with sports memorabilia, a wall-mounted television, gaming chair, and geometric rug.
Bedroom with sports memorabilia, a desk, and a weight bench beside the bed.
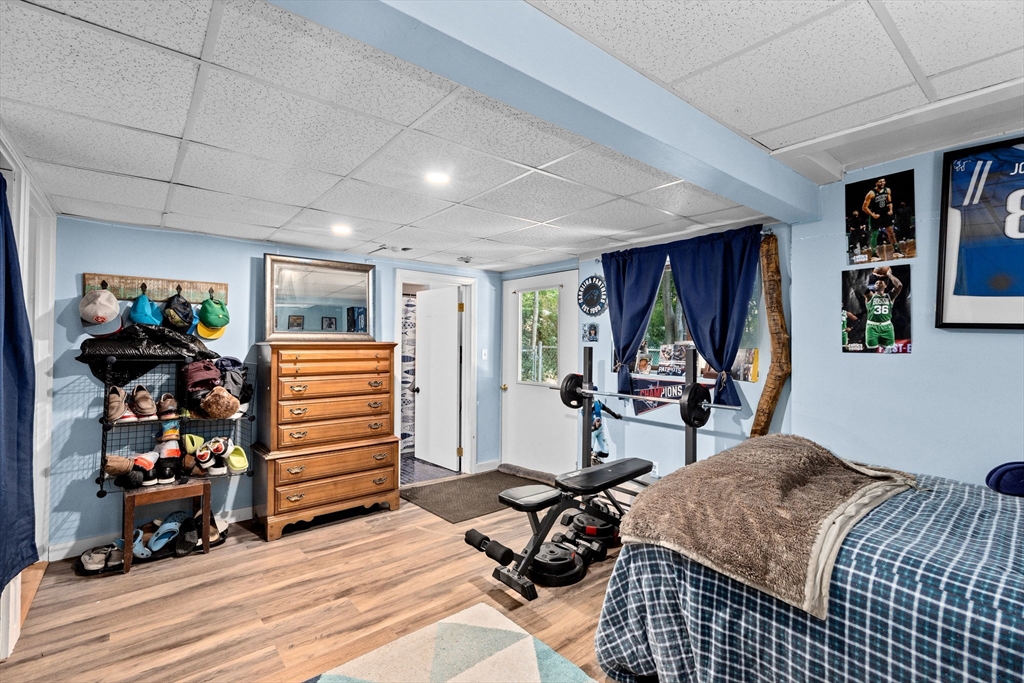
Bedroom with a weight bench, barbell, tall wooden dresser, and sports posters.
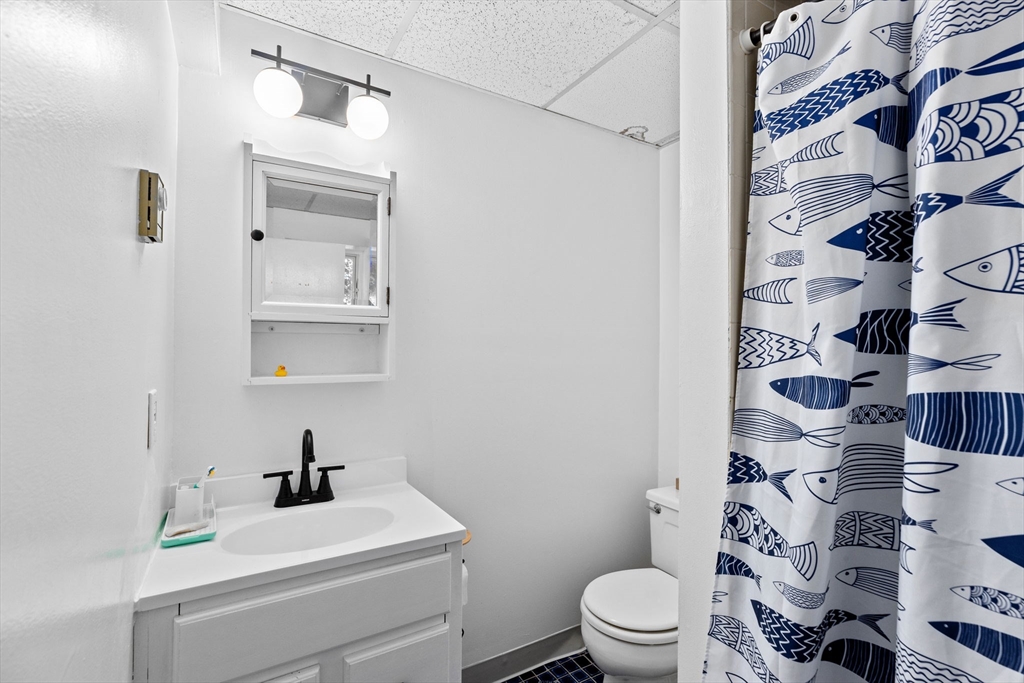
Bathroom with a white vanity, black faucet, and fish-patterned shower curtain.
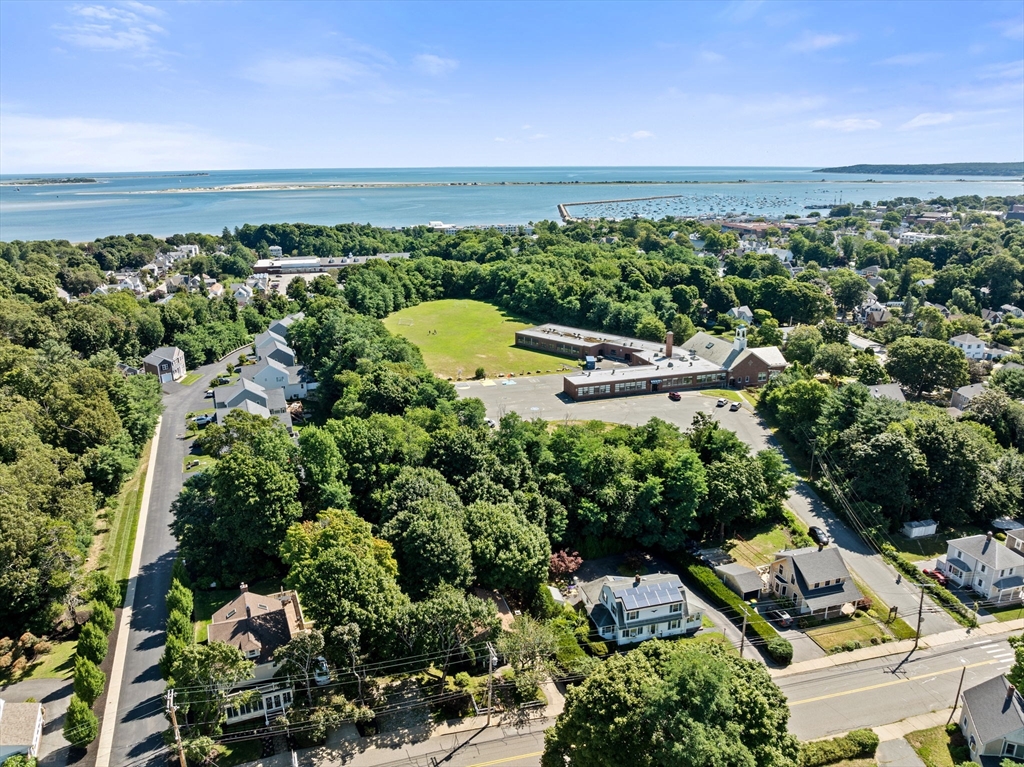
Aerial view of a tree-lined coastal neighborhood, school grounds, harbor, and homes beside blue water.
Aerial view of a coastal neighborhood, wooded school grounds, harbor, and bay.
SEE ALL PHOTOS
Gray house with a white-columned porch, brick chimney, and landscaped front yard.
Gray single-story home with a covered porch, stone facade, and mature trees framing the front lawn.
Living room with a dark sectional sofa and a stone fireplace with a wood-burning stove.
Living room with a stone fireplace, wood stove, and gray sectional sofa.
Living room with a stone fireplace and wood stove, gray sectional, and white front door.
Open-plan living and dining room with gray seating, hardwood floors, and an exposed brick chimney.
Open-plan kitchen and dining area with white cabinets, a wood-topped island, and hardwood floors.
Dining area with a wooden table, hardwood floors, curtained windows, and a bench with coat hooks.
Dining area with a wooden table, spindle-back chairs, hardwood floors, and a window air conditioner.
Bright kitchen with white cabinets, stainless-steel appliances, and a large butcher-block island with stools.
Kitchen with white cabinets, a large butcher-block island, and warm wood floors.
Kitchen with white cabinets, dark countertops, and a sink beneath a curtained window.
Open-plan kitchen with a wood-topped island, built-in cooktop, and dining area beside the windows.
Bedroom with a floral bedspread, sheer-curtained window, radiator, and wooden dresser.
Bedroom with pale aqua bedding and sliding doors opening onto a tree-lined deck.
Bathroom with a cream vanity and sink beside a bold multicolored floral shower curtain.
Gray deck with white lattice railings and ornate furniture overlooking mature trees.
Raised deck with white lattice railings and ornate patio furniture beside sliding glass doors, surrounded by trees.
Outdoor deck with white lattice railings, a decorative table and chair, and a leafy wooded view.
Bedroom with sports memorabilia, a wall-mounted television, gaming chair, and geometric rug.
Bedroom with sports memorabilia, a desk, and a weight bench beside the bed.
Bedroom with a weight bench, barbell, tall wooden dresser, and sports posters.
Bathroom with a white vanity, black faucet, and fish-patterned shower curtain.
Aerial view of a tree-lined coastal neighborhood, school grounds, harbor, and homes beside blue water.
Aerial view of a coastal neighborhood, wooded school grounds, harbor, and bay.
Sold

75 Standish Ave

75 Standish Ave, Plymouth, MA 02360

$495,000
Excellent location! Close to historic downtown Plymouth. This wonderful bungalow style home has all the charm you are looking for and is walking distance to many of the great amenities including local schools, public parks, and historic downtown Plymouth and waterfront areas. Newly remodeled kitchen anchored by a beautiful live edge island counter top with built in range. 2 bedrooms and one full bath offer one floor living with walk out access to the private fenced in back yard. Generously sized finished basement area offers a family room with closet and full bath accompanied by a bonus room to be used as an office or additional living space. Come see this one before its too late.

2
beds

2
baths

1,125 Sq.Ft. LIVING AREA

5,240 Sq.Ft. lot

Christina Martinez

Christina Martinez

Features & Amenities

Interior

  • total bedrooms2
  • Total bathrooms2
  • full bathrooms2
  • Flooring Wood, Tile, Vinyl, Laminate
  • Fireplace Living Room
  • APPLIANCES Electric Water Heater, Range, Dishwasher, Microwave, Refrigerator
  • other interior Features Bonus Room

Area & Lot

  • Status Sold
  • Date Sold December 13, 2024
  • Living Area1,125 Sq.Ft.
  • Total Area1,125 Sq.Ft.
  • Lot Area5,240 Sq.Ft.
  • MLS® ID73278187
  • TypeResidential
  • YEAR BUILT1950
  • Architecture StylesBungalow
  • Water Frontage1/2 to 1 Mile To Beach
  • Elementary SchoolCold Spring
  • Middle SchoolPcis
  • High SchoolPlymouth North

Exterior

  • water SourcePublic
  • utilitiesfor Gas Range, for Gas Oven
  • roofShingle
  • lot featuresWooded
  • parkingPaved Drive
  • HEAT TYPESteam, Natural Gas
  • AIR CONDITIONINGWindow Unit(s)
  • sewerPublic Sewer
  • SubstructureConcrete Perimeter
  • other exterior FeaturesPorch, Fenced Yard

Financial

  • Sales Price$495,000
  • Real Estate Tax $4,865/yr
  • Zoning R20S

Work With Christina

Every client receives thoughtful guidance, clear communication, and experienced market insight tailored to their goals. Built on trust and relationships, my approach ensures a smooth, confident real estate experience. My focus is always on helping clients make informed decisions with confidence.

Follow Me on Instagram