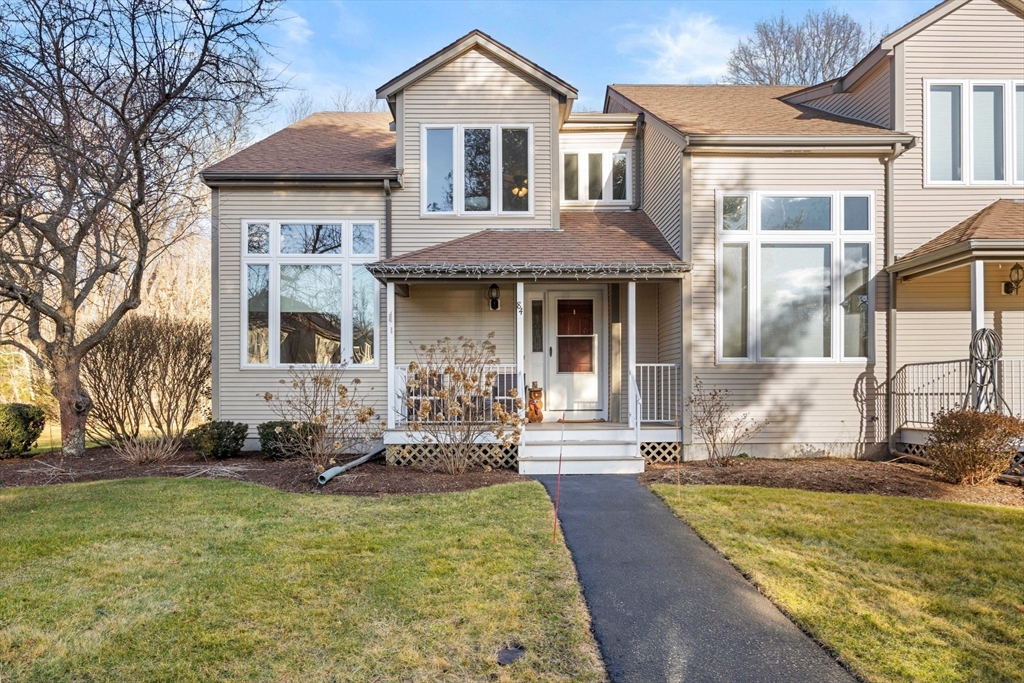
Two-story beige home with a covered entry, large windows, and a walkway across the front lawn.
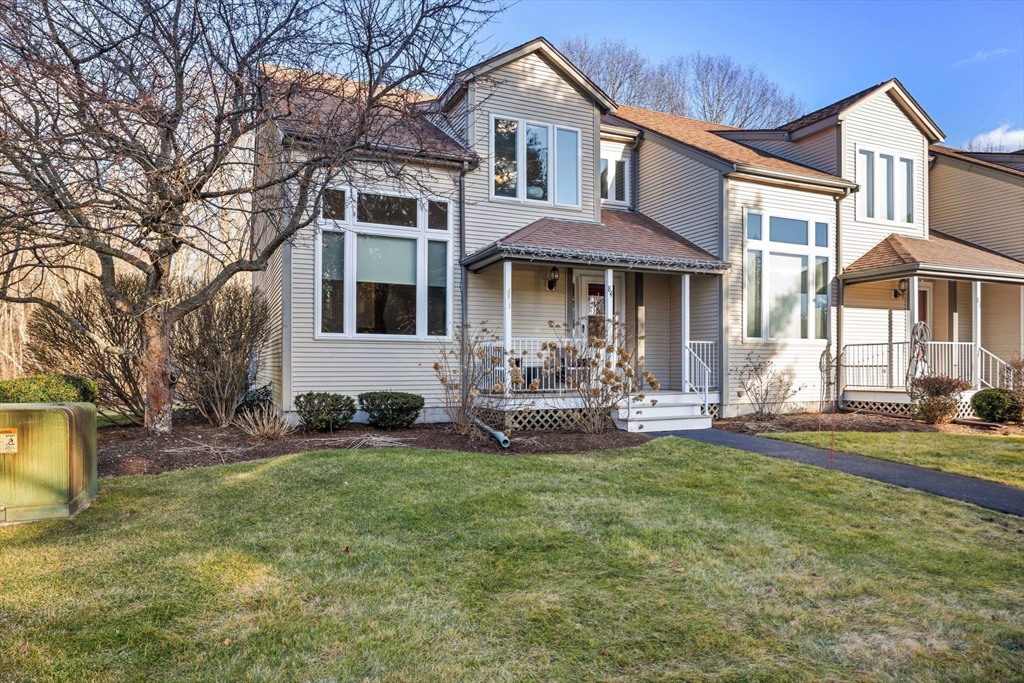
Beige-sided townhouse with a covered porch, large windows, and a front lawn.
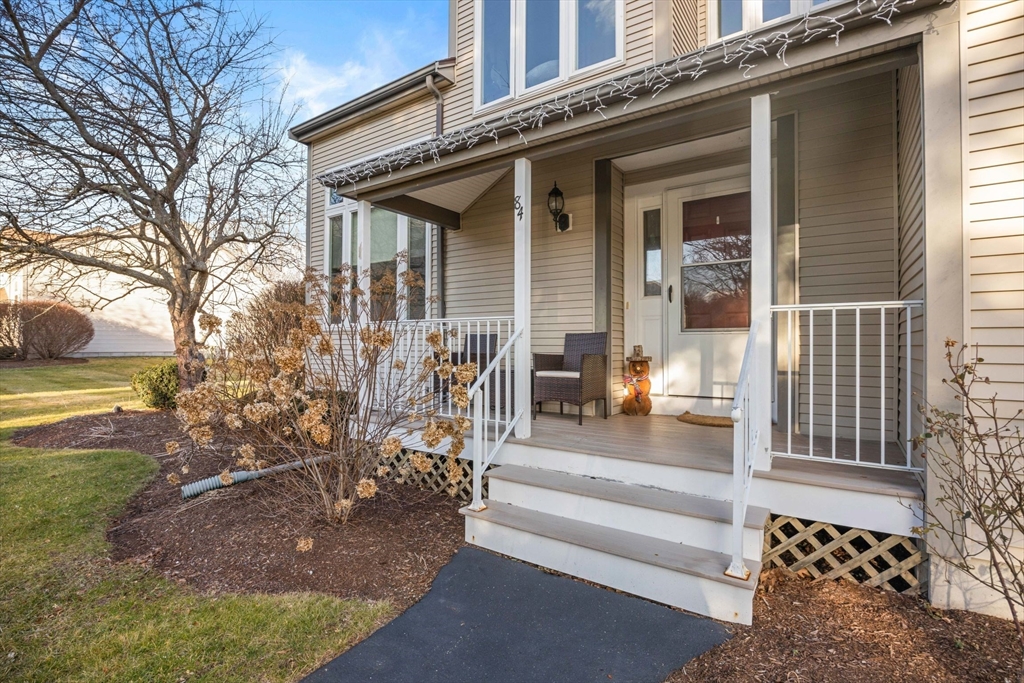
Home exterior with a covered porch, white railings, and a walkway leading to the front door.
Kitchen with reddish wood cabinets and stainless steel appliances beside a dining area with hardwood floors.
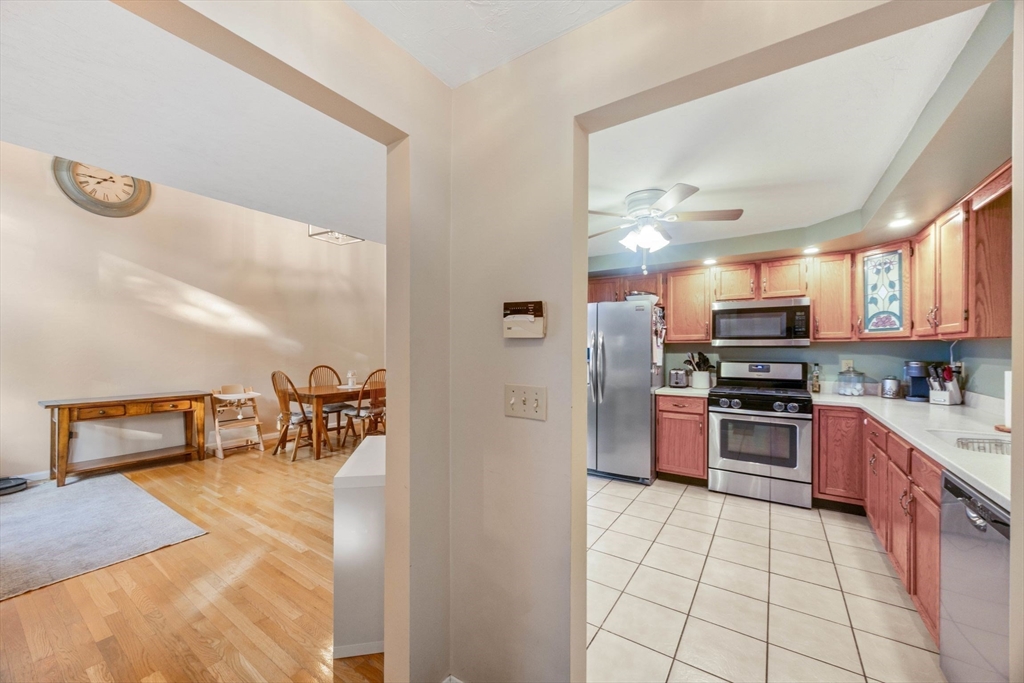
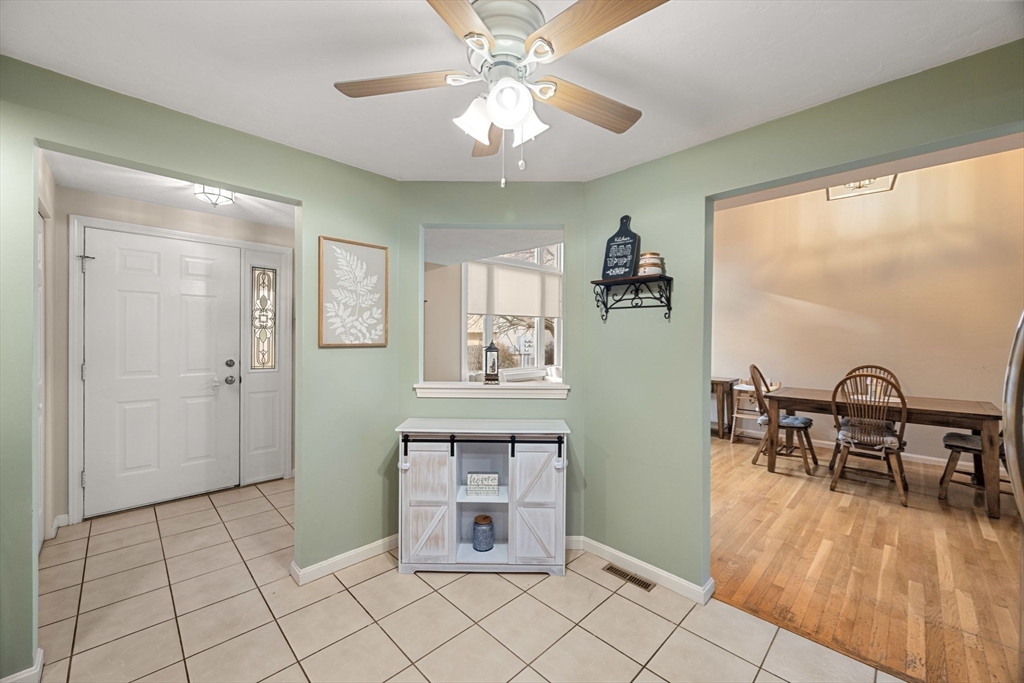
Foyer with pale green walls, tiled floor, white console cabinet, and an opening to the dining room.
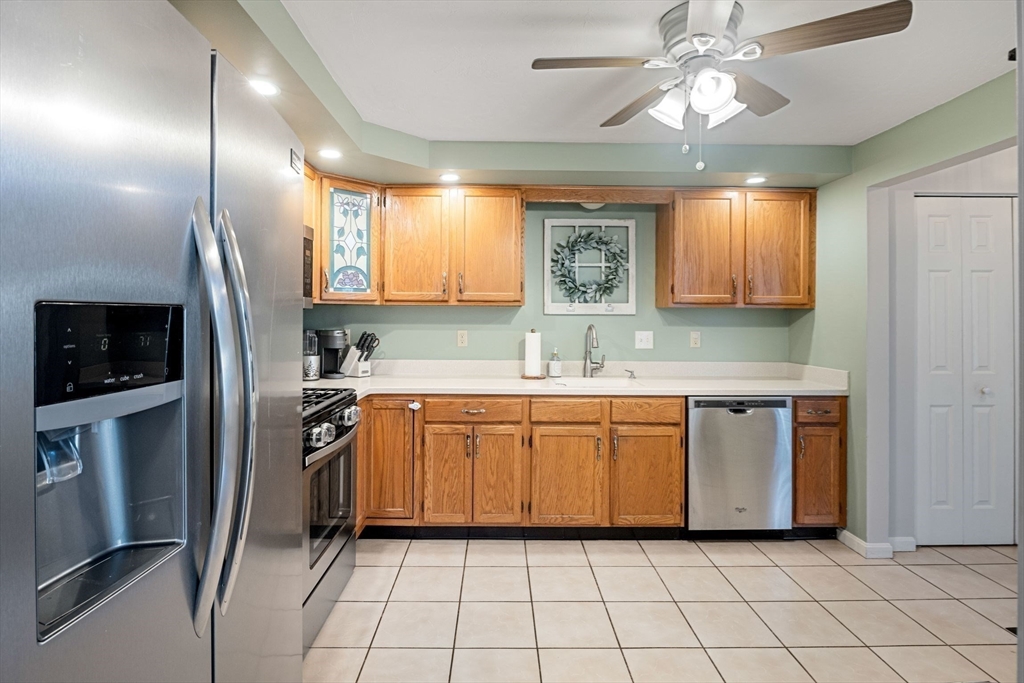
Kitchen with warm wood cabinets, stainless steel appliances, and a large square-tile floor.
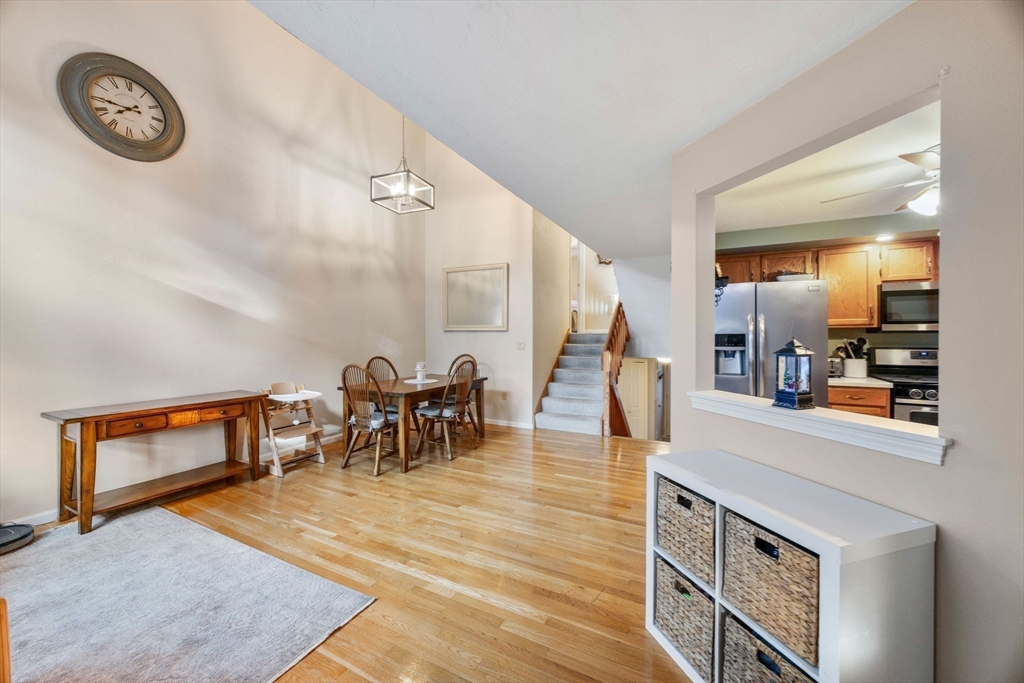
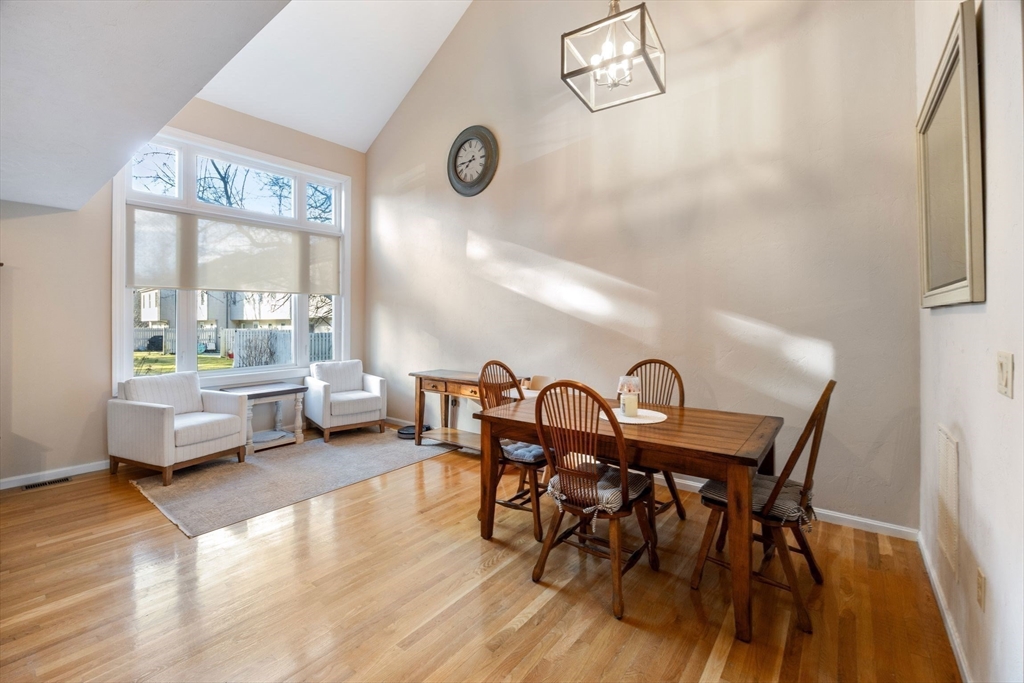
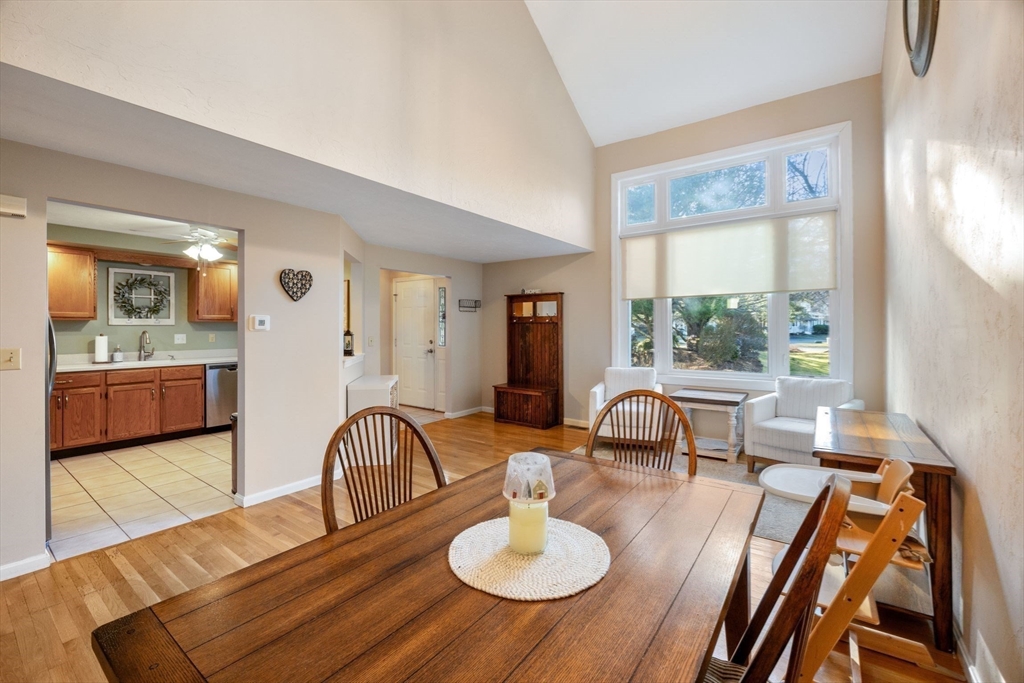
Dining area with hardwood floors, a high sloped ceiling, and a kitchen pass-through.
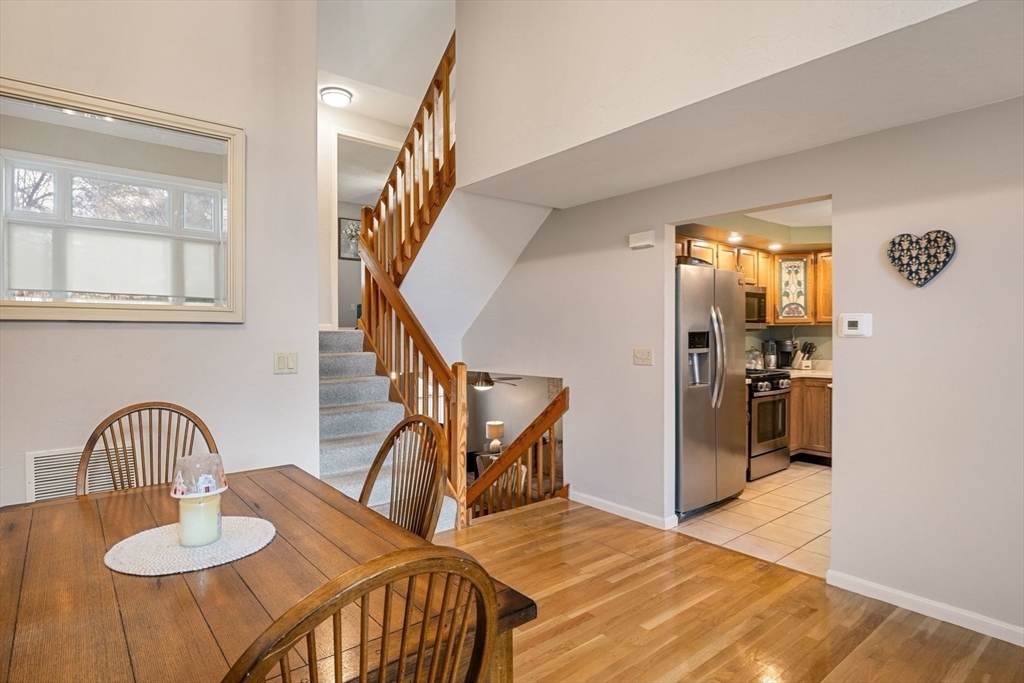
Dining area with a wooden table beside a staircase and adjoining kitchen.
Dining room with a wooden table, hardwood floors, high ceiling, and large window.
Dining area with a large wooden table, hardwood floors, and tall windows beside an open kitchen.
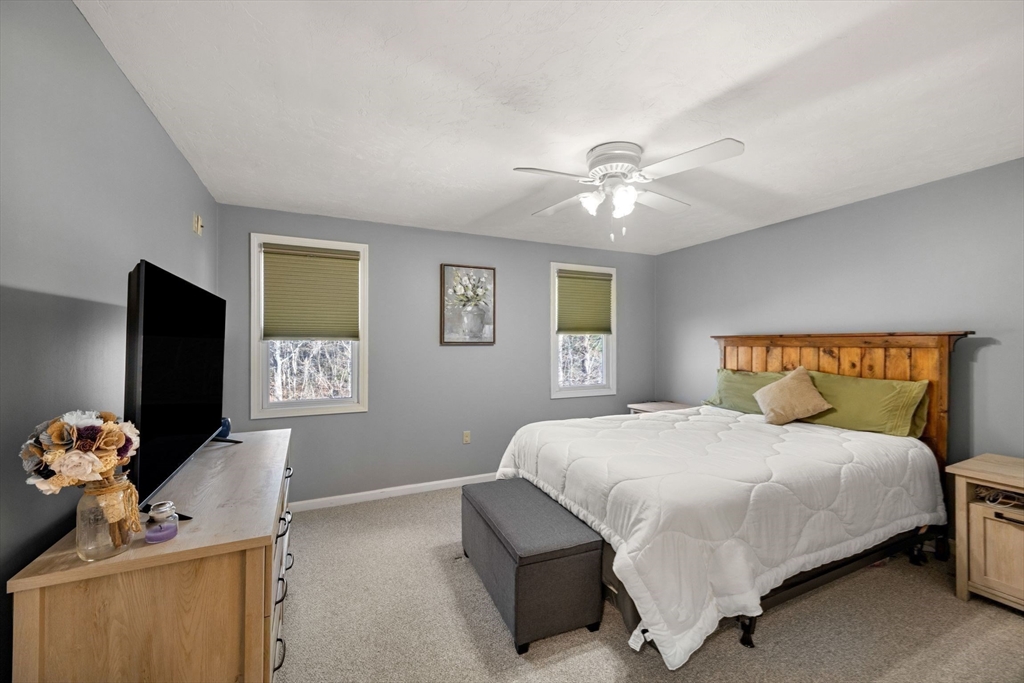
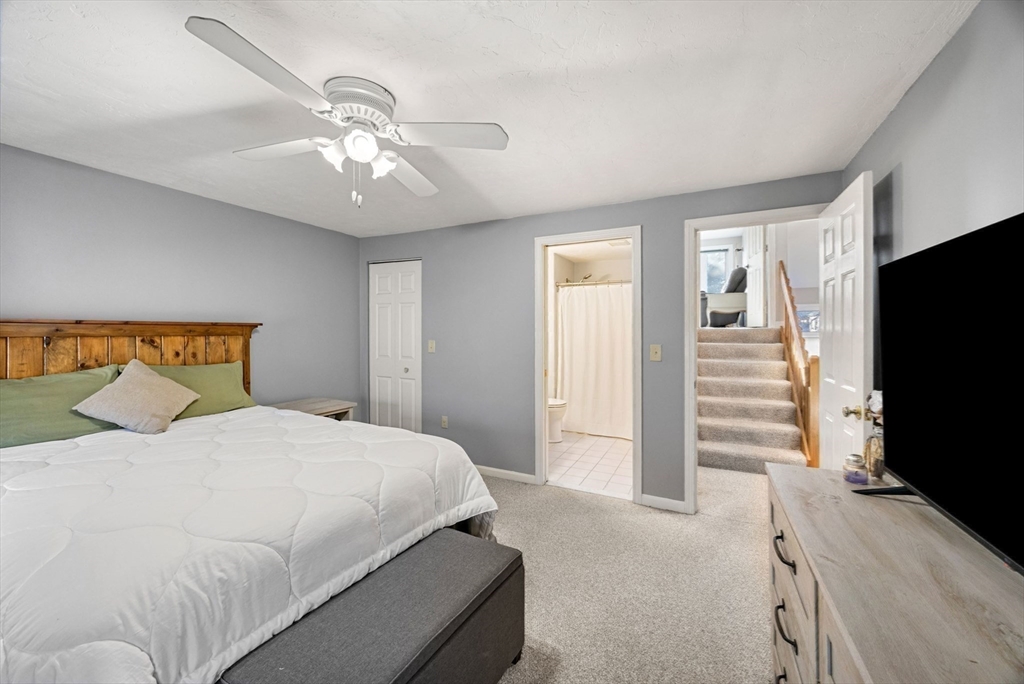
Bedroom with a white-quilted bed, rustic wooden headboard, two windows, and a ceiling fan.
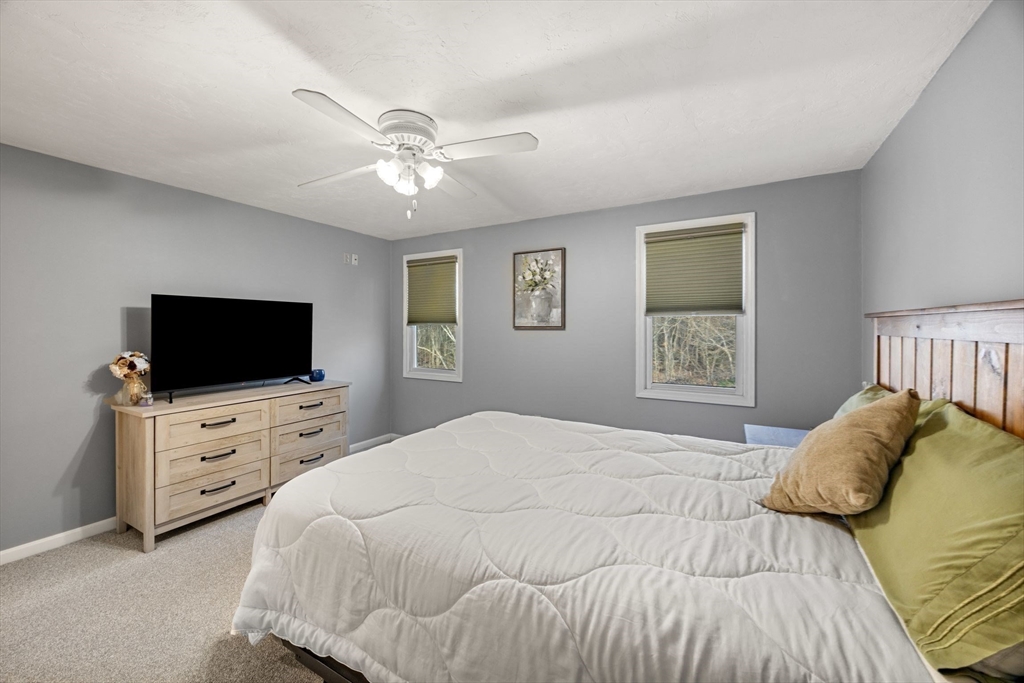
Bedroom with a white quilted bed, gray walls, and a dresser with a television.
Furnished bedroom with a wood headboard, ceiling fan, and doorways to a bathroom and staircase.
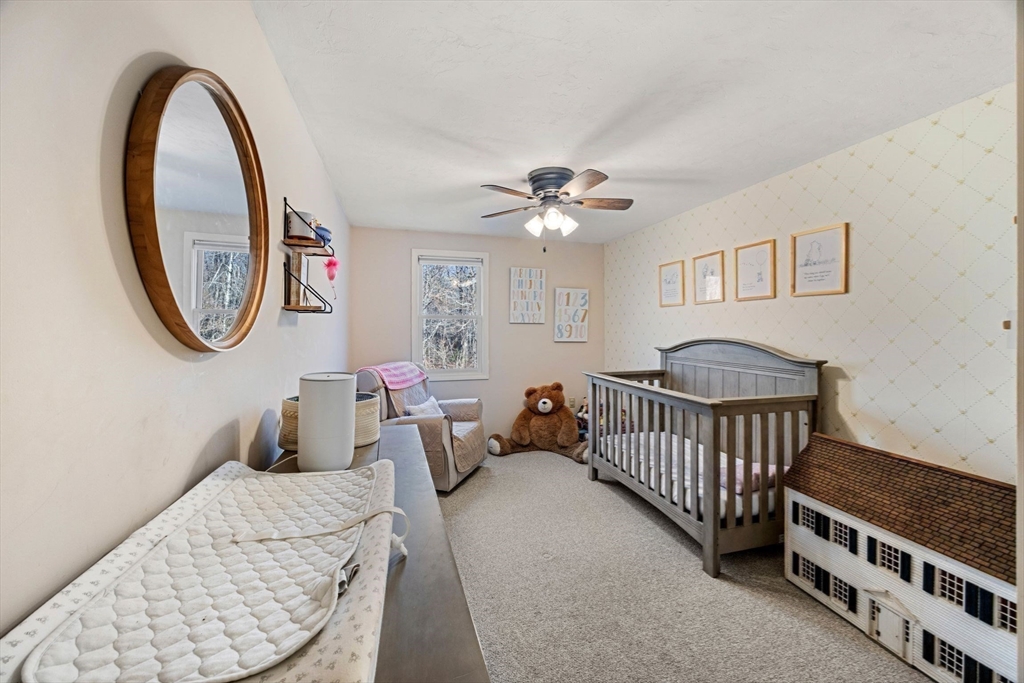
Nursery with a gray crib, changing table, teddy bear, and patterned wallpaper.
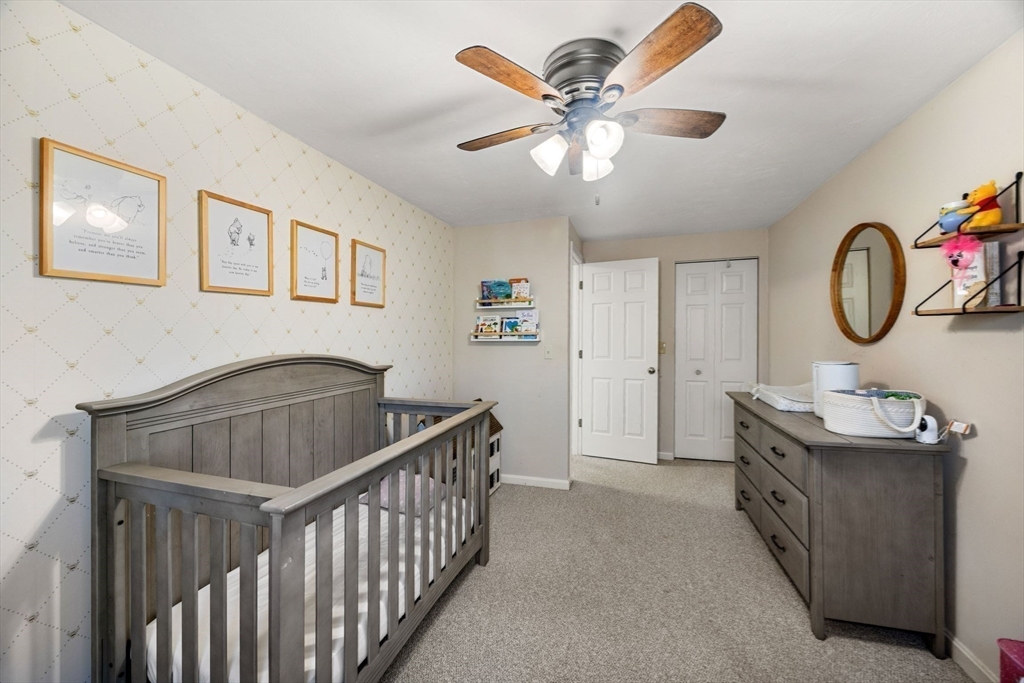
Nursery with a gray wooden crib, matching dresser, patterned wallpaper, and ceiling fan.
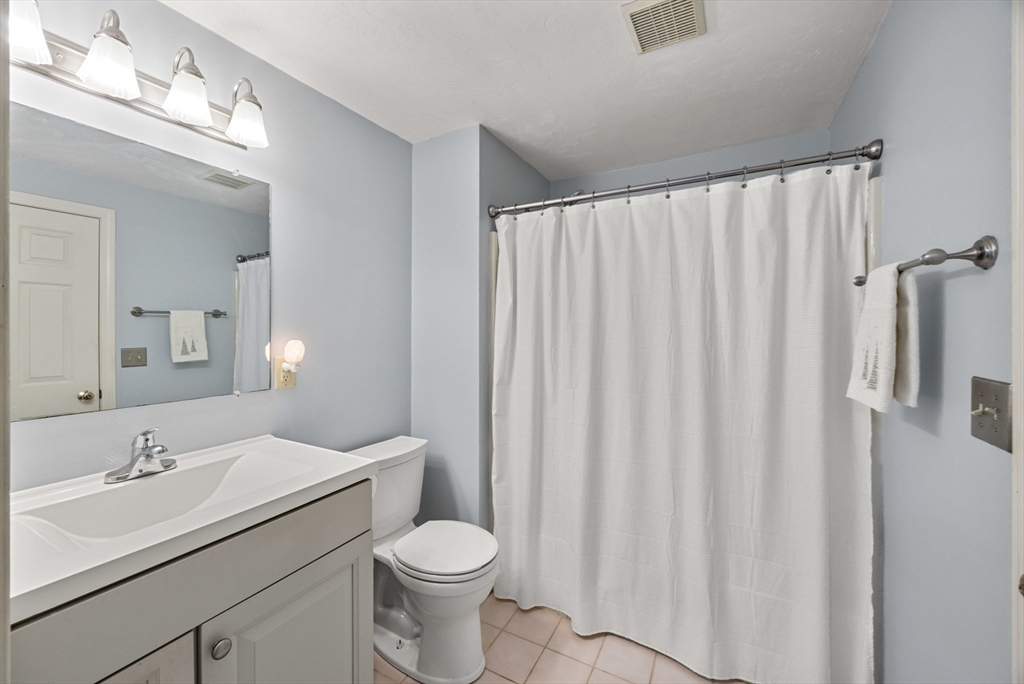
Bathroom with a white vanity, toilet, and shower curtain against pale blue walls.
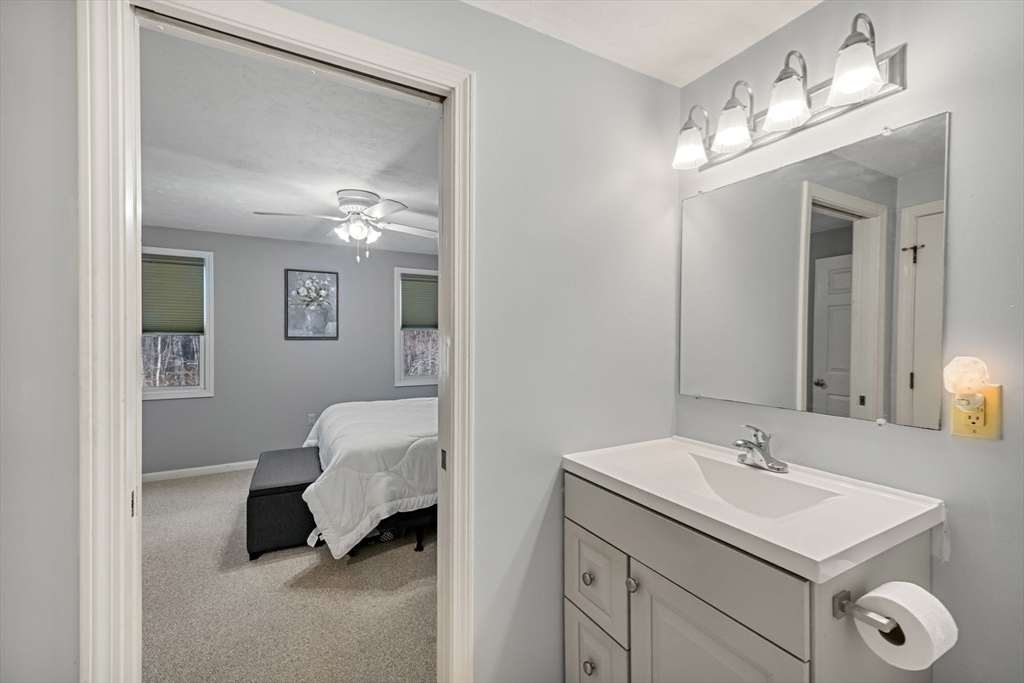
Bathroom vanity with a large mirror, looking through an open doorway into a carpeted bedroom.
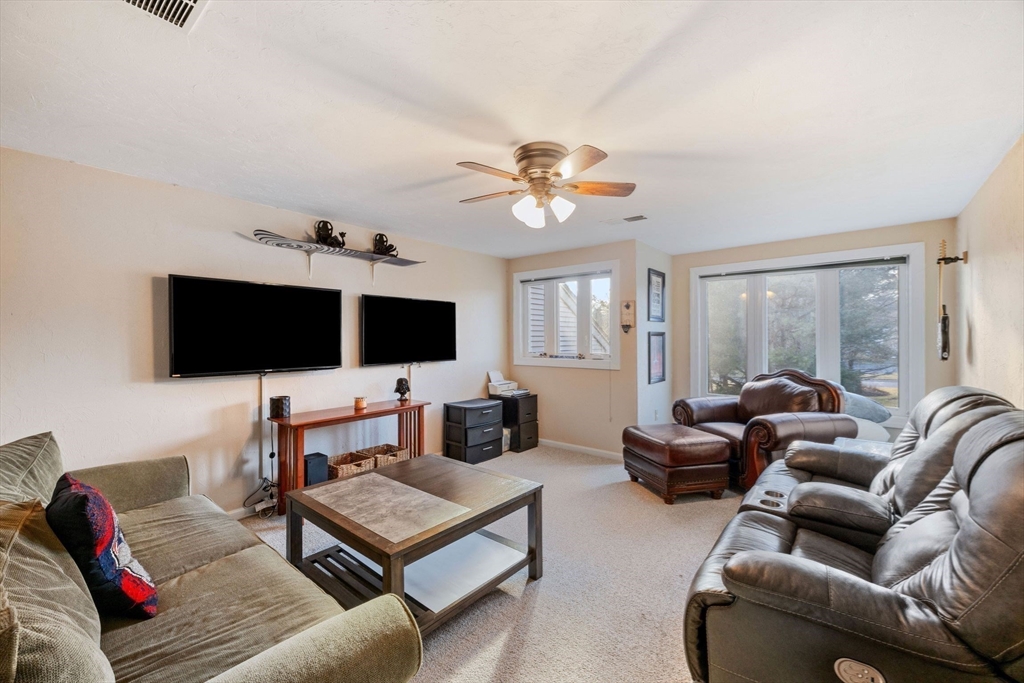
Furnished living room with two televisions, leather seating, and large windows overlooking trees.
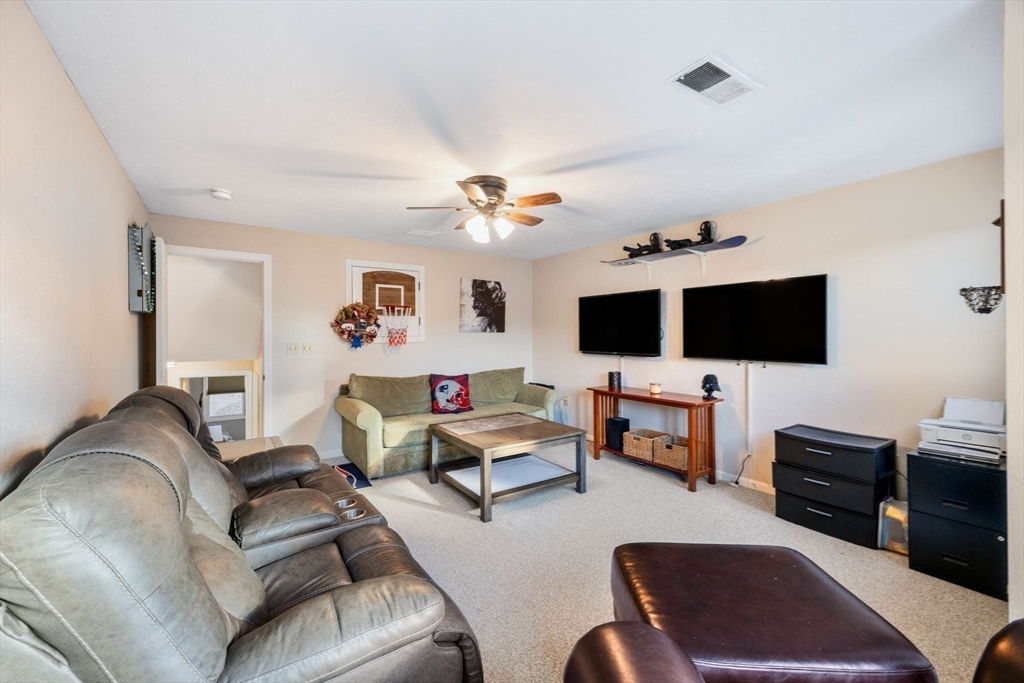
Living room with a leather sectional, green sofa, and two wall-mounted televisions.
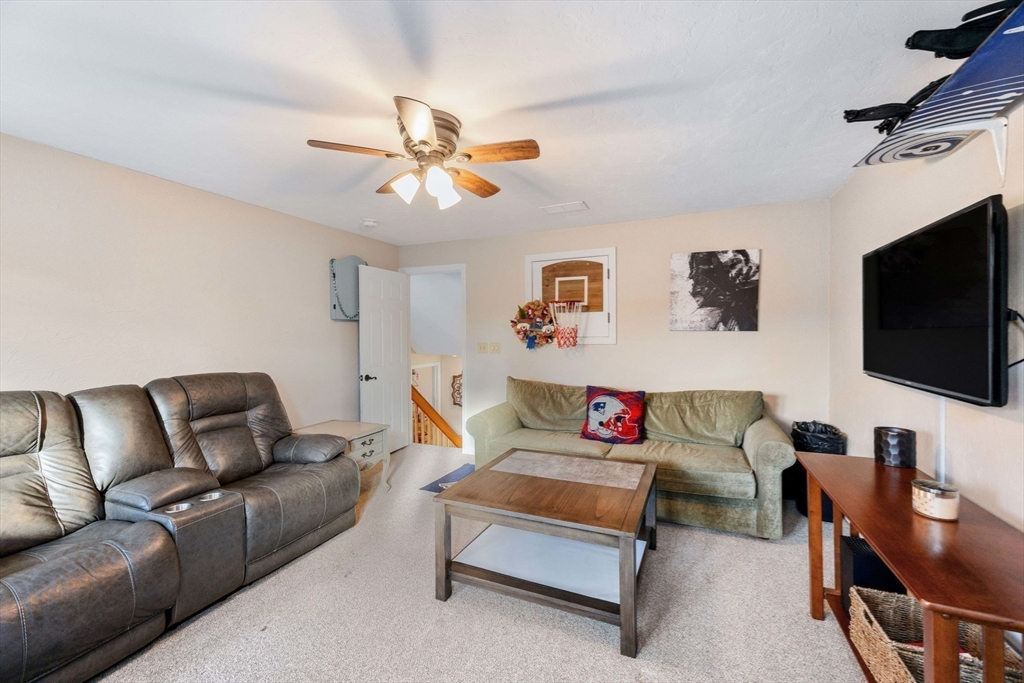
Living room with reclining sofa, loveseat, wooden coffee table, and wall-mounted television.
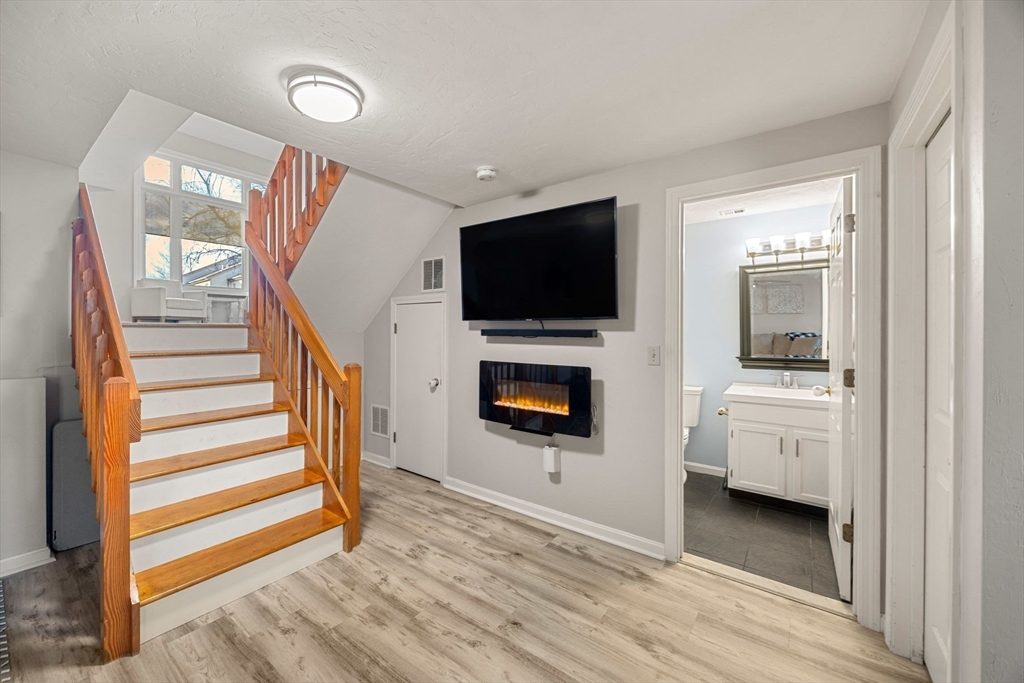
Interior landing with a wooden staircase, wall-mounted television, electric fireplace, and bathroom doorway.
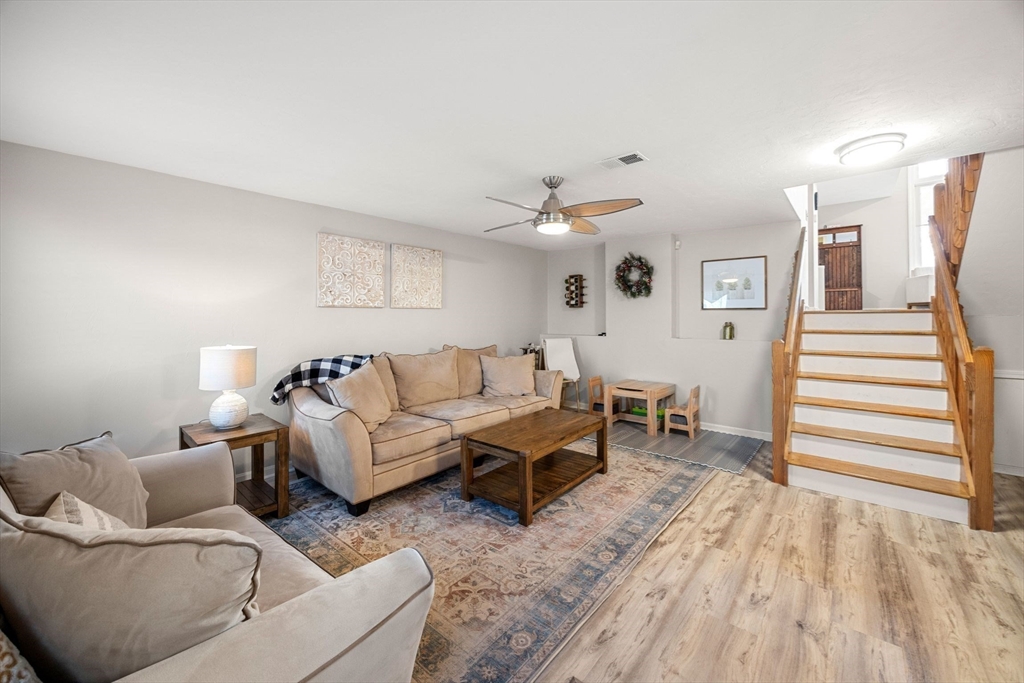
Living room with beige sofas, patterned rugs, and a wooden staircase.
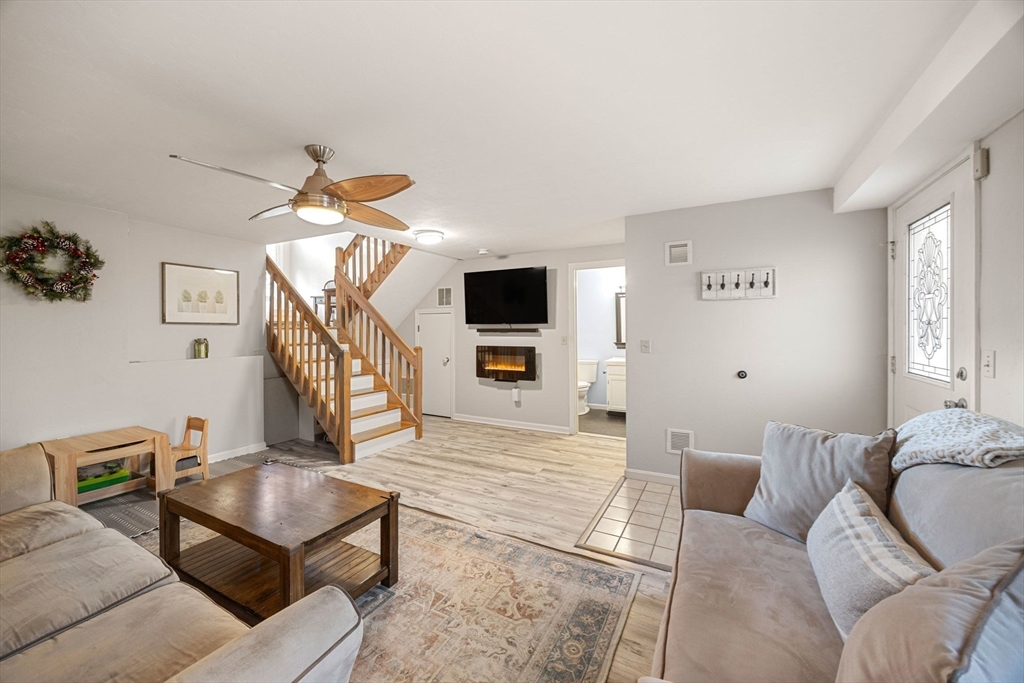
Living room with a wooden staircase, wall-mounted television, electric fireplace, and two sofas.
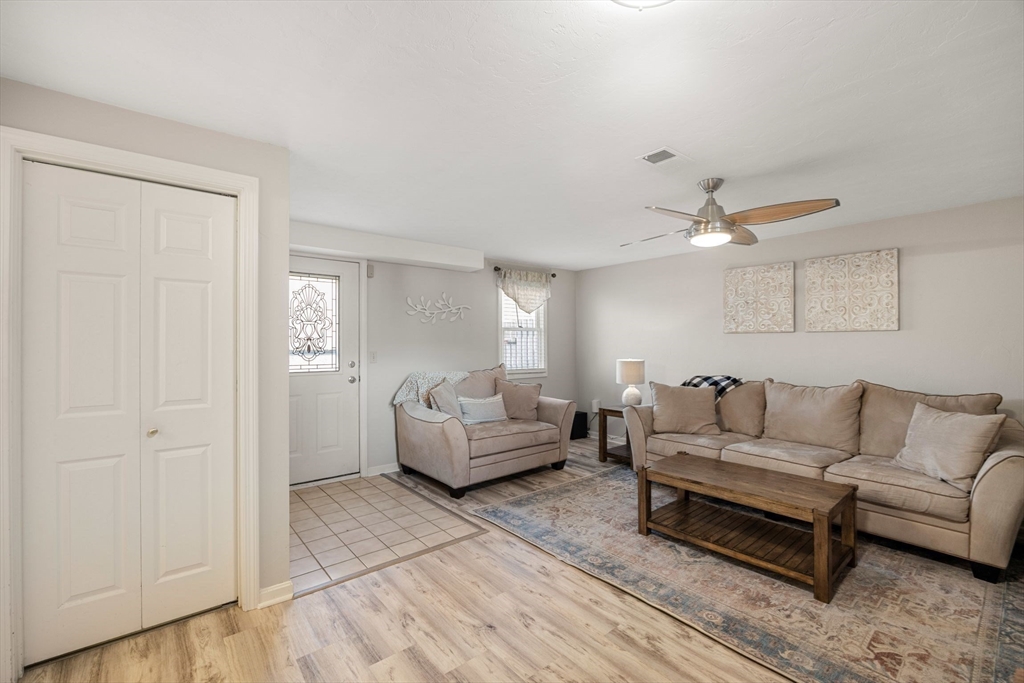
Living room with beige sofas, a wooden coffee table, and a ceiling fan.
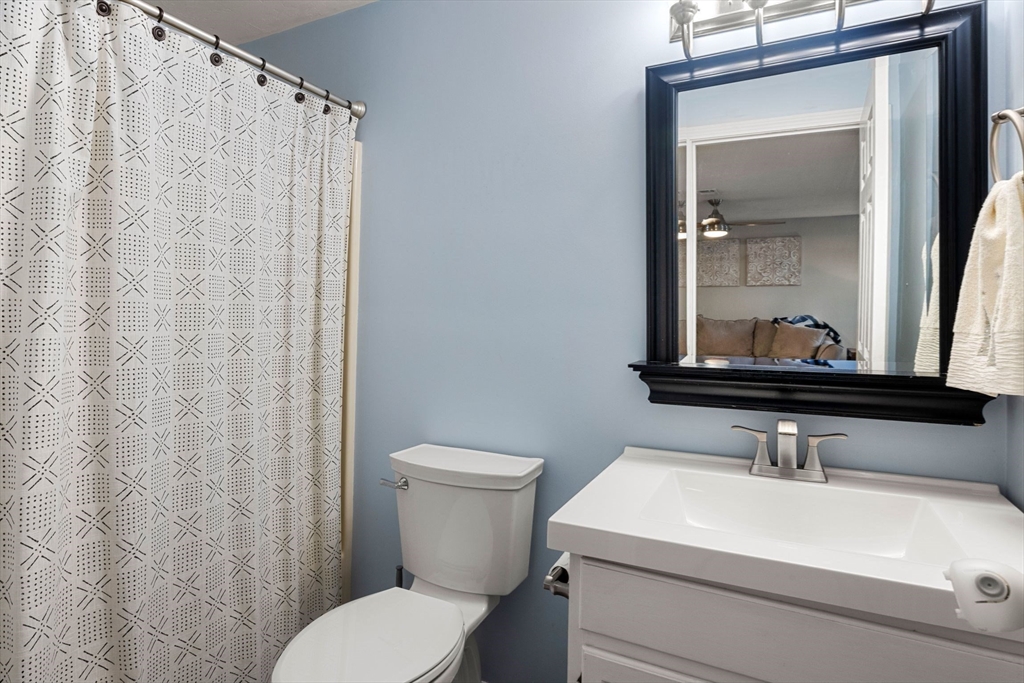
Bathroom with a patterned shower curtain, white vanity, and black-framed mirror.
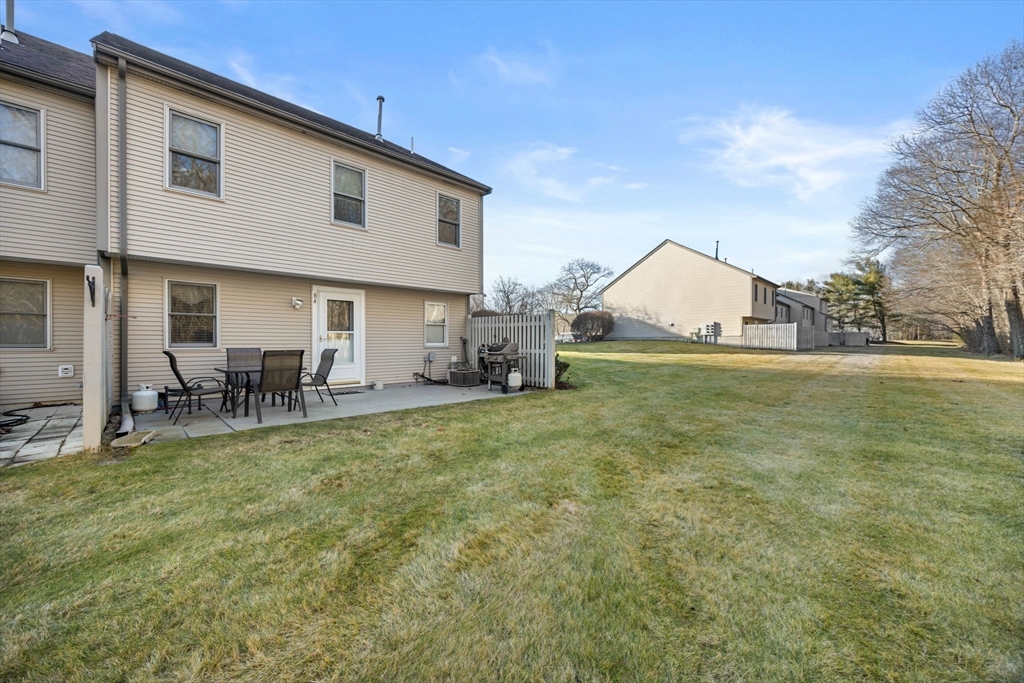
Townhouse rear patio with outdoor seating and grill beside a broad grassy yard.
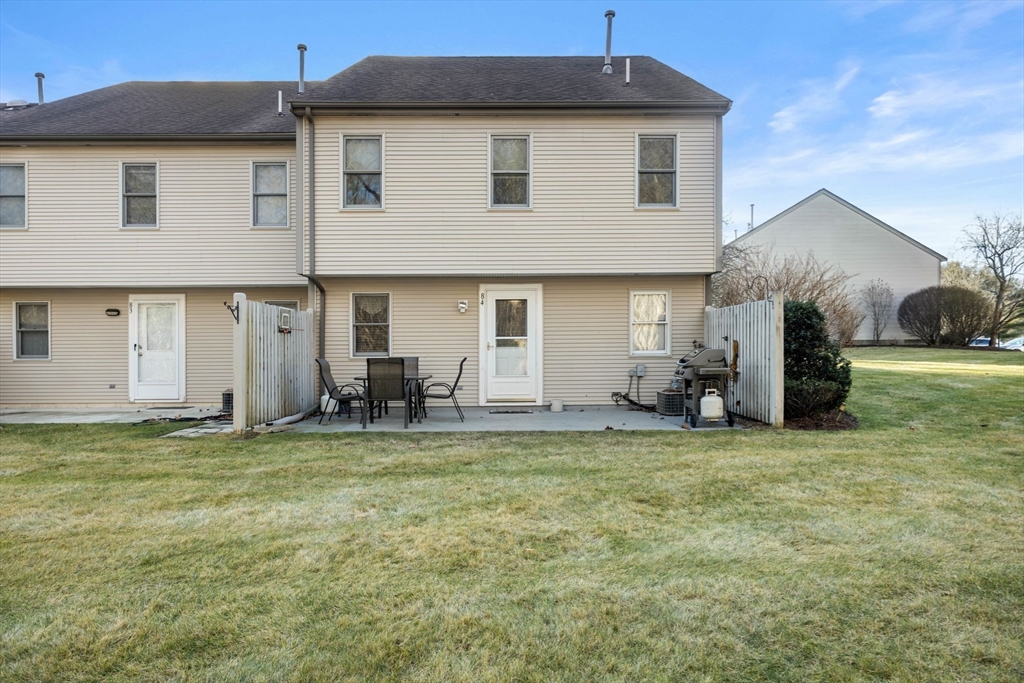
Beige townhouse rear with a patio, outdoor seating, grill, and broad lawn.
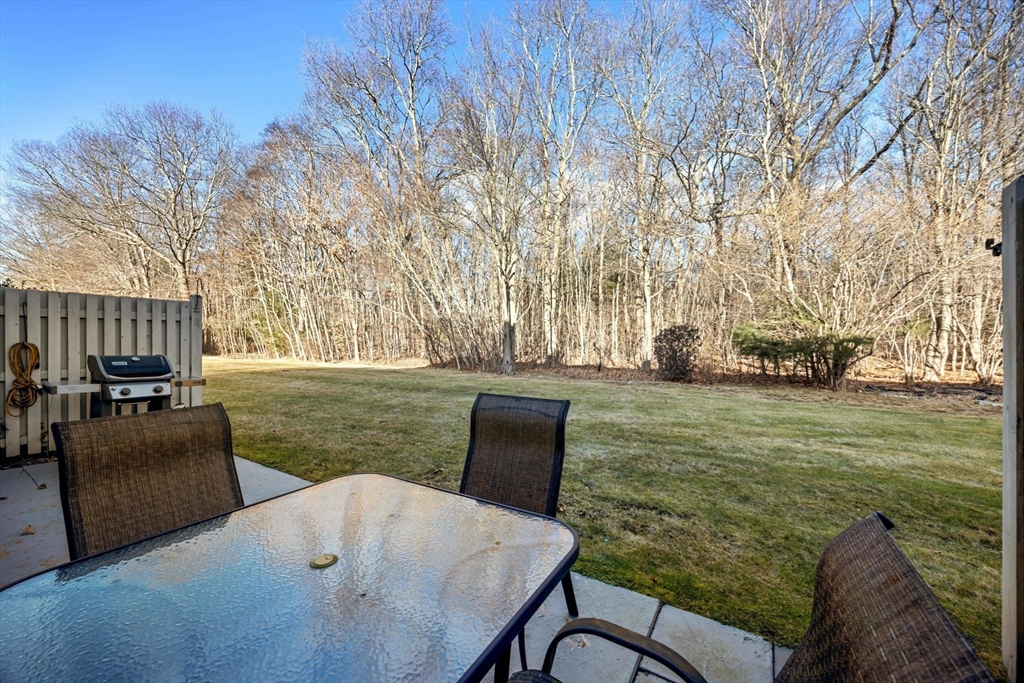
Backyard patio with a glass-top dining table, grill, lawn, and leafless trees.
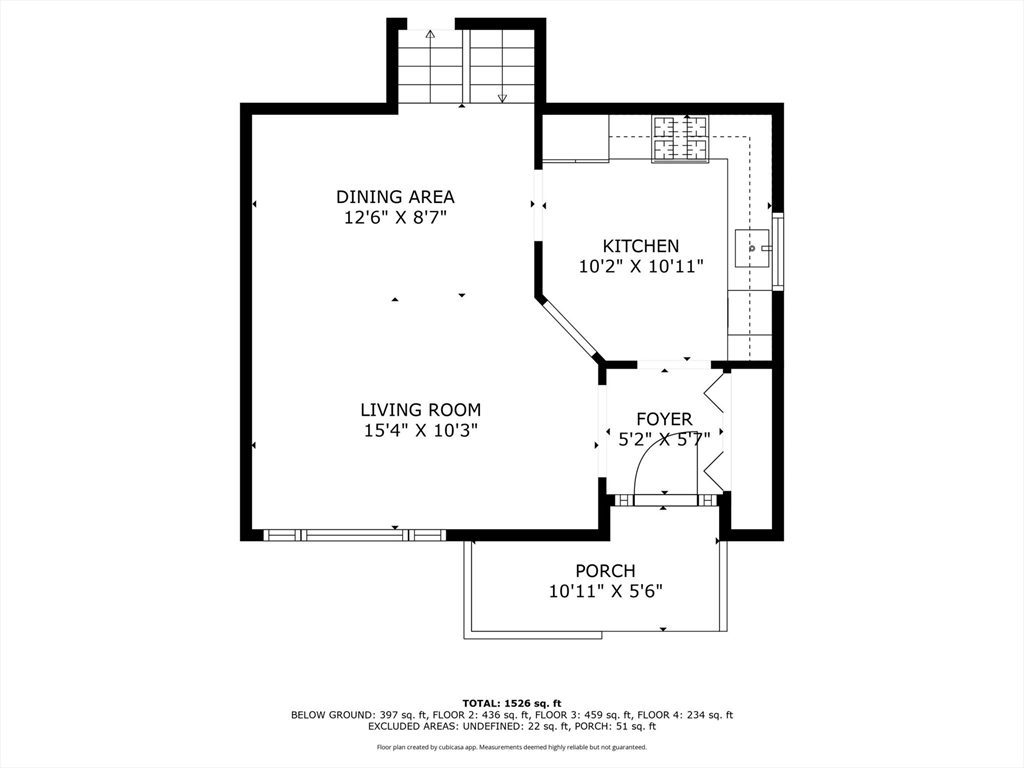
Floor plan of a home’s living room, dining area, kitchen, foyer, and porch, with room dimensions.
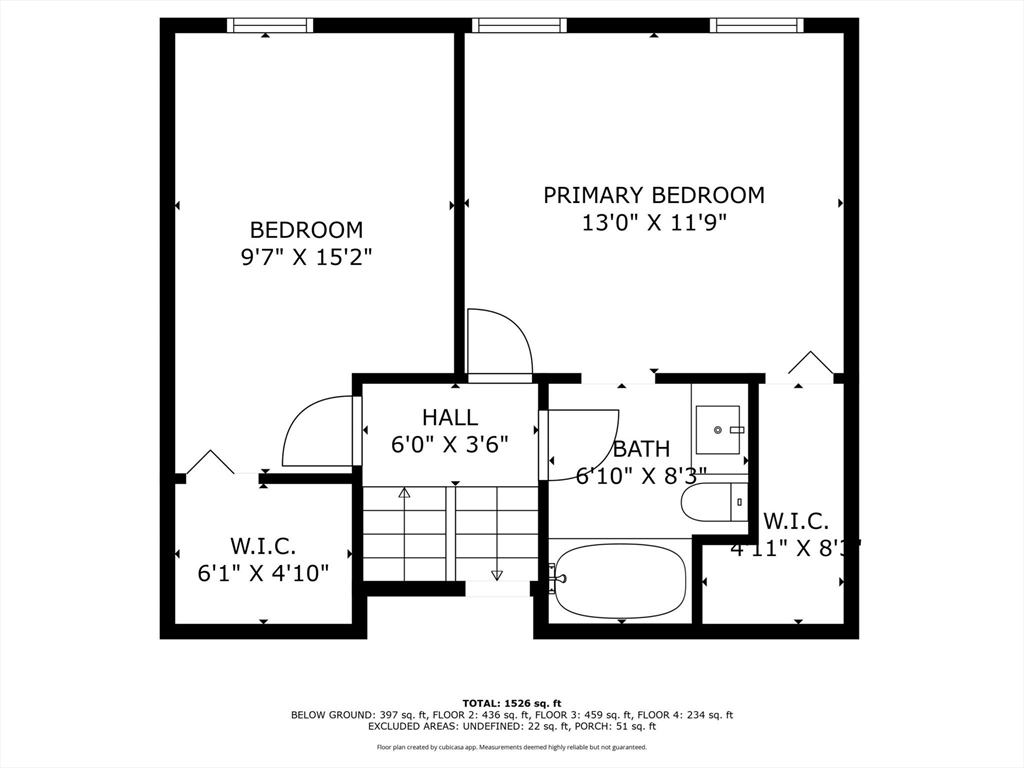
Floor plan showing two bedrooms, a bathroom, two walk-in closets, and stairs.
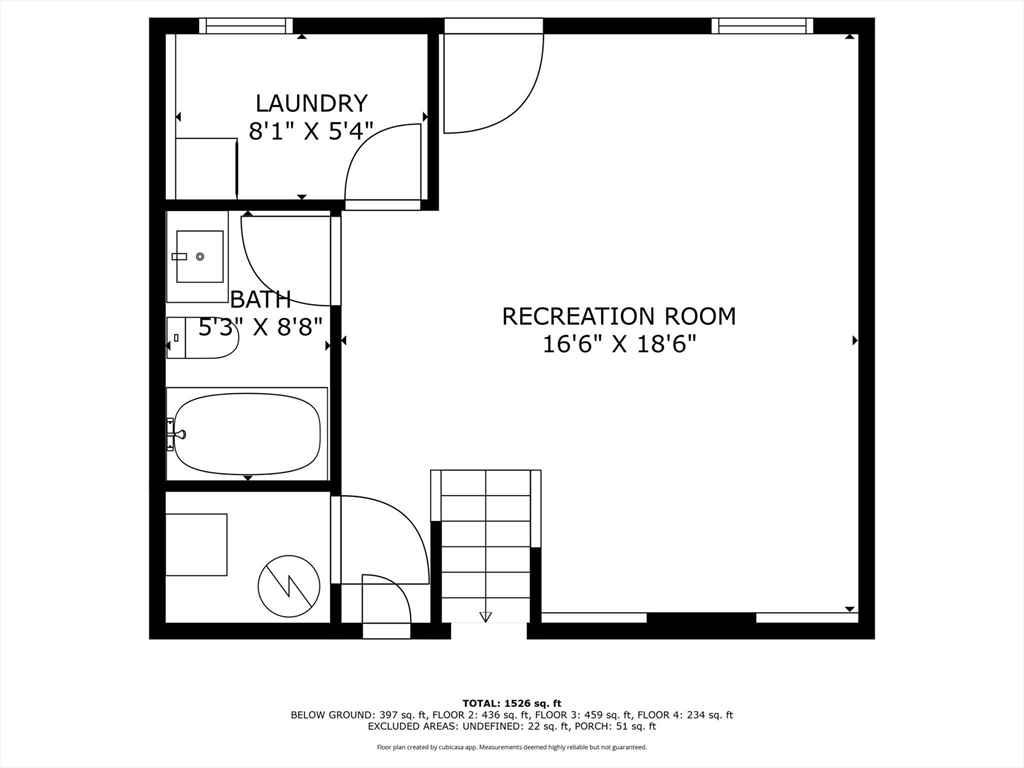
Lower-level floor plan with recreation room, laundry, bathroom, and stairs.
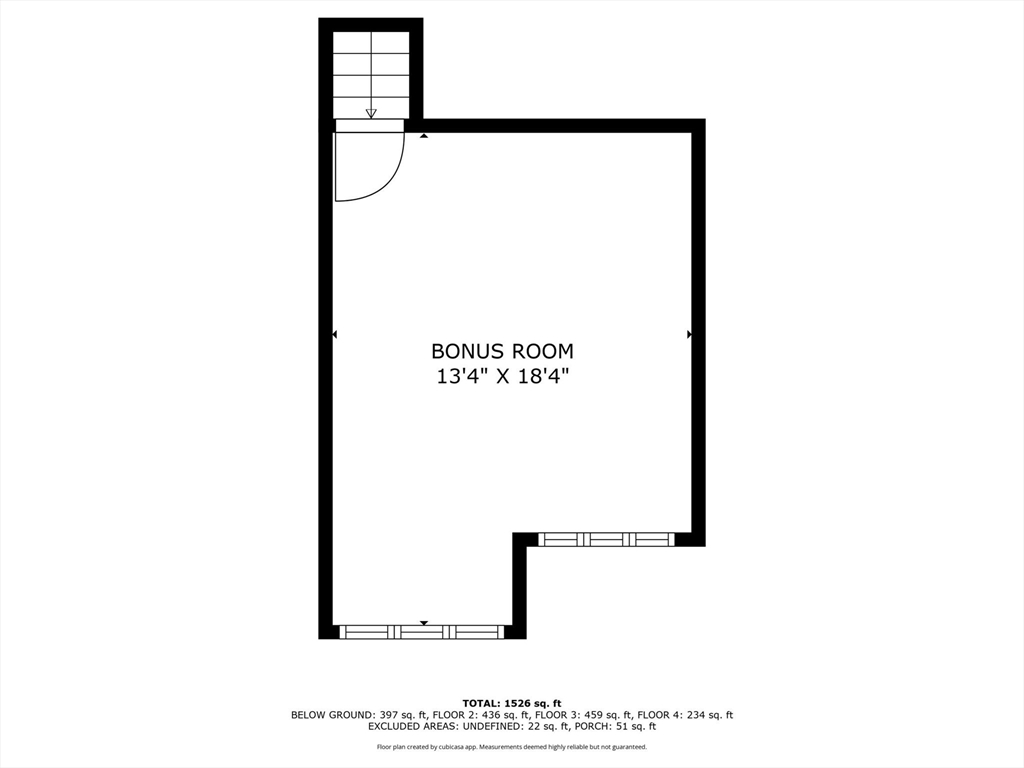
Floor plan showing a 13-foot-4-inch by 18-foot-4-inch bonus room.
SEE ALL PHOTOS
Two-story beige home with a covered entry, large windows, and a walkway across the front lawn.
Beige-sided townhouse with a covered porch, large windows, and a front lawn.
Home exterior with a covered porch, white railings, and a walkway leading to the front door.
Kitchen with reddish wood cabinets and stainless steel appliances beside a dining area with hardwood floors.
Foyer with pale green walls, tiled floor, white console cabinet, and an opening to the dining room.
Kitchen with warm wood cabinets, stainless steel appliances, and a large square-tile floor.
Dining area with hardwood floors, a high sloped ceiling, and a kitchen pass-through.
Dining area with a wooden table beside a staircase and adjoining kitchen.
Dining room with a wooden table, hardwood floors, high ceiling, and large window.
Dining area with a large wooden table, hardwood floors, and tall windows beside an open kitchen.
Bedroom with a white-quilted bed, rustic wooden headboard, two windows, and a ceiling fan.
Bedroom with a white quilted bed, gray walls, and a dresser with a television.
Furnished bedroom with a wood headboard, ceiling fan, and doorways to a bathroom and staircase.
Nursery with a gray crib, changing table, teddy bear, and patterned wallpaper.
Nursery with a gray wooden crib, matching dresser, patterned wallpaper, and ceiling fan.
Bathroom with a white vanity, toilet, and shower curtain against pale blue walls.
Bathroom vanity with a large mirror, looking through an open doorway into a carpeted bedroom.
Furnished living room with two televisions, leather seating, and large windows overlooking trees.
Living room with a leather sectional, green sofa, and two wall-mounted televisions.
Living room with reclining sofa, loveseat, wooden coffee table, and wall-mounted television.
Interior landing with a wooden staircase, wall-mounted television, electric fireplace, and bathroom doorway.
Living room with beige sofas, patterned rugs, and a wooden staircase.
Living room with a wooden staircase, wall-mounted television, electric fireplace, and two sofas.
Living room with beige sofas, a wooden coffee table, and a ceiling fan.
Bathroom with a patterned shower curtain, white vanity, and black-framed mirror.
Townhouse rear patio with outdoor seating and grill beside a broad grassy yard.
Beige townhouse rear with a patio, outdoor seating, grill, and broad lawn.
Backyard patio with a glass-top dining table, grill, lawn, and leafless trees.
Floor plan of a home’s living room, dining area, kitchen, foyer, and porch, with room dimensions.
Floor plan showing two bedrooms, a bathroom, two walk-in closets, and stairs.
Lower-level floor plan with recreation room, laundry, bathroom, and stairs.
Floor plan showing a 13-foot-4-inch by 18-foot-4-inch bonus room.
Sold

84 Willow Pond Dr # 84

84 Willow Pond Dr # 84, Rockland, MA 02370

$485,000
This beautifully maintained and stylishly updated end-unit townhouse offers a unique blend of privacy, functionality, and space--perfect for comfortable living and entertaining. The entry level features an open floor plan highlighted by rich hardwood floors and soaring vaulted ceilings, creating a warm and inviting atmosphere. The kitchen is well-appointed with stainless steel appliances. Just a half-flight up, you'll find two generously sized bedrooms with ample closet space, along with a full bath. Another half-flight leads to the versatile loft bonus room--ideal as a home office, guest space, or creative studio. The walk-out lower level includes a spacious family room, second full bathroom, and a convenient laundry area. This home has thoughtful updates and a flexible layout that suits a variety of lifestyles.

2
beds

2
baths

2,114 Sq.Ft. LIVING AREA

61.44 Acres lot

Christina Martinez

Christina Martinez

Features & Amenities

Interior

  • total bedrooms2
  • Total bathrooms2
  • full bathrooms2
  • Laundry room In Basement, In Unit, Gas Dryer Hookup, Washer Hookup
  • Flooring Tile, Carpet, Hardwood, Flooring - Wall to Wall Carpet
  • APPLIANCES Range, Dishwasher, Microwave
  • other interior Features Ceiling Fan(s), Bonus Room

Area & Lot

  • Status Sold
  • Date Sold August 29, 2025
  • Living Area2,114 Sq.Ft.
  • Total Area2,114 Sq.Ft.
  • Lot Area61.44 Acres
  • MLS® ID73384996
  • TypeCondo
  • YEAR BUILT1994
  • NeighborhoodRockland

Exterior

  • STORIES4
  • water SourcePublic
  • utilitiesfor Gas Range, for Gas Dryer, Washer Hookup
  • roofShingle
  • parkingAssigned, Guest
  • HEAT TYPEForced Air, Natural Gas
  • AIR CONDITIONINGCentral Air
  • sewerPublic Sewer
  • other exterior FeaturesPorch, Patio

Financial

  • Sales Price$485,000
  • Real Estate Tax $5,890/yr
  • HOA $400/mo
  • Zoning RESIDE

Rockland

Explore

Work With Christina

Every client receives thoughtful guidance, clear communication, and experienced market insight tailored to their goals. Built on trust and relationships, my approach ensures a smooth, confident real estate experience. My focus is always on helping clients make informed decisions with confidence.

Follow Me on Instagram