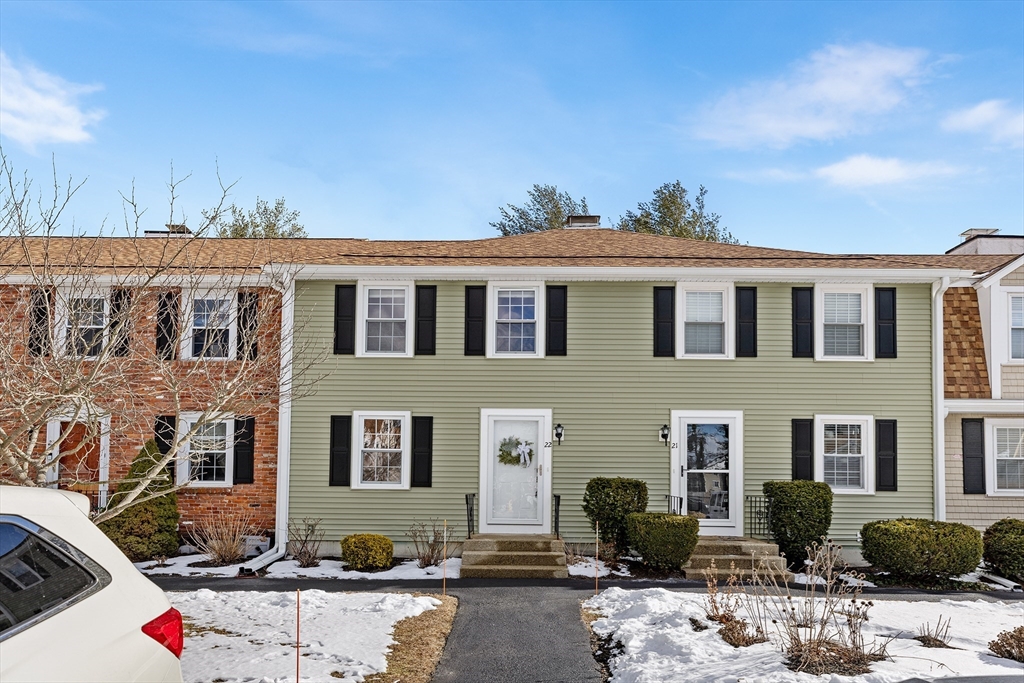
Green townhouse with black shutters, front steps, and snow-covered landscaping.
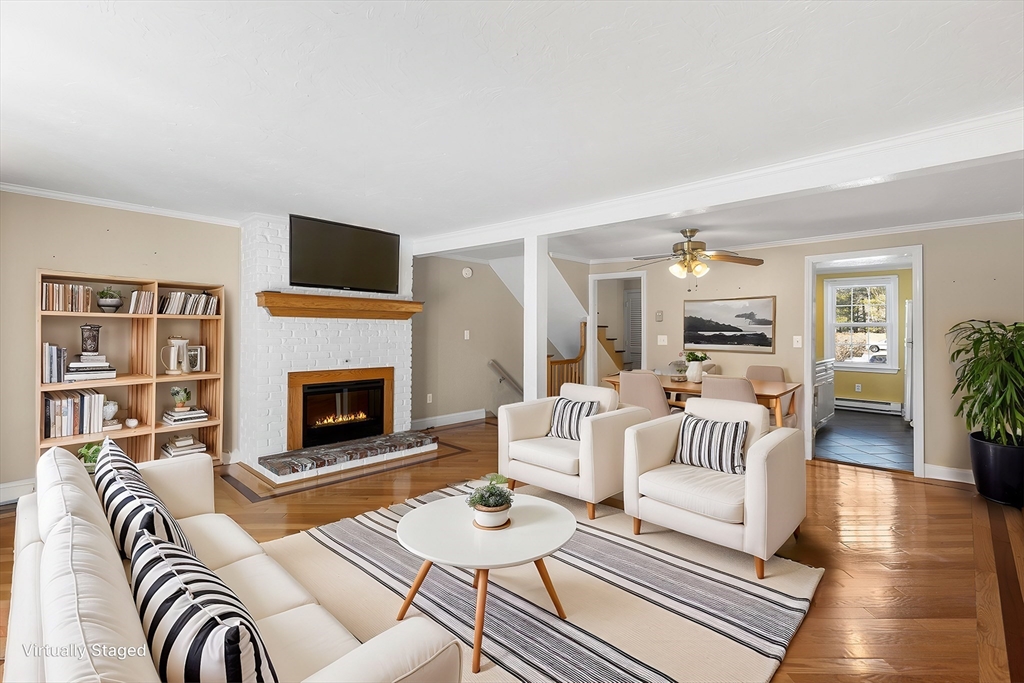
Virtually staged living room with a white brick fireplace, striped furnishings, and adjoining dining area.
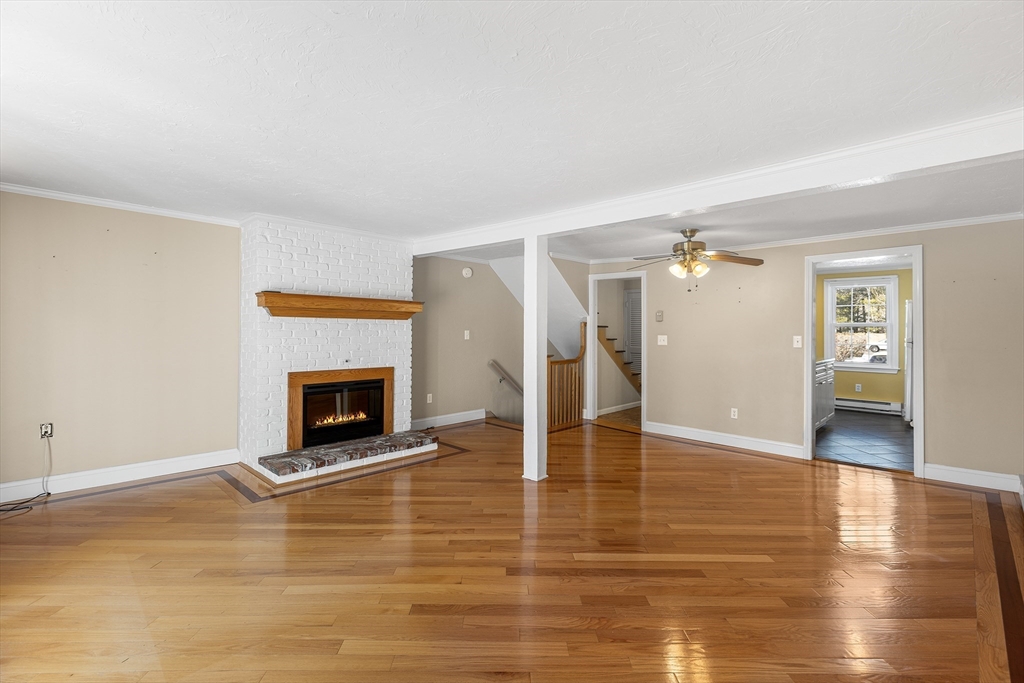
Vacant living room with hardwood floors and a white brick fireplace with a wooden mantel.
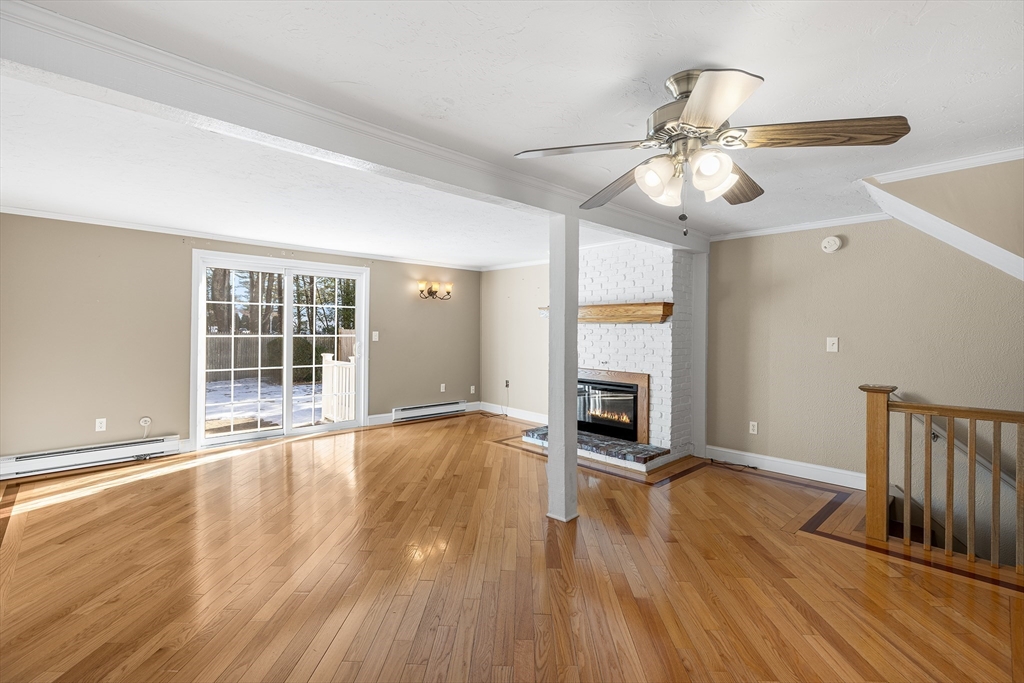
Empty living room with hardwood floors, white brick fireplace, and sliding glass doors.
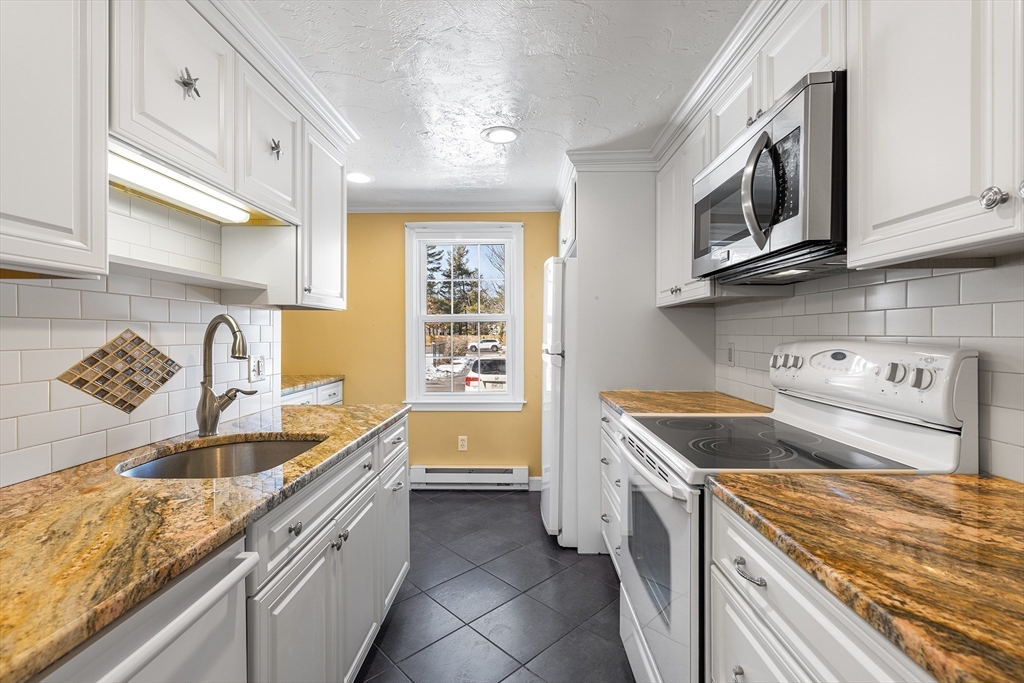
Galley kitchen with golden-brown stone countertops, white cabinets, and a window overlooking snow.
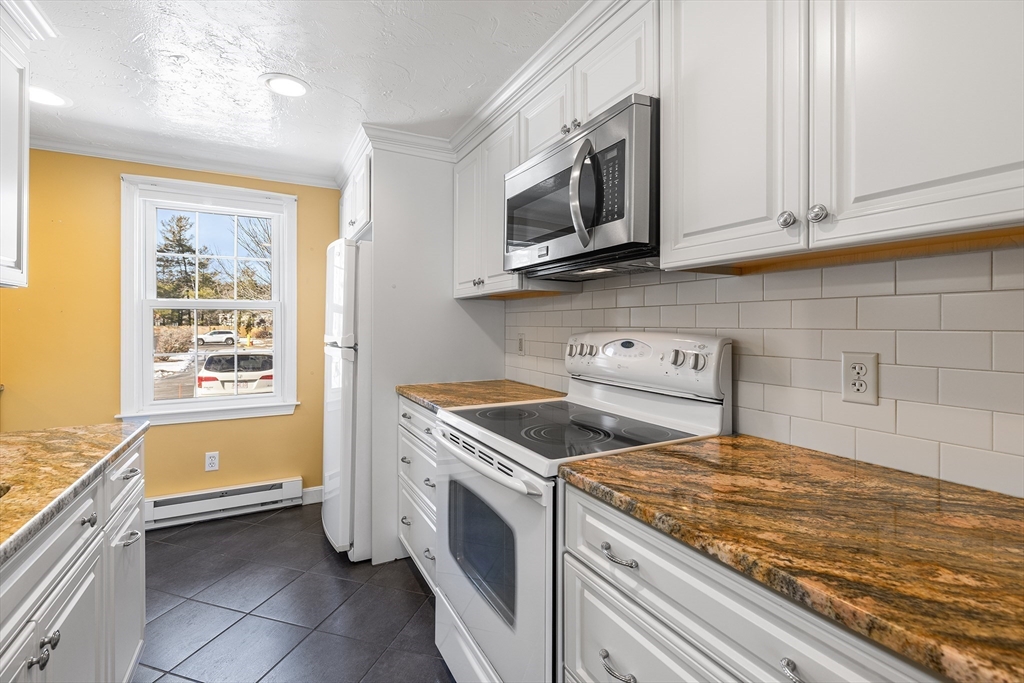
Kitchen with white cabinets, electric range, brown countertops, and a window in a yellow wall.
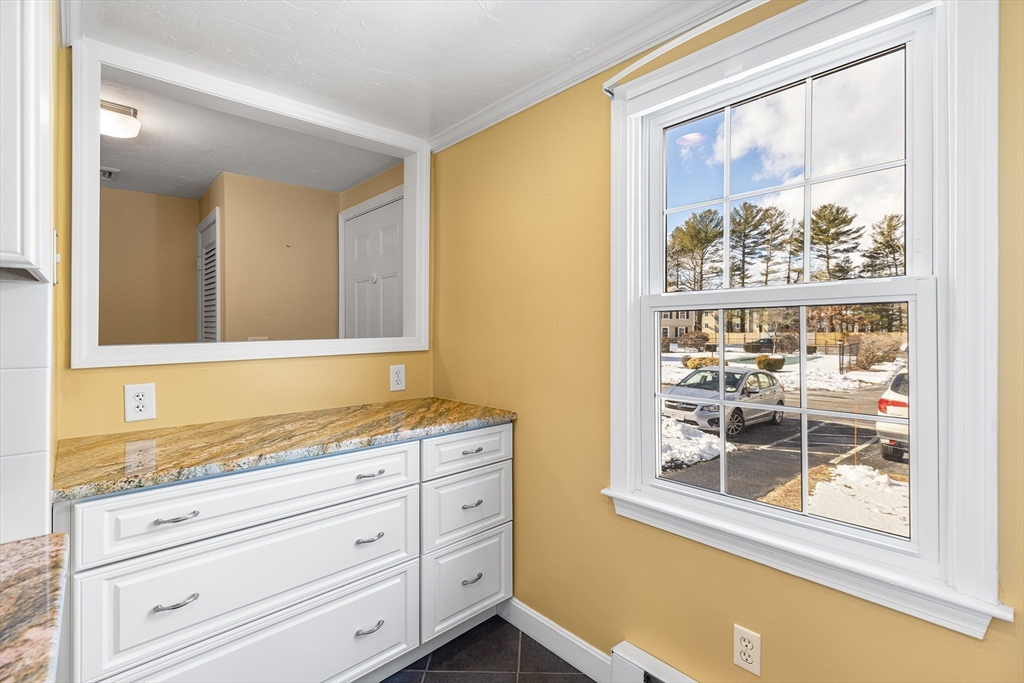
Bathroom vanity with white drawers and stone countertop beside a window overlooking a snow-dusted parking area.
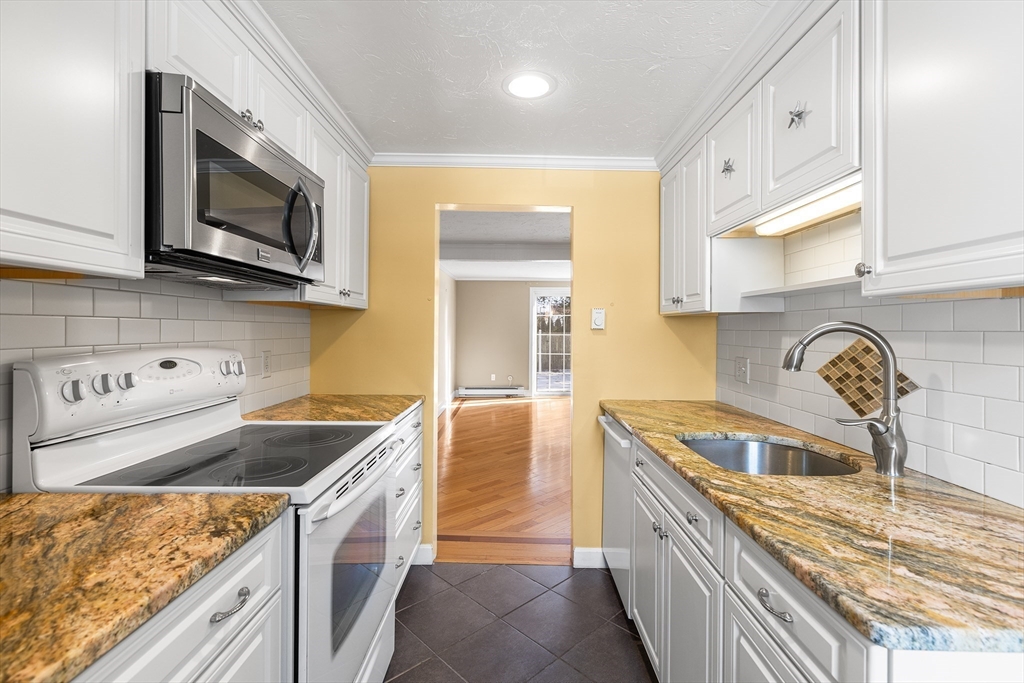
Galley kitchen with white cabinets, stone countertops, and a doorway to a hardwood-floored room.
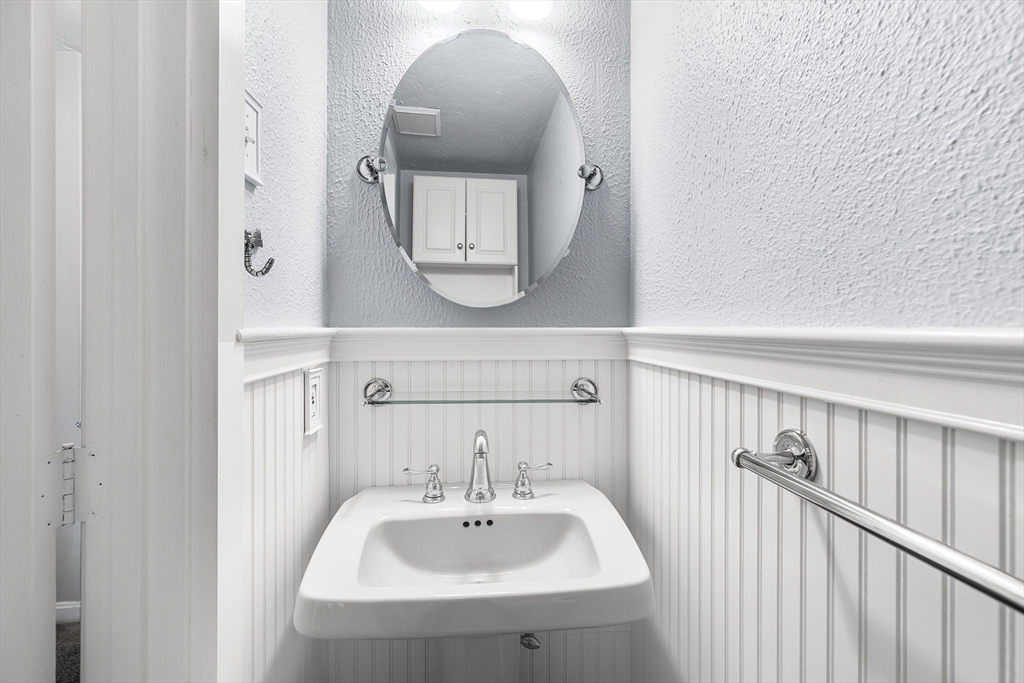
Bathroom sink beneath an oval mirror, with beadboard wainscoting and a metal grab bar.
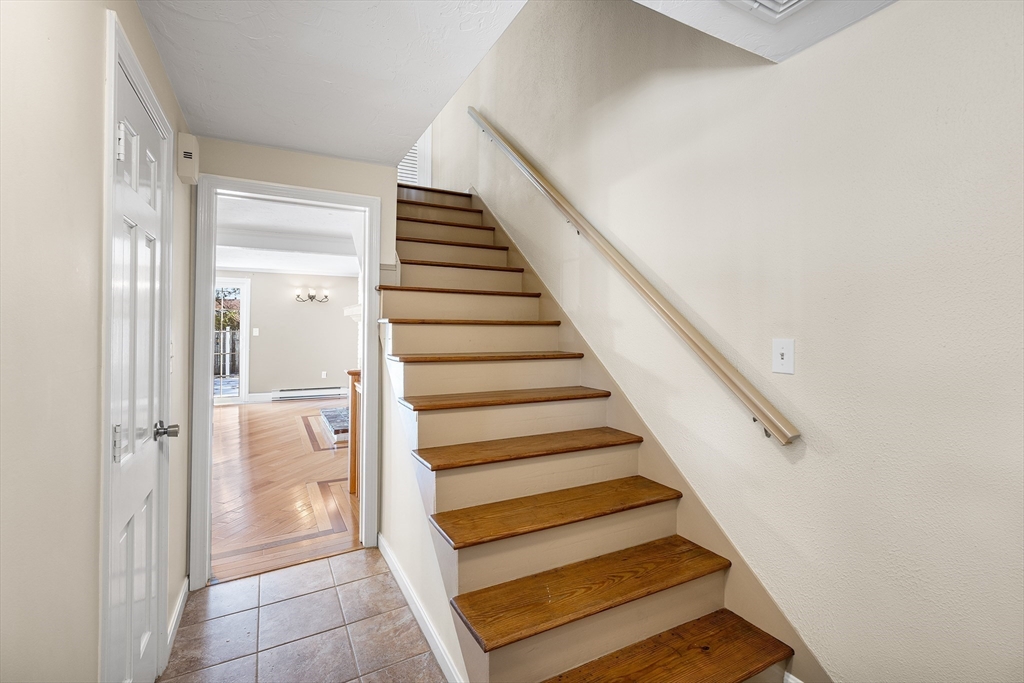
Entryway staircase with wooden treads, a handrail, and a tiled floor beside a hardwood-floored room.
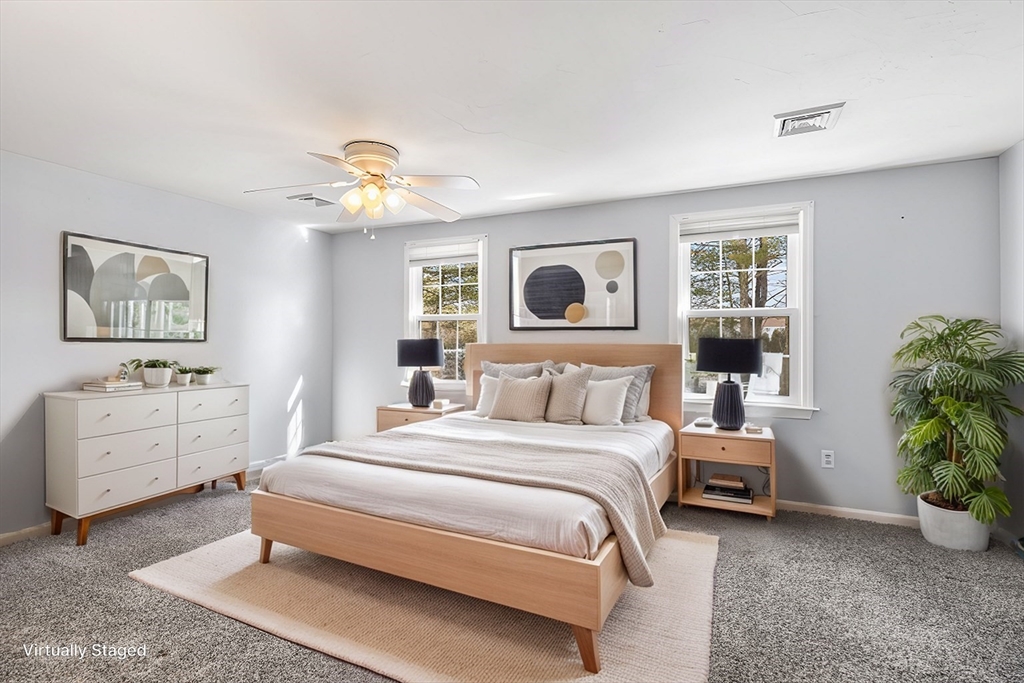
Bedroom with a light wood bed, gray walls, abstract art, and daylight through two windows.
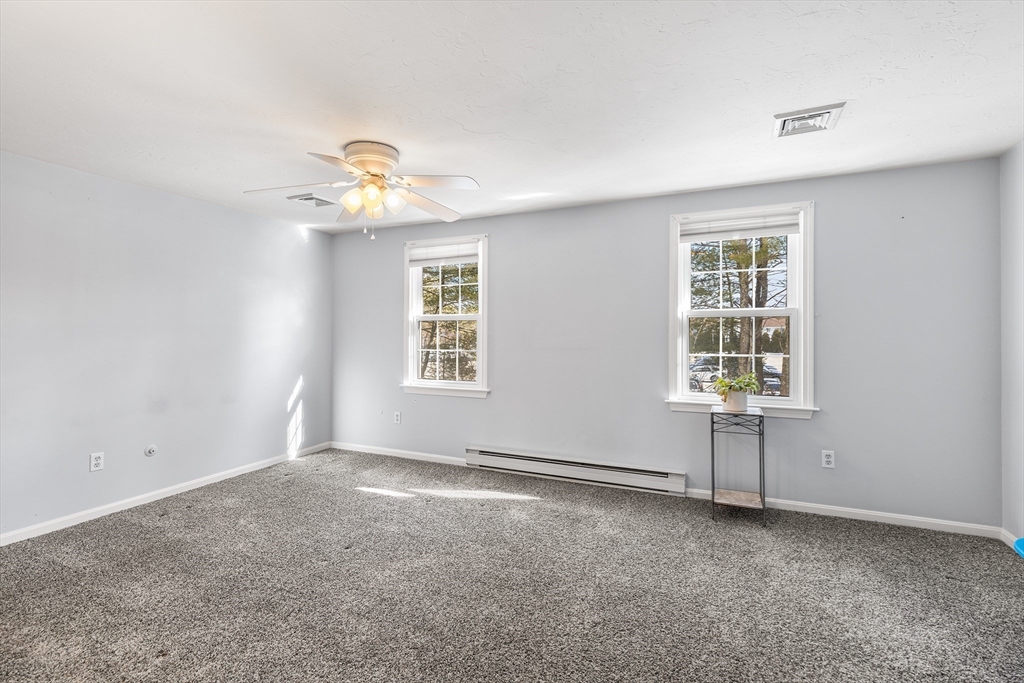
Bright empty room with gray carpet, two windows, a ceiling fan, and a baseboard heater.
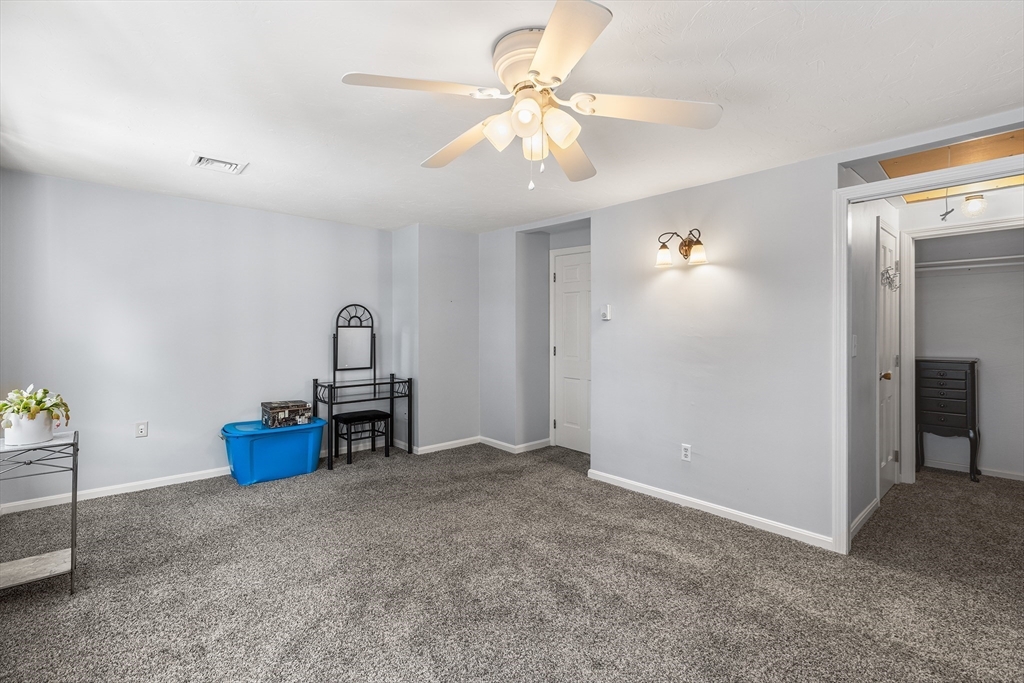
Carpeted room with a ceiling fan, small table and chair, and an open doorway to an adjoining room.
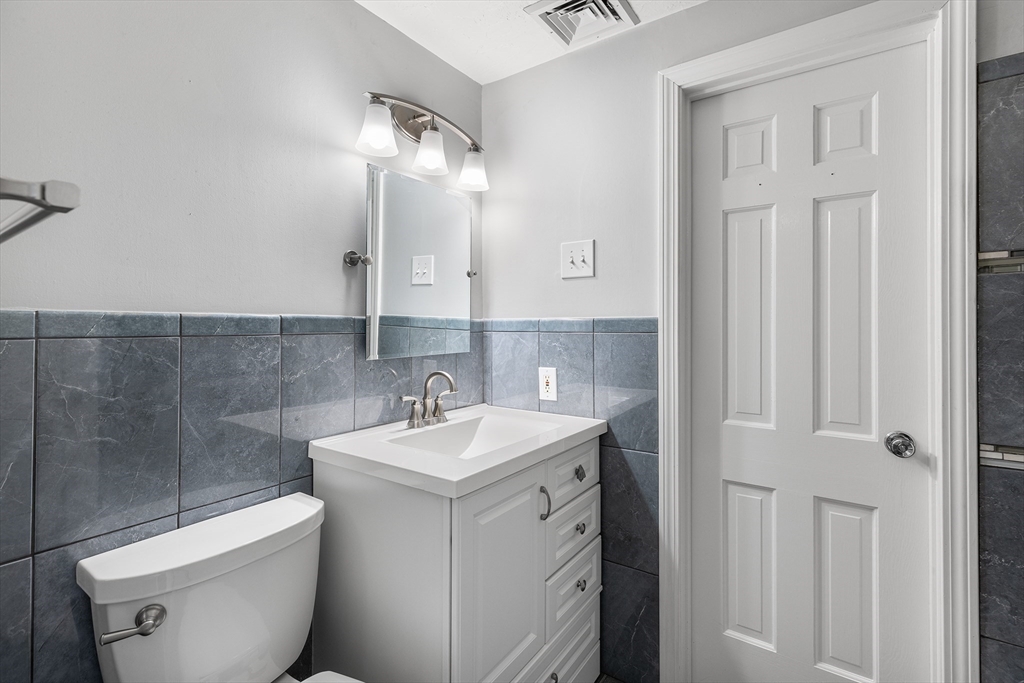
Bathroom with a white vanity, toilet, and gray-blue tiled walls.
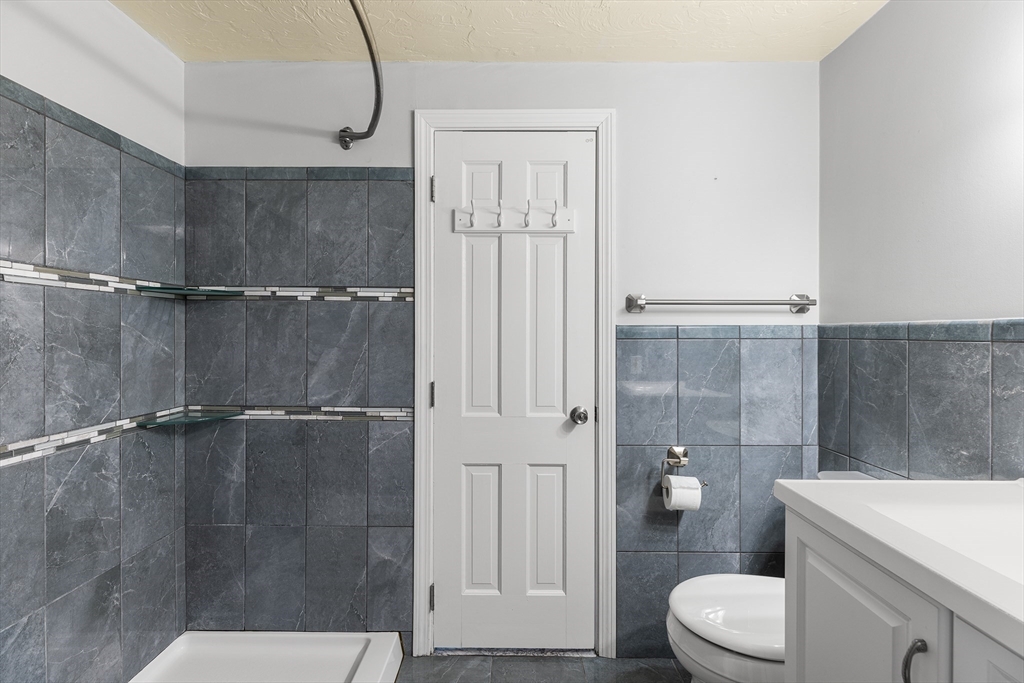
Bathroom with dark gray tiled shower walls, a white paneled door, toilet, and white vanity.
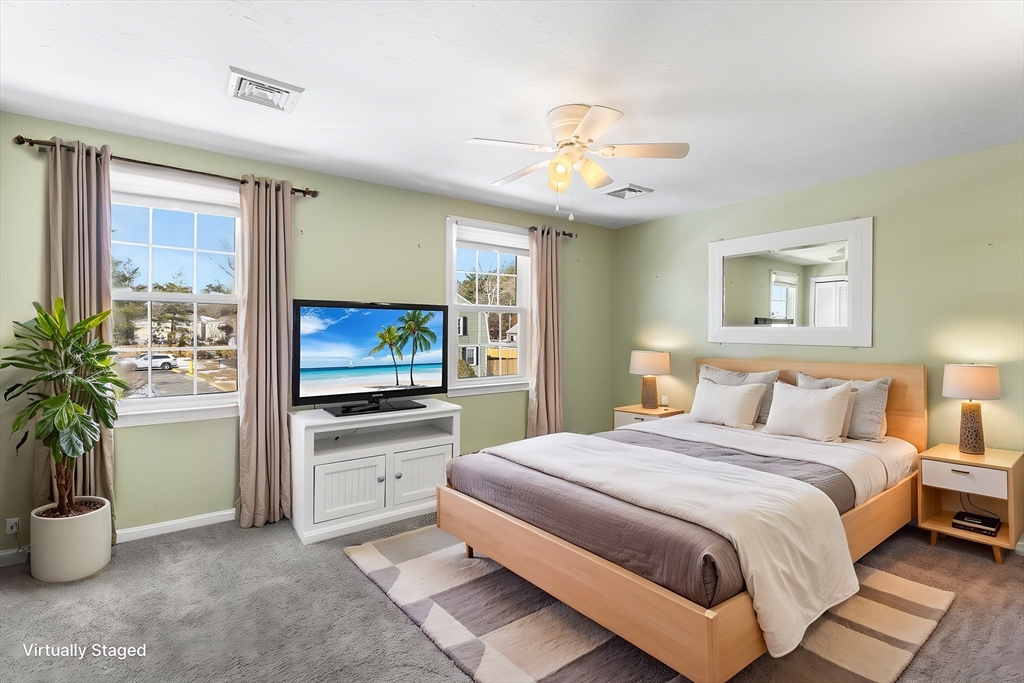
Virtually staged bedroom with a wooden bed, pale green walls, and two curtained windows.
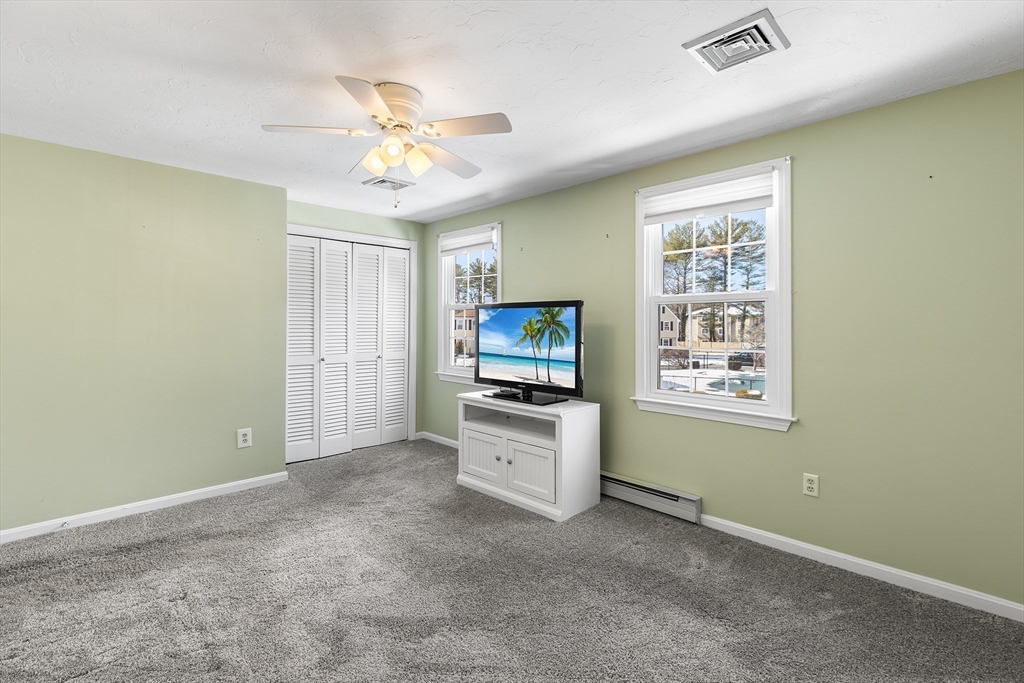
Bedroom with pale green walls, gray carpet, a louvered closet, and two windows.
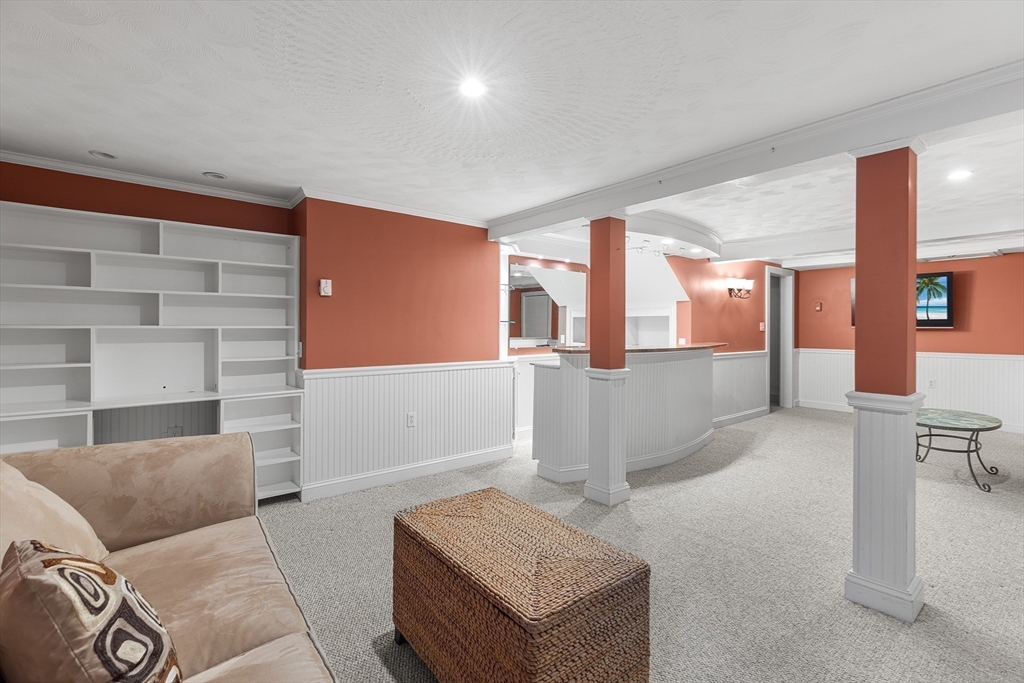
Living area with built-in shelving, a bar counter, and coral-colored walls.
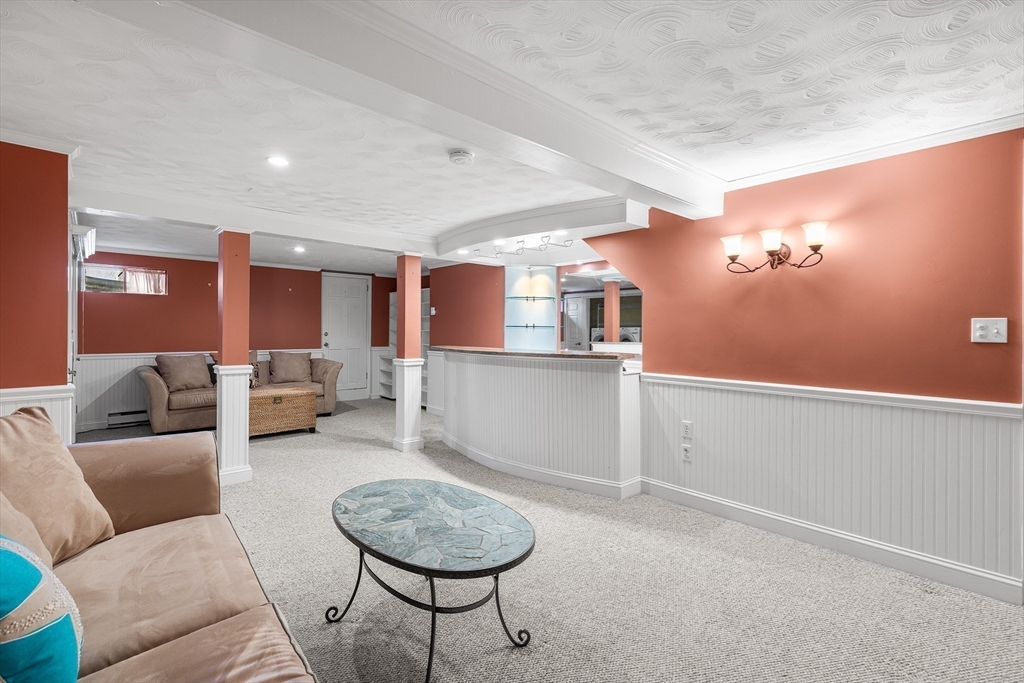
Finished basement lounge with beige sofas, terracotta walls, and a small bar.
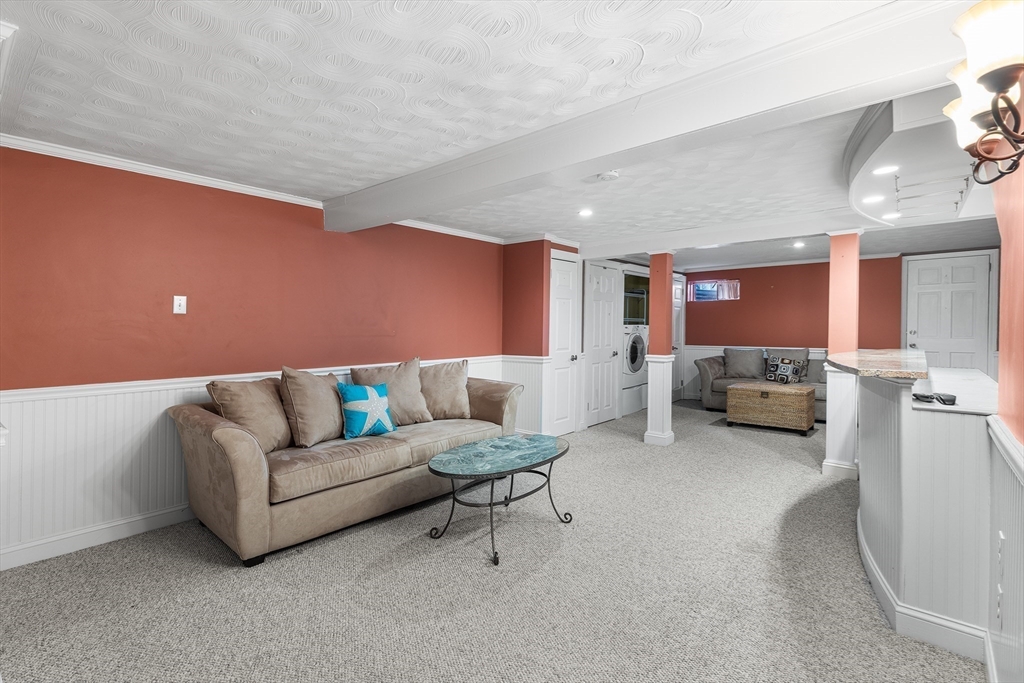
Furnished living room with rust-colored walls, gray carpet, and a second seating area in the back.
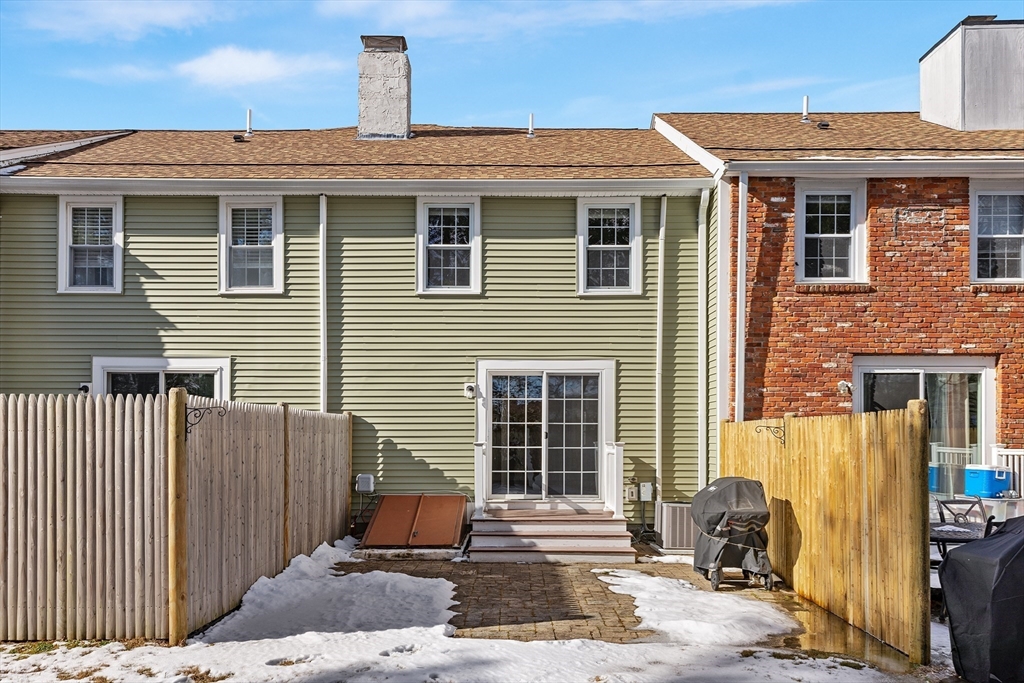
Townhouse rear patio with fenced brick paving, sliding glass doors, and patches of snow.
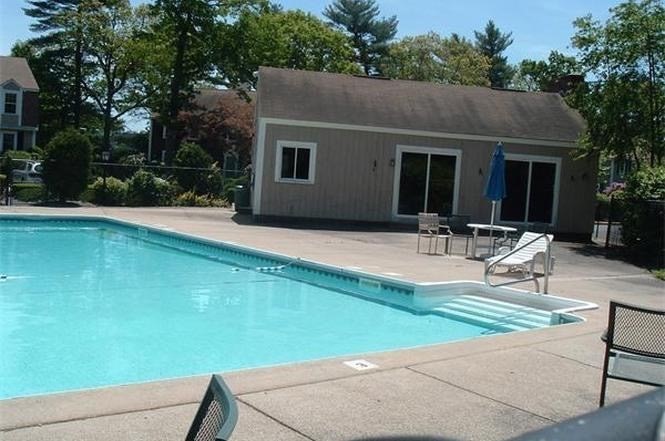
Outdoor swimming pool beside a low building, with lounge chairs and a blue umbrella.
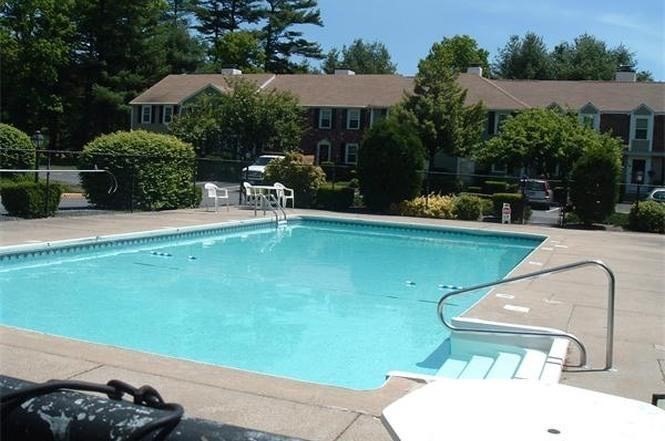
Outdoor swimming pool with entry steps and metal handrails beside residential buildings.
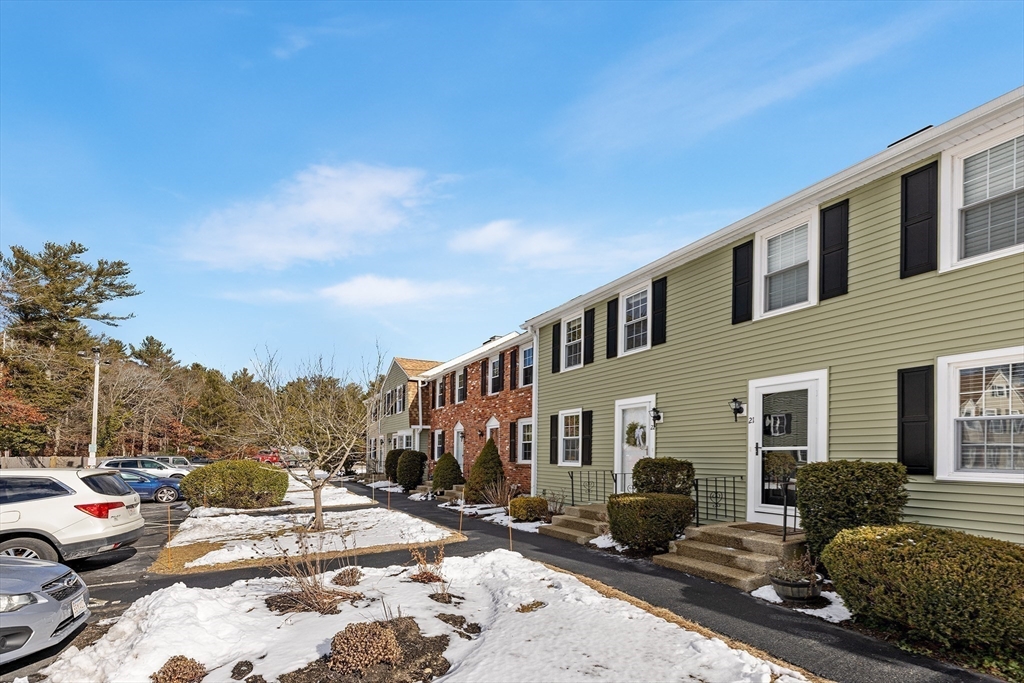
Attached townhomes with pale green siding and brick sections beside a snow-covered walkway.
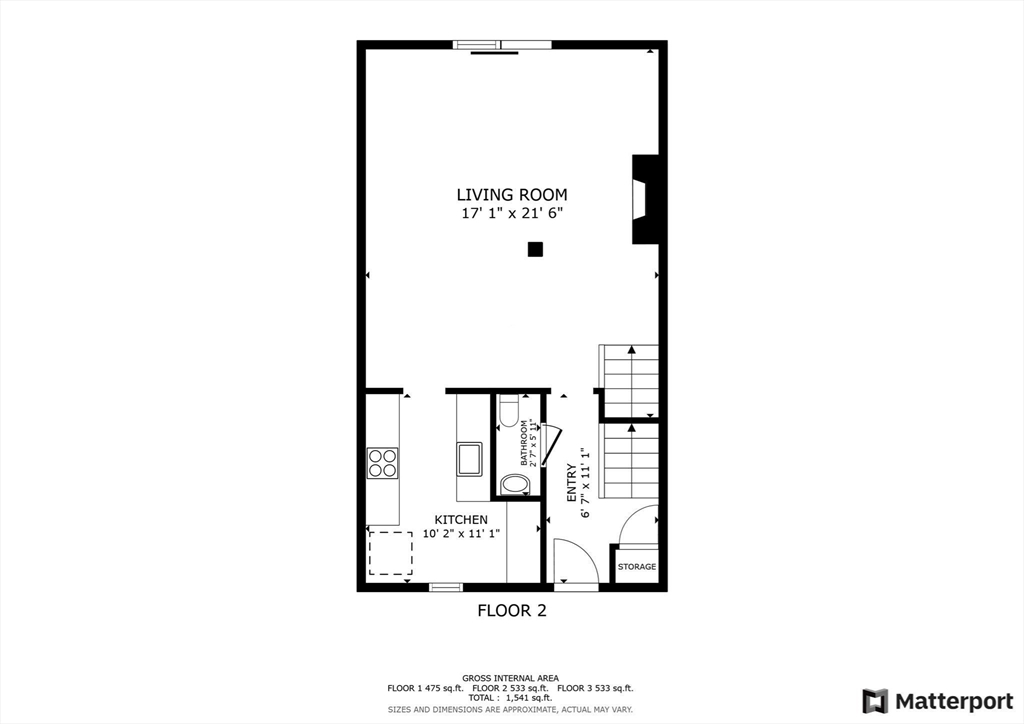
Second-floor plan with living room, kitchen, bathroom, entry, storage, and stairs.
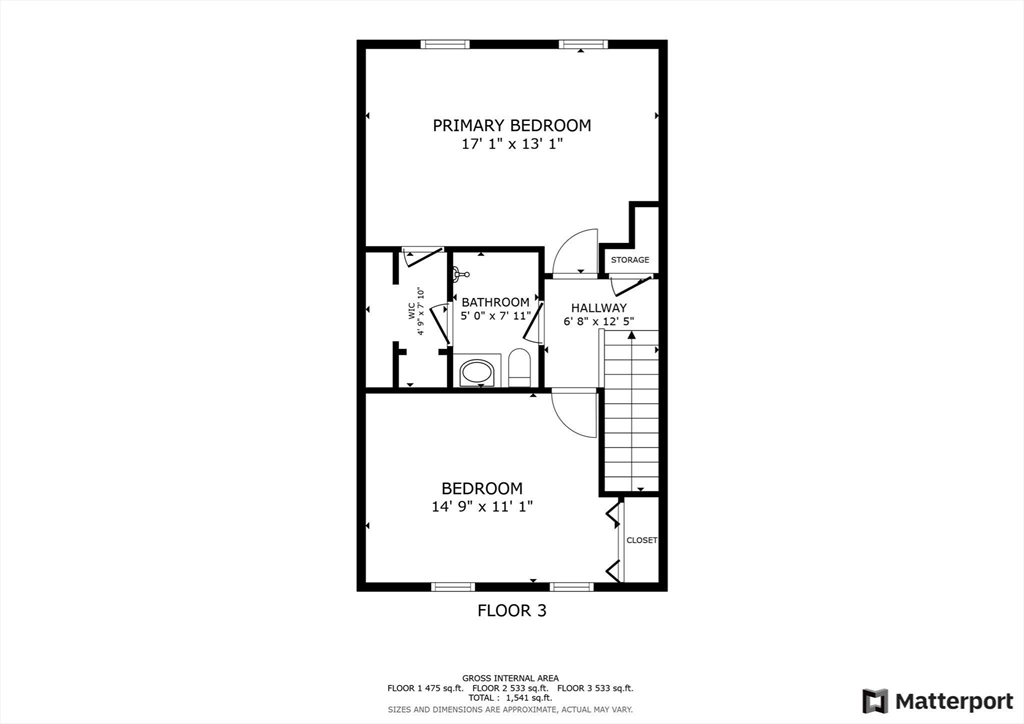
Third-floor apartment plan with two bedrooms, a bathroom, walk-in closet, storage, and hallway.
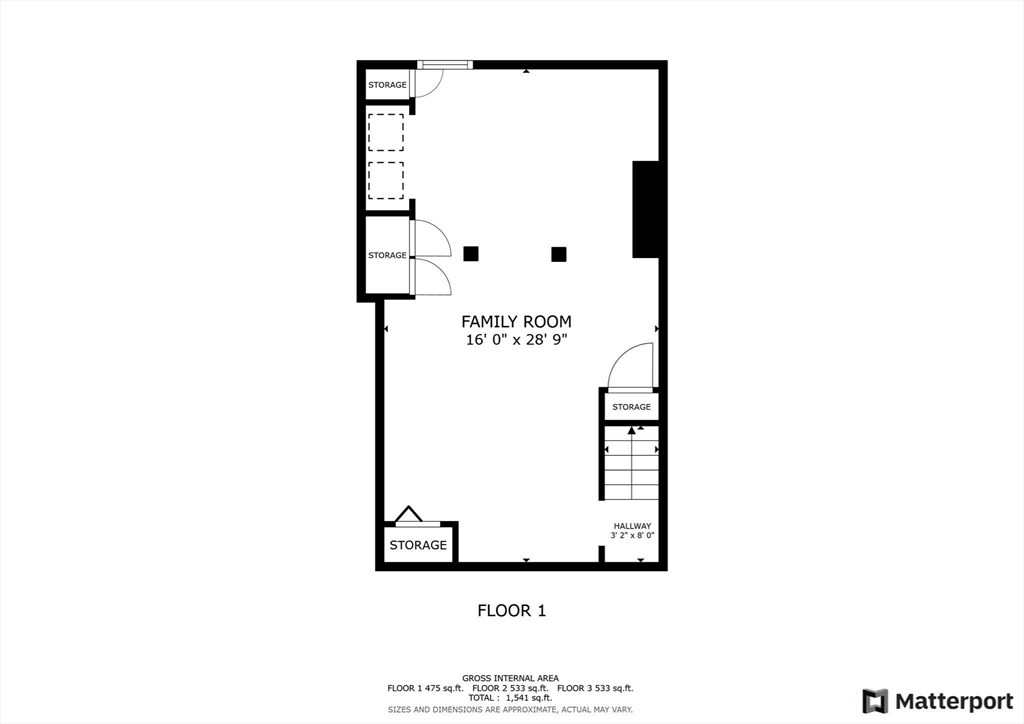
First-floor plan with a large family room, multiple storage areas, and a hallway.
SEE ALL PHOTOS
Green townhouse with black shutters, front steps, and snow-covered landscaping.
Virtually staged living room with a white brick fireplace, striped furnishings, and adjoining dining area.
Vacant living room with hardwood floors and a white brick fireplace with a wooden mantel.
Empty living room with hardwood floors, white brick fireplace, and sliding glass doors.
Galley kitchen with golden-brown stone countertops, white cabinets, and a window overlooking snow.
Kitchen with white cabinets, electric range, brown countertops, and a window in a yellow wall.
Bathroom vanity with white drawers and stone countertop beside a window overlooking a snow-dusted parking area.
Galley kitchen with white cabinets, stone countertops, and a doorway to a hardwood-floored room.
Bathroom sink beneath an oval mirror, with beadboard wainscoting and a metal grab bar.
Entryway staircase with wooden treads, a handrail, and a tiled floor beside a hardwood-floored room.
Bedroom with a light wood bed, gray walls, abstract art, and daylight through two windows.
Bright empty room with gray carpet, two windows, a ceiling fan, and a baseboard heater.
Carpeted room with a ceiling fan, small table and chair, and an open doorway to an adjoining room.
Bathroom with a white vanity, toilet, and gray-blue tiled walls.
Bathroom with dark gray tiled shower walls, a white paneled door, toilet, and white vanity.
Virtually staged bedroom with a wooden bed, pale green walls, and two curtained windows.
Bedroom with pale green walls, gray carpet, a louvered closet, and two windows.
Living area with built-in shelving, a bar counter, and coral-colored walls.
Finished basement lounge with beige sofas, terracotta walls, and a small bar.
Furnished living room with rust-colored walls, gray carpet, and a second seating area in the back.
Townhouse rear patio with fenced brick paving, sliding glass doors, and patches of snow.
Outdoor swimming pool beside a low building, with lounge chairs and a blue umbrella.
Outdoor swimming pool with entry steps and metal handrails beside residential buildings.
Attached townhomes with pale green siding and brick sections beside a snow-covered walkway.
Second-floor plan with living room, kitchen, bathroom, entry, storage, and stairs.
Third-floor apartment plan with two bedrooms, a bathroom, walk-in closet, storage, and hallway.
First-floor plan with a large family room, multiple storage areas, and a hallway.
Sold

848 Plain St # 22

848 Plain St # 22, Marshfield, MA 02050

$485,000
Winter doldrums got you down? Warmer beach days will feel that much closer in this fabulous, move-in ready townhome in the heart of Marshfield! 3 levels of well-appointed space await. Enter the main level to find gleaming hardwood floors, and an inviting, open floorplan anchored by a floor to ceiling fireplace. The slider leads to a private patio for grilling and al fresco dining. Spacious galley kitchen with granite countertops, stylish backsplash, & TONS of storage incl custom bumpout. 1/2 bath rounds out 1st fl. Upstairs, main BR has a walk-in closet & direct access to full tiled bath, 2nd BR w double closet. Beautifully finished lower level is an entertainer's dream w/ fine carpentry & showstopping bar. Laundry & exterior access complete this flex space that could also be a 3rd BR. Enjoy lounging by the pool with cabana or take advantage of stickered access to 5 nearby beaches! Easy living beckons!

2
beds

2
baths

1,593 Sq.Ft. LIVING AREA

Christina Martinez

Christina Martinez

Features & Amenities

Interior

  • total bedrooms2
  • Total bathrooms2
  • full bathroom1
  • half bathroom1
  • Laundry room Flooring - Wall to Wall Carpet, Recessed Lighting, In Unit, Electric Dryer Hookup, Washer Hookup
  • Flooring Flooring - Wall to Wall Carpet
  • APPLIANCES Range, Dishwasher, Disposal, Microwave, Refrigerator, Washer, Dryer
  • other interior Features Recessed Lighting, Internet Available - Broadband

Area & Lot

  • Status Sold
  • Date Sold March 13, 2025
  • Living Area1,593 Sq.Ft.
  • Total Area1,593 Sq.Ft.
  • MLS® ID73330811
  • TypeCondo
  • YEAR BUILT1973
  • NeighborhoodPembroke
  • Water FrontageOcean, 1 to 2 Mile To Beach, Beach Ownership(Public)
  • Elementary SchoolMartinson
  • Middle SchoolFurnace Brook
  • High SchoolMarshfield High

Exterior

  • STORIES2
  • water SourcePublic
  • utilitiesfor Electric Range, for Electric Dryer, Washer Hookup
  • roofShingle
  • parkingOff Street, Deeded, Guest
  • HEAT TYPEElectric
  • AIR CONDITIONINGCentral Air
  • sewerPrivate Sewer
  • HOA AmenitiesPool
  • other exterior FeaturesPatio

Financial

  • Sales Price$485,000
  • Real Estate Tax $3,346/yr
  • HOA $505/mo
  • Zoning B-2

Pembroke

Explore

Work With Christina

Every client receives thoughtful guidance, clear communication, and experienced market insight tailored to their goals. Built on trust and relationships, my approach ensures a smooth, confident real estate experience. My focus is always on helping clients make informed decisions with confidence.

Follow Me on Instagram