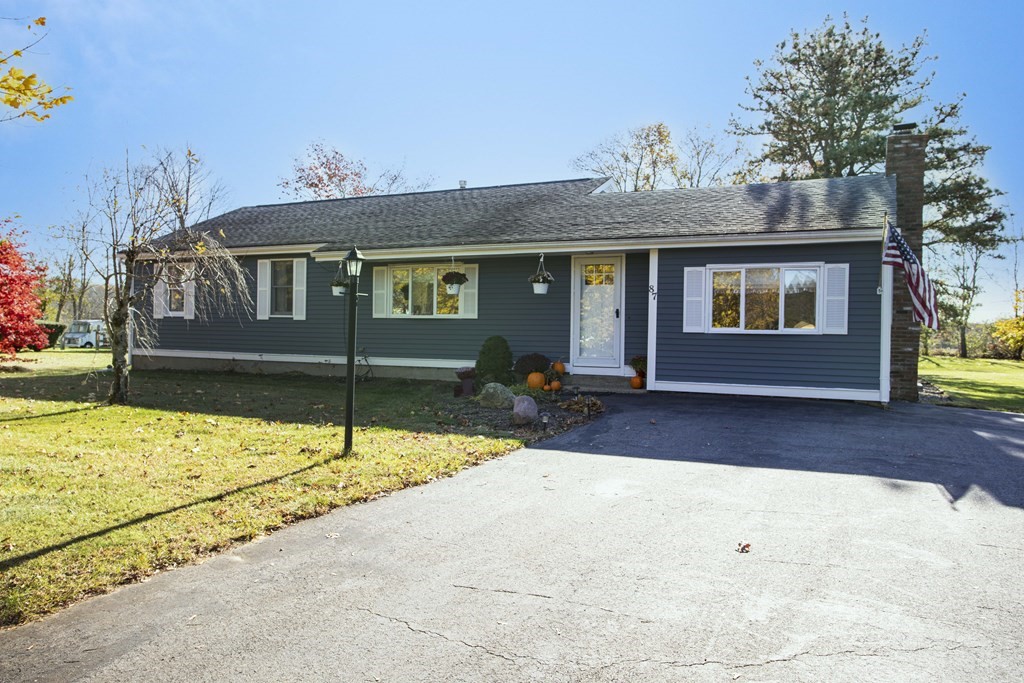
Single-story green ranch house with white trim, a broad driveway, and an American flag by the entrance.
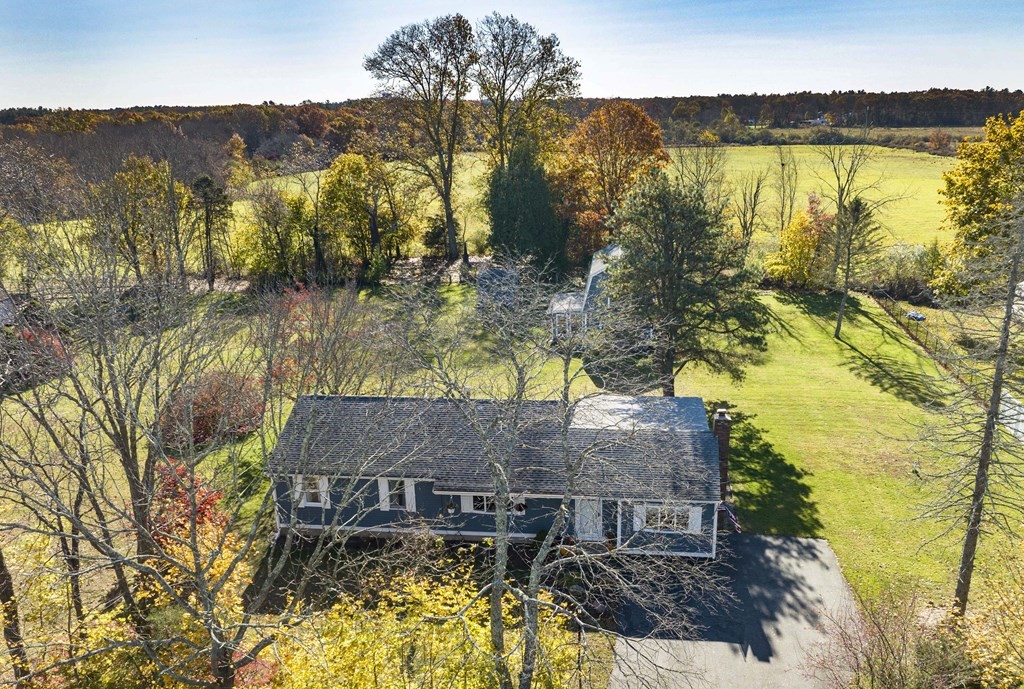
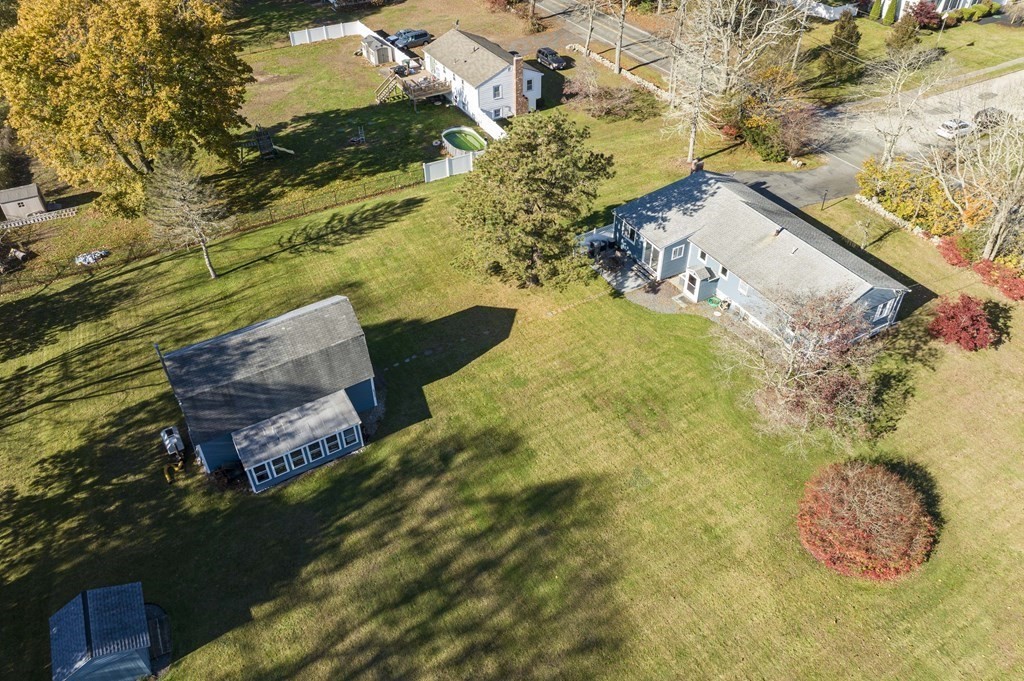
Aerial view of a single-story home amid autumn trees, a broad lawn, and open fields.
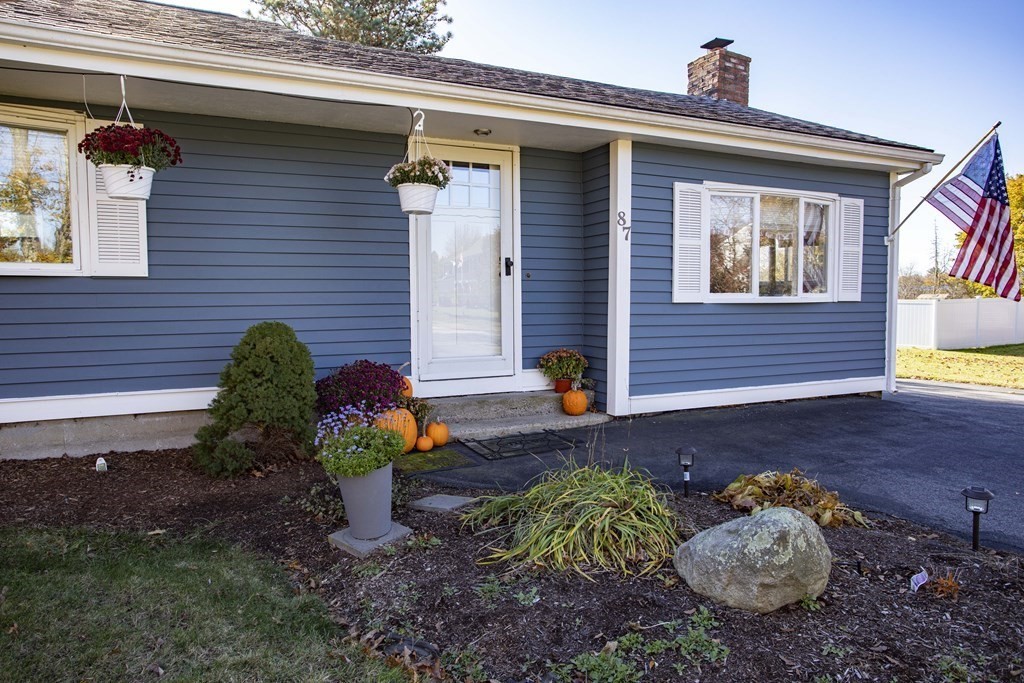
Blue-sided home with white trim, hanging flower baskets, autumn pumpkins, and an American flag by the driveway.
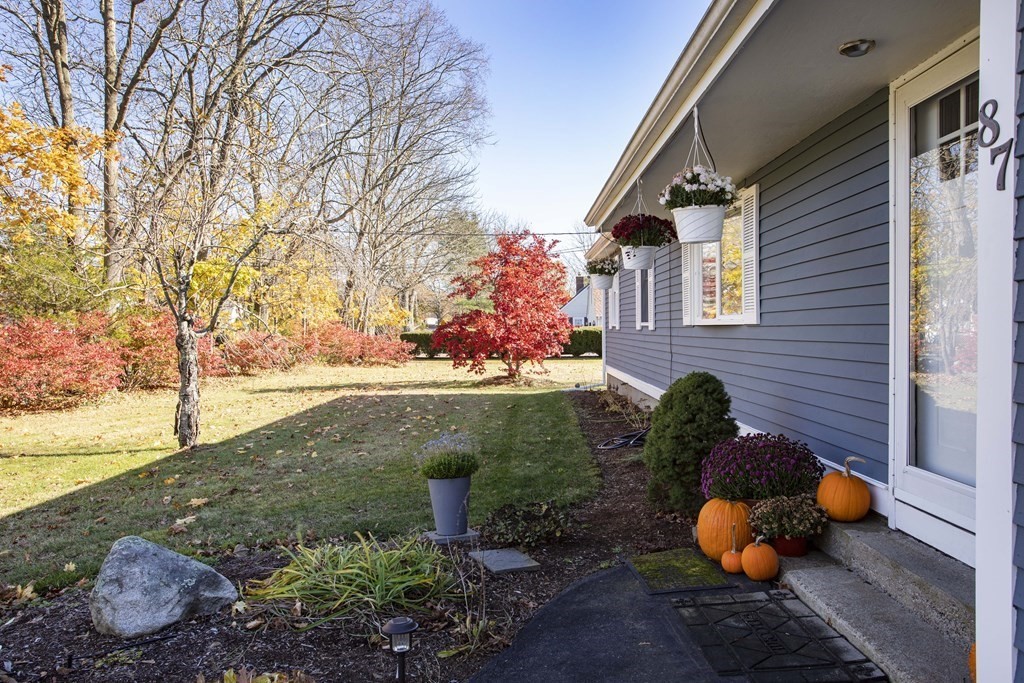
Blue-sided house entrance with hanging flower baskets, pumpkins, and colorful autumn trees in the yard.
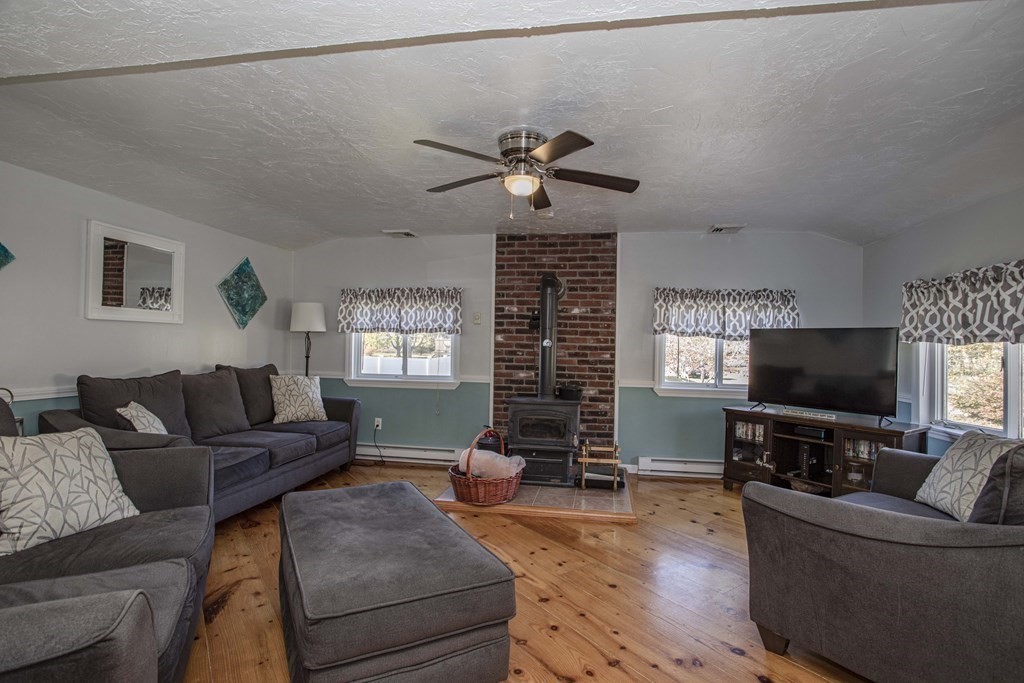
Living room with gray sofas, a wood stove against a brick chimney, and pine floors.
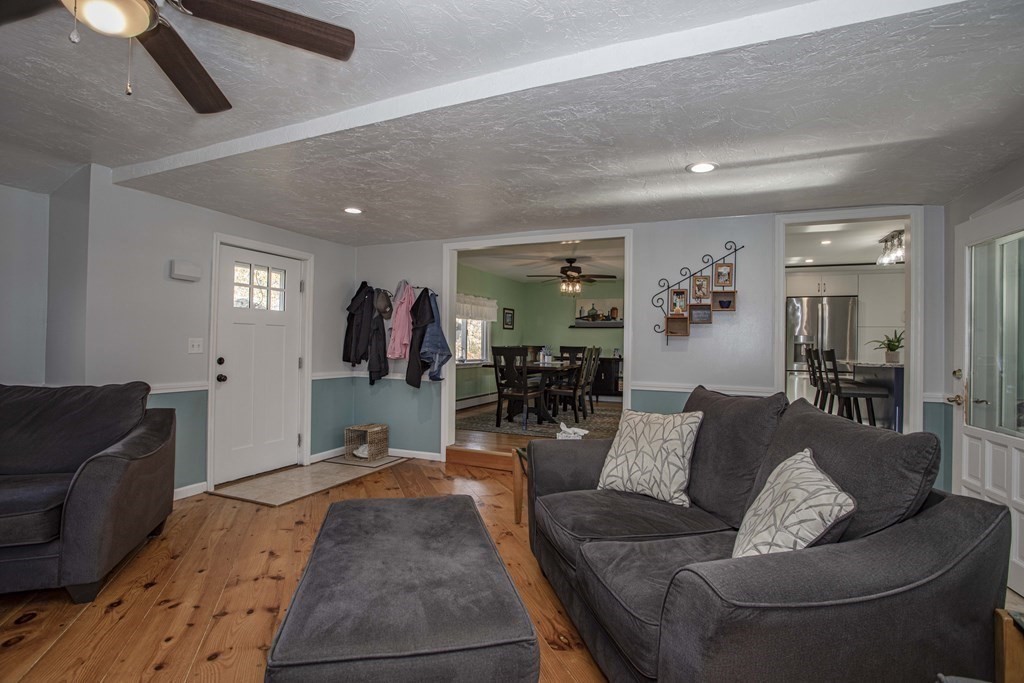
Living room with gray sofas, wood floors, and open views into the dining area and kitchen.
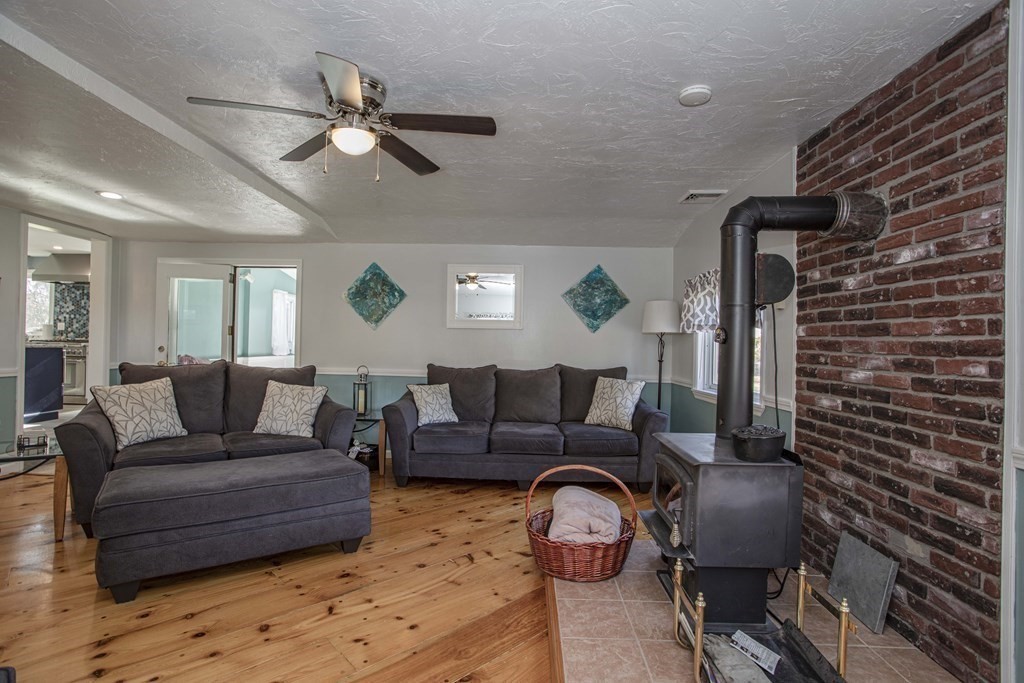
Living room with gray sofas and a wood stove beside an exposed brick wall.
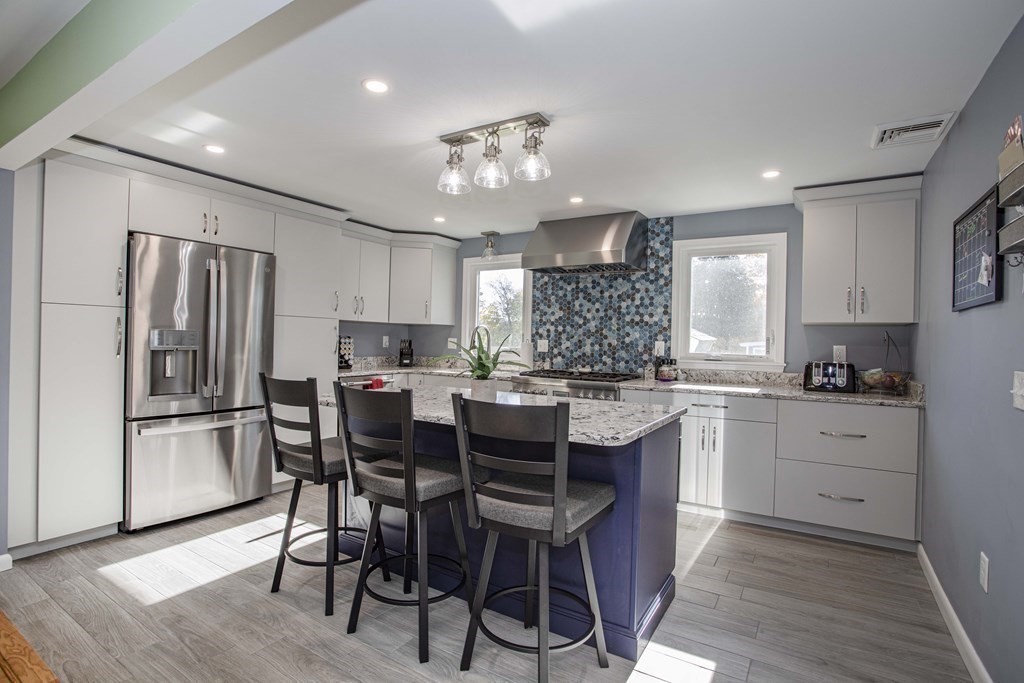
Kitchen with a blue island, three bar stools, stainless steel appliances, and patterned tile backsplash.
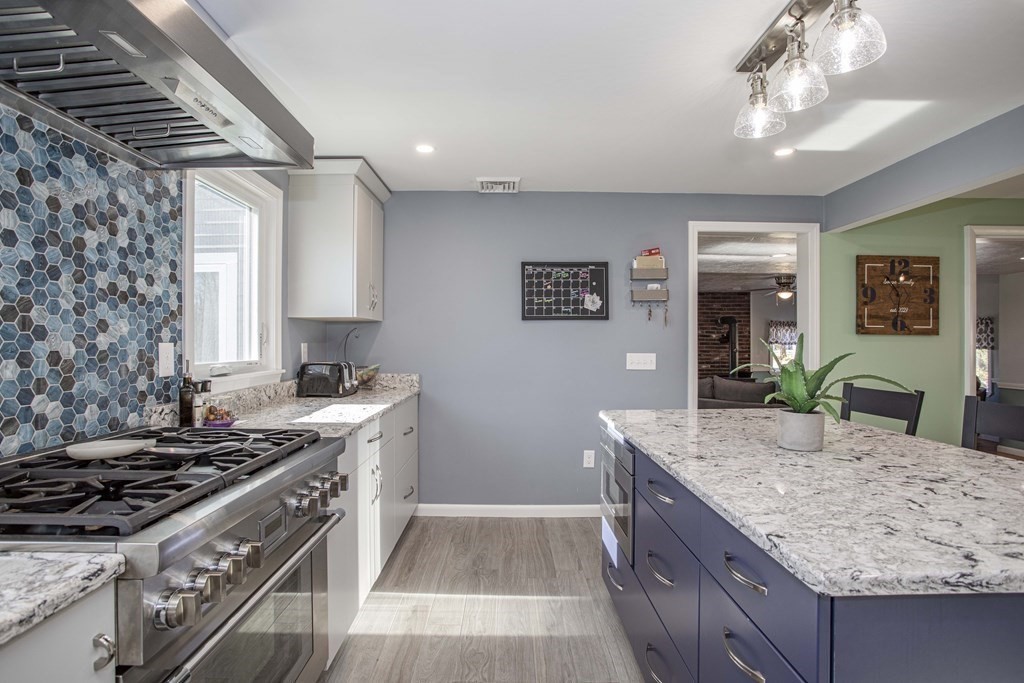
Kitchen with a large island, stainless steel appliances, and blue hexagonal backsplash.
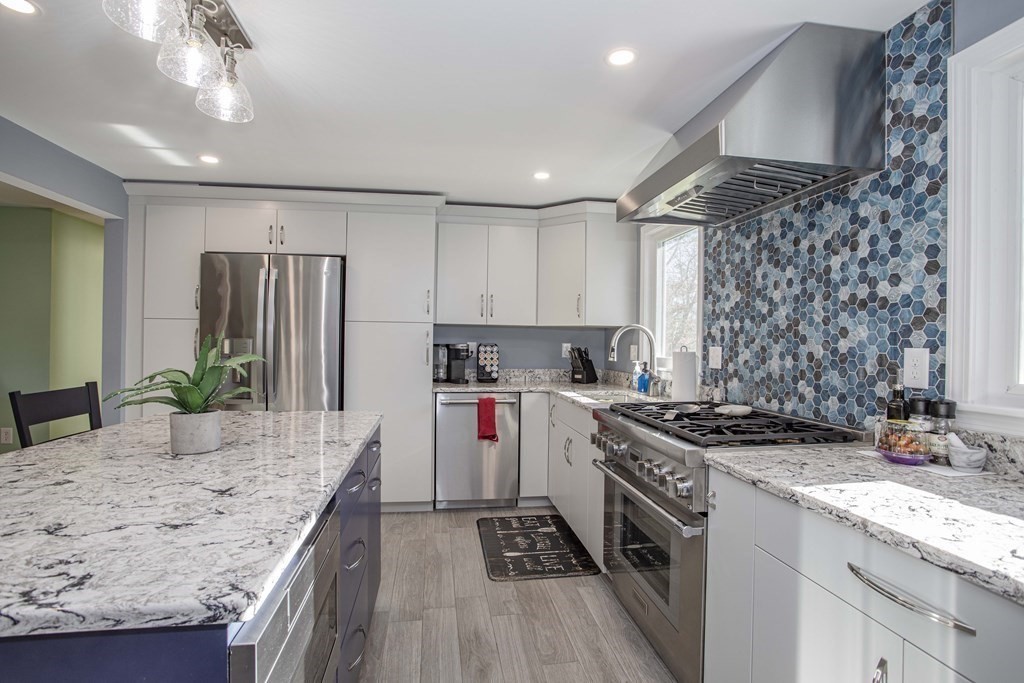
Kitchen with a blue island, stainless-steel range, and blue hexagonal tile backsplash.
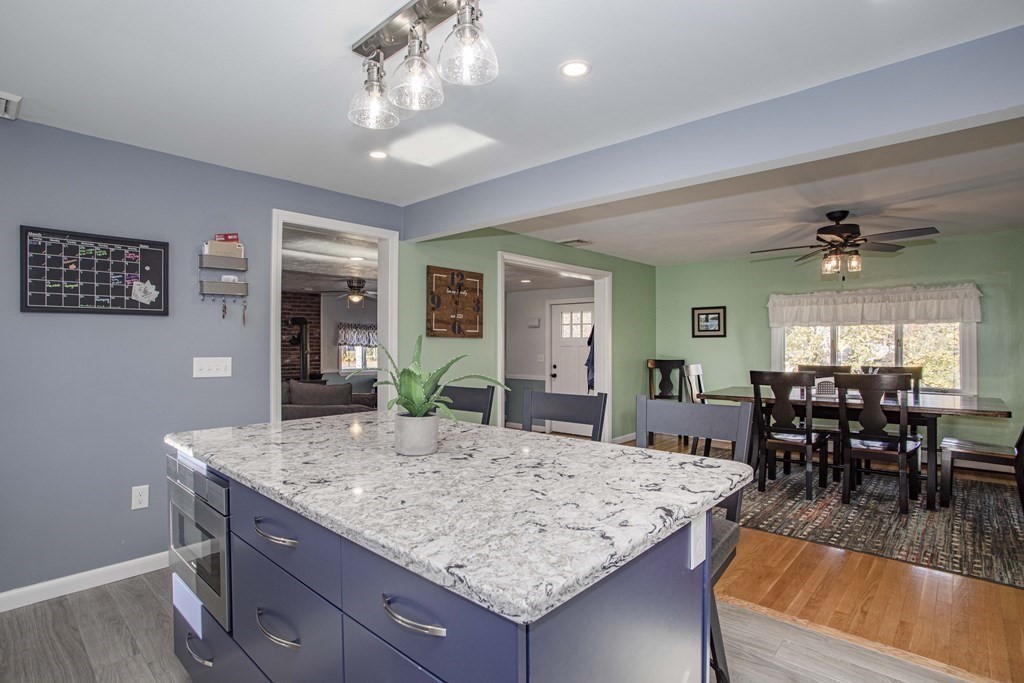
Kitchen with a large granite island opening into a dining area with a wide window.
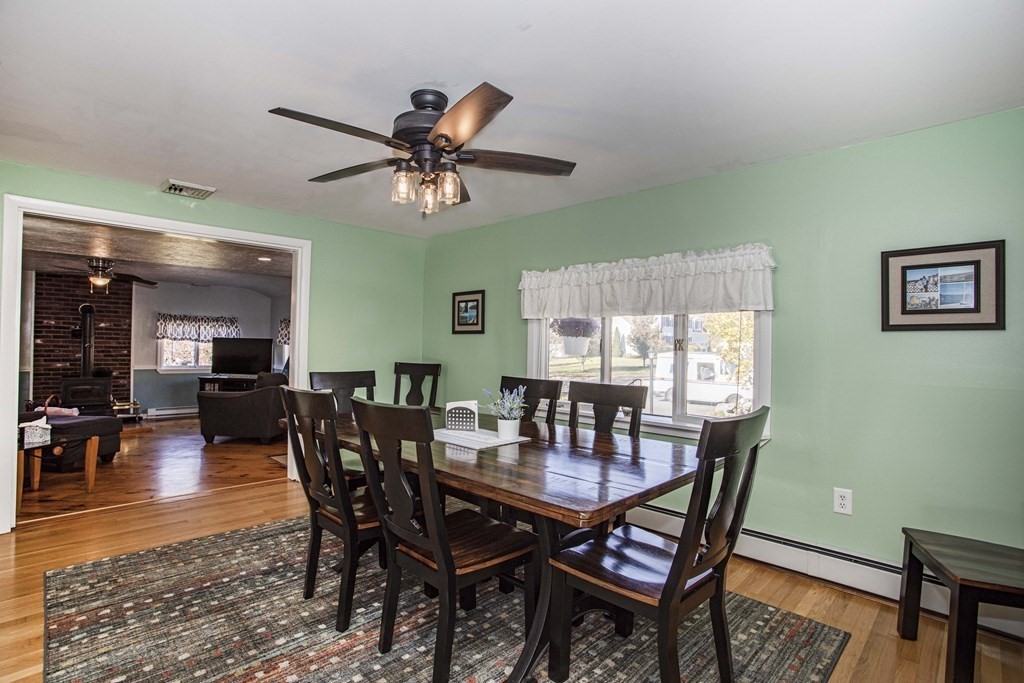
Dining room with a dark wood table, mint-green walls, and a wide doorway to the living room.
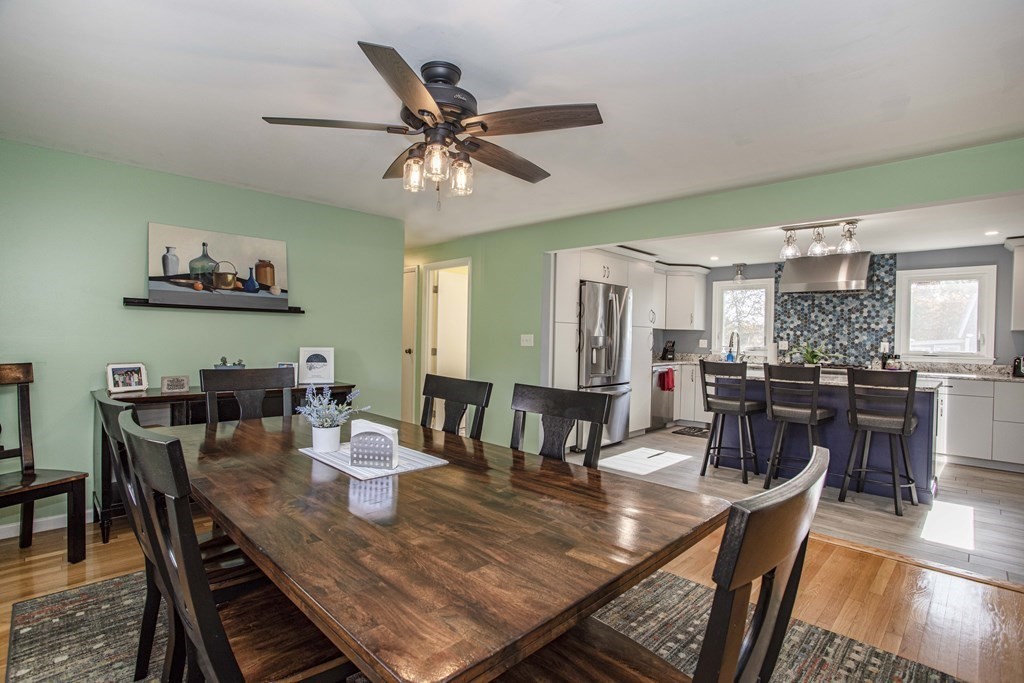
Dining room with a large dark wood table, open to the kitchen and living room.
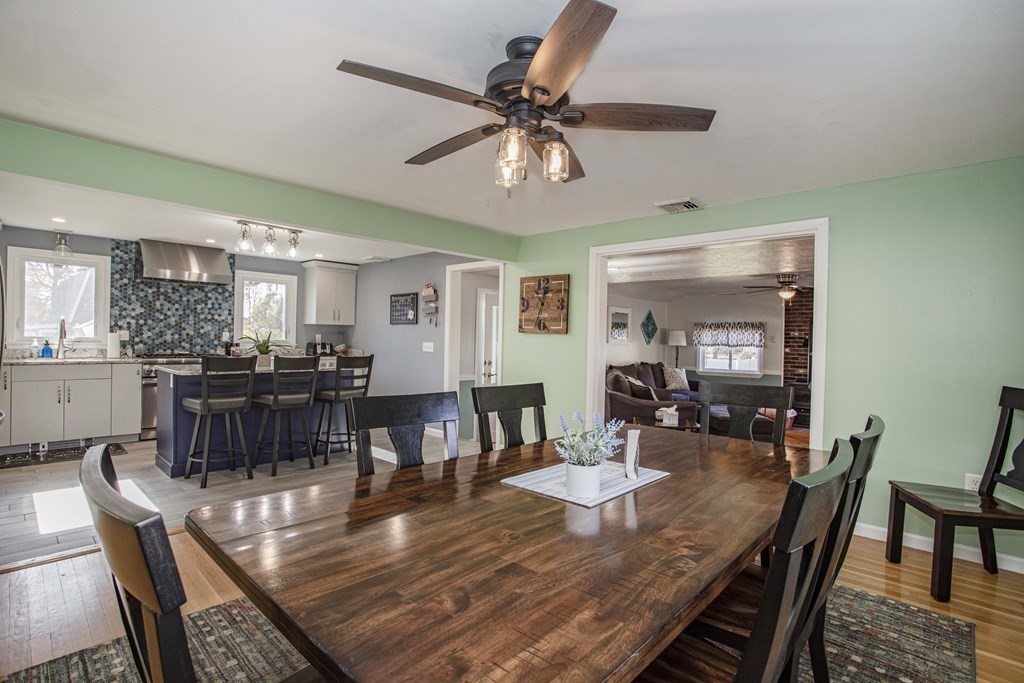
Open-plan dining room and kitchen with a large wood table and blue island.
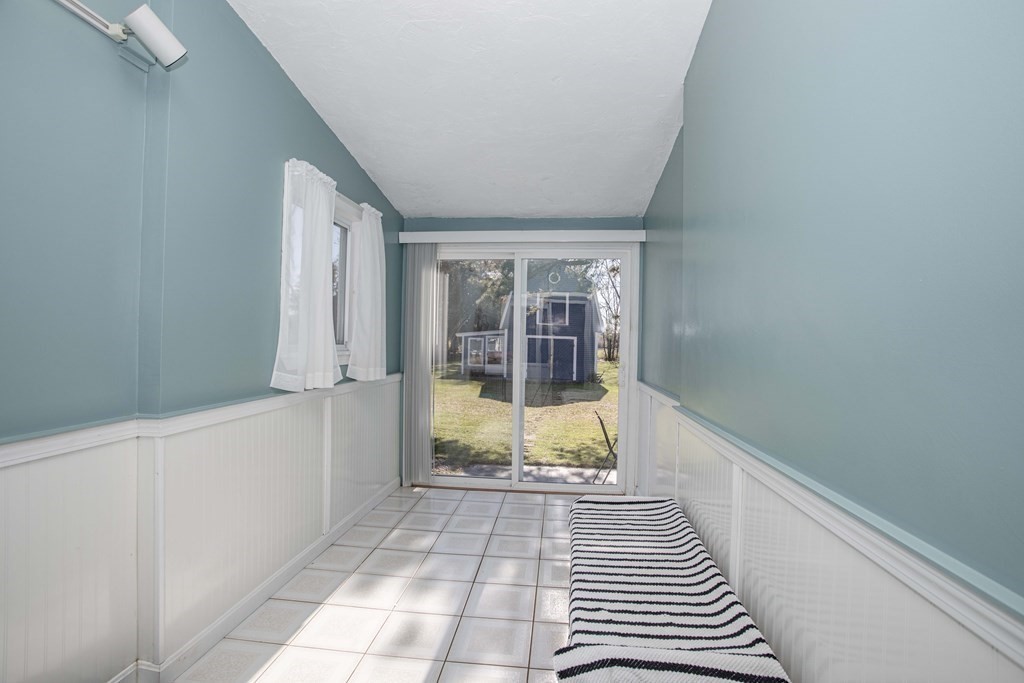
Sunroom with teal walls, tiled floor, striped bench, and sliding doors to the backyard.
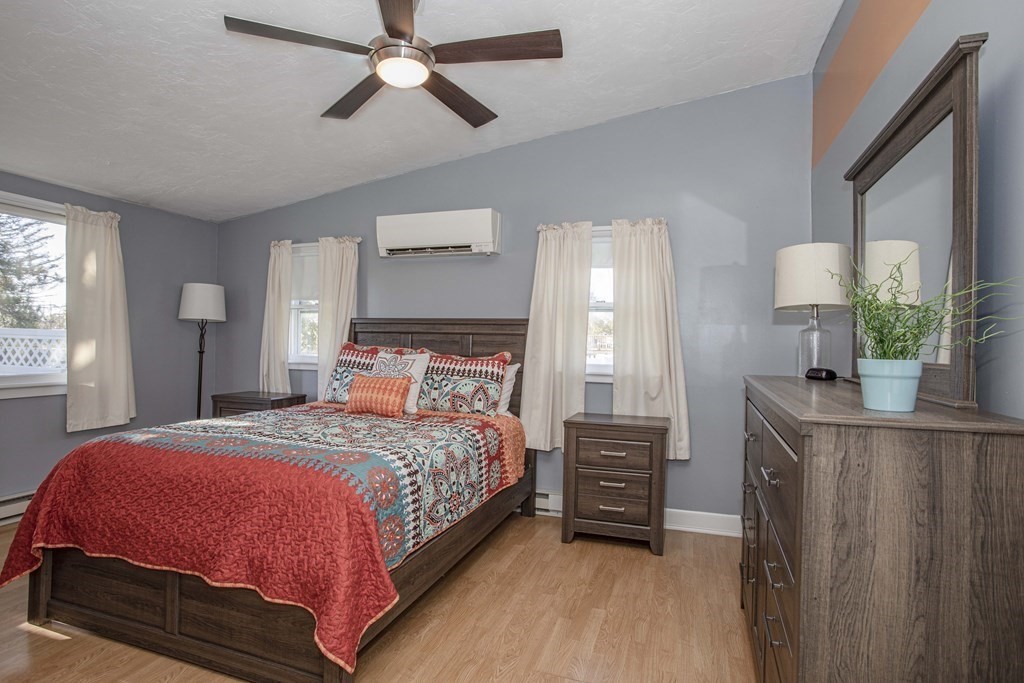
Bedroom with a red and teal patterned bedspread, dark wood furniture, and gray walls.
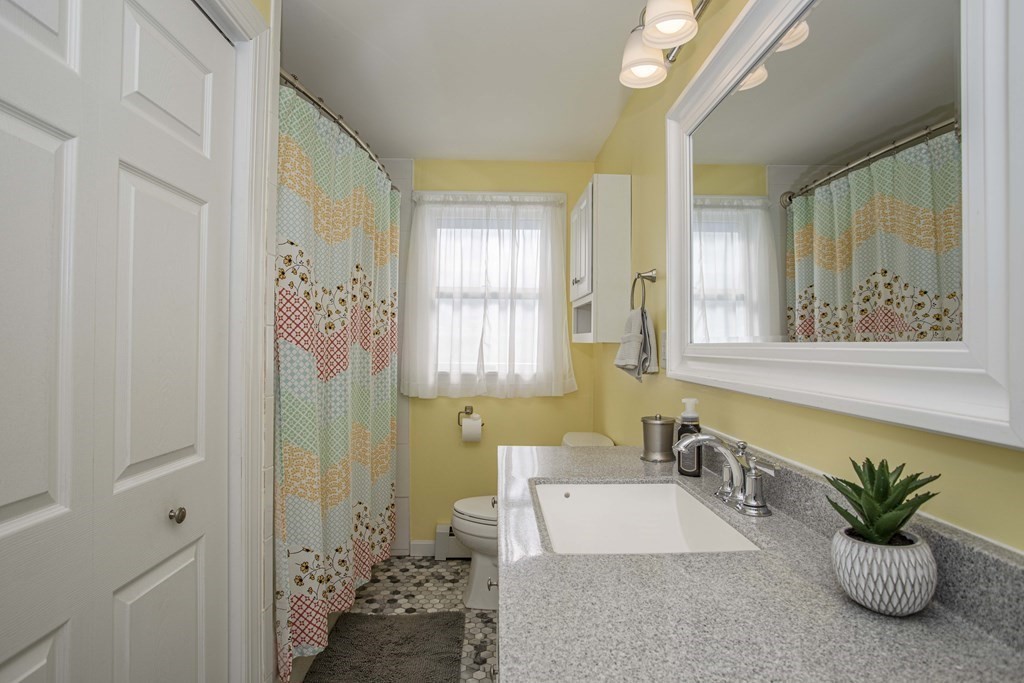
Bathroom with a gray granite vanity, yellow walls, patterned shower curtain, and hexagonal tile floor.
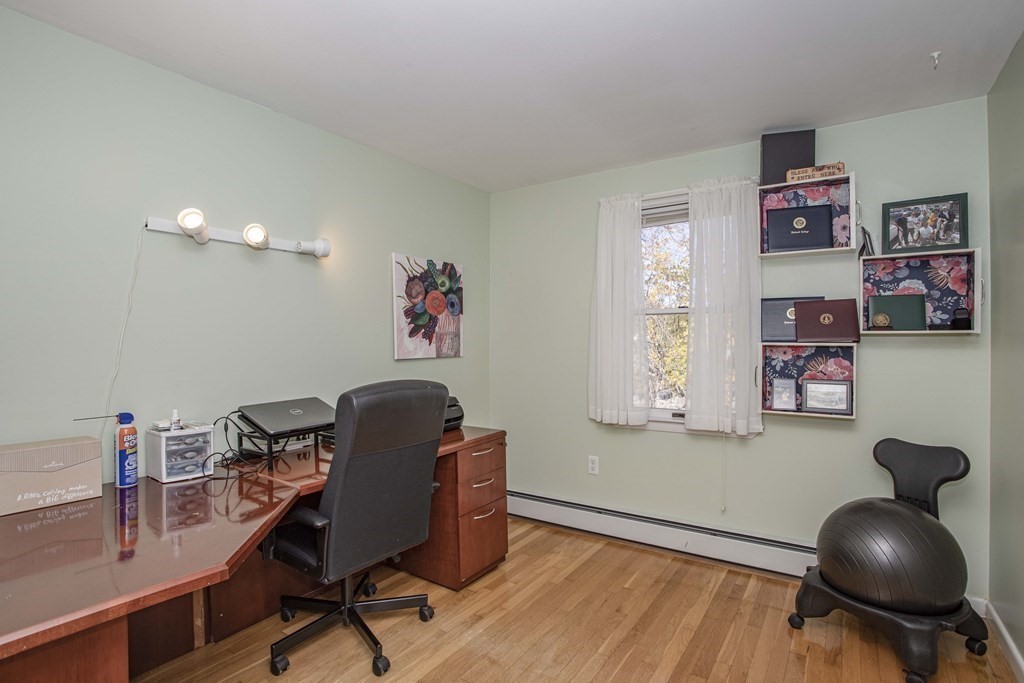
Home office with a wooden desk, hardwood floors, and an exercise ball chair beside the curtained window.
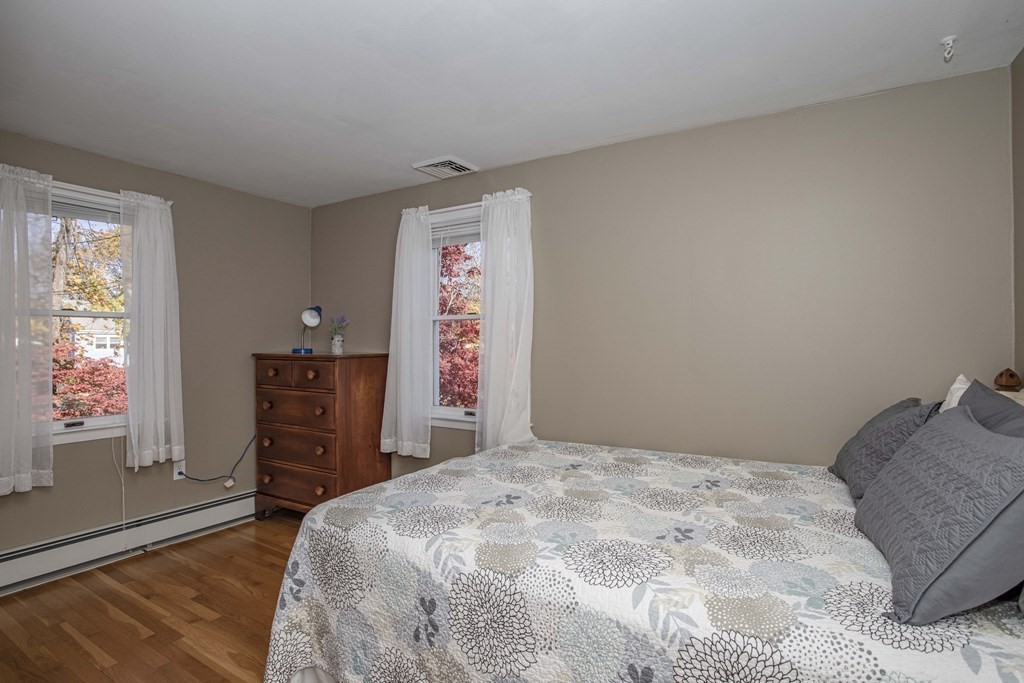
Bedroom with a floral quilt, wooden chest of drawers, and windows overlooking autumn foliage.
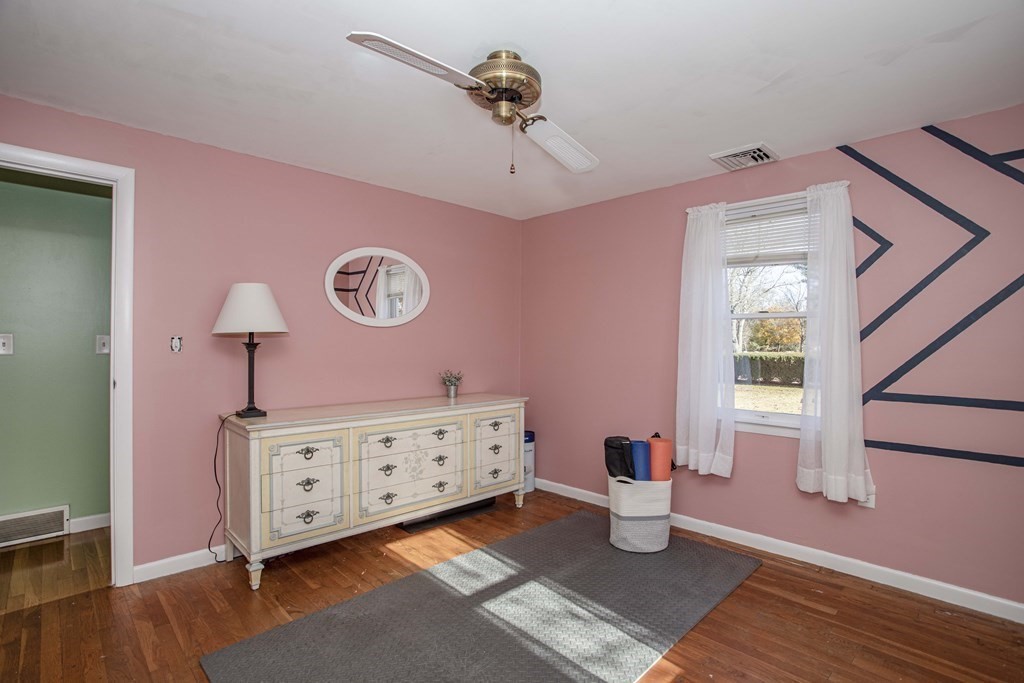
Pink room with navy geometric wall accents, hardwood floors, and a white dresser beside a curtained window.
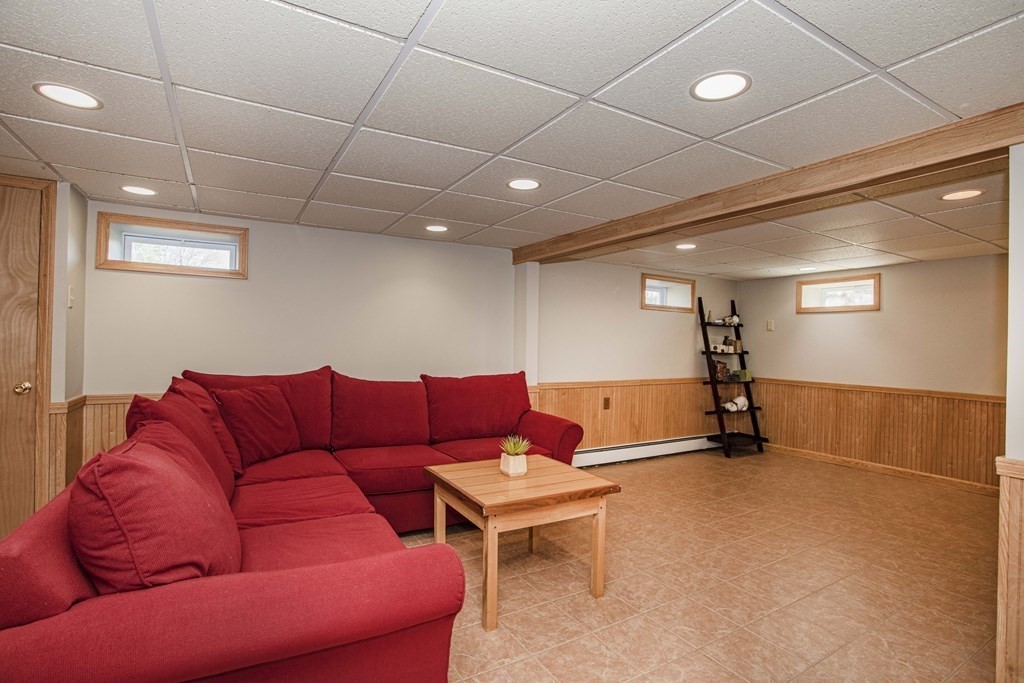
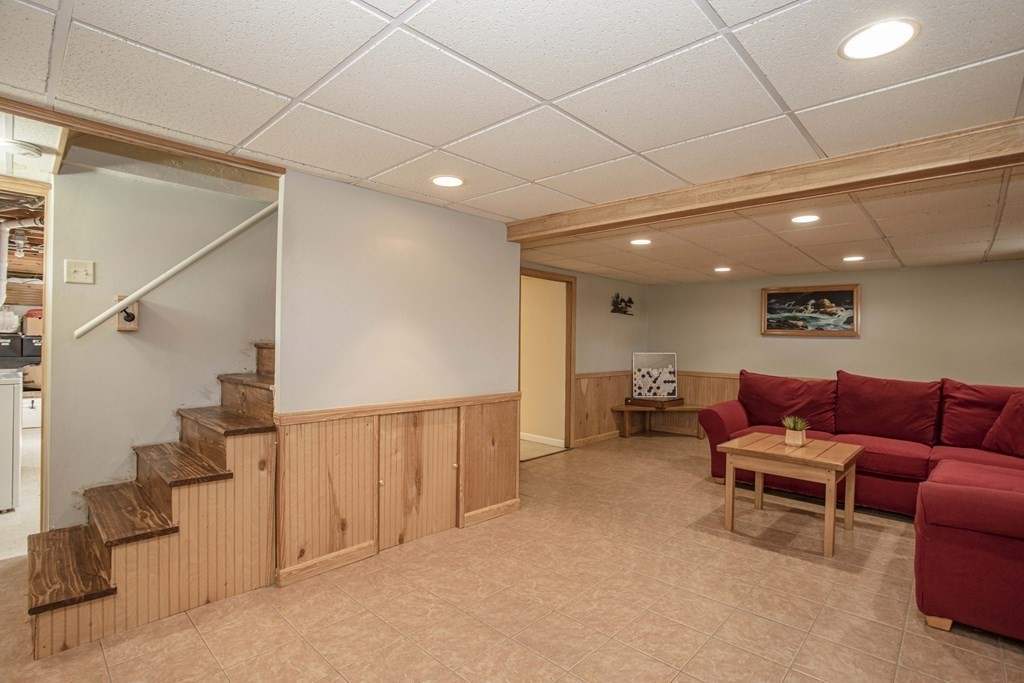
Living area with a red sectional sofa, wooden coffee table, and wood-paneled lower walls.
Basement living room with a red sectional sofa, tiled floor, and wood-paneled walls.
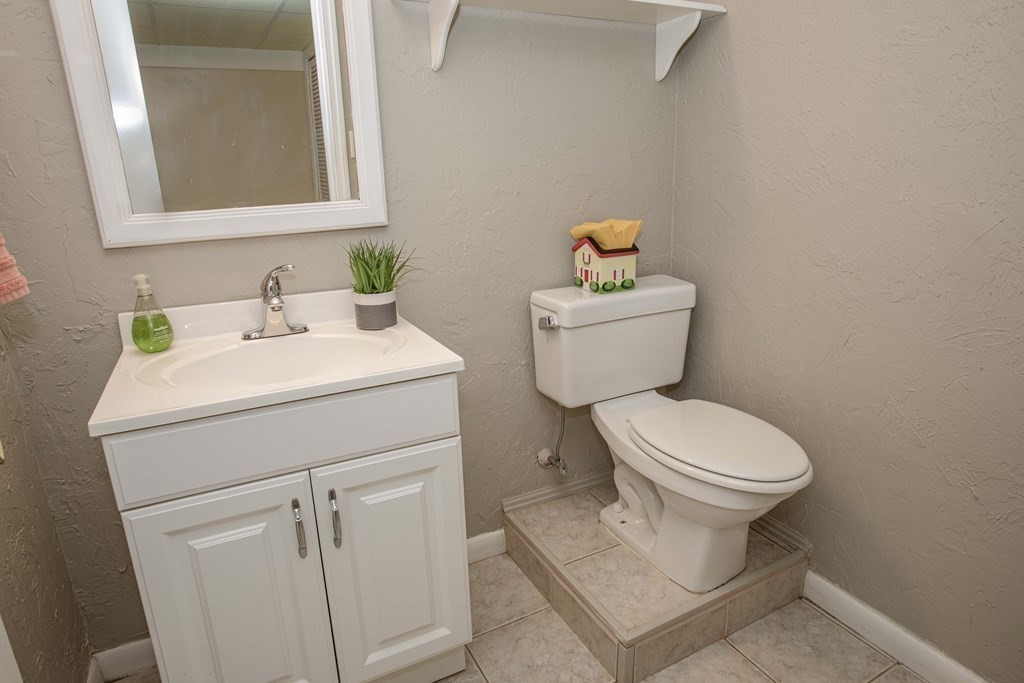
Bathroom with a white vanity and toilet on a raised tiled platform.
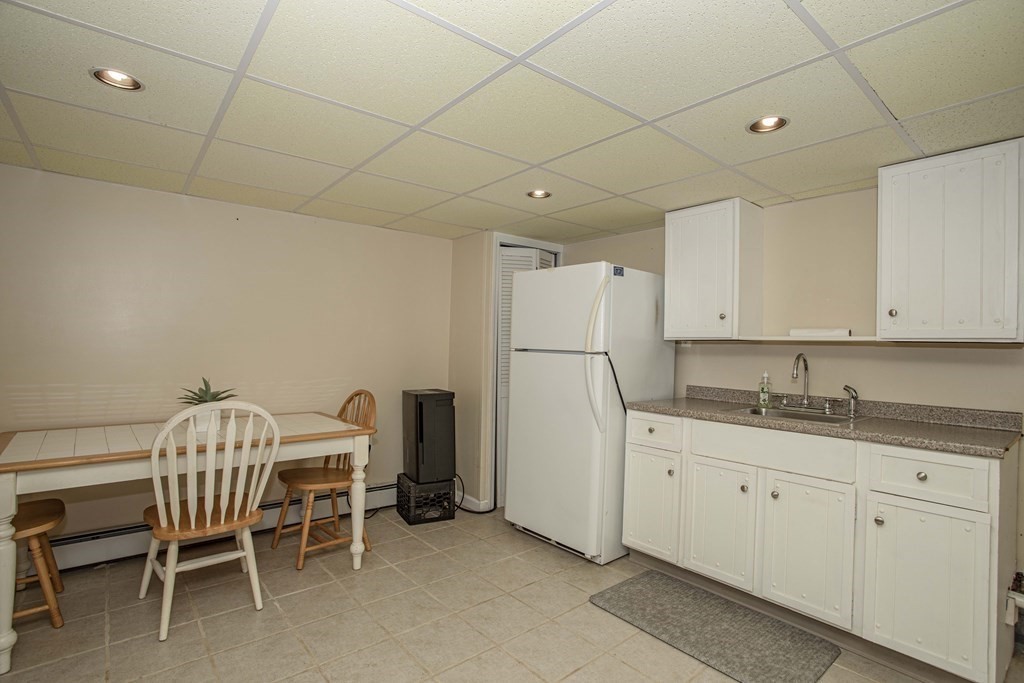
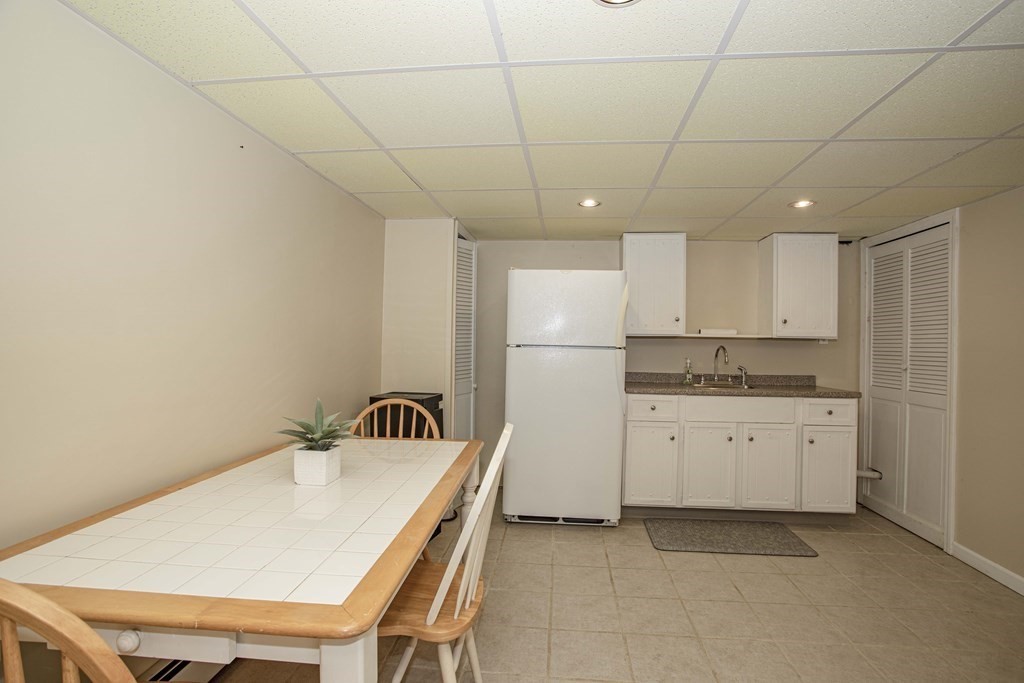
Kitchen with white cabinets, a double-basin sink, refrigerator, and dining table with chairs.
Basement kitchenette with white cabinets and refrigerator beside a tiled dining table and wooden chairs.
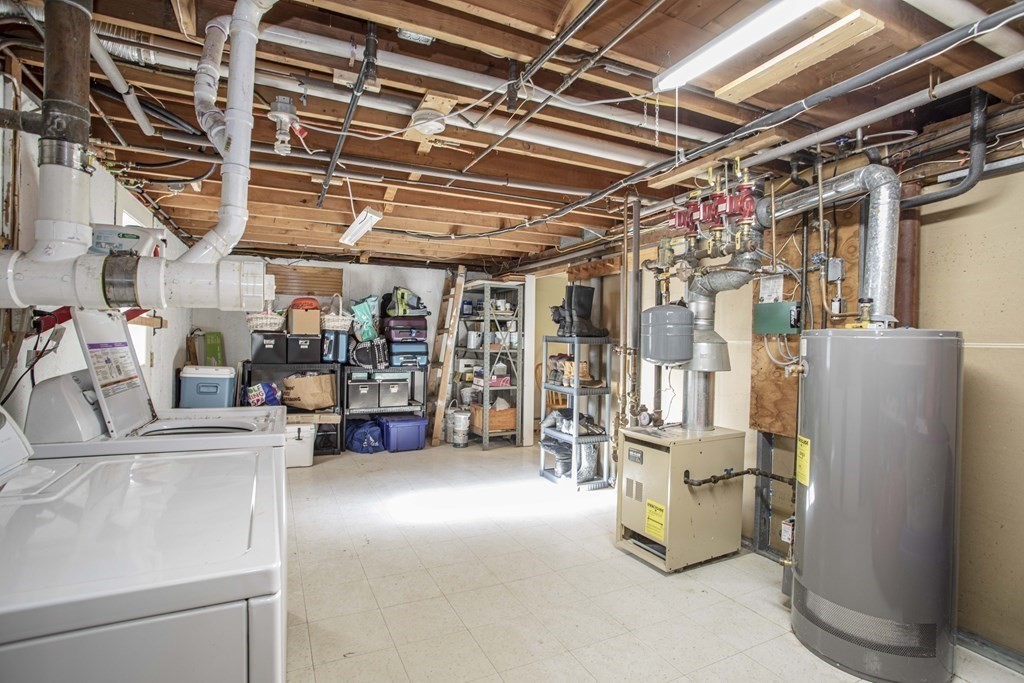
Basement utility room with laundry appliances, exposed joists, heating equipment, and storage shelves.
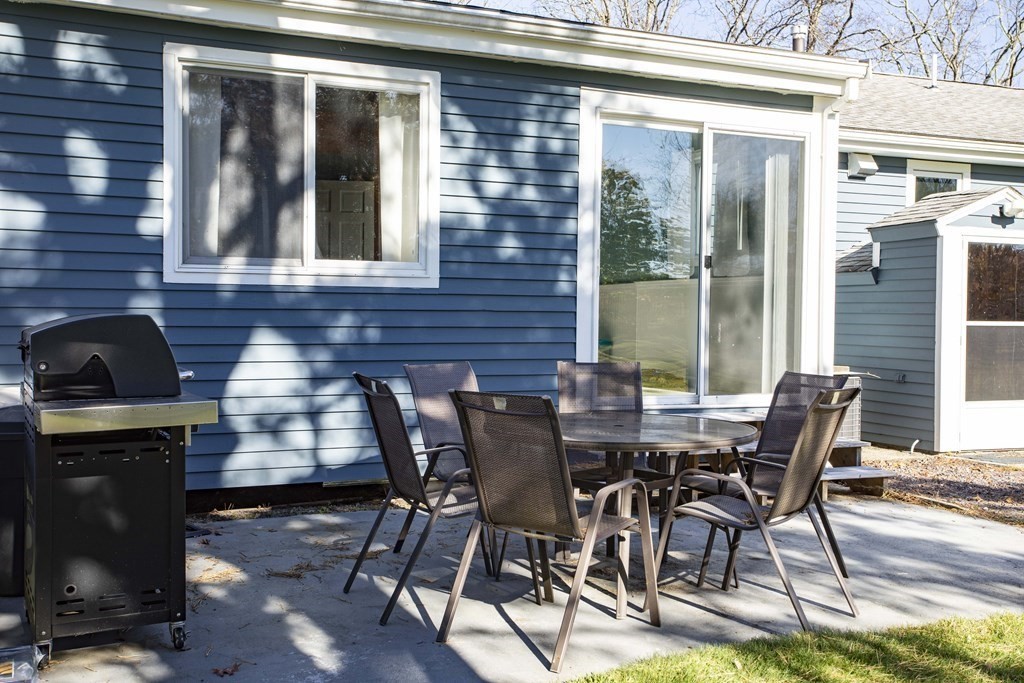
Concrete patio with an outdoor dining set and grill beside a blue-sided house.
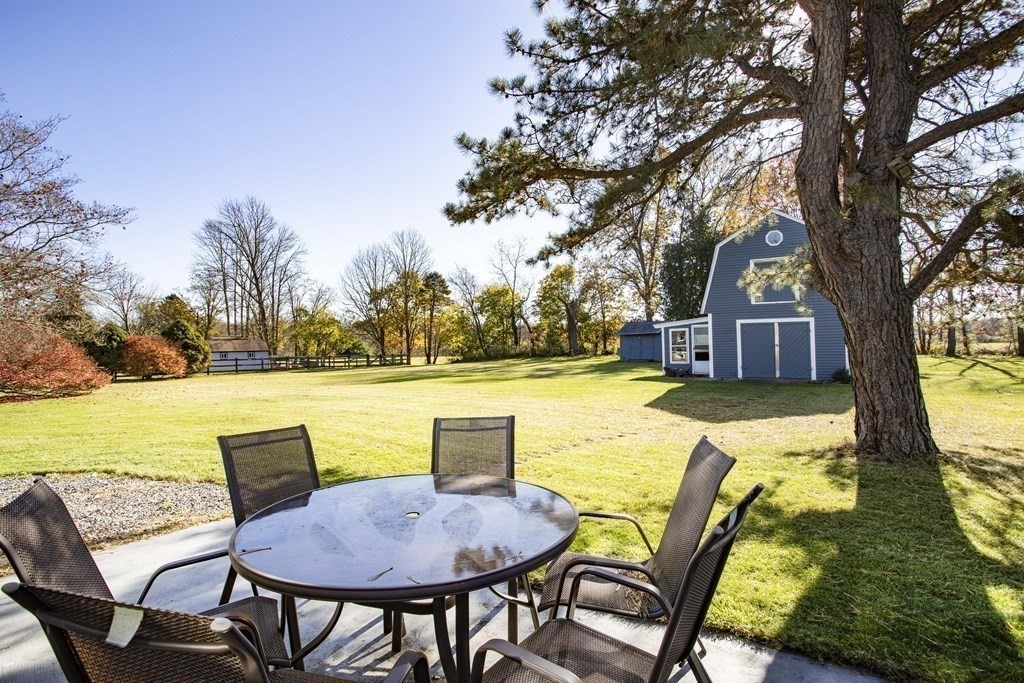
Backyard lawn and patio dining set beside a blue barn-style outbuilding and large pine tree.
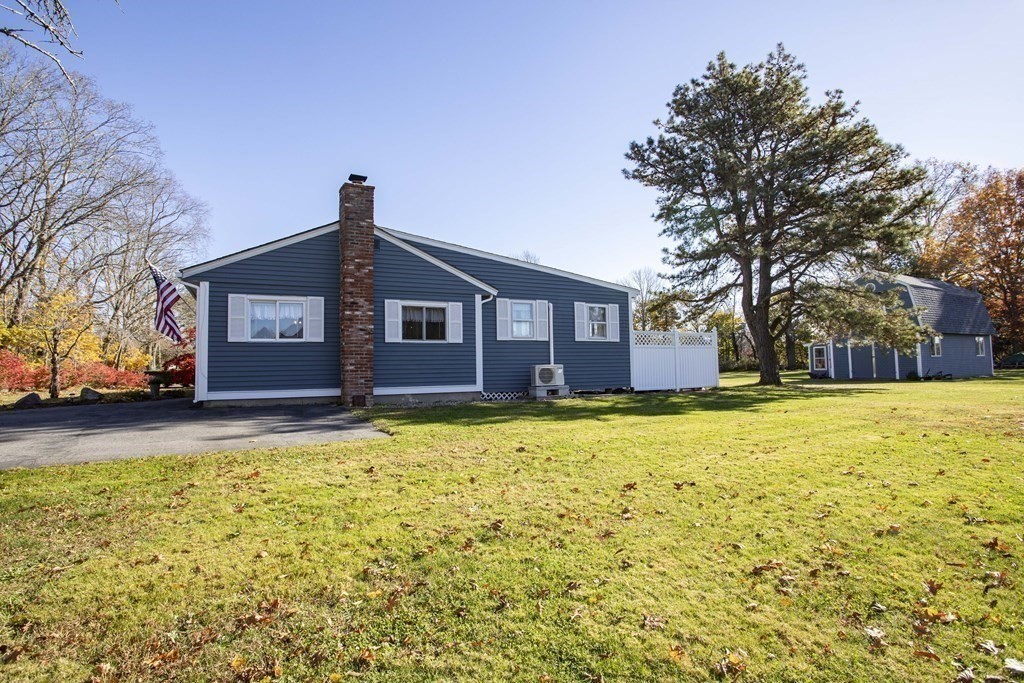
Blue-sided house with brick chimney, American flag, and detached outbuilding across a broad lawn.
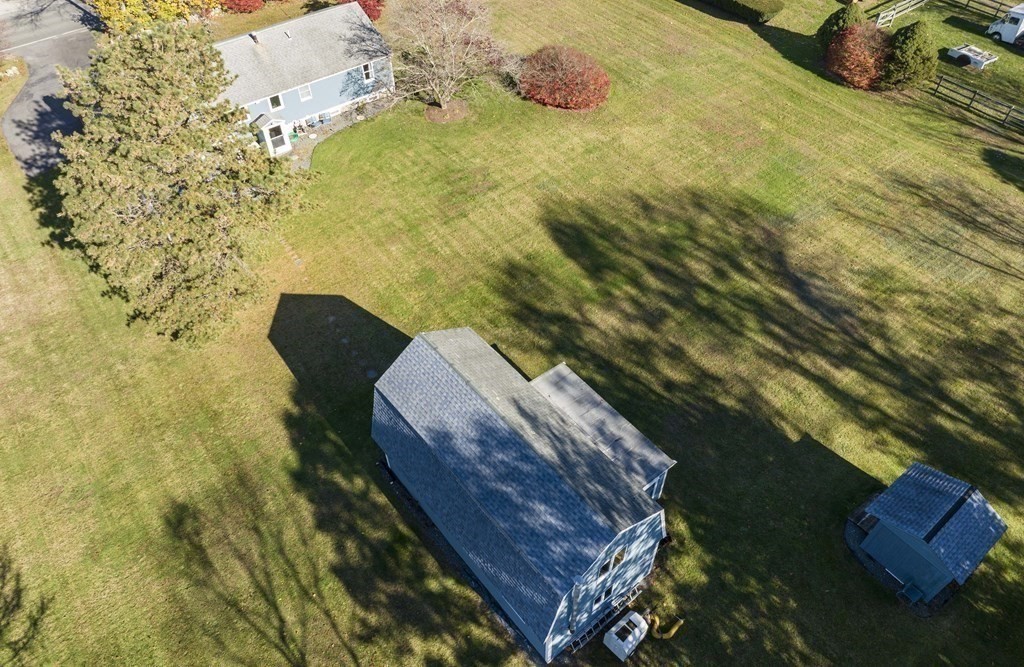
Aerial view of a house and outbuildings on a broad lawn with mature trees.
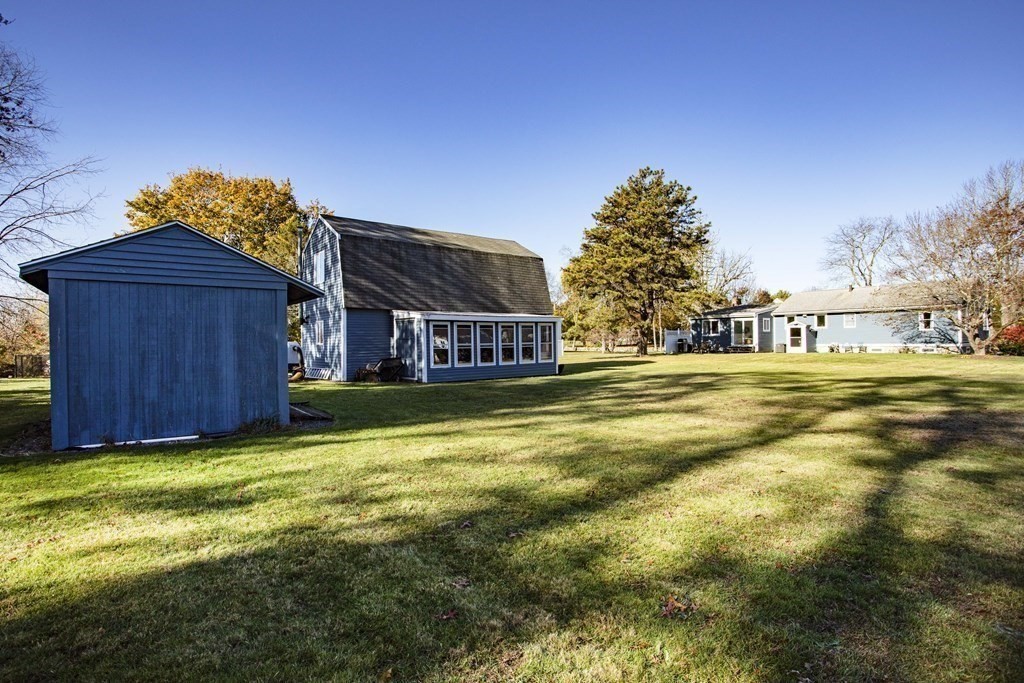
Backyard with a blue detached shed, spacious lawn, and house in the distance.
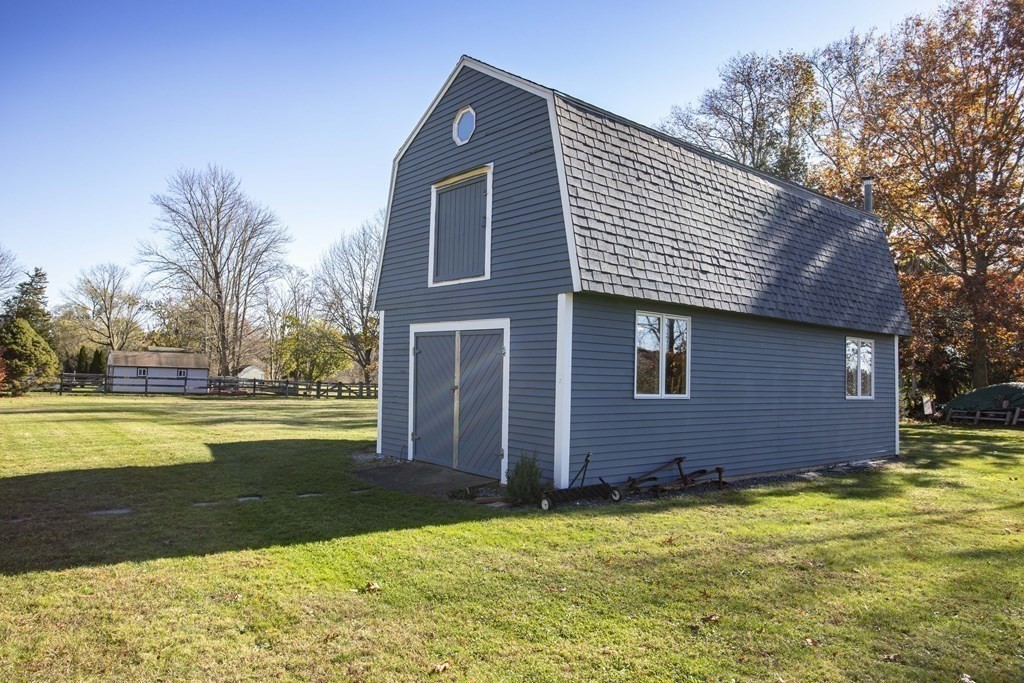
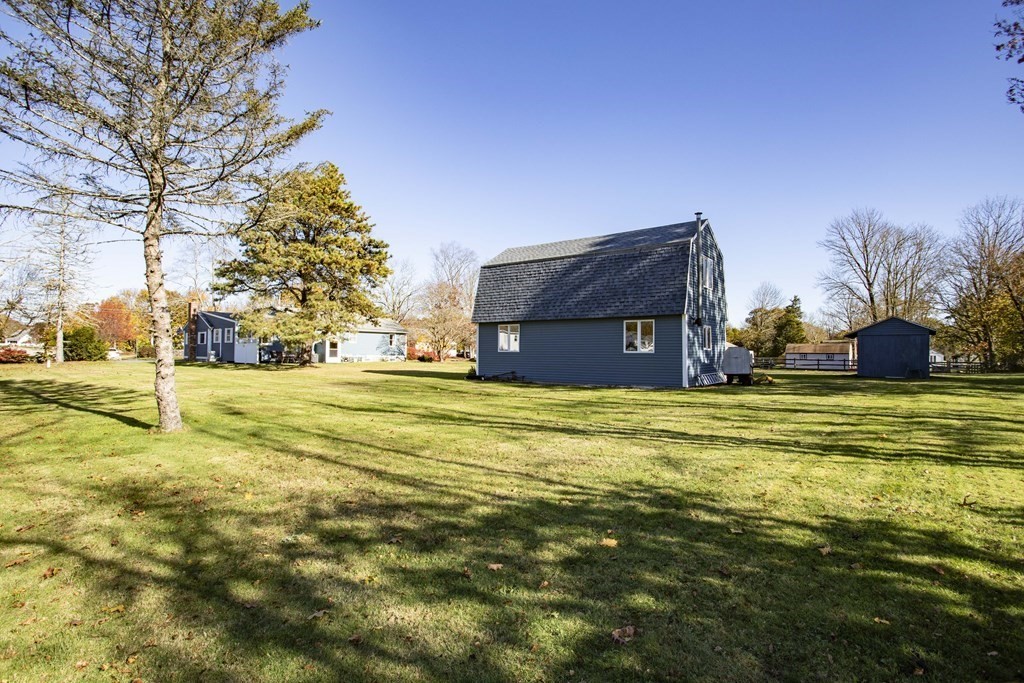
Blue-gray gambrel-roofed outbuilding with white trim in a grassy yard among autumn trees.
Aerial view of a single-story home, detached garage, and broad lawn among autumn trees.
Blue-sided house and shed across a broad grassy yard with mature trees.
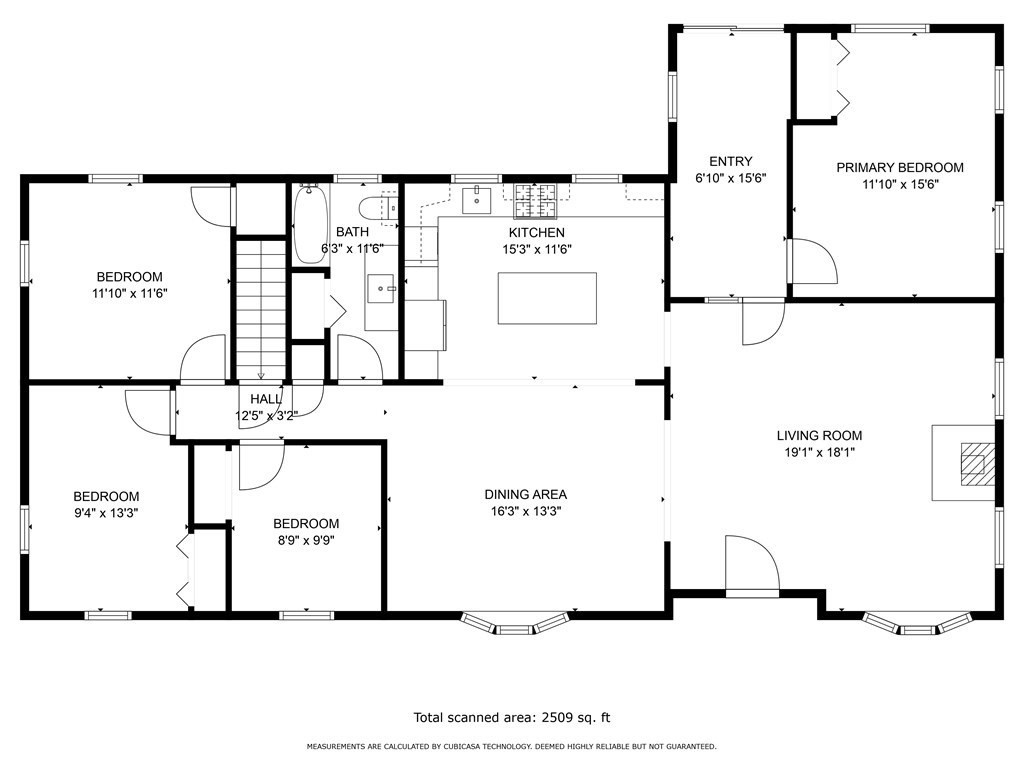
Floor plan for 87 Union Street
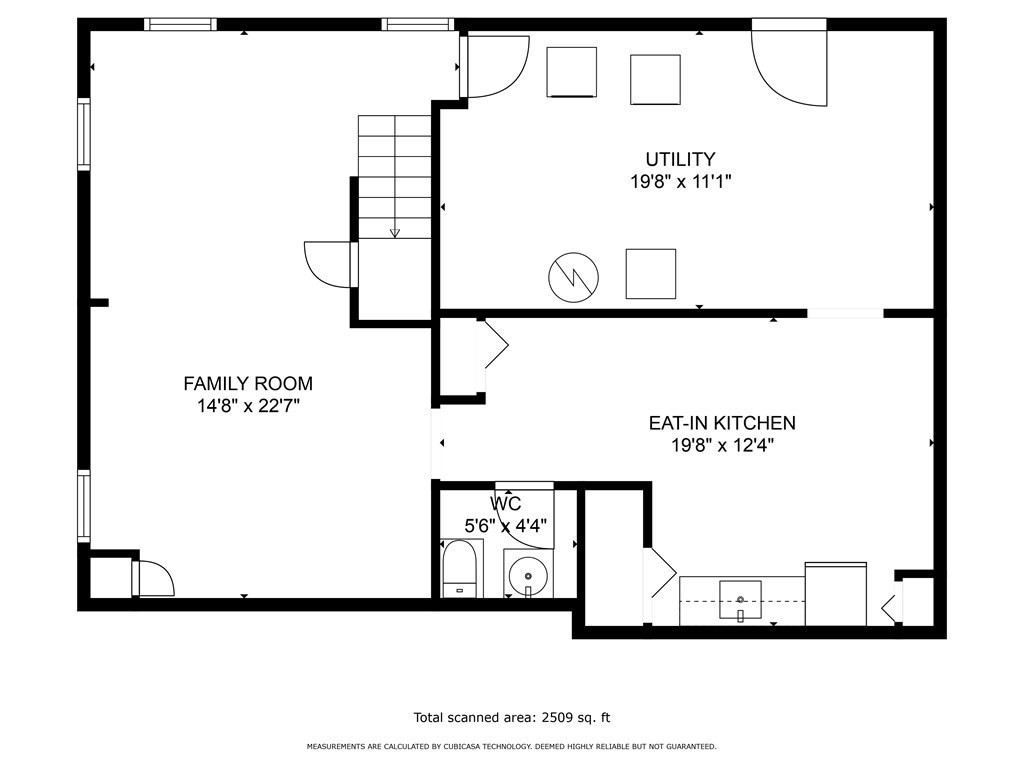
First-floor plan showing a family room, utility room, eat-in kitchen, and WC.
SEE ALL PHOTOS
Single-story green ranch house with white trim, a broad driveway, and an American flag by the entrance.
Aerial view of a single-story home amid autumn trees, a broad lawn, and open fields.
Blue-sided home with white trim, hanging flower baskets, autumn pumpkins, and an American flag by the driveway.
Blue-sided house entrance with hanging flower baskets, pumpkins, and colorful autumn trees in the yard.
Living room with gray sofas, a wood stove against a brick chimney, and pine floors.
Living room with gray sofas, wood floors, and open views into the dining area and kitchen.
Living room with gray sofas and a wood stove beside an exposed brick wall.
Kitchen with a blue island, three bar stools, stainless steel appliances, and patterned tile backsplash.
Kitchen with a large island, stainless steel appliances, and blue hexagonal backsplash.
Kitchen with a blue island, stainless-steel range, and blue hexagonal tile backsplash.
Kitchen with a large granite island opening into a dining area with a wide window.
Dining room with a dark wood table, mint-green walls, and a wide doorway to the living room.
Dining room with a large dark wood table, open to the kitchen and living room.
Open-plan dining room and kitchen with a large wood table and blue island.
Sunroom with teal walls, tiled floor, striped bench, and sliding doors to the backyard.
Bedroom with a red and teal patterned bedspread, dark wood furniture, and gray walls.
Bathroom with a gray granite vanity, yellow walls, patterned shower curtain, and hexagonal tile floor.
Home office with a wooden desk, hardwood floors, and an exercise ball chair beside the curtained window.
Bedroom with a floral quilt, wooden chest of drawers, and windows overlooking autumn foliage.
Pink room with navy geometric wall accents, hardwood floors, and a white dresser beside a curtained window.
Living area with a red sectional sofa, wooden coffee table, and wood-paneled lower walls.
Basement living room with a red sectional sofa, tiled floor, and wood-paneled walls.
Bathroom with a white vanity and toilet on a raised tiled platform.
Kitchen with white cabinets, a double-basin sink, refrigerator, and dining table with chairs.
Basement kitchenette with white cabinets and refrigerator beside a tiled dining table and wooden chairs.
Basement utility room with laundry appliances, exposed joists, heating equipment, and storage shelves.
Concrete patio with an outdoor dining set and grill beside a blue-sided house.
Backyard lawn and patio dining set beside a blue barn-style outbuilding and large pine tree.
Blue-sided house with brick chimney, American flag, and detached outbuilding across a broad lawn.
Aerial view of a house and outbuildings on a broad lawn with mature trees.
Backyard with a blue detached shed, spacious lawn, and house in the distance.
Blue-gray gambrel-roofed outbuilding with white trim in a grassy yard among autumn trees.
Aerial view of a single-story home, detached garage, and broad lawn among autumn trees.
Blue-sided house and shed across a broad grassy yard with mature trees.
Floor plan for 87 Union Street
First-floor plan showing a family room, utility room, eat-in kitchen, and WC.
Sold

87 Union Street

87 Union Street, West Bridgewater, MA 02379

$585,000
Don't Miss out on this Beautiful Ranch in West Bridgewater! Open Floor Plan includes Warm & Cozy Living Rm w/Wide plank Pine Flrs, Wood Stove, French door leads to Rear Mudroom & Primary Bedroom w/half vaulted ceiling, Step up into the Beautiful Newly remodeled Kitchen w/Top of the line appliances including 6 Burner Thermador Gas Stove & Vented Hood for the Chef in the family, Large Island w/seating, Quartz Countertops & Recycled Glass Backsplash, Large Dining Rm w/hdwd floors, 3 Additonal Bdrms w/hdwd Flrs & Remodeled Full Bath complete Main Level, Lower Level offers a Family Rm & 2nd Eat In Kitchenette (Wet Bar), 2nd Full Bath w/Stand Up Shower, Mechanical rm w/Laundry! This home has an awesome 32x18 Barn w/Electricity & Wood Stove! Newer Septic System, 30 Yr Arch Roof, Newer Gas Htg System w/Separate Booster, Newer HW Tank, Updated 200 Amp Elec Panel, Generator Set Up on a Gorgeous .83 acre lot! Only minutes to all major highways, shopping, restaurants, schools & golf course!

4
beds

2
baths

2,318 Sq.Ft. LIVING AREA

0.83 Acres lot

Christina Martinez

Christina Martinez

Features & Amenities

Interior

  • total bedrooms4
  • Total bathrooms2
  • full bathrooms2
  • Laundry room In Basement, Electric Dryer Hookup, Washer Hookup
  • Flooring Tile, Vinyl, Laminate, Hardwood, Flooring - Stone/Ceramic Tile
  • APPLIANCES Gas Water Heater, Range, Dishwasher, Microwave, Refrigerator, Washer, Dryer, Range Hood
  • other interior Features Dining Area, Wet bar, Kitchen, Mud Room

Area & Lot

  • Status Sold
  • Date Sold October 1, 2024
  • Living Area2,318 Sq.Ft.
  • Total Area2,318 Sq.Ft.
  • Lot Area0.83 Acres
  • MLS® ID73280076
  • TypeResidential
  • YEAR BUILT1962
  • NeighborhoodWest Bridgewater
  • Architecture StylesRanch
  • High SchoolWbh

Exterior

  • water SourcePublic
  • utilitiesfor Gas Range, for Electric Dryer, Washer Hookup, Generator Connection
  • roofShingle
  • lot featuresWooded, Level
  • parkingInsulated, Barn, Paved Drive, Off Street, Tandem, Paved
  • HEAT TYPEBaseboard, Natural Gas, Electric, Wood Stove, Ductless
  • AIR CONDITIONINGCentral Air, Ductless
  • sewerPrivate Sewer
  • SubstructureConcrete Perimeter
  • Disability FeaturesNo
  • other exterior FeaturesPatio, Rain Gutters, Barn/Stable, Screens, Stone Wall

Financial

  • Sales Price$585,000
  • Real Estate Tax $6,712/yr
  • Zoning Res

West Bridgewater

Explore

Work With Christina

Every client receives thoughtful guidance, clear communication, and experienced market insight tailored to their goals. Built on trust and relationships, my approach ensures a smooth, confident real estate experience. My focus is always on helping clients make informed decisions with confidence.

Follow Me on Instagram