89 Ring Rd
89 Ring Rd
89 Ring Rd
89 Ring Rd
89 Ring Rd
89 Ring Rd
89 Ring Rd
89 Ring Rd
89 Ring Rd
89 Ring Rd
89 Ring Rd
89 Ring Rd
89 Ring Rd
89 Ring Rd
89 Ring Rd
89 Ring Rd
89 Ring Rd
89 Ring Rd
89 Ring Rd
89 Ring Rd
89 Ring Rd
89 Ring Rd
89 Ring Rd
89 Ring Rd
89 Ring Rd
89 Ring Rd
89 Ring Rd
89 Ring Rd
89 Ring Rd
89 Ring Rd
89 Ring Rd
89 Ring Rd
89 Ring Rd
89 Ring Rd
89 Ring Rd
89 Ring Rd
89 Ring Rd
89 Ring Rd
89 Ring Rd
89 Ring Rd
89 Ring Rd
SEE ALL PHOTOS
89 Ring Rd
89 Ring Rd
89 Ring Rd
89 Ring Rd
89 Ring Rd
89 Ring Rd
89 Ring Rd
89 Ring Rd
89 Ring Rd
89 Ring Rd
89 Ring Rd
89 Ring Rd
89 Ring Rd
89 Ring Rd
89 Ring Rd
89 Ring Rd
89 Ring Rd
89 Ring Rd
89 Ring Rd
89 Ring Rd
89 Ring Rd
89 Ring Rd
89 Ring Rd
89 Ring Rd
89 Ring Rd
89 Ring Rd
89 Ring Rd
89 Ring Rd
89 Ring Rd
89 Ring Rd
89 Ring Rd
89 Ring Rd
89 Ring Rd
89 Ring Rd
89 Ring Rd
89 Ring Rd
89 Ring Rd
89 Ring Rd
89 Ring Rd
89 Ring Rd
89 Ring Rd
Sold

89 Ring Rd

89 Ring Rd, Plympton, MA 02367

$600,000
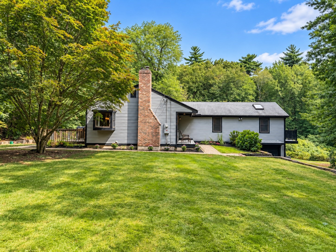
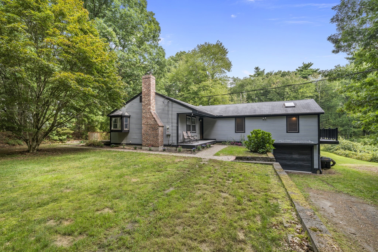
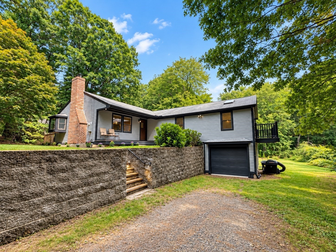
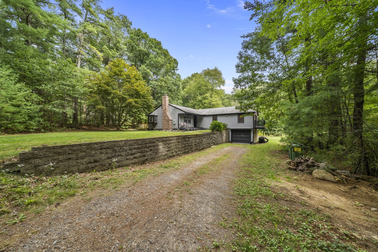
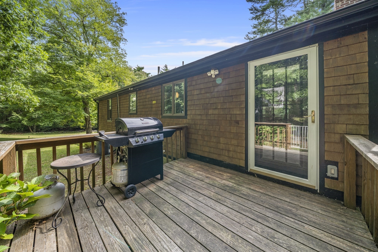
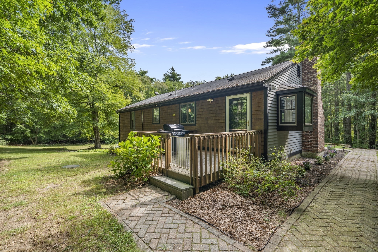
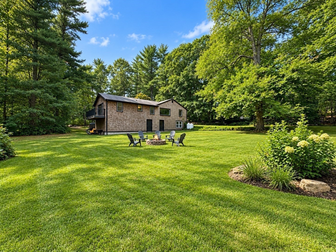
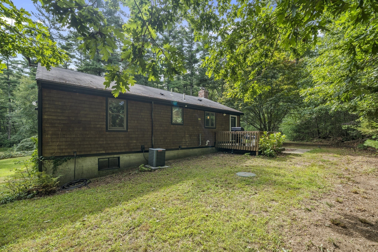
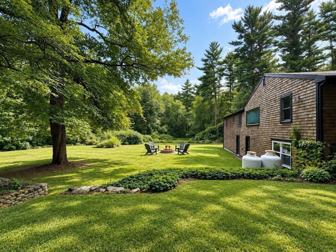
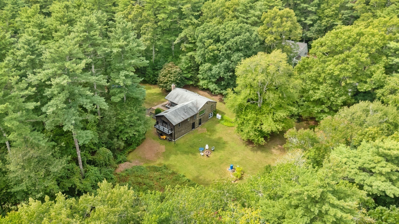
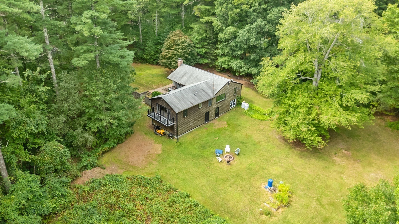
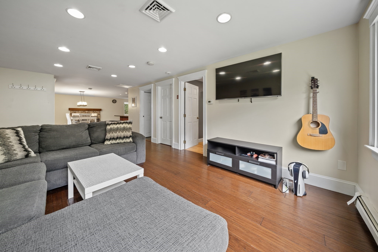
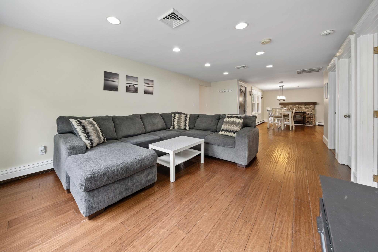
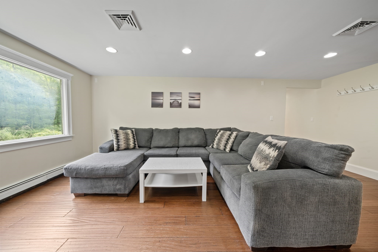
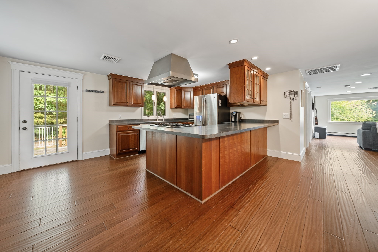
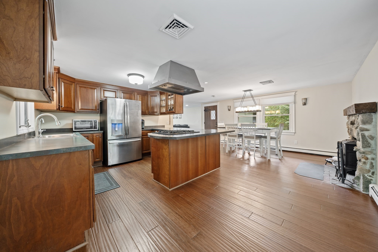
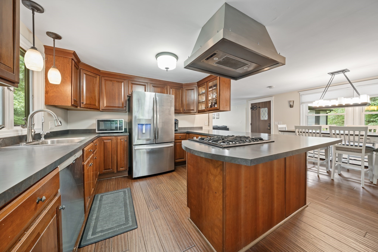
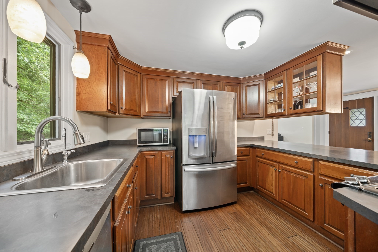
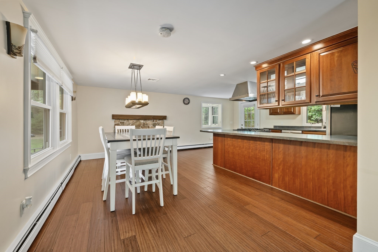
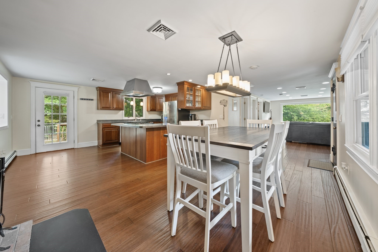
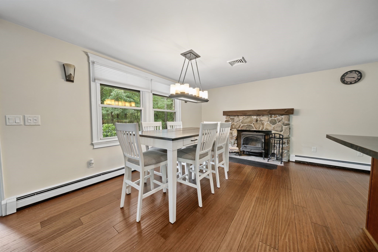
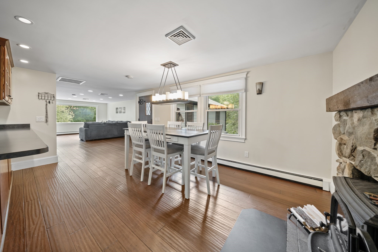
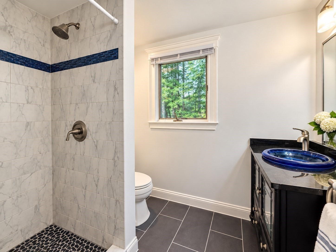
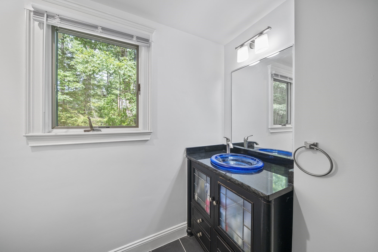
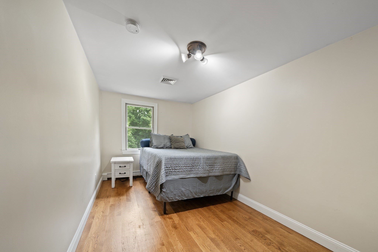
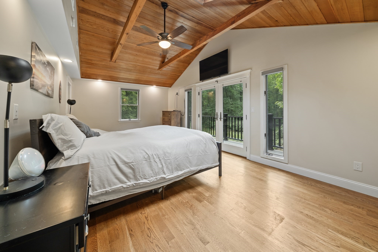
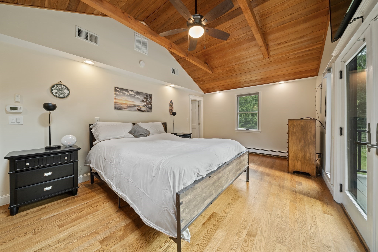
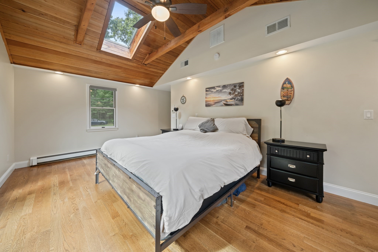
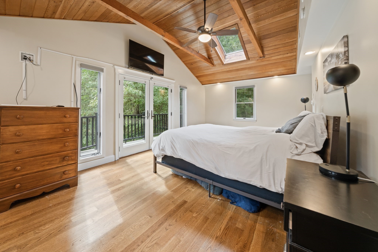
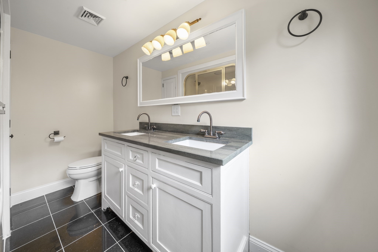
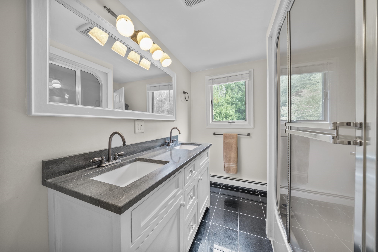
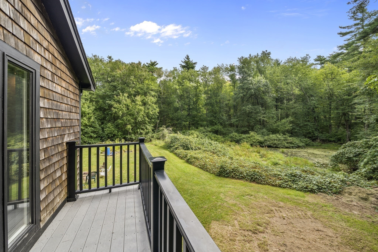
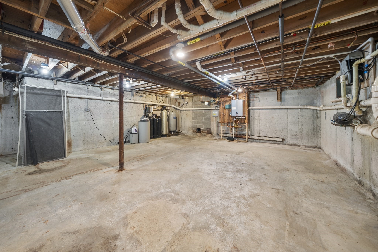
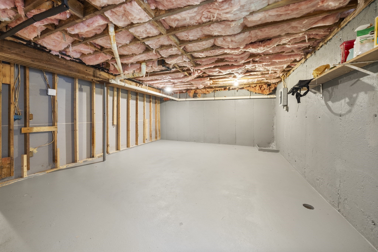
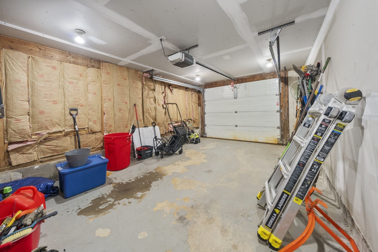
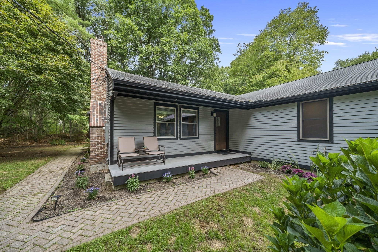
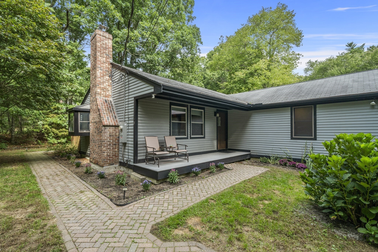
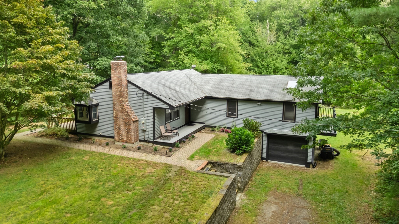
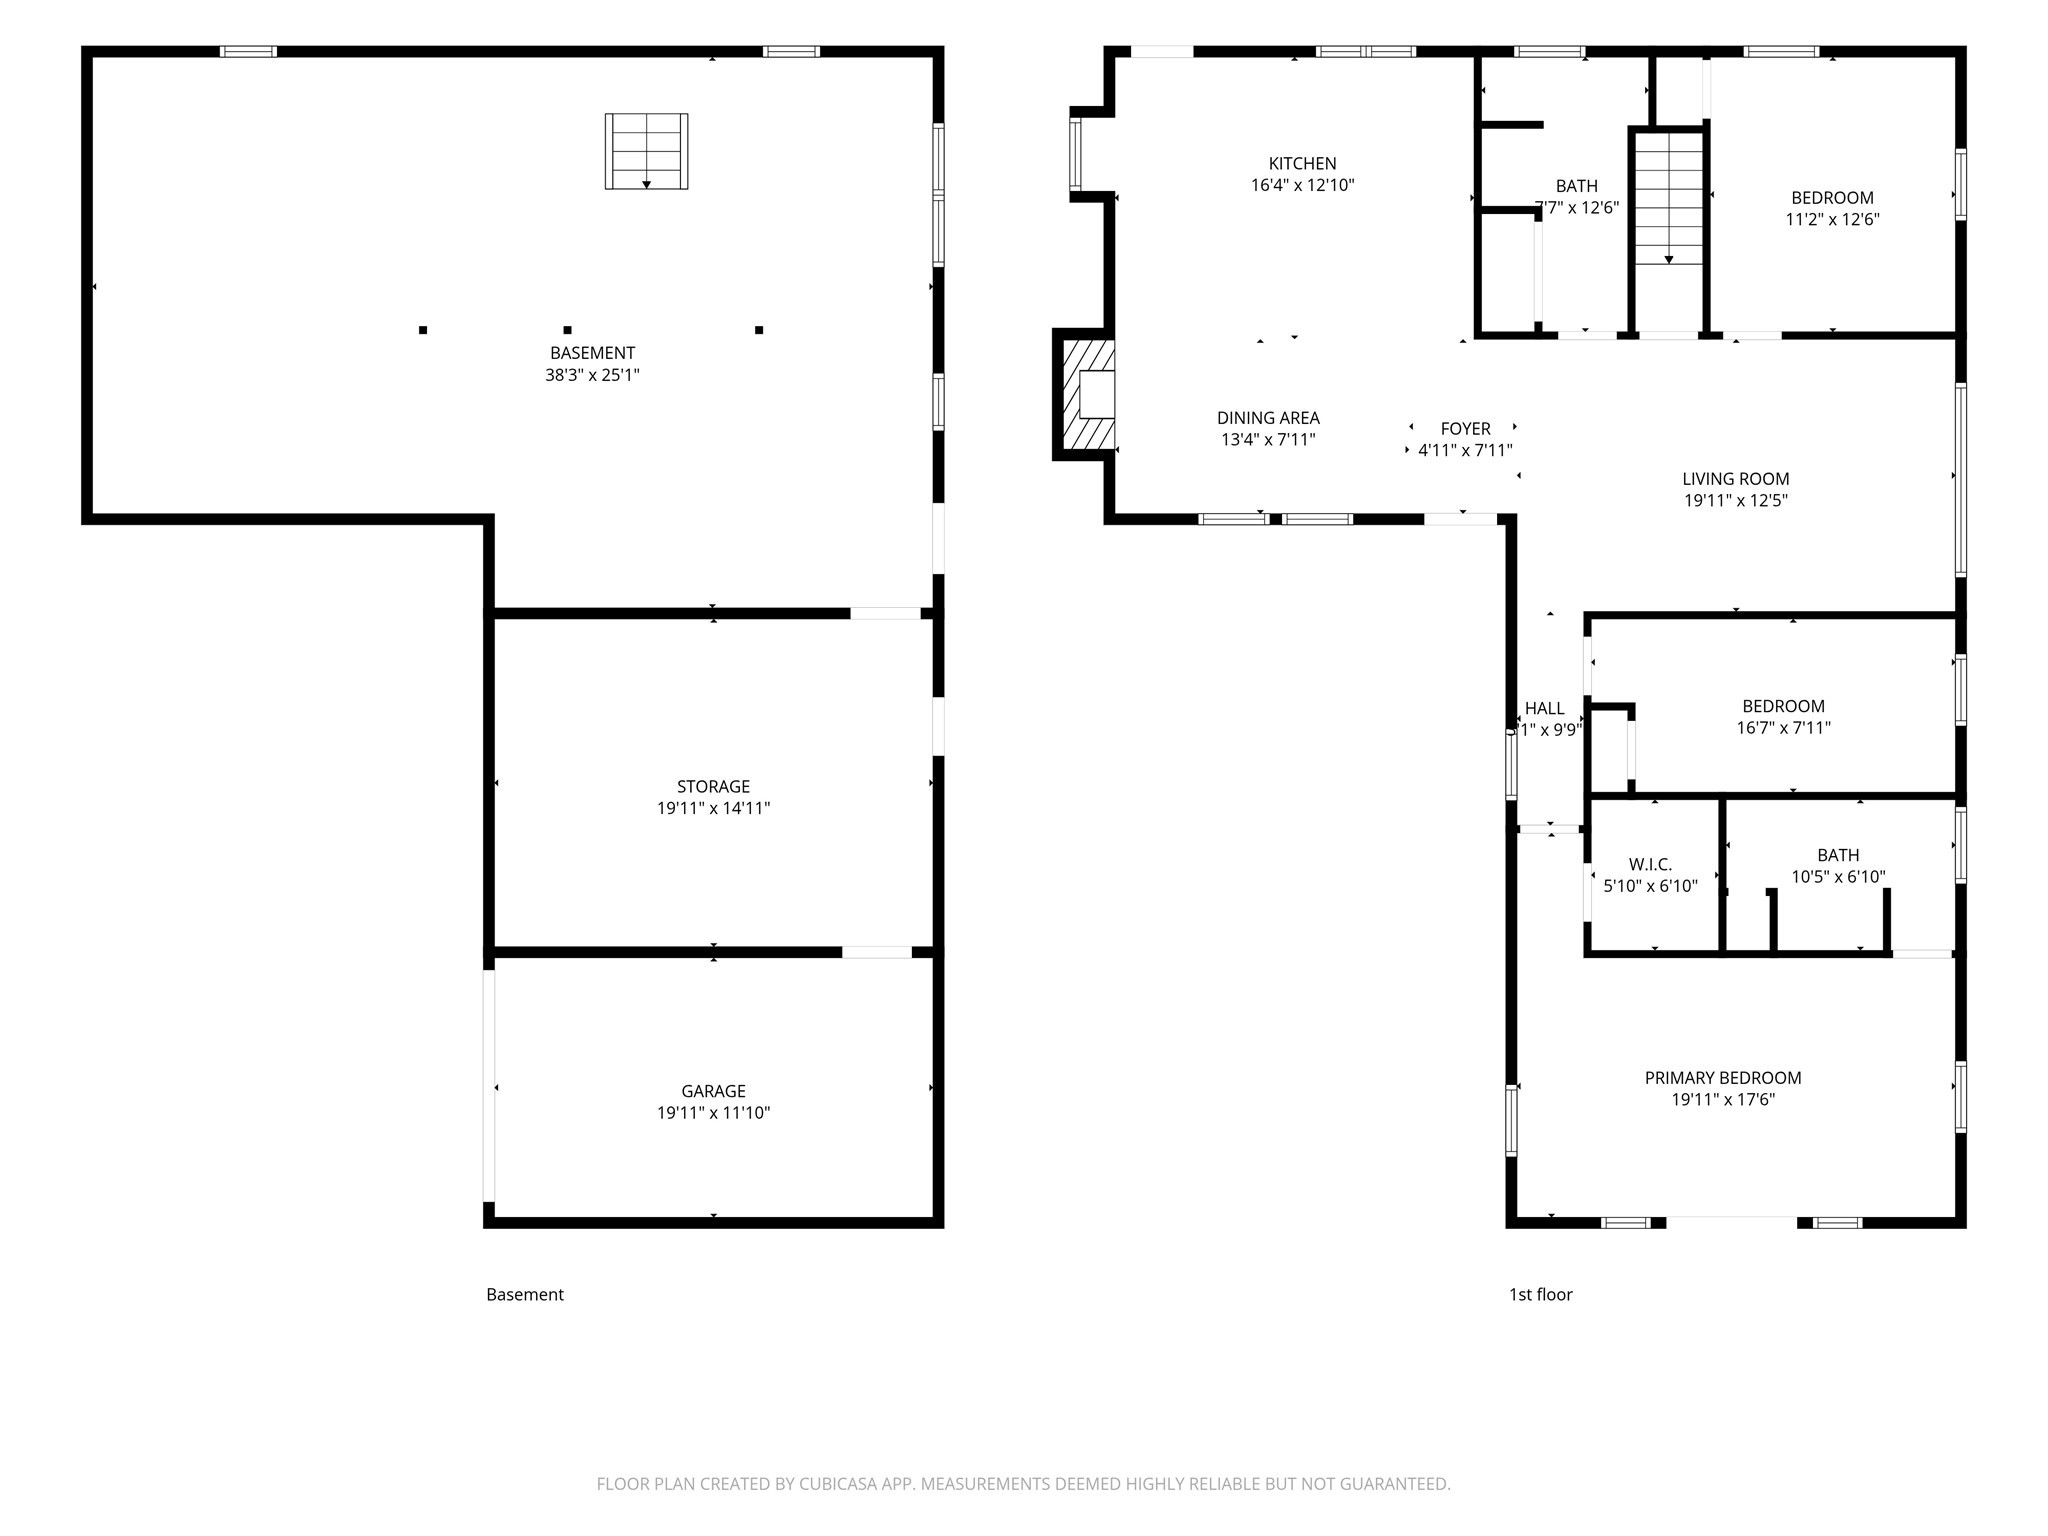
Looking for a home that feels like your own private retreat? Tucked away on 2.34 wooded acres, this inviting 3-bedroom, 2-bath ranch offers privacy, character, and the ease of single-level living. Natural light fills the open living spaces, creating a warm and comfortable flow from the spacious kitchen into the main gathering area, where a large picture window showcases the beautiful backyard. The primary suite features a dramatic teak cathedral ceiling, skylight, walk-in closet, double vanities, and private balcony overlooking the small pond and surrounding landscape. A stone fireplace with a wood-burning stove adds warmth and charm inside, while the outdoor fire pit offers another wonderful place to relax. Additional features include a newer high-efficiency heating and hot water system, central air conditioning, generator-ready wiring, a Kinetico drinking water and filtration system, abundant storage, and a walkout basement with excellent potential for future finished space. Enjoy the tranquility of a peaceful country setting while remaining approximately 10 minutes from Route 3 and convenient to both the Halifax and Kingston commuter rail stations. Title V passed.

3
beds

2
baths

1,552 Sq.Ft. LIVING AREA

2.34 Acres lot

Christina Martinez

Christina Martinez

Features & Amenities

Interior

  • total bedrooms3
  • Total bathrooms2
  • full bathrooms2
  • Laundry room Washer Hookup
  • Flooring Tile, Engineered Hardwood
  • Fireplace Dining Room
  • APPLIANCES Water Heater, Tankless Water Heater, Range, Dishwasher, Refrigerator, Washer, Dryer

Area & Lot

  • Status Sold
  • Date Sold October 23, 2026
  • Living Area1,552 Sq.Ft.
  • Total Area1,552 Sq.Ft.
  • Lot Area2.34 Acres
  • MLS® ID73574667
  • TypeResidential
  • YEAR BUILT1972
  • Architecture StylesRanch
  • Elementary SchoolDennett
  • Middle SchoolSlms
  • High SchoolSlhs

Exterior

  • Garage Space1.0
  • water SourcePrivate
  • utilitiesfor Gas Range, Washer Hookup
  • roofShingle
  • lot featuresWooded, Cleared, Level
  • parkingUnder, Deeded, Stone/Gravel
  • HEAT TYPEBaseboard, Propane
  • AIR CONDITIONINGCentral Air
  • sewerPrivate Sewer
  • SubstructureConcrete Perimeter
  • other exterior FeaturesPorch, Deck, Balcony, Rain Gutters

Financial

  • Sales Price$600,000
  • Real Estate Tax $8,167/yr
  • Zoning R1

Work With Christina

Every client receives thoughtful guidance, clear communication, and experienced market insight tailored to their goals. Built on trust and relationships, my approach ensures a smooth, confident real estate experience. My focus is always on helping clients make informed decisions with confidence.

Follow Me on Instagram